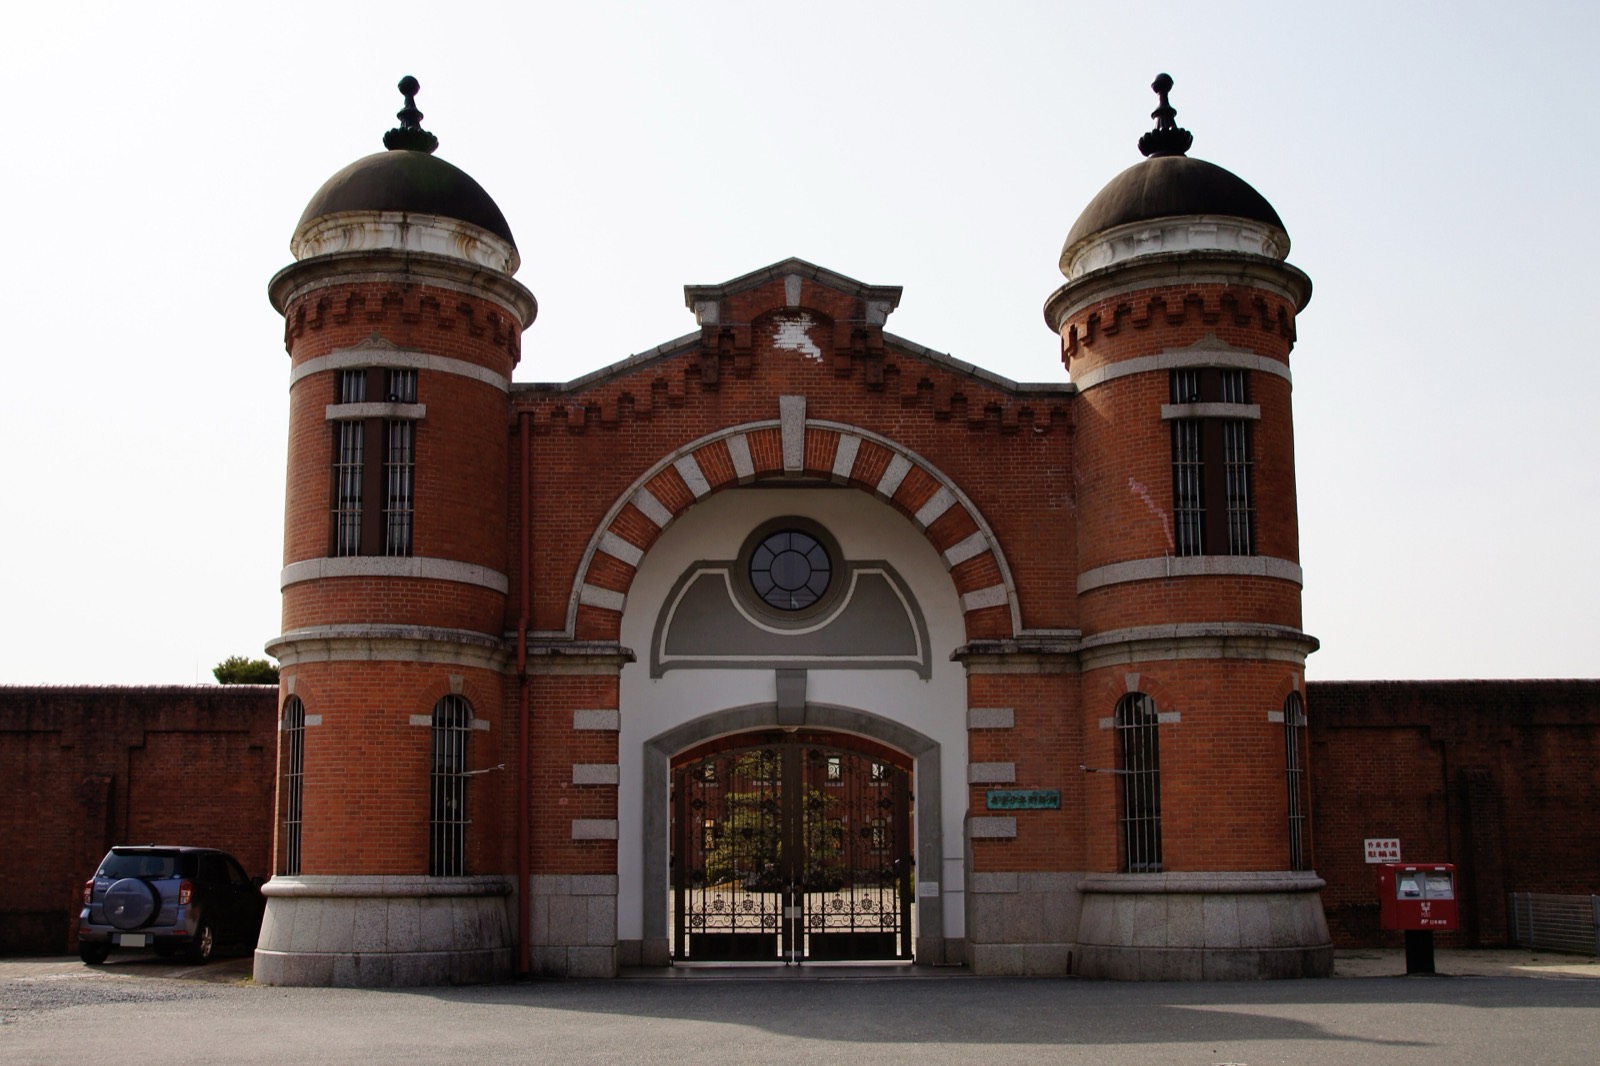
On the 25th of last month a hotel charging 147,000 yen a night, about 1.37 million won, opened in Nara. The real story here is not the rate. The building is a prison built in 1908, and that prison is still owned by the state. The operator bought neither the land nor the building. It took only the right to operate. That one line turns the capital structure of a 48-room luxury hotel completely over. This piece takes apart what opened, how cells became suites, and what this model becomes and what blocks it if it comes to Korea.
1.On June 25, 2026, Hoshinoya Nara Prison opened. It is run by Hoshino Resorts, the flagship of Japanese luxury hotels, and Hoshinoya is its top brand. There are 48 rooms in all, every one a suite. The lead rate starts at 147,000 yen per room per night, tax and service charge included, meals separate. It stands in Hannyaji-cho in Nara, ten minutes by car from JR Nara Station and six from Kintetsu Nara Station.
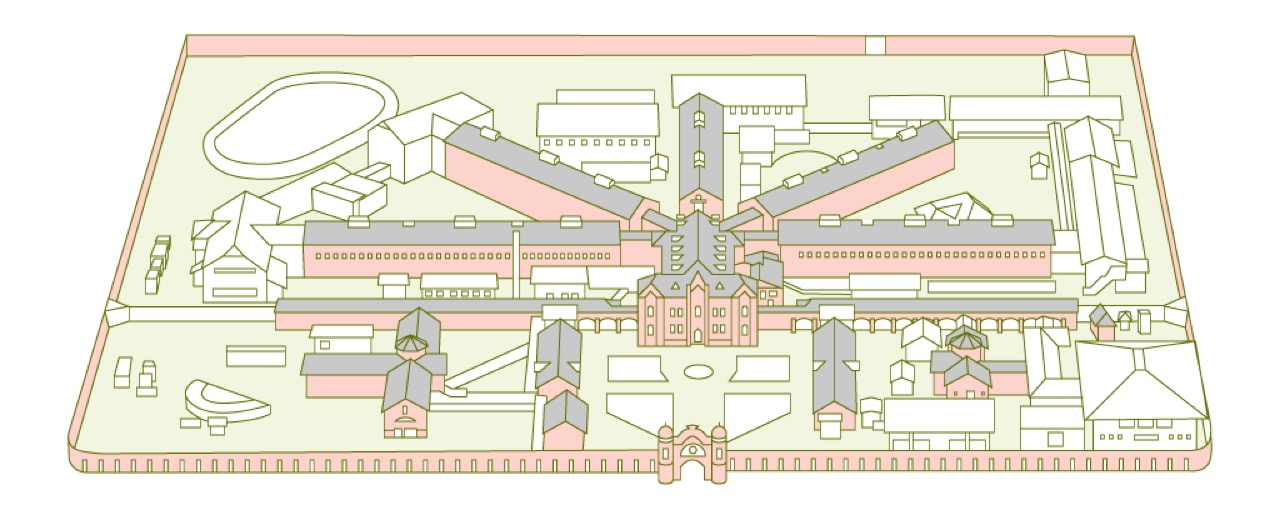
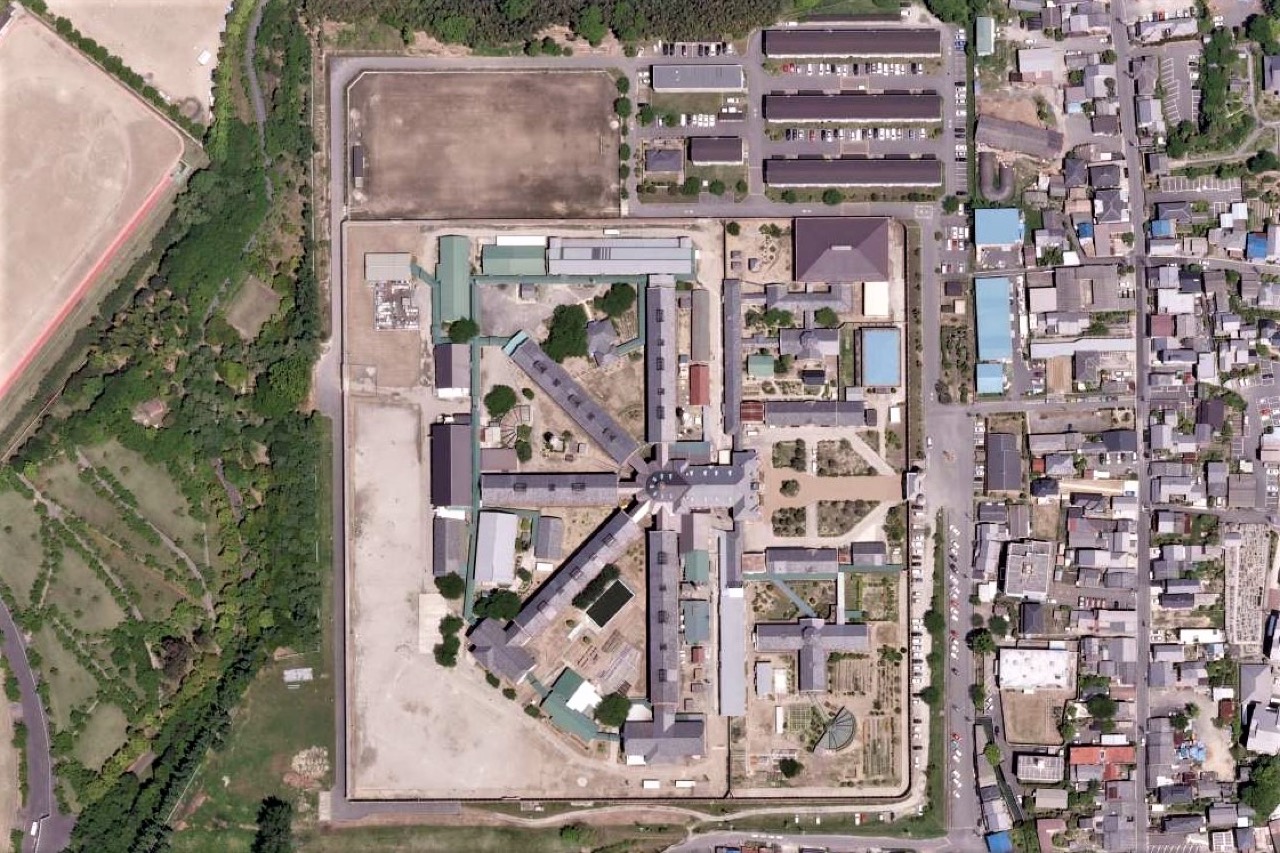
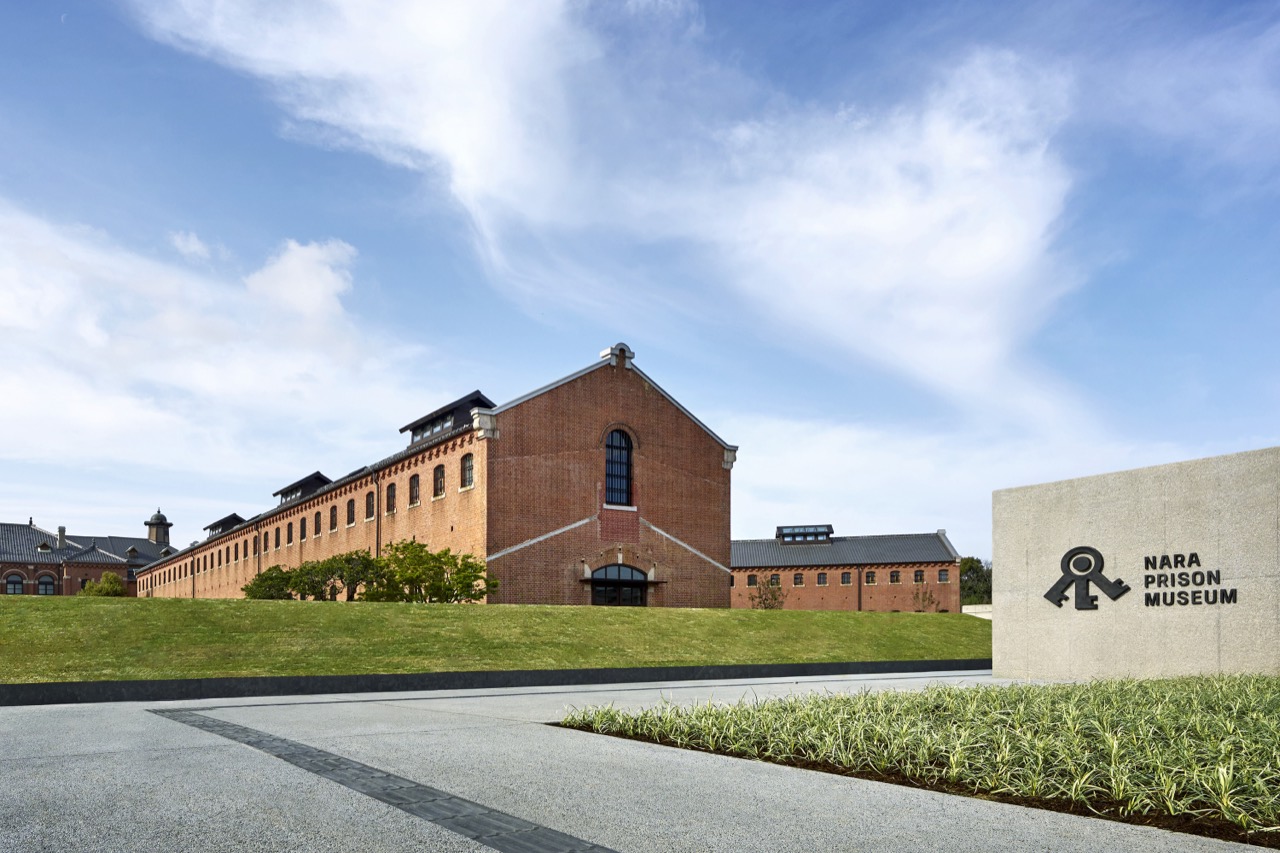
2.The building is the substance. Completed in 1908, Meiji 41, designed by Keijiro Yamashita. It was laid in about nine million red bricks, and the plan is the Haviland system, the classic modern prison in which five cell blocks radiate from a central watch post. The layout that began at Eastern State Penitentiary in Philadelphia, where one person stands at the center and watches every wing.
3.This was one of the five great Meiji prisons, Chiba, Kanazawa, Nara, Nagasaki and Kagoshima, and it is the only one whose original form survives almost intact. Renamed Nara Juvenile Prison in 1946, it eventually ended its life as a correctional facility and was designated an Important Cultural Property in 2017. The site runs to about 100,478㎡, the size of two Tokyo Domes.
4.The concept name is clever. Ake no Juyo Bunkazai, the important cultural property at daybreak. The Japanese verb akeru carries both finishing a sentence and coming out, and the day breaking. The story of a building that used to lock people up being released to receive guests, compressed into five characters.
5.And the core of this piece. The owner of this building is still the Ministry of Justice, which is to say the Japanese state. The operator did not buy the title. This is a PFI project on the concession model, in which the state keeps ownership and hands only the operating right to the private sector. Later on, this one line gets dug out in numbers to show why it is everything.
6.Take it apart, starting with the space. The way the rooms were made is the most beautiful part of this project. One suite joins nine to eleven former solitary cells, and the headline room type is called The 10-Cell, with The 11-Cell Deluxe at the top. The room name states how many cells were knocked through to make it.
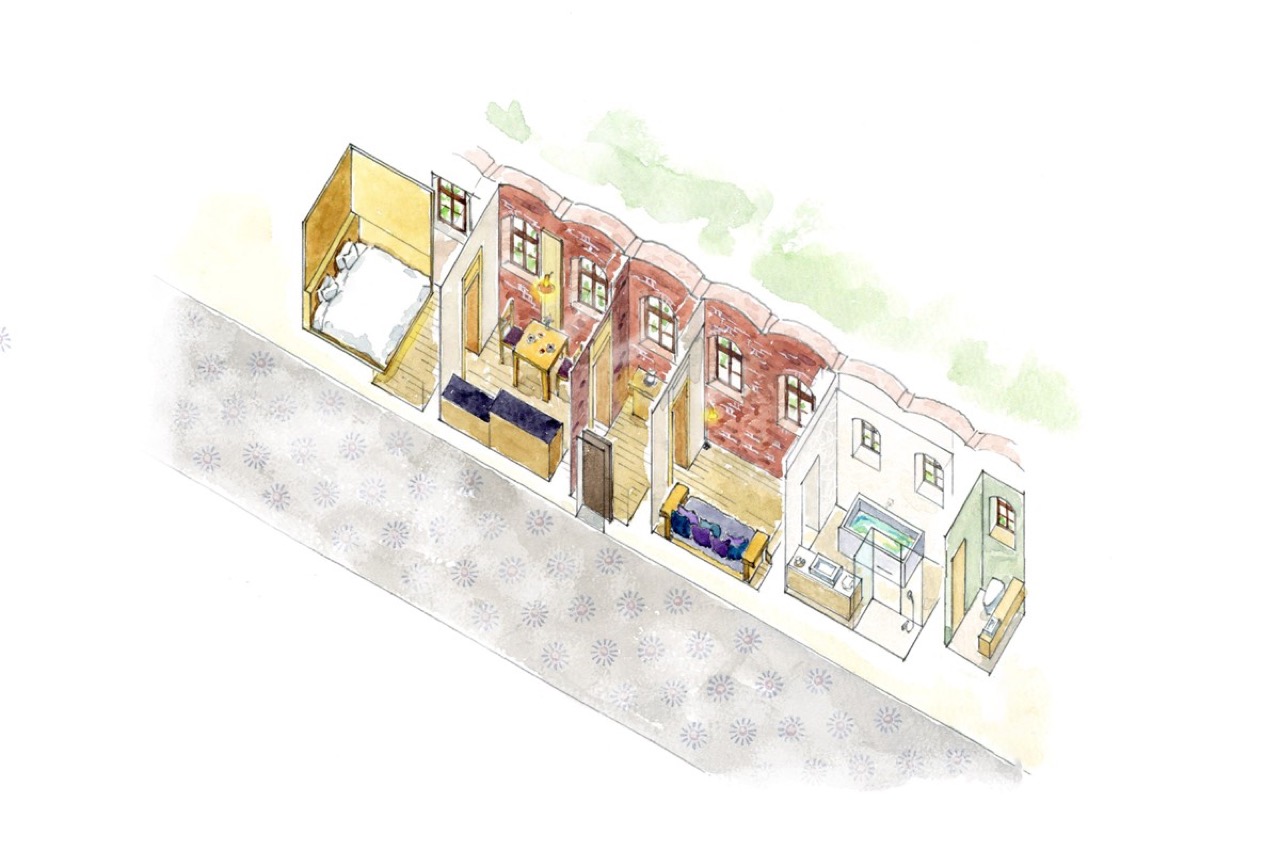
7.A single cell is a few square meters. Ten of them joined became a 50 to 70㎡ suite with bedroom, living room, dining and bathroom. Three types, all suites. Ten small cells erased to make one large room, so the cells demolished to fill 48 rooms come arithmetically to 400 or 500.
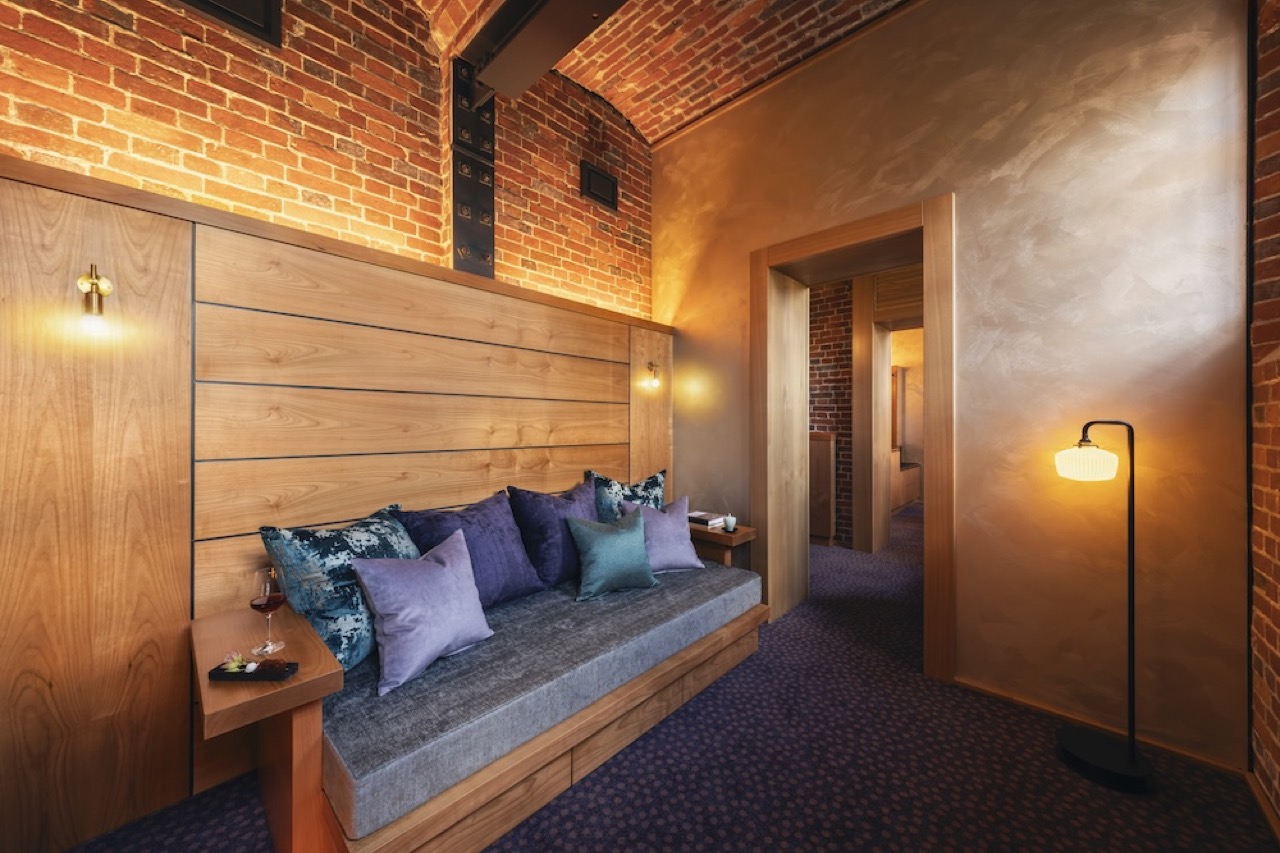
8.The finish is honest. Plaster was stripped to expose the red brick and the vaults were kept at about 3.5m. Steel columns added for seismic reinforcement were left in plain sight rather than hidden, the high windows were preserved, and the old timber cell doors remain in the corridor like relics. Not a renovation that erases the prison, a renovation that exhibits the prison's skeleton.
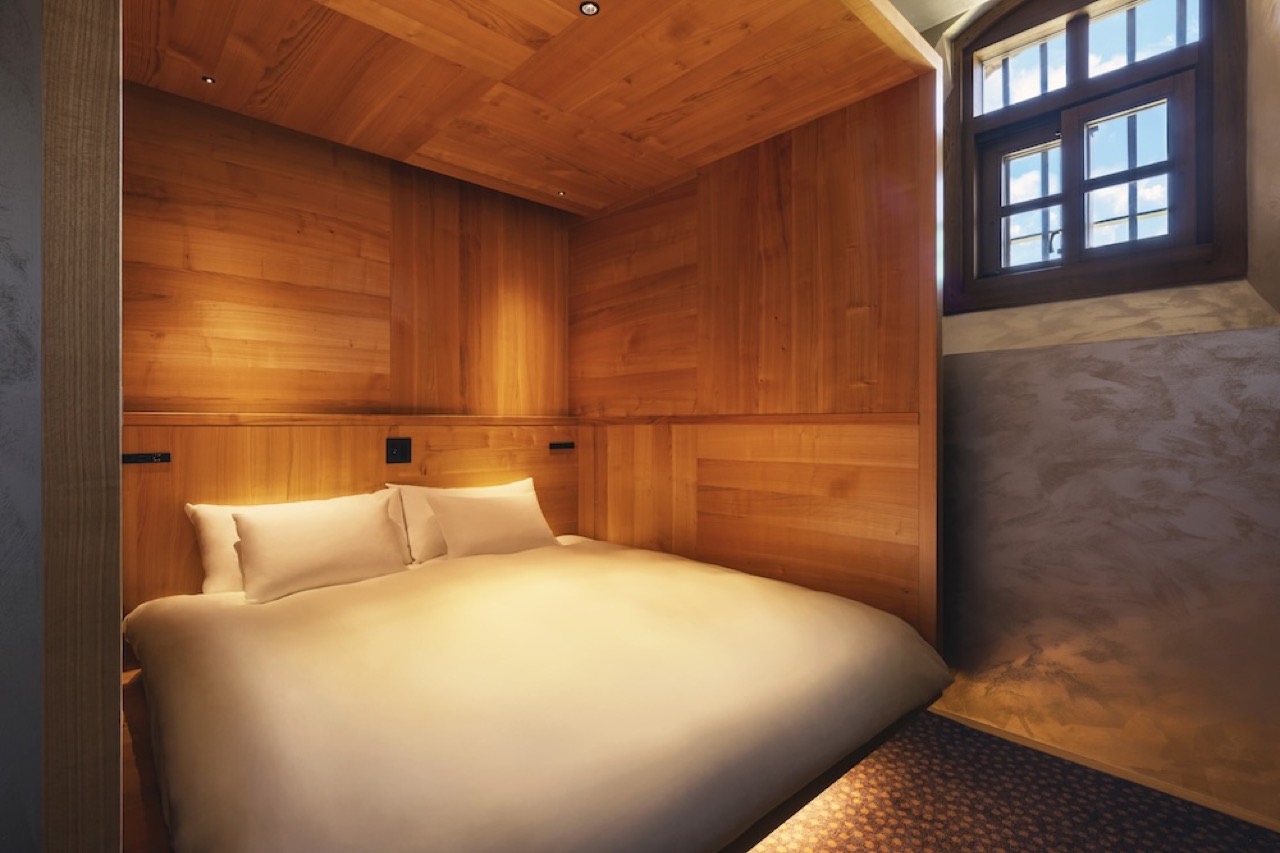
9.That choice is the entire product strategy. New-build luxury competes on marble and finishes, and conversion luxury competes on marks that cannot be erased. Brick, bars, vaults, cell doors. Those scars are what this hotel sells, and a new build can never buy them. What justifies 1.37 million won is not the bedding, it is the fact that this was a prison.
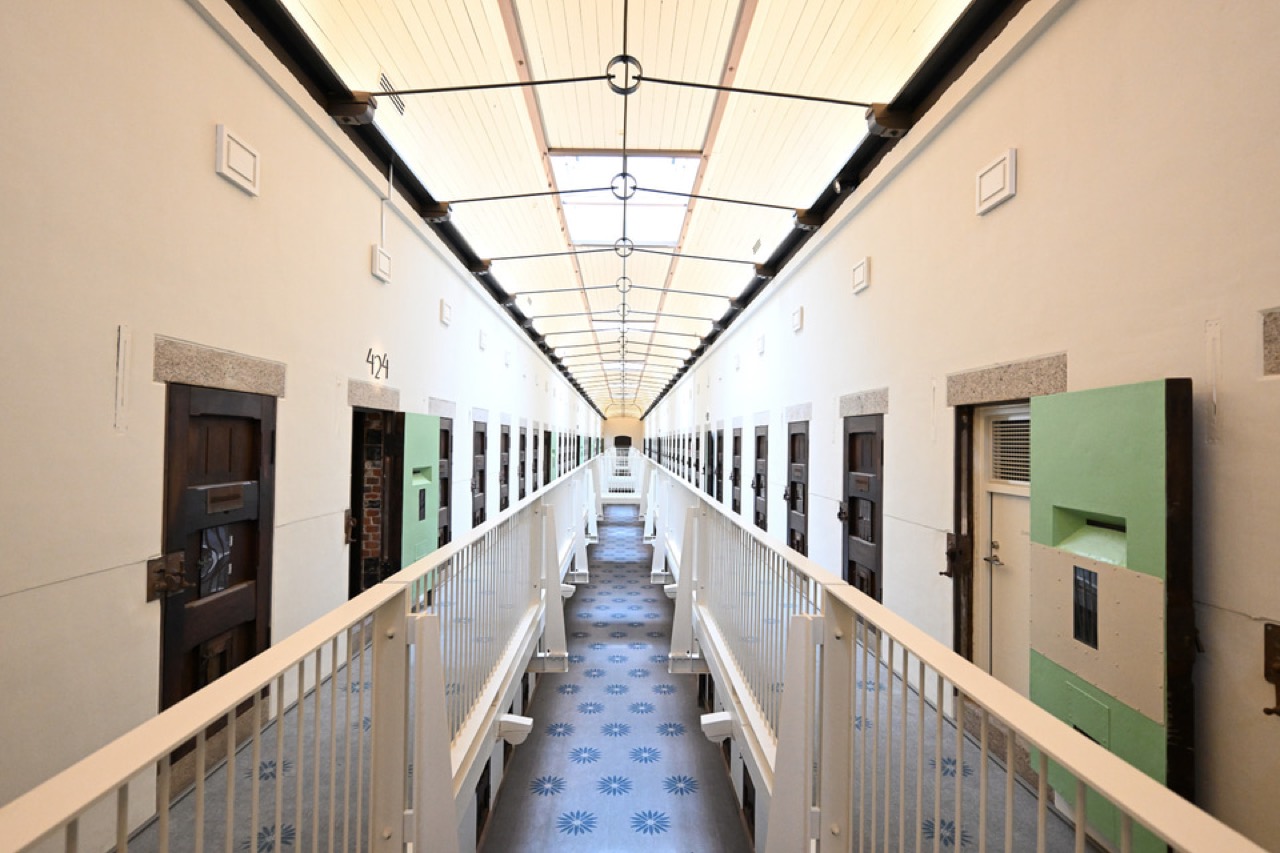
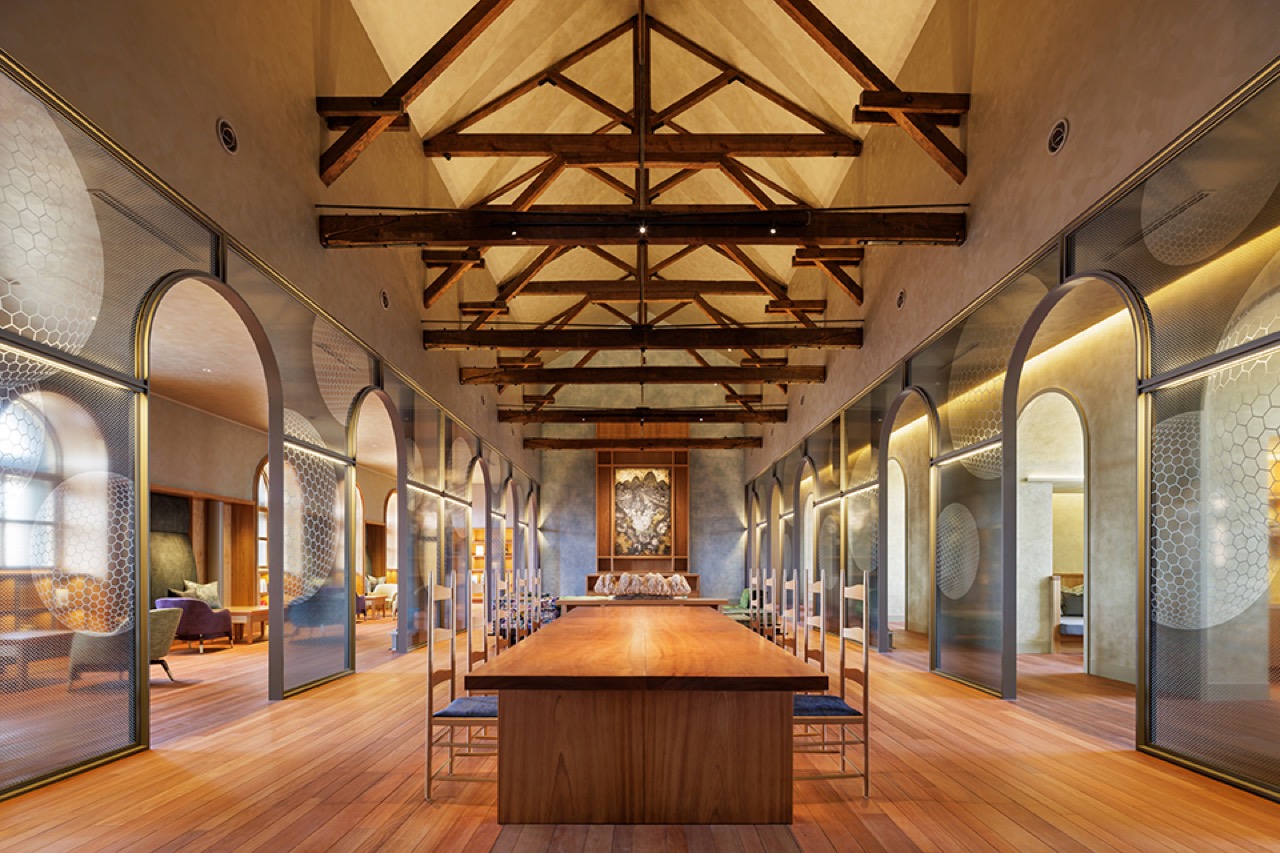
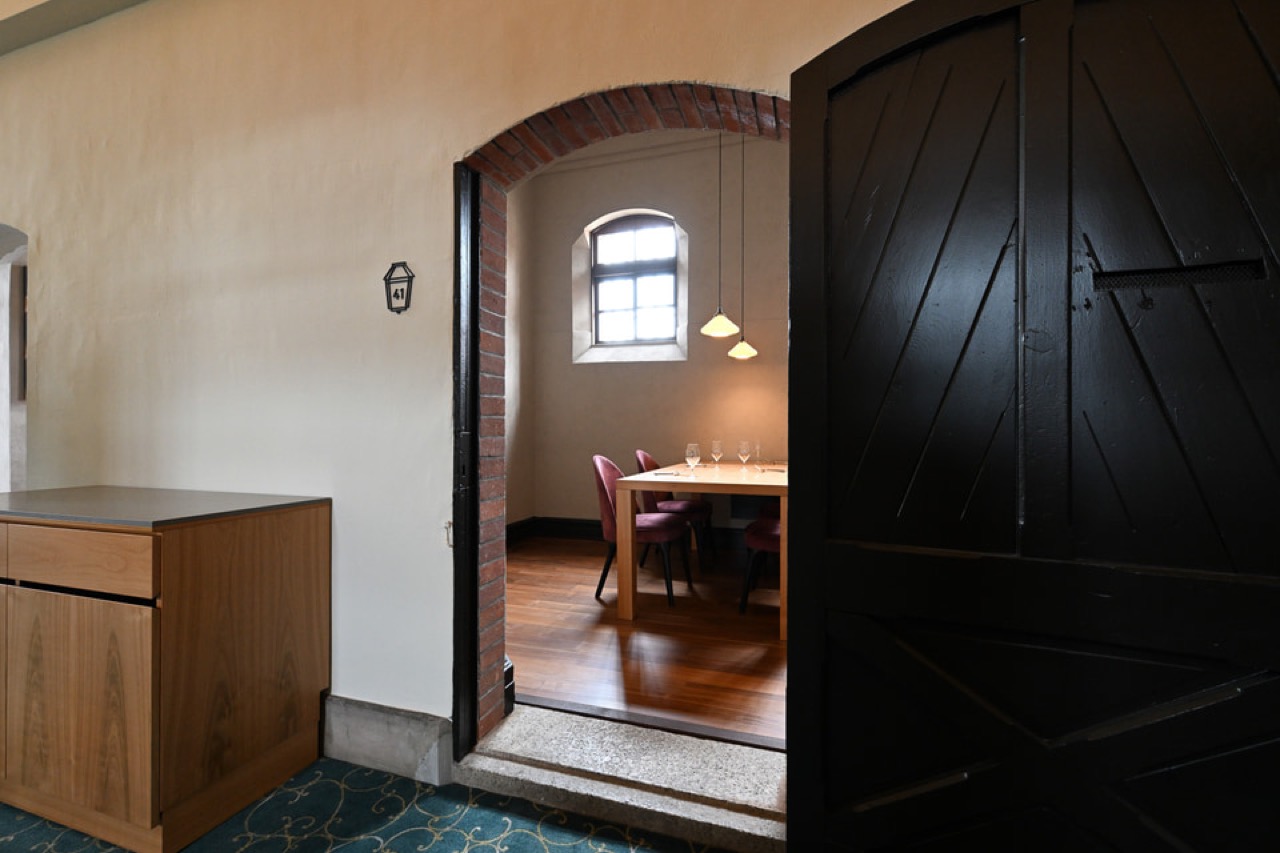
10.The common areas swapped old functions in place too. The main lounge is the former assembly hall, and the restaurant converts the old solitary and visiting block into private rooms throughout. The radial circulation that ran from the central watch post is now a courtyard walk for guests. A plan designed for control and surveillance passed over to a plan for hospitality without its skeleton being touched.
11.Forty-eight keys on a 100,478㎡ site is about 2,090㎡ of land per key. Set against city hotels squeezing tens of square meters per key, that is dozens of times more. By ordinary property arithmetic this is a density that cannot stand up. And it stands up. Why. That is the next section.
12.Into operations and revenue structure. The heart of this piece. Start with the rate. The 147,000 yen lead rate is about 1.37 million won at roughly 9.3 won to the yen. It matches the usual band for the Hoshinoya brand at the top of luxury, and ADR at the Tokyo and Kyoto sites sits in the 100,000 yen range too. It is a from rate, so the actual blended ADR runs higher.
13.Occupancy is not published. What follows is an estimate. Given a destination luxury property, small scale and a relatively outlying location, assume 55% annual occupancy and RevPAR, revenue per available room, comes to about 80,850 yen, roughly 750,000 won. Since this uses the from rate, it is conservative and the reality may sit above it.
14.Converted to revenue per key, 147,000 × 0.55 × 365 gives about 29.5 million yen a key, roughly 270 million won. Multiply by 48 keys and room revenue alone is on the order of 1.4 billion yen a year, about 13 billion won, by estimate. That is a very large room revenue figure for one small lodging property. With only 48 keys, the reason it comes out is purely ADR.
15.Non-room revenue layers on top. Meals are charged separately, with the Gastronomy Chronicle dinner course at 22,000 yen, about 200,000 won, and breakfast at 4,800 to 6,380 yen. Being a destination, guests are held in place, so money attaches easily in food and drink. Tea salons, incense blending at 12,100 yen and gramophone evenings, paid and free, turn length of stay into revenue.
16.Then the second revenue engine, the museum. The Nara Prison Museum by Hoshino Resorts opened two months ahead of the hotel, on April 27. Adult admission 2,500 yen, 9am to 5pm. A device that turns daytime hours and non-staying visitors into money, and for guests it becomes the perk of after-hours private access. Hotel and museum, two blades at once.
17.Now the main point. That 1.37 million won ADR and that low-density 48 keys could never stand up if the operator had bought a 100,000㎡ site and a cultural property building worth tens of billions and carried the seismic reinforcement alone. The capital would not come back. And this business is not that structure.
18.Concession is the answer. The Ministry of Justice announced use of the concession model in December 2016 and selected a consortium of eight companies as preferred bidder in May 2017. The operating body is a special purpose company, Former Nara Prison Preservation and Utilization Co., led by Hoshino Resorts with Daiwa House and others participating. MINTO, the Organization for Promoting Urban Development, invested 1.85 billion yen in preferred shares. The basic policy is one sentence. Seismic reinforcement and maintenance and preservation are carried out from operating revenue. Protecting a cultural property with tourism revenue, the first attempt of its kind in Japan.
19.In this structure the two largest capital items, the land and the cultural property building, drop out of the operator's books entirely. Because the state keeps owning them. The capital the operator put in is refurbishment, seismic reinforcement, FF&E and operations, and that is all. So 48 keys on 100,000㎡, an insane density in property arithmetic, stands up in operating-right arithmetic. This is not a property deal, it is an operating business laid on top of a state asset.
20.Staffing and channels follow the usual logic of this grade. Hoshinoya runs a high service density per room so labor cost is heavy, and in exchange high-margin ancillary revenue from the museum, food and programs spreads the fixed cost. Channels lean heavily on direct brand booking and loyalty members with low OTA dependence, the typical luxury structure. Commission leakage is smallest at this grade.
21.First, the story is the product. The one line about sleeping in a prison explains 1.37 million won, and new-build luxury cannot buy that story with money. On top of it, being the only one of the five great Meiji prisons with its original form intact, and having 48 rooms in total, opens the ceiling on price through sheer scarcity.
22.Second, the museum and the concept neutralize an uncomfortable subject. Taking money at a place that used to lock people up is a controversy if handled badly. So a layer of history and reflection was laid down first through the museum, and the akeru concept of release put the weight on liberation rather than imprisonment. Managing the risk of the subject with the story.
23.Third, a bet on location. Kansai tourism is concentrated on Kyoto and Nara is undervalued, and Hoshino bet on Nara as the next stage of Kansai after the Expo. Laying an absolutely scarce product onto an ancient capital dense with world heritage and cultural properties, a textbook move to take the next market first.
24.Fourth, the shift to experience luxury. Top-end travel demand now spends on stories only available in one place rather than on finishes. Heritage conversion supplies that story more cheaply than a new build, and unforgeably. The lack of the age and the product line up exactly.
25.This is not the first. Prisons turned into hotels form a long line. The Liberty Hotel in Boston, formerly Charles Street Jail, 2007, about 300 rooms, Malmaison in Oxford, formerly Oxford Prison, Four Seasons Sultanahmet in Istanbul, formerly Sultanahmet Prison, and Hotel Katajanokka in Helsinki, a former prison. The prison hotel as a genre already exists worldwide.
26.The decisive difference is here. Western prison hotels were mostly bought freehold by private owners and converted, with title passing to private hands. Nara is different. The state kept title and handed over only the operating right. The aesthetics follow the earlier cases and the financial structure splits from them there. The real innovation of this project is not the sensibility that exposed the brick, it is the concession scheme.
27.Hoshino has its own line of descent too. This sits on the regional and heritage regeneration playbook built up through Hoshinoya and Kai. What is new even for Hoshino is running a museum and a hotel as two blades on one site. The proposition of maintaining a cultural property on tourism revenue gets tested for the first time on a public scheme rather than on a brand.
28.An earlier companion piece covered European hostel assets bought for 450 million euros and sold on for 776 million. Ownership produced the gain on appreciation. Nara Prison stands on the opposite side. With no ownership there is no gain on sale, and when the operating term ends the asset goes back along with the brand built on it. The nature of the return is completely different.
29.So the IRR on this deal comes only from operating cash flow, not from appreciation. And even that cash flow is bound by the policy of maintaining and preserving the cultural property out of revenue, so a considerable part of what is left flows back into seismic work and repairs. This is not a profit maximization game, it is closer to an operating business in the shape of a subsidy. The state effectively supplies an asset worth tens of billions and the private side turns it to earn the upkeep.
30.One last weakness. With only 48 keys, the whole thing rides on occupancy and on food and museum revenue. On top of that every intervention goes through cultural property alteration review, so adding rooms or changing the plan in pursuit of revenue is blocked at the root. That is why preparation took about seven years, and why this model cannot be copied casually. Beautiful, and a business that put the room to change things later on the table as its stake.
31.Where does it catch if you move it to Korea. There is no shortage of modern architectural assets waiting for regeneration. The Incheon open port district, modern buildings in Gunsan and Jeonju, former textile and steel plants such as F1963 in Busan and the Yeongdeungpo area, and downtown red brick factory districts. The common mistake in converting these to lodging is wiping the traces clean and making a boutique you have seen everywhere, when a finish that exposes the original both cuts construction cost and raises the rate. Exposing traces, though, tangles with structure, waterproofing and insulation rather than interiors. Nail down the extent of exposure early in design or it comes back during construction.
32.The path of taking the operating right without ownership has vessels too. Lease and entrusted operation of national and public property under the State Property Act and the Public Property Act, private entrustment of idle modern buildings held by local governments, and private investment schemes, BTO and BTL. Taking a registered cultural property owned by a local government on a long-term entrustment and running it as lodging is already partly open. The problem is that Korea has almost no precedent applying a concession that maintains and preserves a cultural property out of revenue directly to lodging. In particular, lodging operations inside a state-designated cultural property, a treasure or historic site, face an extremely difficult alteration permit under the Cultural Heritage Protection Act and are effectively walled off, with even driving in one nail subject to review. So the realistic path is not designated property but nationally registered cultural property. Registered properties face far looser alteration rules, in principle requiring notification when more than a quarter of the exterior changes. The place this model actually lands is modern architecture at registered property level, old factories, warehouses and official residences rather than prisons.
33.Attaching a museum carries across as it is too. The moment an exhibition and public opening are built in alongside, the case for buy-in from local governments and cultural property authorities stands up and consultation moves faster. In exchange, the moment an 1908 brick building is used as lodging, three things collide head on with preserving the original. The Fire Facilities Act loads lodging with sprinkler, fire compartment and escape route requirements, and an old building of narrow cell corridors and vaulted ceilings meets them while keeping its original form only with extreme difficulty. Change of use under the Building Act and seismic reinforcement have to come first, and that exposed steel is exactly the result. The last one is the Parking Lot Act, the problem of securing parking spaces for luxury lodging inside a cultural property site. Nara taking seven years in preparation alone was not a matter of sensibility, it was these permitting and structural problems.
34.A Meiji-era red brick prison from 1908 opened on June 25 as a 48-room all-suite luxury hotel, and one room is a 50 to 70㎡ suite made from nine to eleven joined solitary cells. If one number stays, it is 2,090㎡ of land per key. A density property arithmetic cannot explain stands up because the land and the cultural property building dropped out of the operator's books, and the price of that was giving up appreciation and any gain on sale. Putting this in Korea, the first thing that catches is neither the Cultural Heritage Protection Act nor the Fire Facilities Act. It is finding an authority willing to write protecting a cultural property out of revenue into a contract.