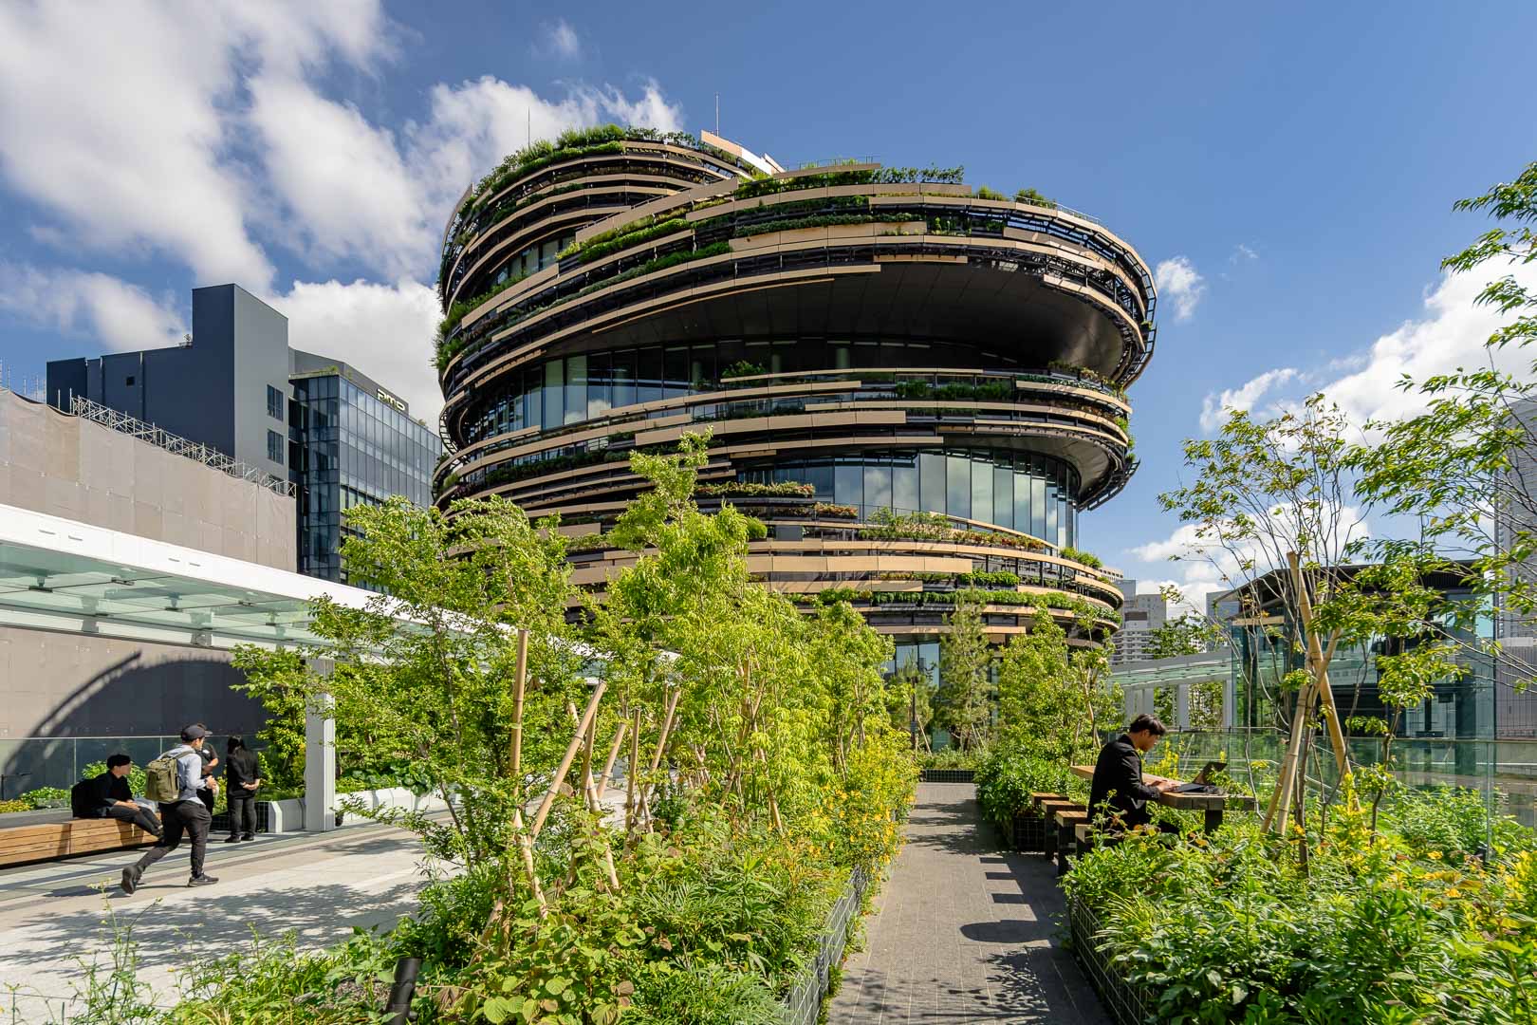
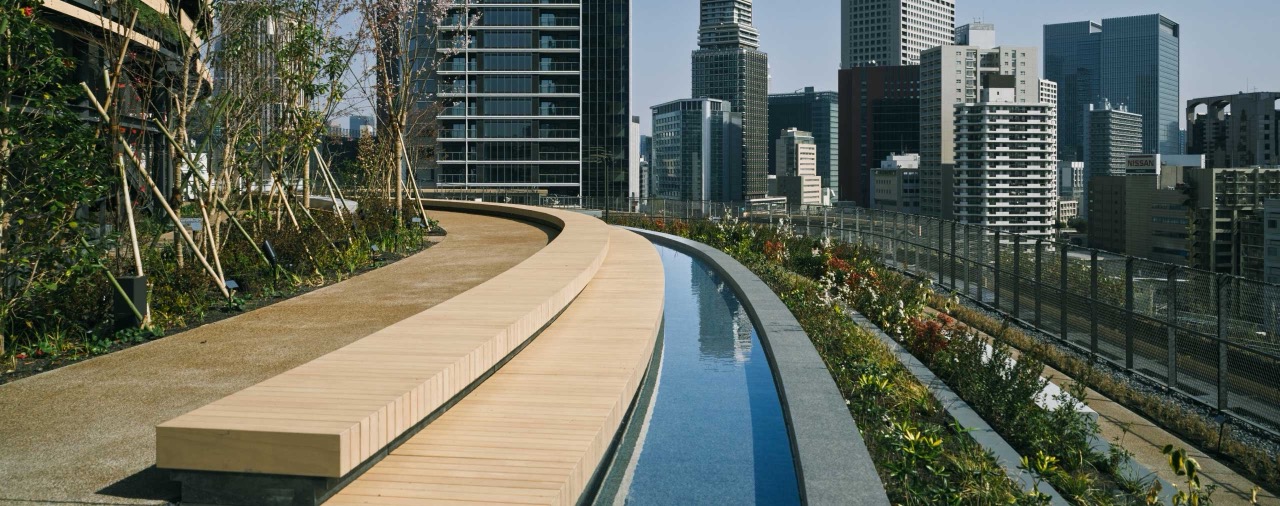
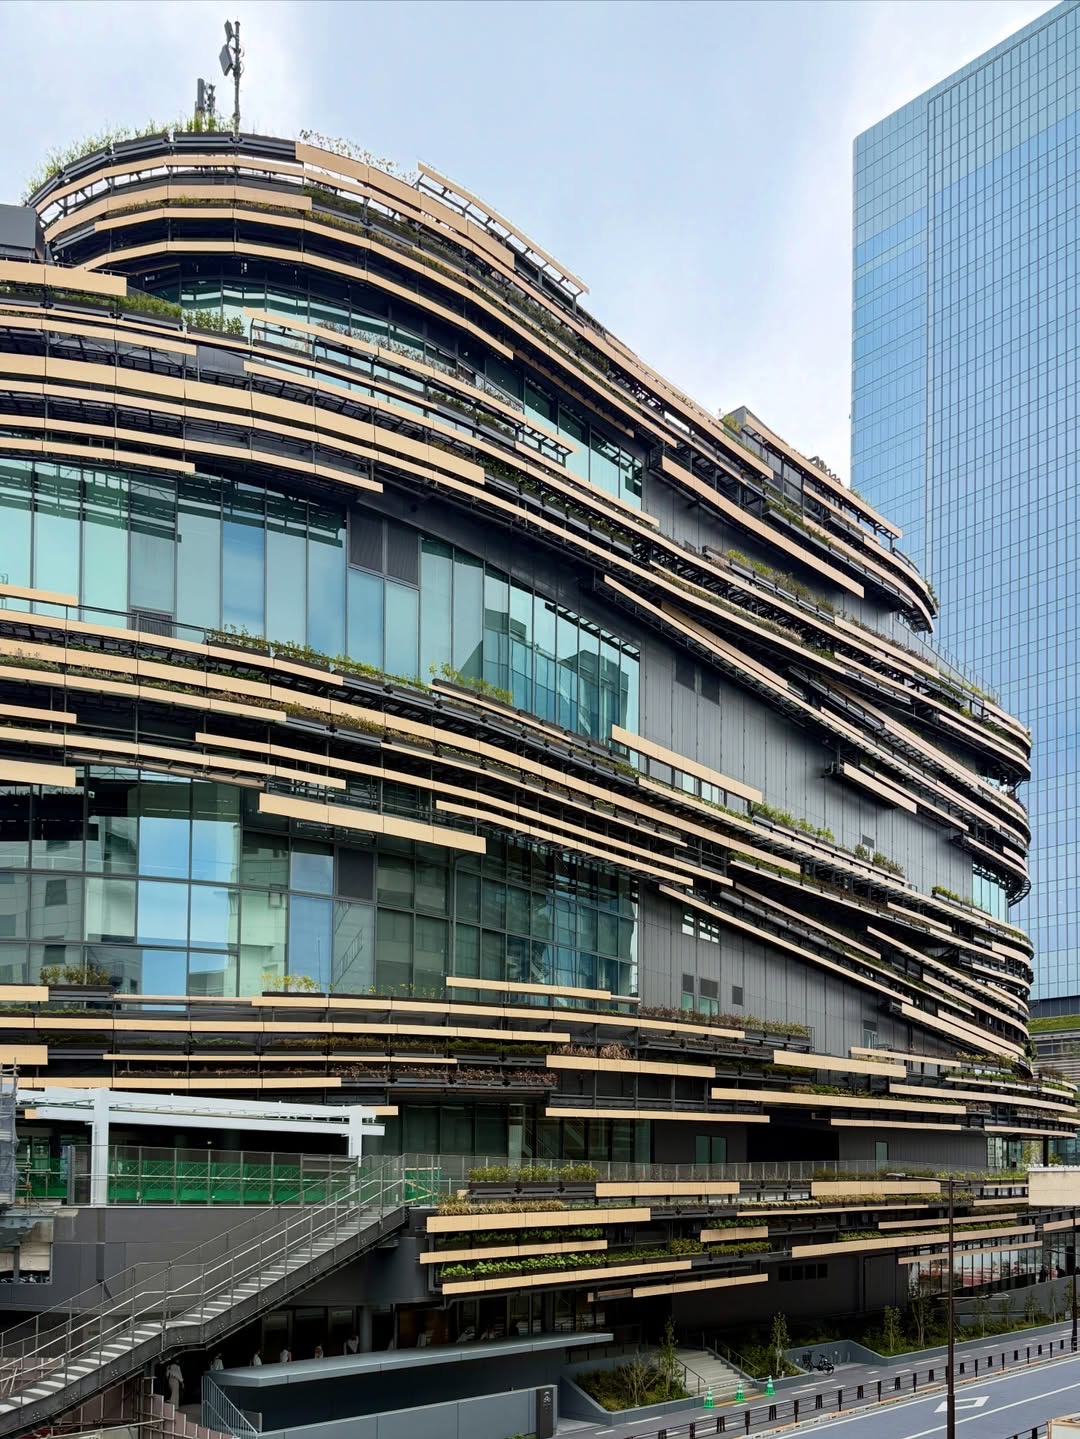
A green hill inside the cityMoN Takanawa, opened in March 2026. Timber and layered glass spiral upward, and more than 200 plant species live on the facade. Kengo Kuma designed the building as a green hill inside the city. Erasing the boundary between inside and outside was the goal. ⓒShiya Creative Studio
Daily Space
MoN Takanawa: the free museum that earns its money from the rent around it
2026.07.27
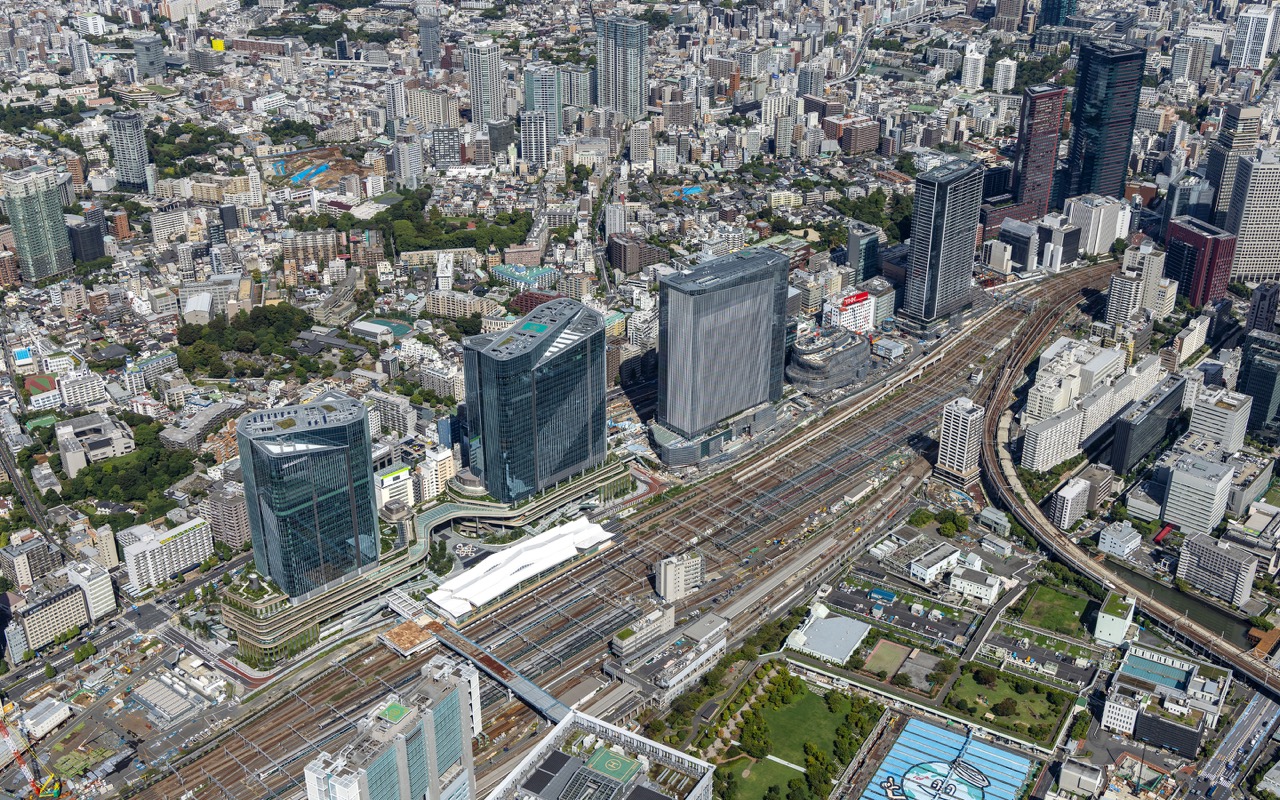
In Minato ward, Tokyo, on the site of a former railway depot, stands Takanawa Gateway City, a mixed-use development worth about KRW 5.4 trillion (600 billion yen). In March 2026 a museum opened at the center of it. MoN Takanawa, the Museum of Narratives. Kengo Kuma designed it, and within a month of opening it made a list of the most beautiful museums in the world, yet the true identity of this building is not a museum. You need no ticket to walk in and look around. Earning from tickets was never the plan. So how does this expensive building make money. The answer is not at the ticket window, it is in the rent on the 250,000 pyeong around it.
1.First, what opened. On March 28, 2026, MoN Takanawa: The Museum of Narratives opened at 3-16-1 Mita, Minato ward, Tokyo. Gross floor area about 29,000㎡ (about 8,800 pyeong), three basement levels, six floors above ground, a rooftop garden. It is run by a cultural foundation established by JR East. This is not a private collector's museum, it is a cultural facility a railway company built as a component of urban development.
2.The name is a double device. MoN stands for Museum of Narratives, and read in Japanese it is both 門, a gate, and 問, a question. The identity the company gave it is not a place that exhibits but a place that experiments. It calls itself an experimental museum and binds traditional art, technology, science and entertainment into a single season theme that changes every six months.
3.The history of the site is heavy. This is where Japan's railway first ran. Remains of the Takanawa embankment, along which the first Shimbashi to Yokohama line passed in 1872, surfaced during redevelopment. JR East cleared away the old Shinagawa depot and built a new city on top of it. At the starting point of the railway, the railway company laid a starting point for culture.
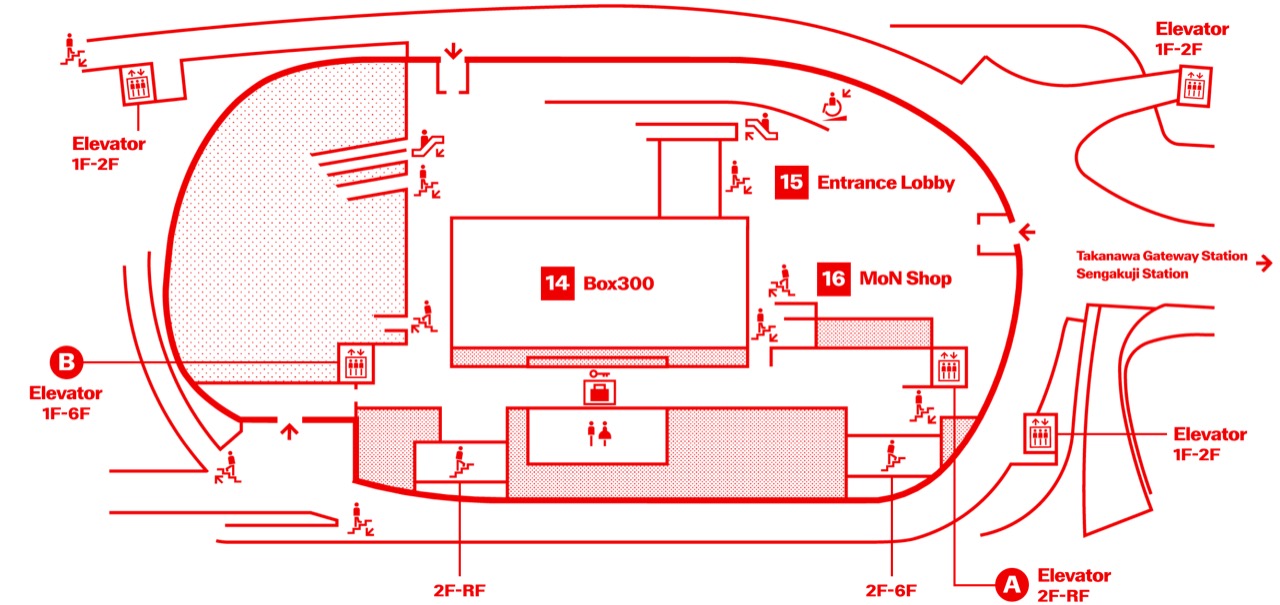
4.Entering the building and looking at the architecture is free, and what costs money is only the exhibitions and performances. The main exhibition runs 2,500 yen for adults (about KRW 22,500), 1,500 yen under 25, 800 yen for students. Formal exhibition space sits on exactly two floors, the second and the fifth, and the rest is open. This structure of free architecture plus paid content is the first key today.
5.Now take it apart. First, the spiral. The facade is a spiral of timber and layered glass winding upward, planted with more than 200 species, so that from a distance it sits like a low rocky hill rather than a building. Kuma's long-standing grammar, breaking the mass into small pieces and erasing the boundary between inside and outside with natural materials, is pushed here to museum scale.
6.Second, the circulation is the content. Floors connect not through stairs and galleries but through ramps that wind around and around. Visitors do not view rooms, they walk as if climbing a hill, closer to wandering than to a tour with a fixed destination. The architecture itself overlaps with the season theme, the spiral. The building is the exhibit.
7.Third, a different air on each floor. Formal exhibitions occupy only the second and fifth floors, while dining is scattered across the first, third and sixth in three different moods, and there is even a foot bath inside. You soak your feet and rest, in a museum. On the roof, a kitchen garden called MoN Farm and a lawn. Reasons to spend a day here without seeing an exhibition are planted floor by floor.
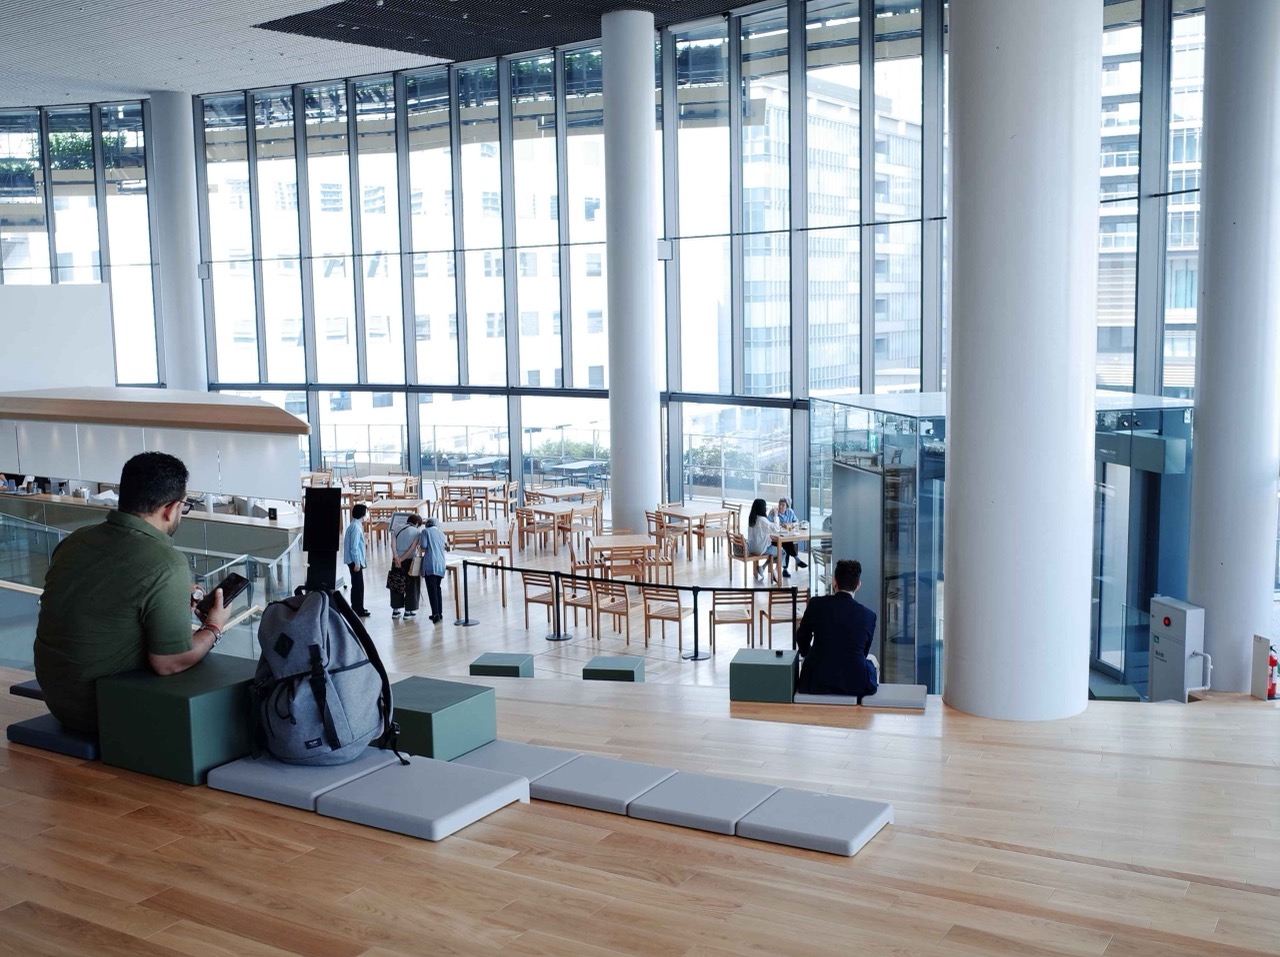
A different air on each floorFormal exhibitions occupy only the second and fifth floors, while dining is scattered across the first, third and sixth in different moods, and there is even a foot bath inside. Timber structure, planting and scattered lighting give each floor its own air. There are reasons to stay on every floor without seeing an exhibition. ⓒMoN Takanawa
8.Fourth, it is built for half a year rather than for good. The season theme is replaced entirely every six months. The opening season was 'Life as Culture', and the current one is 'Spiral, Spiral: The Story of Evolving Humanity' (through September 2026). It is not a museum that hangs a collection but one that empties and refills its contents on a schedule. Why that design is a money question comes later.
You walk it rather than view itFloors connect not through stairs but through ramps winding around and around. Visitors do not view rooms, they walk as if climbing a hill. It is wandering rather than a tour with a fixed destination. The architecture itself overlaps with the season theme, the spiral. ⓒMoN Takanawa
9.First, the free architecture is the bait. You can walk into a Kengo Kuma building and look around without a ticket. The moment the ticket barrier goes, a museum turns from a place you set out for into a place you drop into on the way past. Crowds already walking through the development get pulled in with no resistance. This is not a museum, it is a device for gathering people.
10.Second, it sells dwell time. The foot bath, three dining spaces, the rooftop garden, the winding ramps. All of it keeps people longer, and the longer they stay the more they eat, drink coffee and leak out into the shops next door. Far larger than what the museum earns directly from tickets is the money spent nearby during the time the museum has held on to.
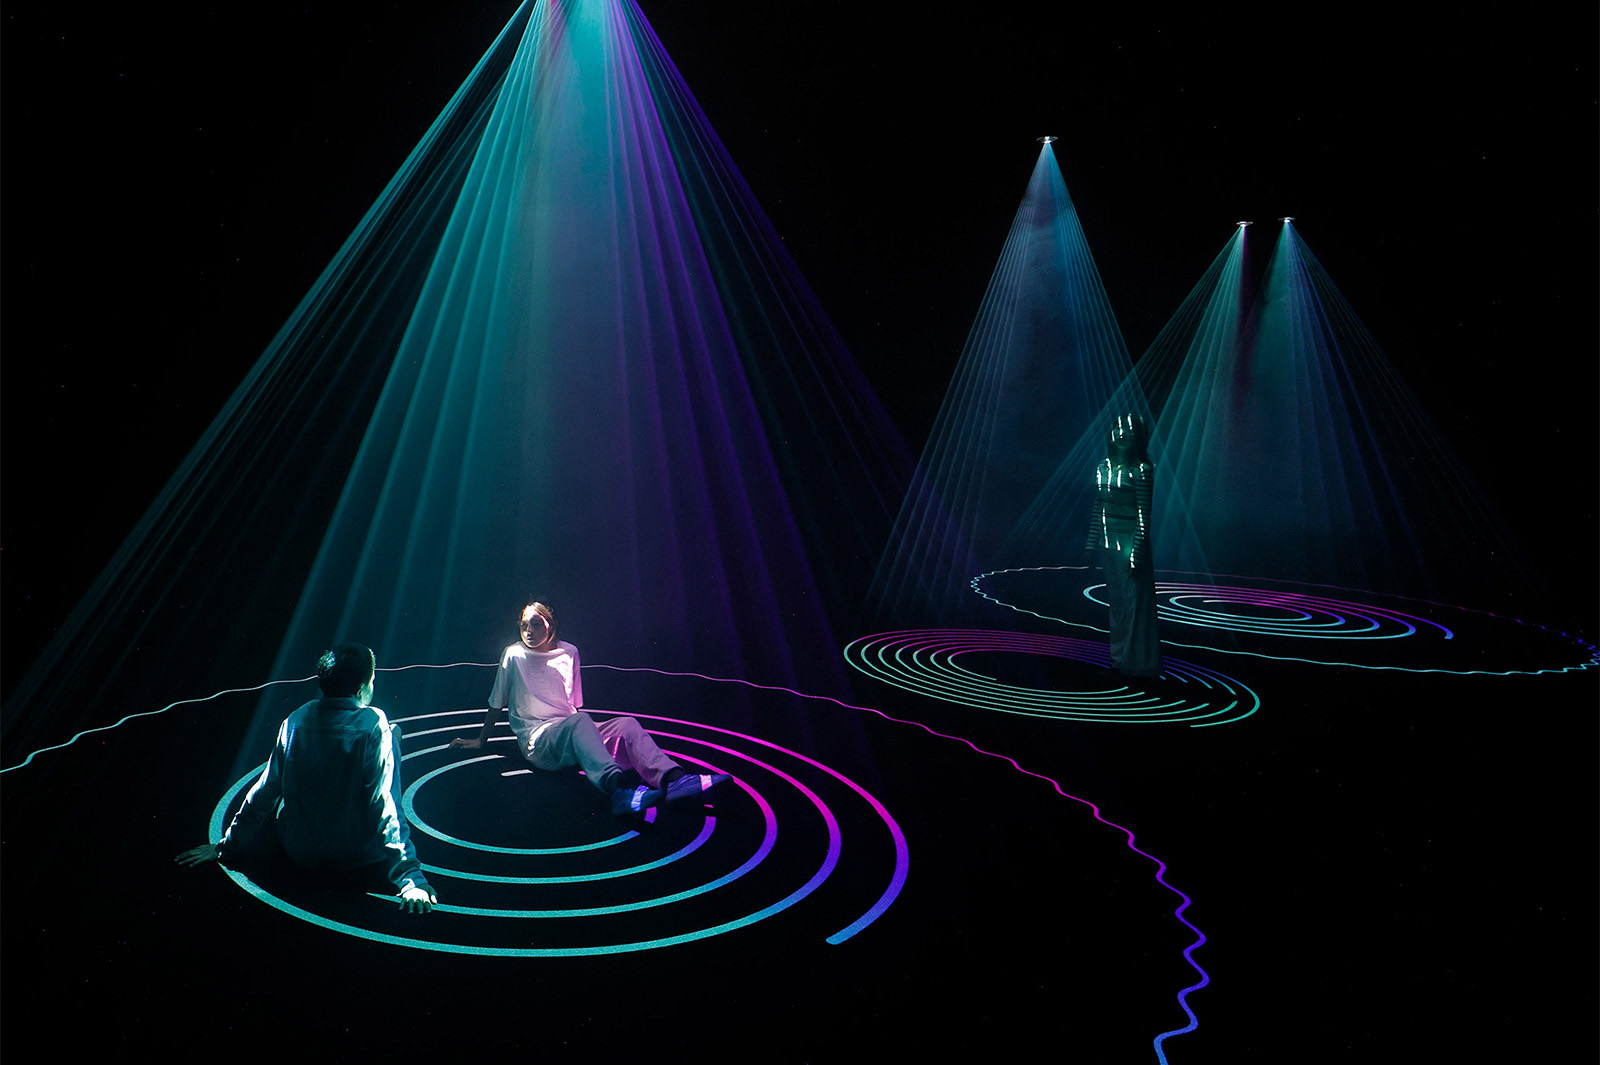
It hangs experience rather than a collectionAn immersive exhibition mixing digital and traditional work. It is not a museum hanging a collection but one that empties and refills every six months, so "they changed it again" becomes a reason to return. The life of a development's retail is calling back the people who came once. ⓒJapan Web Magazine
11.Third, beauty is the branding. Within a month of opening, the building was named one of the world's most beautiful museums of 2026 by Prix Versailles, supported by UNESCO. It is the second Japanese museum to be named, after Shimose Art Museum in 2024. That one line lifts the standing of the whole development, attaching a premium of next to architecture the world recognized for office tenants and apartment buyers alike.
A reason to spend a day without seeing an exhibitionA kitchen garden called MoN Farm and a lawn on the roof, a foot bath and three dining spaces scattered inside. Reasons to stay without seeing an exhibition are planted floor by floor, holding people longer. The longer they stay the more they eat and leak into the shops next door. What the museum sells is dwell time. ⓒMoN Takanawa
12.It is not the first. Look at what came before. The grammar of planting a museum in the middle of a development was already perfected in Tokyo. Roppongi Hills put the Mori Art Museum on its top floor and sold a cultural city, and Tokyo Midtown holds the Suntory Museum of Art and Tadao Ando's 21_21 DESIGN SIGHT. The museum was an anchor that raised the standing of real estate. MoN is the newest version of that line.
13.There is one decisive difference. The museums at Roppongi and Midtown generally charge admission, while MoN released its architecture entirely for free and competes on experience swapped out every six months rather than on a collection. Turning a museum from a treasure house into a plaza that regenerates is where it pushed the anchor grammar one step further.
Culture laid over 250,000 pyeongTakanawa Gateway City, where MoN sits, is a JR East development of about KRW 5.4 trillion (600 billion yen) with a gross floor area of about 845,000㎡ (about 256,000 pyeong). Office towers (Linkpillar), the retail complex Newoman, housing, a hotel and a convention center form one mass. The museum is the cultural anchor lifting the standing of the whole. ⓒJR East Design
14.Tickets can never return the investment. A 29,000㎡ Kengo Kuma building on prime Minato ward land, exhibitions torn down and rebuilt every six months, a foot bath and a farm to run. Against that, adult admission is 2,500 yen and only two floors are paid. Even taking a generous annual visitor count and putting ticket revenue in the billions of won (estimated), it is a drop against construction and operating cost.
15.So why build a losing building. The income statement for this museum is not inside the museum. Takanawa Gateway City, where MoN sits, is an office, retail, residential and hotel complex of about 845,000㎡ (about 256,000 pyeong) with a total project cost of about KRW 5.4 trillion. If one museum lifts the rent, sale prices and footfall across those 250,000 pyeong by even a few percent, a few billion won of tickets becomes a rounding error.
16.This is the real accounting of a cultural anchor. The museum is not a cost center, it is a device that produces value in the surrounding real estate. The weight of the name Kengo Kuma, the award from Prix Versailles, the footfall that free architecture calls in. All of it loads onto office rent per unit and residential sale prices. The museum is not a losing business but a loss leader for a profitable development, and charging no admission is arithmetic rather than generosity.
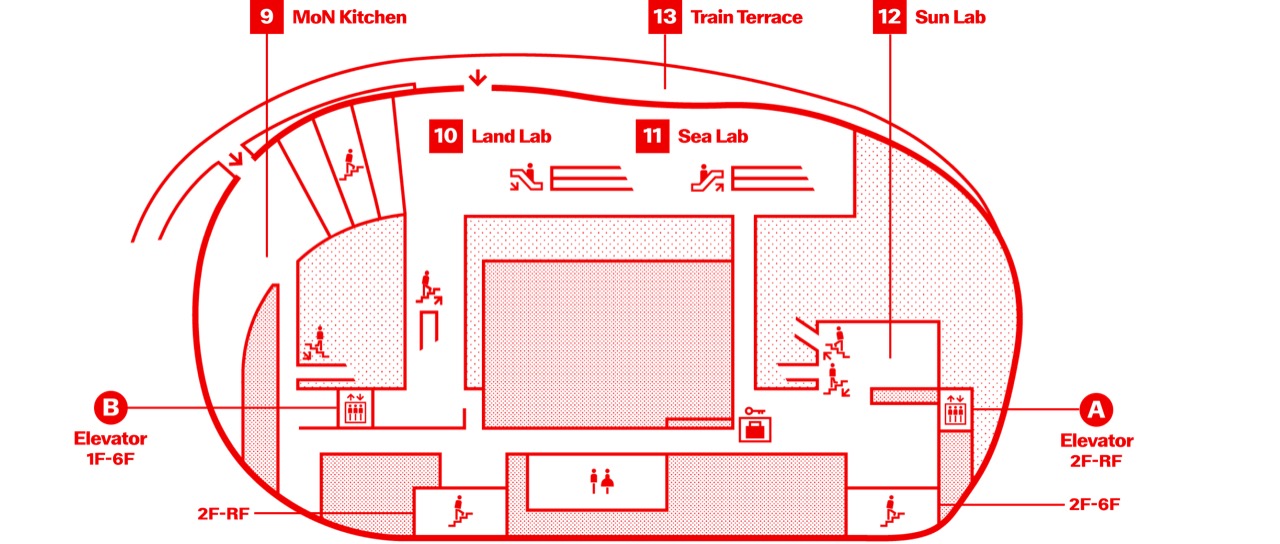
Two floors are paid, the rest stays openThe official floor guide. Formal exhibitions occupy only the second and fifth floors, while dining (first, third and sixth), the foot bath and the rooftop garden stay open without a ticket. The plan itself shows the premium structure of free architecture plus paid content. ⓒMoN Takanawa
17.This model works because a railway company is behind it. Two conditions are needed. First, land. Buying prime Minato ward land on the market would be impossible, while JR East was already sitting on an old depot at close to cost. Second, free footfall. The station is right there (Takanawa Gateway Station, designed by Kengo Kuma, opened in 2020). The passengers pouring out every day are potential visitors who can walk in without a ticket. Without those two, a free museum is simply a money pit.
18.The six-month reset is both a cost and a weapon. A collection museum fills once and lasts, while MoN repeats planning, installation and removal every half year, which makes operating cost heavy. In exchange it buys the return visit reason of "they changed it again". The life of a development's retail is calling back the people who came once, and the museum's reset cost is in practice the return-visit marketing budget for the whole trade area.
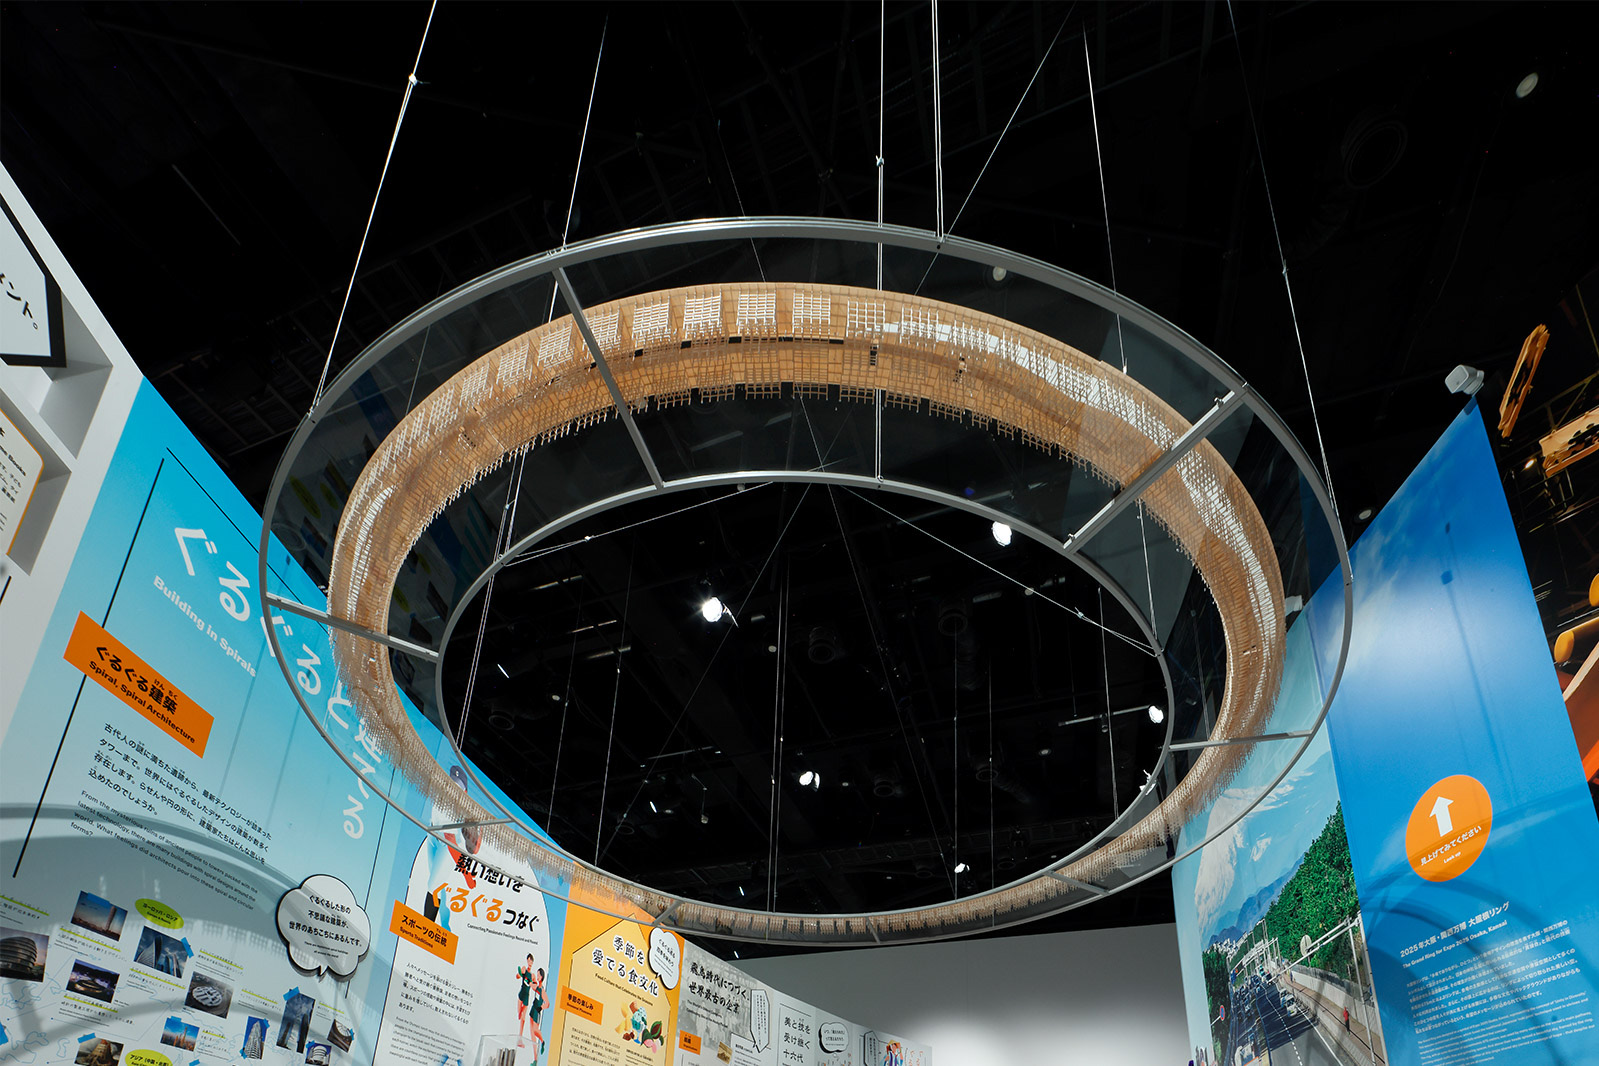
The building is the exhibitTimber structure, layered glass and soft scattered lighting fill the interior. It competes on architecture and experience rather than on a collection, so people who never buy a ticket come to see the building itself. Beauty is footfall, and footfall is the price of the real estate around it. ⓒJapan Web Magazine
19.A fourth angle. This is the newest form of the station-area mixed-use development Japan has refined over decades. A railway company developing the station and the city above it together is a long-standing Japanese specialty, cycling passengers into property demand and property back into passengers. MoN is the cultural bait placed at the front of that cycle. It moves people off the train into a free museum, and from the museum into the shops and homes.
Circulation designed to let footfall flowAnother floor guide. The winding ramps carry people slowly up and down. Passengers coming off the train flow into the free museum, and from the museum into shops and housing. The circulation design is itself the revenue device of the development. ⓒMoN Takanawa
20.MoN layered three proven grammars. First, the cultural anchor, the Roppongi and Midtown line, for the standing of the property. Second, free architecture plus paid content, the freemium structure, for footfall. Third, station-area cycle development, turning passengers into demand. On top of that it laid the world-class finish of Kengo Kuma and Prix Versailles. Not a new invention but a clever assembly, and what earns money is the land value, not the tickets.
How the money circulatesThe income statement of the museum is not inside the museum. Free architecture creates footfall and standing, and that value is recovered through the rent and sale prices of the 250,000 pyeong around it. Charging no admission is arithmetic.
21.The traps are just as clear. A cultural anchor works only when the anchor is genuinely strong. Slot a half-hearted museum or gallery into a development and call it a cultural complex, and neither the standing nor the crowds arrive. What is left is a burden of space earning no rent. Without a finish on the level of Kengo Kuma and Prix Versailles, the area released for free is simply area thrown away.
22.The larger trap is the precondition. This model needs land below market price and a station attached. Buy expensive land without either and build a free museum, and the place to recover the money disappears, and the same happens without enough surrounding development area to carry the anchor's value. A loss leader is only bait when there is a large main position to sell. With a small main position it is simply a losing trade.
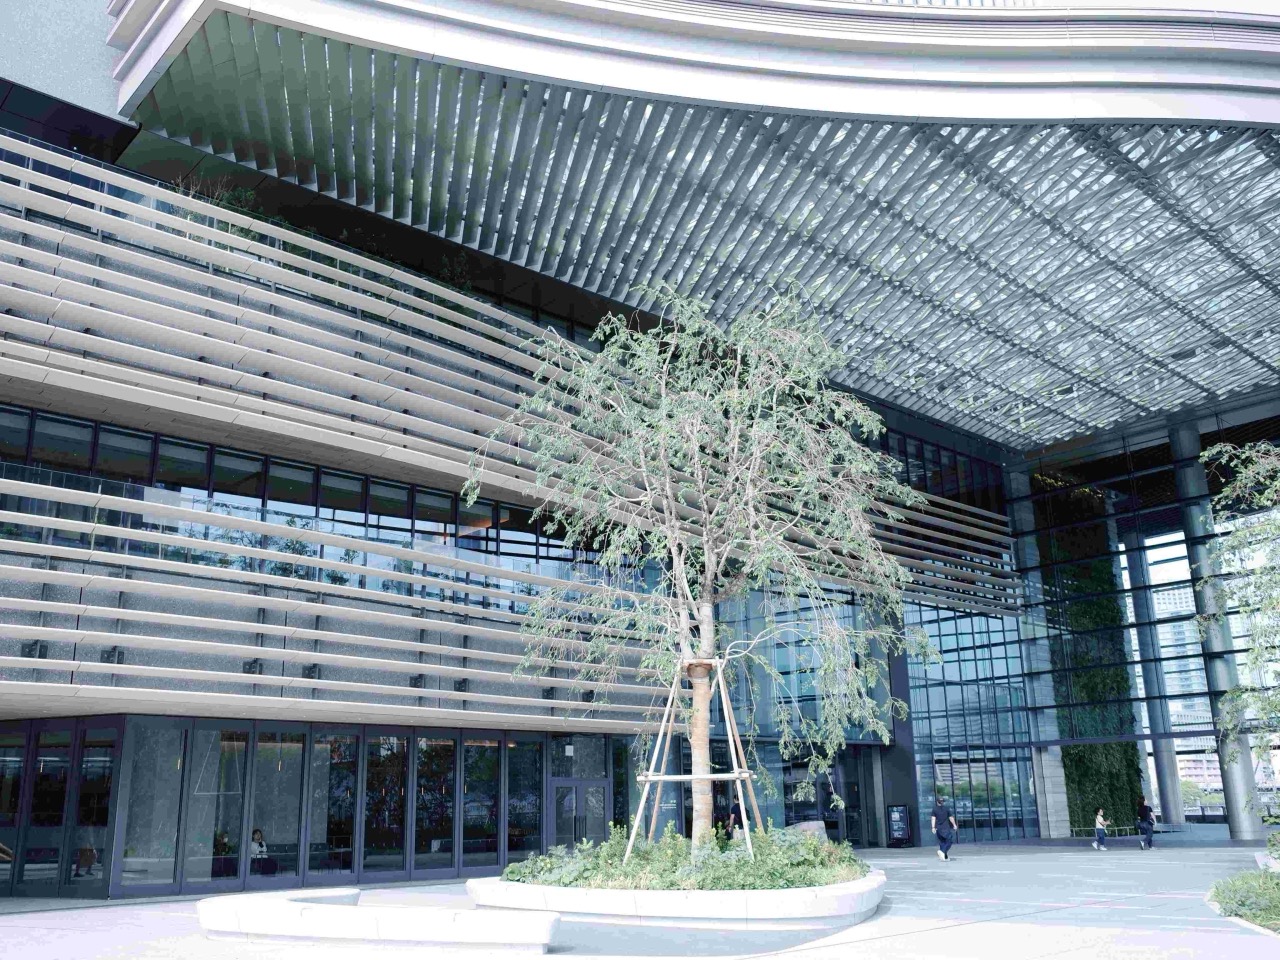
Without the finish, free area is wasted areaThe facade where the spiral structure meets the planting. A cultural anchor works only when the anchor is genuinely strong. Slot in a half-hearted gallery and call it a cultural complex, and neither standing nor crowds arrive, and the area released for free is simply area thrown away. ⓒMArch Valencia
23.So the thing to take away is not put a museum in your development. There are two real ones. First, account for cultural and experiential space as a device that raises the value of surrounding real estate rather than as a cost. Second, calculate first whether the main position, the surrounding development area, is large enough to recover that value. Those two are how this development stands up, and the museum form is a matter of the finish laid on top.
24.And the lesson about scale. The larger the area you open for free, the larger the paid main position that has to carry its value. Because 250,000 pyeong stood behind it, 8,800 pyeong could be released whole. With a large main position you open a building, with a mid-sized one a ground floor lobby or a rooftop level, with a small one a corner of the entrance or one wall of the stairwell. What you release as bait is decided by the size of the main position. Guests spot an anchor built on a loose budget with the word art or culture attached, so value only attaches when you commit to one certain thing rather than several vague ones. This is not a case for widening your taste, it is a case for changing your accounting.
Summary
In Minato ward, Tokyo, at the center of Takanawa Gateway City, a KRW 5.4 trillion development standing on a former railway depot, MoN Takanawa (the Museum of Narratives) opened in March 2026. Designed by Kengo Kuma, about 29,000㎡, named one of the world's most beautiful museums within a month of opening. Looking at the architecture is free and only the exhibitions on the second and fifth floors are paid, because earning from tickets was never the plan. Free architecture creates footfall and standing, and that value is recovered through the rent and sale prices of the roughly 256,000 pyeong around it, so charging no admission is arithmetic rather than generosity. Removing the ticket barrier draws in station passengers, the foot bath, dining and rooftop garden sell dwell time, and the premium of standing next to architecture the world recognized is sold as well. It pushes the cultural anchor line of Roppongi and Midtown one step further with free entry and a half-year reset. What gets in the way of moving this is the preconditions. Land below market price, a station attached, and a main position large enough to carry the anchor's value. Without all three, the area released for free is simply area thrown away, and the loss leader ends as a losing trade.