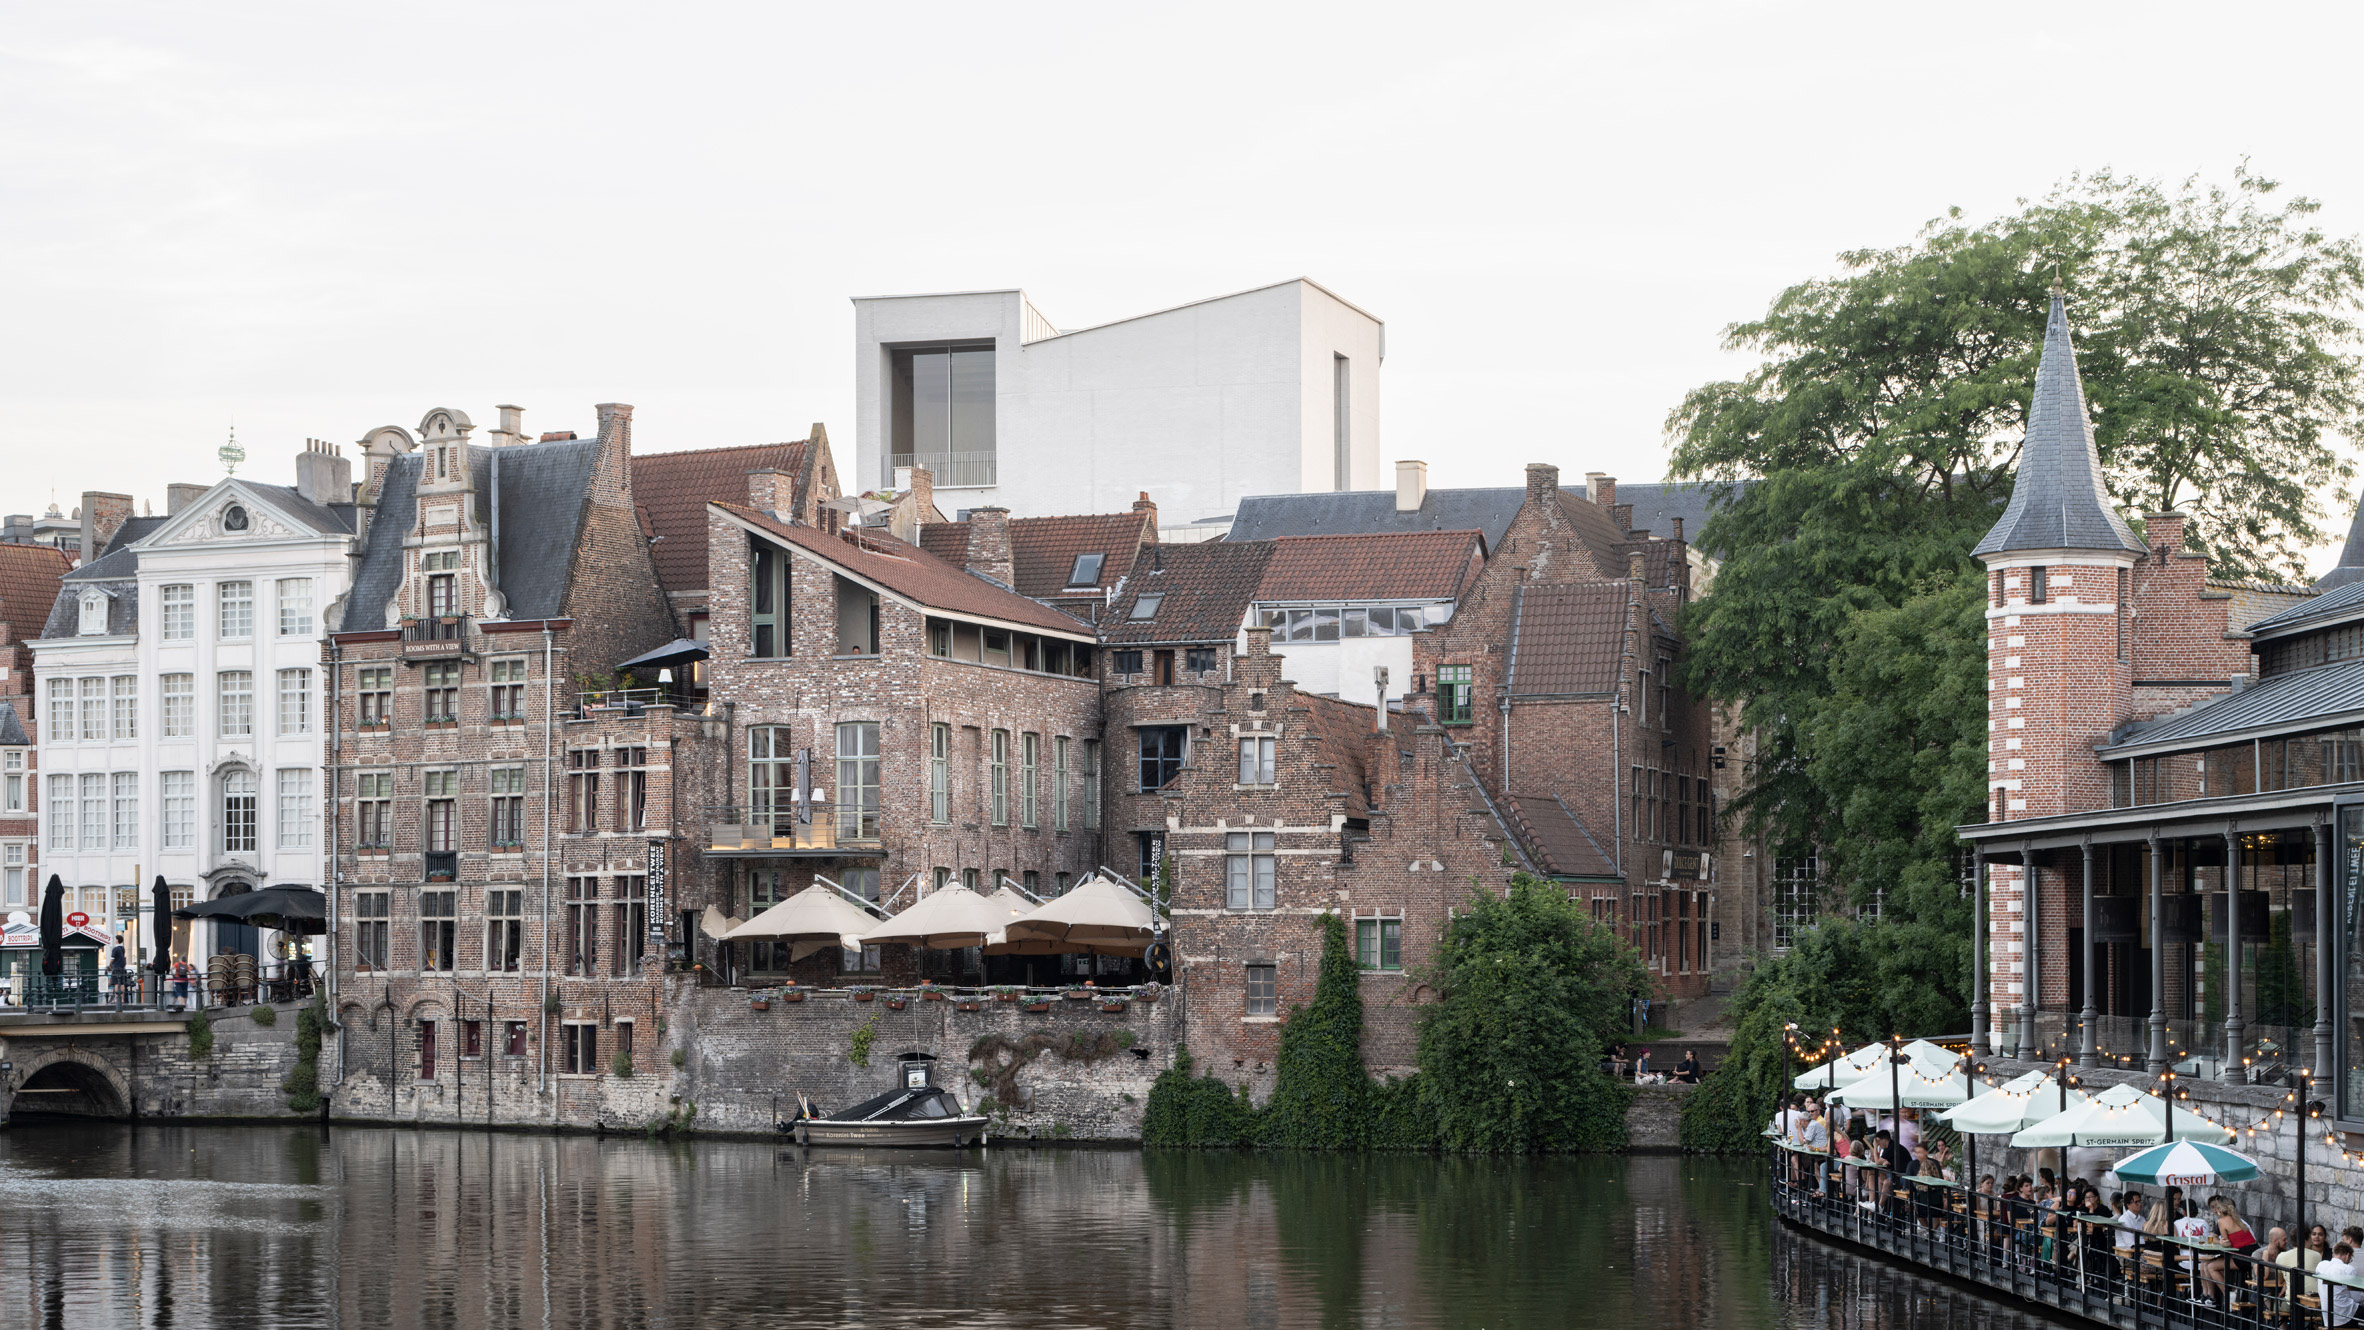
Ghent's design museum has reopened after four years. A new wing now stands on the empty plot between three old buildings, and the bill came to EUR 21.8 million. Only the galleries in the old buildings need a ticket. Anyone can walk into the new wing and the courtyard.
1.On 3 October 2026, Design Museum Gent in Ghent, Belgium, opened its doors again after four years. A single new wing, called DING, was slotted in between three old buildings, adding 2,135 square metres. With the old buildings included, the floor area now totals 8,632 square metres, making it the largest design museum in Belgium.
2.Renovation and new build together cost EUR 21.8 million, about KRW 34.9 billion at 1,600 won to the euro. The City of Ghent paid EUR 13.8 million and the Flemish government EUR 8 million. The architects came through a 2018 open call run by the Flemish Government Architect (Vlaams Bouwmeester), and on 23 May 2019 the scheme by London's Carmody Groarke with Belgium's RE-ST and ATAMA was chosen. The construction budget written into the call for the new wing was EUR 5,515,000 (excluding VAT).
3.The museum used to be a scattered cluster of buildings. On the street sat the 18th-century mansion Hotel de Coninck with 480 square metres of galleries; behind it, the modern wing added in 1992 by architect Willy Verstraete with 1,900 square metres; and the office building Huis Leten. Between them lay a crumbling south corridor and a patch of wasteland. The plot under the new wing measures 372 square metres. The designers pushed every route linking the three buildings into that one leftover scrap of city-centre land.
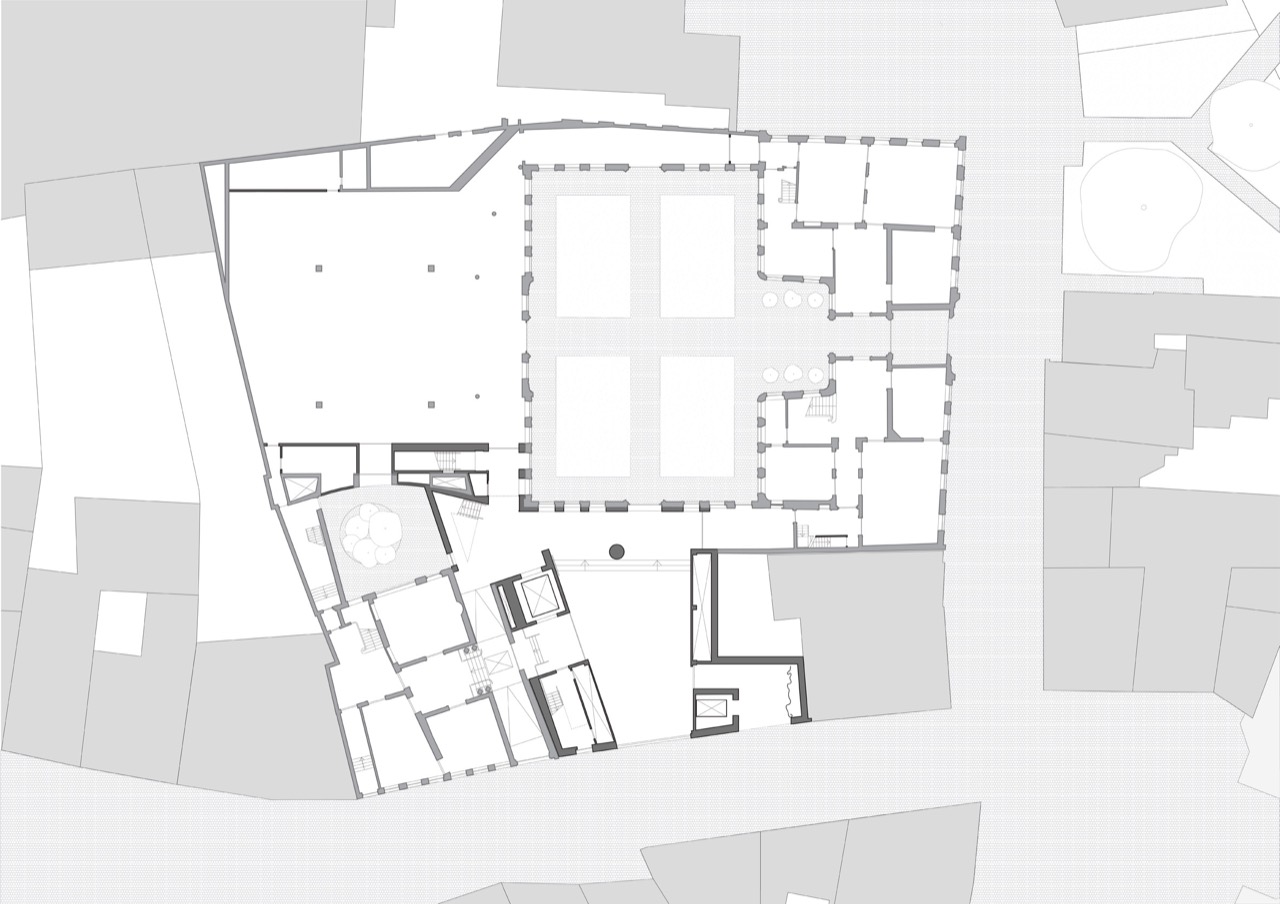
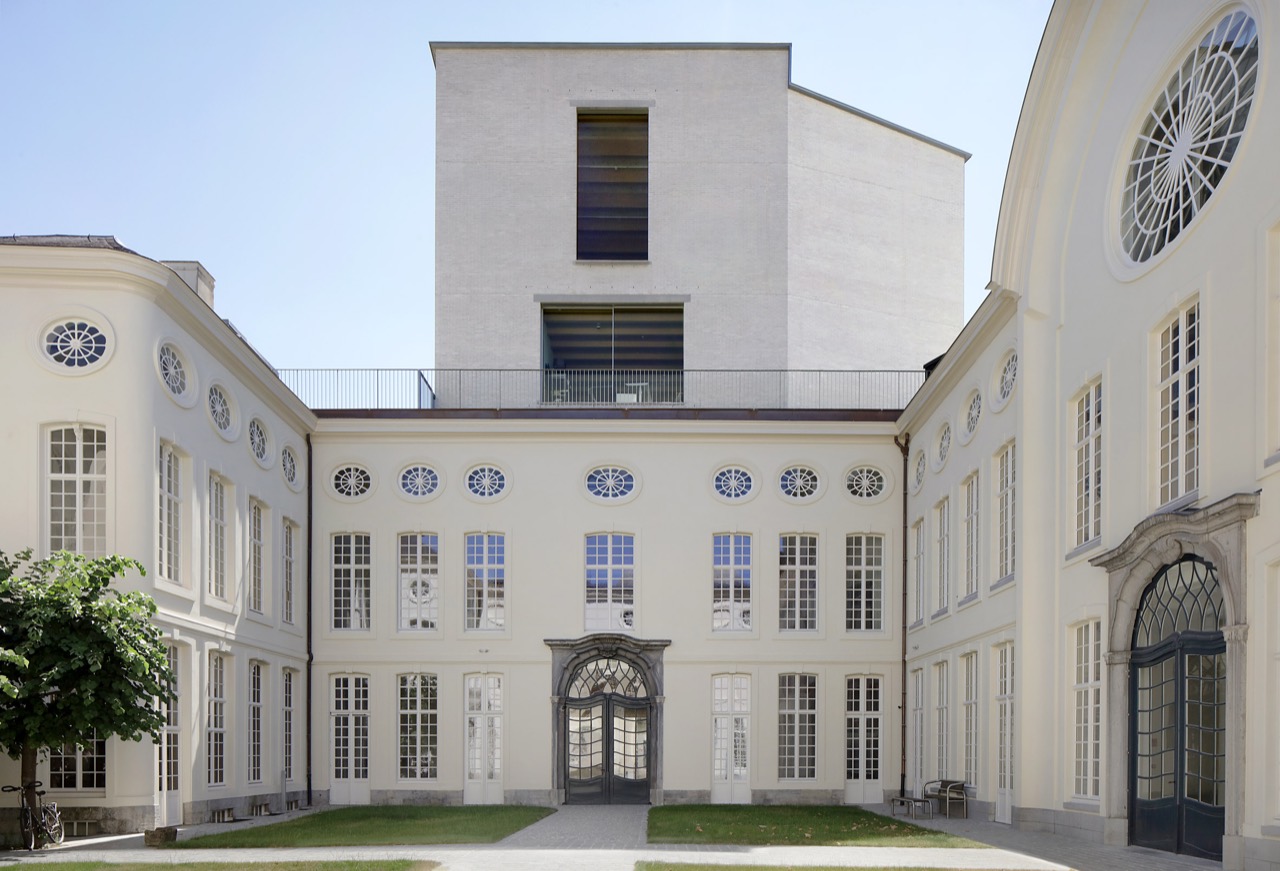
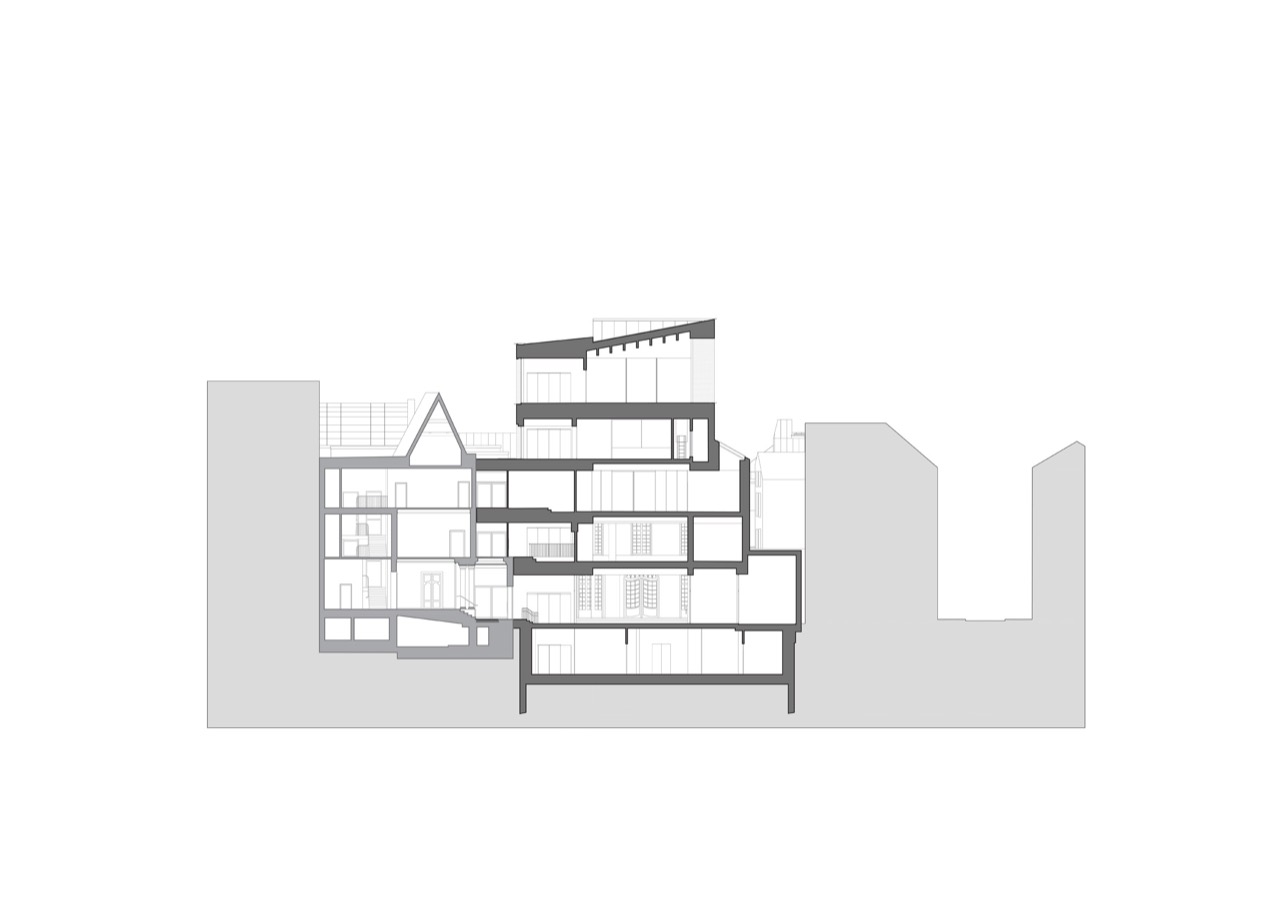
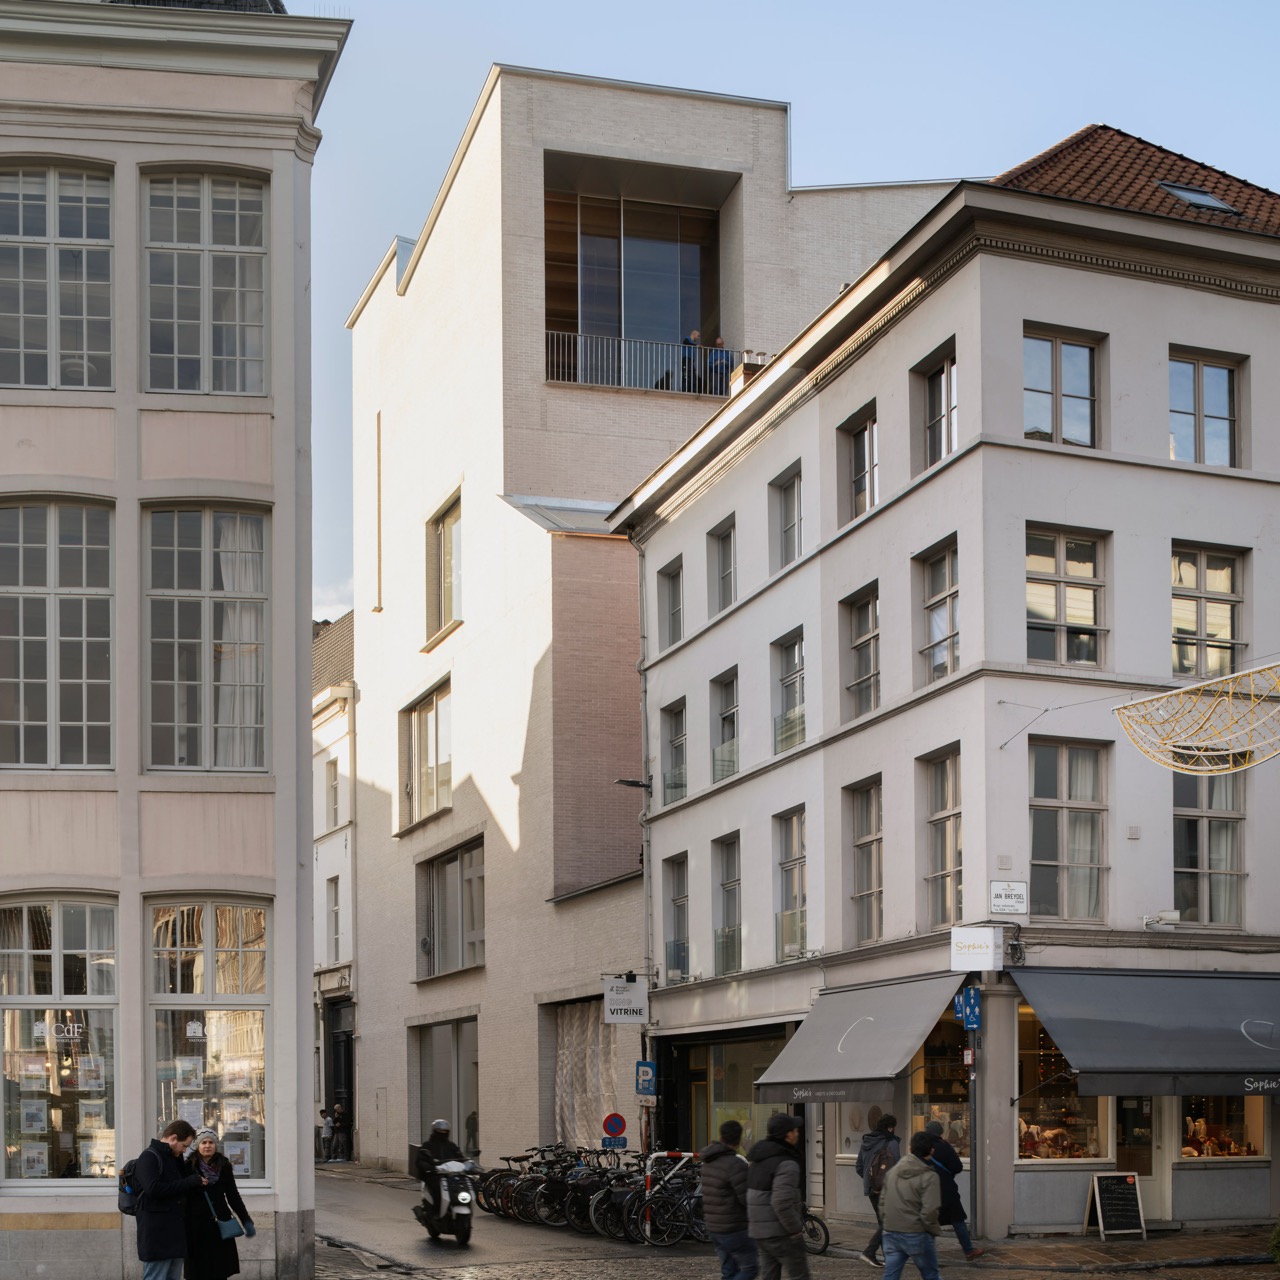
4.On a tight plot, the programme had to stack. The basement handles art delivery and storage. The ground floor is the city room (Stadskamer), doubling as ticket desk and shop. Above it come a lecture hall, two workshops, a temporary gallery with a terrace, and at the top a loft looking out over the city. Only two floors rise above the eaves of the old mansion. From the street it reads as a tower that steps back at the height of the neighbours' roofs.
5.Outside, the brick is white. A production line was set up at Het Arsenaal, a former military depot in Ghent, and it pressed 82,000 bricks, 63% of their material waste from within an 8 km radius: crushed concrete, porcelain, glass, even car windscreens. They are cured slowly with lime instead of fired in a kiln, and the team says this gives them one third of the embodied carbon of an ordinary Belgian clay brick. Each brick is sized to match the bricks of the mansion next door.
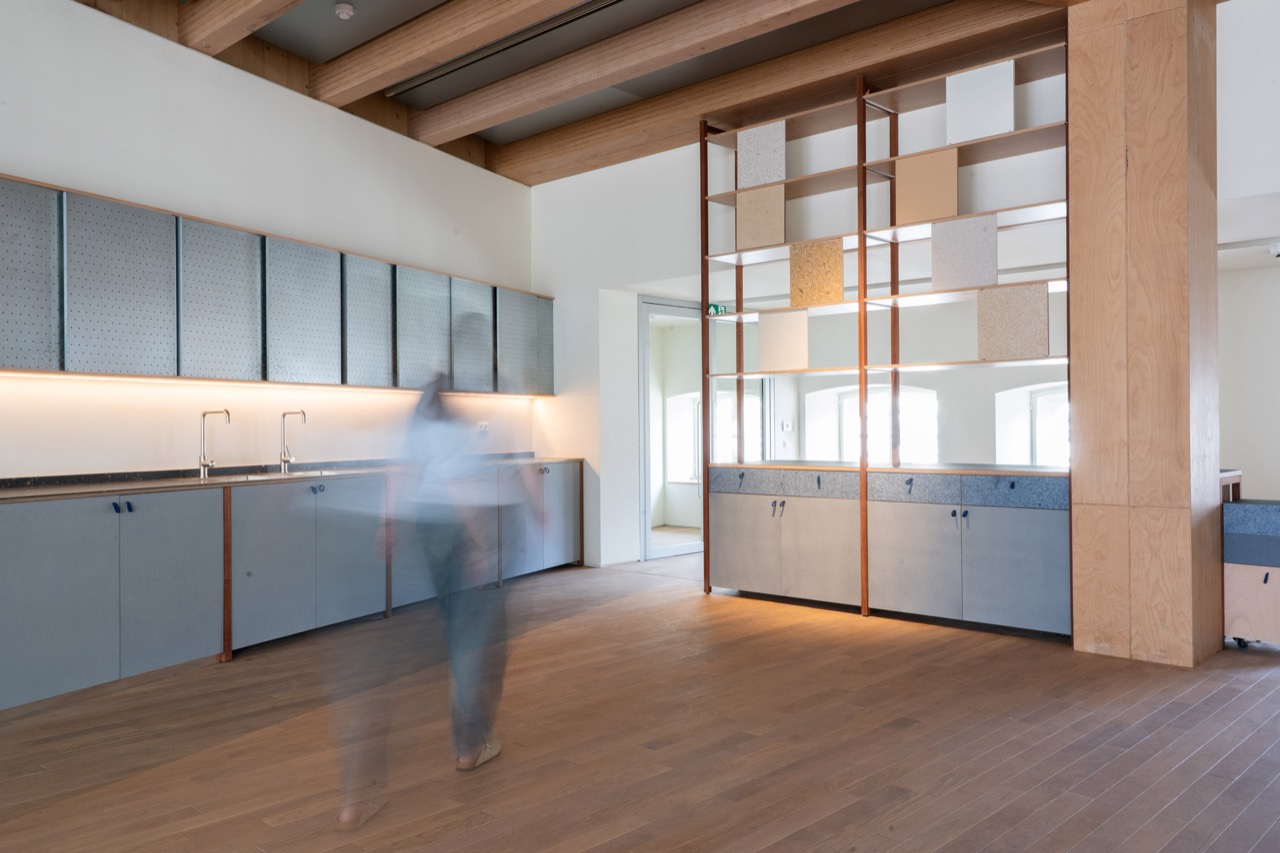
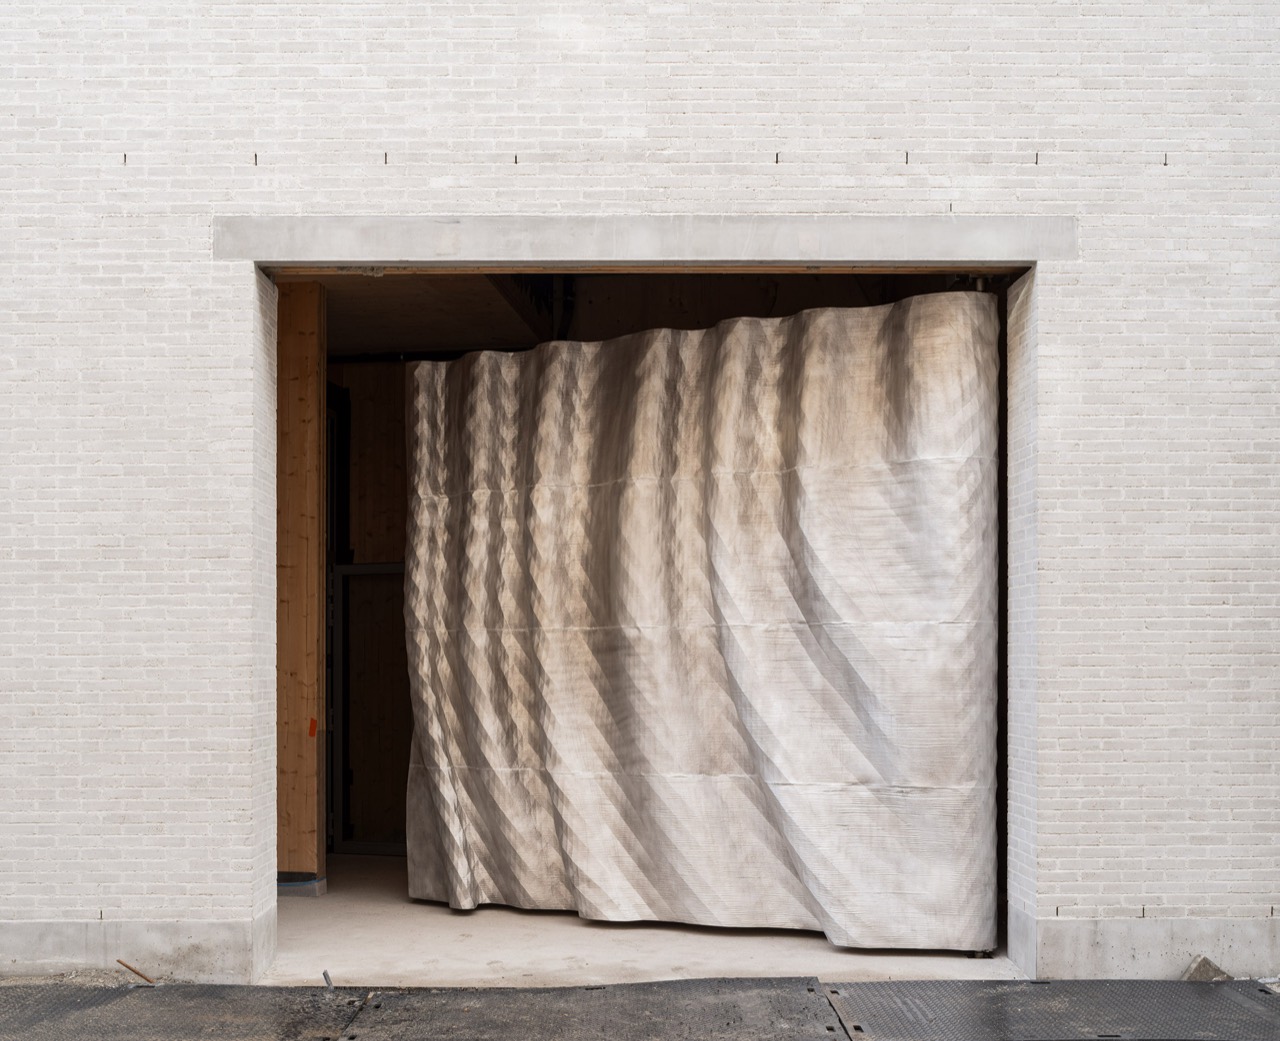
6.The front door is aluminium, 3D-printed by the Antwerp studio Unfold. Its surface ripples like fabric, as if someone had hung a curtain in the middle of the white brick wall. Inside, the CLT (cross-laminated timber) frame is left exposed, the walls are white and the floors are wood. The insulation is hemp, and the thick earth column beside the ground-floor stair is rammed from construction waste dug out of this very site.
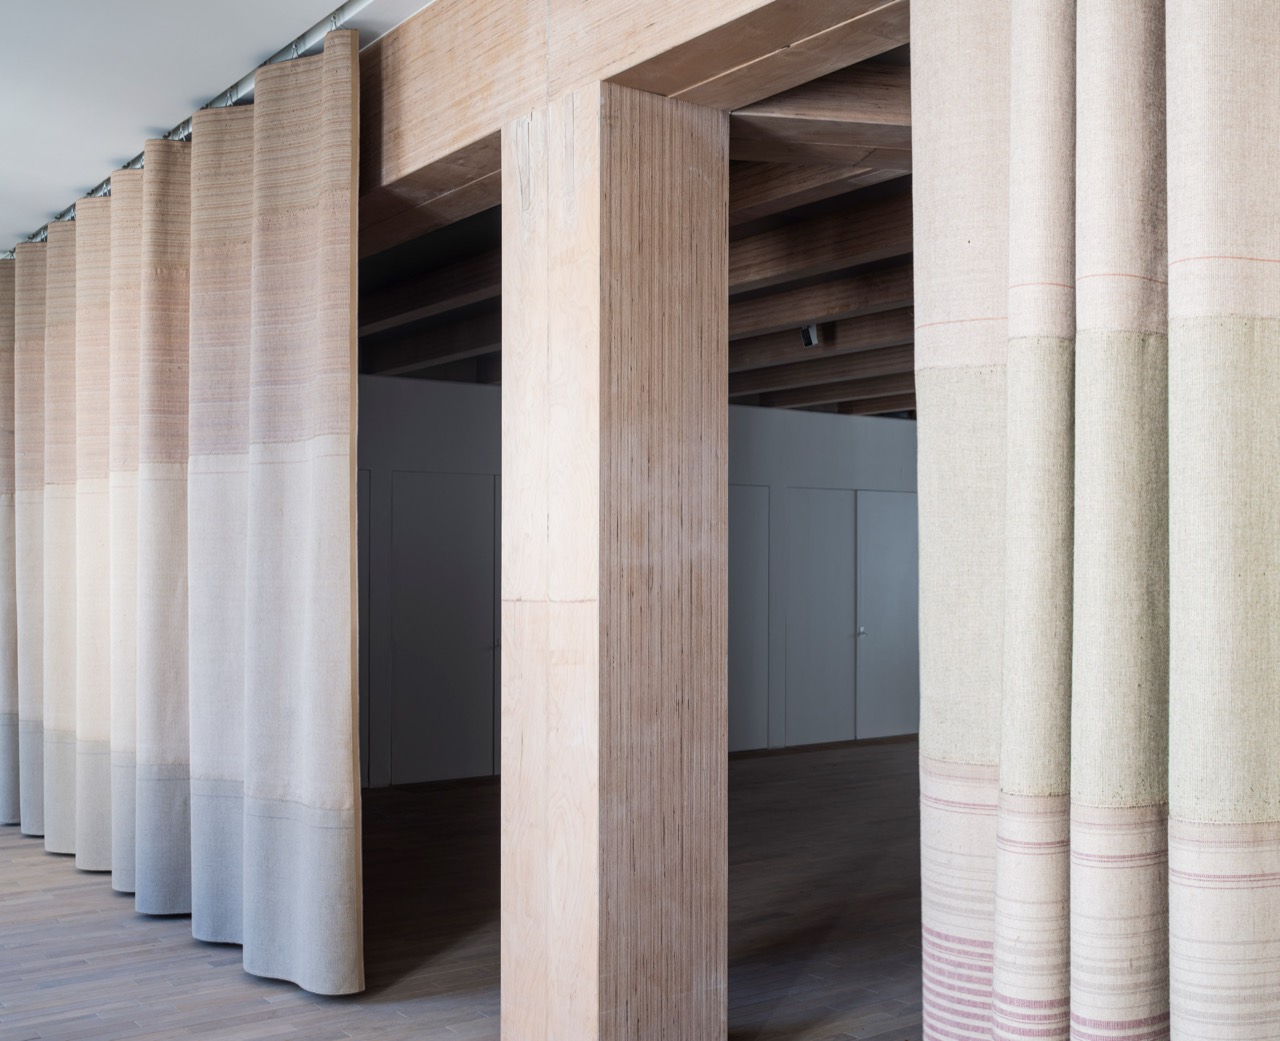
7.Tickets are needed only for the galleries in the old buildings. Visitors aged 26 and over pay EUR 15, those aged 19 to 25 pay EUR 7.50, Ghent residents EUR 10.50, and anyone 18 or under goes free. The whole new wing and the courtyard need no ticket at all. Workshops and temporary shows in the ground-floor city room, the shop and the café all run straight off the street. The museum has handed its ground floor to the street.
8.Why open an expensive new wing for free? Before it closed, the museum drew 72,749 visitors in 2019, against an average of 75,000 in the years before. The same year, the medieval castle Gravensteen a few blocks away drew 454,693. Tourists walk past the museum's lane on their way to the castle. A free ground floor is the threshold that pulls some of them inside.
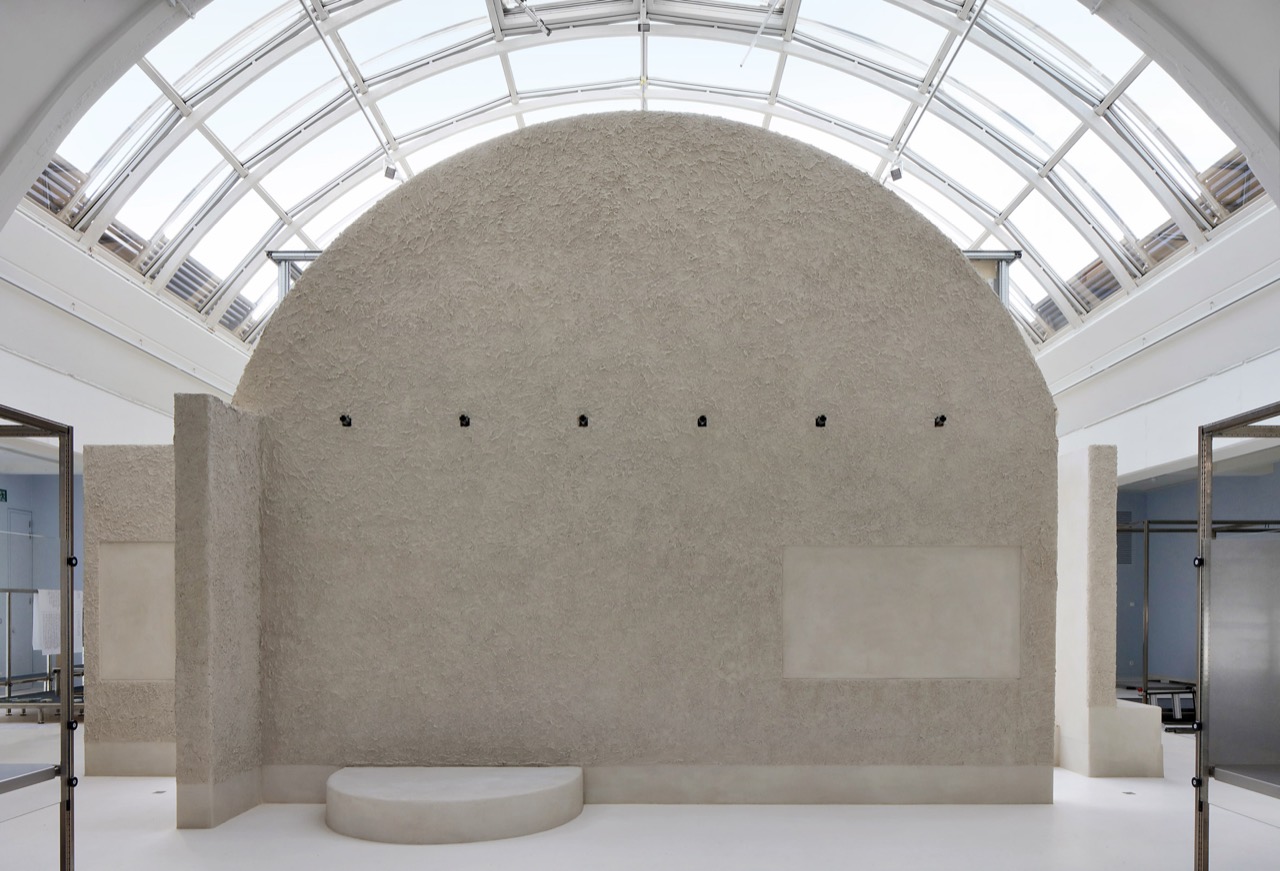
9.The old museum was a place where people got lost. The 1992 wing still had voids between floors and platform lifts, and the route linking the three buildings kept breaking off. This time the voids in the 1992 wing were filled with CLT slabs on every level, and a central lift in the new wing ties all the floors together. Kevin Carmody called the result an ensemble of four buildings around the courtyard.
10.Could tickets ever pay this back? Even if all 75,000 visitors paid the full EUR 15, that would be EUR 1,125,000 a year, roughly KRW 1.8 billion. Paying back EUR 21.8 million would take more than 19 years. With free entry for under-19s and discounts in practice, ticket income stops well short of that ceiling.
11.Spread over the floor area, it comes to EUR 2,525 per square metre, about KRW 4.04 million. That average mixes the cost of repairing 6,400 square metres of old buildings with building 2,135 square metres new. Gallery space grew 55%, from 2,380 to 3,700 square metres. Divide only by the 1,320 square metres gained and it is EUR 16,500 per square metre. Of the new wing's six levels, just one is given over purely to exhibitions, and the rest are circulation, a lecture hall and workshops.
12.Money also went where nobody looks. Sweco, the technical designer, put in a low-noise four-way air-to-water heat pump that heats and cools at once, and took fossil fuel out of the building. With temperature and humidity now held steadier, Sweco says the museum can borrow sensitive works it could not take before. A museum that can host loan shows and one that cannot have exhibition calendars of different lengths.
13.The museum traces its roots to a society of industrial design and decorative art enthusiasts formed in 1903. It moved into the present mansion in 1922 and added the modern wing in 1992. The museum describes the new wing as the final piece it had been waiting for since 1993. Five teams made the 2018 shortlist, among them Office Kersten Geers David Van Severen and London's Assemble.
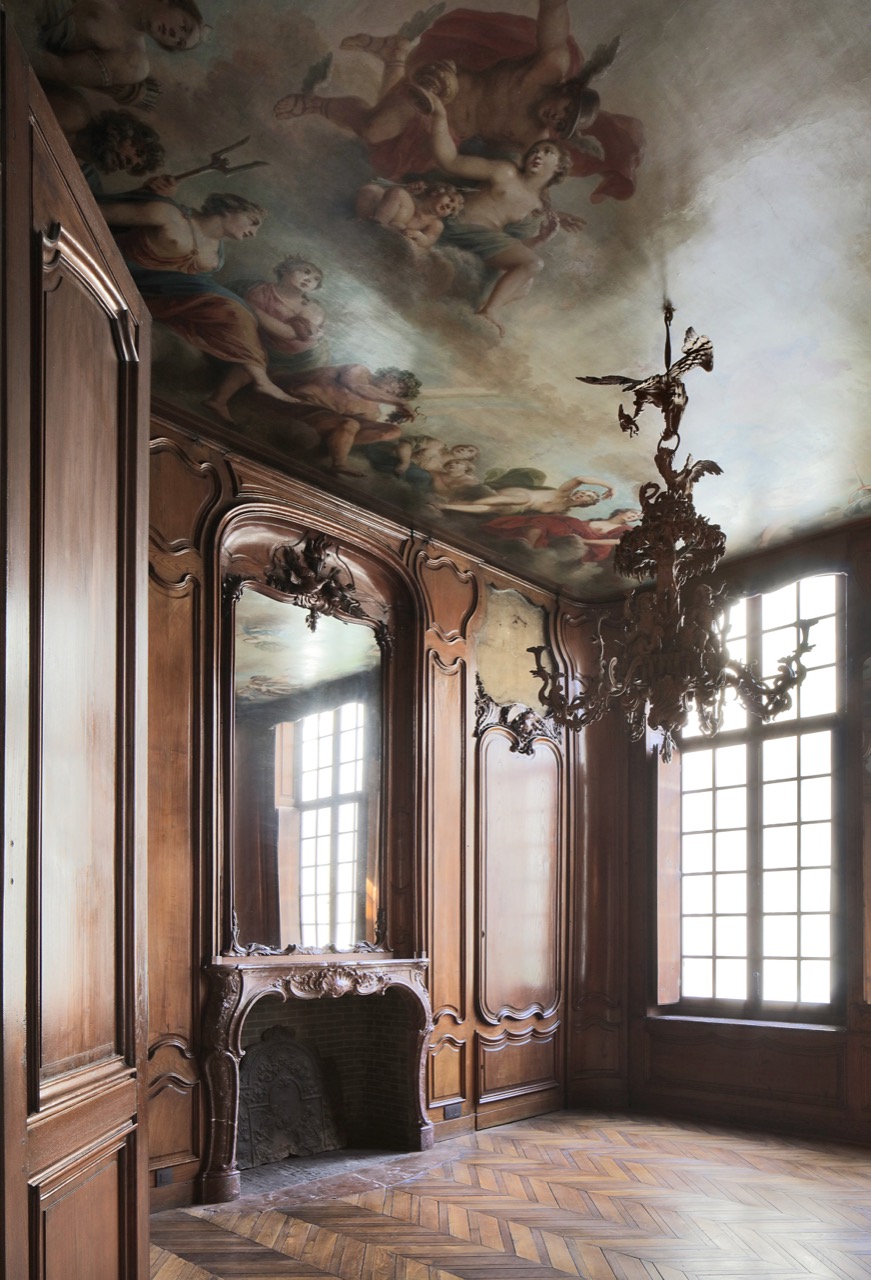
14.Only a quarter of the total floor area is new. Carmody Groarke argues that the most effective way to cut carbon is to keep, adapt and add only as much as is needed. In the old buildings, the large galleries were split into a series of smaller rooms. The museum as a whole got bigger, yet each of the old galleries got smaller.
15.Of a collection of 24,000 objects, 500 are on permanent display, and 40% of those have never been shown in public. From 3 to 11 October, 120 events are spread across Ghent, and 33 shops and hotels are lending their windows. The opening was not kept inside the museum walls but scattered through the city.
16.The City of Ghent and the Flemish government spent EUR 21.8 million to stack a new wing on a 372-square-metre plot and repair three old buildings, then opened the new wing without tickets. Full-price tickets would top out at EUR 1,125,000 a year, so this money was never meant to be earned back at the door. In an old Korean city centre, the first thing to stop the same project would be height. Inside a historic-cultural environment protection zone around national heritage, extension heights are bound by sight-angle rules. A decision to raise two floors above the eaves beyond those rules leaves the local government's hands and goes to the national heritage agency for a change-of-state permit.