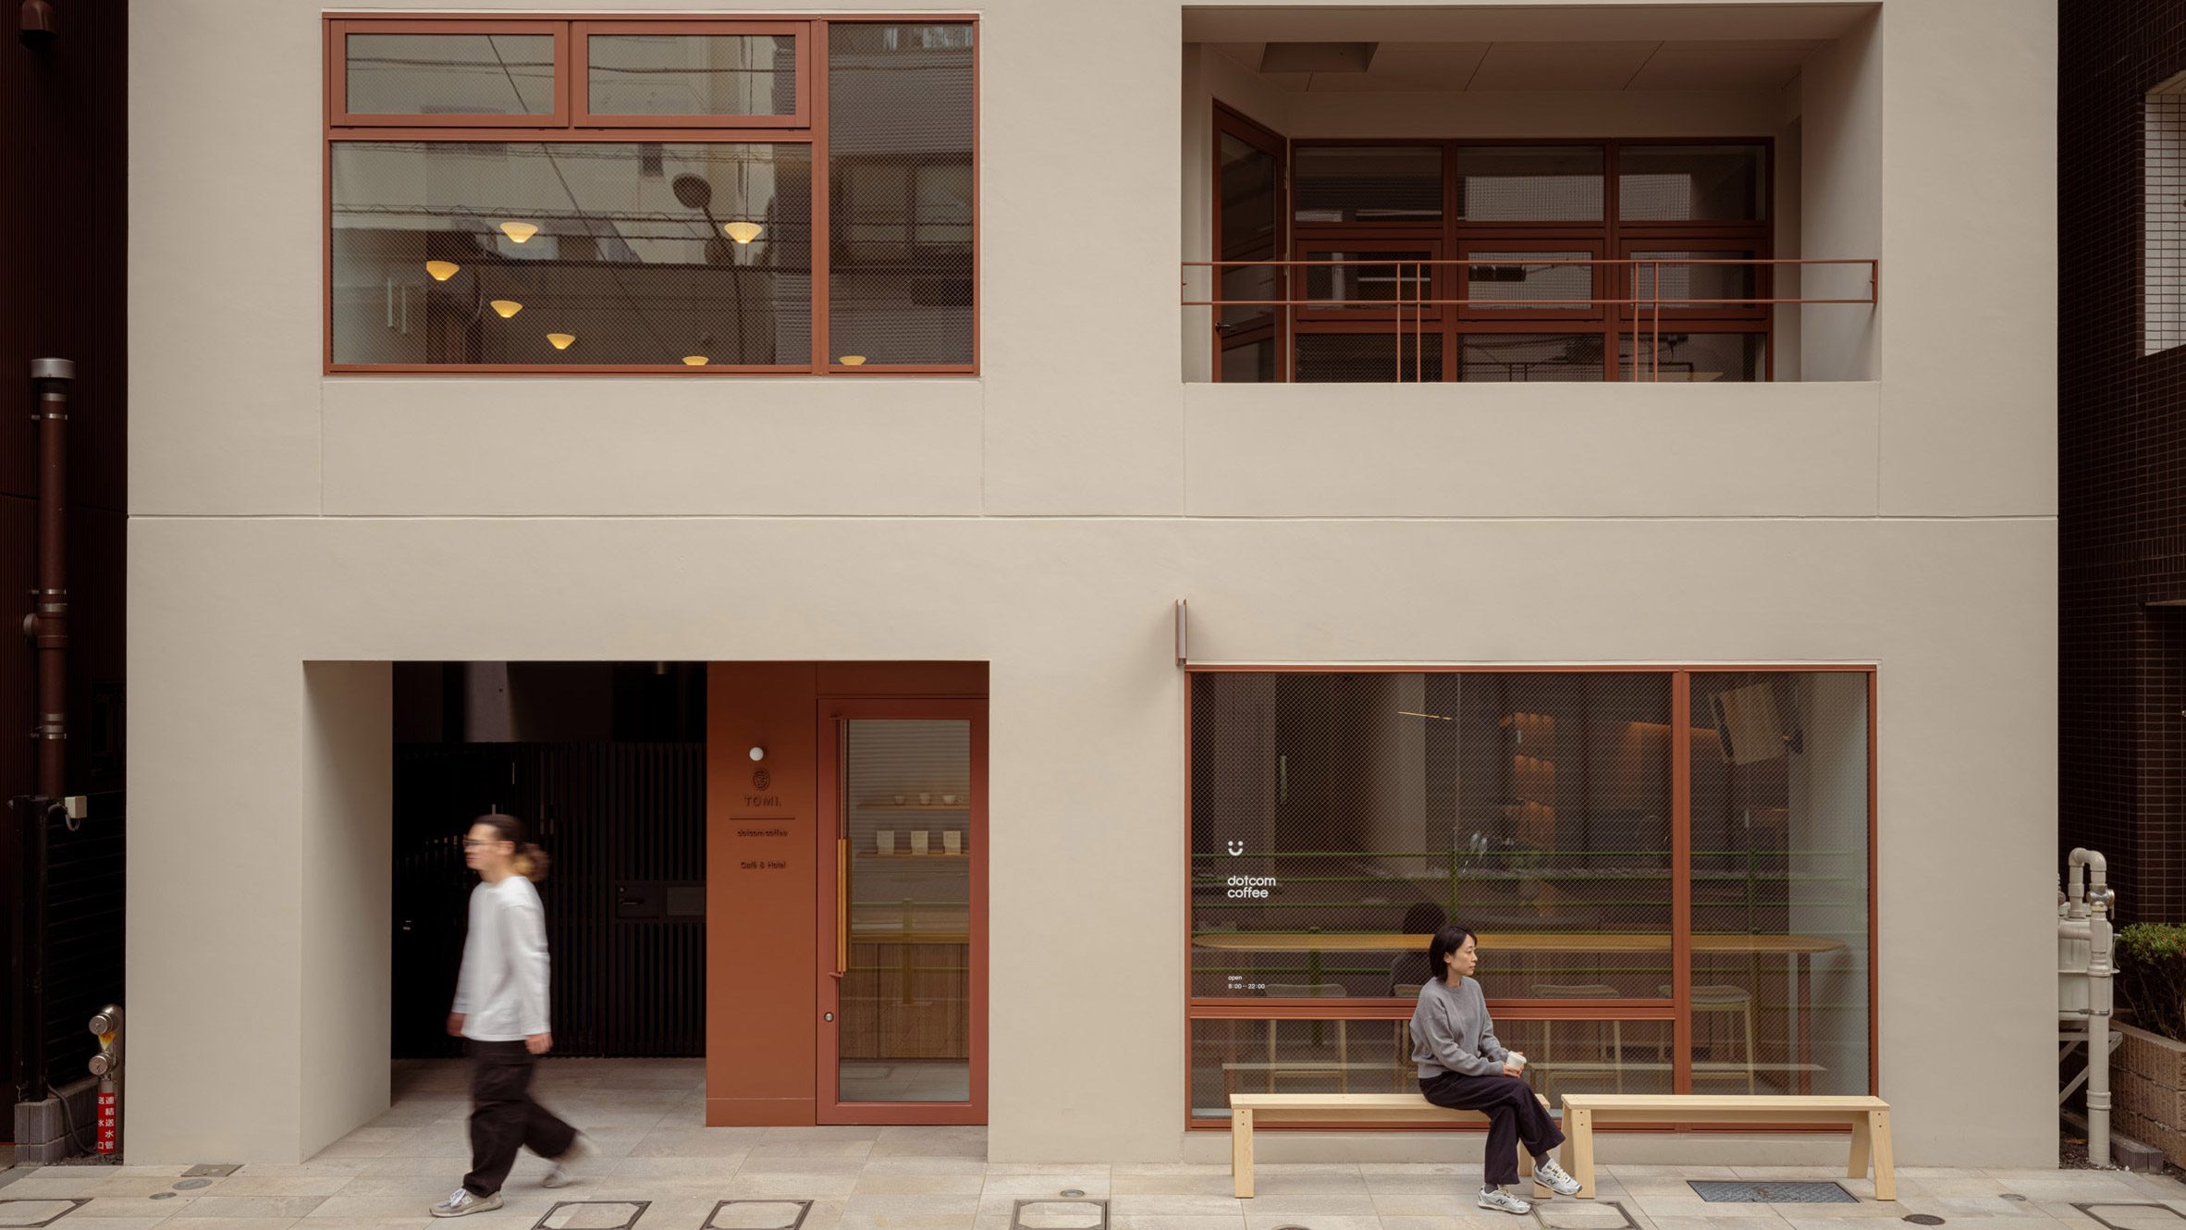
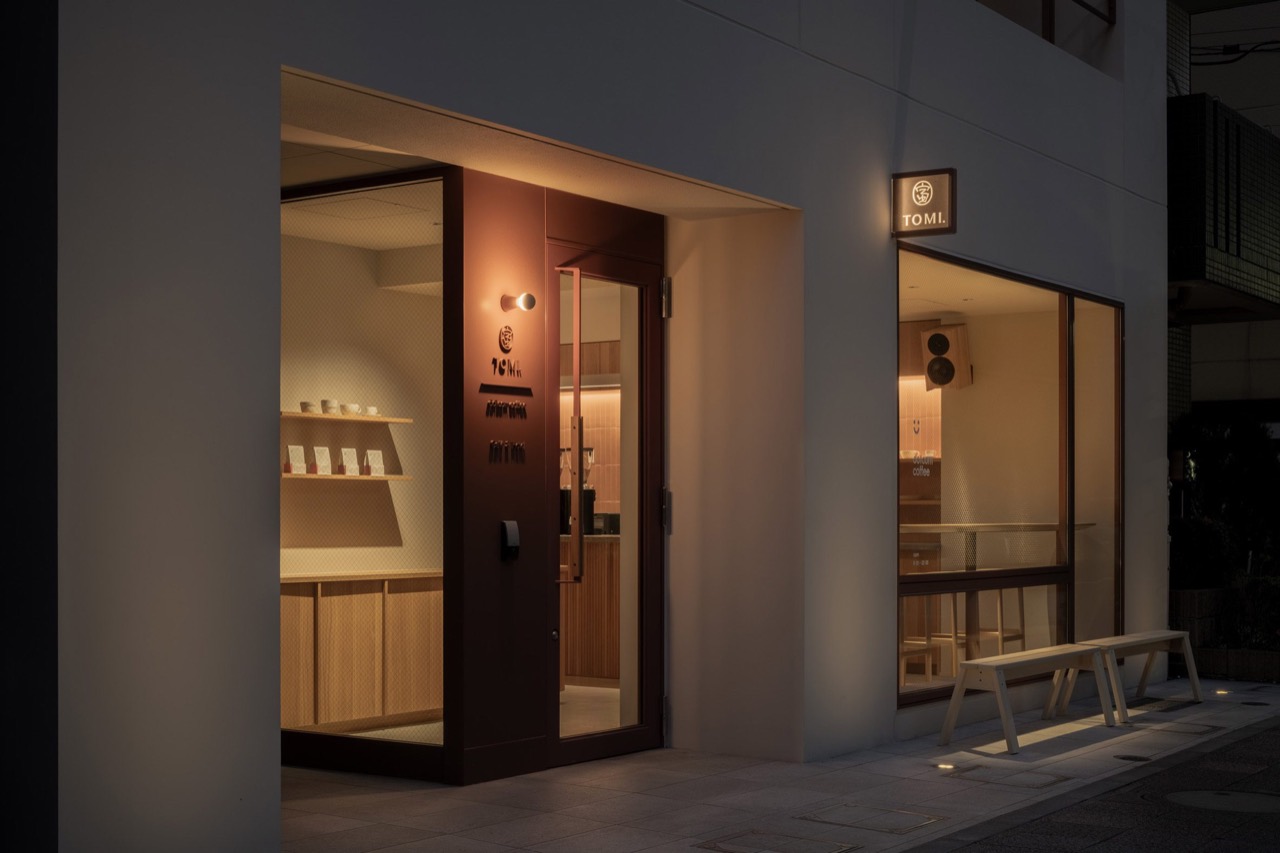
The base opens onto the streetTOMI. Ginza from outside. Behind the glass on the ground floor is a cafe, with benches set out on the pavement in front. ⓒKeiji Ashizawa Design / Dezeen listing
Daily Hotel
A 120-bed hostel became eight rooms, one per floor, and revenue per area doubled
2026.08.04
A ten-story building one stop from Ginza in Tokyo. In 2017 it was a hostel with 120 beds, and last May the same building reopened as a hotel with eight rooms. One room per floor, 76.79㎡ each. The listed rate for two is 911 dollars a night.
1.On May 1, 2026, a hotel opened in Shintomi 1-chome, Chuo-ku, Tokyo. The name is TOMI. The period is part of it. There are only eight rooms, one stacked on each floor. Ken's Place operates it and Keiji Ashizawa Design took the architecture.
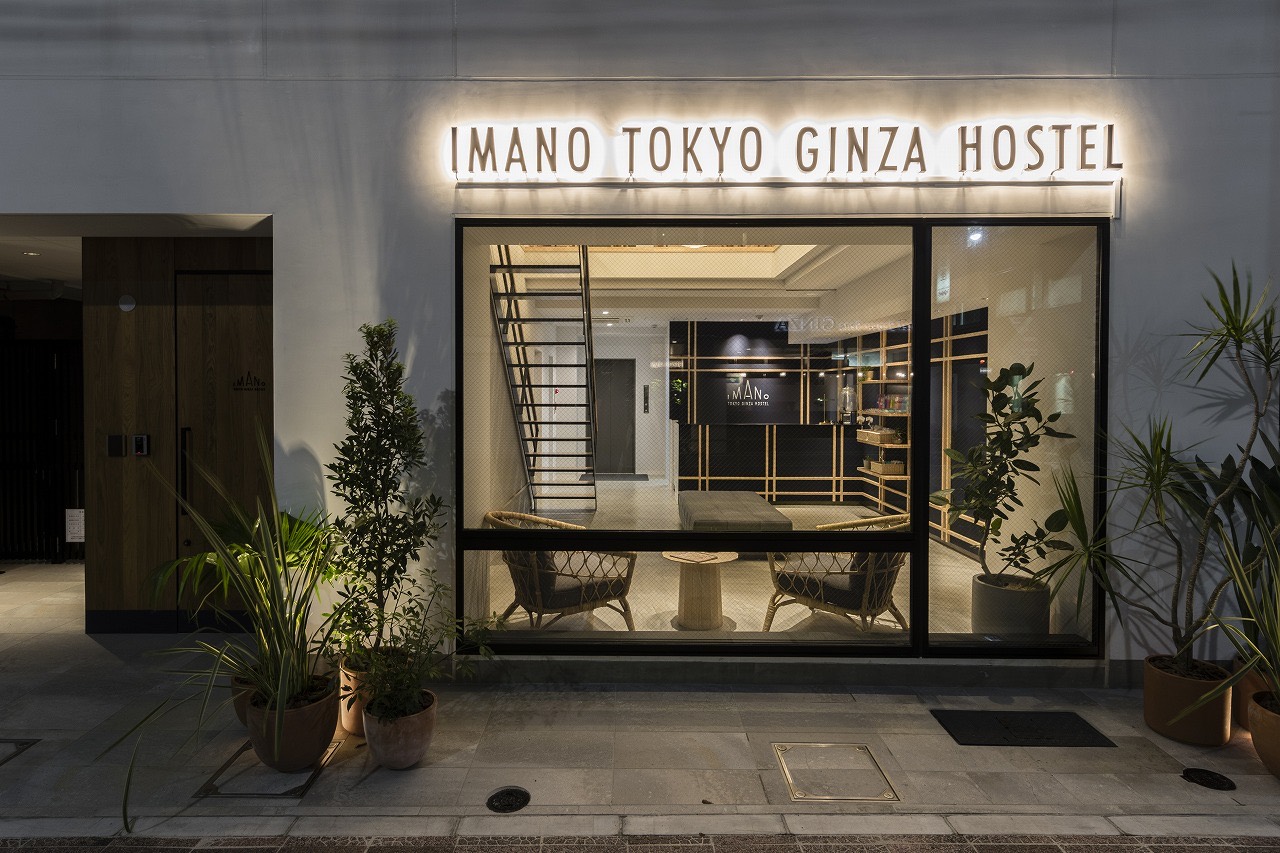
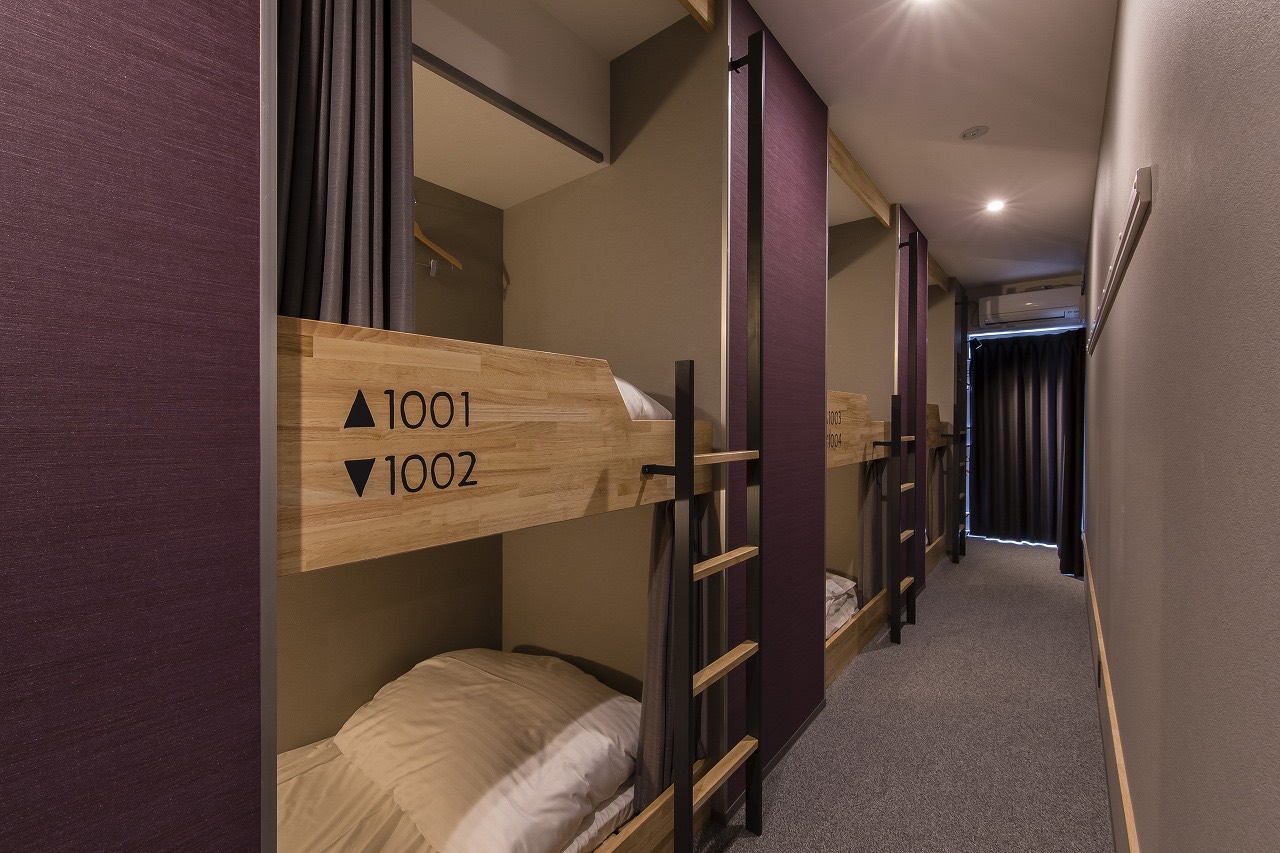
2.The day this building first opened was September 1, 2017, under a different sign. IMANO TOKYO GINZA HOSTEL. A reinforced concrete building of ten floors on a 137.04㎡ plot with a total floor area of 858.81㎡, holding 120 beds. The developer was the listed property company B-Lot, and it had a women-only floor, family rooms and tatami rooms, with a cafe bar on the ground floor.
The same site, 2017The ground floor when IMANO TOKYO GINZA HOSTEL opened. Behind the glass was a lounge and cafe bar. ⓒ株式会社コプラス / アットプレス listingThe beds carried numbersA dormitory room. Each bunk was sold with a number like 1001 or 1002. ⓒ株式会社コプラス / アットプレス listing
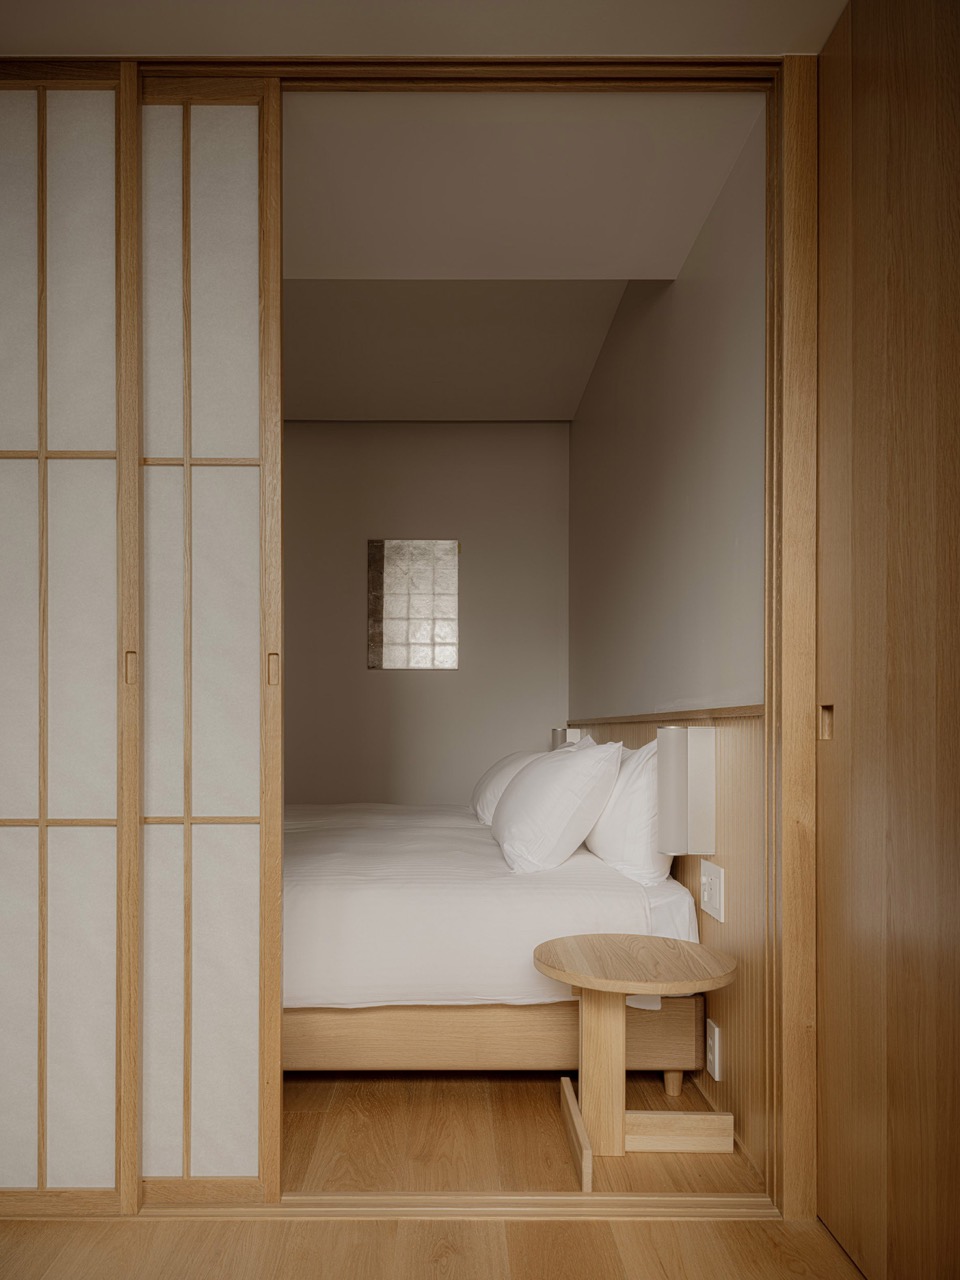
3.There are no bed numbers on those floors now. One floor is one room, so the corridor disappeared, and stepping out of the lift you reach your own entrance without passing anyone else's door. Inside 76.79㎡ sit two bedrooms, a living room, a dining area, a kitchen and a washing machine. Only the top-floor penthouse drops to one bedroom and enlarges the living room.
The bedroom closes with a doorA bedroom. A sliding door cuts it off from the living room, so a party keeping different hours does not get in each other's way. ⓒKeiji Ashizawa Design / Dezeen listing
4.Add up the room floor area and it comes to a little over 614㎡. Divide by the 858.81㎡ total and you get around 71%, which means everything but the stairs, lift and ground floor cafe was turned into sellable area. In the hostel years, the same area had to hold a lounge, a shared kitchen and shower rooms. Push the kitchen inside the rooms and the shared areas disappear whole.
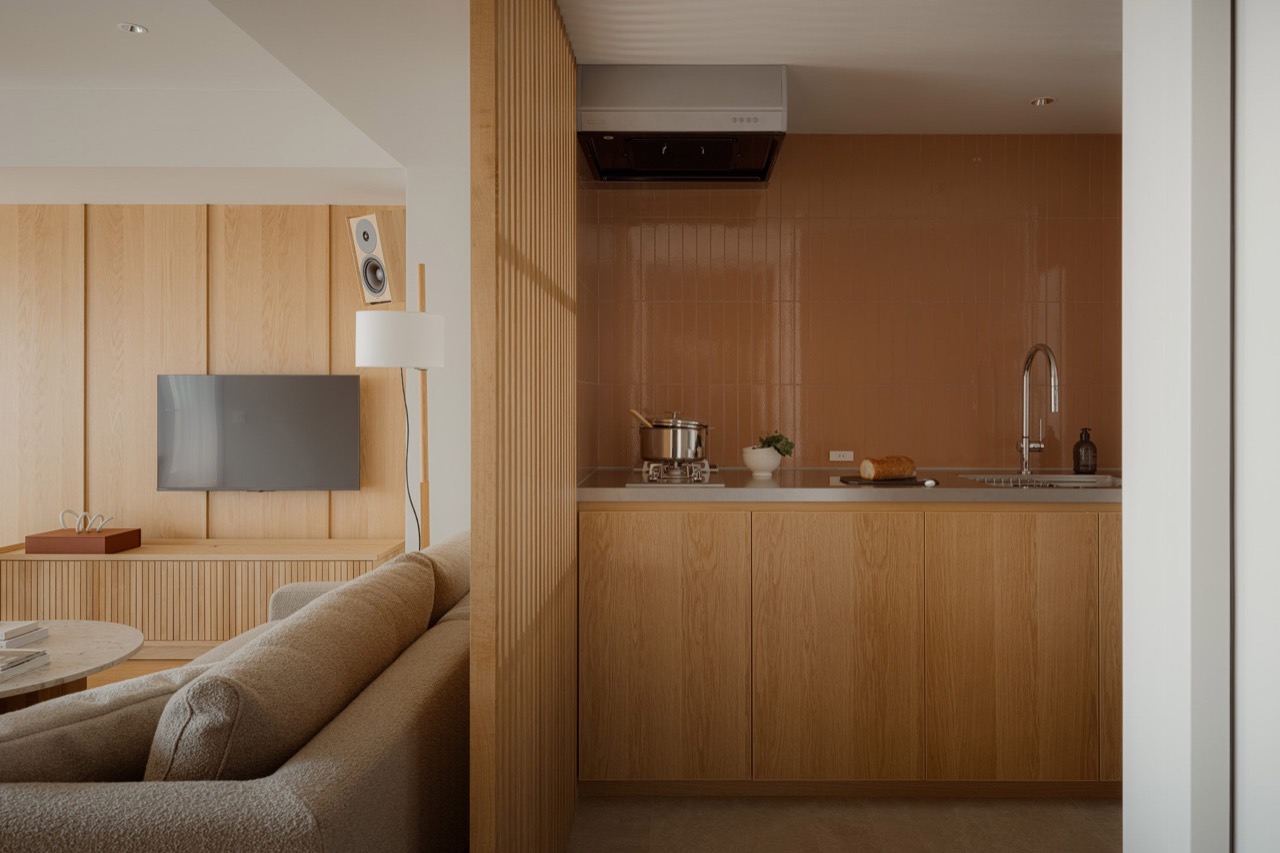
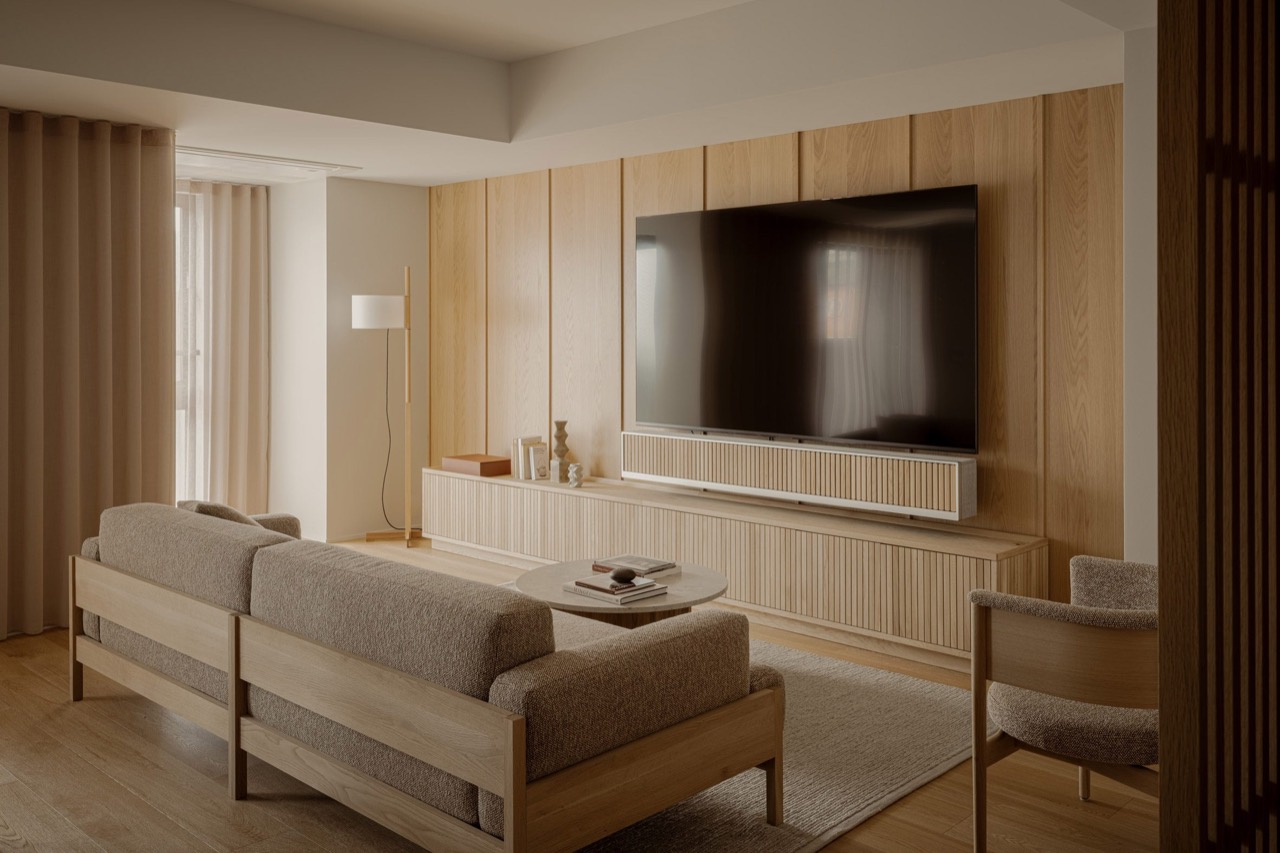
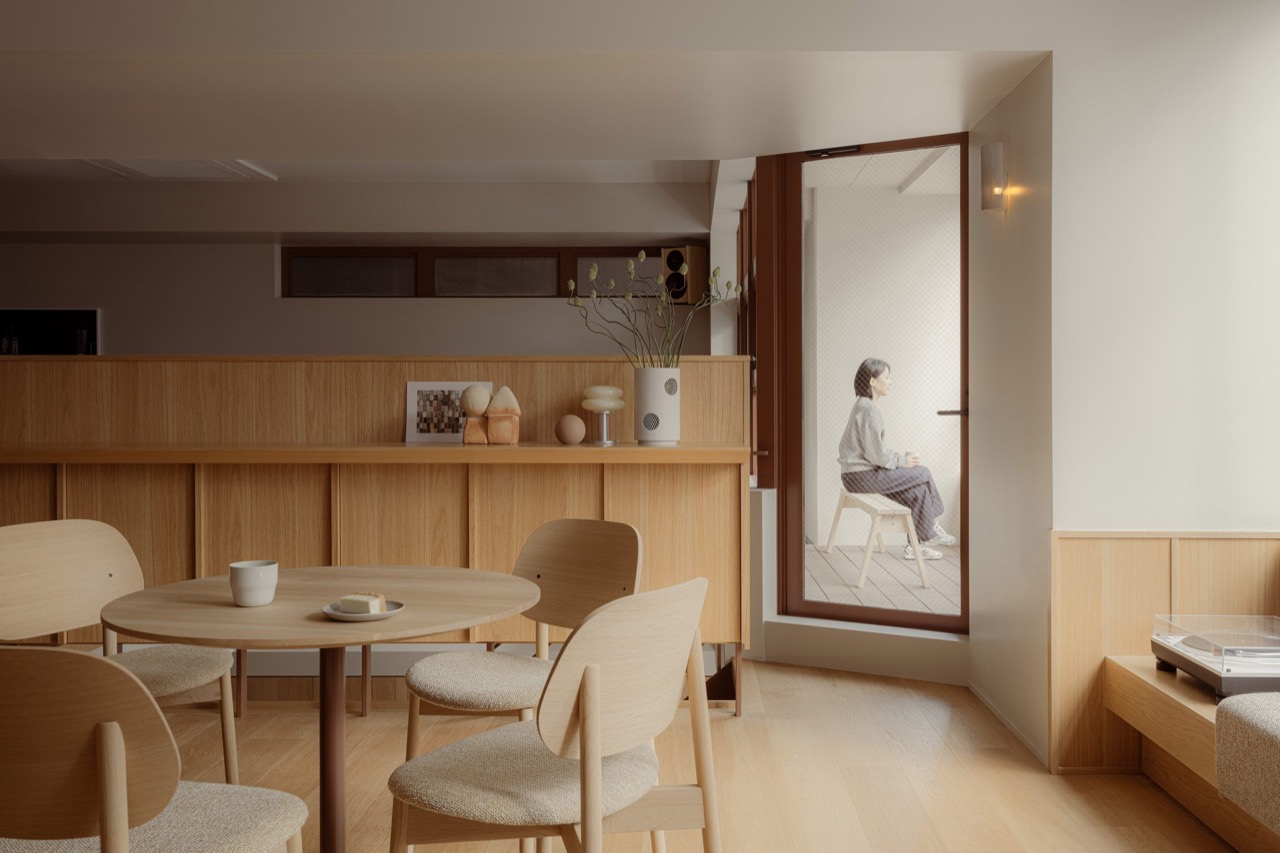
The kitchen sits behind the living roomThe kitchen seen from the living room. Induction hob, sink and hood, built on the premise that guests cook for themselves. ⓒKeiji Ashizawa Design / Dezeen listingThe sofa does not fold outThe living room. Not furniture doubling as a bed but a sofa put there to sit on. A layout that assumes a long stay. ⓒKeiji Ashizawa Design / Dezeen listing
5.Materials are held to oak and one beige family. Wood meets the hand wherever it lands, and the walls drop their color so the wood stands out. The sound of coffee brewing in the morning and the washing machine turning happen in the same room, and a noise you would apologize to the next room for in a hotel reaches nobody here. Rather than the decision to take one party per floor cutting acoustic construction cost, the plan chosen was one where acoustics never became a problem.
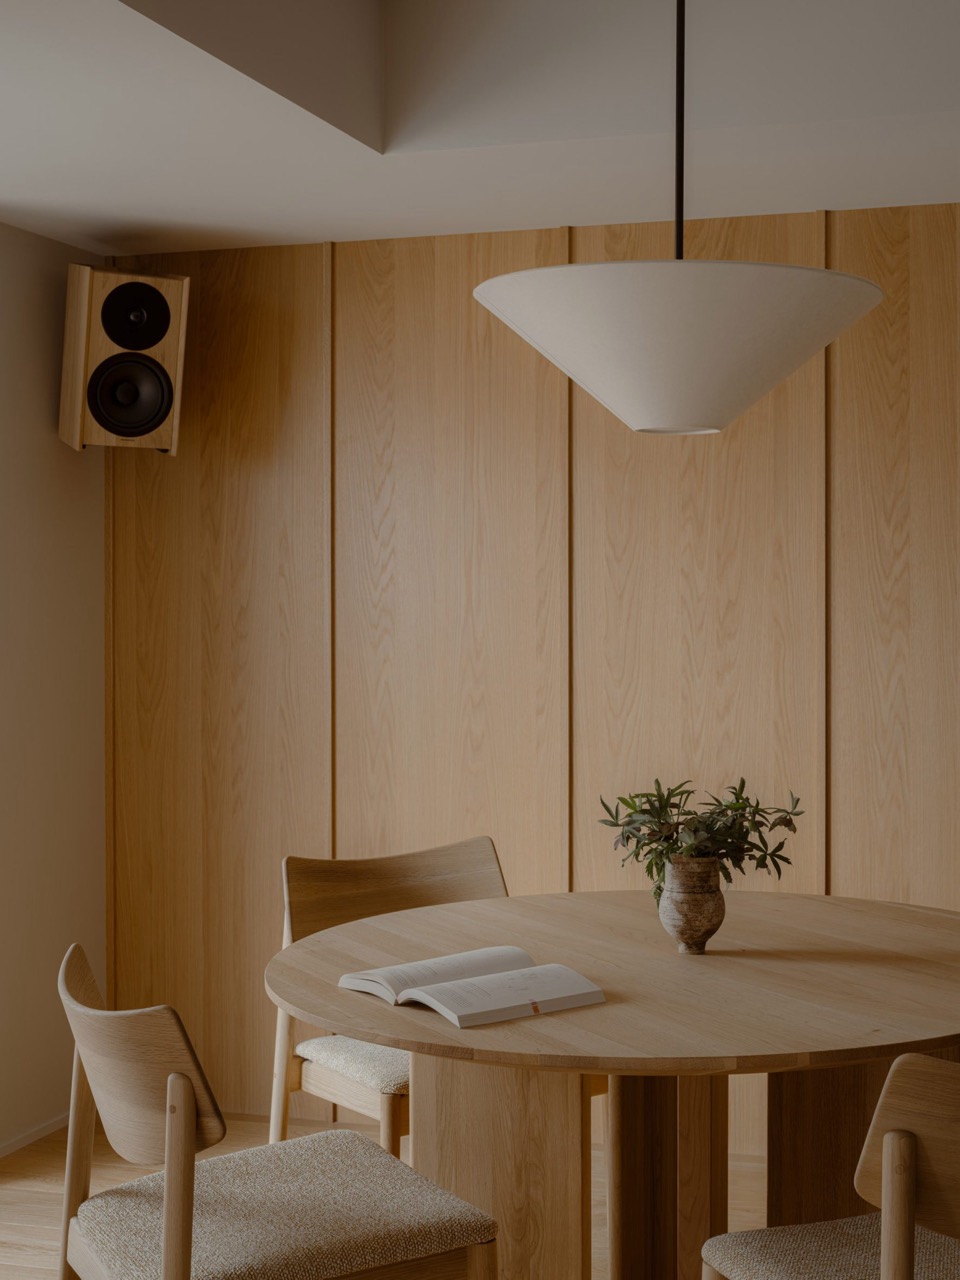
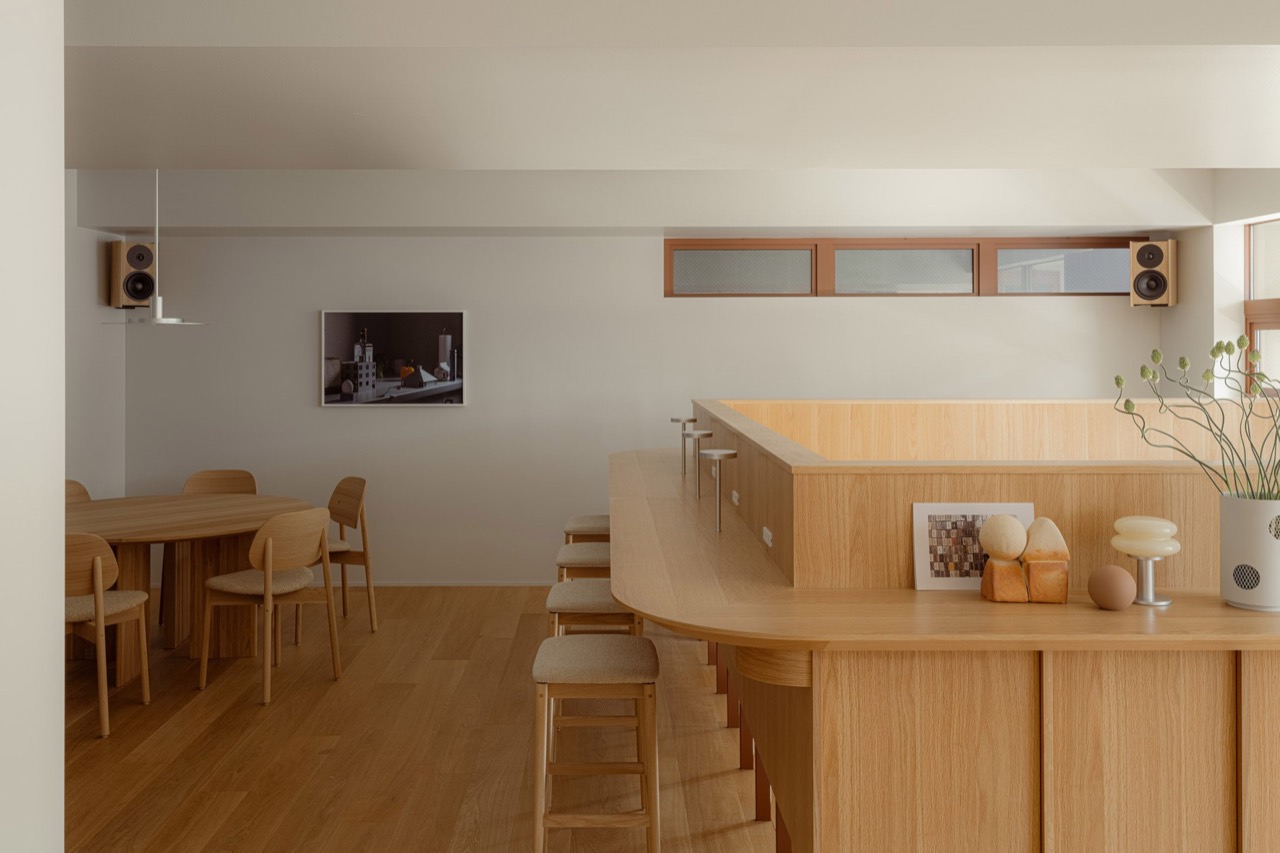
Seats sixThe dining area. A round table and a pendant light. Instead of selling breakfast, they hand over this table. ⓒKeiji Ashizawa Design / Dezeen listing
6.On to operations. From here revenue and cost are all estimates, not figures the company has published. The rate listed on booking channels is 911 dollars a night for two, taxes and fees included. About 137,000 yen at 150 to the dollar. The average room rate across Tokyo hotels in May 2026 was 37,700 yen, so the rate was set at 3.6 times that.
Expensive by whose measureHow the same rate reads as one room and as a per-person figure. The Tokyo average is a whole-grade average and cannot be compared directly with an individual hotel.
7.But this room sleeps six, with two bedrooms and a sofa. Divide the listed rate by six and it is 22,800 yen a head, against an average room rate of 21,400 yen at Tokyo business hotels in the same period. Read as one room it sits among the dearest in Tokyo, and the moment you divide by heads the price turns ordinary. What this hotel sells is not a room but the right not to split your party.
8.Convert to revenue per pyeong. The 858.81㎡ total floor area is 259.8 pyeong. Put occupancy conservatively at 65% and the eight rooms make around 21.3 million yen a month, giving 82,000 yen per pyeong. Put the hostel years at 4,000 yen a bed with 80% occupancy and it is 44,000 yen per pyeong. Cutting from 120 beds to forty-eight places, and revenue per area still nearly doubles.
What was gained by giving up densityThe same total floor area used two different ways, set side by side. Revenue in both periods is assumed.
9.The way labor attaches flips too. A hostel with 120 beds had to check 120 every morning and staff a front desk around the clock. Now at most eight rooms turn over in a day. In exchange, one room at 76.79㎡ with a kitchen and washing machine makes each clean heavy, and apartment-style guests usually stay three nights or more, so the days that actually need hands drop further. In total, the labor attached to rooms went down rather than up.
10.The ground floor is a cafe. The operator describes this as a neighborhood hotel open to the street, and in an eight-room property one cafe carries the lobby, the front desk and the local connection all at once. In a graded hotel, that seat would be held by a breakfast buffet, a banquet hall and weddings, making 30% of non-room revenue. None of those three exist here, and the room rate is what gets taken in exchange for handing breakfast and laundry to the guest.
At night the cafe is the signThe ground floor cafe entrance. Rather than keeping a guests-only lobby, the street-side cafe doubles as one. ⓒKeiji Ashizawa Design / Dezeen listingThe counter curvesThe cafe counter. Seating is not divided, so neighborhood customers and guests sit in the same place. ⓒKeiji Ashizawa Design / Dezeen listing
11.Where do the bookings come from. Two streams. The rooms are on hotel booking sites, and the same rooms are also listed on holiday rental channels, because the product sells by the house rather than by the room and overlaps with that demand. A direct booking page runs separately. With only eight rooms the inventory is so small that landing one channel well fills it, so bargaining power on commission is not small for the scale.
No separate loungeCafe seating. Gather the shared areas into one and the staff to manage them gathers into one too. ⓒKeiji Ashizawa Design / Dezeen listing
12.Why this works now. Tokyo room rates have risen sharply over a few years, and a family of four taking two rooms passes 80,000 yen a night without trying. For that money you take a whole floor here, kitchen included. It did not win by lowering the price. It changed the unit of calculation from the room to the party and made the same money look different.
13.The second reason is the nature of the stay. With a kitchen and a washing machine, three nights become five and five become ten. In Japan, letting for a month or more moves out of lodging into tenancy and the tax treatment changes with it, and this is where the fact that the operator Ken's Place originally ran furnished monthly rentals catches. It is a business that can turn the same inventory into a different product in months when tourist demand drops.
14.This is no new invention. The serviced apartment is an old product, and apartment hotels with kitchens in the rooms have multiplied quickly in Tokyo over recent years. Two things differ. One is the extreme low density of one room per floor. The other is that it is not new construction but a hostel frame someone else built, taken over as it stands. Putting ten floors back up on a 137㎡ plot would not yield this volume under current rules.
15.The weakness comes from the same place. With eight rooms, one booking is 12.5% occupancy. One party cancels and an eighth of that day's revenue empties out. Group and family demand piles into holidays and school breaks, so it swings hard with the season, and in a structure that covers the quiet months with peak rates, a rate that breaks once is slow to recover. Small inventory means open on the upside, and open on the downside as well.
Summary
A hostel with 120 beds in central Tokyo became a hotel with eight rooms, and one party takes a whole floor. If one number stays, it is 76.79㎡ a room and a listed rate of 911 dollars for two, which split six ways lands almost level with the Tokyo business hotel average per person. For anyone drawing the same picture in Korea, the first snag is neither brand nor design but the kitchen. The moment a cooking facility goes inside a room, the Building Act classifies it not as ordinary lodging but as residential lodging, and once the use classification splits, parking counts, septic capacity and fire safety standards all move with it. Taking over an existing building adds a use change procedure, and regulation around the sale and residential use of residential lodging has been shifting for several years, so the notices in force at the time of the project need checking separately. Recent coverage discusses easing the standards for lodging business filings, but the scope is limited and individual sites need confirmation from the competent department. A decision to make the rooms large pays its first price in the use column, not on the drawings.