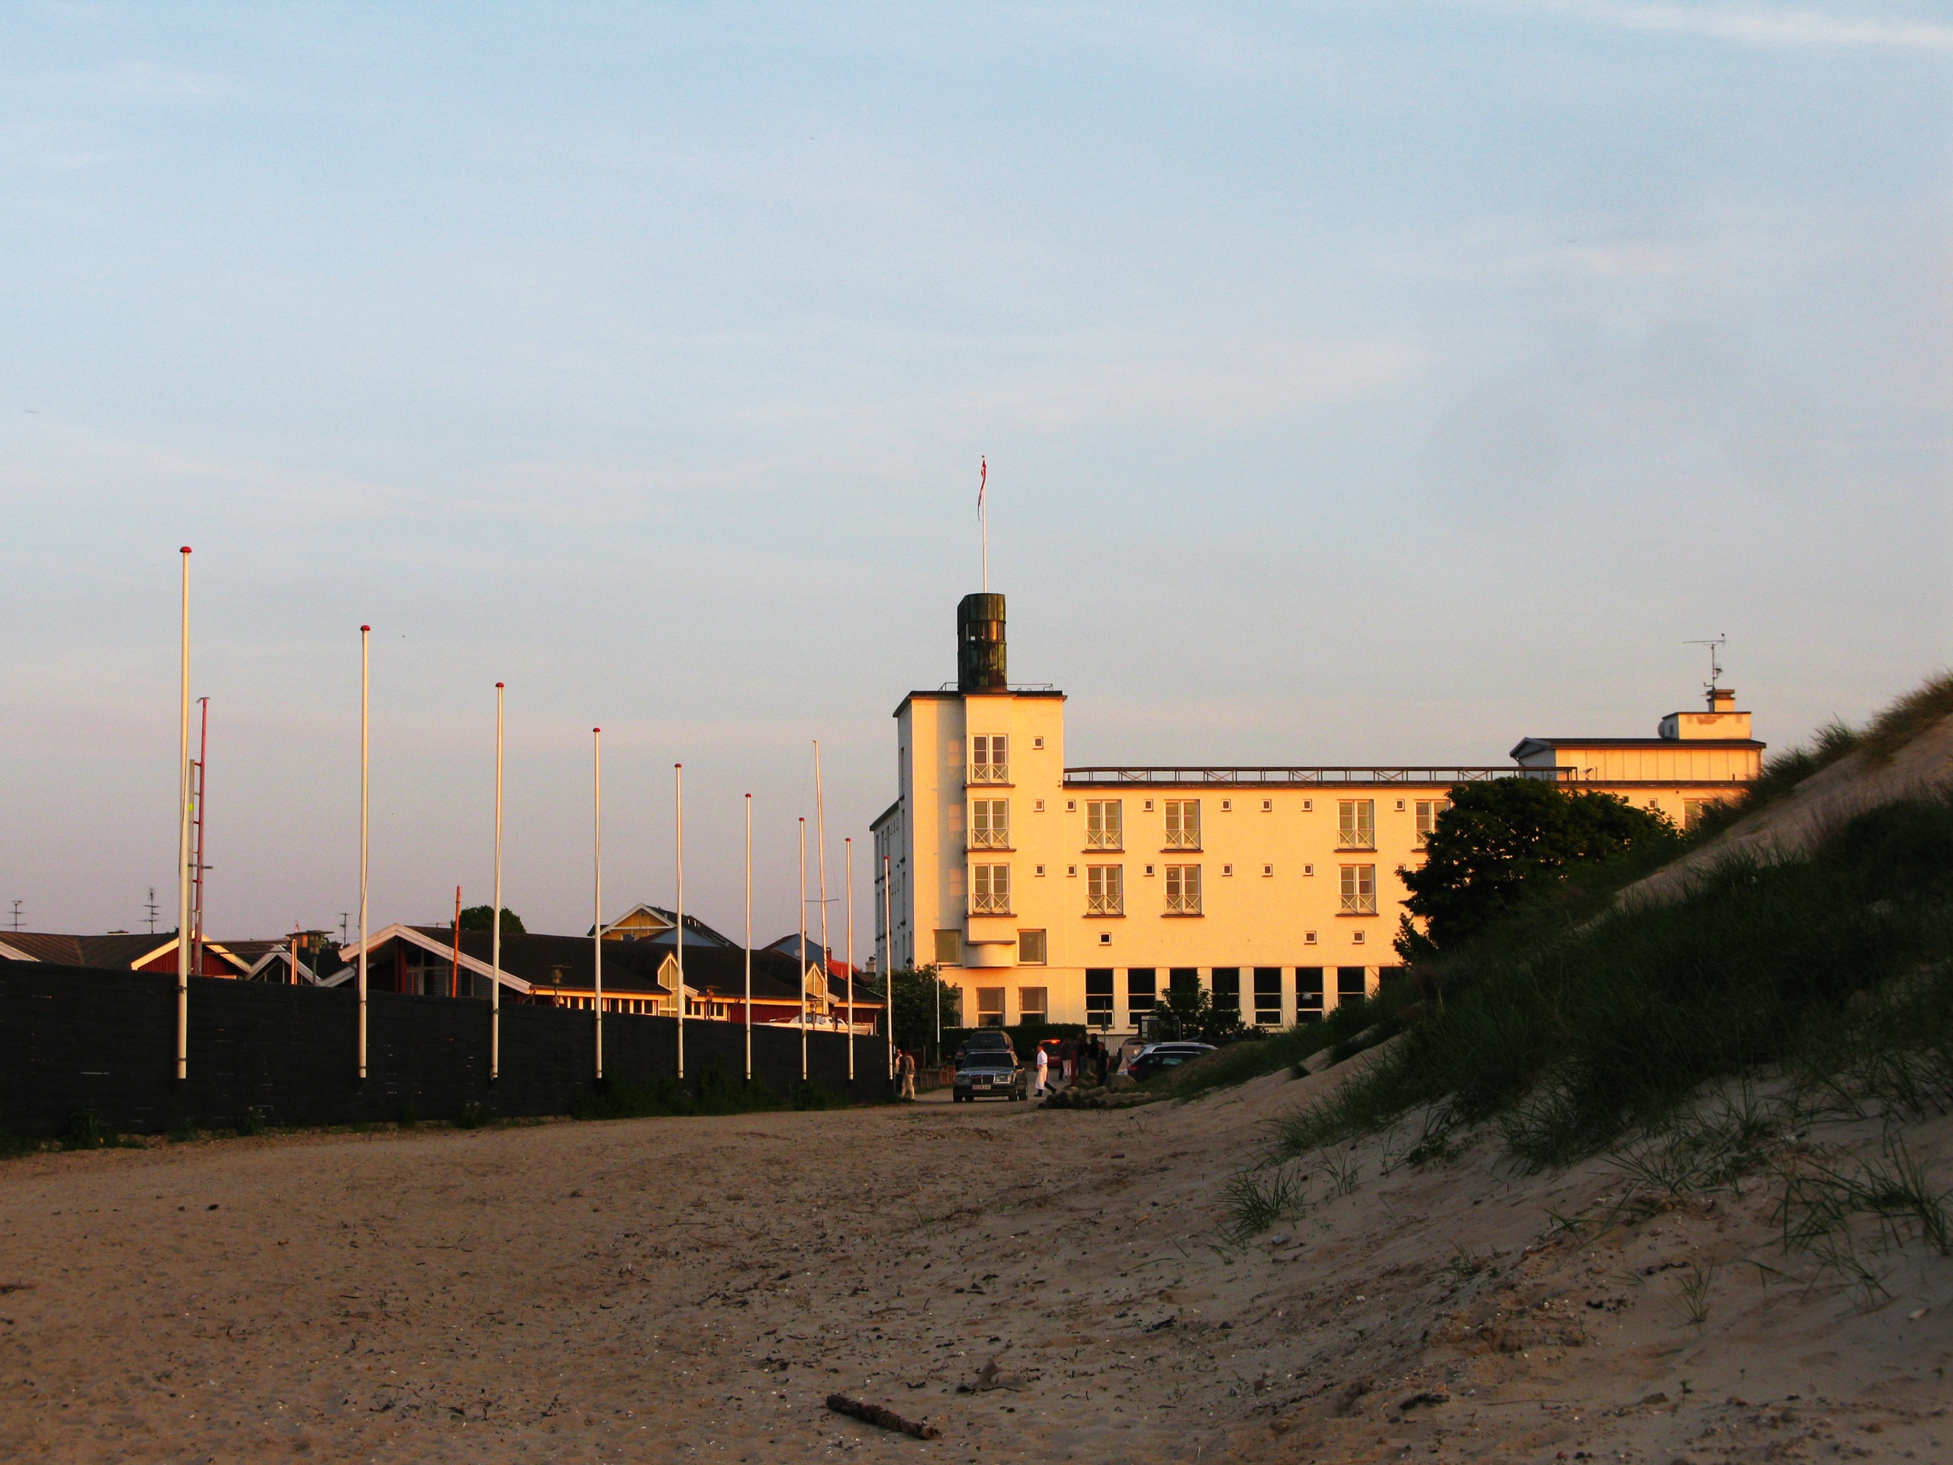
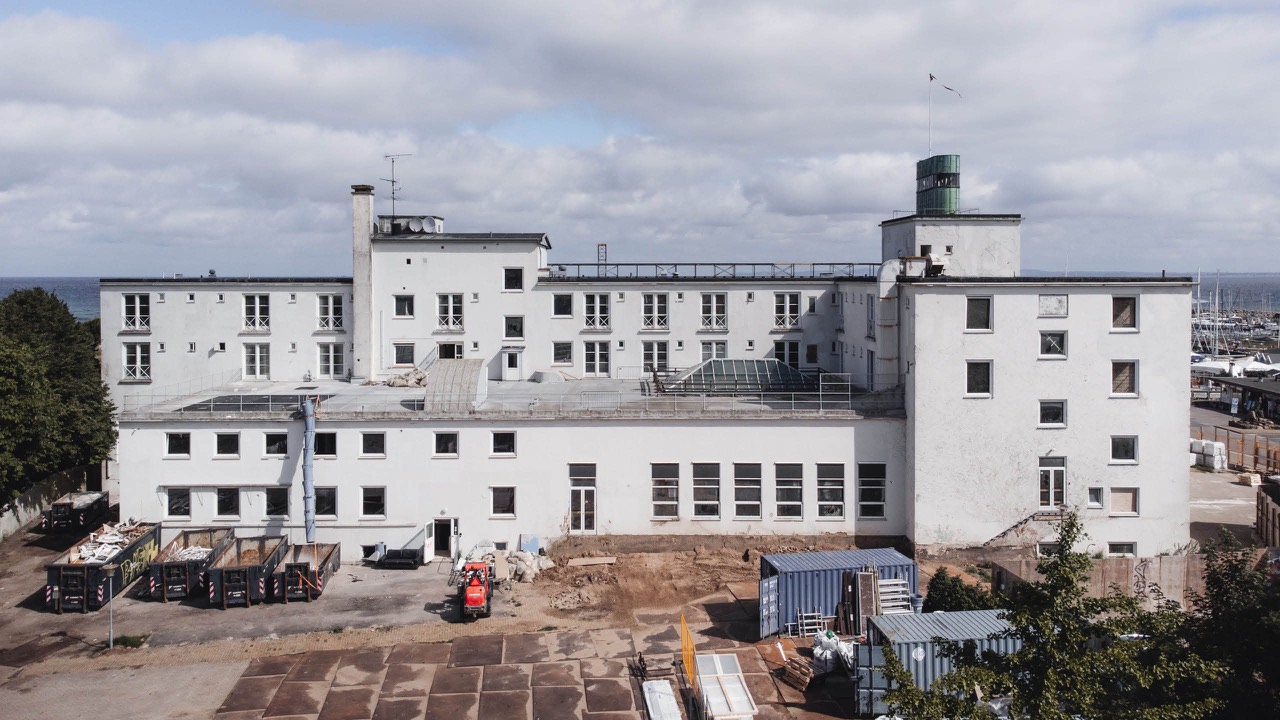
Its hospital yearsThe building seen from the beach. The glass lookout on the tower and the flagpoles in the forecourt date from its 1935 hotel days. ⓒHelle Krog · CC BY 3.0
Daily Hotel
Seventy-seven rooms in a town that swells tenfold every summer
2026.09.08
A building put up in 1935 as a seaside hotel, then used as a hospital for seventy years, reopened as a hotel on 1 September. The town has 3,605 permanent residents. The spa that is meant to pay for the other nine months has not opened yet.
1.On the north coast of Zealand in Denmark there is a beach town called Hornbæk. A white building standing behind the dunes opened on 1 September as CORI Hornbæk Hotel, CORI for short. Seventy-seven rooms, plus five townhouse apartments. It is a forty-minute drive from Copenhagen, and the Danish developer COPI Group owns and built it.
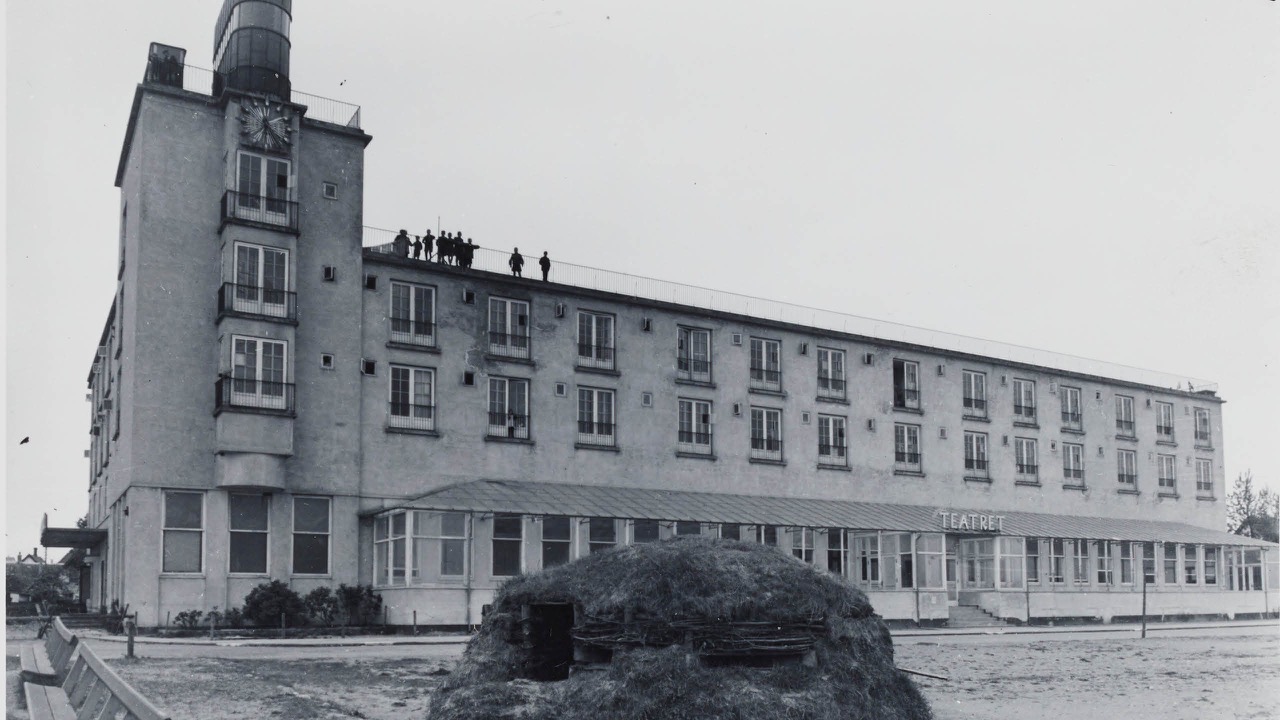
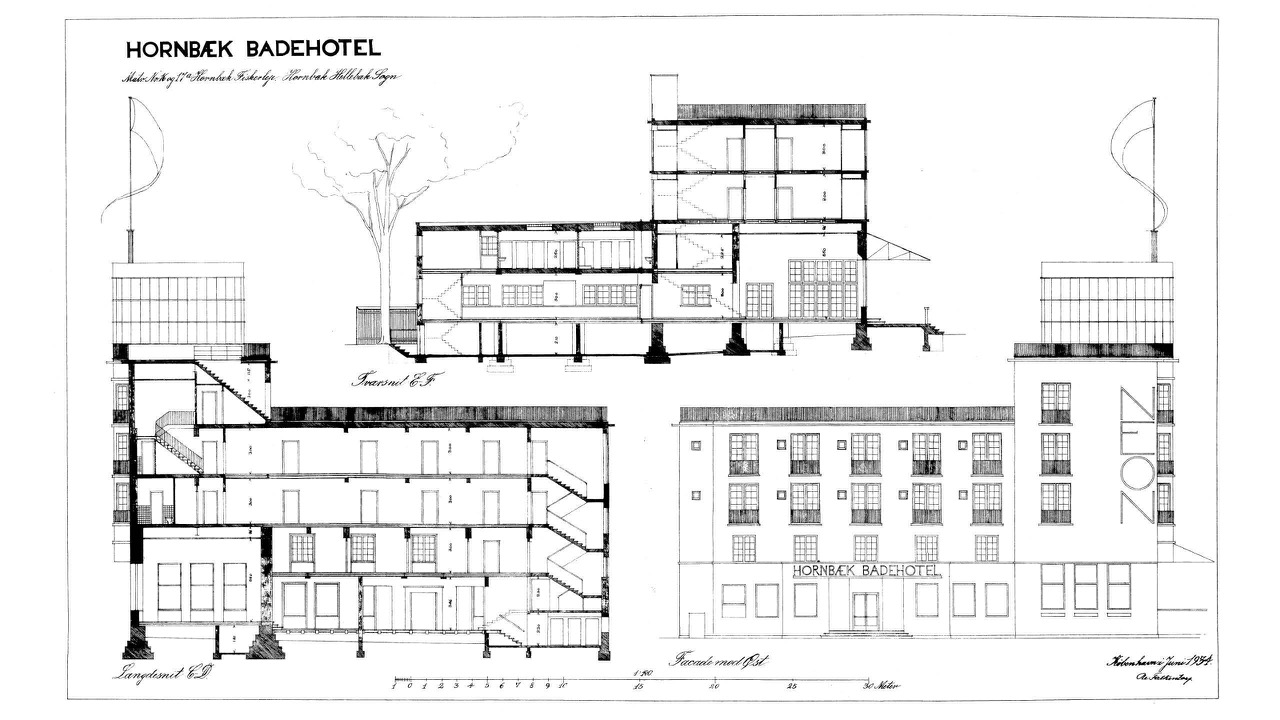
2.The building was a hotel to begin with. Completed in 1935, designed by Ole Falkentorp, named Hornbæk Badehotel. The Danish word badehotel means lodgings where you bathe in the sea and rest. There was a theatre on the ground floor, and revues are said to have played there every summer.
Around its openingThere was a theatre on the ground floor. That is what the TEATRET sign says. ⓒcollection unknown · courtesy AARTThe original drawing, June 1934Two sections and the sea elevation. The hotel name is written under the elevation on the right. ⓒOle Falkentorp · courtesy AART
3.That use did not last. A hospital moved in from the mid 1950s and stayed seventy years, and the last tenant was Rigshospitalet's spinal cord injury clinic. Once the clinic left, Freja Ejendomme, the company that sells state owned property, put the site out to tender. Helsingør municipality steered the site towards a hotel rather than housing, which pushed the deadline back once, and COPI Group took it in 2023. The price was not disclosed.
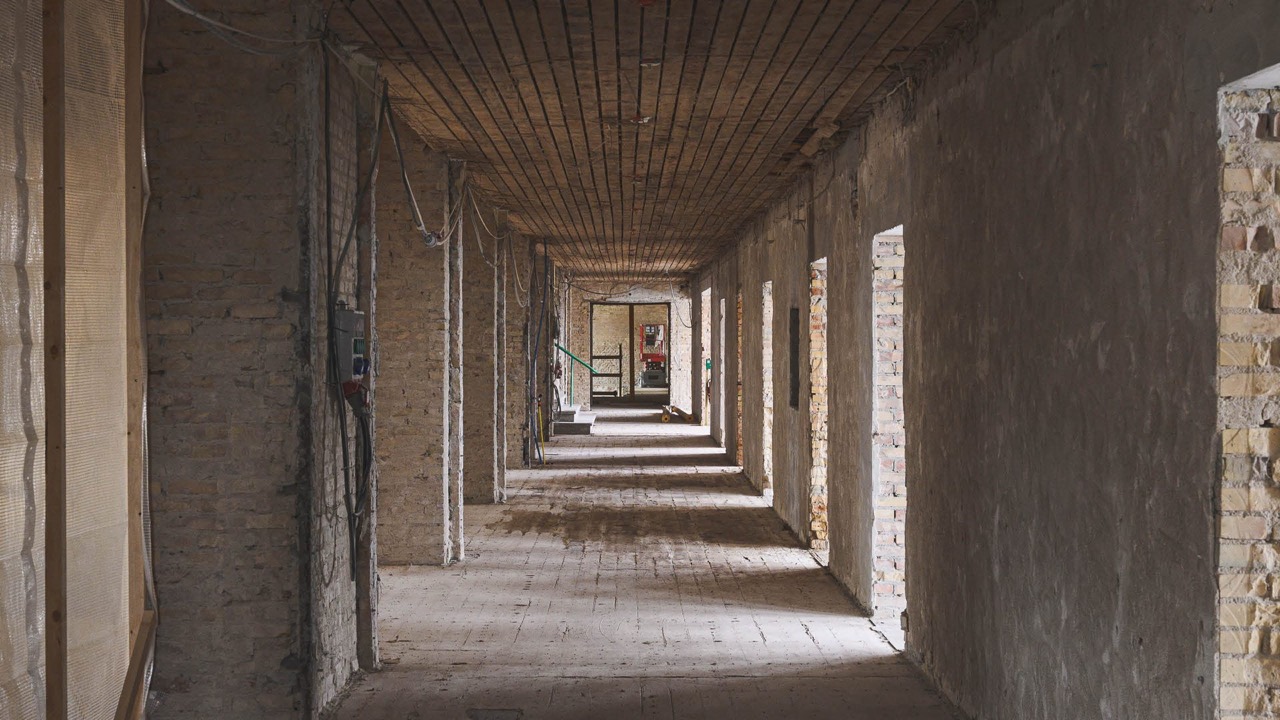
A corridor stripped backThe spacing of the door openings on the right was the width of a hospital room. It is now the width of a guestroom. ⓒAART
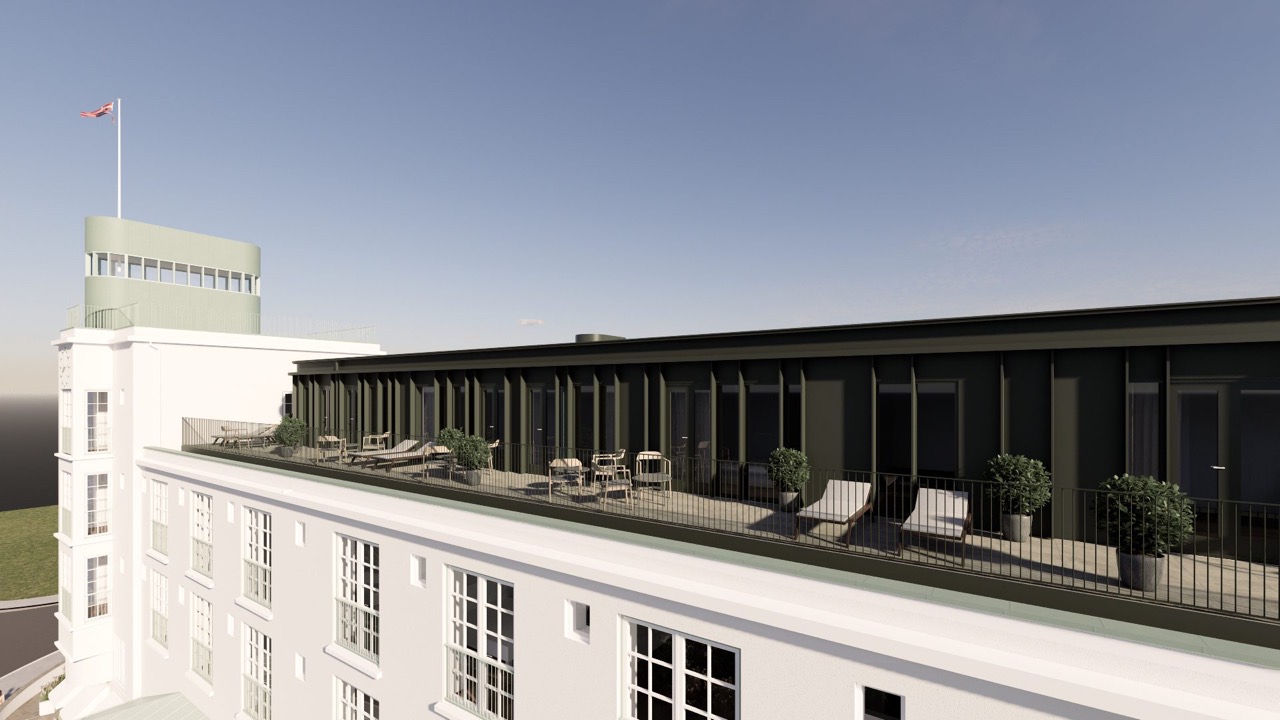
4.The building measured 5,442 square metres when it was bought. AART, working with Nvmbr Architects, reworked the old body and added in two places. One new top floor on the roof, and an extension at the rear. The completed gross floor area came to 6,374 square metres.
The floor that was addedOne storey was placed on the roof and the space in front of it left as a terrace. The suites with curved windows are here. ⓒAART · pre-completion rendering
5.There are three room grades. Superior rooms run 22 to 27 square metres, junior suites and suites go up from there, and the largest room is 57 square metres. A standard city hotel room in Korea starts around 24 square metres, so the bottom is similar while the top is more than twice as far apart. The Sky Suite, with curved floor to ceiling glass and a terrace of its own, sits on the new floor.
Where the area wentThis ratio shows the hotel's business structure exactly as it is.
6.All 77 rooms together do not reach 40 per cent of the gross floor area. So who uses the rest. The spa and the restaurant, the bar, the meeting rooms, and the corridors and stairs that link them. Each room carries 78 square metres of gross area, more than double the 30 square metres or so a business hotel builds per key. Selling rooms alone cannot carry this much floor.
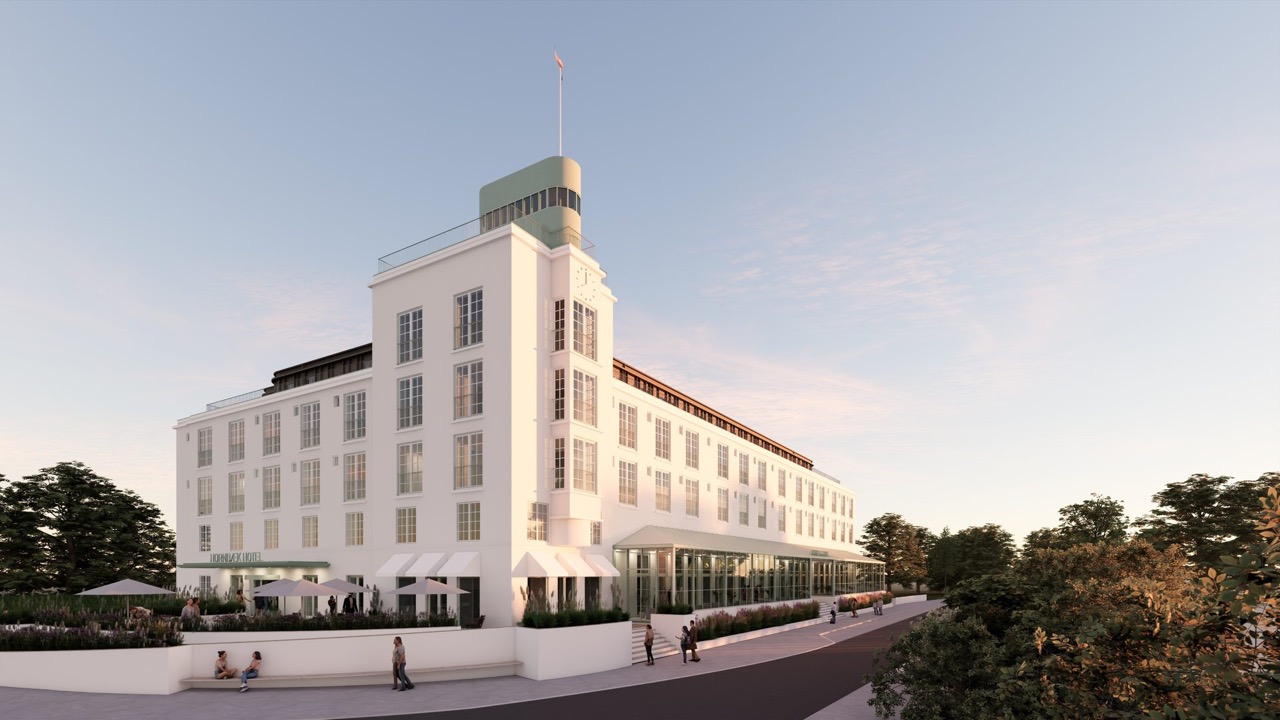
The finished building from the streetA glass conservatory was added on the ground floor, opening the building towards the street and the harbour alike. ⓒAART · pre-completion rendering
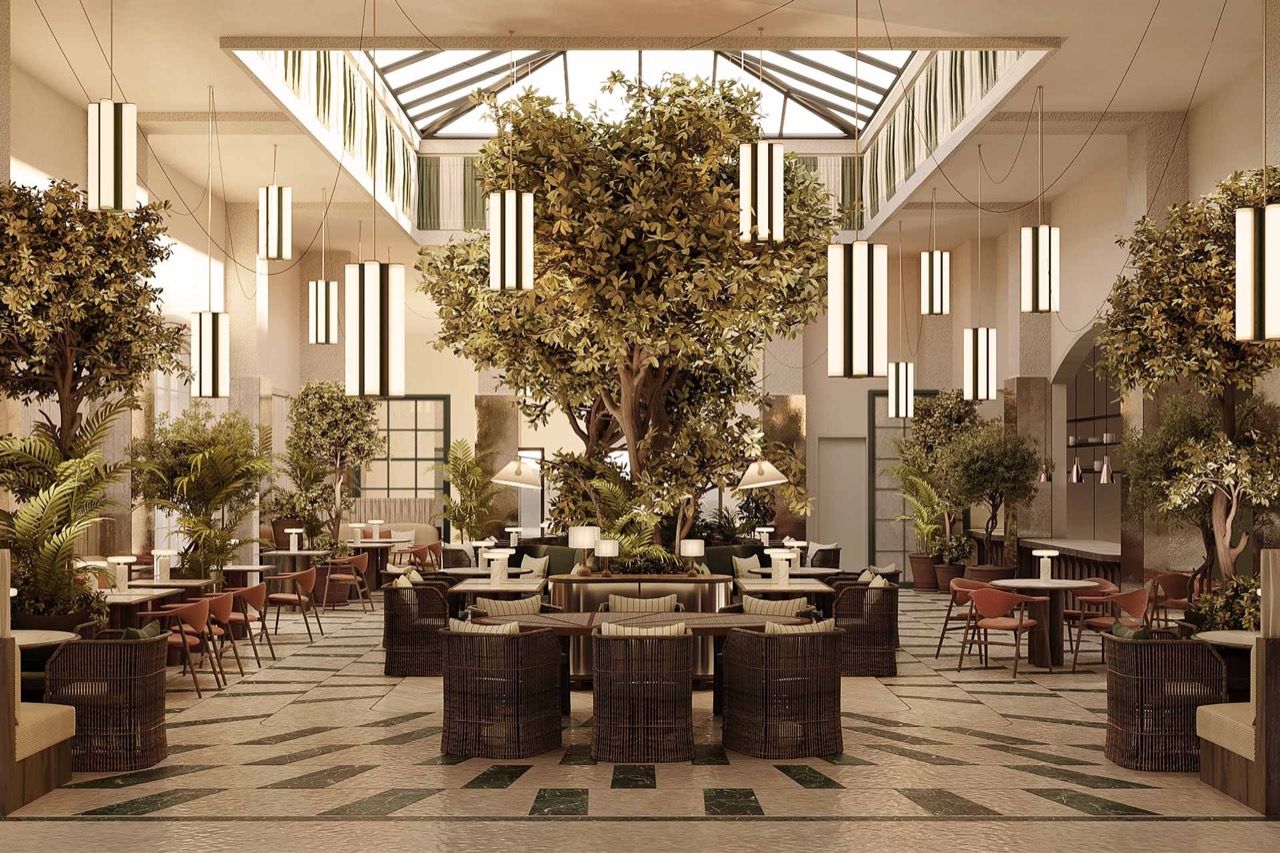
7.The ground floor had its thick hospital walls taken out and was wrapped in glass again. What went inside is the restaurant CORI Table and the bar The Jetty. A tree was planted under the skylight and the floor laid in a stone grid. The wind on this coast is cool even in summer, and inside the glass that wind survives only as a sound. In a place with two months a year when you can sit outside for long, a glassed in room is not romance but a device for adding trading days.
CORI TableA tree was planted under the skylight. For the nine months when sitting outside is hard, this room stands in for the terrace. ⓒAfroditi Krassa · pre-completion rendering
8.The cheapest room starts at DKK 4,700 a night, about KRW 1.08 million. Counting the suites in the mix, the annual average room rate should land near DKK 5,200, a figure taken from market norms because nothing is published.
9.Occupancy is put at 55 per cent, well below what Copenhagen city hotels did last year. Unlike a city, this is a beach resort town, and the gap between summer and winter is not comparable. On that assumption a year of room revenue comes to about KRW 18.5 billion, and divided by floor area that is KRW 800,000 per pyeong per month.
Two kinds of priceDenmark already has a price for selling winter.
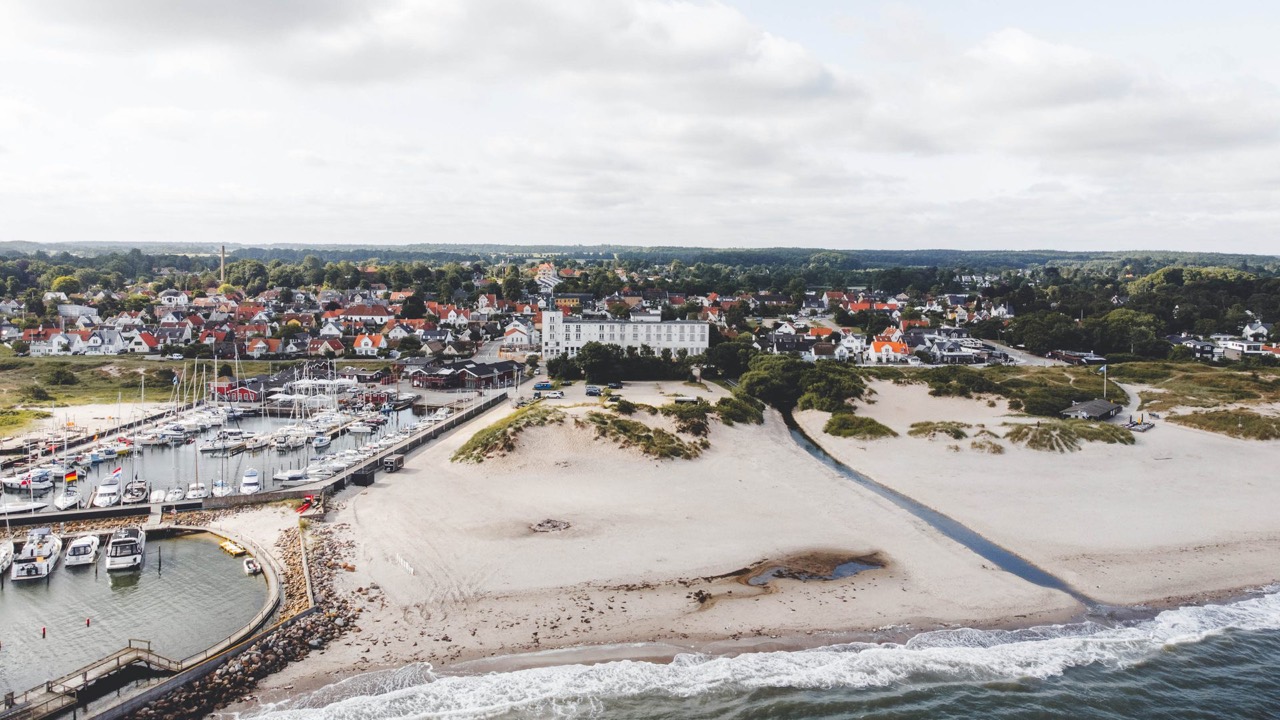
10.Hornbæk has 3,605 permanent residents. In summer some 35,000 people rent holiday houses and move in. Ten times over. The town swells in July and August, deflates in September, and a hotel of this size has to carry the next nine months on its own.
Hornbæk from aboveThe harbour is on the left, and the white building behind the dunes is the hotel. For two summer months this sand fills up. ⓒAART
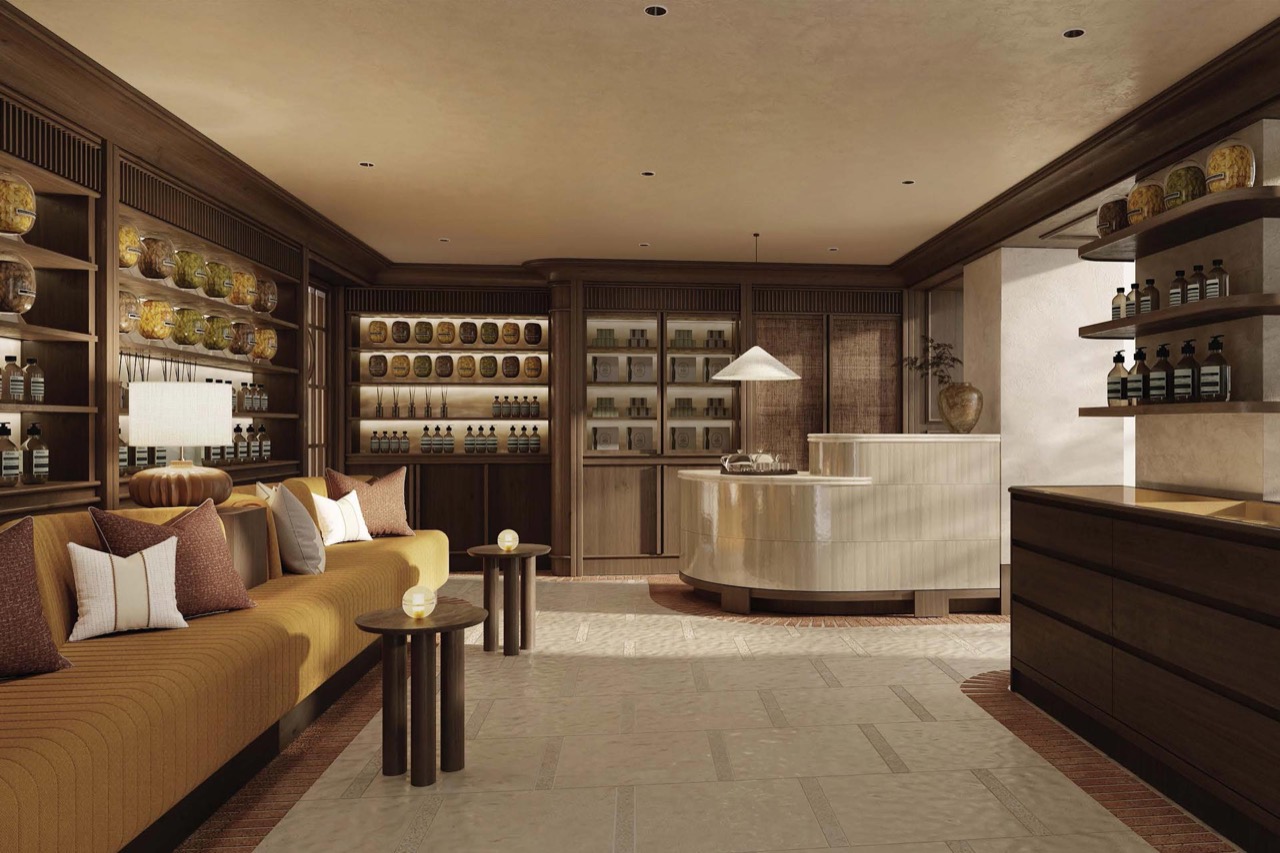
11.What is meant to pay for those nine months is the spa. An indoor pool modelled on a greenhouse, an outdoor sauna, hot and cold therapy with sea plunges, a health club running yoga and pilates, a sound therapy room and a lounge where nobody speaks. Except that none of it opened on the opening day. The operator says it will open before the year is out. The first winter has to be crossed on rooms and the restaurant alone.
The spa deskRetail display and reception share one room. The doors have not opened yet. ⓒAfroditi Krassa · pre-completion rendering
12.Staffing works differently from a city hotel too. A five star house running both a spa and a kitchen carries 0.8 to 1 person per room. At this size that is somewhere in the seventies. Finding that many people in a town of four figure population and holding on to them through winter is the line that shows up late in the budget.
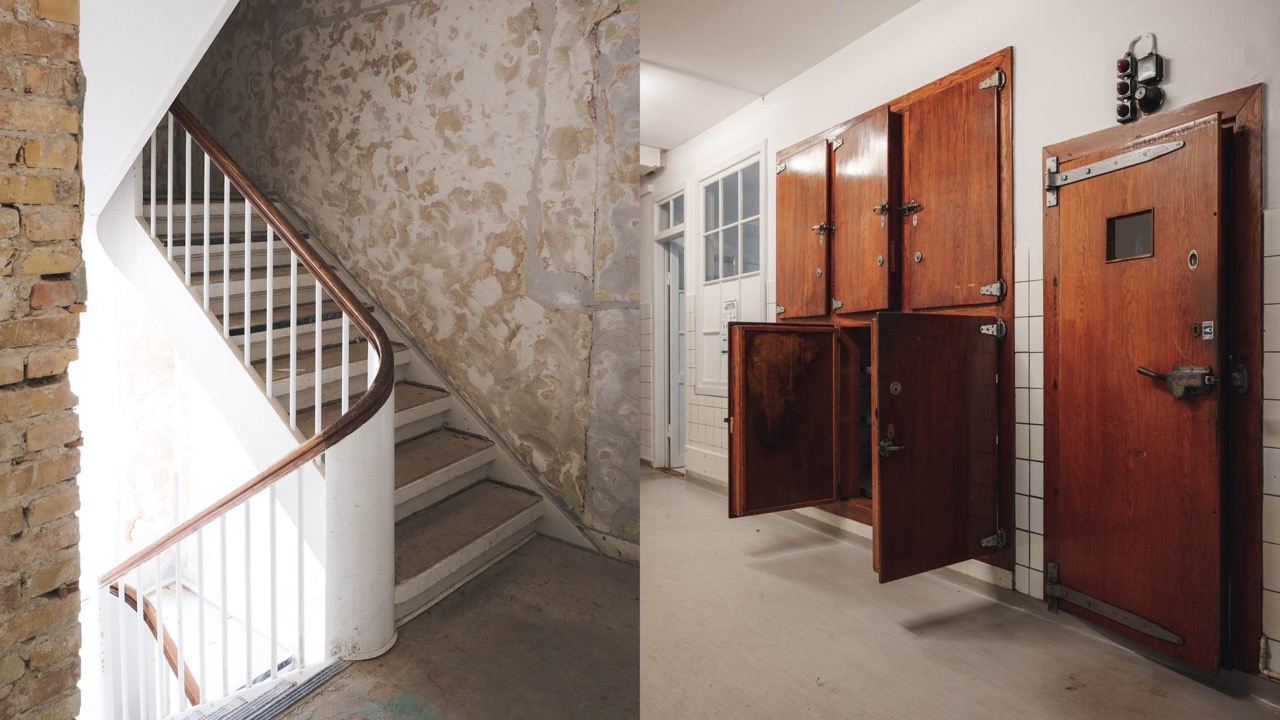
13.The spa did not land here as a matter of taste. The hospital's own facilities were already in place. The sale notice listed a heated pool and a gymnasium with a roof terrace above it. Equipment for water and exercise, built for rehabilitation patients, became the frame of the spa. The most expensive item in a conversion is usually wherever water runs, and here that was bought together with the building.
What the hospital leftOn the left the old stair hall, on the right the timber doors and signal lights the hospital used. ⓒAART
14.The reason guests pay more here has to do with distance. Forty minutes from Copenhagen. Demand for leaving the city for a few days without boarding a plane has kept growing in the Nordics, so the story goes. Money that a star rated hotel would earn from ballrooms and conferences, this one sells under the name of recovery. Banquets are held inside the city, and recovery is sold outside it.
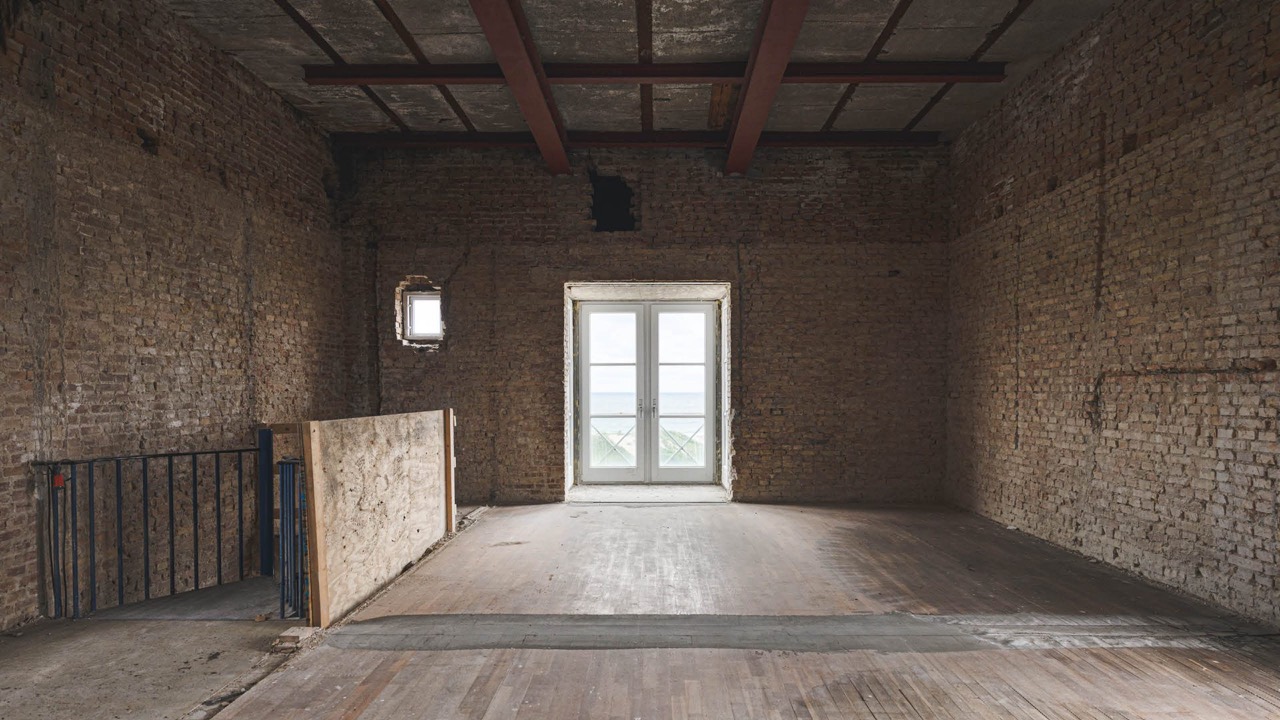
The sea is past the windowA room stripped back. Where this window sits decides the room rate. ⓒAART
15.Denmark already has a price for it. Kurhotel Skodsborg, north of Copenhagen, sells a spa membership at DKK 1,400 a month and charges DKK 895 for a single day. What one member pays over a year is worth three or four room nights, and that money arrives in winter too. This is the structure CORI is trying to build.
The rear during constructionThe opening date announced at acquisition was 1 May 2025. The actual opening came sixteen months later. ⓒAART
16.The schedule slipped. The opening date announced at acquisition was 1 May 2025 and the hotel ran sixteen months late, and whatever came out of a ninety year old frame ate that time. Distribution was attached to The Leading Hotels of the World, so the announcement says. Bookings come under the hotel's own name while the sales network is borrowed. Independent hotels that have to fill rooms in year one often take this route.
A building raised in 1935 as a seaside hotel and used as a hospital from the 1950s has returned to its original use after ninety years. In 6,374 square metres of floor area there are 77 rooms, and the spa and restaurant take the other 60 per cent. In a town whose population multiplies by ten for two summer months, surviving the other nine means money has to move outside the rooms, and the first winter arrives with that machinery still shut. In Korea the first thing to catch you is water. Changing the use class from medical to lodging when converting a closed hospital or care home is solved on the drawings. A heated pool and sauna count as ancillary facilities while only guests use them, but the moment you start selling tickets to the neighbourhood, a swimming pool licence under the Installation and Utilization of Sports Facilities Act and a bathhouse licence under the Public Health Control Act attach separately. Open the doors to make winter revenue and the filings split, and the fire and sewage standards split with them.