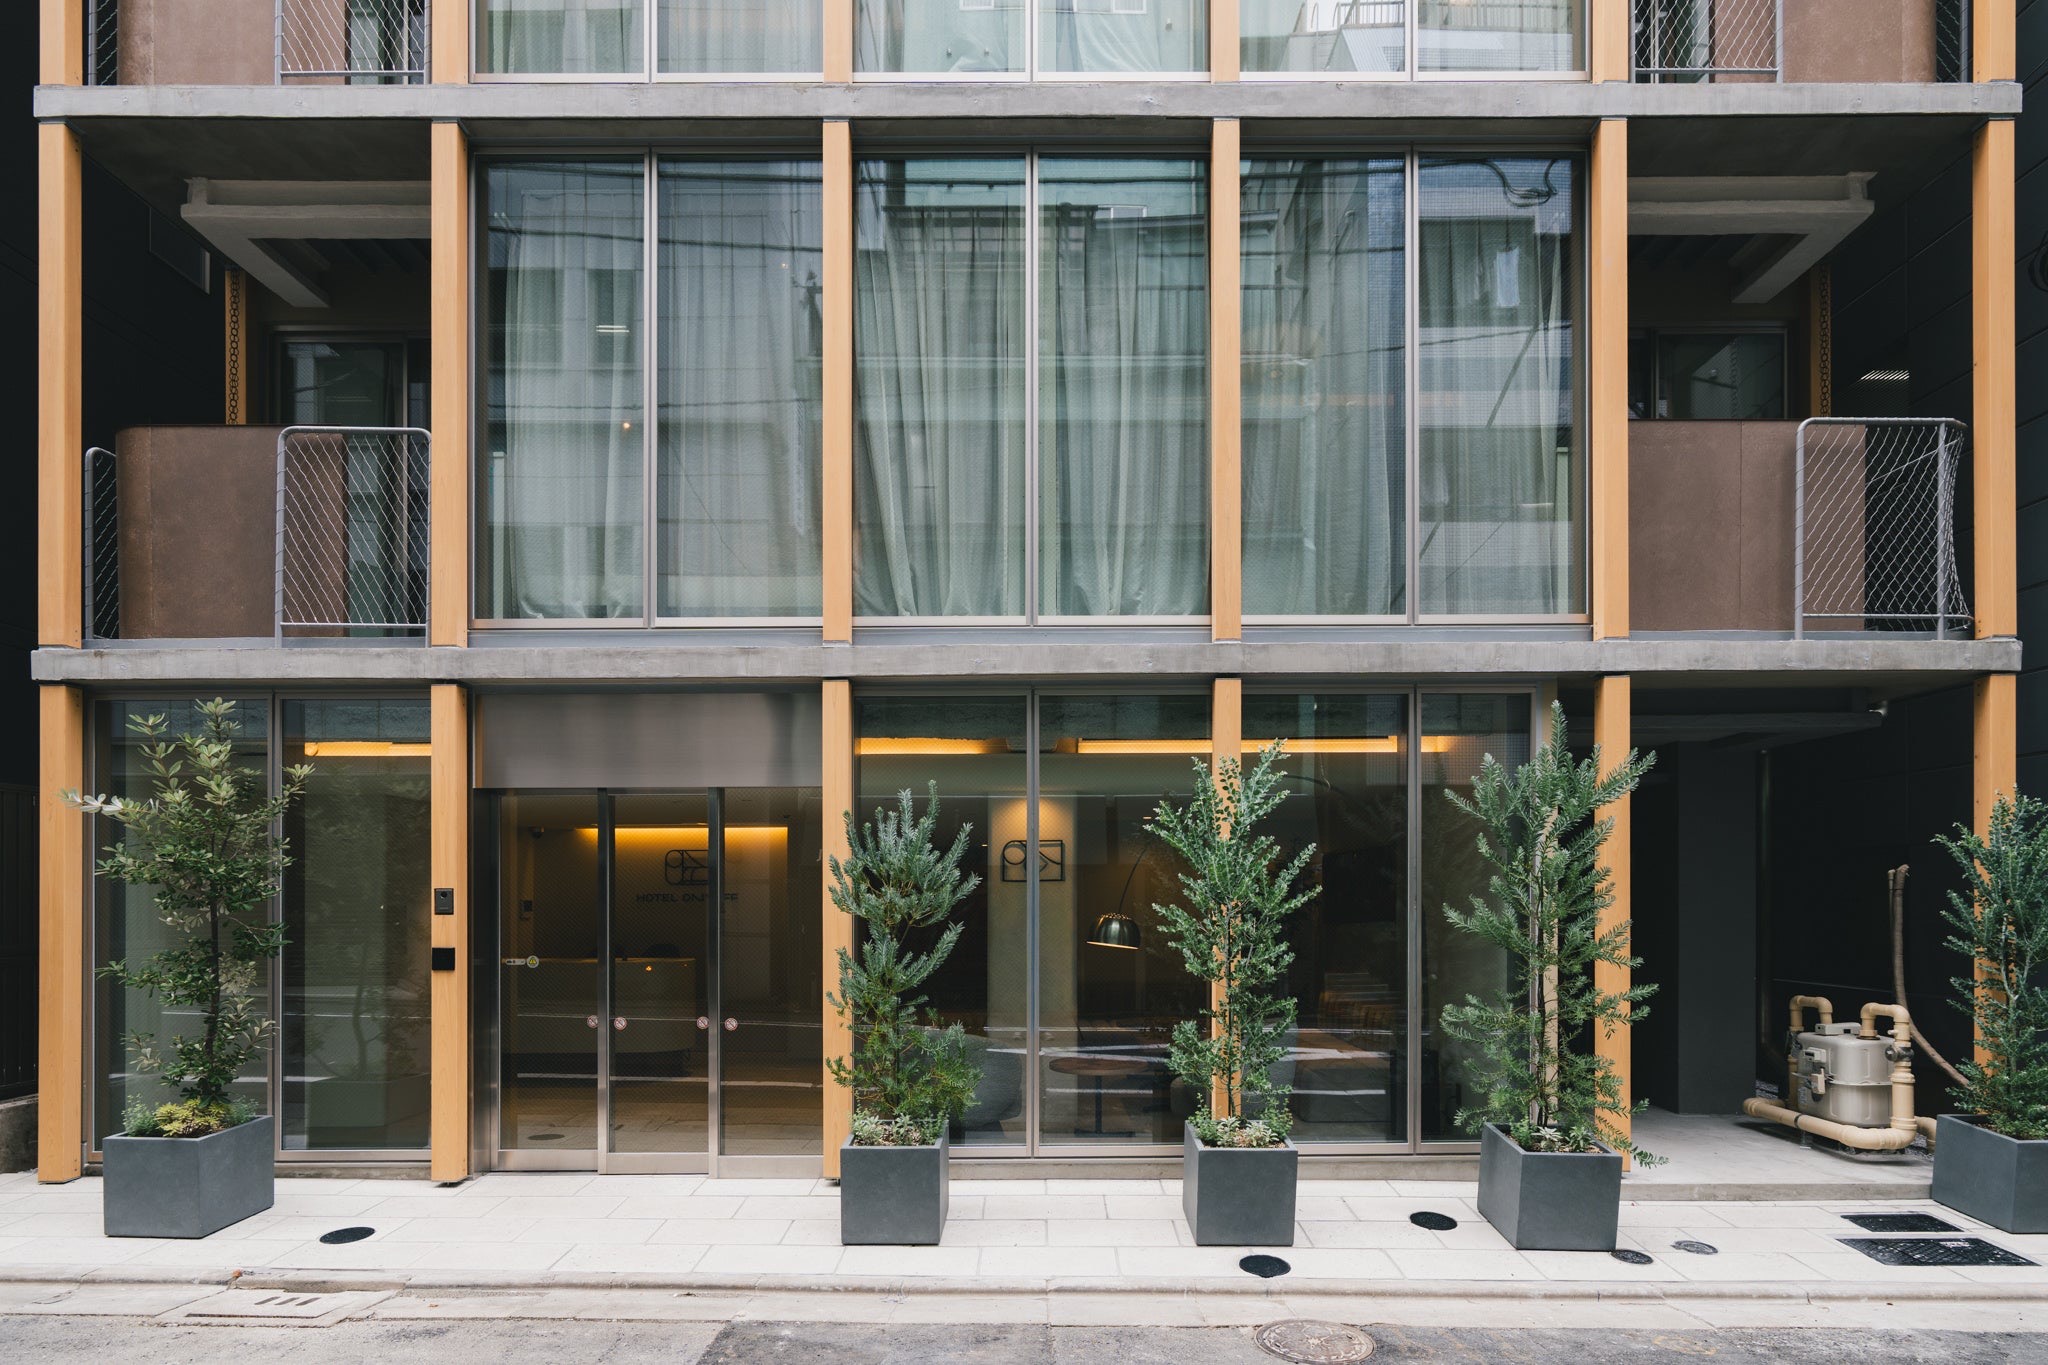
Ground-floor frontageA glass entrance set between timber columns, with a row of planters in front. Guest rooms start on the second floor. ⓒトグルホールディングス / PR TIMES
Daily Hotel
The buyer of this 17-room hotel was named before it even opened
2026.09.15
A 10-storey hotel opened on August 17, one block behind Ginza. It has 17 rooms, every one of them 34㎡ and laid out the same way. The plot was originally meant for a high-end rental apartment building, and the company that will take over the hotel was named in the press materials before the first guest checked in.
1.HOTEL ON\OFF stands at 2-3-7 Shintomi, Chuo-ku, Tokyo. It is a three-minute walk from Shintomicho Station, and the Tsukiji Outer Market is within walking distance. The steel-frame building was completed on July 31, and the first guests arrived about two weeks later.
2.Three companies made it. The developer Tsukuru Jisho handled planning and construction management and co-developed the project with Toray Construction, while the hotel planner and operator 7garden runs it. The opening release lists the two developers as owners and adds that ownership is "scheduled to pass" to Fusion Asset Management. The builder, the operator and the buyer were all settled before the first guest.
3.The first plan was not a hotel. According to 7garden's project page, the site was slated for a high-end rental apartment building, and after 7garden was consulted in August 2023 it proposed switching to a hotel. The operator says the hotel scheme came out more than 4% higher in yield than the apartment scheme. The proposal also fixed the exit: sell on completion.
4.Gross floor area: 806.89㎡. Spread over 10 floors, that is about 80㎡ per floor, a little over 24 pyeong. The front desk and lounge sit on the ground floor, and 17 rooms are stacked on the nine floors from the 2nd to the 10th, which means two rooms per floor with one floor holding a single room. The site area has not been disclosed; working back from the floor plate, the land is estimated at around 100㎡.
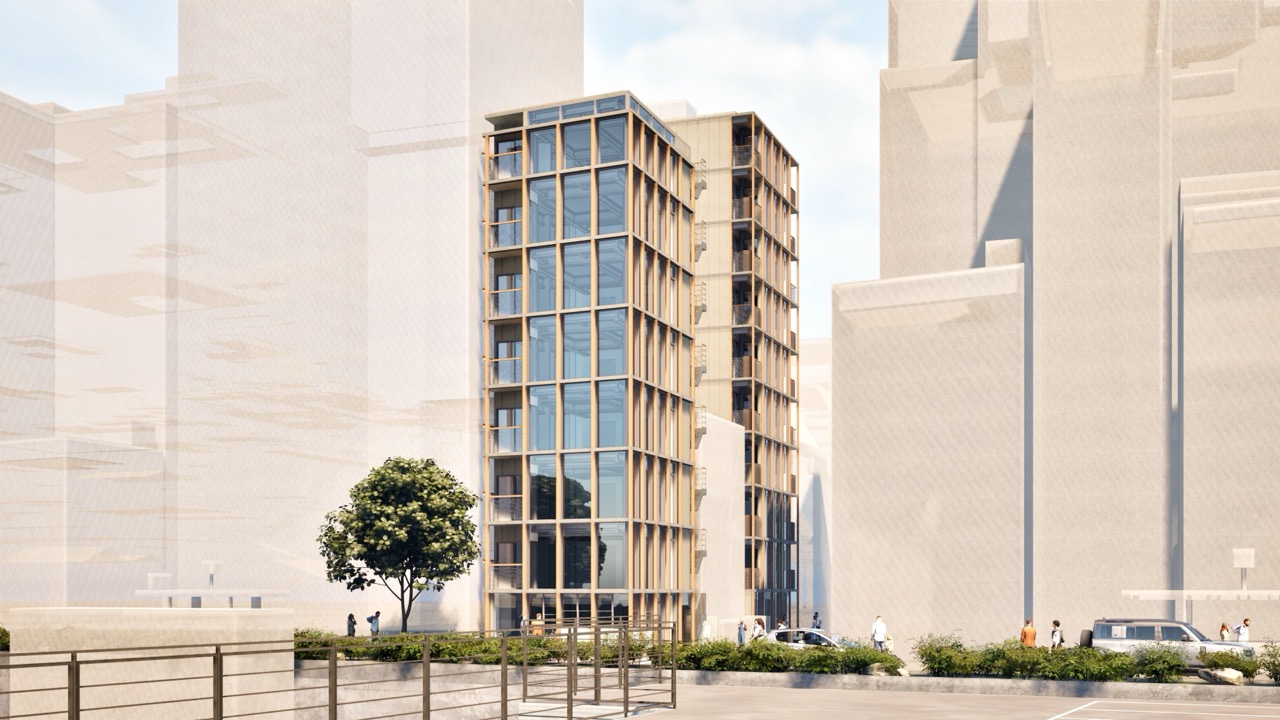
Exterior renderingAn image released before opening. A 10-storey block wrapped in timber frames rises on a narrow lot between large buildings. ⓒ7garden / PR TIMESFloor area breakdownGuest rooms take 72% of the gross floor area. With no restaurant or banquet room, the rest goes to circulation and the ground-floor lounge.
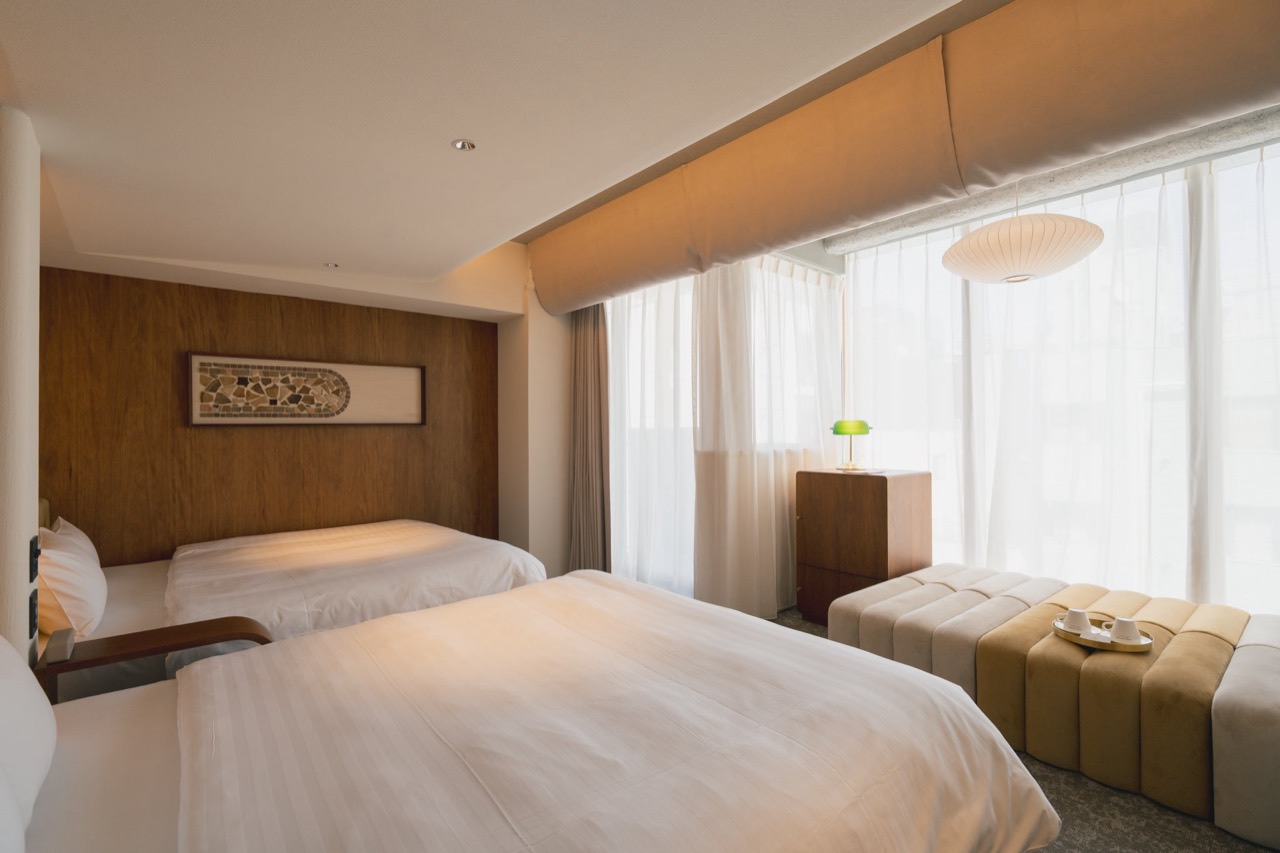
5.There is only one room type. Each 34㎡ room holds two queen beds and a sofa bed and sleeps up to five. By HotelBank's count, business hotels account for 55.6% of the 2,055 new rooms coming to Tokyo this year. The hotel entered a market flooded with small rooms carrying a single type of large room.
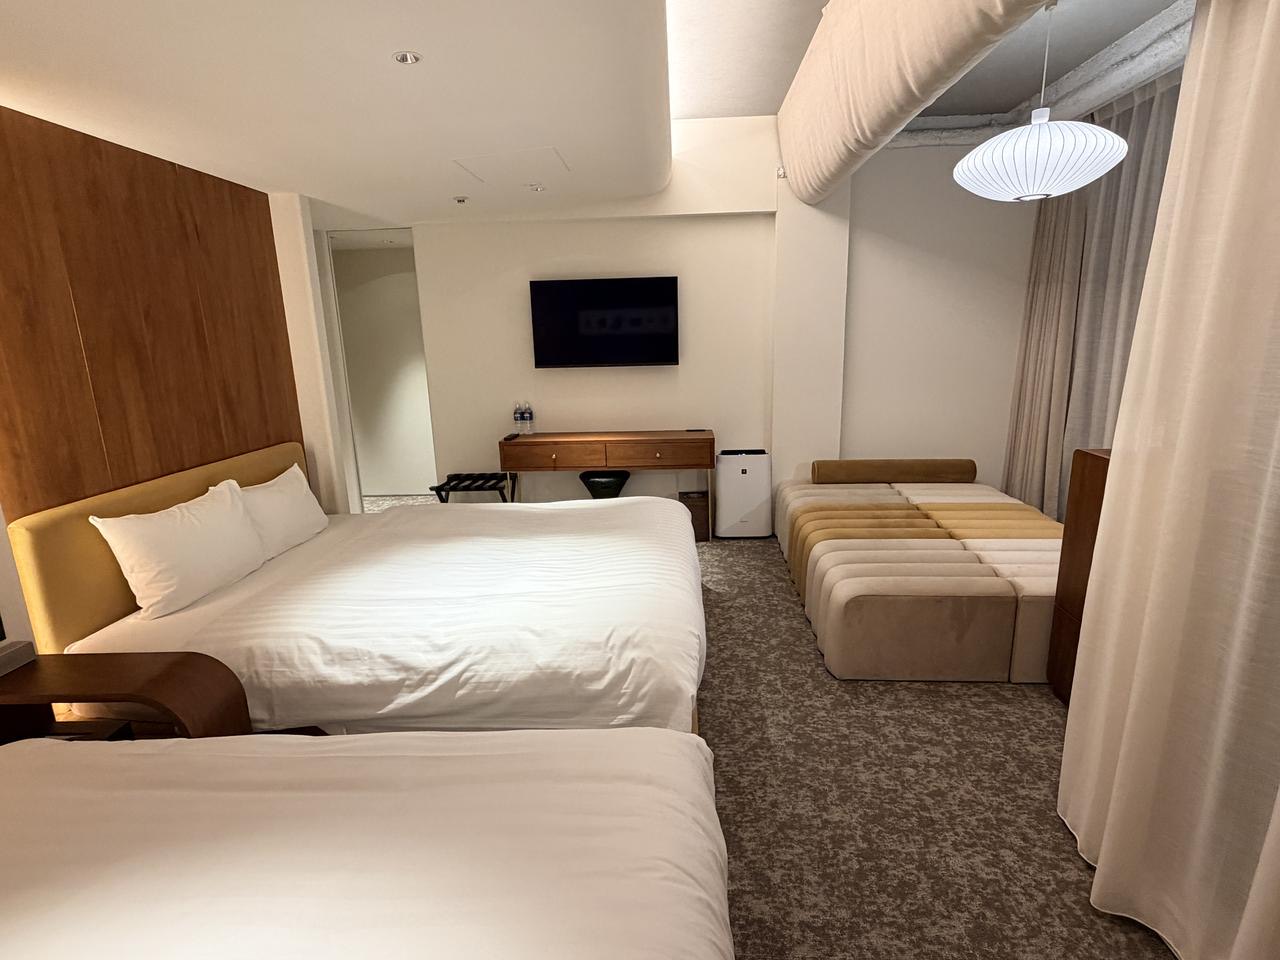
34㎡ twinThe wall behind the beds is clad in wood-grain panels, and a long bench of joined striped cushions runs along the window. ⓒトグルホールディングス / PR TIMES
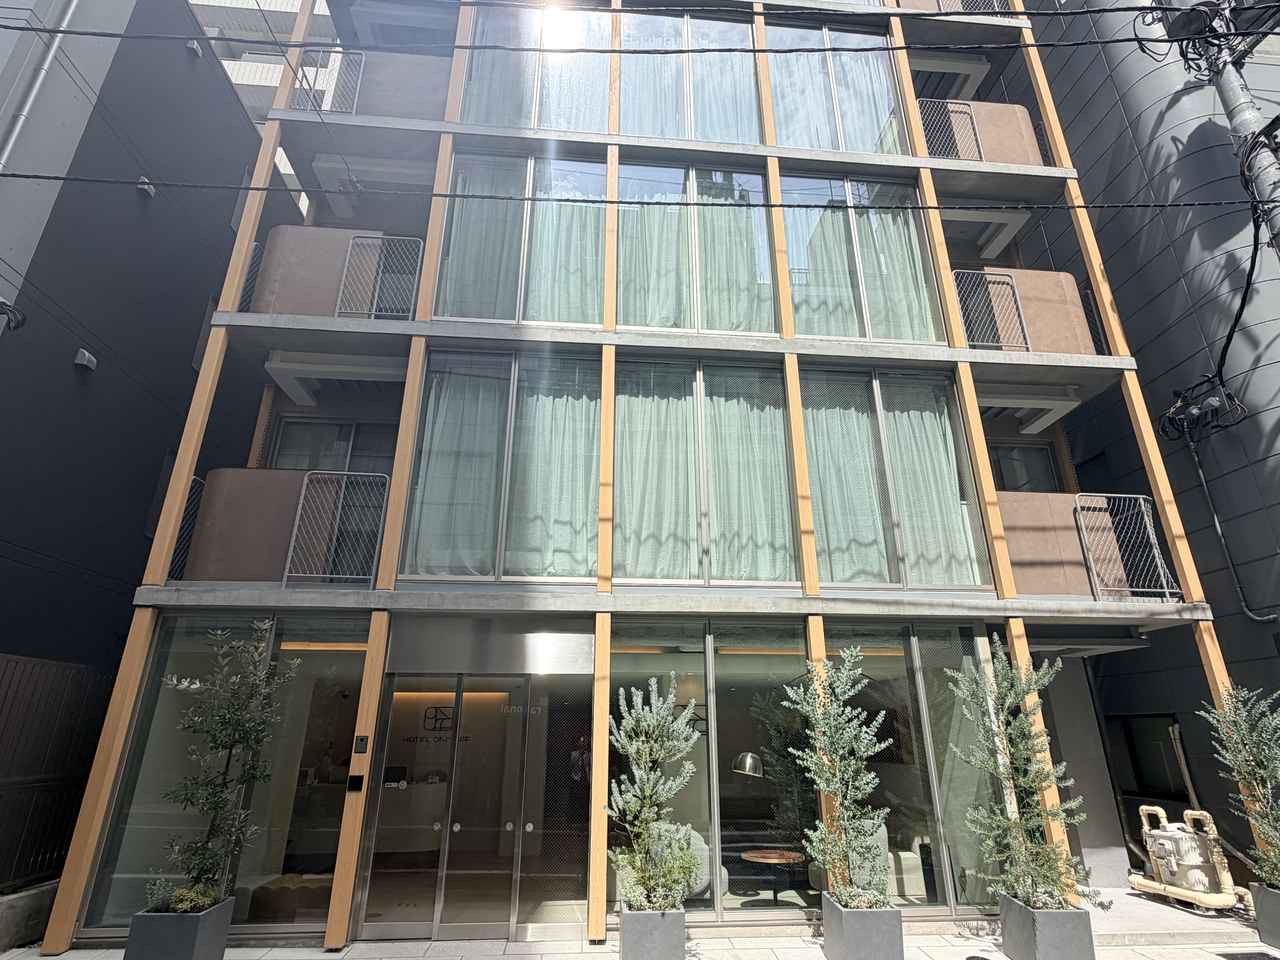
6.On the outside, timber frames divide each floor into bays. In planning materials published by 7garden, the architect explains that the frame form of the nagaya row houses that have survived in this neighbourhood since around the Taisho era was carried over into the timber facade frames. The same materials list, as an idea under consideration, deepening the furniture colours floor by floor so that the 17 rooms differ slightly. What actually changes from room to room has not been announced.
Completed exteriorTimber frames divide the glazing on every floor, with small balconies on either side. The building stands flush against its neighbours. ⓒカワコレメディア
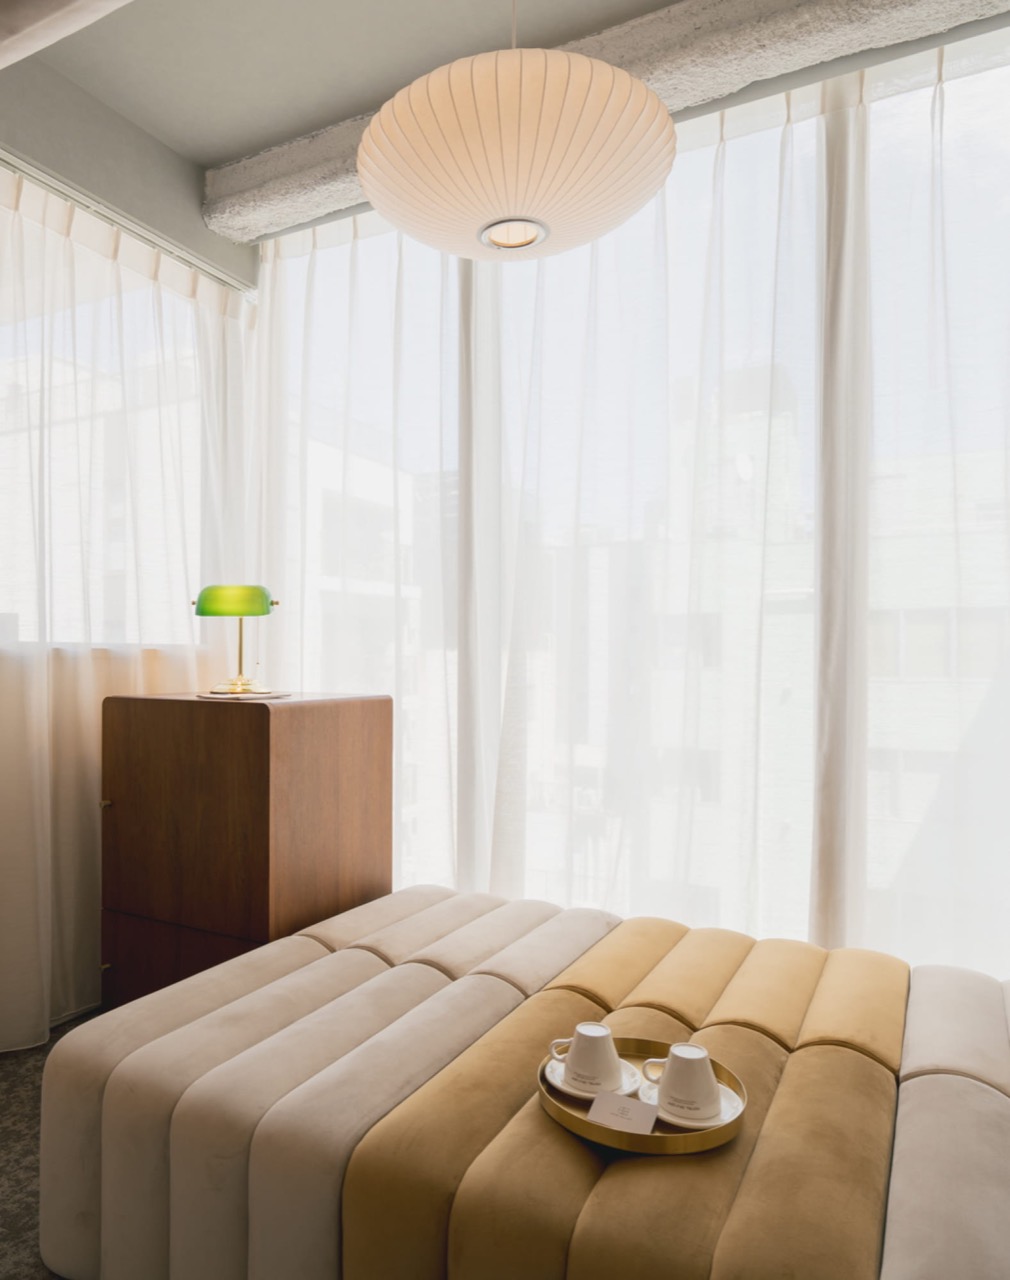
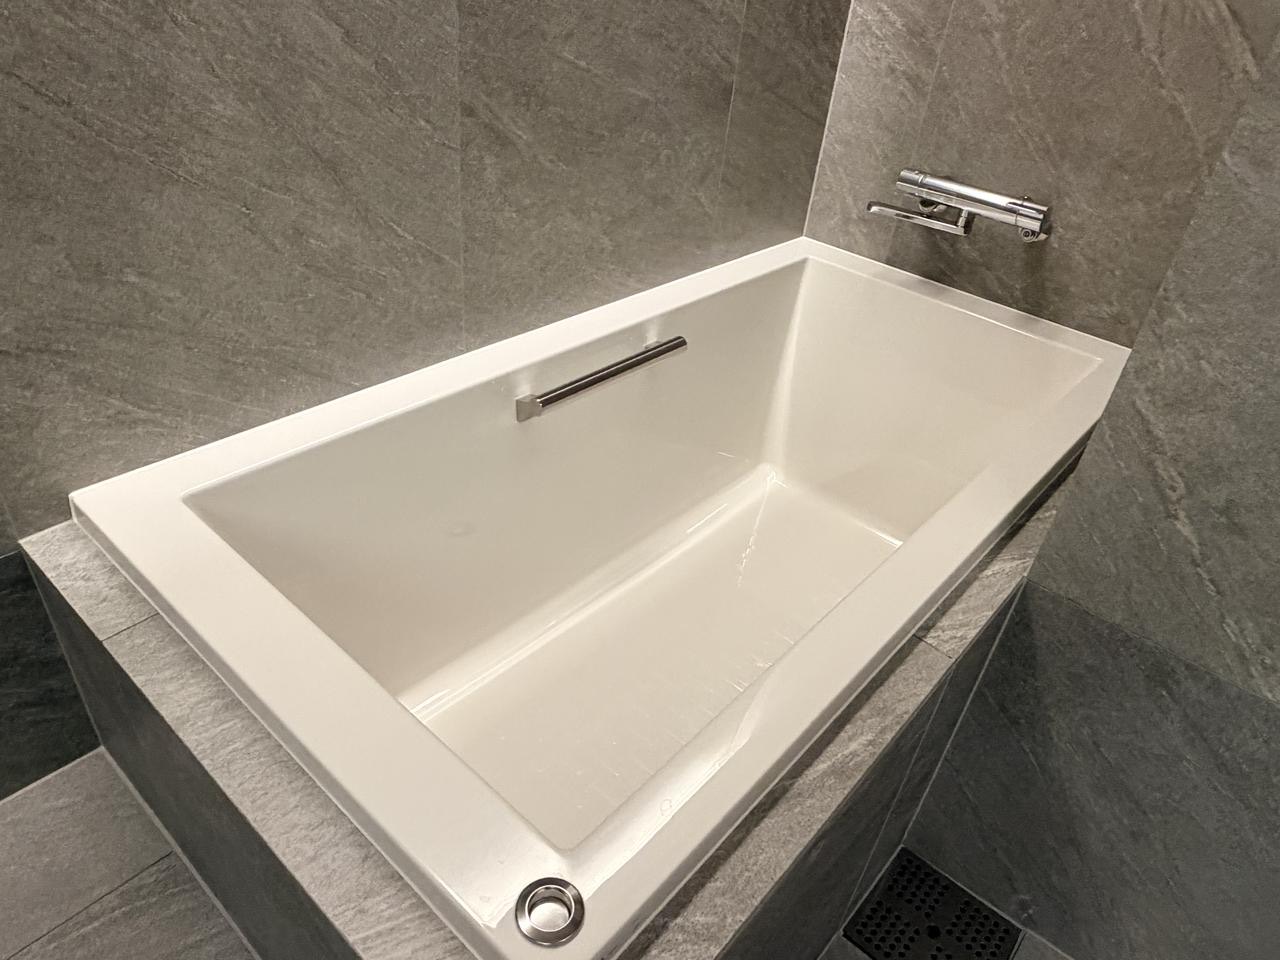
7.Step into a room and wood-grain panelling covers the entire wall behind the beds, while indirect light leaks through a slit in the white column between the two beds. A long bench of mustard and beige striped cushions runs the width of the window, and a round white pendant hangs low above it. The bathroom is lined in grey stone tile, with a bathtub and a rain shower set apart. The operator's phrase is "Calm Minimal": the design subtracts rather than using ornament to look luxurious. A room filled with curves and light has fewer corners to wipe and fewer props to replace.
Window benchSheer curtains filter the light, and a round pendant hangs low over the striped bench. ⓒ7gardenBathroomA white rectangular tub set into a bathroom lined with grey stone tile. The shower is separate. ⓒカワコレメディア
8.The published numbers alone support one calculation. The list rate starts at 40,000 yen per room, and for the first three months after opening it starts at 35,000 yen. Two people in a 40,000-yen room pay 20,000 yen each; five people pay 8,000 yen each. In an interview, the operator named families visiting from overseas as the guests who will actually fill the hotel.
Twin, full viewA TV and desk on the wall opposite the two beds, a bench by the window. The ceiling duct is wrapped in white fabric. ⓒカワコレメディア
9.Revenue has not been disclosed. Assume a stabilised room rate of 36,000 yen, a little under list, and 80% occupancy, and the 17 rooms earn around 179 million yen a year (estimate). The 80% figure is set below the more than 85% the same operator says it achieves at its Fukuoka hotel.
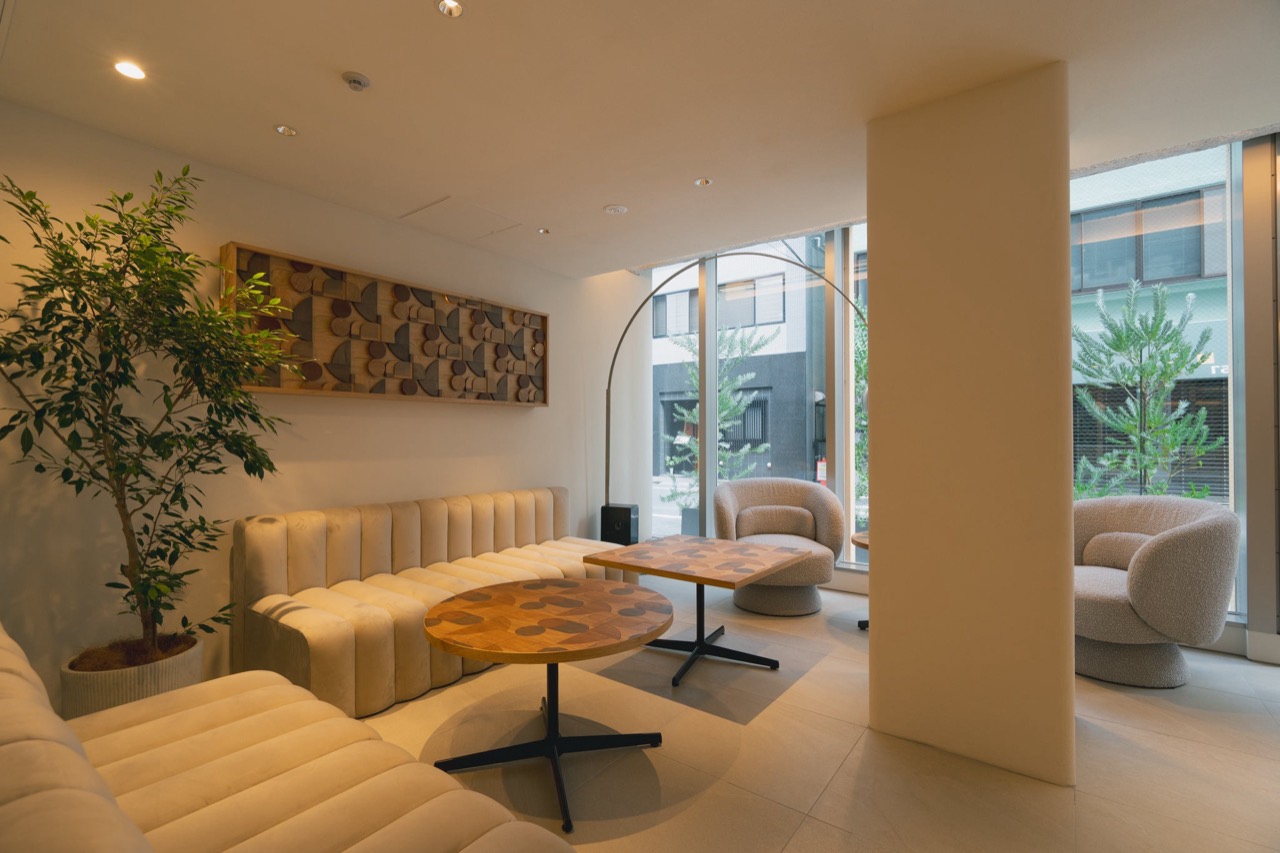
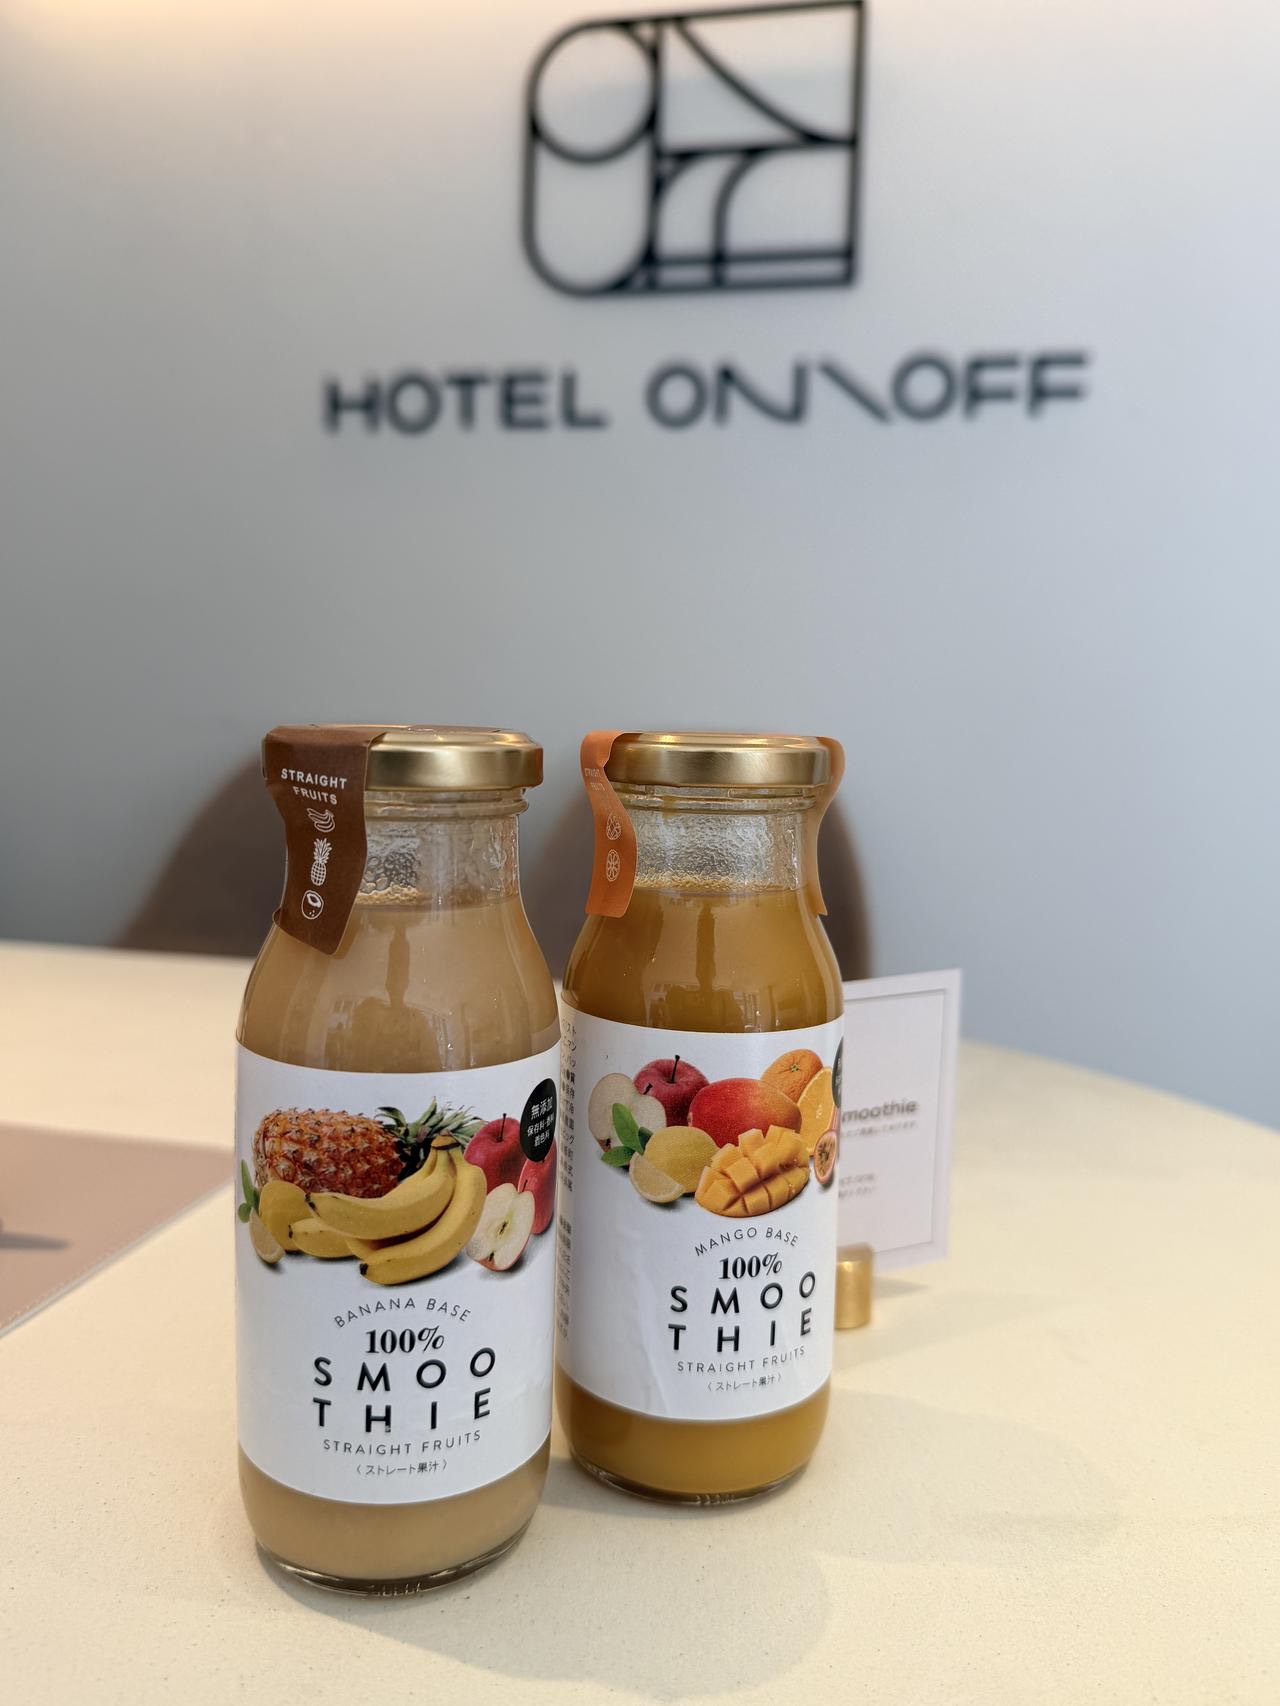
10.There is no restaurant. The ground floor holds only the front desk and the lounge, and the only food is bottled smoothies handed out from 7 to 10 a.m. Japanese city hotels typically earn 60% of revenue from food, beverage and banquets; this hotel gives up that revenue and removes the kitchen and floor staff, and the space they need, altogether. Check-out is 10 a.m. With one room type, housekeeping follows a single routine.
Ground-floor loungeA lounge with sofas and round tables instead of a restaurant. Beyond the full-height glass is the street. ⓒトグルホールディングス / PR TIMESMorning smoothiesBottled fruit smoothies are handed out from 7 to 10 a.m. This is the hotel's entire food and beverage offer. ⓒカワコレメディア
11.How much did it cost to build? Take land at the nearby official land price and the building at the national average construction cost for steel-frame hotels. Add a premium for a tight central Tokyo site plus design, fit-out and financing, and the total comes to around 1 billion yen (see the chart below for the working). That is close to 60 million yen per room, over KRW 500 million.
12.The buyer prices the asset by yield. Take operating costs, the operator's fee, taxes, insurance and a repair reserve out of revenue, and net operating income comes to about 60 million yen a year (estimate). Divide by 4.1%, the expected yield for Tokyo limited-service hotels in the Japan Real Estate Institute's April survey, and you get 1.46 billion yen. Build for 1 billion yen, sell for 1.4 billion. Even at a 5% yield, allowing for a 17-room asset, the figure is 1.2 billion yen.
Rough development economicsAt a 5% yield, or with the room rate down to 30,000 yen, the sale price still sits above the development cost.
13.Overseas visitors keep coming, but rooms that sleep a group are scarce. Foreign visitors to Japan reached 42.7 million in 2025, the highest ever. In Tokyo, four or five people who want to share one room usually end up at an apartment hotel or a private rental; this hotel takes those guests next to Ginza, as a hotel with a front desk.
14.What the buyer relies on is the operator's track record. Hotel Mei, which 7garden opened in Fukuoka, has 51 rooms; it too passed to another owner on completion, and 7garden still runs it. The operator reports current occupancy above 85% and monthly revenue of 23 million yen, beating the pre-opening target of 16 million yen a month. Tsukuru Jisho's parent, Toggle Holdings, has set out to automate the whole development process with AI, from land purchase to sale.
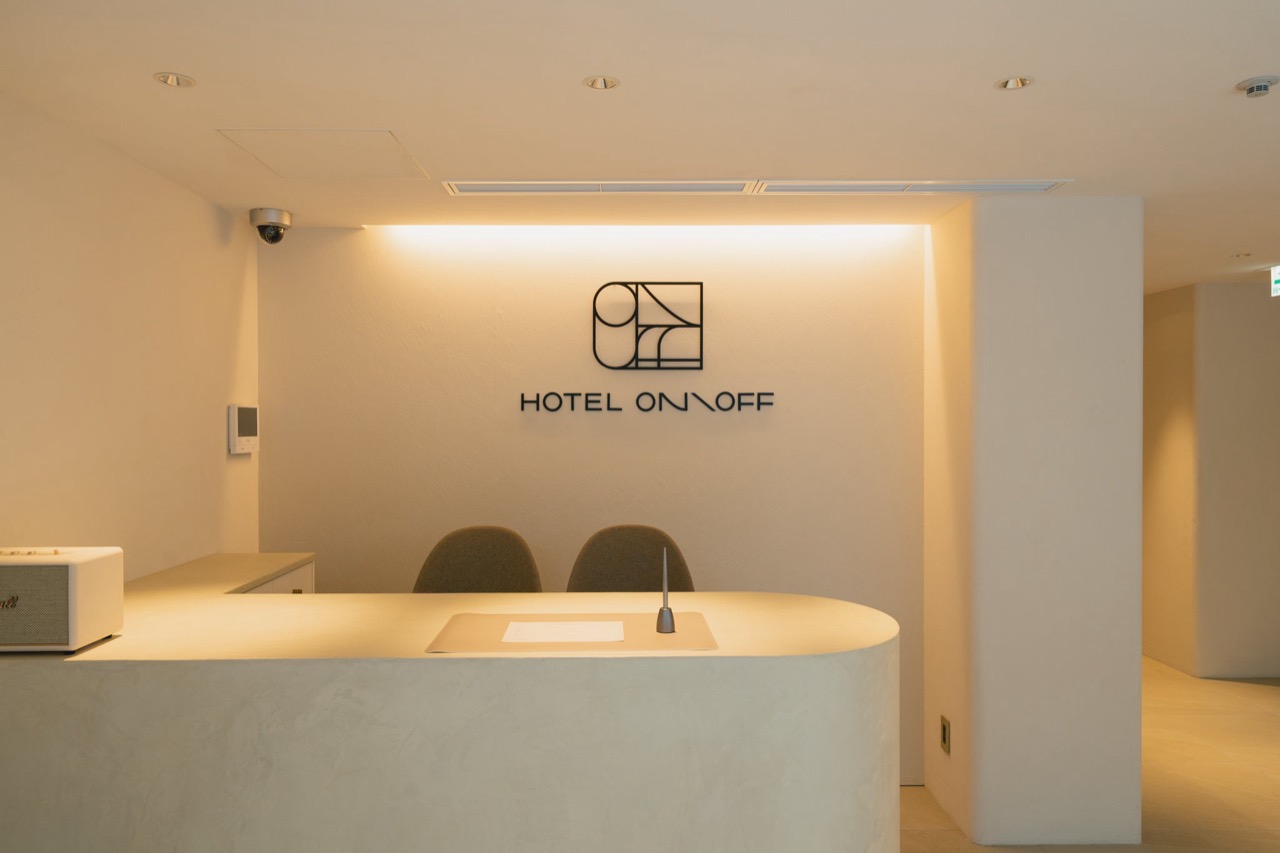
Front deskThe logo is mounted on the wall behind a curved counter. The front desk and the lounge share the ground floor. ⓒトグルホールディングス / PR TIMES
15.The schedule slipped by a year. 7garden's project page lists construction starting in August 2024 and opening planned for July 2025; the opening notice then said "spring 2026", and the doors actually opened in August. Over that time the average official land price around Shintomicho Station rose 17.8% in a single year. That is welcome news for whoever bought the land early, but HotelBank notes that soaring hotel construction costs in recent years are shaking the viability of opening plans.
16.The market at the point of sale is moving too. HotelBank estimates that the room rates Tokyo city hotels actually achieved turned negative from June, falling 12.8% in June and 17.1% in July. At this hotel, Booking.com is taking a further 20% off the 35,000-yen opening rate until the end of October, so the selling price in the first three months drops to 28,000 yen. If the room rate stays at 30,000 yen, the estimated sale price above shrinks by more than 200 million yen.
In Shintomi, next to Ginza, a 10-storey hotel built in place of a shelved rental apartment plan opened in August. It stamps out 17 identical 34㎡ rooms, leaves out the restaurant and had its buyer lined up before opening. By estimate, it costs around 1 billion yen to build and sells for around 1.4 billion. Build a lodging facility of the same floor area in Korea and parking is the first obstacle. Seoul's ordinance requires one space per 134㎡ of facility area for lodging, so outside parking-cap zones 806㎡ needs six spaces. Tokyo's ordinance only imposes on-site parking on buildings over 1,500㎡ of floor area, and this hotel sits below that threshold. Fitting six cars on a 100㎡ lot means a mechanical parking system takes over the ground floor, and at this hotel that space is the lounge.