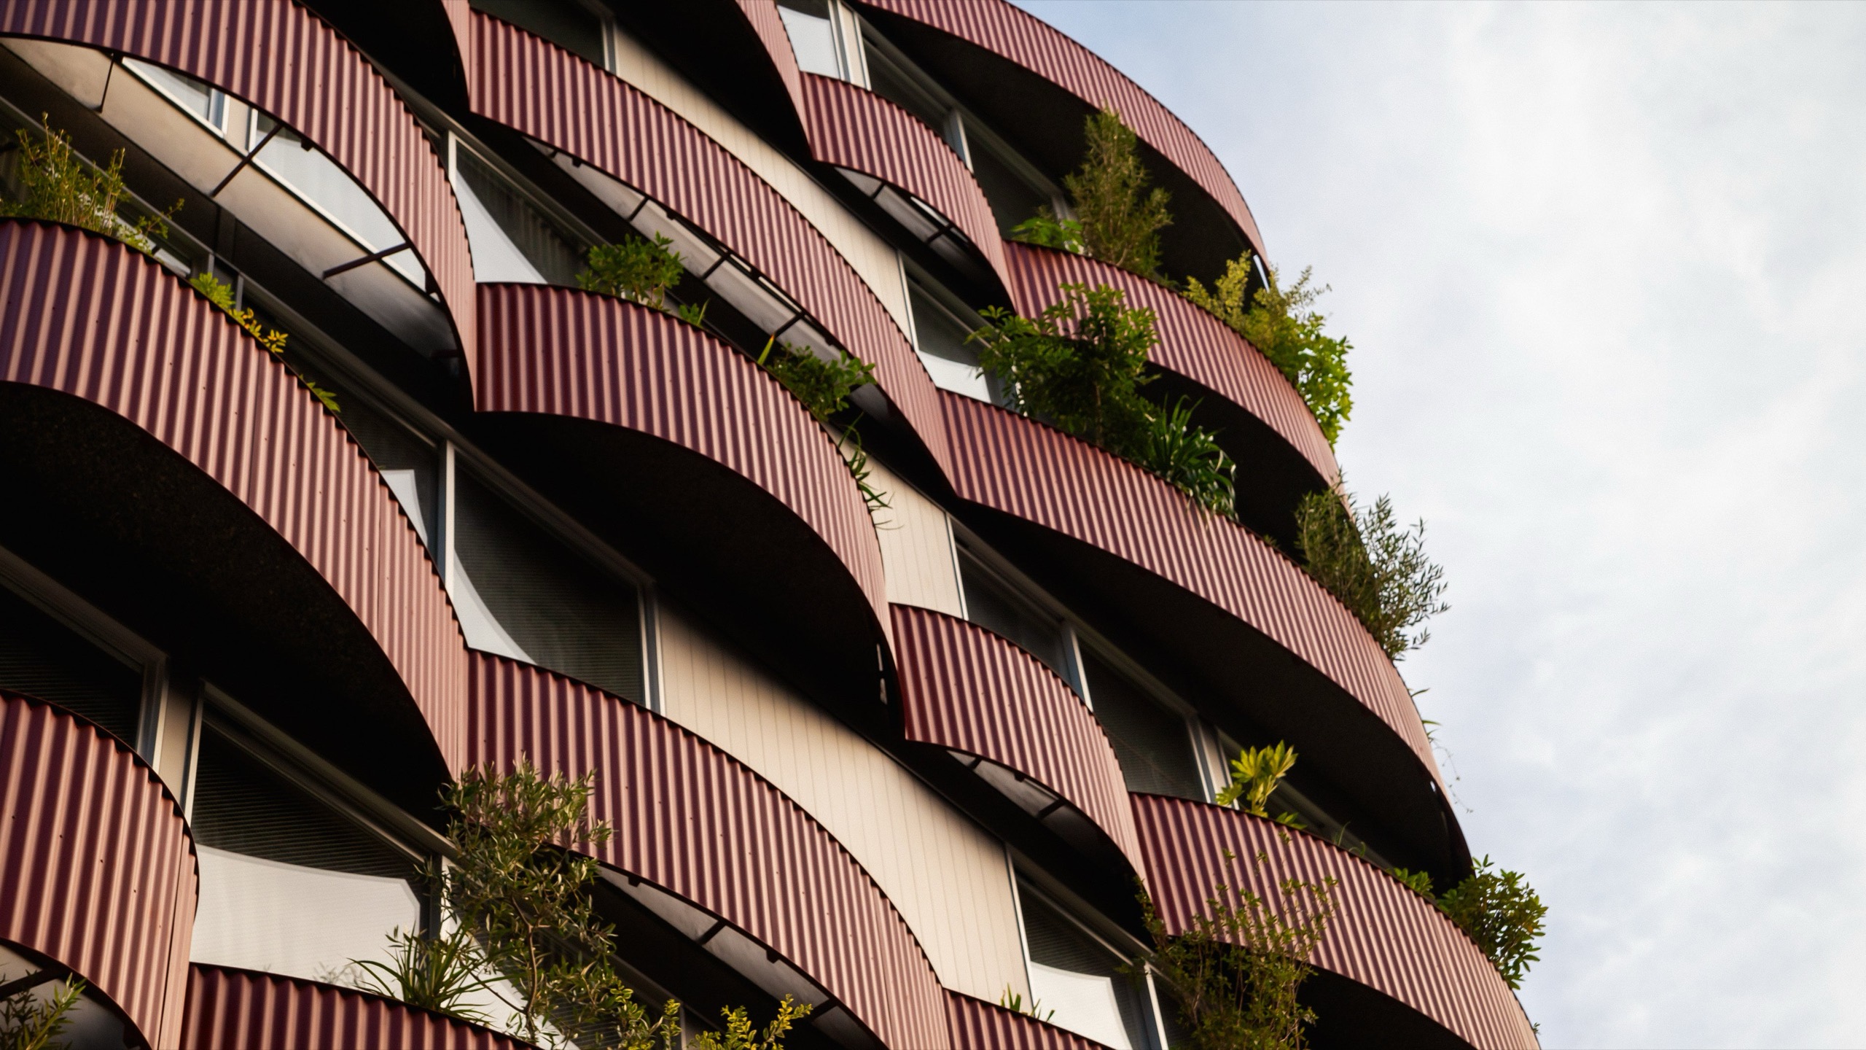
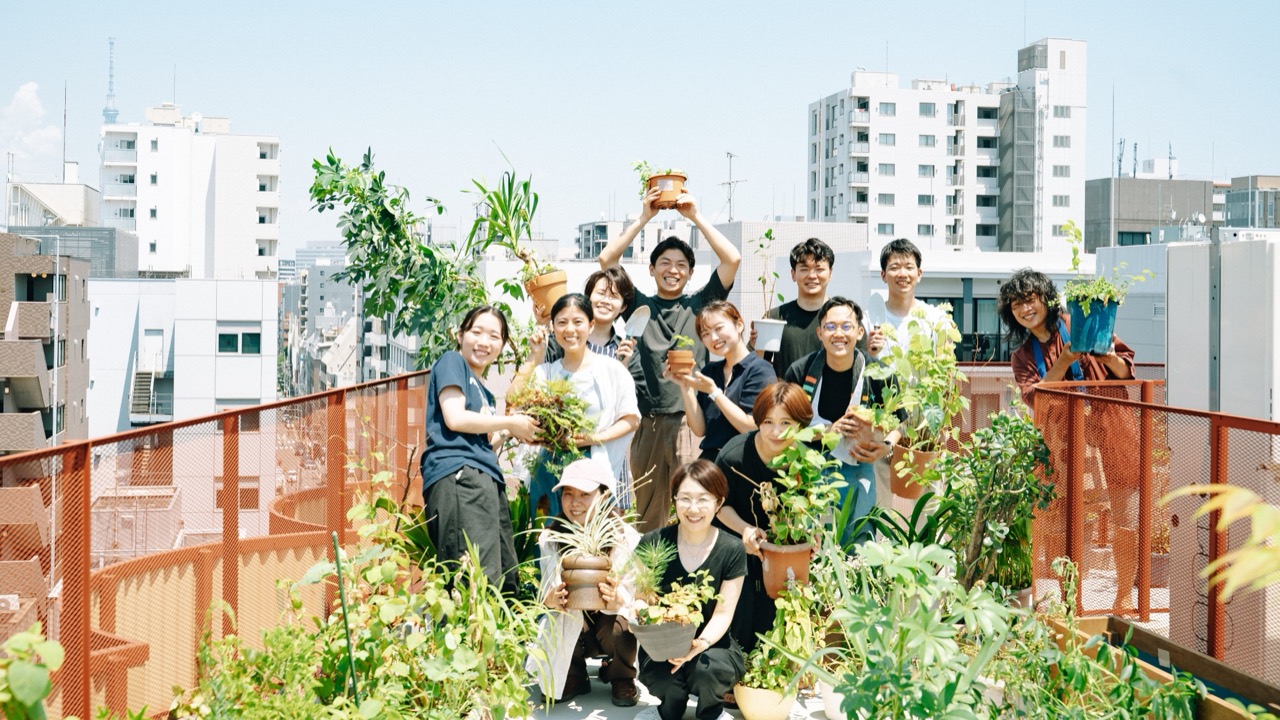
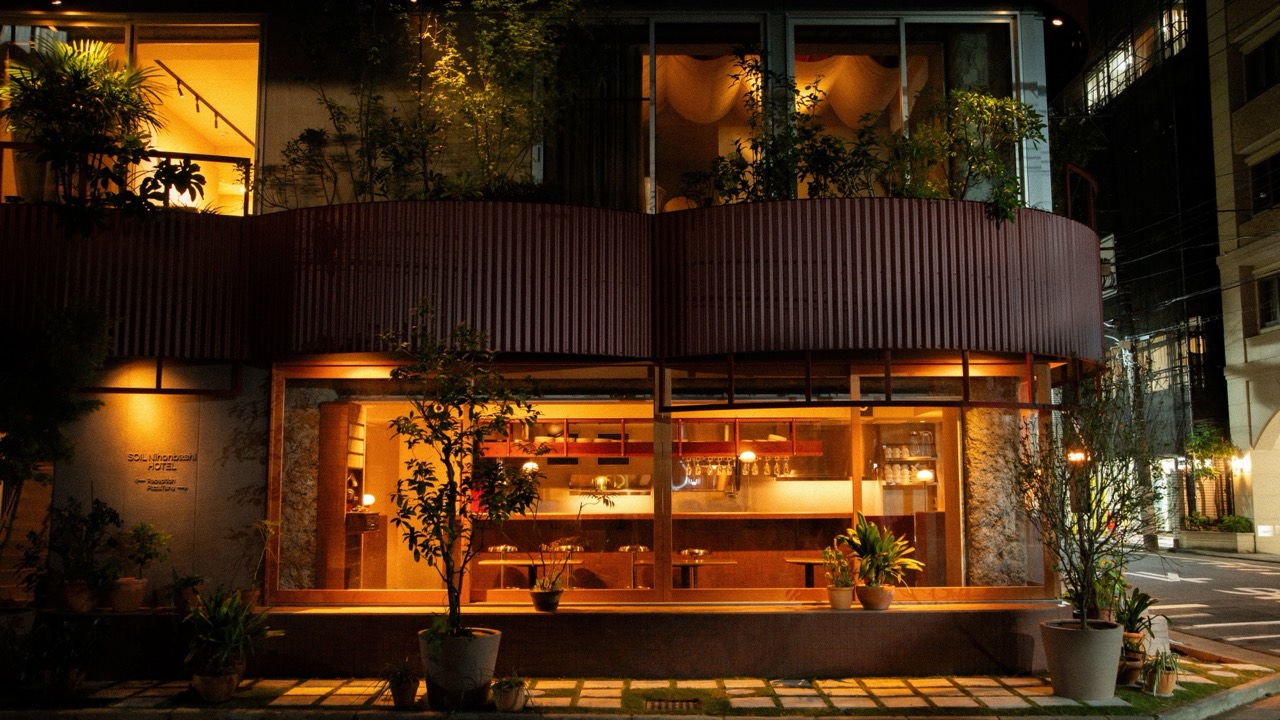
A rippling facadeBalconies wrapped in rust-red corrugated steel curve on every floor, and their planters hold plants given by local residents. ⓒStaple
Daily Hotel
A 14-room hotel gave its ground floor to a pizzeria and put its lounge in a building down the street
2026.09.22
A narrow nine-storey building on a back street in Ningyocho, Tokyo, has now been a hotel for a year. It has just 14 rooms, and the lounge, the bakery and the wine shop sit in other buildings a short walk away. One company filled a neighbourhood with shops one at a time, and the hotel was the last piece to arrive.
1.3-2-4 Nihonbashi Ningyocho, Chuo-ku, Tokyo. On a lane four minutes on foot from Ningyocho Station, SOIL Nihonbashi Hotel opened on 1 September 2025, and this month it turned one. Gross floor area 579㎡, nine storeys, 14 rooms. The sourdough pizzeria Pizza Tane takes almost the whole ground floor, with a small front desk tucked beside it.
2.The builder and operator is Staple, headquartered in Onomichi, Hiroshima Prefecture. Its CEO Yuta Oka worked on hotel investments at Starwood Capital, and in 2021 he opened the five-room SOIL Setoda on Ikuchijima, an island in the Seto Inland Sea, later growing it to 15 rooms. In December that year Staple renovated a 38-year-old office building in Nihonbashi Kobunacho, putting the bakery Parklet on the ground floor and shared offices above. A second building with the wine shop timsum followed in November 2023, and a third the next spring. In this neighbourhood the hotel is not the first building. It is the fourth.
3.Divide 579㎡ across nine floors and each floor gets a little over 64㎡. Take out the stairs and the lift and two rooms barely fit per floor: a building standing like a pencil. The rooms come in five types from 16㎡ to 50㎡, and adding up the areas listed on the official site, room by room, gives 332㎡, or 57% of the gross floor area. The ground-floor restaurant, stairs and plant share the rest.
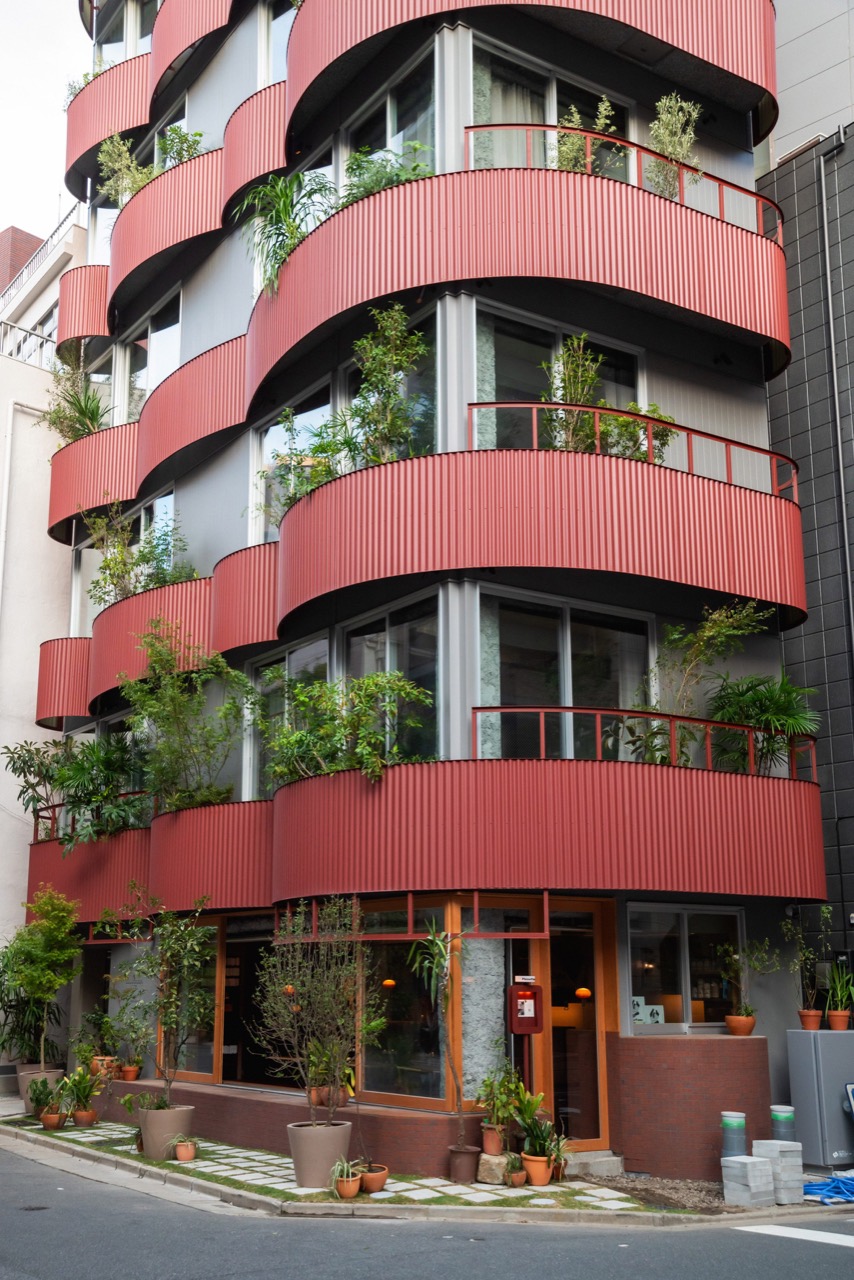
How the narrow building stacks upFourteen rooms in a building of roughly 64㎡ per floor, with the ground floor and roof kept out of room use.A pencil of a building on a cornerWith a little over 64㎡ per floor, each level holds about two rooms. Behind the ground-floor glass is Pizza Tane. ⓒStaple / Dezeen
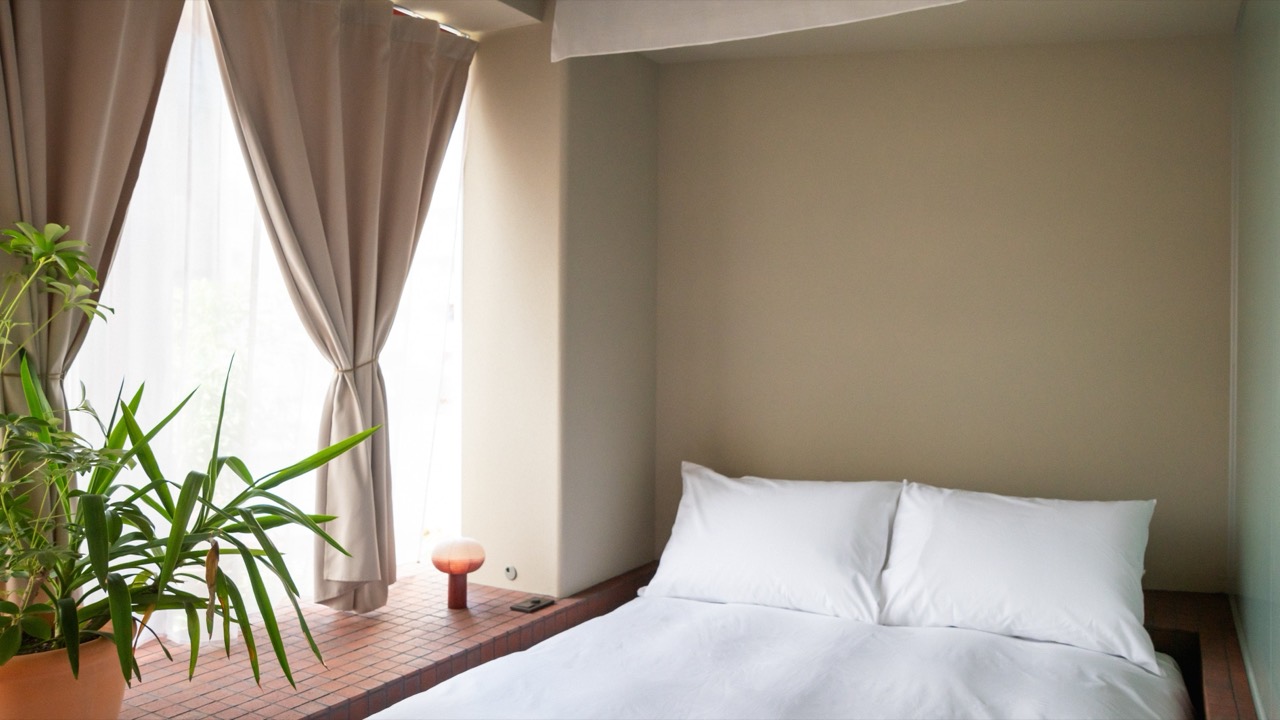
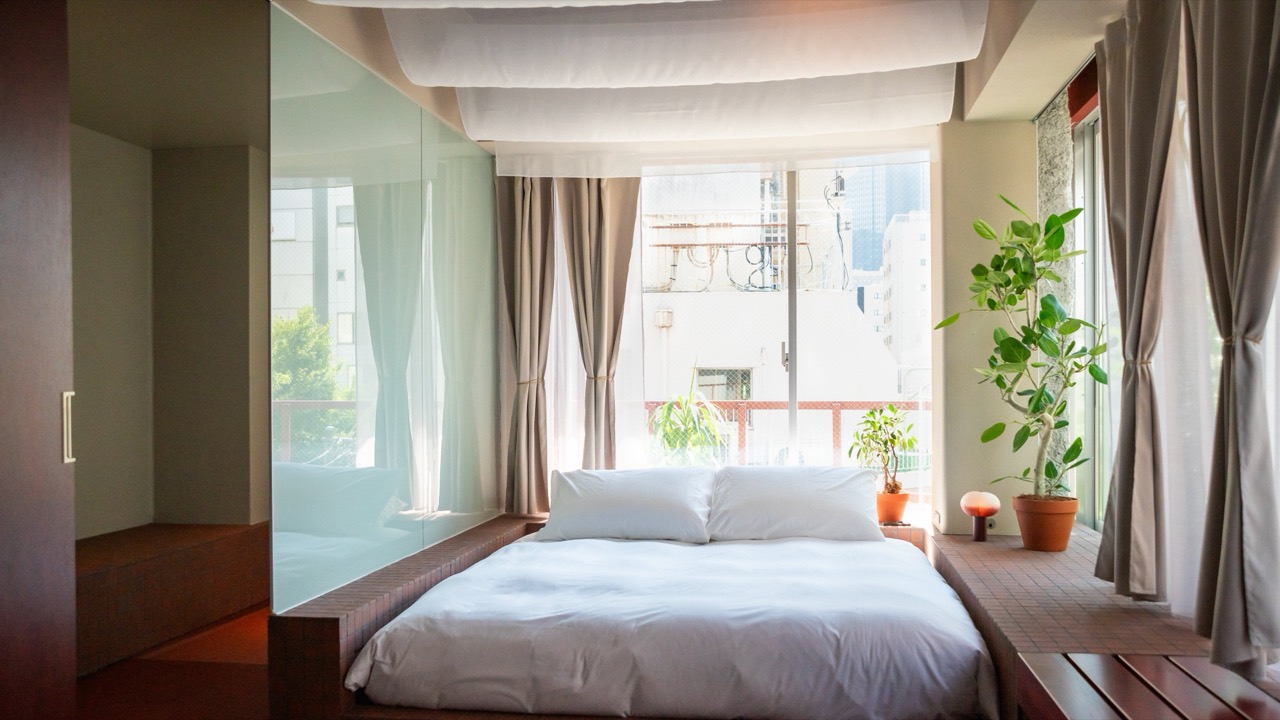
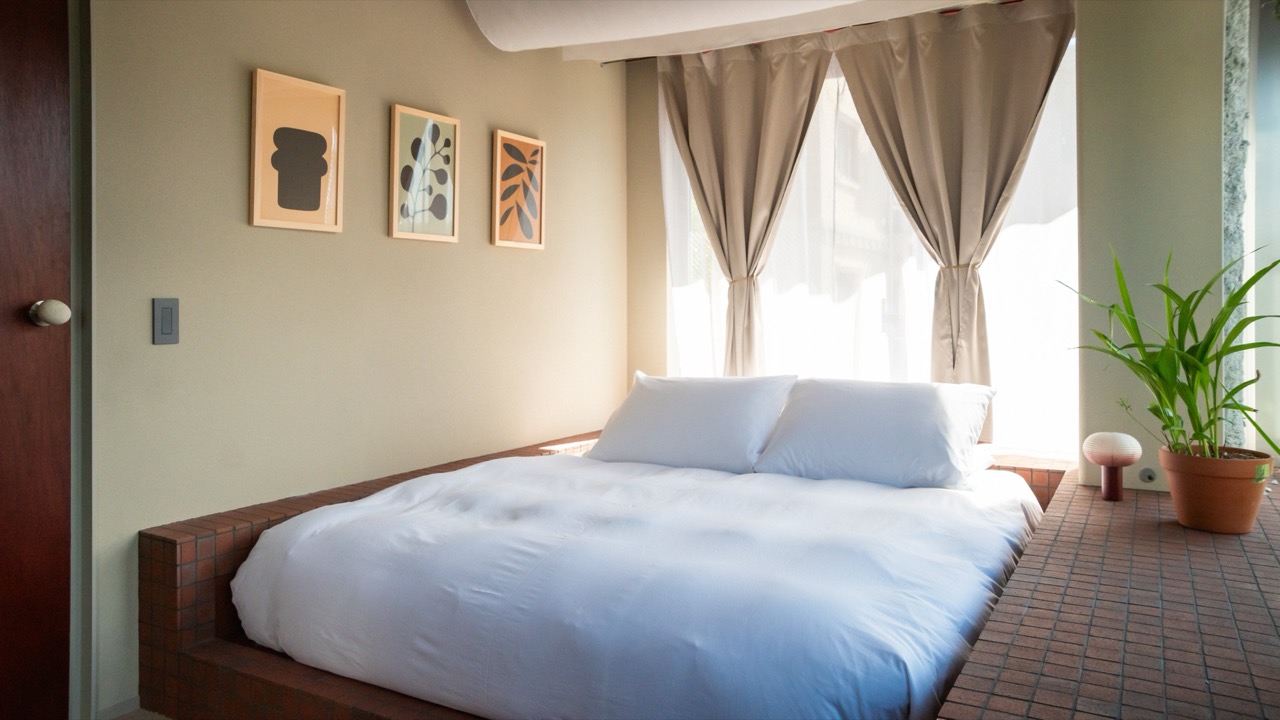
4.The smallest room, the Studio Double, is 16㎡ with a shower room and a balcony, and the rooms with a bathtub come in two sizes, 18㎡ and 20㎡. The 30㎡ Studio Queen fits a sofa and a table, and the Park View Loft on the top floor has 50㎡ with a separate living area. Beds sit low on timber platforms, and a long ledge faced in red tile runs along the windows as both bench and shelf. The architecture is by the office of Kiyoaki Takeda, and the furniture and interiors by the in-house team staple studio.
A bed on a timber platformThe bed sits low on a timber platform, and a red-tiled ledge along the windows serves as bench and shelf. ⓒStapleA bathtub in the roomRooms with a bathtub come in 18㎡ and 20㎡, and cost a step more than rooms of the same size without one. ⓒStaple
5.The idea for the facade came from the lanes. Surveying the area, the design team found potted plants set out at almost every door, more than 100 species along the alleys, and a long habit of neighbours sharing cuttings. So each rounded balcony got a planter, filled with orchids, jade plants and lady palms given by residents. The pots are either reused discards or new Shigaraki stoneware, and the roof became an herb garden.
The rooftop gardenThe roof grows herbs and propagates cuttings from donated plants. Open from 8am to 5pm. ⓒStaple
6.Rust-red corrugated steel ripples up the building floor by floor, with leaves pushing out between the curves. After dark the lights come on behind the ground-floor glass, and the smell of risen dough charring at the edges drifts into the lane. A tiled bench wraps the base of the building, so passers-by can sit too. That ground floor, where the pizzeria's glow shows before any hotel sign, is the only floor that takes money from people who are not staying here.
The ground floor at nightFrom 6pm to 10pm the light of Pizza Tane fills the lane. The front desk is a small counter beside the restaurant. ⓒStaple
7.The rate card is public. The cheapest room, the Studio Double, starts at 27,200 yen including tax, and weighting the five types by room count gives an average of 39,200 yen. The average business hotel room rate in Tokyo over the past 12 months was 14,300 yen, so even the smallest room here costs close to double.
Park View LoftTop floor, 50㎡. From 80,750 yen including tax, and the only one of its kind among the 14 rooms. ⓒStaple
8.At 27,200 yen for 16㎡, that is 1,700 yen per square metre. Business hotel rooms usually run 12-15㎡, which by the same sum lands around 1,000 to 1,200 yen per square metre. So what does a year come to? Put the real average selling rate at 38,000 yen and occupancy at 75%, and annual room revenue is 146 million yen, or 10.4 million yen per room (estimate). A business hotel with 24 rooms of 13㎡ in the same 579㎡ would have stopped at around 100 million yen.
Fewer rooms, higher ratesRoom count is just over half a business hotel's, yet room revenue is larger, and the ground-floor restaurant stacks another layer on top (estimate).
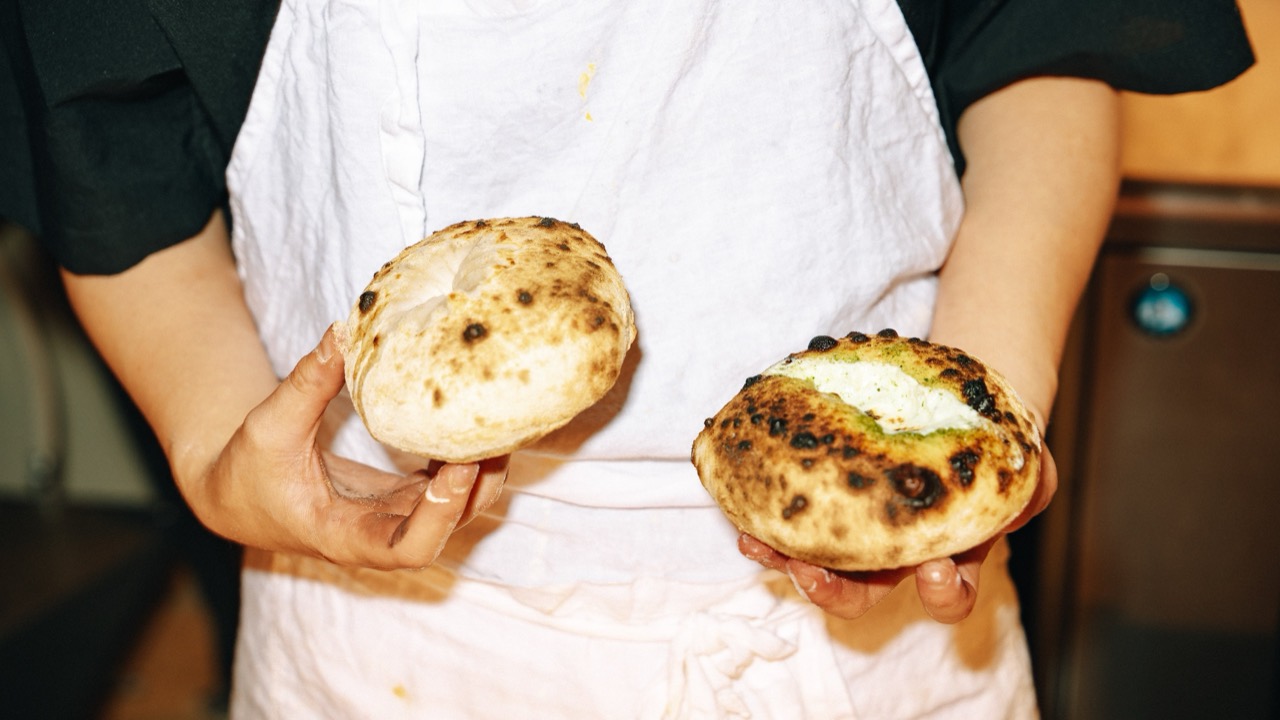
9.Pizza Tane on the ground floor serves breakfast from 8am, then lunch and dinner through to 10pm. Its dough starter came from Parklet, the bakery in Kobunacho. Assume 24 seats and run the numbers for three services, and it brings in about 85 million yen a year, 37% of combined room and restaurant revenue (estimate). At a star-rated hotel this money would come from guests' breakfasts and room service in the hotel restaurant. Here a pizza bought by someone who lives down the street does that job.
A starter from ParkletPizza Tane bakes its sourdough with the same starter as Parklet, the bakery in Kobunacho. ⓒStaple
10.Staff are on hand 16 hours a day. The front desk opens only from 7am to 11pm and is left empty from 11pm until 7 the next morning. Late checkout to noon costs 2,500 yen. There is no lounge in the building at all, and the hotel directs guests to the second-floor lounge of Soil work, a shared office nearby. Carve a lounge out of a 64㎡ floor and two rooms would have disappeared.
11.A star-rated hotel puts its lobby lounge, bar, breakfast room and business centre in one building, and covers the rent and payroll for that floor area out of room rates. Staple scatters those facilities across the neighbourhood and runs each as a shop with customers of its own. The shared office collects fees from its members, Parklet sells bread to locals, and timsum sells wine to the evening crowd. Hotel guests become customers of those shops, and the hotel adds the neighbourhood's reputation, built up by those shops, to its room rate.
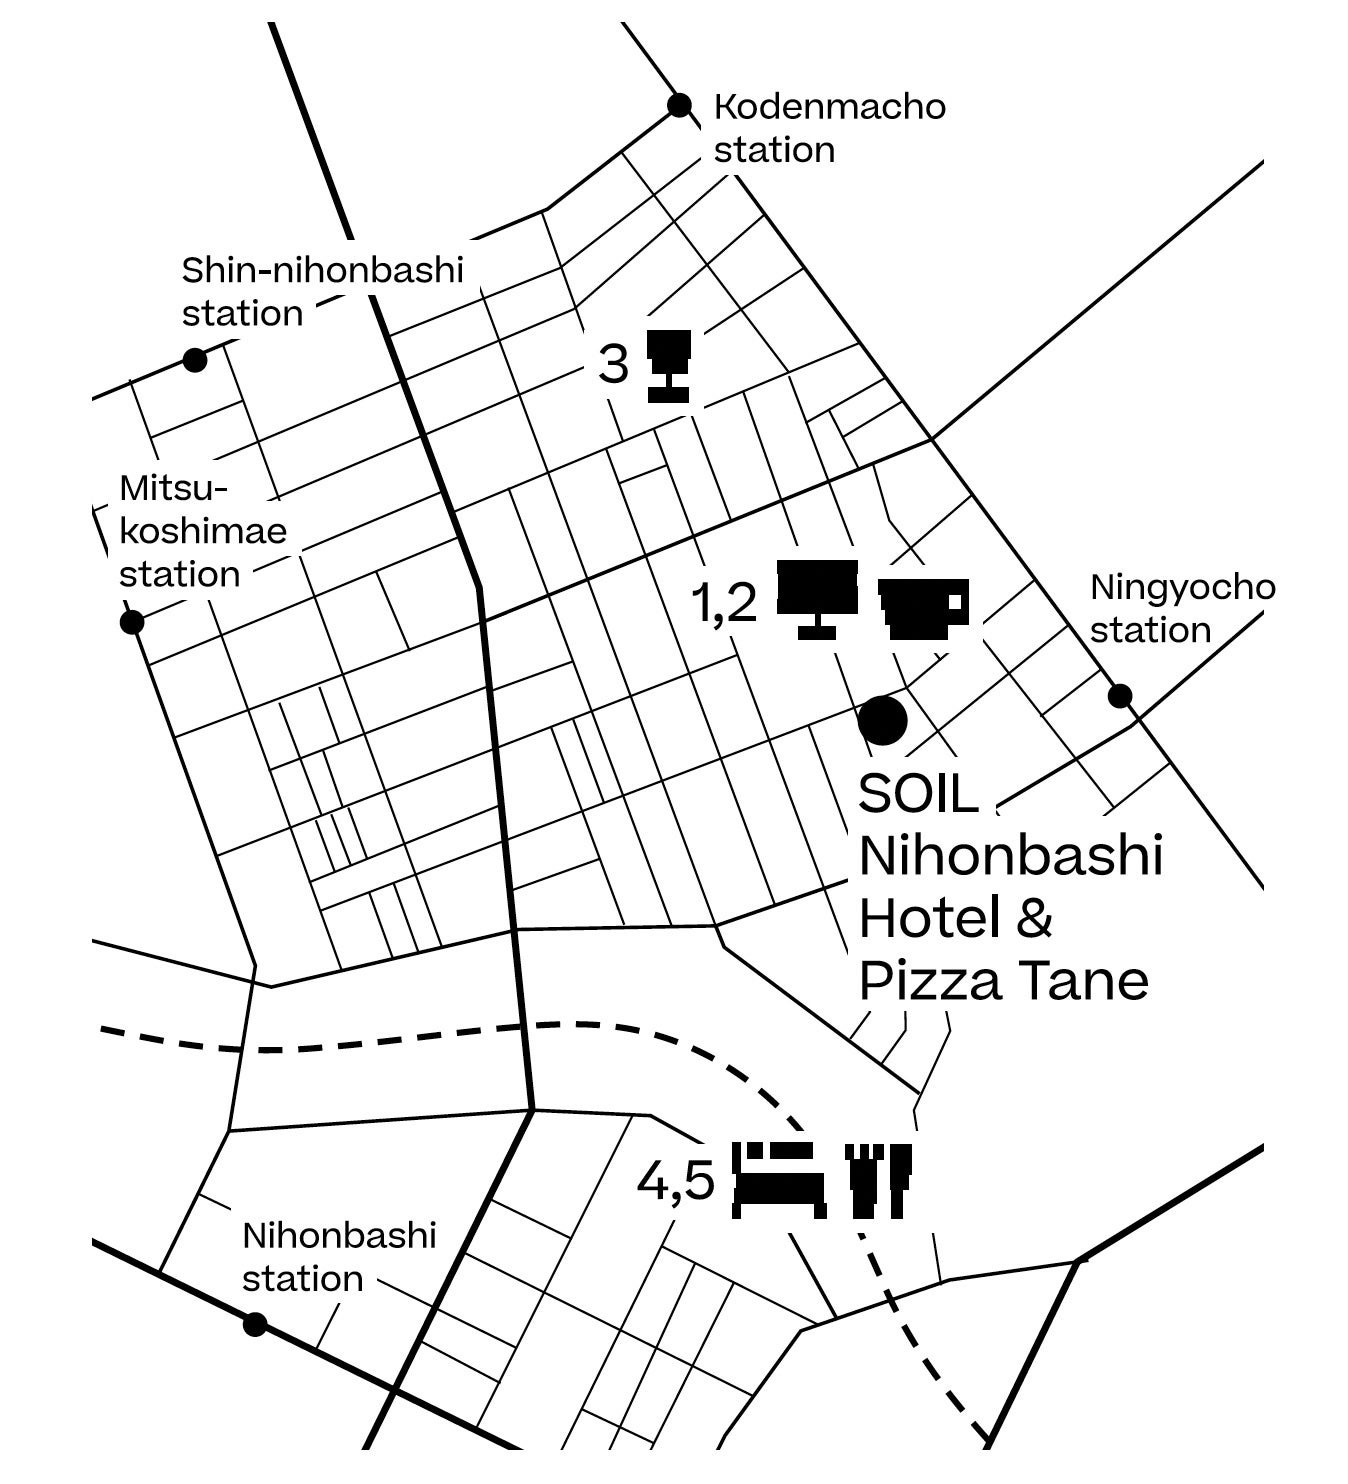
Five places within walking distanceAround the hotel (the central dot), the shared office, bakery, wine shop and, to the south, another stay and a restaurant all fit on one map. Staple defines its business area as a 20-minute walking radius. ⓒStaple
12.People pay double here for the lanes more than the room. Ningyocho is a run of old restaurants, lacquerware shops and rice-cracker makers, and step outside and the day is already laid out: breakfast at the bakery, daytime at the shared office, evening at the wine shop. It also counts that the plants on the facade came from residents' homes. A new lodging on a back street was handed pots by its neighbours instead of complaints. How much that adds to the rate cannot be measured, because no figures are public.
13.The hotel that made the link between hotel and neighbourhood famous was Ace Hotel. The Ace in New York opened its lobby as a living room where locals set up their laptops, pulling the neighbourhood into the hotel, and that lobby became the brand. Staple goes the other way. It builds the hotel small and sends guests out into the neighbourhood. On the island of Setoda it started with five rooms and grew to 15 as shared offices and shops were added around it. In Tokyo it filled the shops first and set the hotel on top last.
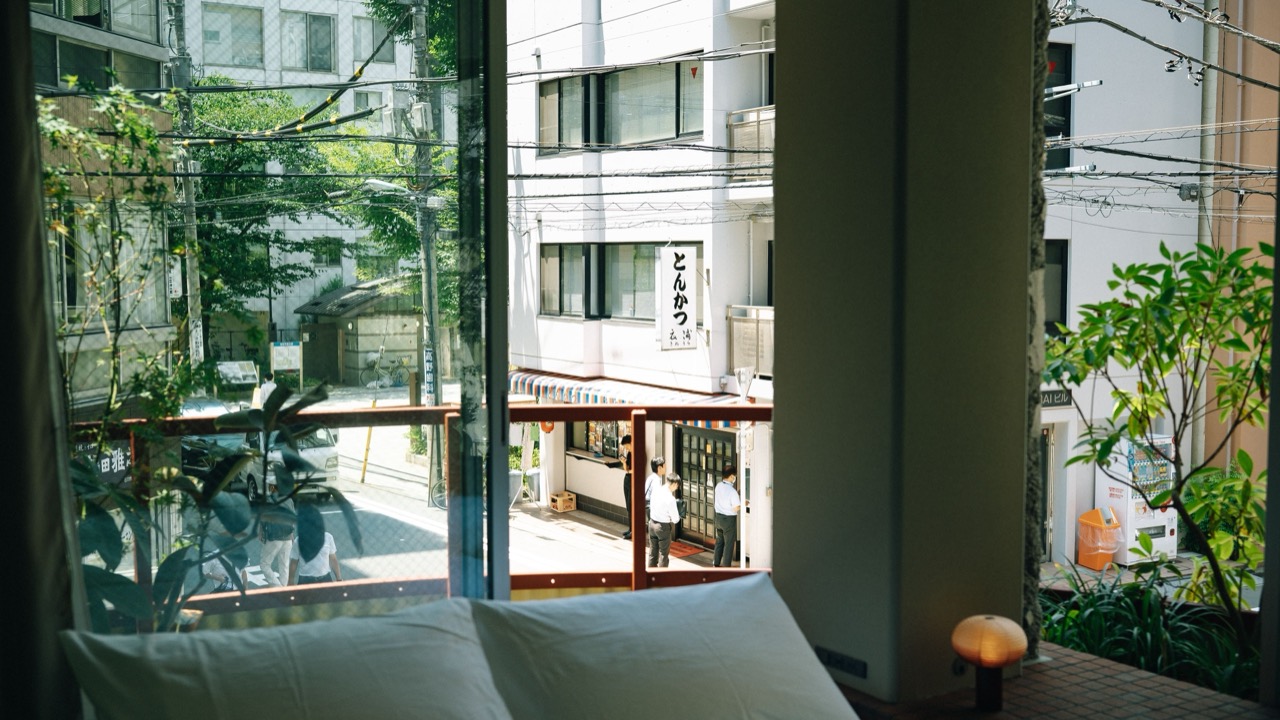
The lane seen from the bedThe shops and power lines across the lane sit right outside the window. What this hotel sells is that lane. ⓒStaple
14.The risk comes from the same place. The part of the rate that doubles a business hotel's leans on the neighbourhood's reputation, and the very first building behind that reputation belongs to someone else. Building No. 1 in Kobunacho is owned by Mitsui Fudosan, and ownership of the hotel building has not been disclosed. If one site drops out at a lease renewal, whatever the hotel borrows from it, breakfast bread or the lounge, drops out too. A rate of 1,700 yen per square metre for 16㎡ holds only while the neighbourhood keeps running as it does now.
15.Time is the other issue. From December 2021, when the first building in Kobunacho opened, to the hotel's opening in September 2025 took three years and nine months. Staple has announced plans to expand to Hakodate and already has a base in Nagatoyumoto, Yamaguchi Prefecture. As long as it keeps to the 20-minute walking radius, every new town means filling in a bakery and a shared office from scratch.
In a narrow nine-storey building in Ningyocho, Tokyo, a 14-room hotel has opened, while the lounge, the bread and the wine are handled by the same company's other shops within walking distance. The smallest room, at 16㎡, starts at 27,200 yen, close to double Tokyo's business hotel average, and with the ground-floor restaurant included the 579㎡ building brings in a little over 230 million yen a year (estimate). Try the same thing in Korea and the room count is the first obstacle. The Tourism Promotion Act's small hotel category requires at least 20 and fewer than 30 rooms, so 14 rooms cannot register as tourist lodging and must go under general lodging in the Public Health Control Act. As a building of six storeys or more it needs sprinklers on every floor, and the lounge, bakery and restaurant each become separate businesses with their own permits.