retailHoteldiningdrinkCultureSpaceCafeBrand
ArticlesTravel
One wave, 230 metres of it · The new Sydney Fish Market on the Blackwattle Bay waterfront. A single roof covers wholesale, retail, restaurants and public space. Opened 19 January 2026. ⓒRasmus Hjortshøj / 3XN
One wave, 230 metres of itThe new Sydney Fish Market on the Blackwattle Bay waterfront. A single roof covers wholesale, retail, restaurants and public space. Opened 19 January 2026. ⓒRasmus Hjortshøj / 3XN
Daily Space

Sydney Fish Market: a roof that clears a site

2026.07.28

Sydney gave up the fish market it had used for 60 years and moved it out to the bay. It opened on 19 January 2026 at a cost of AUD 836 million. Under a 230-metre wave of a roof, the wholesale auction floor and the retail market hall are stacked into a single building, and the visitor target was set at 6 million a year. Yet the company that runs the market turns over around AUD 30 million. This building will not earn its money back inside the market. The news in early July that demolition clearance for the old site had finished sits closer to the answer.

1.On 19 January 2026 the new Sydney Fish Market opened on the Blackwattle Bay waterfront, over by Glebe. The state agency Infrastructure NSW commissioned it, Denmark's 3XN and its research arm GXN designed it with the local practice BVN, landscape went to ASPECT Studios and construction to Multiplex. The site covers 10.4 hectares, floor area is 65,000 sqm, and four storeys above ground sit on foundations that reach below the water. Total project cost was announced at AUD 836 million. At KRW 920 to the Australian dollar, roughly KRW 770 billion.
2.230,000 people came through in the opening week and 160 tonnes of seafood changed hands. Cumulative visitors passed one million by late March, less than two months in. The operating target is 6 million a year. The old market held on for 60 years from 1966 in ageing sheds over at Pyrmont, with 6,582 sqm of retail floor. The new market hall is 12,200 sqm. Some reports put the retail area at 15,500 sqm, and either way it comes to more than double.
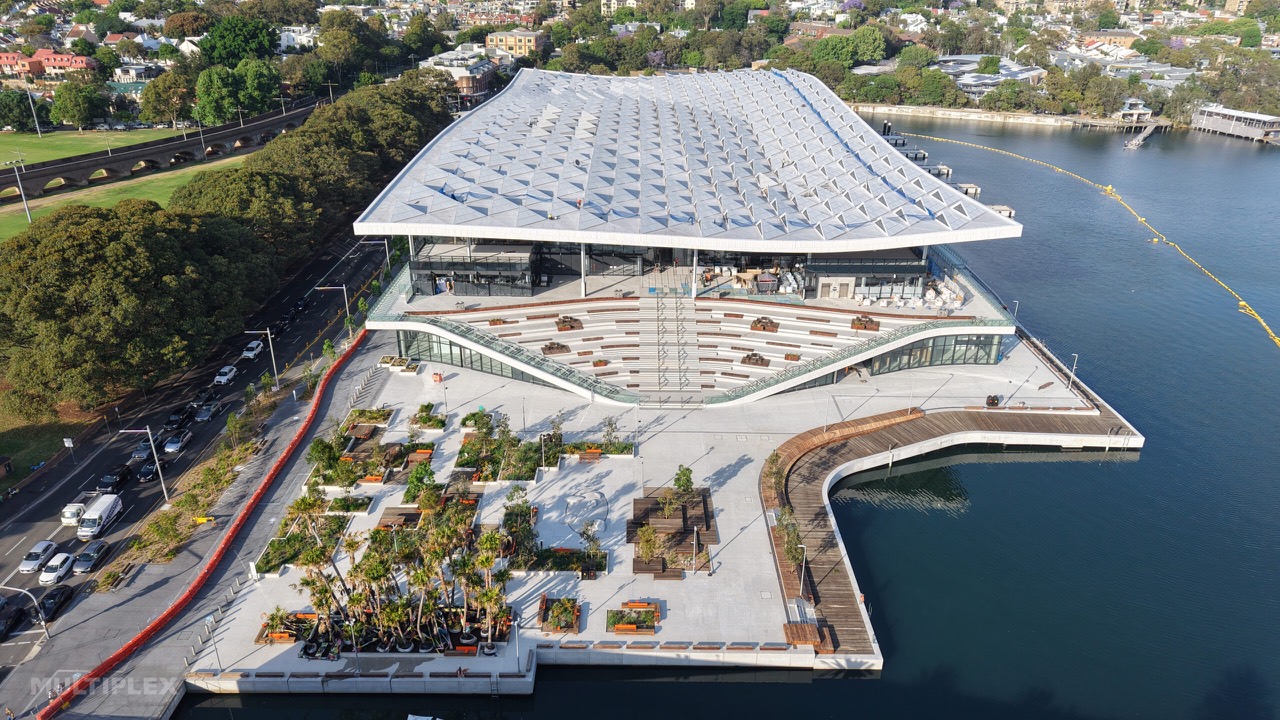
Everything under the eaves is public · The roof runs well past the building line to throw shade, and a 30-metre-wide promenade passes beneath it. 6,000 sqm is given over to public open space. ⓒ3XN·GXN·BVN / Dezeen
Everything under the eaves is publicThe roof runs well past the building line to throw shade, and a 30-metre-wide promenade passes beneath it. 6,000 sqm is given over to public open space. ⓒ3XN·GXN·BVN / Dezeen
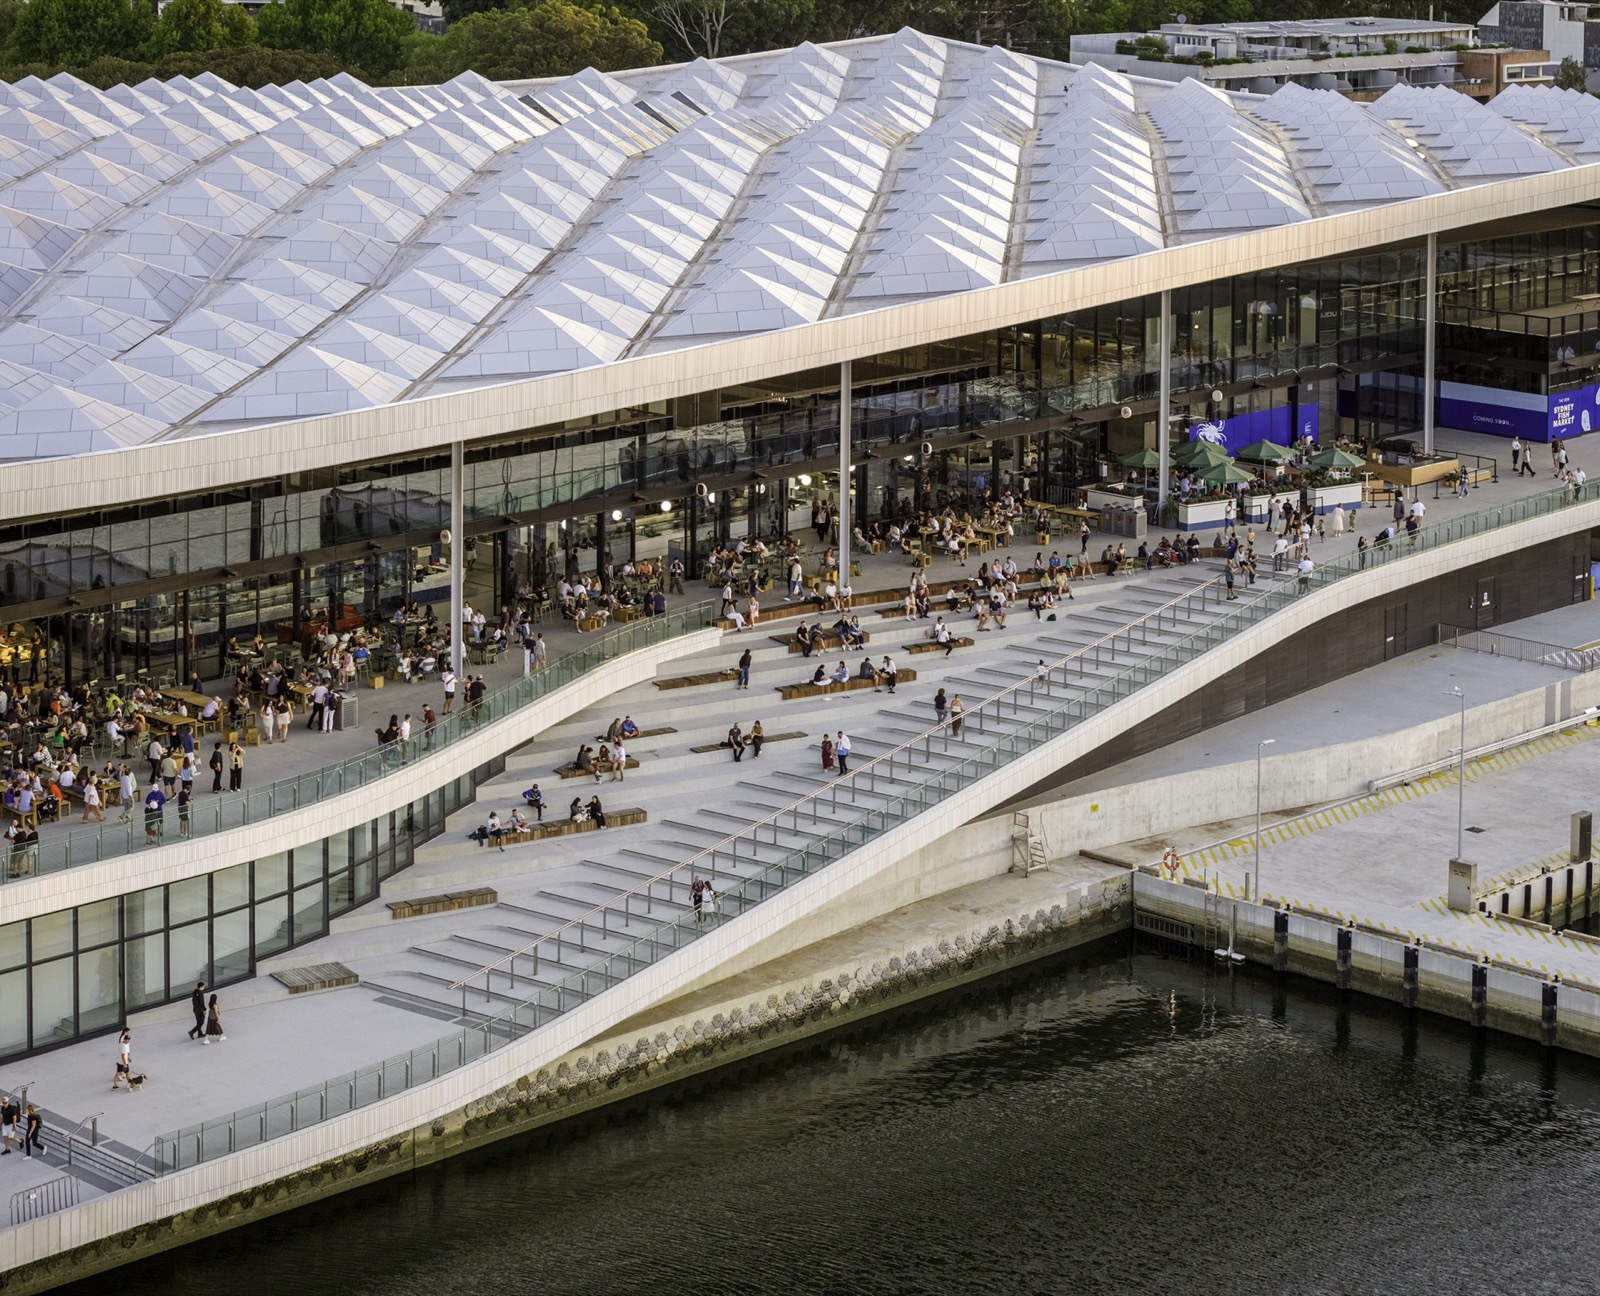
3.Pull it apart and the building is really one roof. 230 metres long, 20,000 sqm, 2,500 tonnes. 594 glulam beams ripple across it, carrying 407 pyramid-shaped aluminium cassettes, each fitted with solar panels. From a distance it reads as a wave, and as scales. Up close it is a kit of equipment that harvests rainwater, makes electricity and opens paths for the wind.
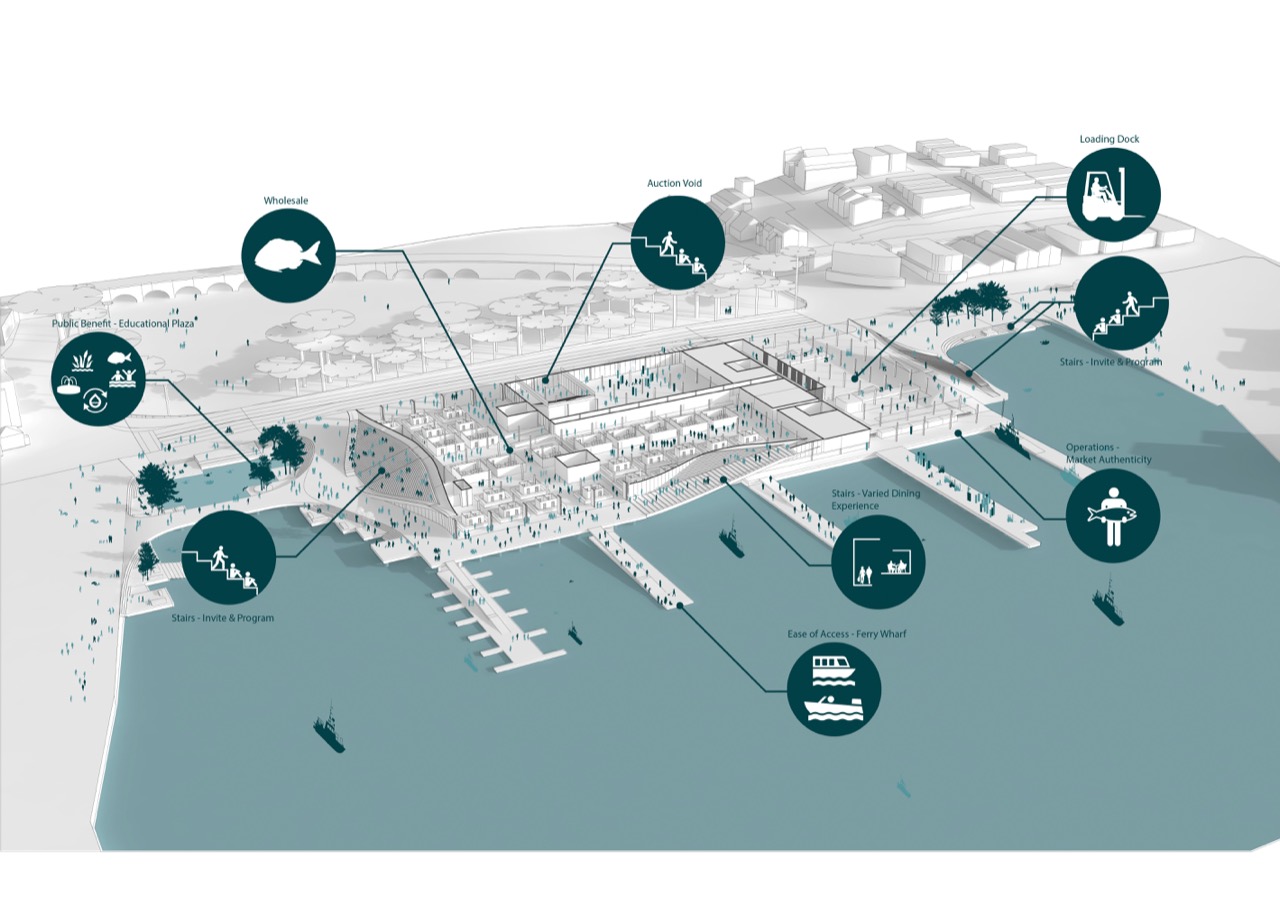
The single roof, in drawing · Ground level axonometric. Wholesale, retail, restaurants, parking and wharf sit side by side under one roof, with public circulation cutting through them. ⓒ3XN·GXN·BVN / Metropolis
The single roof, in drawingGround level axonometric. Wholesale, retail, restaurants, parking and wharf sit side by side under one roof, with public circulation cutting through them. ⓒ3XN·GXN·BVN / Metropolis
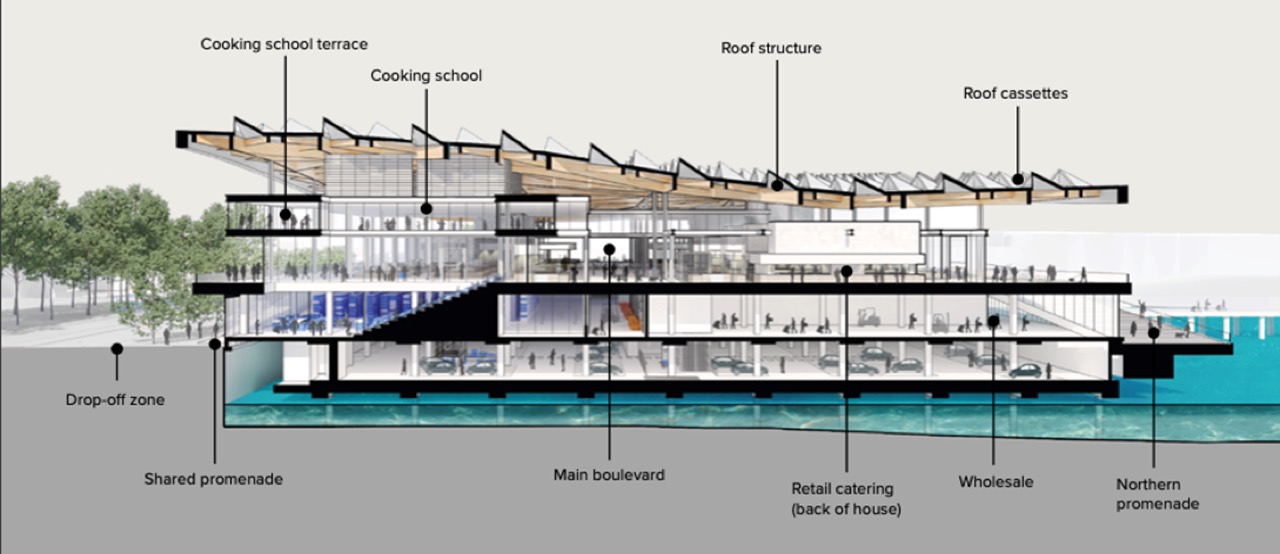
2,500 tonnes in section. Solar cassettes ride on the rippling timber structure, and wholesale, retail and public circulation pass in layers below. ⓒ3XN·BVN / The Architecture and Planning News
4.Inside, the materials speak first. Timber overhead, wet concrete underfoot, stainless steel at the stalls. Daylight drops between the cassettes and bounces once more off the ice, hard on the eyes, while sound scatters along the curves of the roof into one low murmur. Plant below turns out 70 tonnes of ice a day. Smell, damp and noise are what this trade has always hidden, and here the choice runs closer to not hiding them.
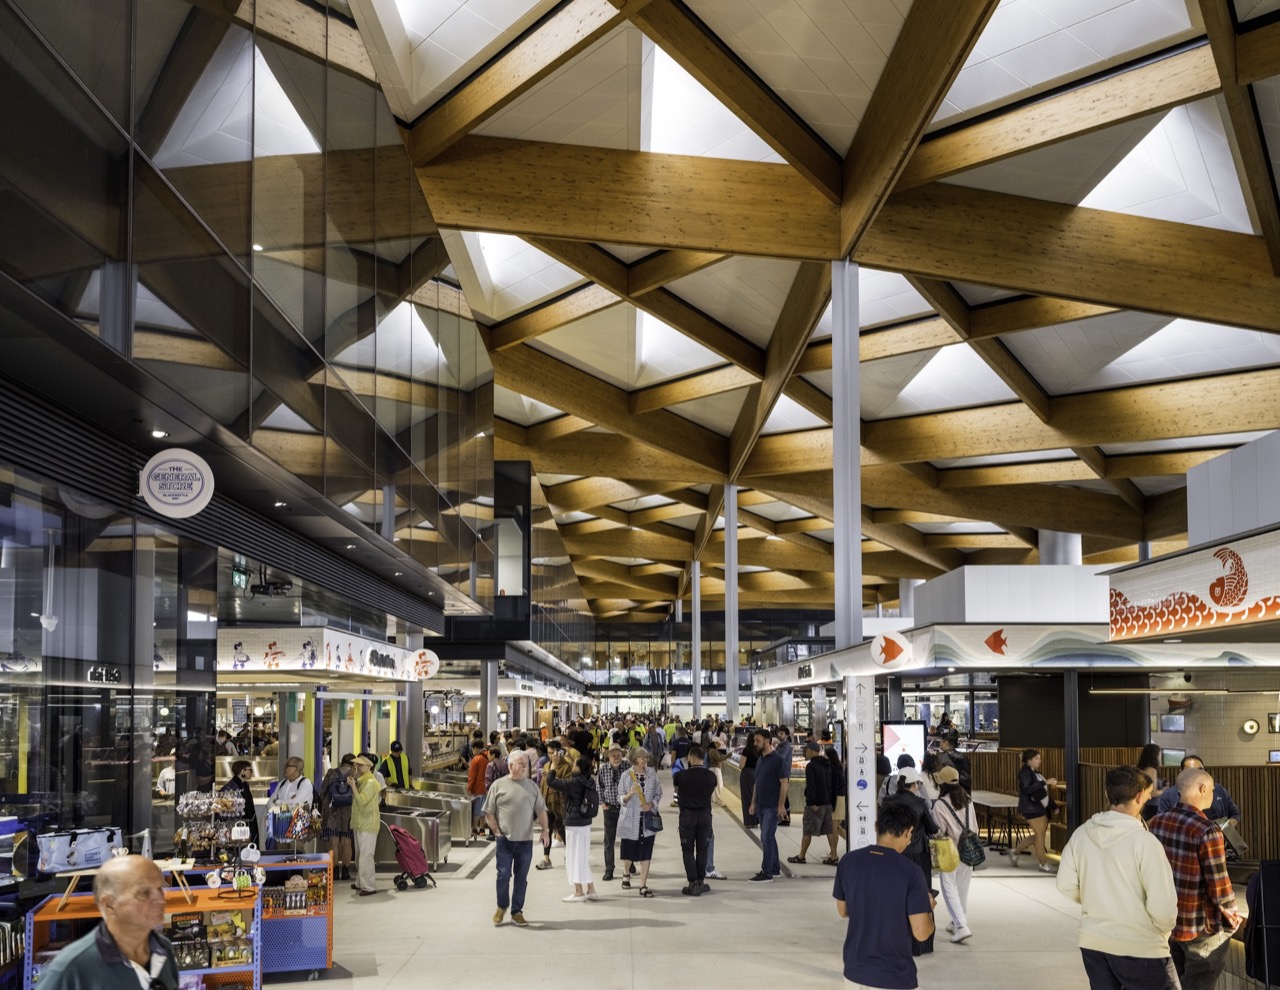
Timber overhead, wet concrete underfoot · The market hall with all 594 glulam beams left exposed. Daylight is drawn between the roof modules to cut the lighting load. ⓒRasmus Hjortshøj / Azure Magazine
Timber overhead, wet concrete underfootThe market hall with all 594 glulam beams left exposed. Daylight is drawn between the roof modules to cut the lighting load. ⓒRasmus Hjortshøj / Azure Magazine
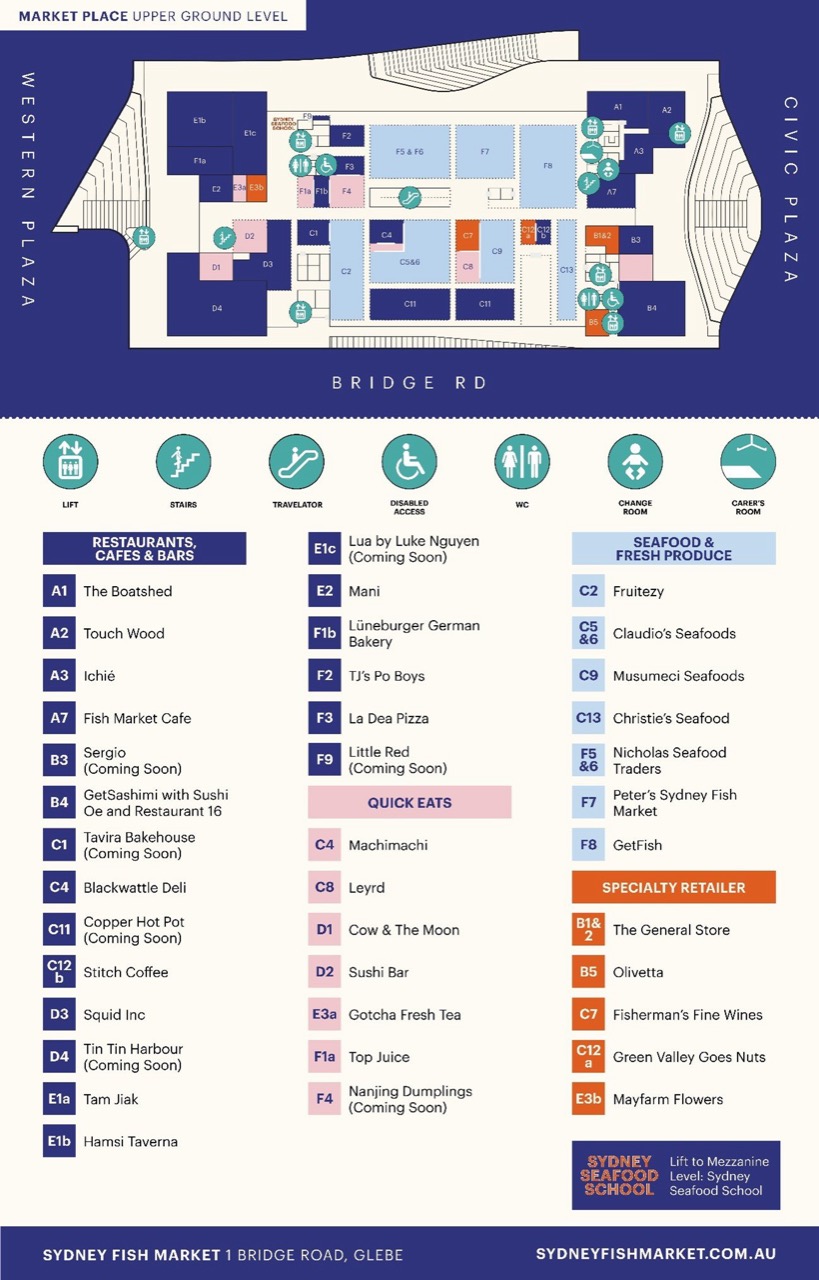
The plan doubles as a store map · Upper ground level plan. 42 retail tenancies and 19 wholesale operators share out one floor layout. Visitor routes and working routes run parallel. ⓒ3XN·BVN / The Architecture and Planning News
The plan doubles as a store mapUpper ground level plan. 42 retail tenancies and 19 wholesale operators share out one floor layout. Visitor routes and working routes run parallel. ⓒ3XN·BVN / The Architecture and Planning News
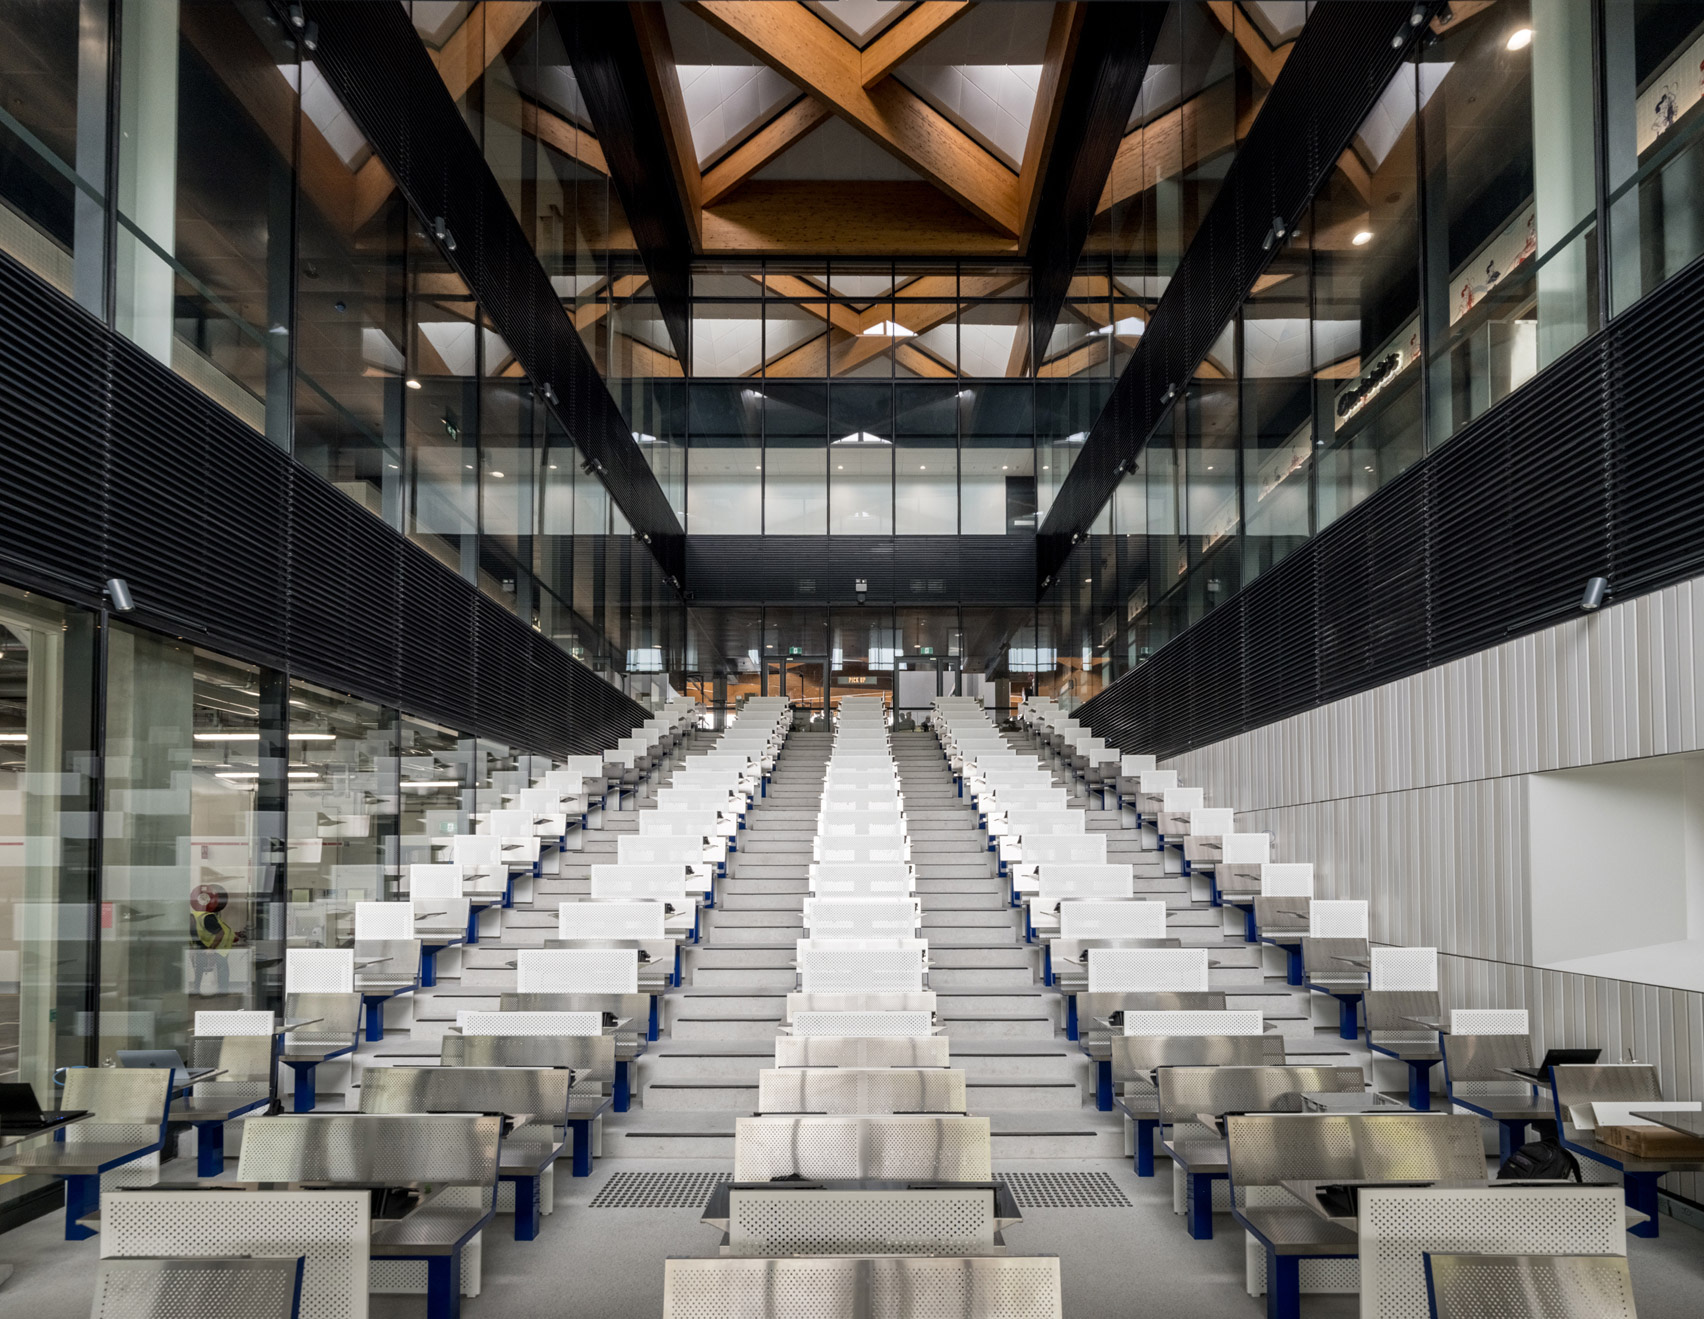
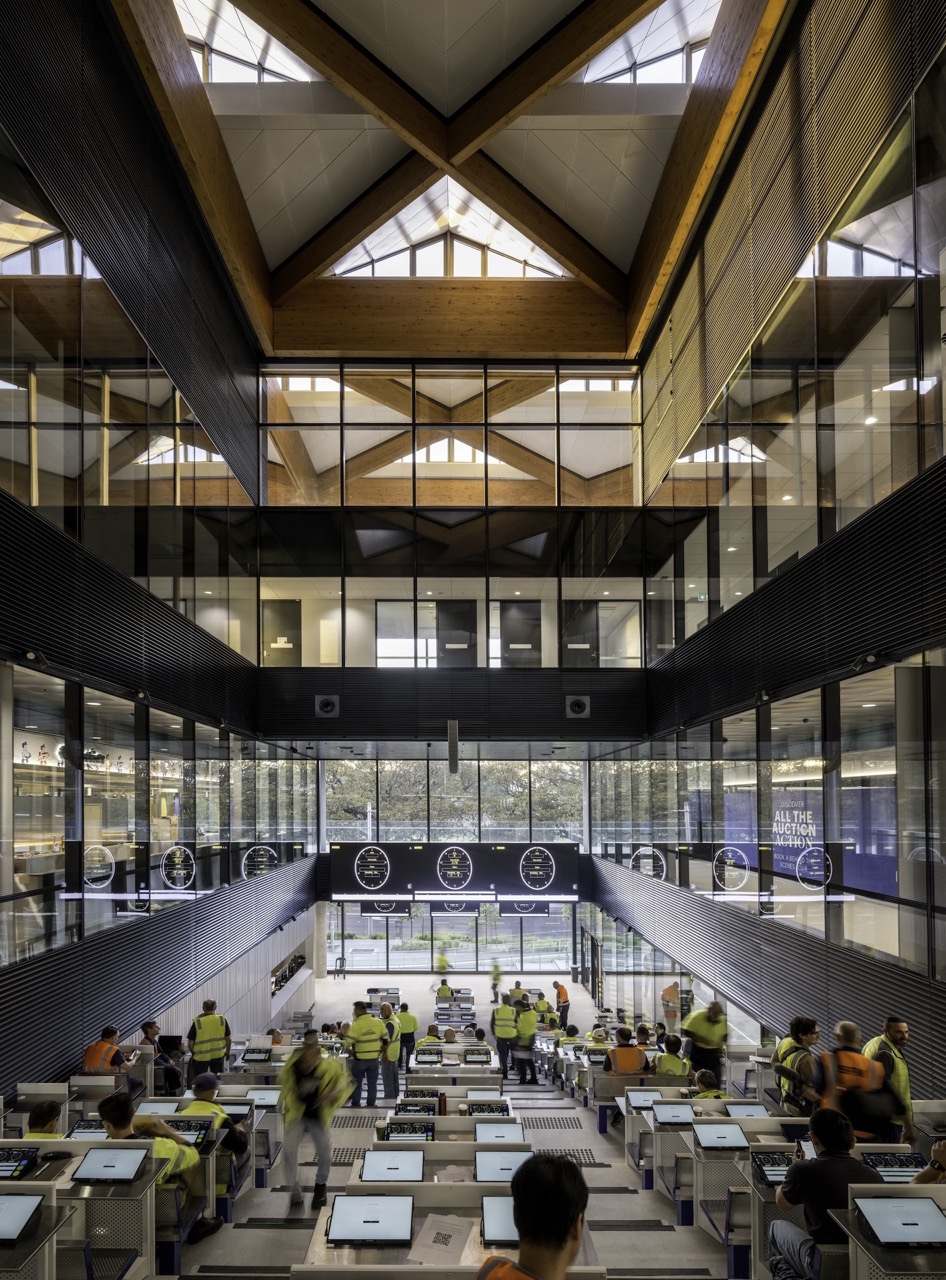
5.The designers describe the idea as turning the building inside out. A normal market pushes the dawn auction floor, the loading dock and the ice store to the back and shows customers only the counters. Here the order runs the other way. The auction room, which holds 160 people, is wrapped in glass, and the visitor route runs alongside the working route. Lifts between levels number 26. Two sets of circulation laid down so the work can be watched, and that doubling was probably the most expensive decision in the project.
The auction floor, put behind glass · The auction room takes 160 people. It has run a computerised Dutch descending auction since October 1989. The dawn wholesale trade becomes something to watch. ⓒDoug Wolf / Architect Magazine
The auction floor, put behind glassThe auction room takes 160 people. It has run a computerised Dutch descending auction since October 1989. The dawn wholesale trade becomes something to watch. ⓒDoug Wolf / Architect Magazine
6.So why does it work. First, the market always belonged to the small hours. What this building did was move labour that ends at five in the morning into a spectacle at eleven. Tourists are not buying fish, they are buying the sight of fish being traded, and that sight used to be an asset nobody priced.
7.Second comes proof. Seafood retail kept losing ground to online and the big supermarkets over trust, not price. Eyes and gills on ice, an auction running in the next room, the water right there. Once those three sit in one field of view, the price tag stops being an argument and turns into a result. What supermarkets imitate with lighting and packaging, this side proves through the operation itself.
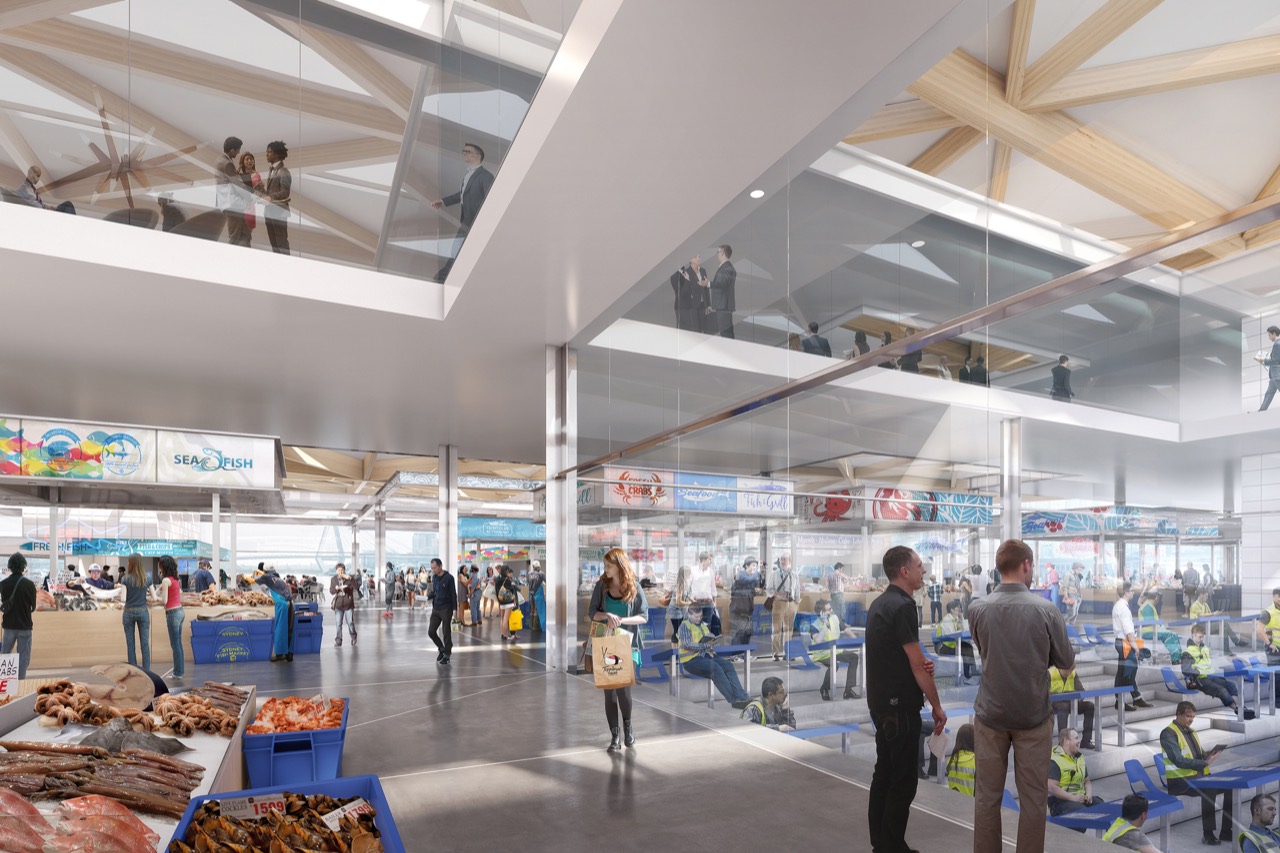
A market built to be looked down on · The market hall from the upper level. A vantage point over the whole floor was made on purpose, so that the scale itself becomes part of the show. ⓒSydney Fish Market / Homes To Love
A market built to be looked down onThe market hall from the upper level. A vantage point over the whole floor was made on purpose, so that the scale itself becomes part of the show. ⓒSydney Fish Market / Homes To Love
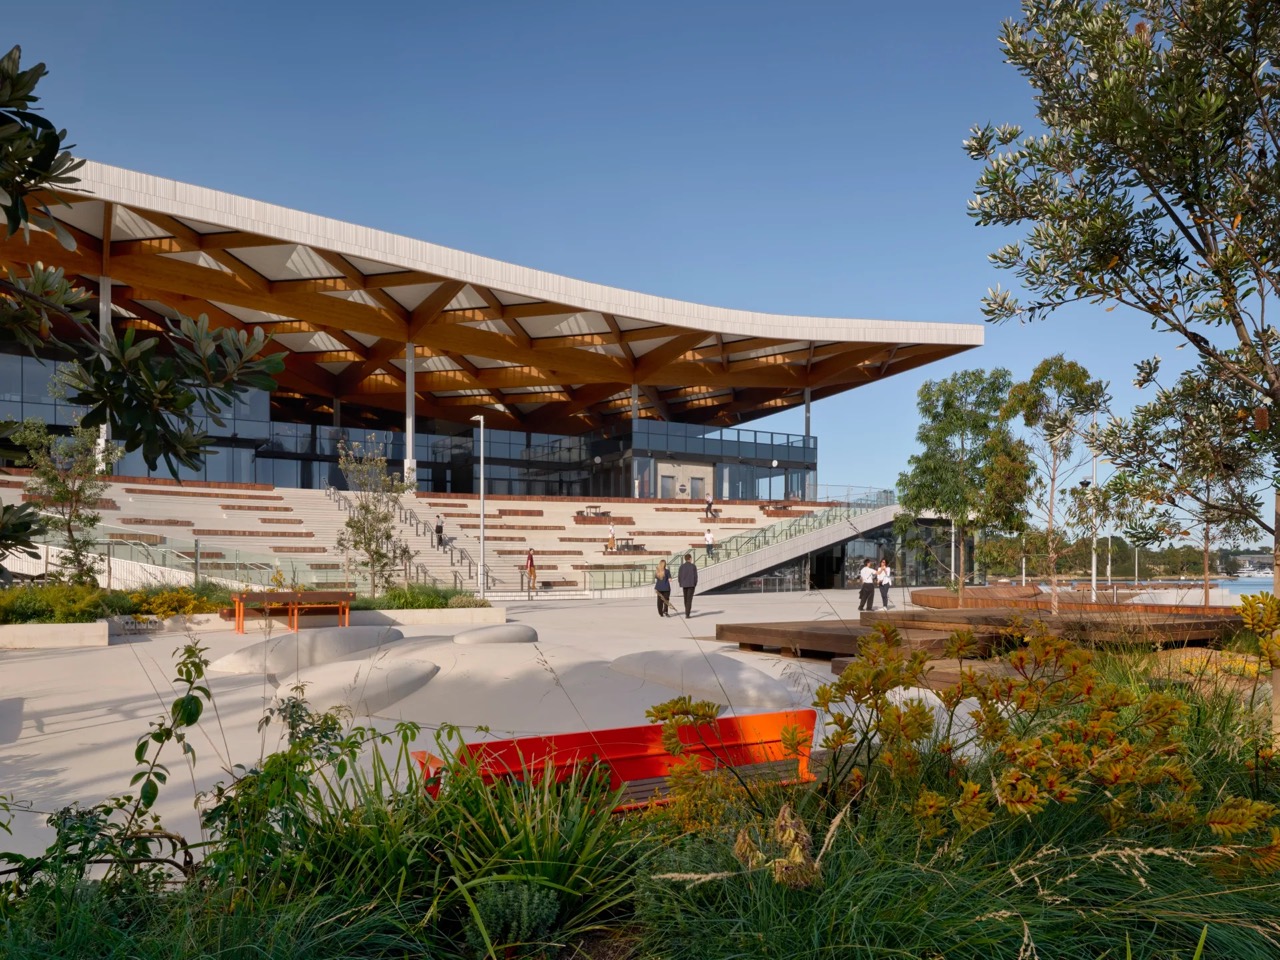
8.Third, this market does not stand only as a market. 6,000 sqm of public open space, a 30-metre-wide waterfront promenade, and the broken stretch of the 15-kilometre foreshore walk from Rozelle Bay to Woolloomooloo, which this building closes. A structure that makes people pass through even when they have no reason to visit. The layout shows that a commercial building holding traffic with no purpose is playing a different game.
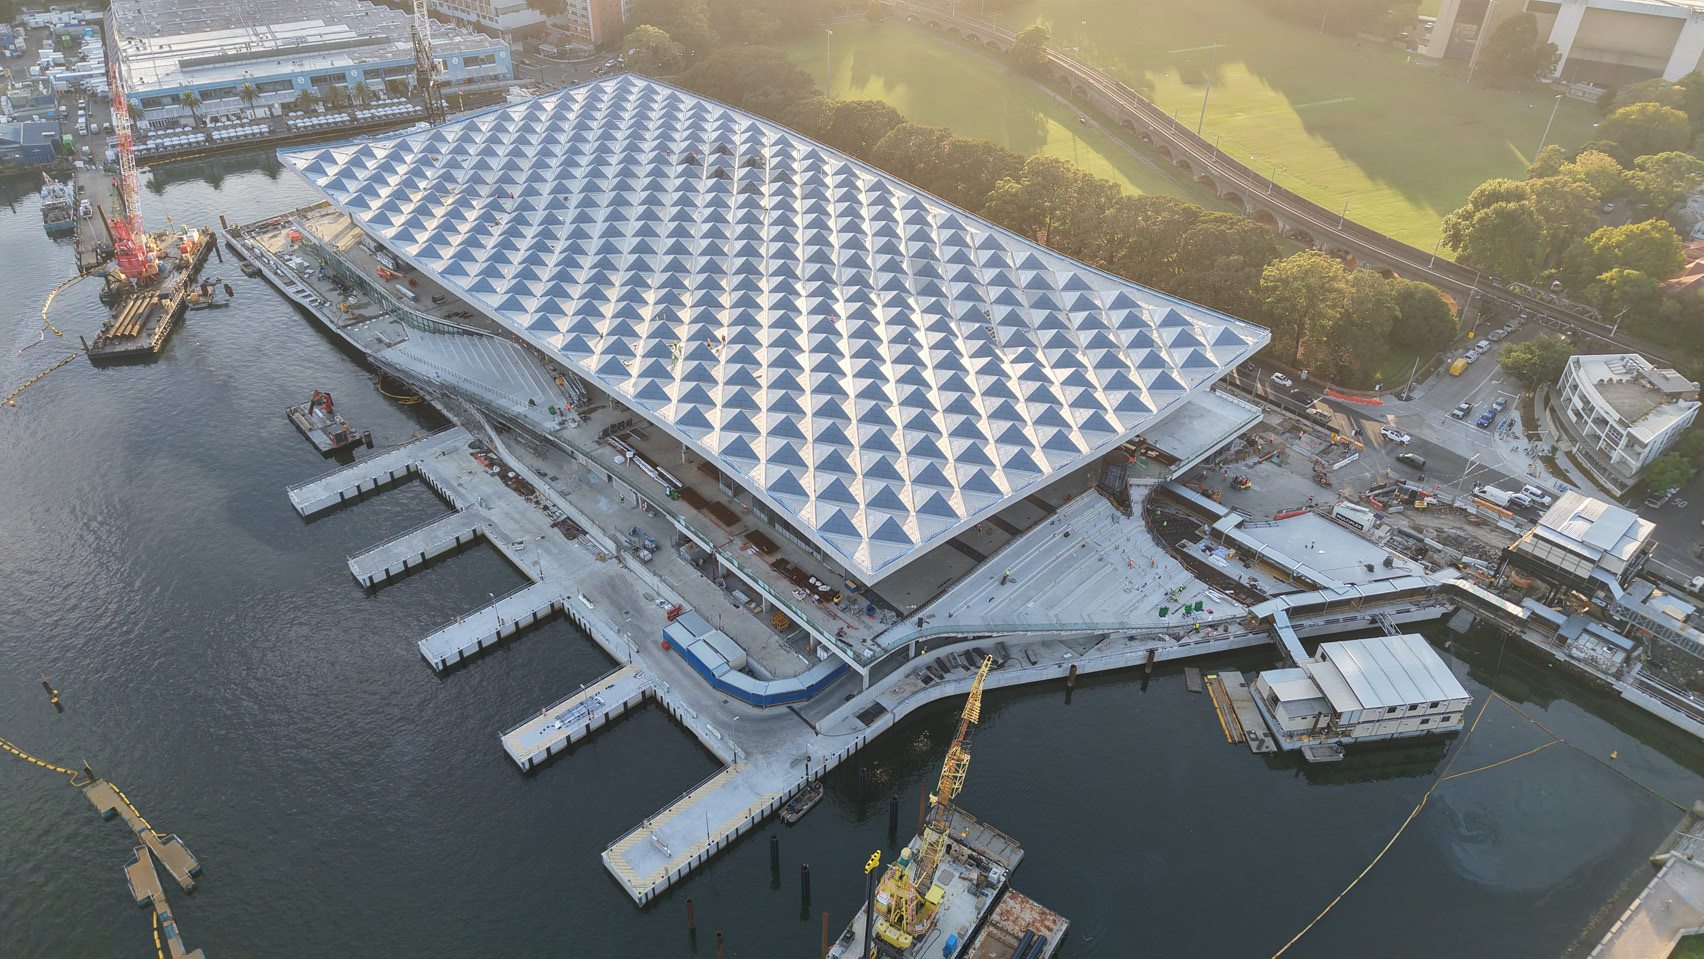
407 scales · Solar panels are built into 407 pyramid-shaped aluminium cassettes. Reported figures include a 5 Star Green Star rating, a 50 percent cut in mains water use and up to 35 percent less energy load. ⓒ3XN·GXN·BVN / Dezeen
407 scalesSolar panels are built into 407 pyramid-shaped aluminium cassettes. Reported figures include a 5 Star Green Star rating, a 50 percent cut in mains water use and up to 35 percent less energy load. ⓒ3XN·GXN·BVN / Dezeen
9.Now the money. Divide AUD 836 million by the floor area and it comes to about AUD 42,500 per pyeong, the Korean unit of 3.3 sqm, or somewhere above KRW 39 million. Given reclaimed waterfront conditions, foundations below the water, a 2,500-tonne roof and 26 lifts serving four levels, that is not an absurd number. The problem sits on the earning side. The market operator's 2025 revenue is put at around AUD 32.9 million. Add a cost of capital of just 4 percent to the building and that is AUD 33.4 million a year. The operator's entire revenue barely matches the interest on the building.
8억 3,600만 호주달러는 시장 안에서 회수되지 않는다 공표값은 사업비·연면적·방문객 목표·운영법인 매출뿐이다. 자본비용과 평당 값은 그것으로 되짚은 계산 건물값의 자본비용 (8.36억 × 4% 가정) 연 3,340만 호주달러 시장 운영법인 매출 (2025년 집계) 연 3,290만 호주달러 공사비 ÷ 연면적 19,660평 평당 약 3,900만 원 새 시장 · 부지 10.4ha 방문객 목표 연 600만 명 하루 16,400명 · 마켓홀 3,690평 평당 하루 4.5명이 지나가는 밀도 임대료는 옛 시장 수준으로 동결 옛 시장 부지 · 3.6ha 주택 1,400세대로 전환 학생주거 580세대 포함 공공공간 3ha · 2027 착공~2033 민간 개발사 공모로 선정 시장은 시장에서 회수되지 않는다. 회수는 시장이 비워 준 수변 3.6헥타르에서 일어난다.
Where the money comes backOn the left, operating figures for the new market. On the right, the development plan for the site the market left behind. Cost of capital, cost per pyeong and daily density are the writer's calculations worked back from published figures, not numbers issued by the client.
10.The rent structure settles the picture. Traders moved into the new building on rates at or below the market level they had paid in the Bank Street days. In exchange, a rent review is set for five years out. So the government put up a landmark by a global architect and gave up the rental income inside it for at least five years. It was not free for the traders either. Fitout ran from the low hundreds of thousands into the millions of Australian dollars per business, disputes broke out over electrical capacity and exhaust, and most of them signed their leases in early August 2025.
11.Turn the visitor numbers over as well. 6 million a year is 16,400 a day, and the 12,200 sqm market hall converts to 3,690 pyeong, so 4.5 people per pyeong per day. Assume AUD 30 of spend per head and annual market turnover lands near AUD 180 million, roughly overlapping the AUD 165 million recorded in older material. One complaint does repeat in the early reviews. Half a dozen oysters at AUD 38.50, an hour and ten minutes of parking at AUD 22. Average spend went up and the weekly shop got pushed out.
Shoppers and diners · 42 retail tenancies and 19 wholesale operators sit under one roof. People buying for home and people sitting down to eat share the same floor area. ⓒRasmus Hjortshøj / Azure Magazine
Shoppers and diners42 retail tenancies and 19 wholesale operators sit under one roof. People buying for home and people sitting down to eat share the same floor area. ⓒRasmus Hjortshøj / Azure Magazine
12.The line runs long. Sydney's fish market began at Woolloomooloo in 1871, passed through Redfern and Haymarket, settled at Pyrmont in 1966, and swapped voice bidding for a computerised descending auction in October 1989. It has been described as third in the world by volume traded and second by the range of species handled. Toyosu in Tokyo made the same kind of move when it left Tsukiji in 2018, with one decisive difference. Toyosu pushed tourism to the back, Sydney pulled it to the front.
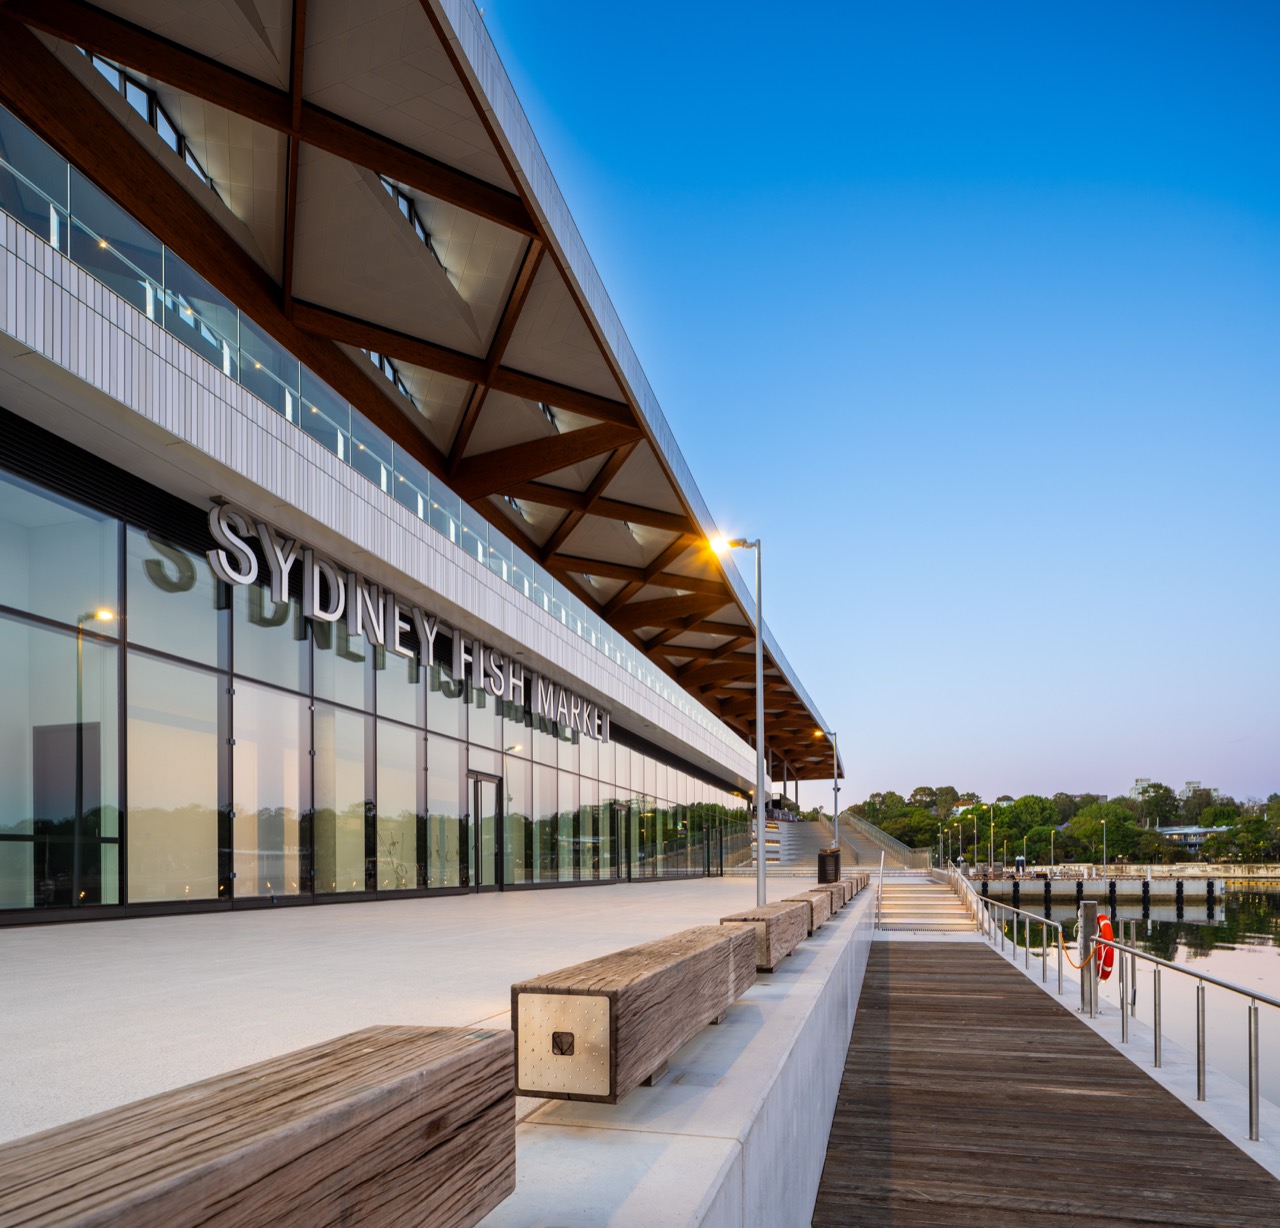
Why the lights stay on at night · The waterfront walk was planned to run through the building, so people keep passing even when the market is shut. This building closes the broken stretch of the 15-kilometre foreshore walk. ⓒAustralian Design Review
Why the lights stay on at nightThe waterfront walk was planned to run through the building, so people keep passing even when the market is shut. This building closes the broken stretch of the 15-kilometre foreshore walk. ⓒAustralian Design Review
10.4 hectares sitting on water. It keeps hold of the wharf and the loading functions and still lands on the harbour edge. The old site lies empty across from this building. ⓒInfrastructure NSW / Metropolis
13.This is where it turns over. The product in this project was not the market but the land the market freed up. The old Pyrmont site, 3.6 hectares, was among the last redevelopment parcels left in Sydney's inner harbour, and in December 2025 Mirvac beat Lendlease and Stockland to the development rights. The plan runs to more than 1,400 homes. 580 of those are student housing with Scape. Over 3 hectares of public open space, a 30-metre-wide waterfront promenade, early works in 2027 and completion in 2033.
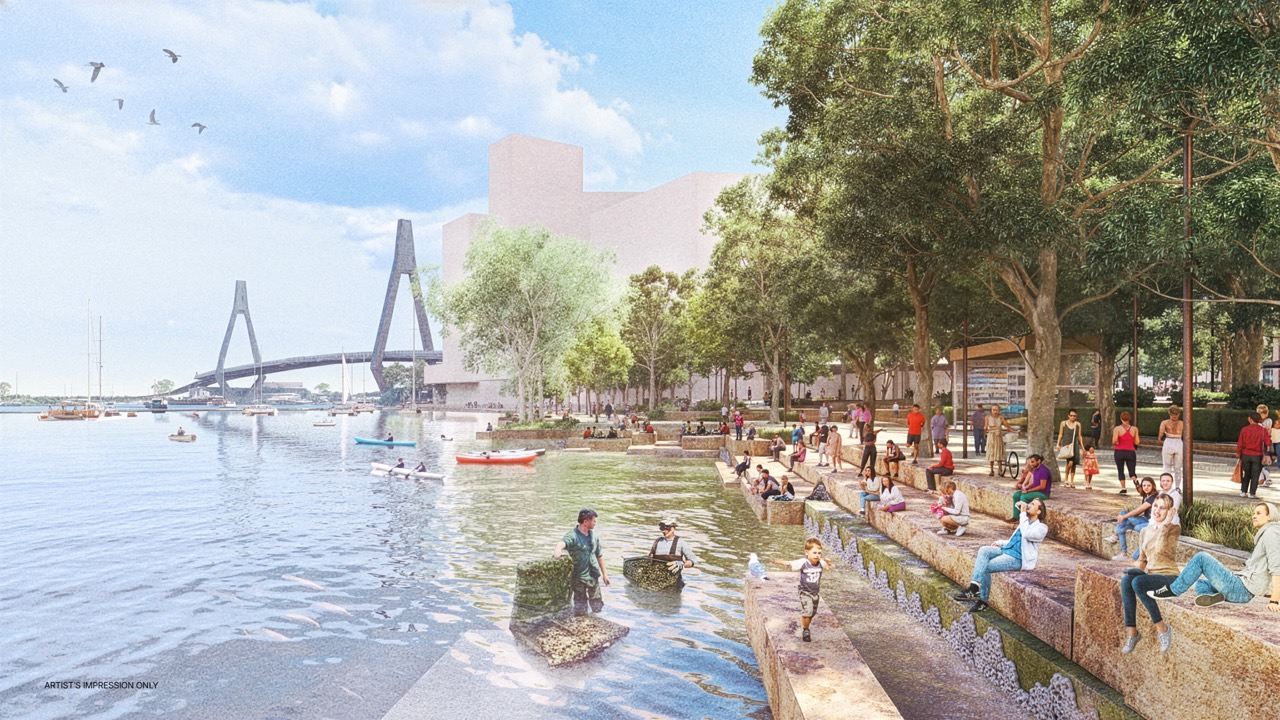
The site the market left · Redevelopment concept for the 3.6-hectare former Pyrmont site. More than 1,400 homes and over 3 hectares of public space are planned. Early works start in 2027, completion in 2033. ⓒOculus / Infrastructure NSW
The site the market leftRedevelopment concept for the 3.6-hectare former Pyrmont site. More than 1,400 homes and over 3 hectares of public space are planned. Early works start in 2027, completion in 2033. ⓒOculus / Infrastructure NSW
14.So AUD 836 million reads less like the cost of building a market than the cost of clearing a site. Move an industrial function that had sat on 3.6 hectares of waterfront for 60 years, and hand citizens a landmark and 15 kilometres of foreshore walk in return. Environmental assessment for demolishing the old market buildings wrapped up in early July 2026, so the right-hand column of the invoice is only now opening. A timer is set into it too. The rent review five years out. Price the rates to the market then and the trades that cannot carry the rent go first; leave the rates where they are and the asset keeps running on public money.
15.A city swapped a 60-year-old fish market for an AUD 836 million building, and that building pushed wholesale auction, retail and a public walk together under a 230-metre roof made of 594 timber beams and 407 solar cassettes, while the return happens not in the market but on the 3.6 hectares of waterfront the market vacated. The project does not hide the fact that operating revenue at a commercial building costing KRW 39 million per pyeong barely equals its own cost of capital. Bring this structure to Korea and the first thing that catches is not the design but the relocation agreement. Wholesale market or traditional market, a move only starts once trader consent and compensation talks clear, and those talks usually stretch across years. Unless the relocation agreement nails down how development profit from the vacated land gets divided, the new building goes up while the land that is actually worth something sits on the negotiating table for several more years.
References: Infrastructure NSW project page and the official Blackwattle Bay site (blackwattlebay.insw.com) · 3XN/GXN project page · BVN · ArchDaily · WorldArchitecture.org · Dezeen (19 Jan 2026) · Architectural Record · Azure Magazine · The Architecture and Planning News · Metropolis · Architect Magazine · NSW government releases (opening and the one-million milestone) · SeafoodSource · The Urban Developer · Mirvac release · City Hub · Time Out Sydney · Wikipedia (Sydney Fish Market). Confirmed figures are as follows. Opening 19 January 2026; client Infrastructure NSW, owner Placemaking NSW; design 3XN/GXN and BVN; landscape ASPECT Studios; construction Multiplex; start on site January 2021, completion November 2025; site 10.4 ha, floor area 65,000 sqm, four storeys above ground; market hall 12,200 sqm, public open space 6,000 sqm; roof length 230 m, area 20,000 sqm, weight 2,500 tonnes, 594 glulam beams, 407 aluminium solar cassettes; auction room capacity 160, computerised descending auction introduced October 1989; ice production 70 tonnes a day; 26 lifts; total project cost AUD 836 million; 5 Star Green Star, 50 percent cut in mains water, up to 35 percent less energy load, over 80 percent of construction waste diverted; 42 retail and 19 wholesale operators; 230,000 visitors and 160 tonnes traded in the opening week; one million cumulative by late March; target 6 million a year; the old Pyrmont market 1966 to 2026 with 6,582 sqm of retail floor (new retail area is reported variously at 12,200 to 15,500 sqm); annual throughput about 14,500 tonnes; operator revenue about AUD 32.9 million in 2025; rents held at previous levels with a review after five years, fitout of several hundred thousand to several million Australian dollars per business, most leases signed in early August 2025; former site 3.6 ha, Mirvac selected December 2025, more than 1,400 homes (580 student beds with Scape), over 3 ha of public space, early works 2027 to completion 2033; environmental assessment for demolishing the old market completed in early July 2026. Construction cost of about KRW 39 million per pyeong, AUD 33.4 million a year assuming a 4 percent cost of capital, 16,400 visitors a day and 4.5 people per pyeong per day in the market hall, annual turnover of AUD 180 million assuming AUD 30 of spend per head, an exchange rate of AUD 1 to KRW 920, and the reading of the chart are the writer's own calculations and estimates based on published facts, not figures issued by the client. Actual rental rates and per-trader fitout costs are not public, so only the ranges are discussed. AUD 38.50 for half a dozen oysters and AUD 22 for an hour and ten minutes of parking come from individual reviews written soon after opening. Photographs ⓒ each institution and publication as credited in the captions. These are press and publicity images, cited with attribution for private reading. Remarks on applying this in Korea are general to the sector; on any given site, the law governing market relocation, the compensation process with traders and the treatment of development profit on the remaining land all need checking.