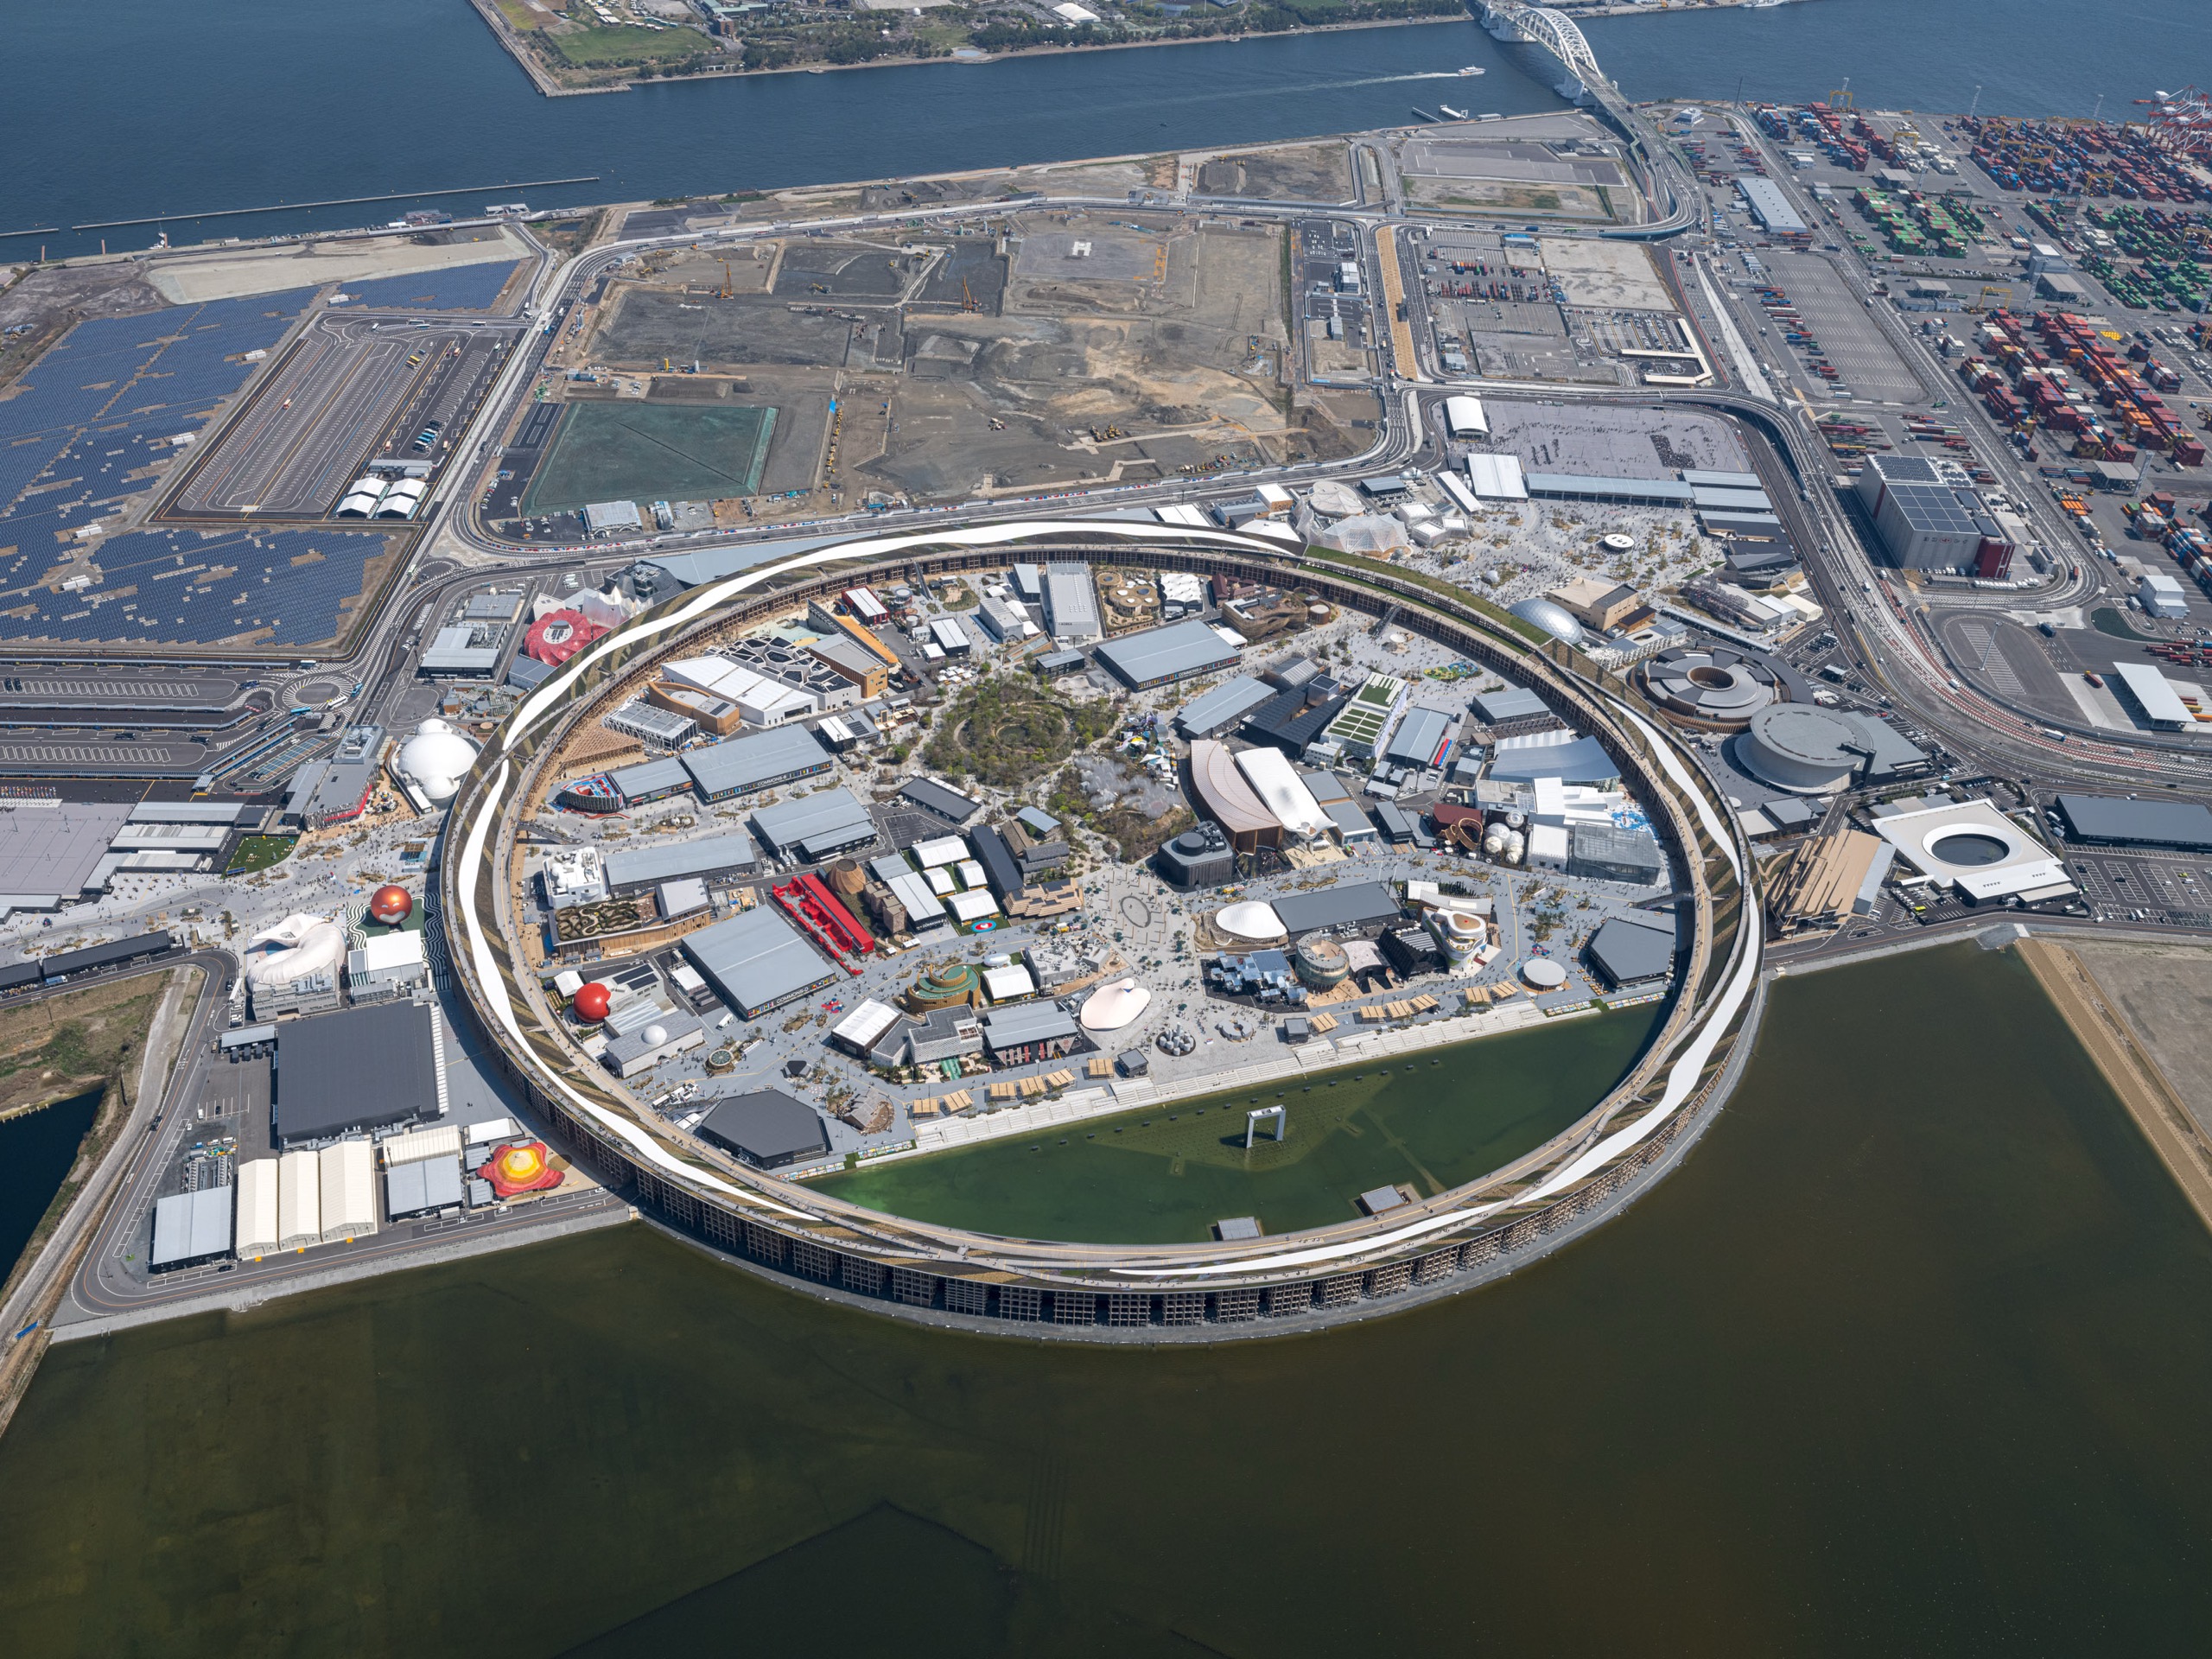
A circumference of 2,025m, 27,000㎥ of timber, construction cost around 35 billion yen. A year after entering Guinness as the world's largest wooden structure, it is being pulled apart. It was actually in use for 184 days. And the budget set aside for keeping 200m of the northeast side is 4 billion yen. Divide by the meter and that costs more than building new.
1.On March 5, 2026, the dismantling of the Grand Ring at the Expo site on Yumeshima, Osaka, was opened to the press. Roughly 15% of the whole came down that day. A month later, at another opening timed to the first anniversary of the Expo, three tenths had gone. Everything but the 200m being kept disappears by June 2027, and the site returns in February 2028.
2.Work began on June 30, 2023 and finished on February 27, 2025. Design was by Sou Fujimoto with Tohata Architects and Azusa Sekkei, and construction was split into three sections taken by three consortia led by Obayashi, Shimizu and Takenaka. Guinness certified it on March 4, 2025 at a building area of 61,035.55㎡. It held the record for less time than it takes to tear it down.
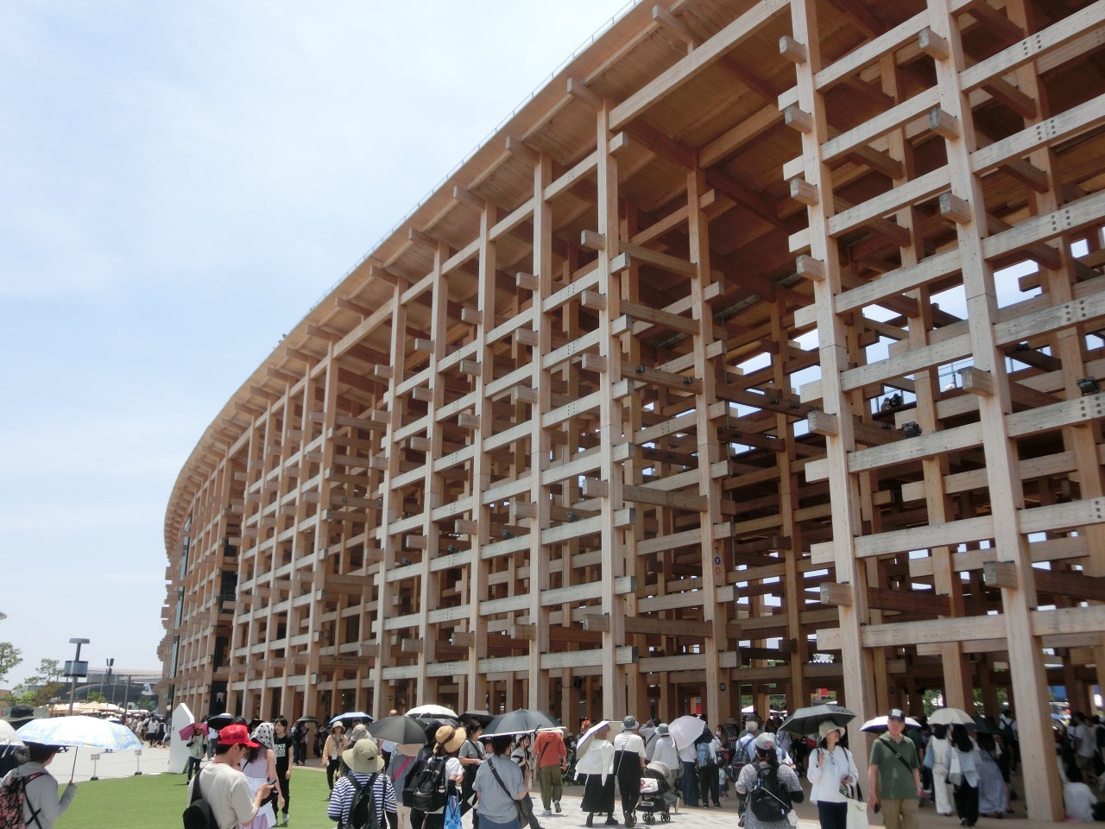
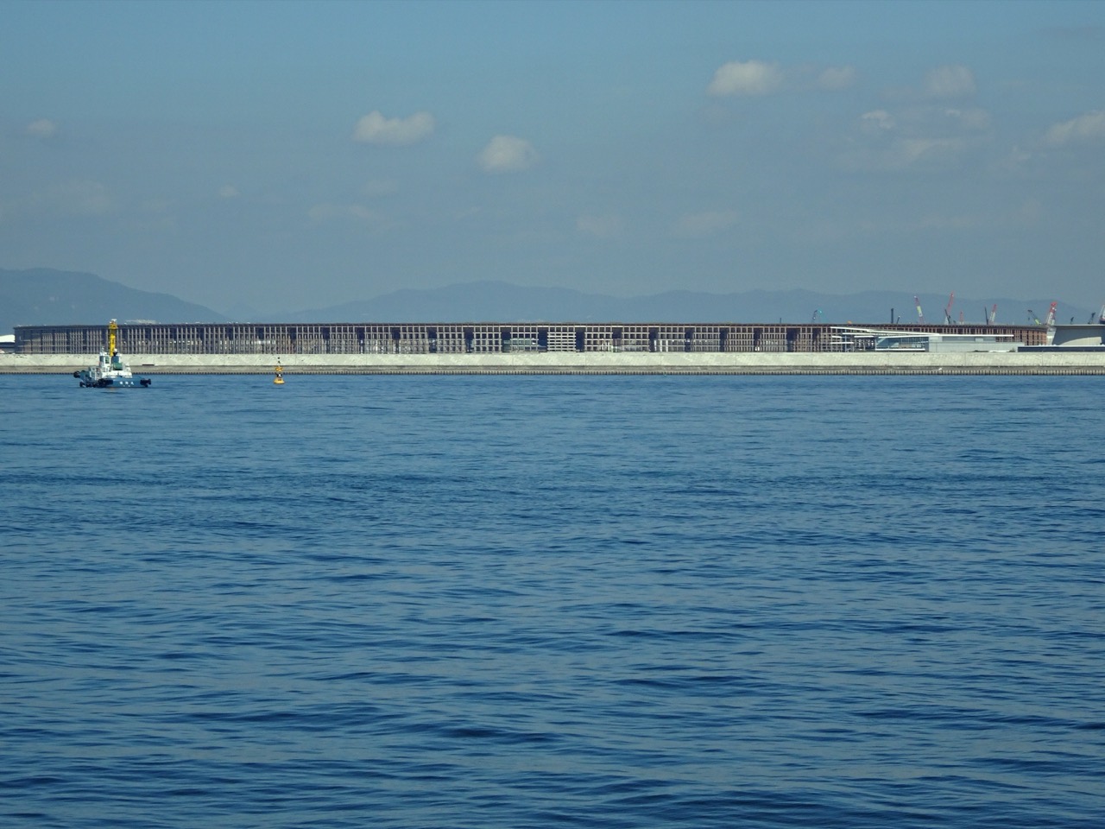
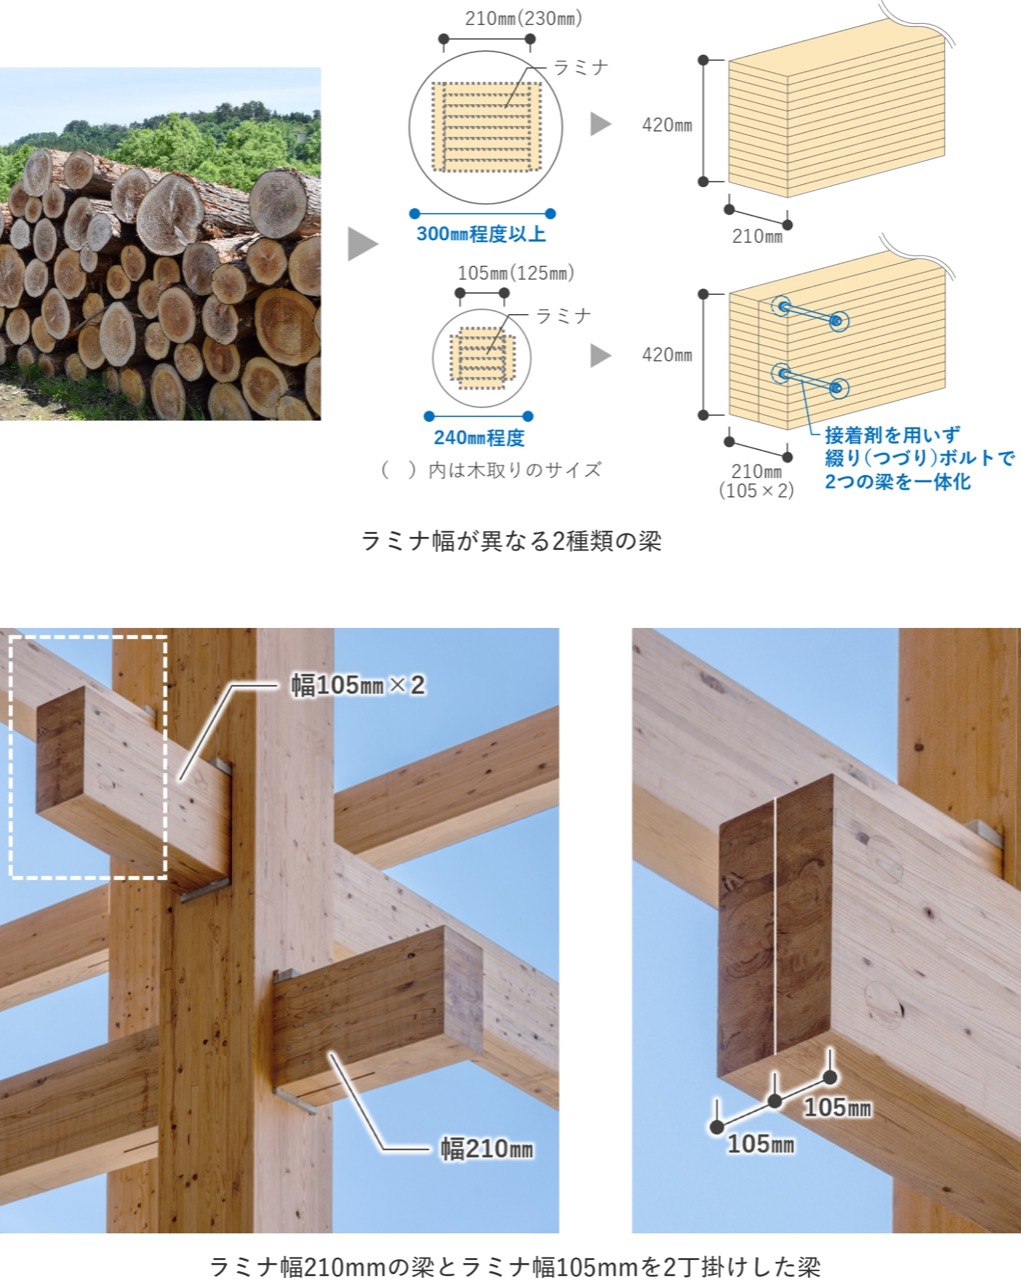
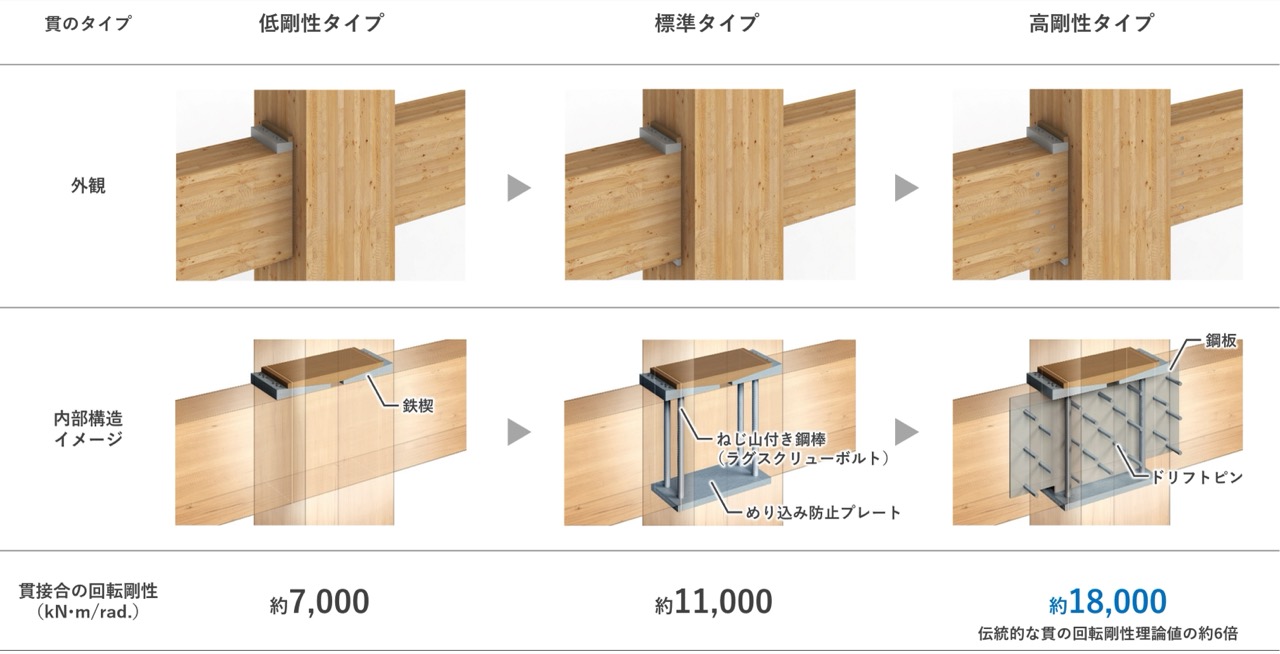
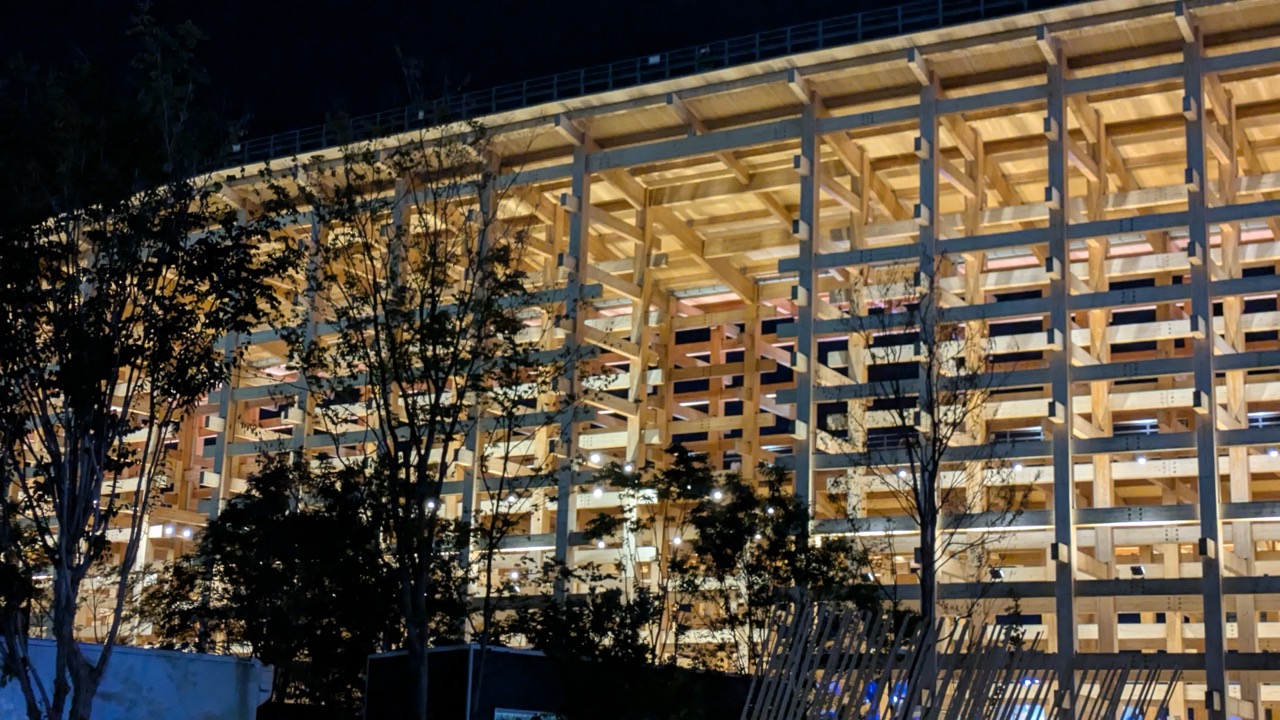
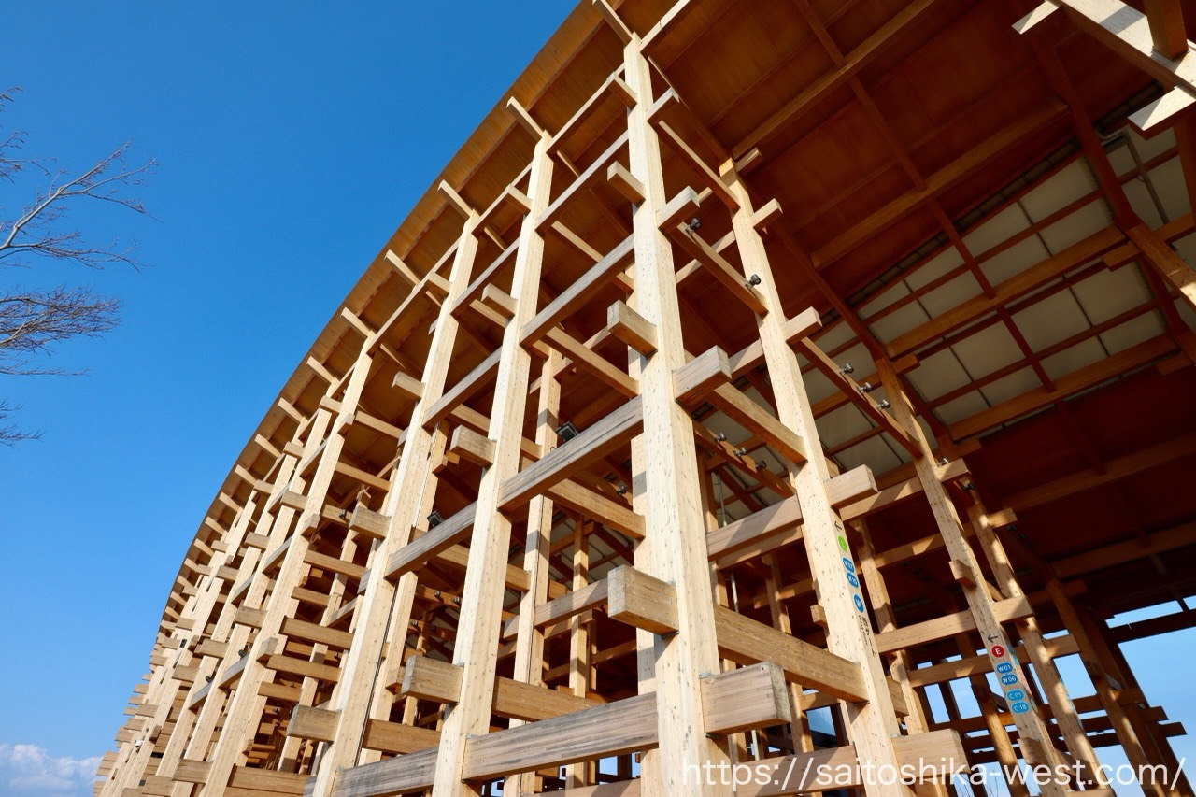
3.The structure uses nuki joints. A hole is cut through the column, the beam passes through it, and wedges tighten the joint, the same family of framing that holds up the stage at Kiyomizu-dera. It stands as a two-way rigid frame with no bracing and no load-bearing walls. It took 27,000㎥ of cedar and cypress, 70% of it domestic timber and the remaining 30% European redwood.
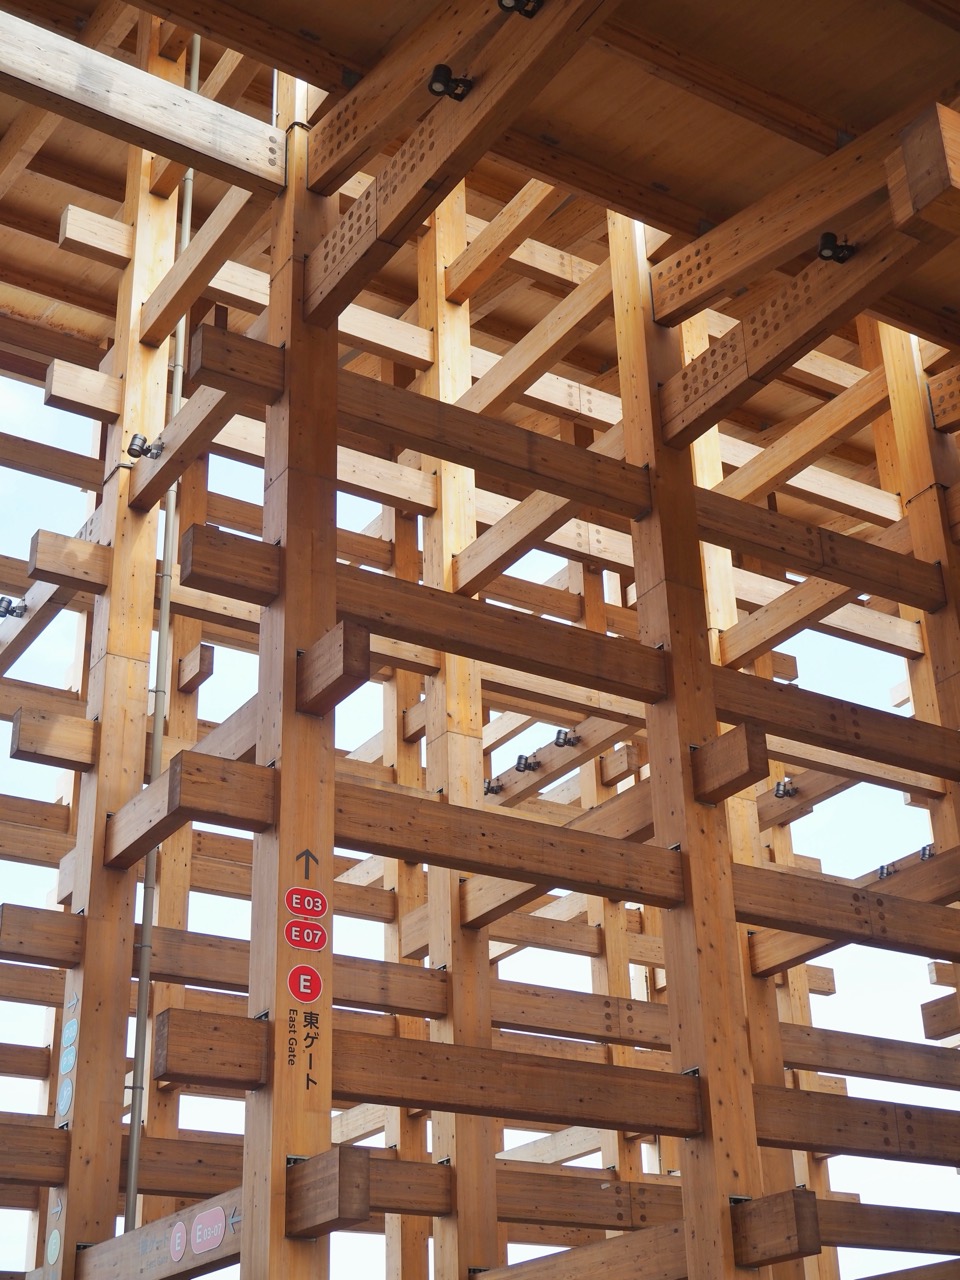
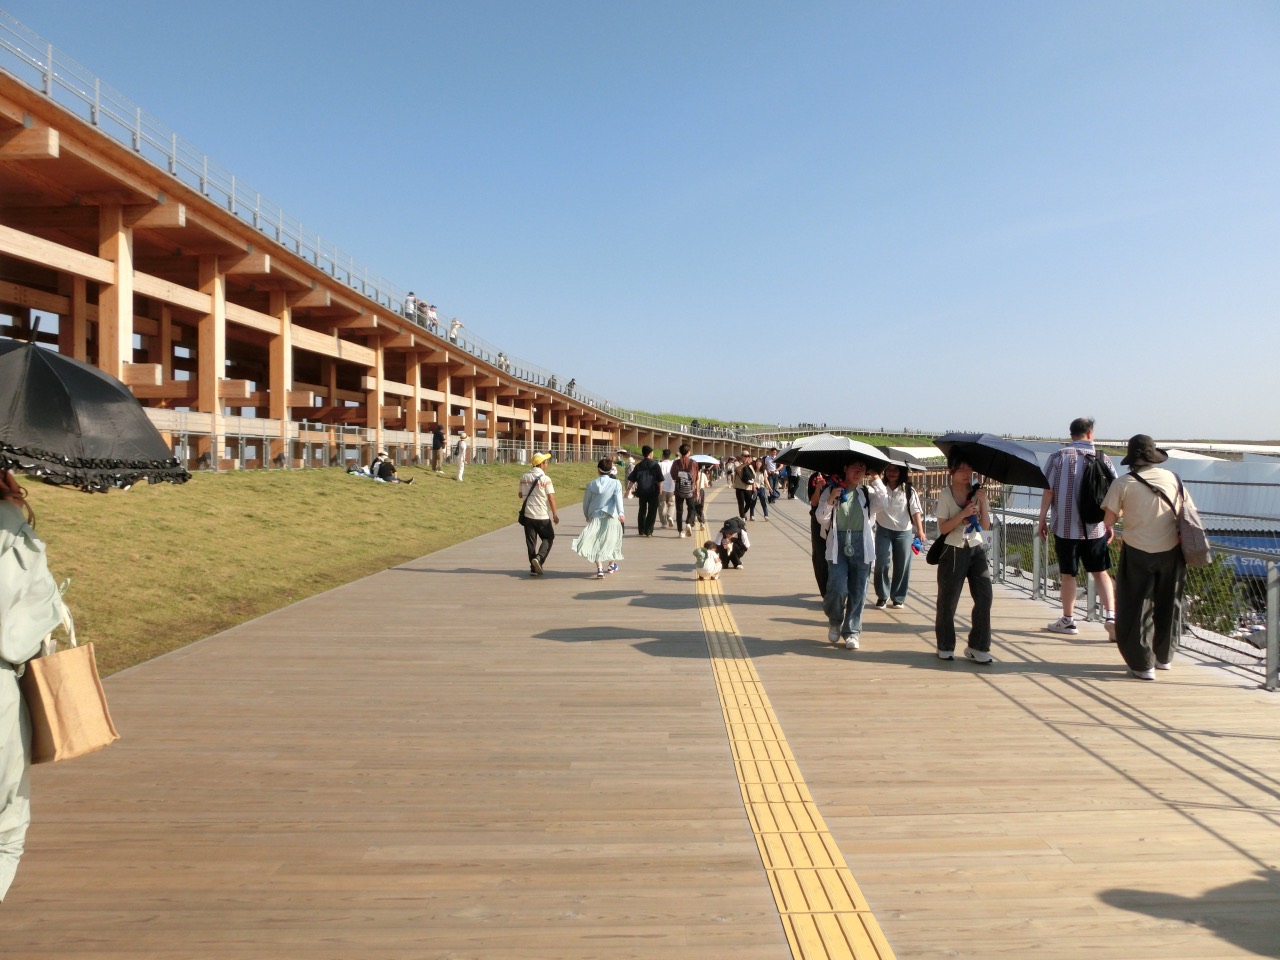
4.Walk underneath and the overlapping lattice keeps shifting a pattern of shade at your feet, and in summer the smell of damp wood settled low. Climb up and it becomes a different object entirely. A 30m wide rooftop walk circles once and turns you between the sea and the exhibition grounds, which makes this building's real use not a roof but a two-kilometer viewing deck.
5.Opinion before opening ran the other way. Once the figure of 34.4 billion yen got out, accusations of waste followed, along with claims it would rot in three years. Then the doors opened, people climbed it, and the verdict flipped. An online petition circulated demanding the whole thing be kept, and proposals for reuse poured into Osaka city hall. A building cursed while it went up and mourned when it came down. Not the usual order.
6.Run the money. Put construction at 35 billion yen and divide by a building area of 61,035.55㎡, about 18,463 pyeong, and it comes to roughly 1.9 million yen per pyeong. At 9.5 won to the yen that is 18 million won per pyeong. Around the level of a standard Korean reinforced concrete commercial building, and that money went into a timber deck with no walls and no services.
7.It was in use for 184 days. Open on April 13, 2025 and closed on October 13, which works out at 190 million yen a day, 1.8 billion won burned daily. This is not a recovery structure, of course. Expo architecture is priced by visitor numbers and national publicity, with no rent and no average check, so it never goes on a balance sheet to begin with.
8.Where does the real calculation come from. Not from the tearing down but from the keeping. Osaka city decided to preserve about 200m of the northeast side close to its original form and put the rough cost at 4 billion yen. That is 20 million yen a meter. Divide the new build the same way, 35 billion yen over 2,025m, and you get 17.28 million a meter. Preservation costs 16% more per meter than new construction.
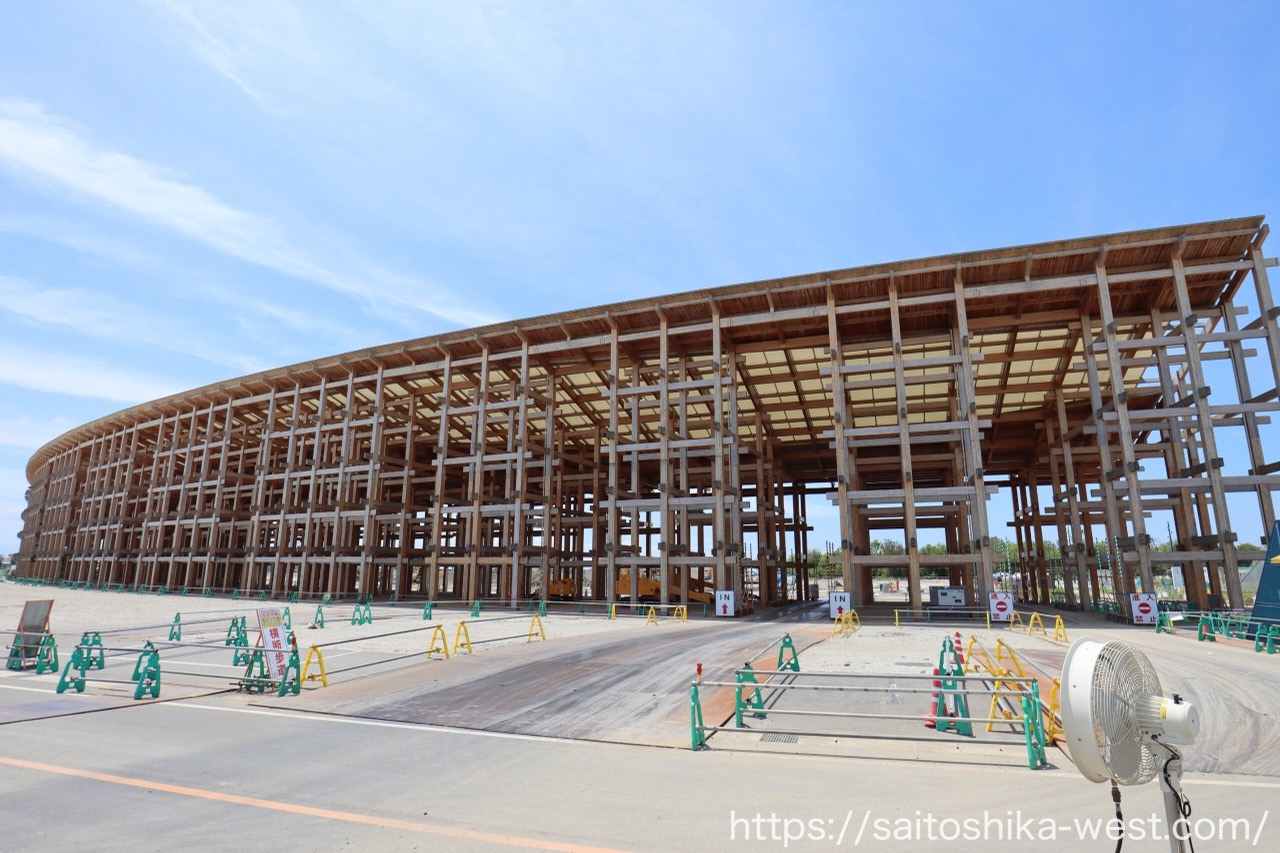
9.It looks strange and the arithmetic is honest. The 200m being kept is a job that converts a temporary structure into a permanent one. Members designed to last six months have to stand for decades, which means fresh rot and insect treatment and reinforced joints. Using it as a walkway for everyday visitors adds railings, escape routes and lighting. The cut ends are structurally open, so new end framing has to be built. The cost of turning the surrounding 2.9ha into a memorial park is not in this figure.
10.Timber reuse stepped in the same hole. Of the 27,000㎥, requests to reuse gathered on about 6,000㎥, a share of 22%. The association hands the timber over for a price, and the receiving side pays for transport. An architect at one construction firm says that once dismantling cost is added it runs dearer than simply buying timber, and that reshaping or planing adds machining cost on top. Timber prices falling in the meantime, which made new stock cheaper, landed on the same pile.
11.The timber is moving all the same. Ehime prefecture took the large roof panels and will use them for walkways and a stage at the 2026 national tree-planting ceremony, and Kochi prefecture took cypress columns and 23 CLT roof panels for benches and scale reproductions at its airport and elsewhere. Kansai University announced in June 2026 that it will rebuild its student hall with about 300 members and reproduce part of the ring. Completion in 2029.
12.The destination carrying the most weight is Noto. Forty units of purchase-type recovery public housing are going up in Oyamachi, Suzu, which collapsed in the January 2024 earthquake, at a total floor area of about 7,000㎡ with Shigeru Ban as architect. A group including Daiwa House Industry was chosen as operator, with the schedule running to January 2028. The roof of an Expo site coming down as the frame of houses in a disaster zone.
13.The lineage is old. The Expo held in the same Osaka in 1970 cleared away most of its facilities and kept only the Tower of the Sun, and that tower is now the park's name and its face. What Expo architecture leaves behind has always been a fragment rather than a whole, and for a fragment to become a landmark, a photograph has to work with that piece alone. For that, 200m is an awkward length. A tenth of a circle does not read as a circle.
14.The real legacy of this project lies elsewhere. Nuki joints hold metal connecting plates to a minimum and bite timber against timber, so members take less damage when they come apart. That the three contractors also handled the dismantling follows from the same logic, since they are unwinding the order they built in. Getting only 22% of 27,000㎥ back into use was not a problem of technique but a problem of not deciding in advance who would take it. Had the destinations been under contract before construction, the number would look different.
15.An 18,463 pyeong timber deck at 18 million won a pyeong was built for 184 days of use, keeping a tenth of it turns out to cost more per meter than building new, and 78% of the timber still has nowhere to go. Move this to Korea and it snags first on the legal status of waste timber rather than on demolition cost. Dismantled timber is classified as construction waste and mostly flows into particle board feedstock or power plant fuel, and there is effectively no system for grading used structural timber and putting it back into structural use. So the sentence a timber-built temporary facility or pop-up needs in its contract is not the dismantling method but the name of whoever will take it away. Leave that name blank and reuse survives only in the completion-ceremony press release.