retailHoteldiningdrinkCultureSpaceCafeBrand
ArticlesTravel
The Gil · The Gilgandra library and community hub, which residents call The Gil. 30-34 Miller Street. ⓒKat Lu / Dunn Hillam Architecture and Urban Design
The GilThe Gilgandra library and community hub, which residents call The Gil. 30-34 Miller Street. ⓒKat Lu / Dunn Hillam Architecture and Urban Design
Daily Space

A town of 2,417 kept the brick box a chain left behind, and 9.3% signed up in six months

2026.08.04

Population 2,417. One brick box left on the main street when a discount chain pulled out. The town put 6.41 million Australian dollars into it, and what came out was not a new building. Six months later, 9% of residents had signed up for a card.

1.Drive six hours inland from Sydney and you reach Gilgandra. On the western plains of New South Wales, a town serving as the center for the farmland around it. Population 2,417 at the 2021 census. A library opened on this town's main street in March 2025, with the official opening held on September 29 that year.
2.What stood there was a Target Country store. It pulled out in 2019. An art deco brick building was left as an empty box in the middle of the main street, and Gilgandra Shire Council bought it. The purchase price was not disclosed. The published project cost is 6.41 million Australian dollars, about 6 billion won.
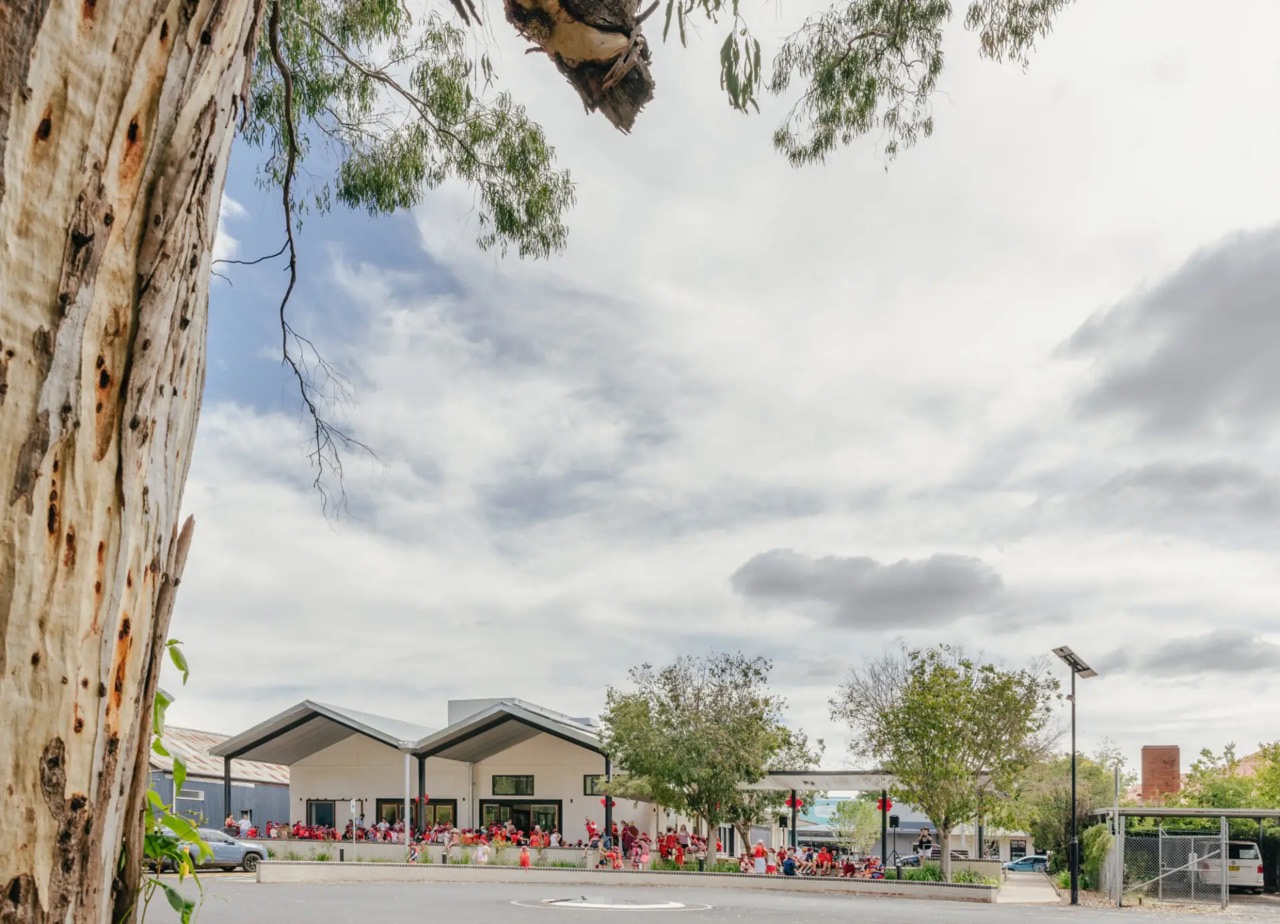
The car park next door became a square · The side that first proposed turning the adjacent car park into a public square was the architect. Landscape by Somewhere Landscape Architects. ⓒKat Lu
The car park next door became a squareThe side that first proposed turning the adjacent car park into a public square was the architect. Landscape by Somewhere Landscape Architects. ⓒKat Lu
3.What the council wanted at first was a new building. Dunn Hillam Architecture and Urban Design, who took the design, turned that direction around. Keep the brick shell. There were three grounds and one of them is the floor. A floor that survived several floods. When water comes in, the books and furniture can simply be carried out.
The roof became the ceiling · Half the existing hardwood trusses were removed and what remained was wrapped into a coffered ceiling. ⓒKat Lu
The roof became the ceilingHalf the existing hardwood trusses were removed and what remained was wrapped into a coffered ceiling. ⓒKat Lu
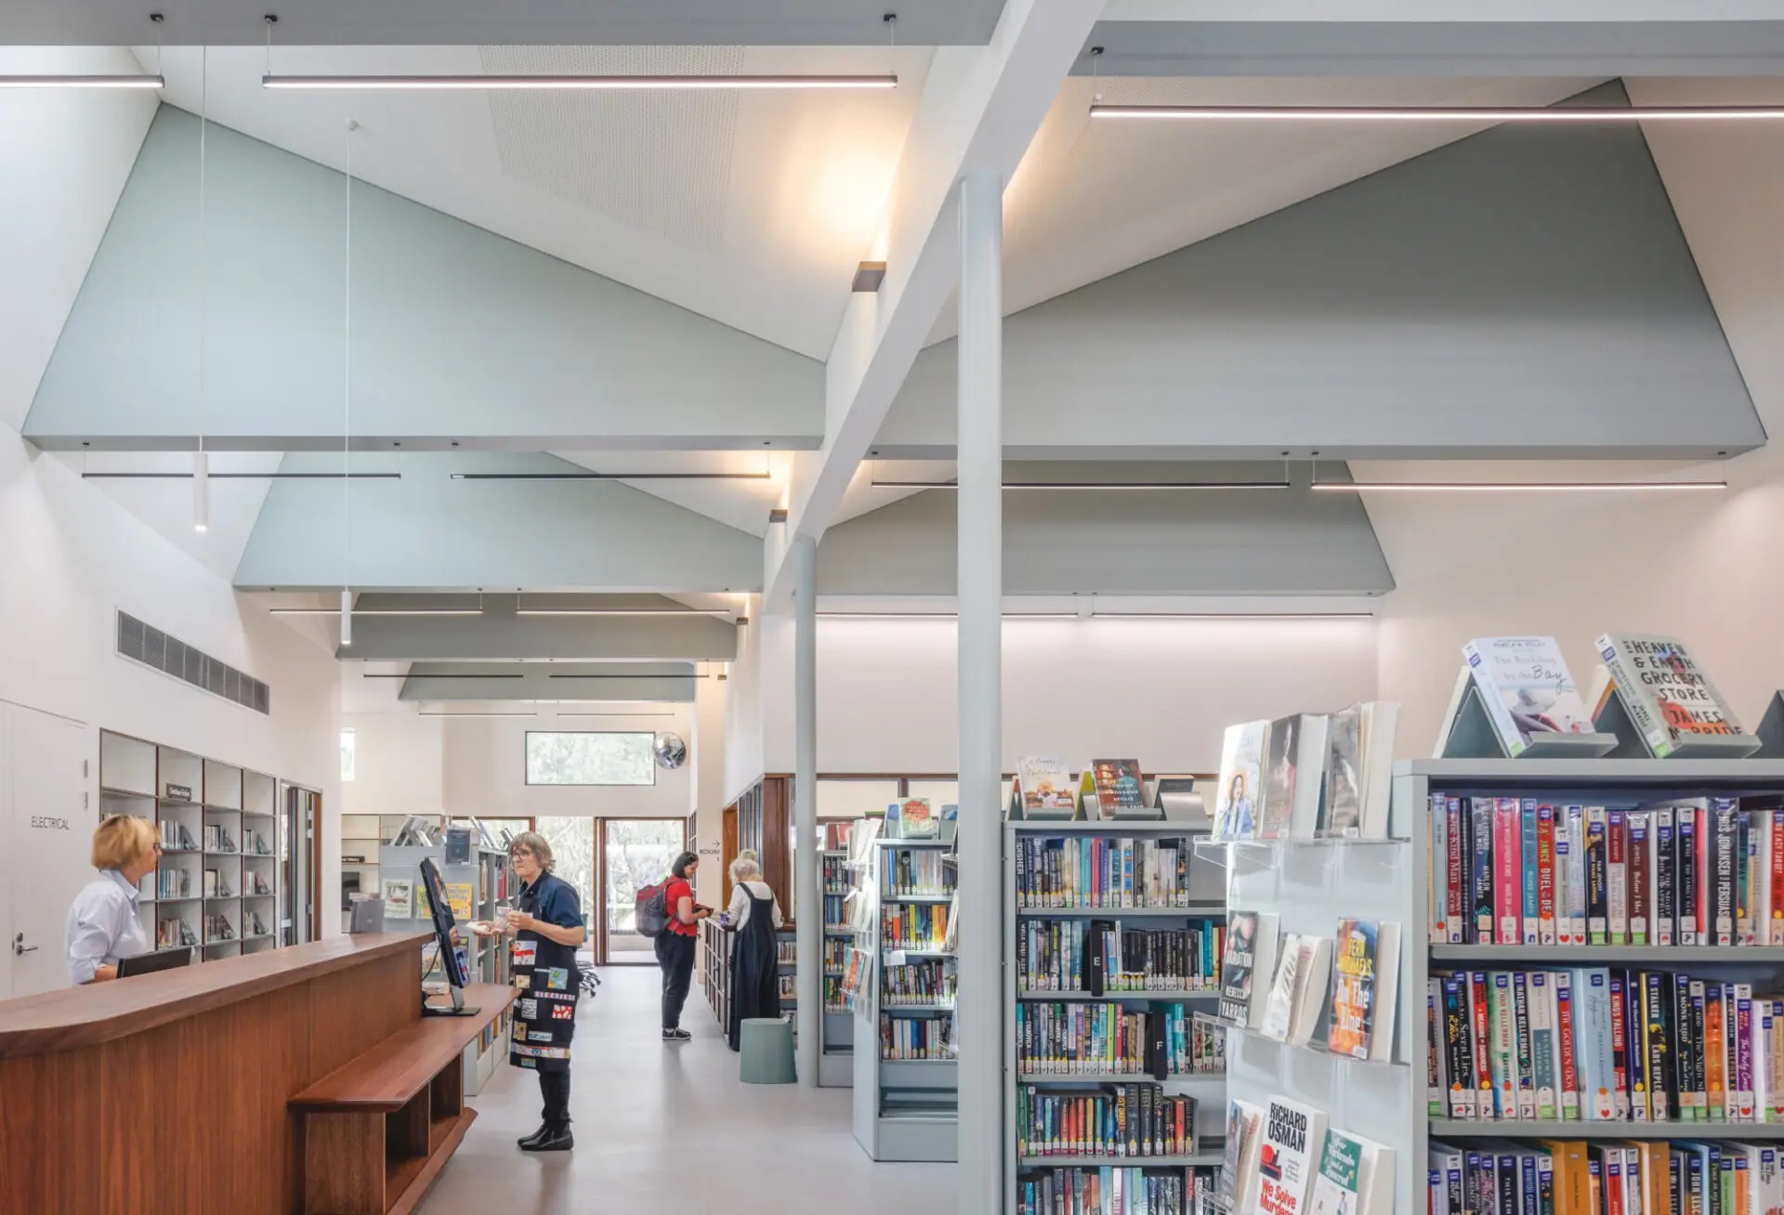
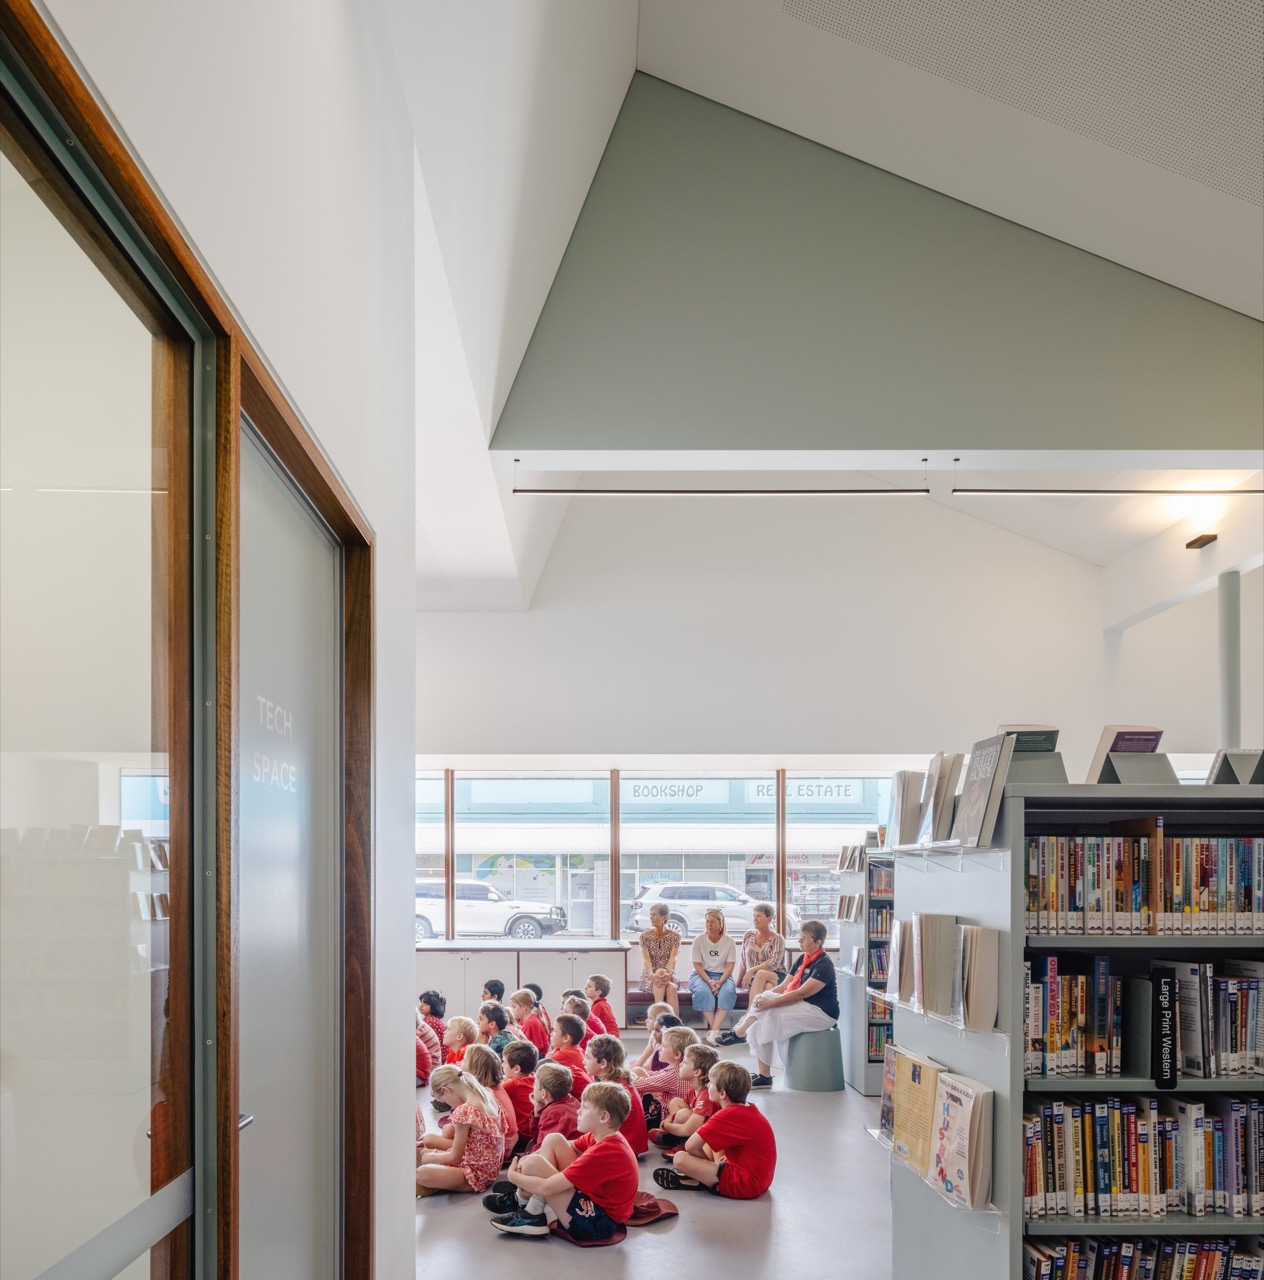
4.Pulling off the roof exposed old hardwood trusses. Half came out, and the remaining half was boxed in to meet current code. The result is a coffered ceiling hanging low over the shelves. Sound is caught in each recessed bay, low-speed air handling circulates between them by day, and warm air escapes up the same bays at night. One ceiling does both acoustics and air handling.
Windows made from the removed trusses · The new window frames were resawn from the demolished truss timber, and the surrounds are mirror-polished stainless. ⓒKat Lu
Windows made from the removed trussesThe new window frames were resawn from the demolished truss timber, and the surrounds are mirror-polished stainless. ⓒKat Lu
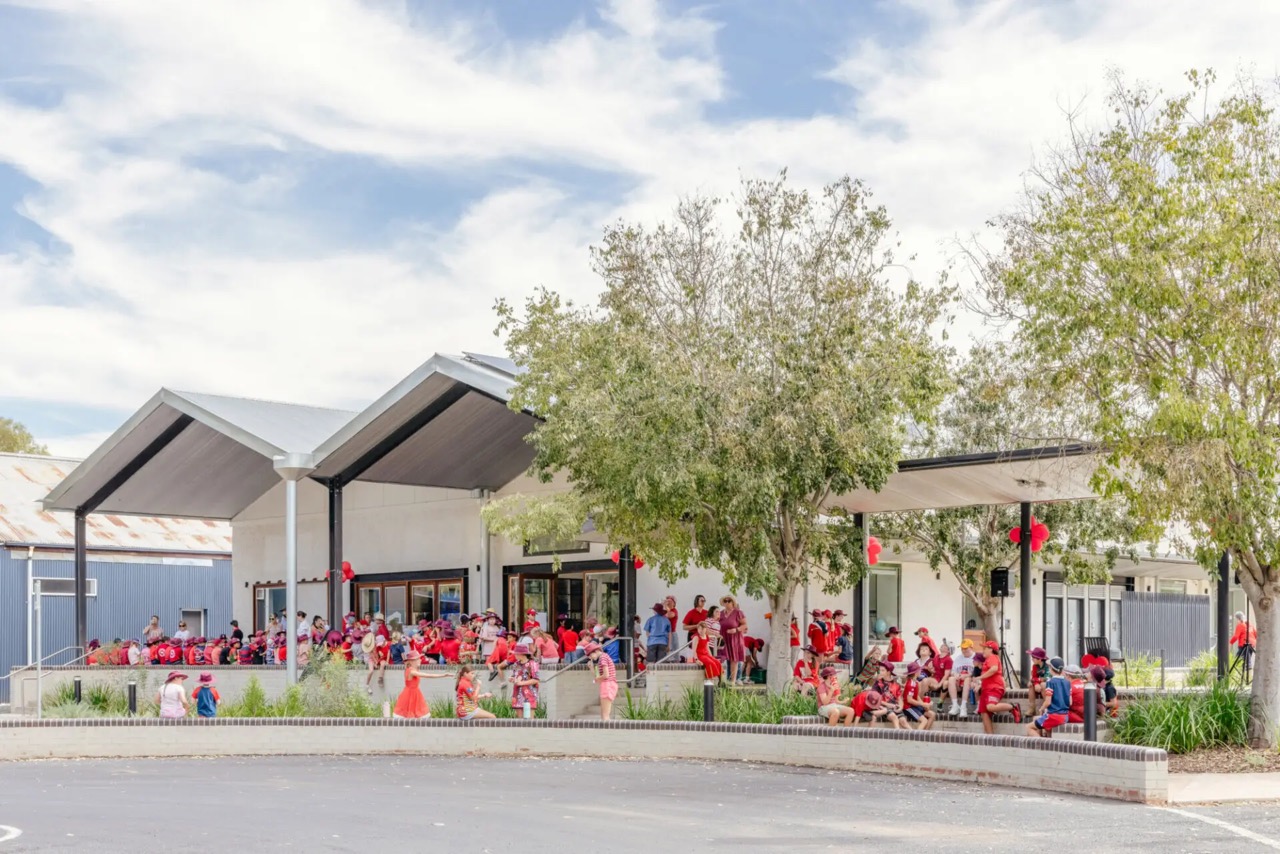
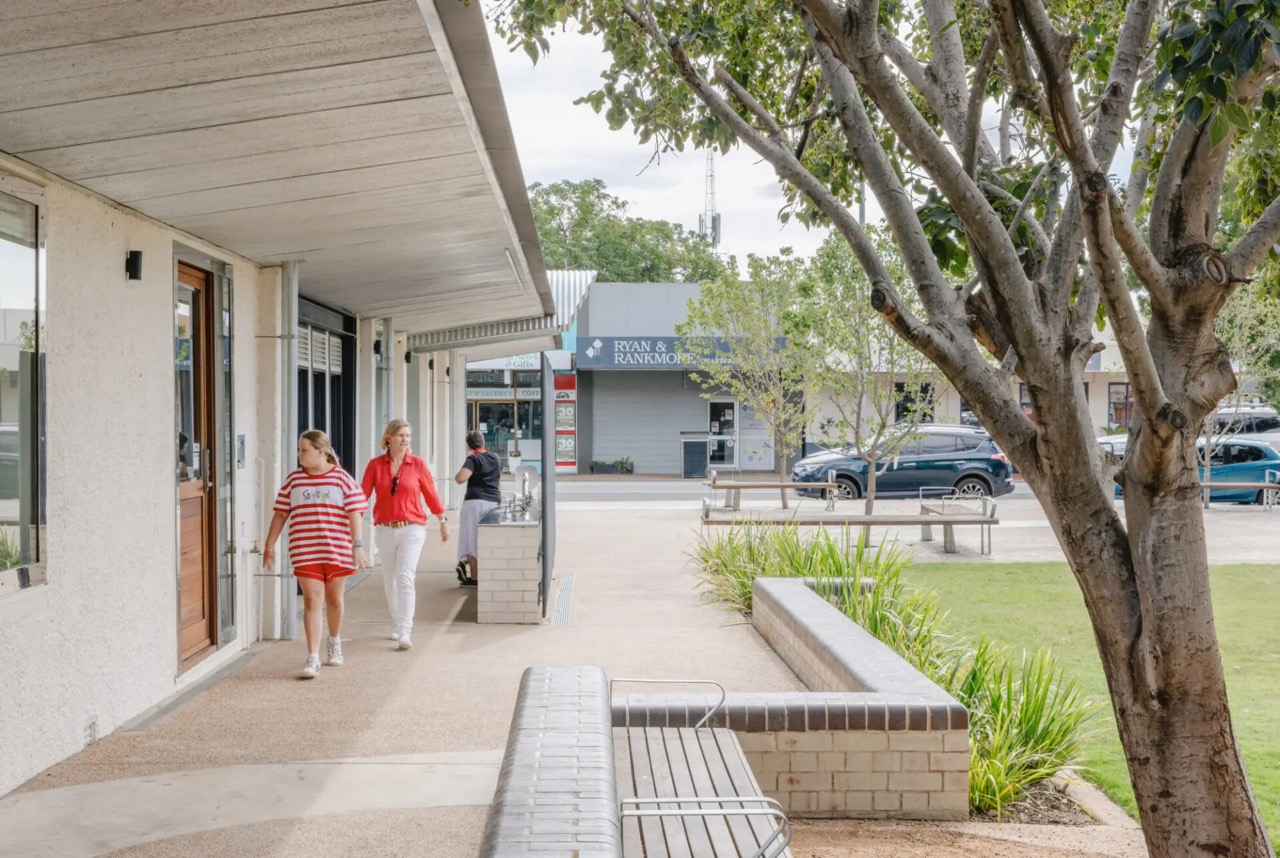
5.A veranda topped with galvanized steel sheet wraps the flank of the building. A line that runs along the height of the neighboring shop awnings and jumps once above the arched entrance. At the back, the gable roof carries straight on to cover a wide terrace. The tile and brick colors on the facade were taken from the shops next door.
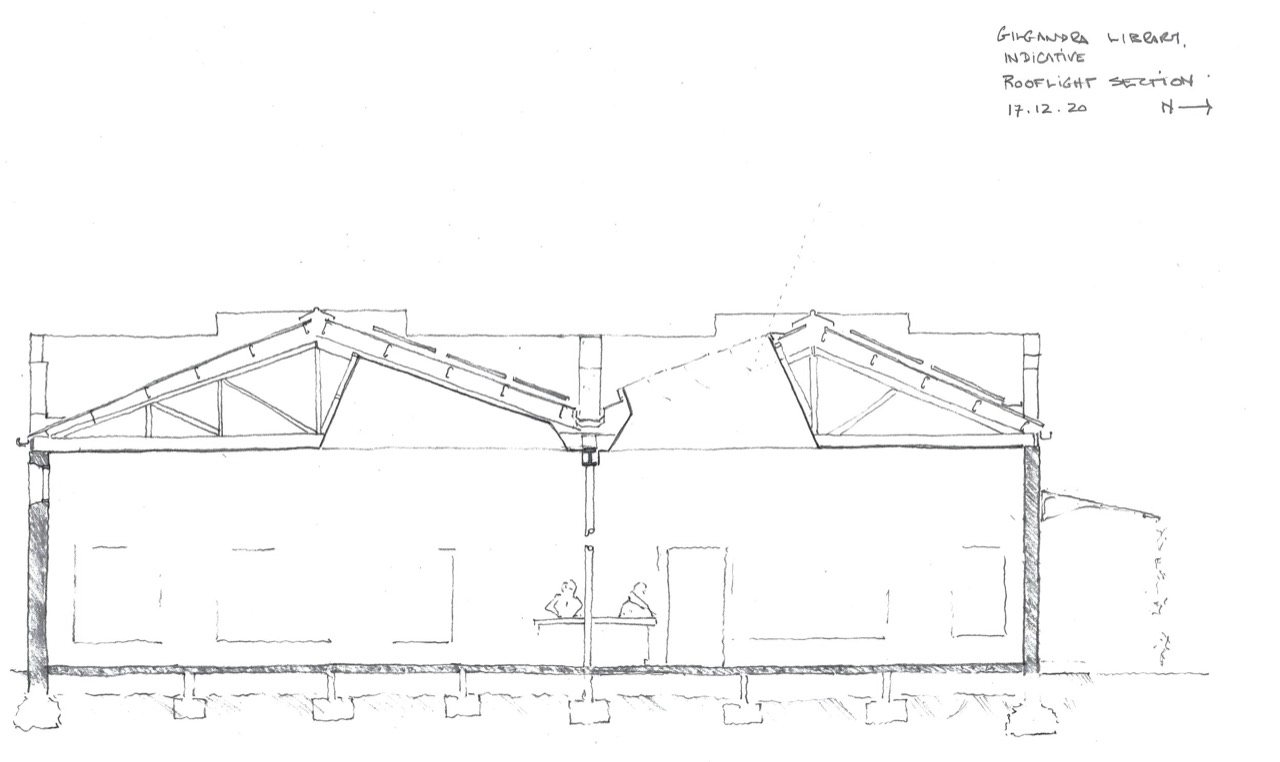
Design sketch · A sketch working out how the veranda and roof would sit over the existing brick structure. ⓒJonathan Temple / Dunn Hillam Architecture and Urban Design
Design sketchA sketch working out how the veranda and roof would sit over the existing brick structure. ⓒJonathan Temple / Dunn Hillam Architecture and Urban Design
6.What a public building does in a town like this differs from a city. A country town does not hold several public spaces of differing character, and what generates activity is only the small shops and the council. So one library takes on entertainment, education and business support all at once. The collection passes 20,000 volumes, but that is not where this building's worth comes from.
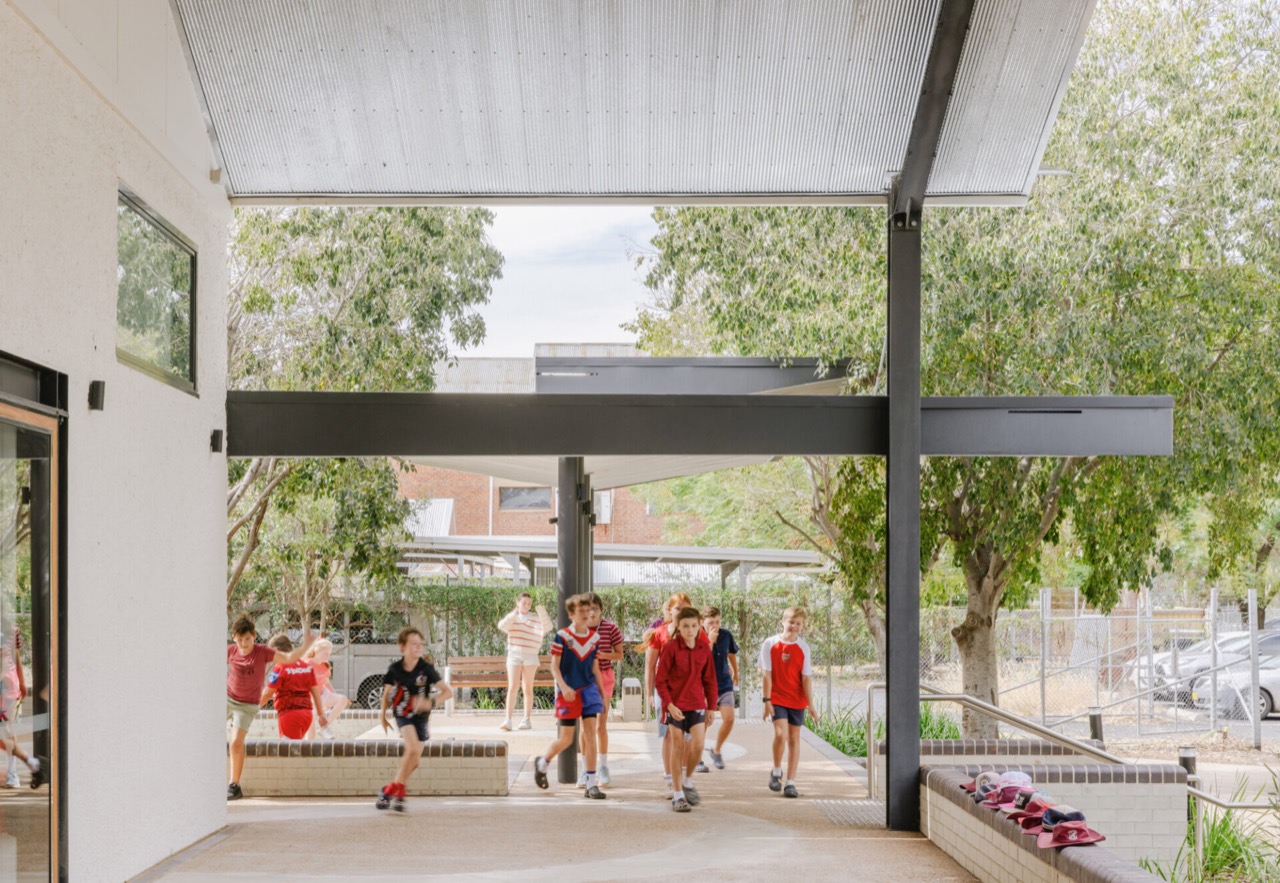
The desk in the middle · Quiet corners sit between the shelves, and the information desk was placed where it can be seen from anywhere. ⓒKat Lu
The desk in the middleQuiet corners sit between the shelves, and the information desk was placed where it can be seen from anywhere. ⓒKat Lu
7.Inside the building is one shop unit given over to a start-up. The council manages it and discounts the rent. A business that finds its feet here moves out to a main street shop, and the vacated unit passes to the next person. A unit framed on graduation rather than tenancy, so one space runs several businesses through.
The hire room facing the river · A multipurpose room at the back facing the Castlereagh River. A kitchenette and serving counter attach. ⓒKat Lu
The hire room facing the riverA multipurpose room at the back facing the Castlereagh River. A kitchenette and serving counter attach. ⓒKat Lu
8.That hire room takes everything from classes to parties. There is a soundproofed podcast room, and one study room can be entered around the clock from outside with a key code. A bookable tech room goes to clubs. Open the doors and it links to the library, close them and it cuts off, so noise and quiet share one roof.
A shaded forecourt · A planted square works as the library's front yard. Drainage, retention and a low wall also handle flood mitigation. ⓒKat Lu
A shaded forecourtA planted square works as the library's front yard. Drainage, retention and a low wall also handle flood mitigation. ⓒKat Lu
9.Of the 6.41 million dollar total project cost, the construction contract is 4.1 million. The remaining 2.31 million, about 2.17 billion won, went to site purchase, design and supervision, furniture and equipment. Divided by 2,417 people, that is 2.49 million won a head. From groundbreaking to practical completion took 35 months.
2,417명이 나눠 낸 계산서 원화는 1호주달러 940원 기준 환산이며 사업 주체의 발표치가 아니다 총사업비 641만 호주달러 원화 약 60억 원 시공 계약 410만 호주달러 사업비의 64% 주민 1인당 249만 원 인구 2,417명 기준 시공 계약 410만 약 38억 5천만 원 부지·설계·감리·가구·장비 231만 약 21억 7천만 원 착공에서 실질 준공까지 35개월. 건물 매입가와 연면적은 공개되지 않았다.
How the project cost splitsBar lengths reflect the ratio between the two amounts. The per-person figure divides a published number by population and is not a recovery plan.
10.The scorecard at six months reads like this. Two hundred and twenty-five new members. 9.3% of the town's population registered within half a year. Eleven new programs, 124 events and activities, 39 community meetings, 230 room hires. Numbers the council released itself at the official opening.
문 연 지 반년, 2025년 3월부터 9월까지 비율은 2021년 인구조사 인구 2,417명으로 계산한 값 신규 회원 225명이 마을 인구에서 차지하는 비율 9.3% 행사·활동 124회 대관 230건 커뮤니티 모임 39회 새로 만든 프로그램 11개. 장서 2만 권 이상. 창업 점포는 임대 중. 돈이 들어오는 창구는 감액 임대료와 대관료 둘뿐이며, 둘 다 사업비를 갚는 크기가 아니다. 공표된 사업비 641만 호주달러에 매년 돌릴 운영비 항목은 들어 있지 않다.
Six months after openingFigures the council released at the official opening in September 2025. Later periods are not included.
11.So what pays this money back. Nothing does. Discounted rent from the start-up unit and room hire fees together come nowhere near the project cost, and it was never built on a premise of recovery. The real bill for a project like this arrives not at the opening ceremony but in the third year of operating cost. Funding was built from five federal and state grant streams with a council share on top, and nowhere in that list is money to run it each year.
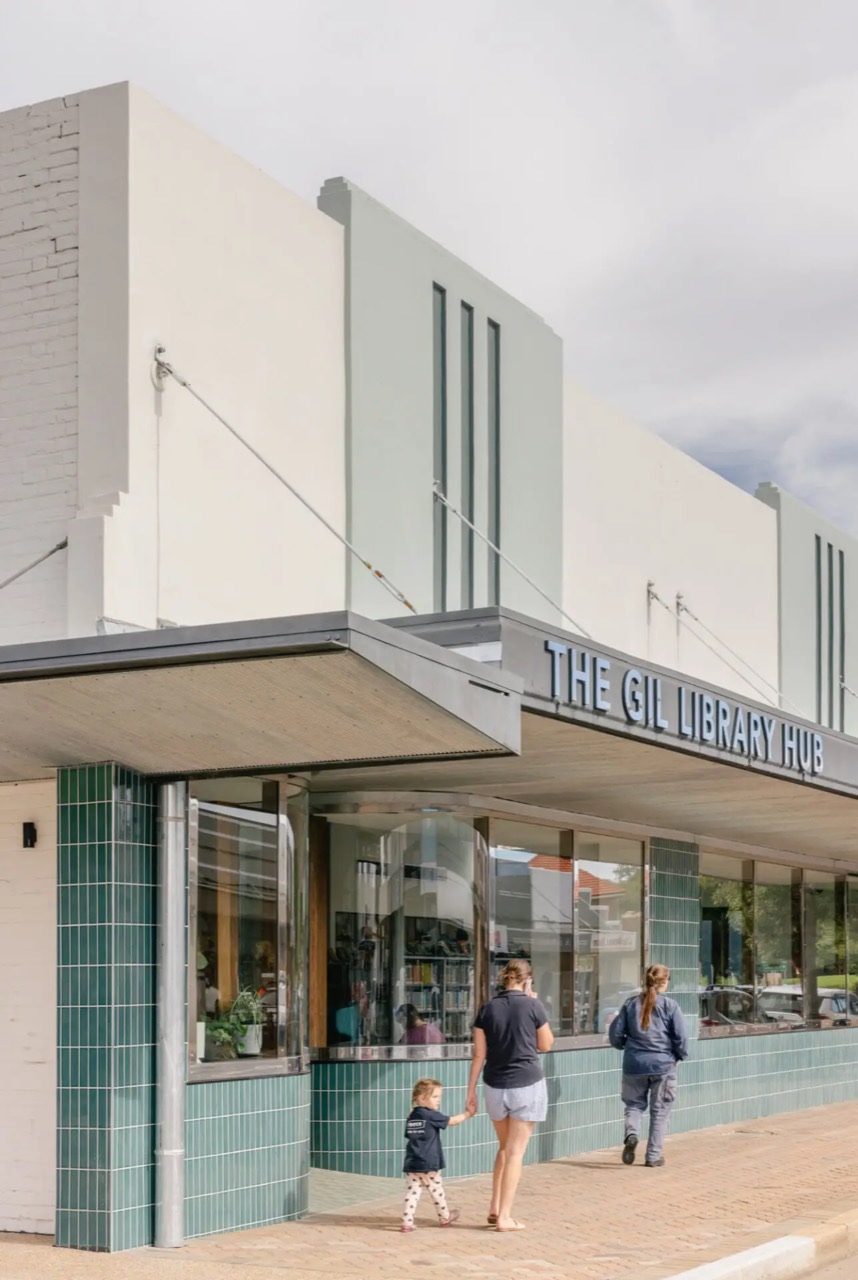
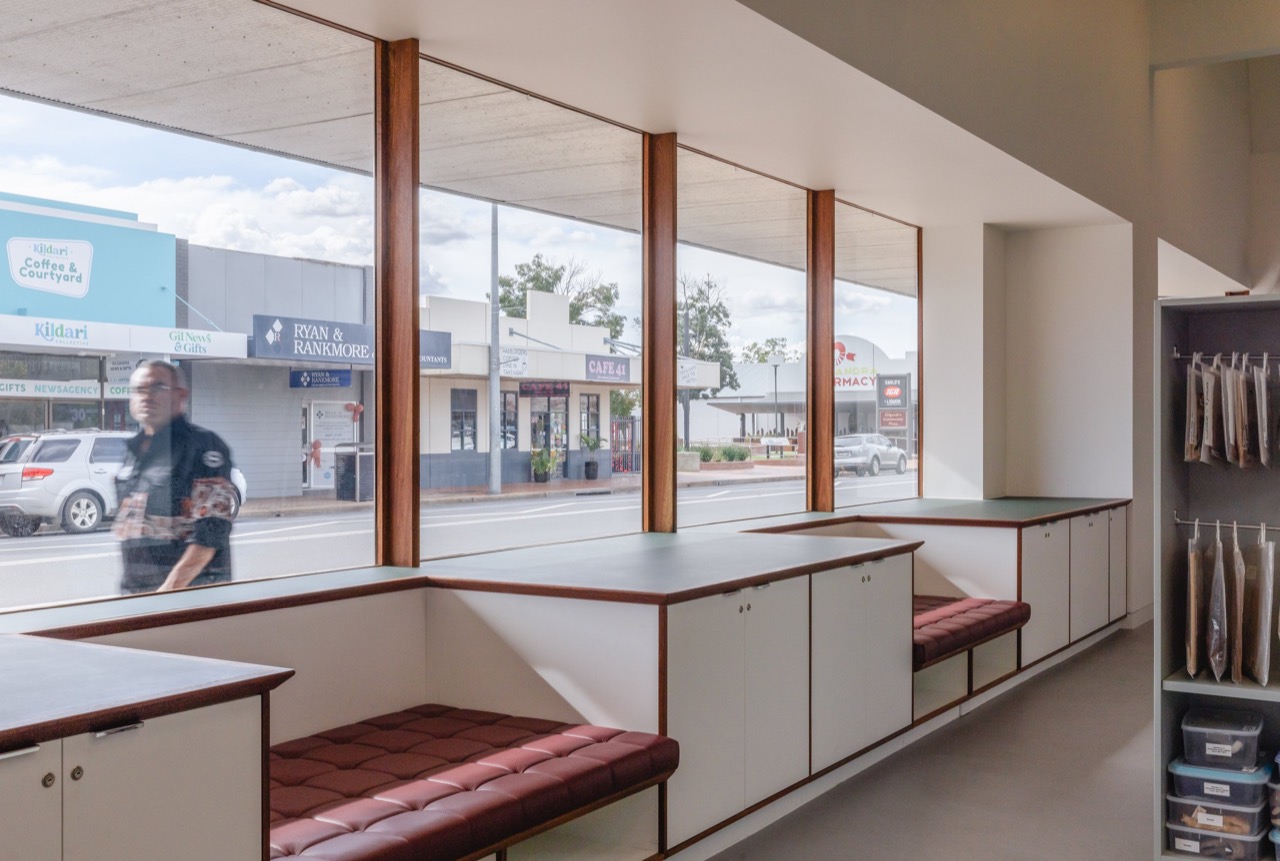
A street of continuous awnings · The veranda roof picks up the line of the neighboring shop awnings and ties the whole street together. ⓒKat Lu
A street of continuous awningsThe veranda roof picks up the line of the neighboring shop awnings and ties the whole street together. ⓒKat Lu
12.Trace the line and this empty box is not Gilgandra's problem alone. In 2020, Wesfarmers converted only 52 of 93 Target Country stores into small Kmart Hubs and closed the rest. The conversion test was location, catchment population and store size, the company explained. Every town that failed that test was left with a box on its main street. Gilgandra's closure was simply a year earlier.
13.The answer is in the materials list. Steel framing and hardwood joinery are skills the metalworkers and carpenters of a farming district have always handled, which is why most of this building's windows and veranda passed through local firms. The phrase Ashley Dunn repeated when speaking about this project is cultural continuity, and what it actually means is where the contracts land. The side that first raised turning the car park next door into a square was the architect, not the client.
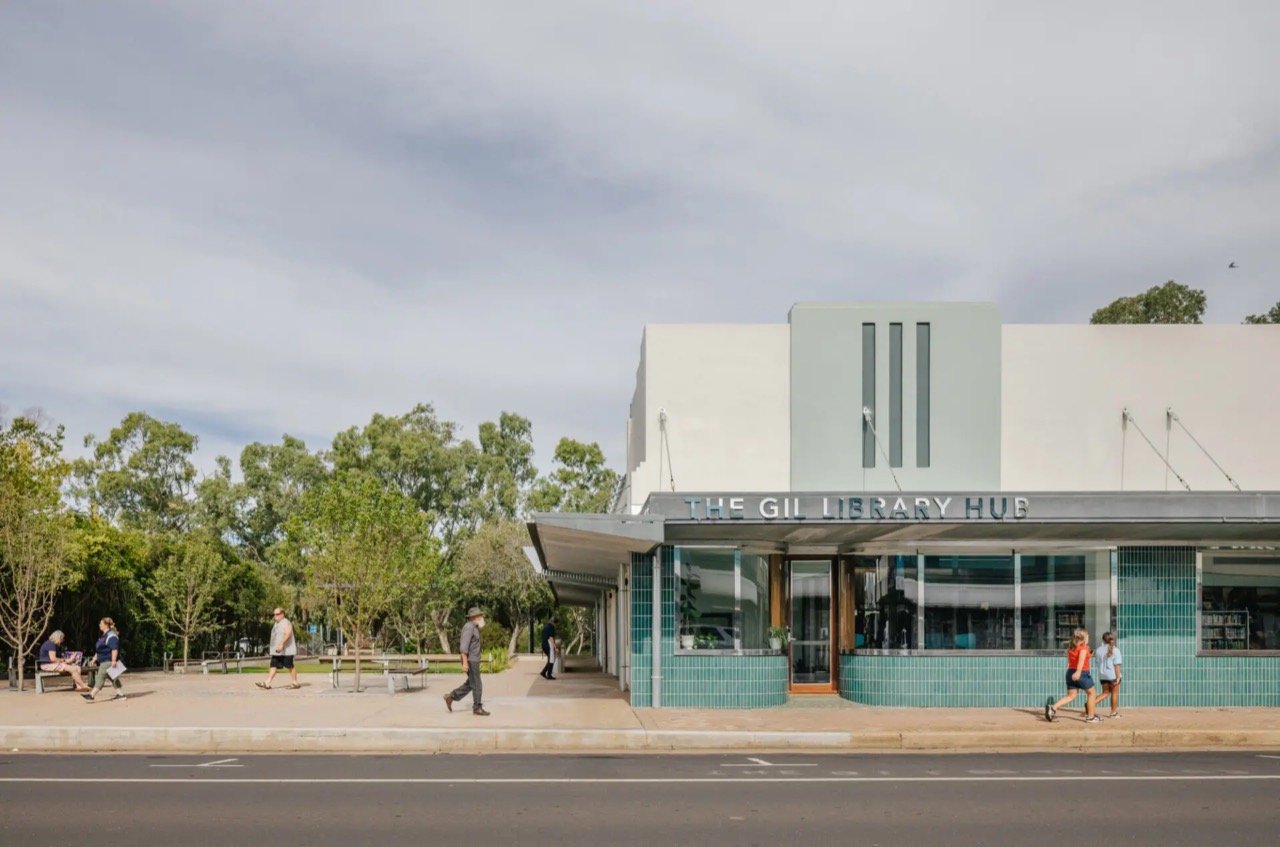
Evening on the main street · Winner in the public architecture and sustainable architecture categories at the 2026 New South Wales Architecture Awards. ⓒKat Lu
Evening on the main streetWinner in the public architecture and sustainable architecture categories at the 2026 New South Wales Architecture Awards. ⓒKat Lu
14.A town of 2,417 people spent about 6 billion won turning a brick box a chain abandoned into a library rather than knocking it down, and within six months 9.3% of residents had signed up for a card. For anyone moving this method to Korea, the first snag is not the design but what the funding is called. Buying and reworking a closed store usually only stands up by layering several grant streams, and even when development cost is pulled together that way, operating cost goes back through review every year. A discounted-rent unit and a hire room are grounds for passing that review, not a revenue source, and when the program budget gets cut first, the building stays and the people leave. So the item to write on the first page when planning a building like this is neither the form nor the floor area but the source of ten years of operating cost after completion.
Note: ArchitectureAu (Gilgandra Library and Community Hub by Dunn Hillam Architecture and Urban Design, August 3, 2026) · Dunn Hillam Architecture and Urban Design official site · Australian Institute of Architects awards archive · Gilgandra Shire Council press releases and official opening notices · Mirage News · Western Plains App · The Gilgandra Weekly · Daily Liberal · North Construction & Building project page · Wesfarmers press release (Target and Kmart network changes, June 17, 2020) · Australian Bureau of Statistics 2021 census · Wikipedia (Gilgandra, New South Wales / Target Australia). The confirmed values are as follows. Located at 30-34 Miller Street, Gilgandra, New South Wales, about six hours inland from Sydney, population 2,417 at the 2021 census (2,595 in 2016), previously a Target Country store bought by Gilgandra Shire Council after closing in 2019, total project cost 6.41 million Australian dollars, construction contract 4.1 million Australian dollars, built by North Construction & Building, designed by Dunn Hillam Architecture and Urban Design, landscape by Somewhere Landscape Architects, photography by Kat Lu, practical completion February 2025 at 35 months from groundbreaking, reopening March 2025, official opening September 29, 2025, funded through the federal Building Better Regions Fund and the NSW Regional Cultural Fund, Public Library Infrastructure Grant Program, Stronger Country Communities Fund and Your High Street Program along with Gilgandra Shire Council, facilities comprising a library of more than 20,000 volumes, a start-up shop unit, a multipurpose hire room with kitchenette, a soundproofed podcast room, a study room with 24-hour key code access, a bookable tech room and an outdoor square, and in the first six months 225 new members, 11 new programs, 124 events and activities, 39 community meetings and 230 room hires, with wins in the public architecture and sustainable architecture categories at the 2026 New South Wales Architecture Awards, and the 2020 Wesfarmers announcement converting only 52 of 93 Target Country stores to Kmart Hubs. Won conversions (assuming 940 won to the Australian dollar), the 64% share of project cost, 2.49 million won per resident and 9.3% of population are values calculated from the published numbers above, not announcements by the project body. The building purchase price and total floor area are not public, so no per-pyeong figure was calculated. Remarks on operating cost allocation follow currently published documents, and whether separate allocation follows has not been confirmed. Remarks on regenerating closed stores in Korea are general to the field, and individual projects must separately check grant conditions and public property management rules. Photos ⓒ each author as captioned. Reporting and publicity images quoted with attribution for private reading.