retailHoteldiningdrinkCultureSpaceCafeBrand
ArticlesTravel
Seoul Education Maru · Opened 1 April 2026. Seoul Station and Namsan sit behind it. ⓒNews1
Seoul Education MaruOpened 1 April 2026. Seoul Station and Namsan sit behind it. ⓒNews1
Daily Space

One headquarters stepped aside, and ten Seoul Plazas opened up (Seoul, civic architecture)

2026.08.09

After forty-five years in Jongno, the Seoul Metropolitan Office of Education emptied its old headquarters and moved to Yongsan. The lower floors of the new building were handed over to the public, and the site it left behind has set a 136,000 sqm plan in motion.

1.On 1 April 2026 an opening ceremony was held at 27 Duteopbawi-ro, Yongsan-gu, Seoul. This is where the Seoul Metropolitan Office of Education landed after emptying the Jongno headquarters it had occupied since 1981. Three basement levels, six above ground, 39,937 sqm of floor area.
2.The name came from a public call. Of 3,233 entries, the one chosen was Seoul Education Maru. A maru is the raised floor that joins the inside of a house to the outside. No land was purchased. The site is the former Sudo Girls' High School, which relocated to Sindaebang-dong in Dongjak-gu in 2000, and the remaining lot had been used by the education facilities management office since 2007.
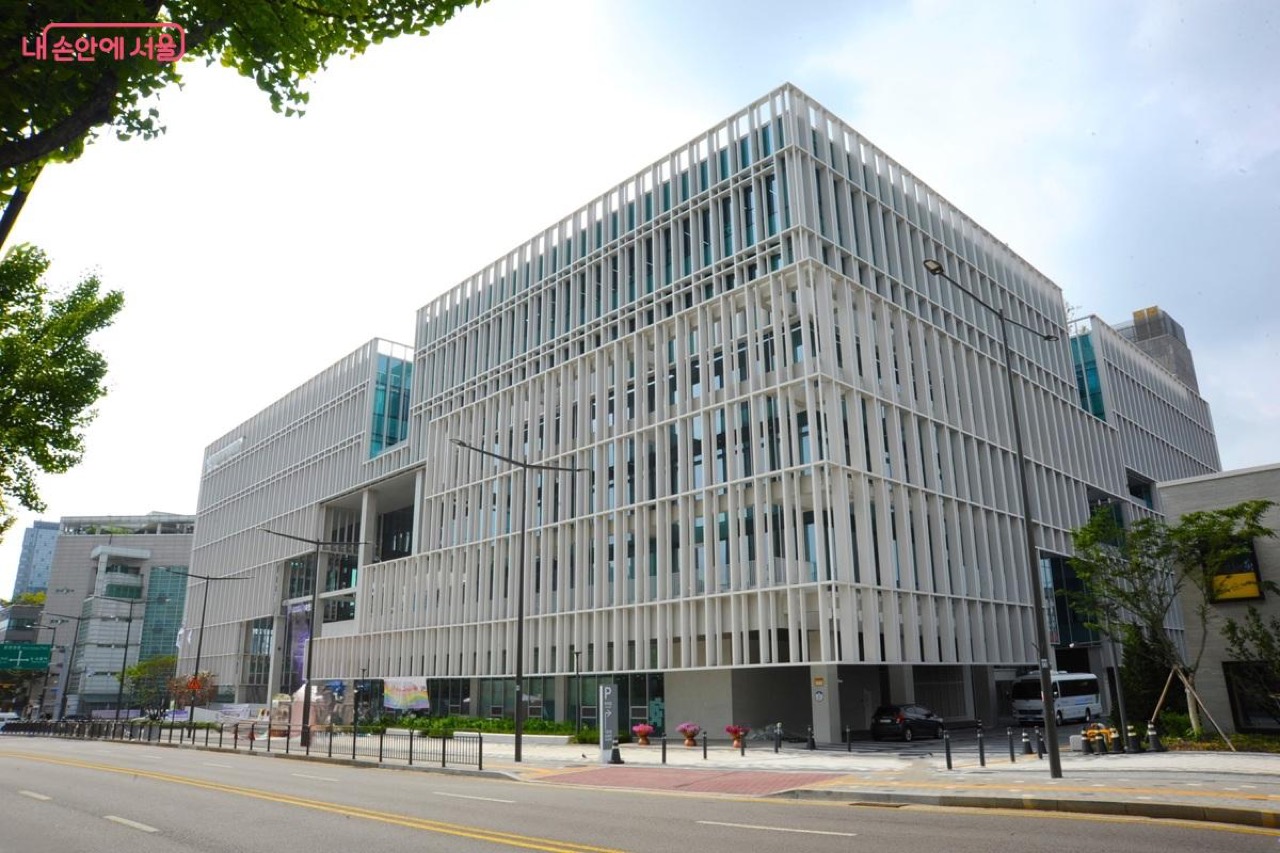
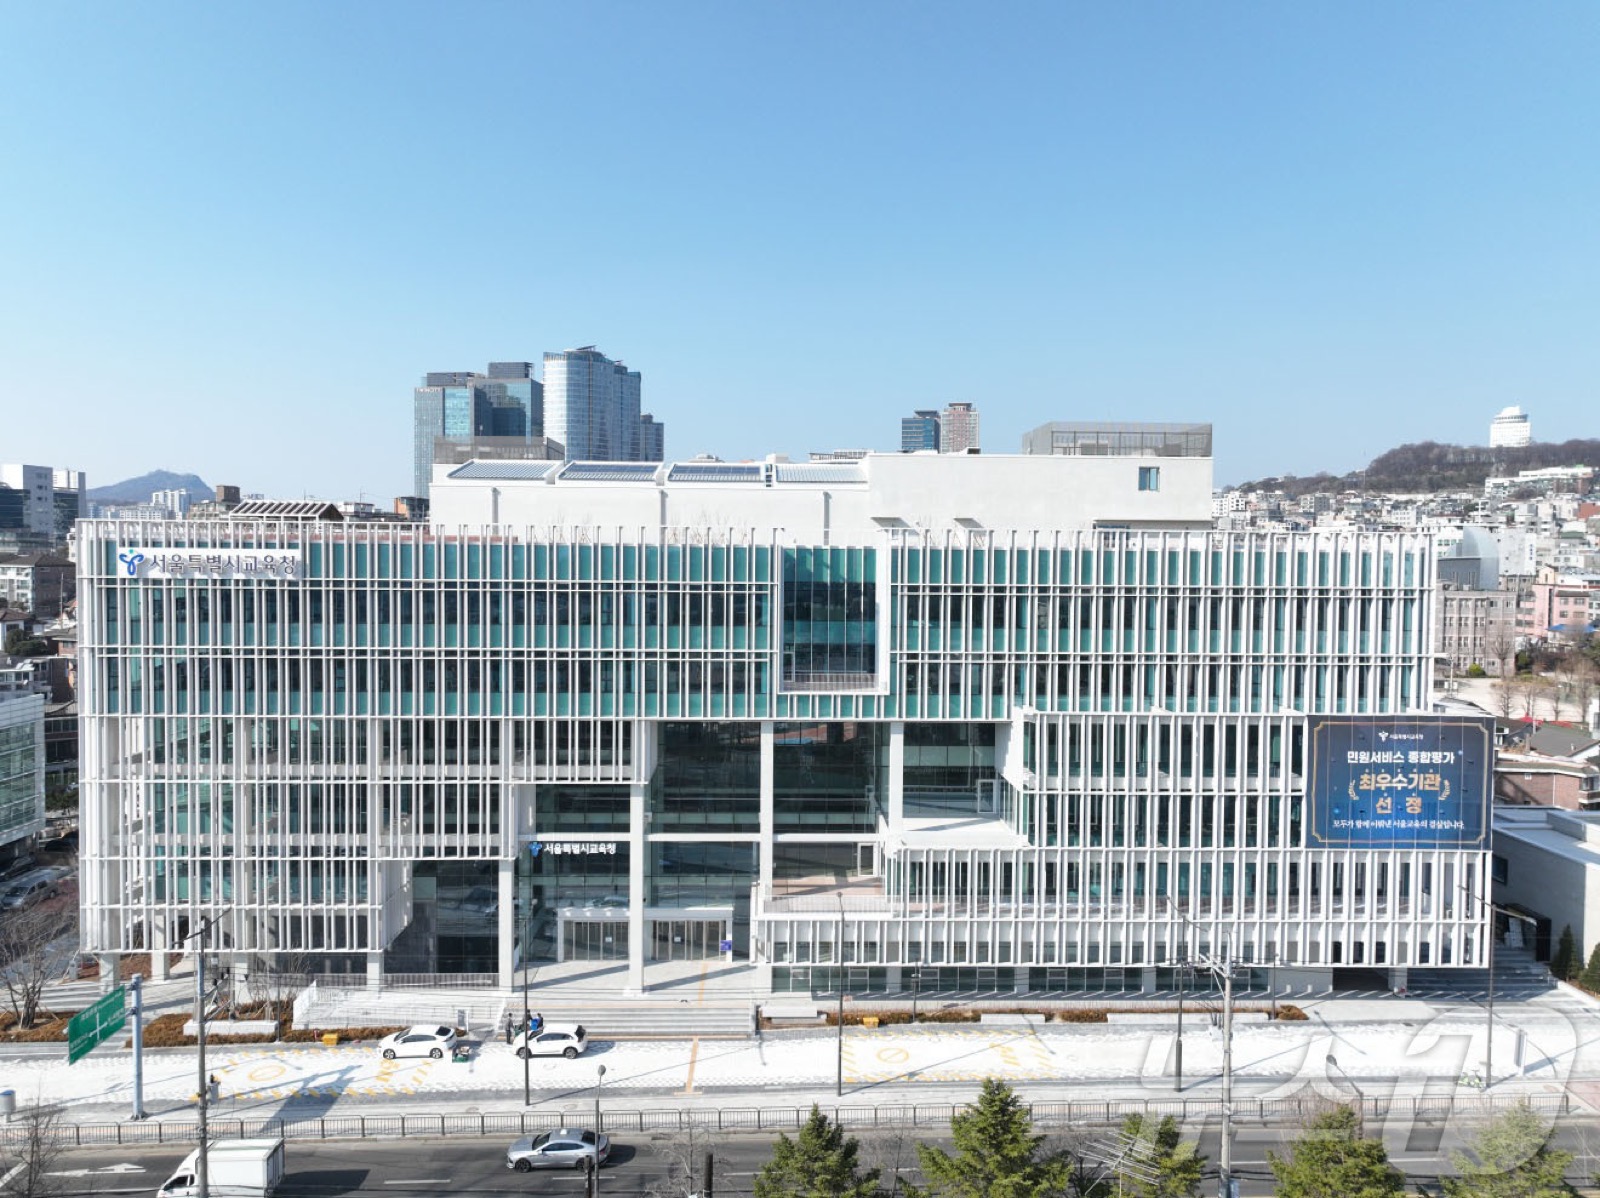
27 Duteopbawi-ro · Site area 12,993.8 sqm. A five minute walk from Sookmyung Women's University Station. ⓒSeoul Metropolitan Government
27 Duteopbawi-roSite area 12,993.8 sqm. A five minute walk from Sookmyung Women's University Station. ⓒSeoul Metropolitan Government
3.From the street, white vertical fins sweep down all six floors. Green tinted glass shows through the gaps, and the base has been emptied down to its columns so that passers by see straight in. What is missing is a fence.
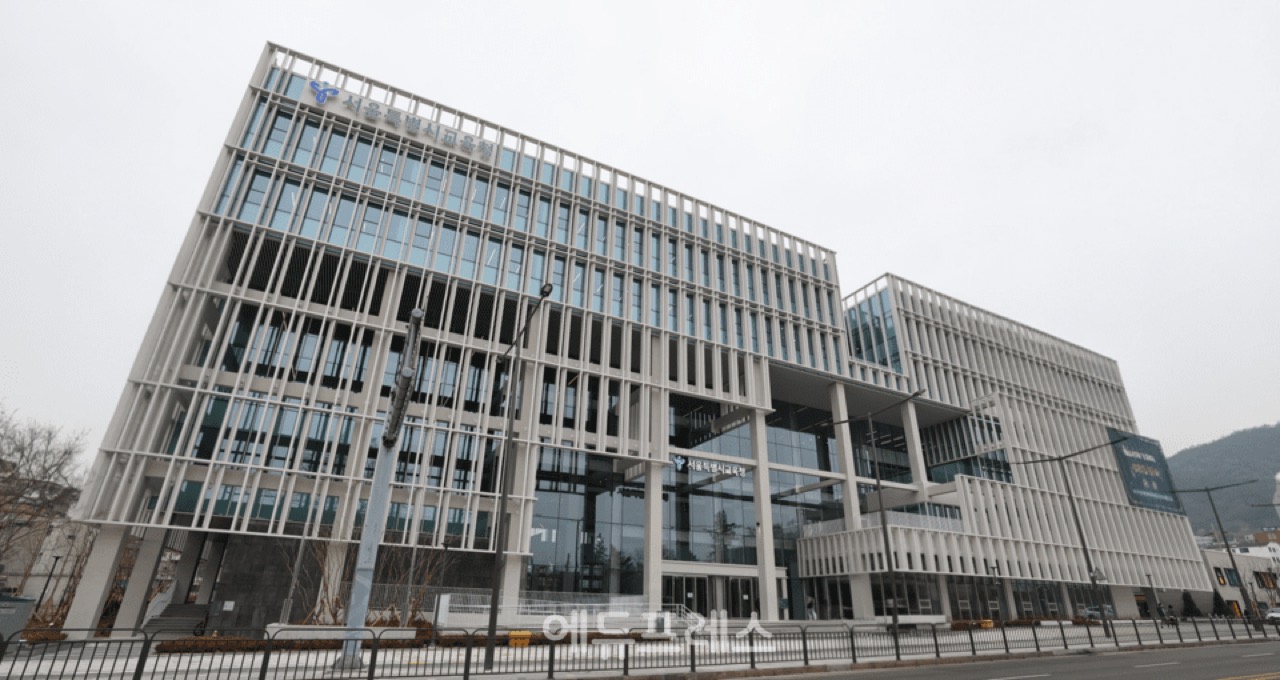
Six storeys · Low and spread sideways, the massing steps aside from views toward Namsan and Yongsan Park. ⓒEdupress
Six storeysLow and spread sideways, the massing steps aside from views toward Namsan and Yongsan Park. ⓒEdupress
4.The design came out of an international competition in July 2018. Twenty seven entries arrived from seven countries, eighteen Korean teams against nine from abroad. The winner was called FORUM27, a Plaza of Openness and Communication, submitted jointly by W Architects (Lee Won-seok) and design lab (Park Dong-joo). The original schedule called for groundbreaking in October 2019 and completion in November 2021. Work actually began in January 2022 and finished in December 2025.
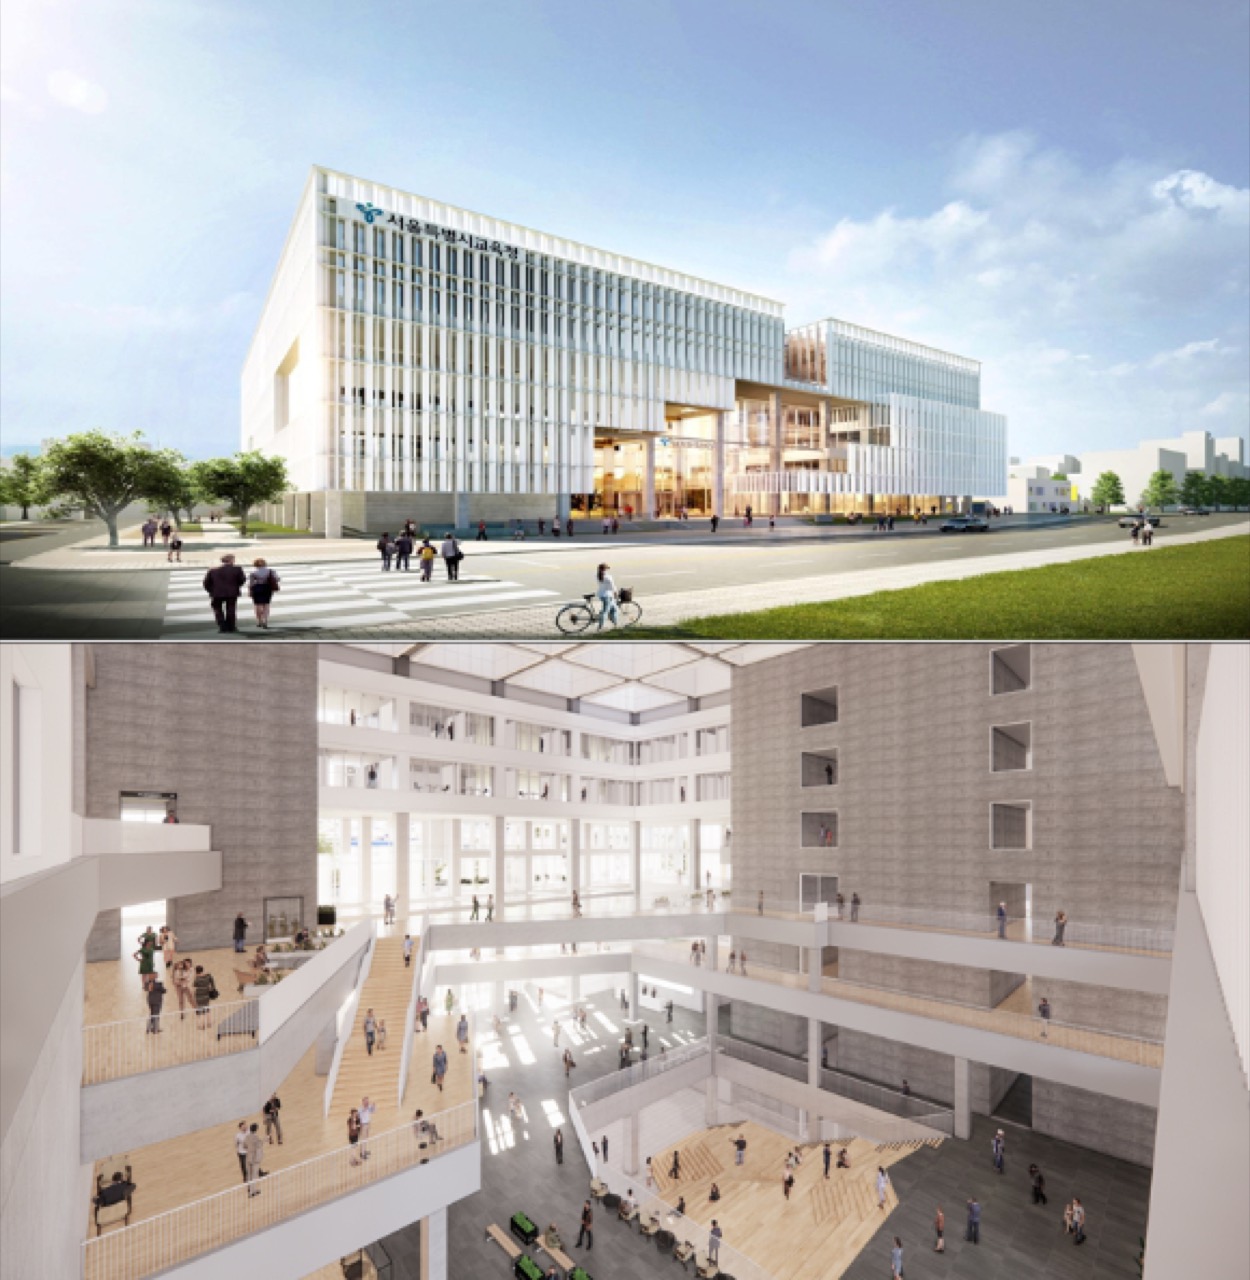
Winning entry · Above, the street elevation. Below, the hollowed out base. ⓒSeoul Metropolitan Office of Education
Winning entryAbove, the street elevation. Below, the hollowed out base. ⓒSeoul Metropolitan Office of Education
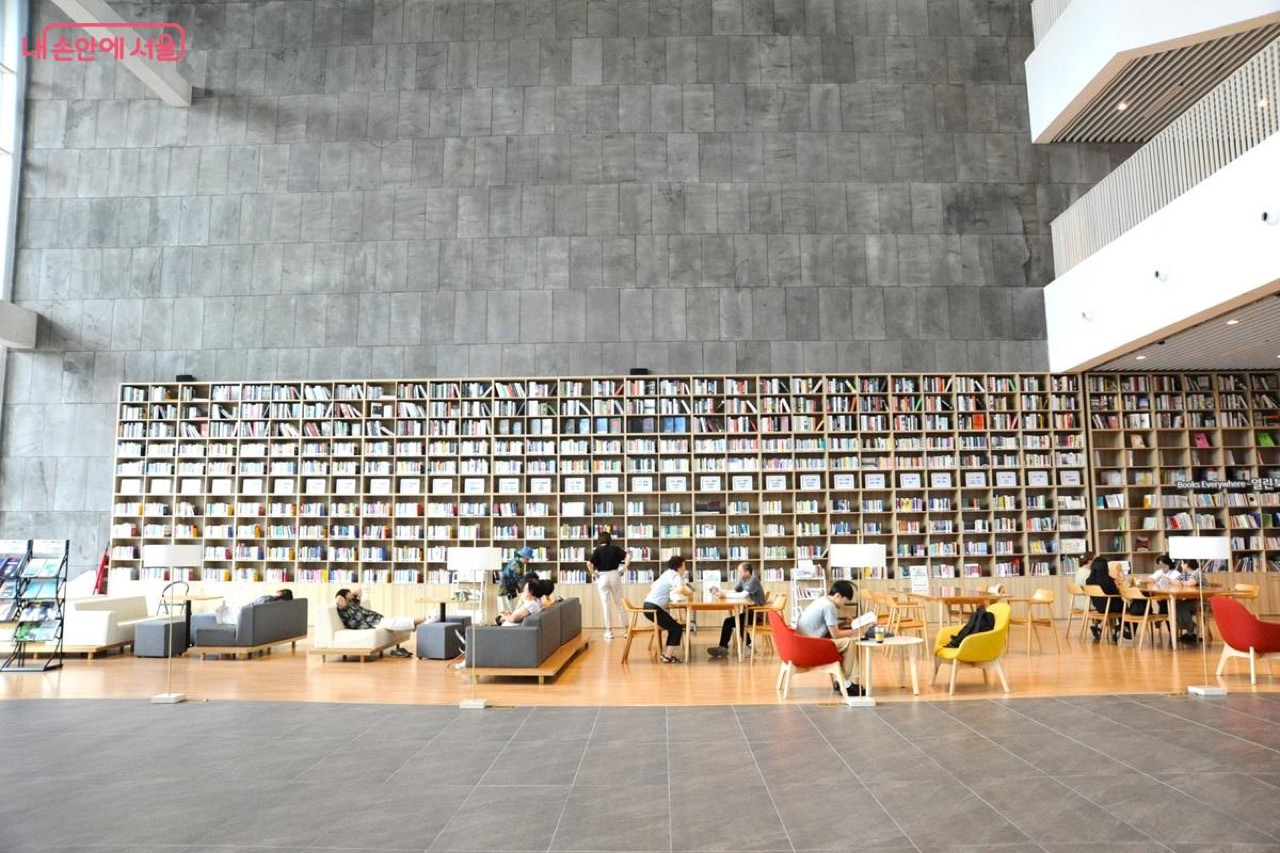
5.Step inside and the floor drops three levels underground. Six storeys open into a single shaft up to the third floor, and a coffered rooflight drops daylight onto the floor in a grid. One wall is rough stone, and what runs along its foot is a low bookcase.
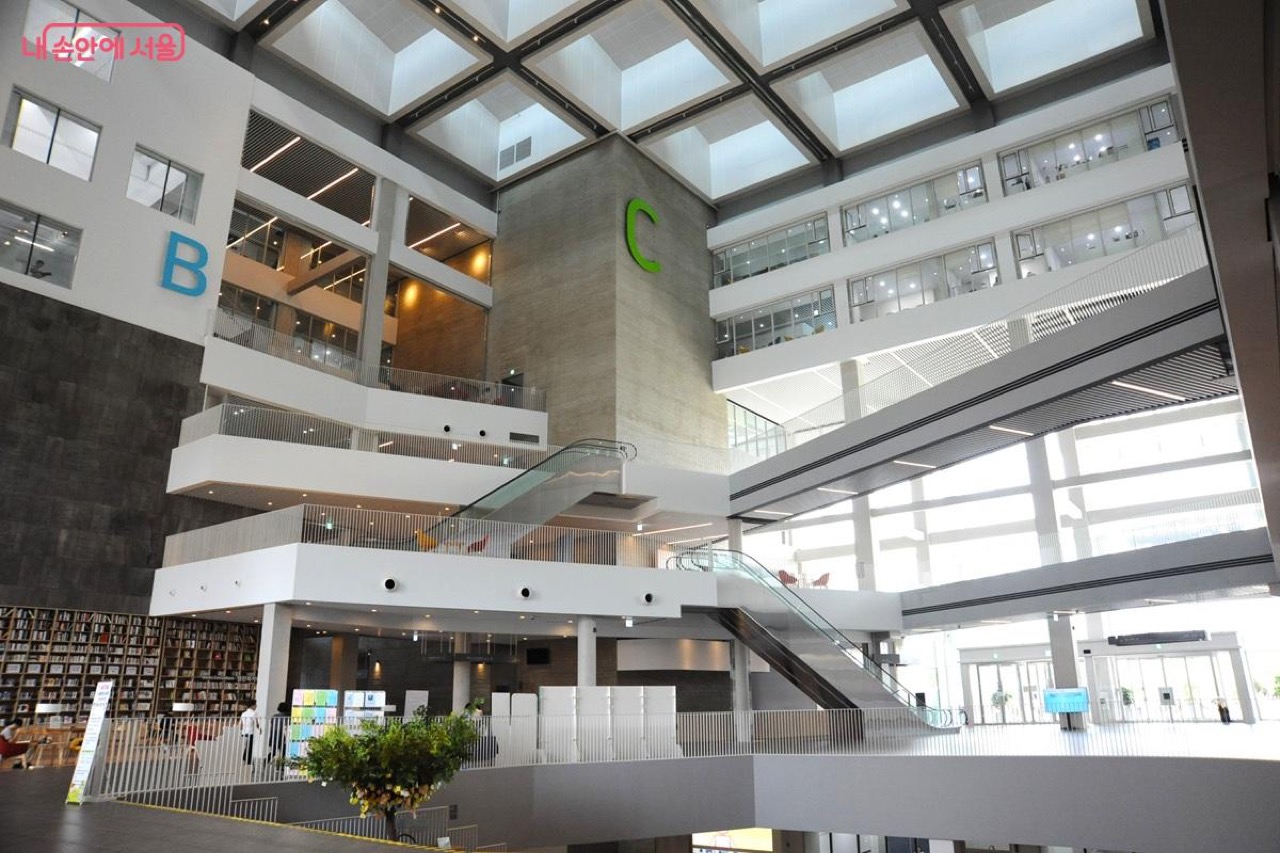
Rooflight · The shaft runs from three levels down to the third floor. The letters on the wall mark the building wings. ⓒSeoul Metropolitan Government
RooflightThe shaft runs from three levels down to the third floor. The letters on the wall mark the building wings. ⓒSeoul Metropolitan Government
6.At the bottom of that shaft is a broad timber stair. Not a stair built for climbing but one built for sitting. The treads are shallow and deep. The escalators are pushed to one side, out of the way. The base holds a public service counter, a lounge, a book cafe, an exhibit on the history of Seoul education, and a baby room. The second and third floors carry a 691 seat auditorium and a 360 seat conference hall.
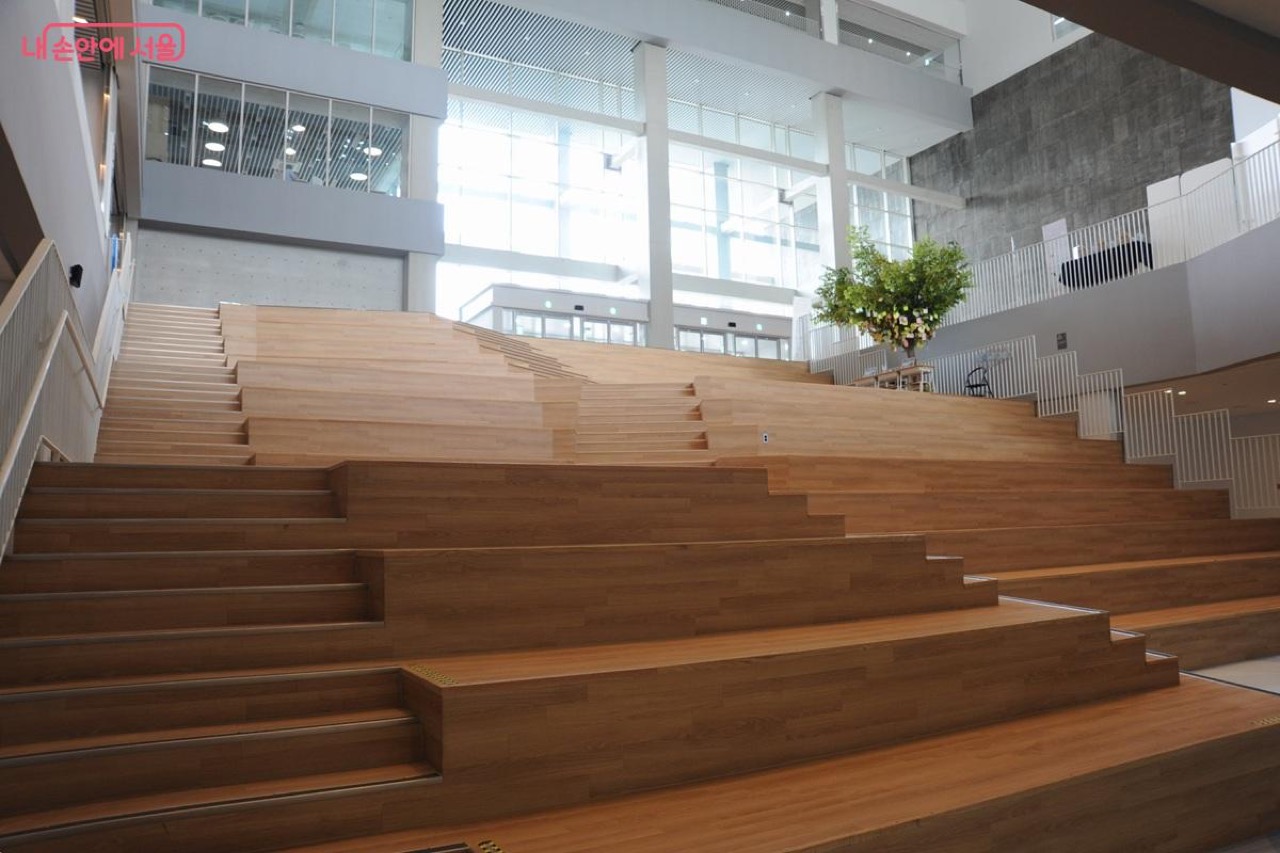
Community stair · A single planter sits on the top tread. ⓒSeoul Metropolitan Government
Community stairA single planter sits on the top tread. ⓒSeoul Metropolitan Government
Open book cafe · Reading seats off the ground floor lobby. The stone wall carries on above the shelves. ⓒSeoul Metropolitan Government
Open book cafeReading seats off the ground floor lobby. The stone wall carries on above the shelves. ⓒSeoul Metropolitan Government
7.What this building added shows up plainly in the numbers. The old Jongno headquarters was built in 1981 for 350 people, and headquarters staff now number 812. Parking went from 120 spaces to 255, and there are 45 meeting rooms. Work seats total 787.
한 조직이 마흔다섯 해 만에 옮겨 간 규모 왼쪽 옅은 막대가 옛 종로 청사, 짙은 막대가 새 청사다 수용 인원 1981년 설계 350명 현재 812명 주차 120면 255면 새 청사의 업무 좌석 787석 연면적 39,937㎡ · 12,081평 · 지하 3층 지상 6층 · 회의실 45개 · 별동 어린이집 528㎡
What grew and what fell shortHeadcount is 2.3 times larger, and seats fall 25 short of staff.
8.Total project cost was 176.7 billion won. Divided by floor area that is 4.42 million won per sqm. Strip it down to construction alone and the figure is 129.9 billion won. Land is not in that number. Had the site not already been in hand, the cost of buying 12,993.8 sqm in the middle of Yongsan would have landed on top of it.
9.The funding split is the more striking part. Only 33 billion won came from the education budget, while the remaining 143.7 billion came from a reserve built up specifically for the move. That reserve traces back to proceeds from selling school sites and closed school land. Land sold off as the school age population shrank turned into a headquarters building.
10.Convert 176.7 billion won into rent and a payback period appears. Take the office floors as roughly 45 percent of the total area, about 18,000 sqm. Prime office rent in the central business district averaged 135,200 won per pyeong per month in the second quarter of 2026, which gives 740 million won a month and 8.8 billion won a year. Divide the project cost by that and you get twenty years. The 45 percent share is an assumption rather than a published figure, and deposits and running costs are left out.
1,767억이 어디서 나왔고, 몇 해 치인가 막대 길이는 금액 비율을 반영했다 쓴 곳 공사비 1,299억 그 밖 468억 나온 곳 회계 330억 청사이전 적립금 1,437억 같은 업무면적을 도심에서 빌린다면 1년 88억 원 · 총사업비는 약 20년 치 업무 전용부 18,000㎡·5,445평은 연면적의 45%로 잡아 본 값이며 공표 면적이 아니다. 평당 월 13만 5,200원은 2026년 2분기 도심권 프라임 오피스 명목 임대료 평균이다. 보증금·유지관리비·감가는 넣지 않았고, 대강당과 주차장은 업무면적에서 뺐다.
Funding and paybackThe education budget covered 19 percent of the total.
11.The auditorium and conference hall sit on the same arithmetic. Together they hold 1,051 seats. The office runs training sessions and briefings several hundred times a year, and the cost of renting outside halls for those has come indoors. What these two rooms are worth comes down to how often they fill. Whether they open to public bookings, and at what rate, is not yet confirmed.
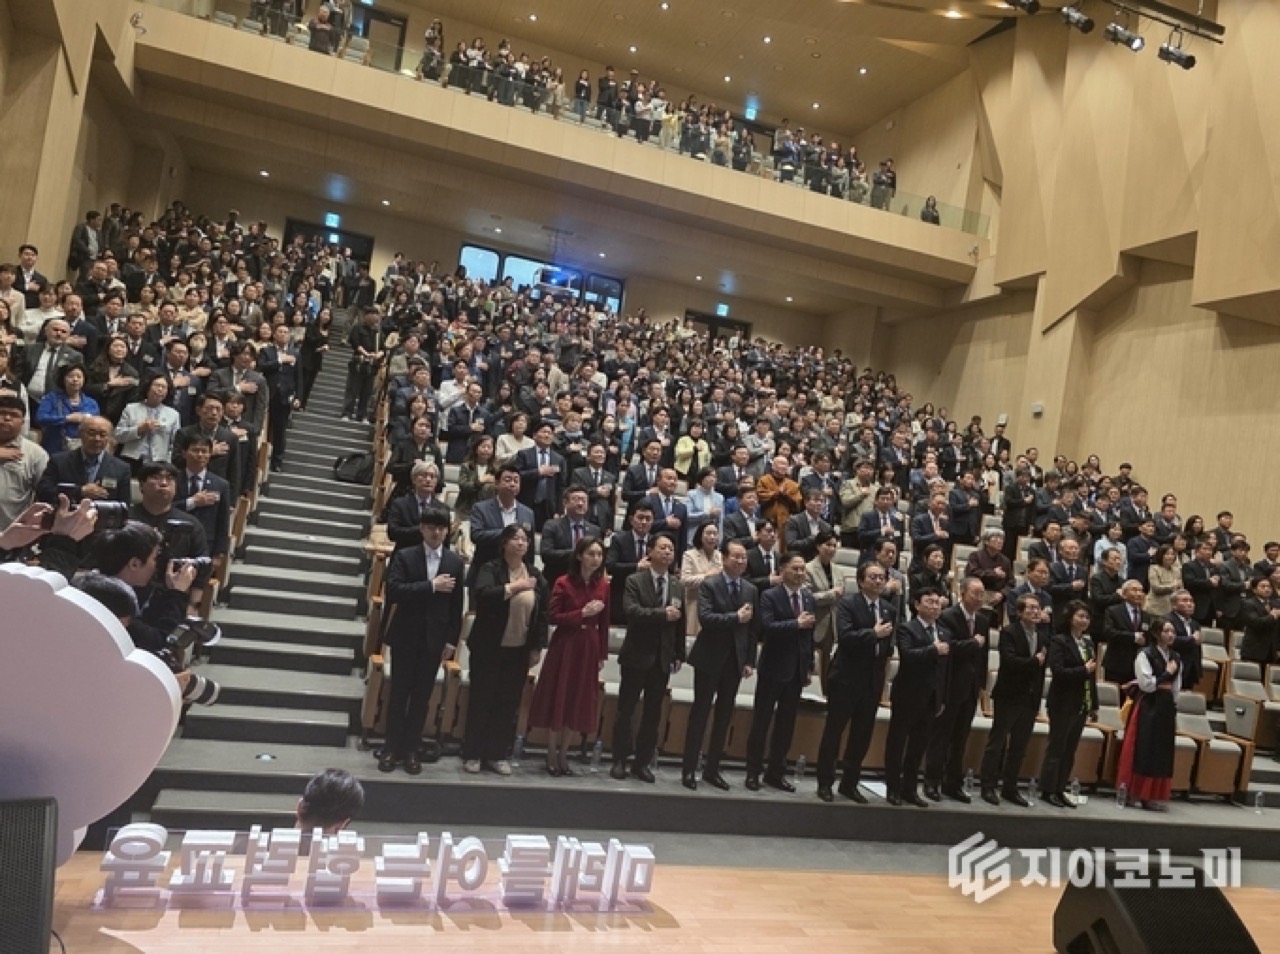
691 seat auditorium · Opening ceremony, 1 April 2026. A separate 360 seat conference hall sits on the third floor. ⓒG Economy
691 seat auditoriumOpening ceremony, 1 April 2026. A separate 360 seat conference hall sits on the third floor. ⓒG Economy
12.So why leave in the first place. The Jongno headquarters stood inside the heritage protection zone around the Gyeonghuigung palace grounds. However worn it got, extension was blocked and demolition and rebuilding were blocked too. A building sized for 350 held 812, with no regulatory route to more floor area.
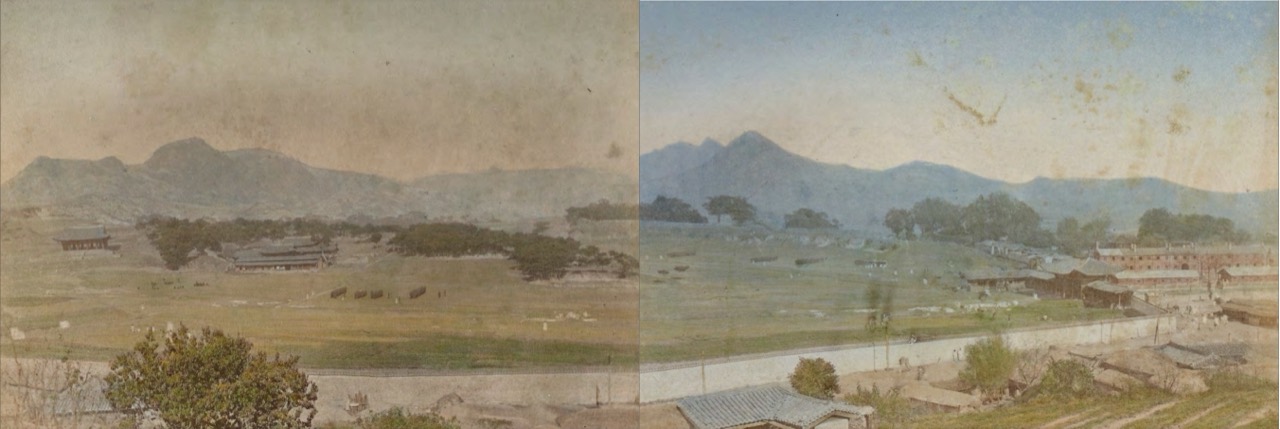
Gyeonghuigung around 1900 · Most of the halls were torn down under Japanese rule and schools were built on the grounds. ⓒPublic domain
Gyeonghuigung around 1900Most of the halls were torn down under Japanese rule and schools were built on the grounds. ⓒPublic domain
13.So the value of this move does not sit in the new building alone. In July 2024 the city announced it would combine the Gyeonghuigung grounds, the National Weather Museum, the Seoul Citizens' University and its depot, and the Donuimun Museum Village into a historic culture park of roughly 136,000 sqm. That is more than ten times Seoul Plaza, which covers 13,207 sqm. The education office site was the last missing piece of that picture, and the confirmed 2026 relocation opened the way to a joint scheme. The park is to be built in stages through 2035.
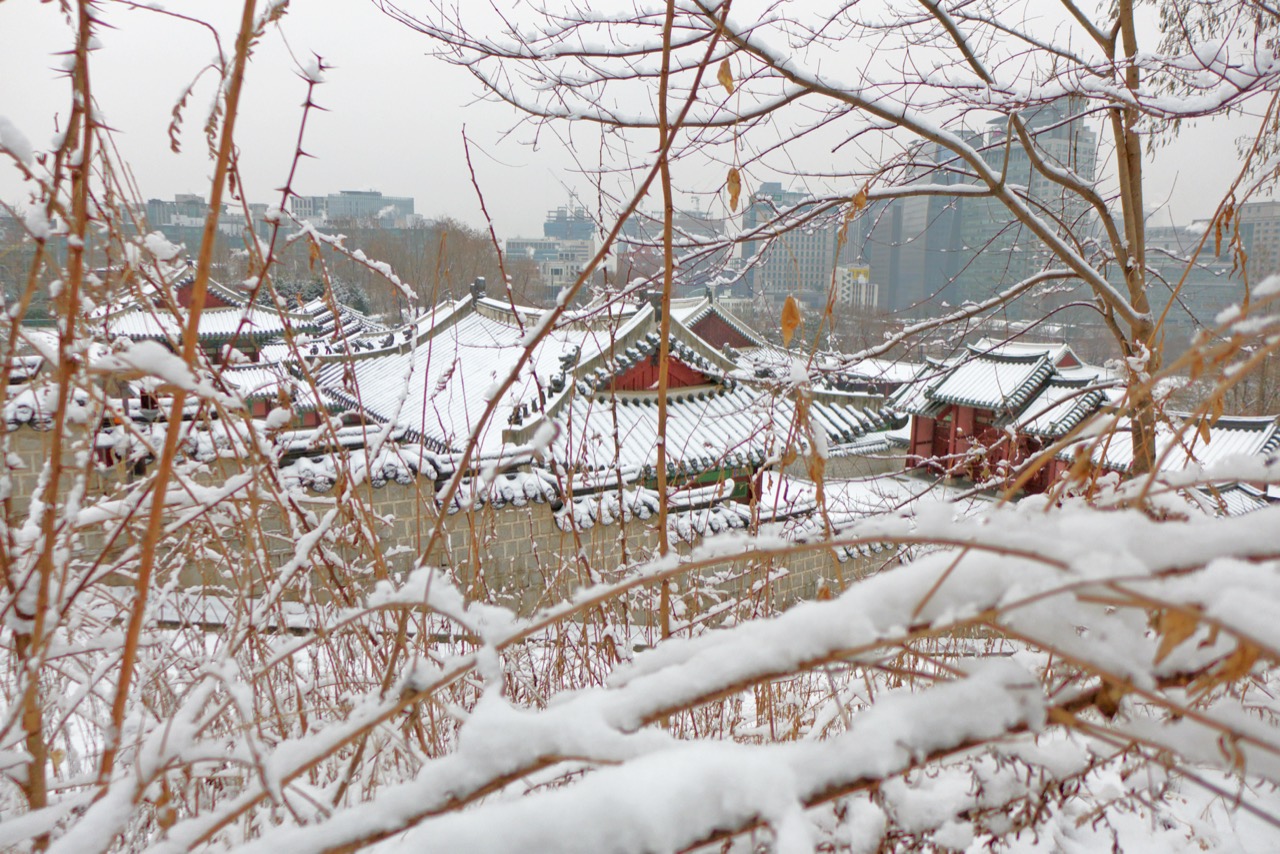
Gyeonghuigung · The Sungjeongjeon precinct was restored from the 1990s. Four surrounding public sites are tied into the park plan. ⓒtravel oriented, CC BY-SA 2.0
GyeonghuigungThe Sungjeongjeon precinct was restored from the 1990s. Four surrounding public sites are tied into the park plan. ⓒtravel oriented, CC BY-SA 2.0
14.What was opened up outside was taken from the inside. With 812 staff and 787 work seats, there are fewer chairs than people, and staff below director level take free seating with a limit of five consecutive days in the same spot. That is partly the cost of giving the whole base away. The complaint that surfaced right after the move was a shortage of office space, along with a worry that meeting rooms will be converted into offices. Removing the fence, some said, let noise travel upward.
15.Emptying a headquarters used for forty five years cost 176.7 billion won, and that move passed 136,000 sqm of inner city land to the next plan. In the new building the entire base went to the public, and in exchange 812 people sit in 787 seats. Anywhere trying the same thing in Korea runs into running costs before it runs into design. The moment you open the base, cleaning, security and night management attach on a 24 hour basis, and that money appears in no construction budget line and no competition brief. Unless someone decides which account carries the annual cost of the open floors, the door that was opened will quietly close within a few years.
Sources: Seoul Metropolitan Office of Education new headquarters website, Seoul Education News releases, Money Today 6 March 2026, Maeil Business Newspaper 7 March 2026, EduPlus 1 April 2026, Newspim 1 April 2026, Yonhap News 16 July 2018, Cheonji Ilbo July 2018, Seoul city media materials of 17 July 2024 and August 2026, Newsis 22 July 2026, Savills Korea Korea Real Estate Market Outlook 2026 (Office). Confirmed figures are as follows. Address 27 Duteopbawi-ro, Yongsan-gu, Seoul (168 Hoam-dong), on the former Sudo Girls' High School site. The school moved to Sindaebang-dong, Dongjak-gu in 2000 and the remaining lot was used by the education facilities management office from 2007. Site area 12,993.8 sqm, floor area 39,937 sqm, three basement levels and six above ground, plus a separate two storey childcare building of 528 sqm. Total project cost 176.7 billion won, construction cost 129.9 billion won, education budget share 33 billion won. Relocation decided in 2009. International design competition July 2018 with 27 entries from seven countries, 18 Korean and 9 overseas teams. Winning entry FORUM27, a Plaza of Openness and Communication, by W Architects (Lee Won-seok) and design lab (Park Dong-joo). Groundbreaking January 2022, completion December 2025, phased move from 13 March 2026, opening 1 April 2026. The building name was chosen from 3,233 public entries as Seoul Education Maru. The base holds a public service counter, lounge, book cafe, Seoul education history space and baby room. A 691 seat auditorium on the second floor and a 360 seat conference hall on the third, 45 meeting rooms, 787 work seats, 812 staff, parking from 120 to 255 spaces. Solar, geothermal and fuel cell systems, green building certification and universal design were applied. In July 2026 the building took the top excellence award in the completed works category of the 44th Seoul Architecture Awards, with the grand prize going to Seoseoul Museum of Art. The Gyeonghuigung historic culture park is a city plan announced in July 2024 covering roughly 136,000 sqm including the palace grounds, the National Weather Museum, the Seoul Citizens' University and depot, and the Donuimun Museum Village, to be built in stages through 2035. Unit costs per pyeong, the 18,000 sqm office area, annual rent of 8.8 billion won and the twenty year payback are calculated from the published figures and market rents above and are not figures released by the client. The 45 percent office share is a general assumption for public headquarters buildings, not a published area for this building. The rent of 135,200 won per pyeong per month is the second quarter 2026 average for prime central business district offices, not a lease condition for this building. Public booking of the auditorium and conference hall, the annual running cost of the open floors, and the specific disposal plan for the old Jongno site could not be confirmed in public sources and are excluded from the calculations. Photographs ⓒ their respective authors as credited. Quoted with attribution for personal reading.