retailHoteldiningdrinkCultureSpaceCafeBrand
ArticlesTravel
The space is the work · You do not look at a picture on a wall. You walk in among the threads. ⓒUR Urban Renaissance Agency, Uchi Machi Danchi
The space is the workYou do not look at a picture on a wall. You walk in among the threads. ⓒUR Urban Renaissance Agency, Uchi Machi Danchi
Daily Space

A basement staff canteen from 1972 now charges 1,500 yen (Osaka, basement reuse)

2026.08.11

East of Osaka Castle, in the basement of a UR office building put up in 1972. Staff used to eat lunch here, and there are no windows. Since 1 August the room charges 1,500 yen on weekdays. Four days a week, four entry slots a day, reservation only.

1.On 1 August 2026 the Museum of Spatial Art OSAKA opened in Joto Ward, Osaka. The address is 1-6-85 Morinomiya, in the basement of the UR Morinomiya Building. It is a five minute walk from Morinomiya Station on the JR Osaka Loop Line and the subway Chuo Line. The operator is Museum of Spatial Art LLC, set up by the artist in 2025, and the museum describes itself as the first anywhere to show spatial works alone on a permanent basis.
2.Opening days run Thursday to Sunday, 13:30 to 19:30. Entry slots are 13:30, 15:00, 16:30 and 18:00, and without a booking you cannot get in. Admission is 1,500 yen on weekdays, 1,800 yen on Saturday and Sunday. Children of primary school age and under enter free with a guardian. The museum closes Monday through Wednesday.
One group per slot · Visitors move through the rooms wearing headphones, listening to music composed for the space. ⓒUR Urban Renaissance Agency, Uchi Machi Danchi
One group per slotVisitors move through the rooms wearing headphones, listening to music composed for the space. ⓒUR Urban Renaissance Agency, Uchi Machi Danchi
3.This basement was the staff canteen of the UR Urban Renaissance Agency's West Japan branch office. The building went up in 1972. The artist Yasuhiro Chida says the bleakness of the empty room is what drew him, and he counted the closeness of Osaka Castle and the station alongside it.
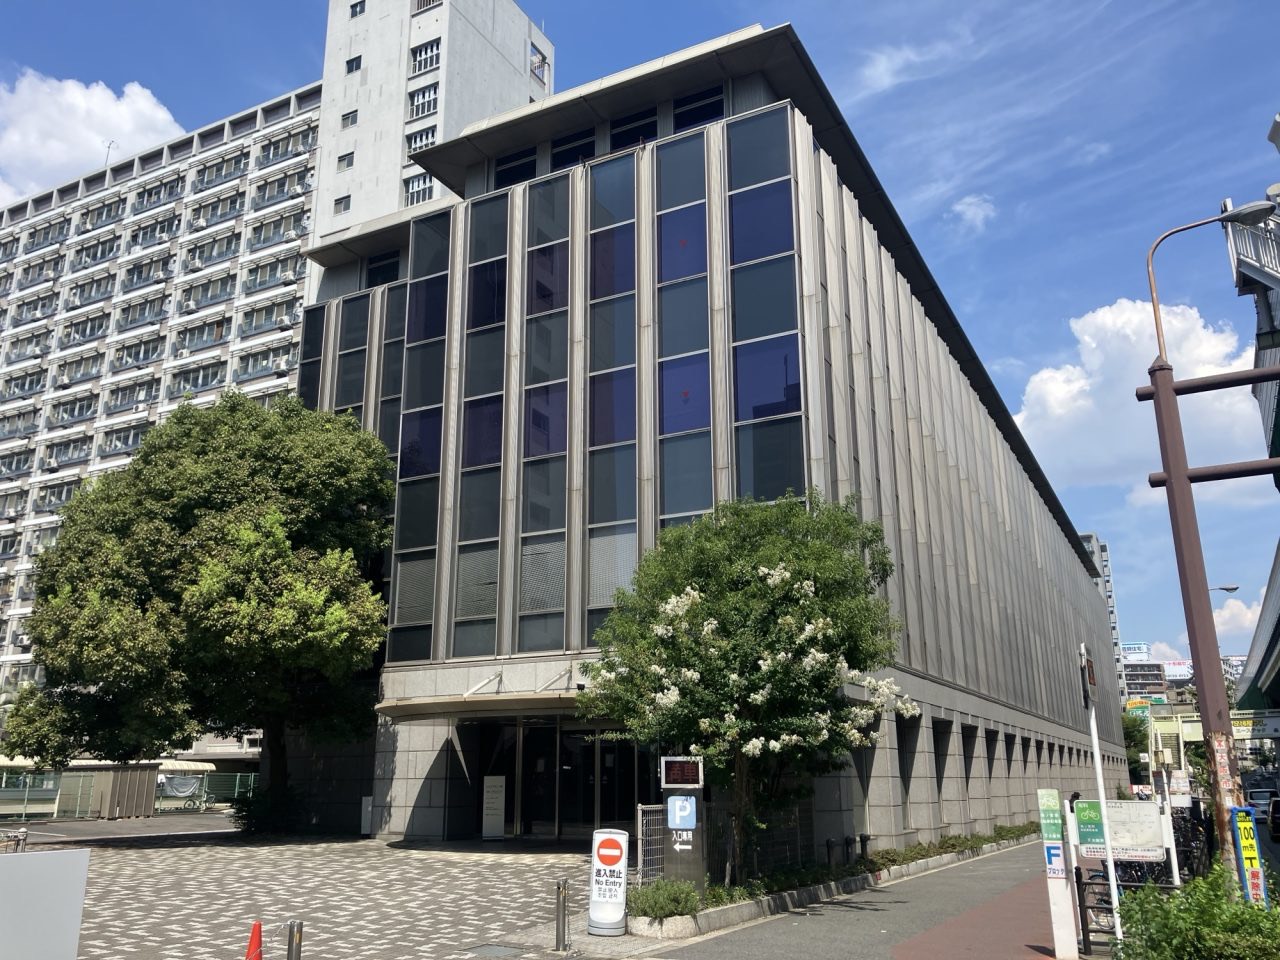
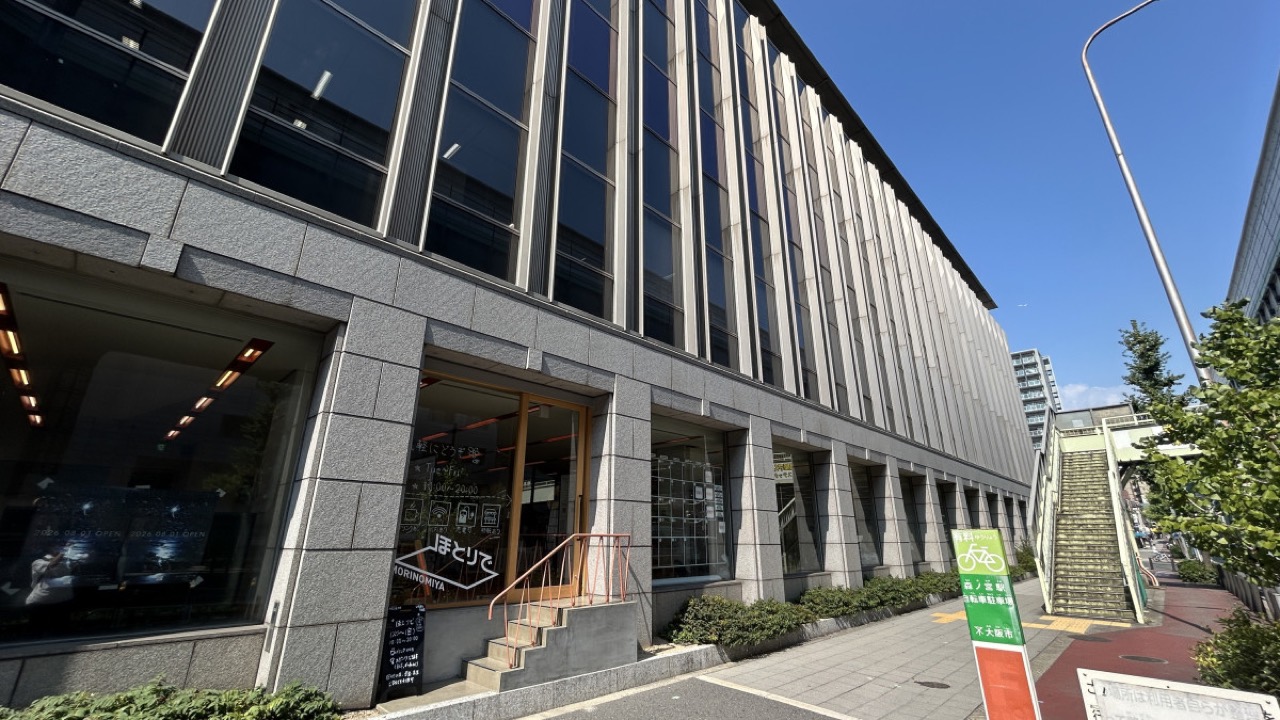
UR Morinomiya Building · An office block from 1972. The outside has not changed. ⓒIkefes Osaka
UR Morinomiya BuildingAn office block from 1972. The outside has not changed. ⓒIkefes Osaka
One corner bay · They opened the ground floor corner facing the pavement and made an entrance there. ⓒKyobashi Keizai Shimbun
One corner bayThey opened the ground floor corner facing the pavement and made an entrance there. ⓒKyobashi Keizai Shimbun
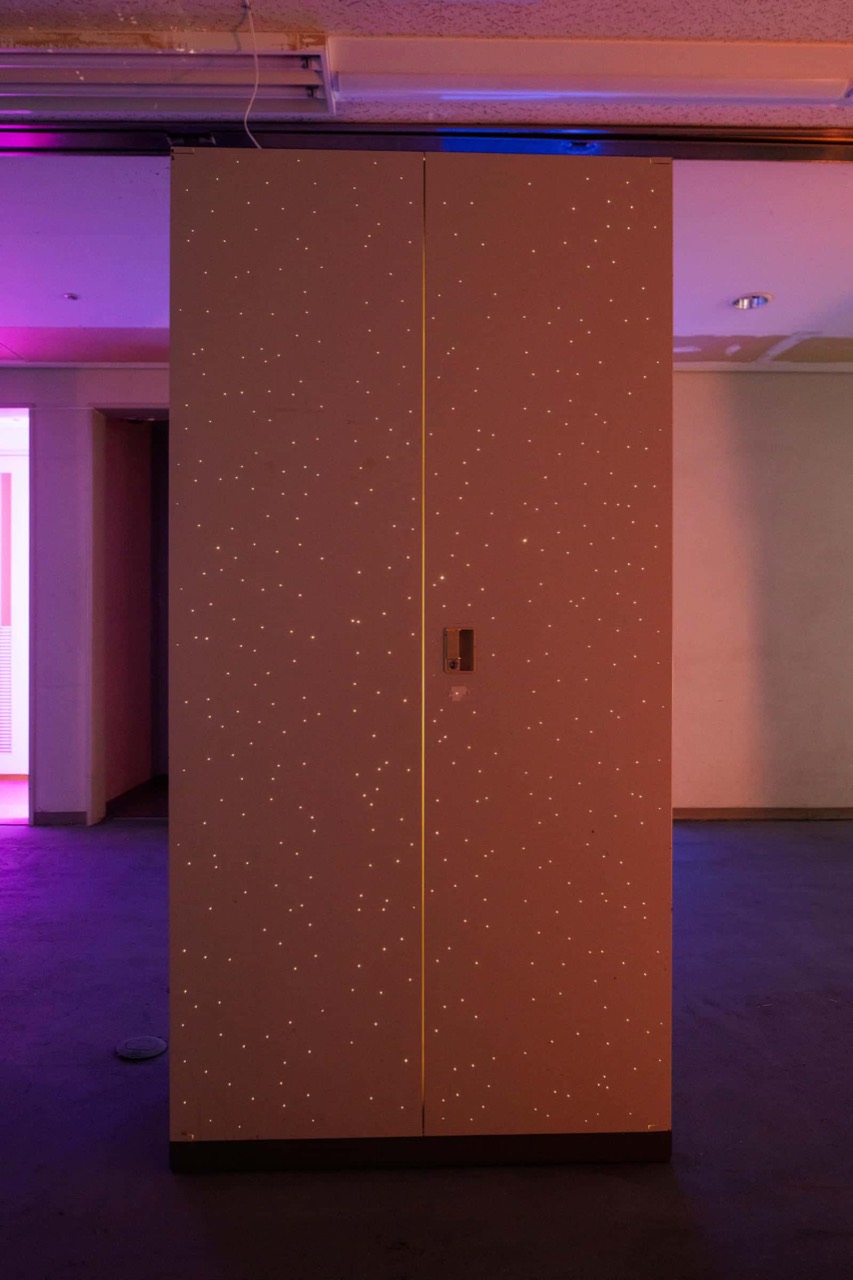
4.The materials are thread, glass and light. Visitors walk with headphones on, listening to music written for this space, and the work is the gap that opens between the room the sound builds and the room the eye builds. With no windows there is no day or night, and the only thing that marks time is the slot you booked.
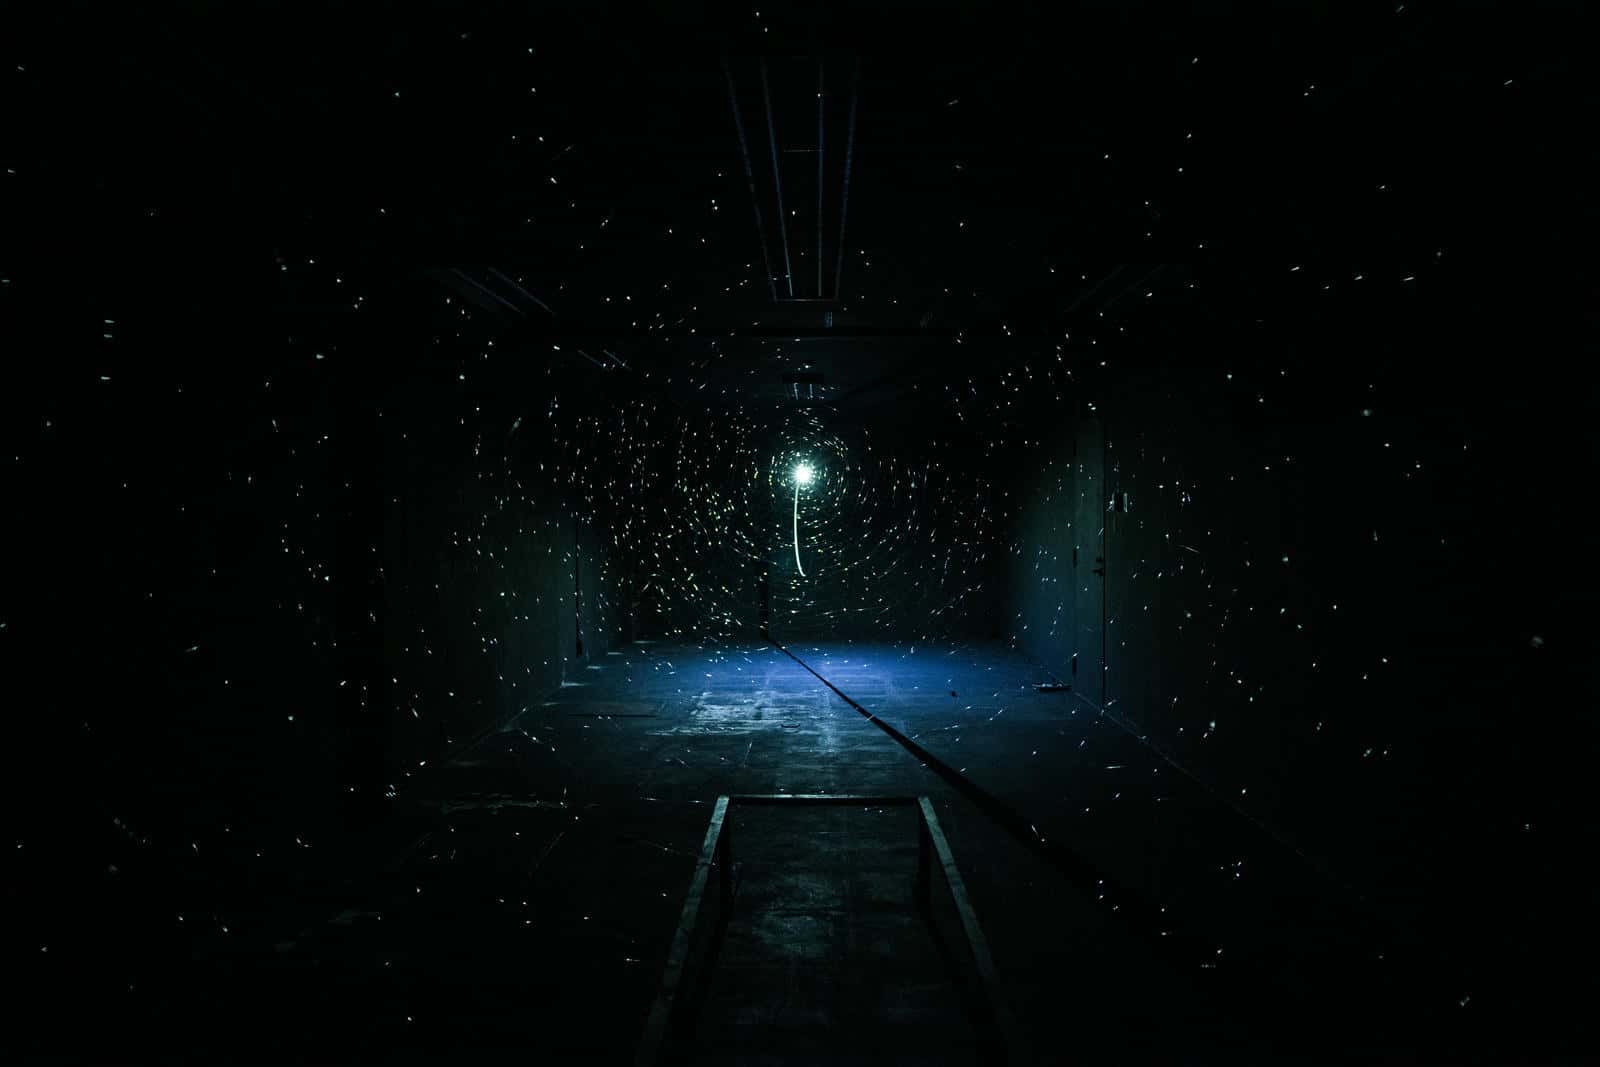
Light and particles · A basement has no windows, so it has no day and no night. ⓒUR Urban Renaissance Agency, Uchi Machi Danchi
Light and particlesA basement has no windows, so it has no day and no night. ⓒUR Urban Renaissance Agency, Uchi Machi Danchi
5.The ground floor of the same building had already changed. On 1 October 2025 the office building's ground floor reopened as Hotoride, a space UR and Osaka Metropolitan University built together. ondesign partners handled the interior and exterior spatial design and the working drawings, within a joint venture that also included Katsumata Maruyama Architects, URLinkage and Loftwork. What Loftwork brought was a three year operating support contract.
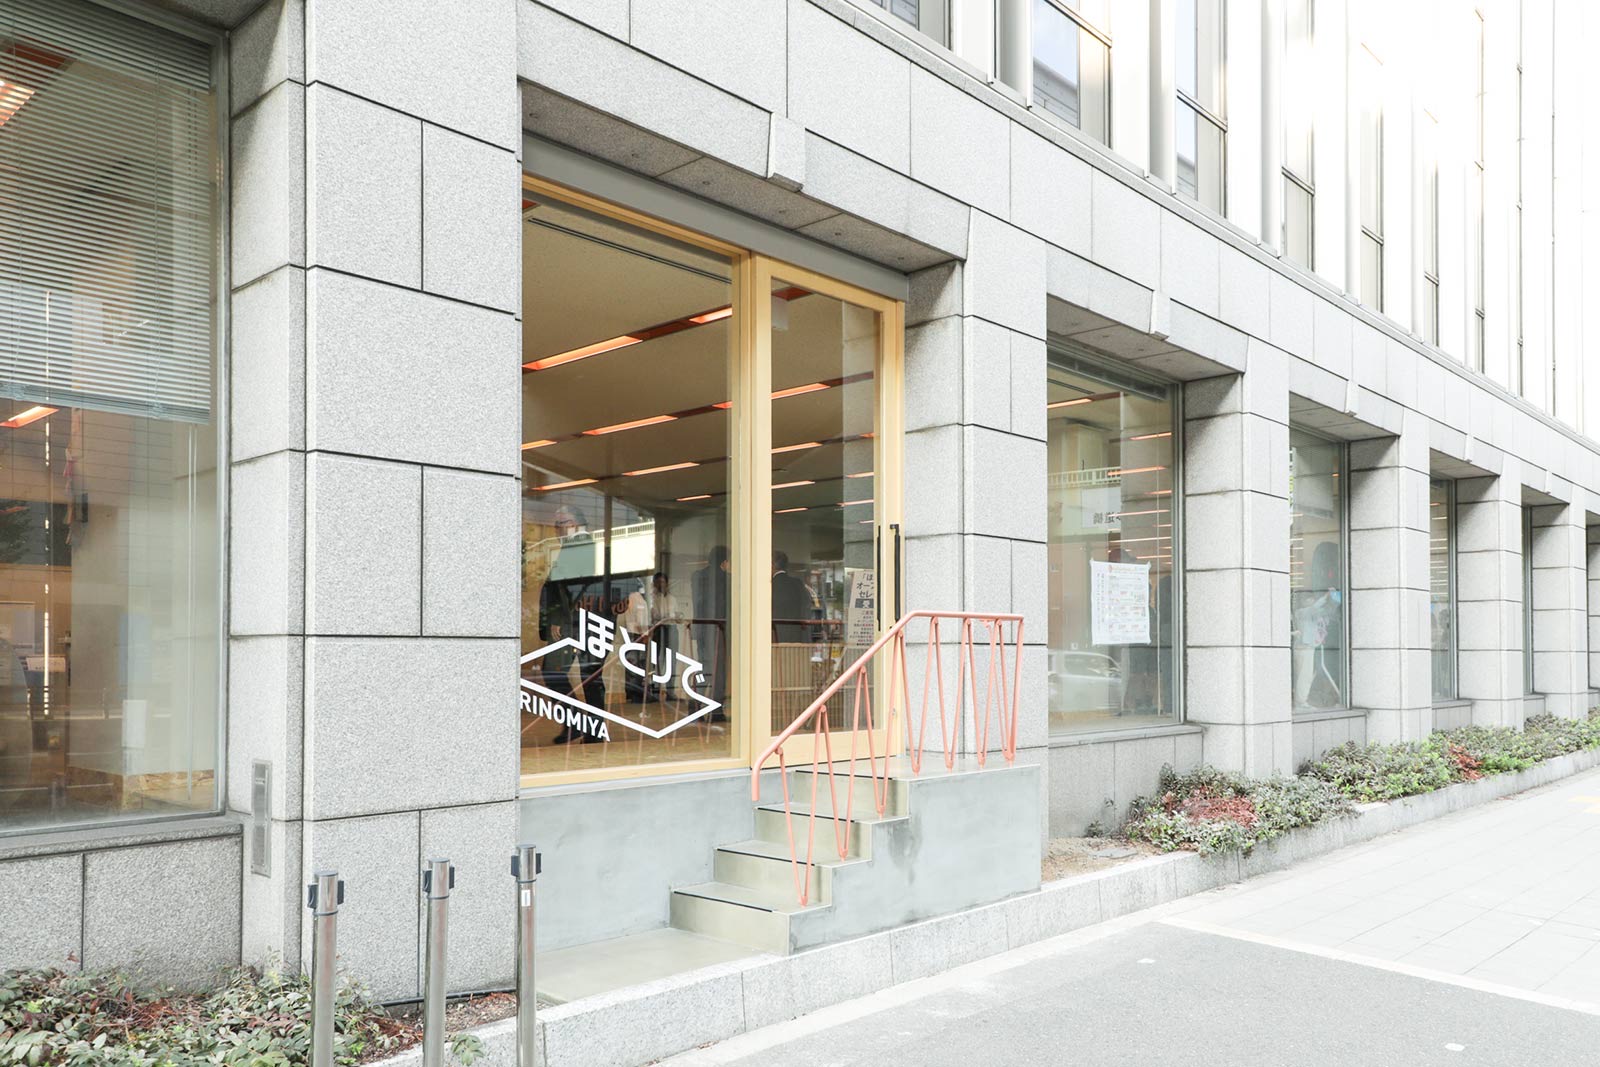
Hotoride · The ground floor is open and free. The floor that sells tickets is below it. ⓒUR Urban Renaissance Agency, Uchi Machi Danchi
HotorideThe ground floor is open and free. The floor that sells tickets is below it. ⓒUR Urban Renaissance Agency, Uchi Machi Danchi
한 건물이 층을 하나씩 내주고 있다 1972년 준공 · UR도시기구 서일본지사 청사 상층부 지사 청사로 그대로 쓴다 1층 2025.10 호토리데 · UR과 오사카공립대의 실험 공간 지하 2026.08 공간미술관 · 사내식당이 있던 자리 유지 개조 전환
Use by floorThe upper floors are still offices. Only the two lower floors changed character.
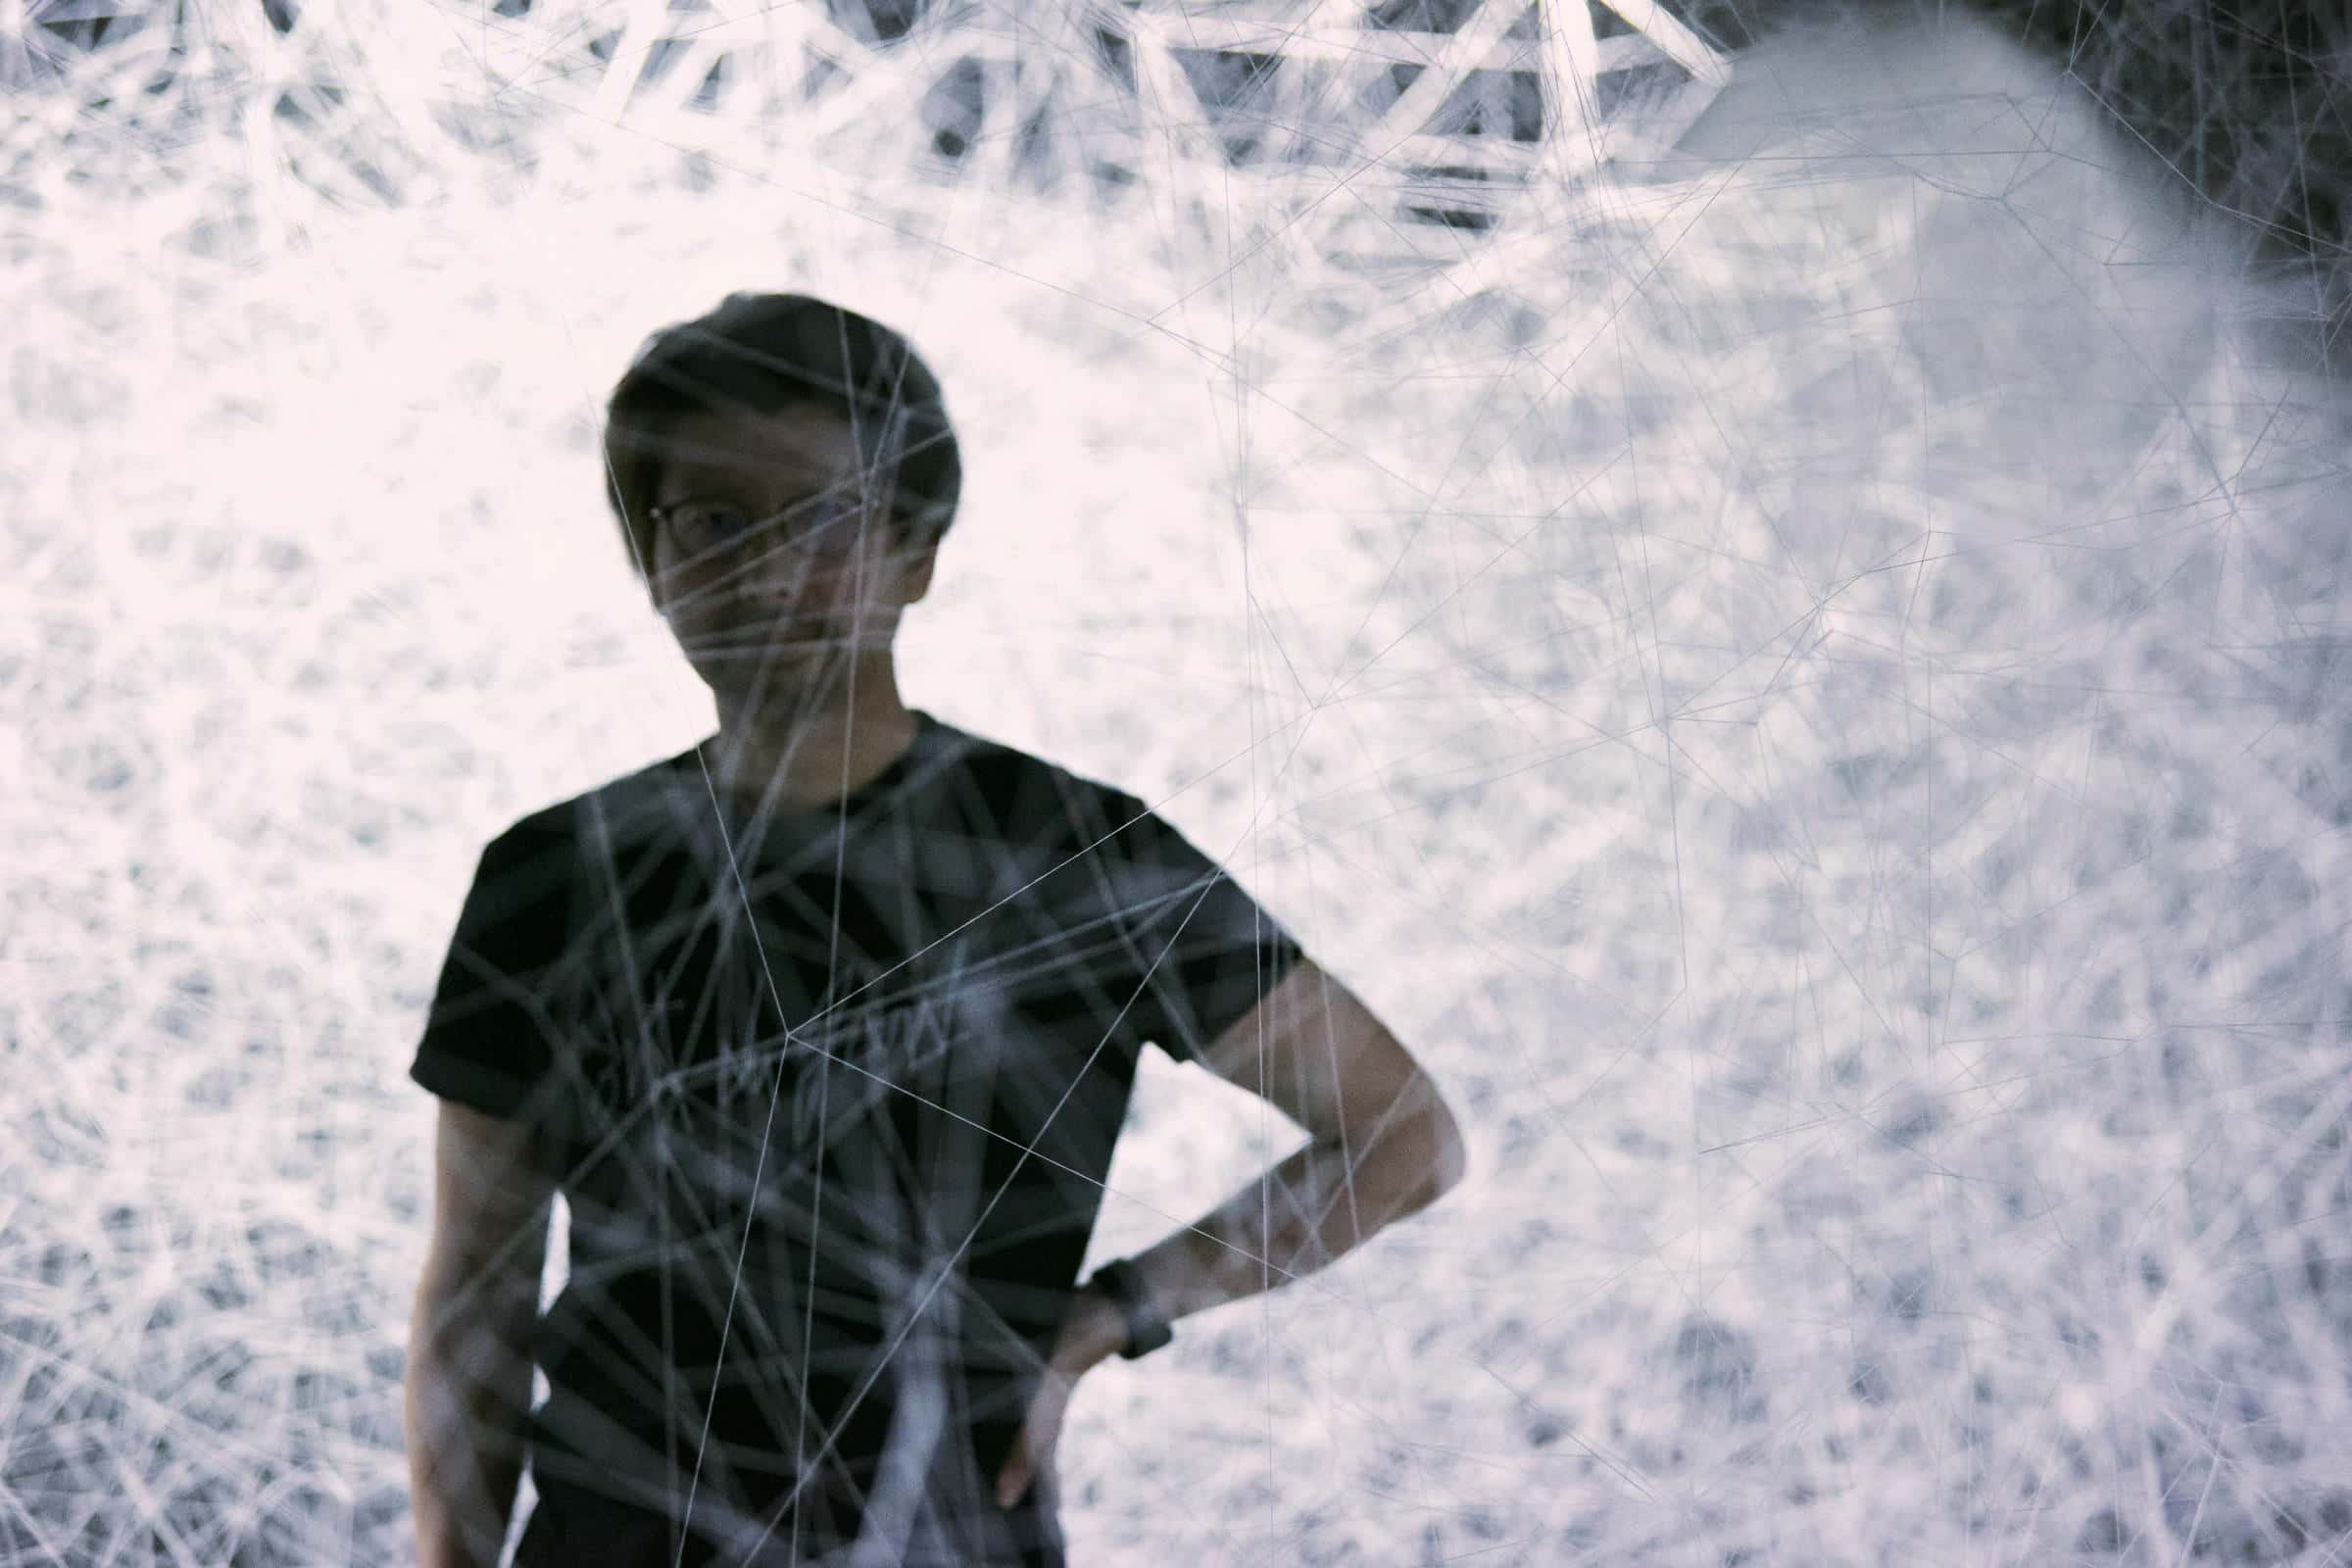
6.Chida was born in 1977. He began showing installations in 2002 and moved his base to Europe in 2016. He has taken part in roughly 200 exhibitions and was picked for Artdex's nine light artists of the world in 2019 and OPTICA's eight light artists in 2022. He climbs mountains, ice and caves, which is why his subjects run to the perception of space and shifts in bodily sensation.
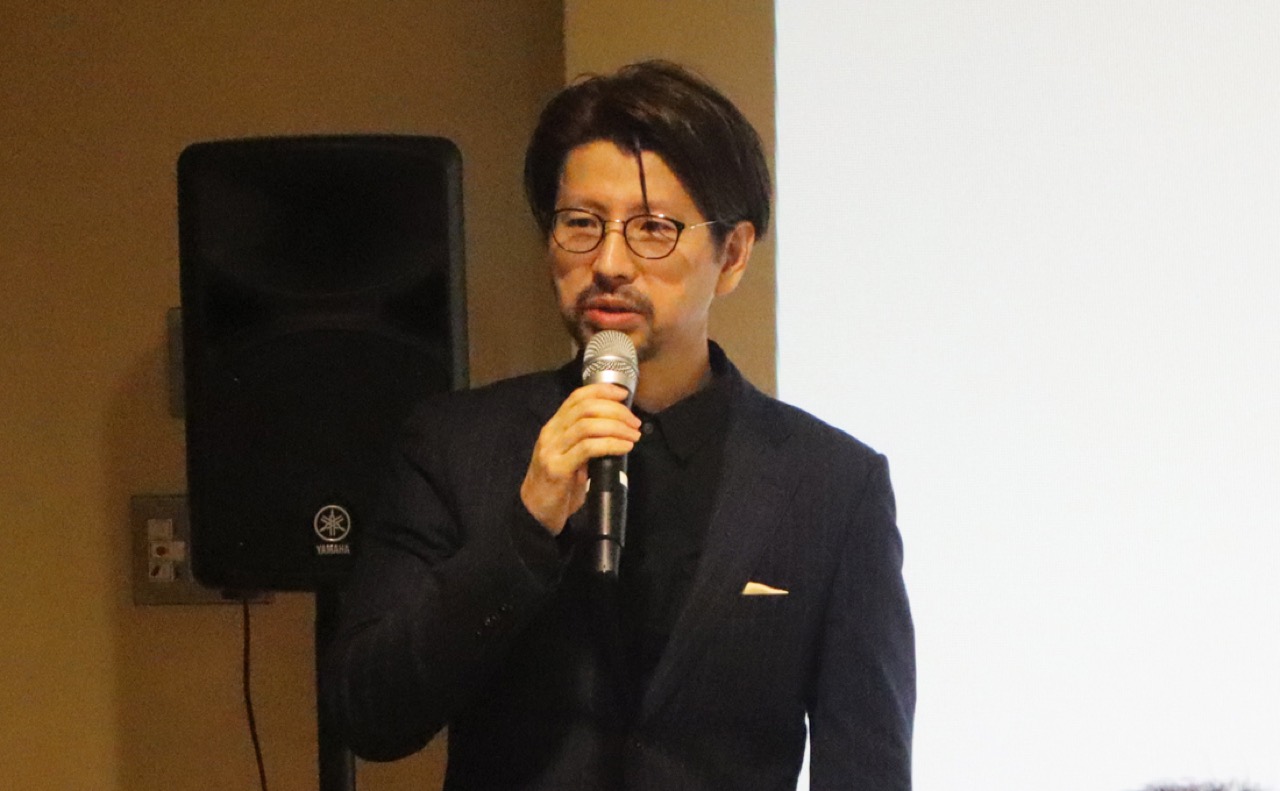
Yasuhiro Chida · He builds spaces out of ordinary materials and an enormous amount of handwork. ⓒPRAWN COCKTAIL
Yasuhiro ChidaHe builds spaces out of ordinary materials and an enormous amount of handwork. ⓒPRAWN COCKTAIL
7.The artist did not make it alone. Planning to opening took two to three years, and he spent four of those months living in Osaka. Local residents and students from Osaka Metropolitan University painted the walls, built the fittings and helped make the works, and the same people guide visitors now that the doors are open. Calling it a museum made by citizens and guided by citizens is not a slogan. It is the staffing plan.
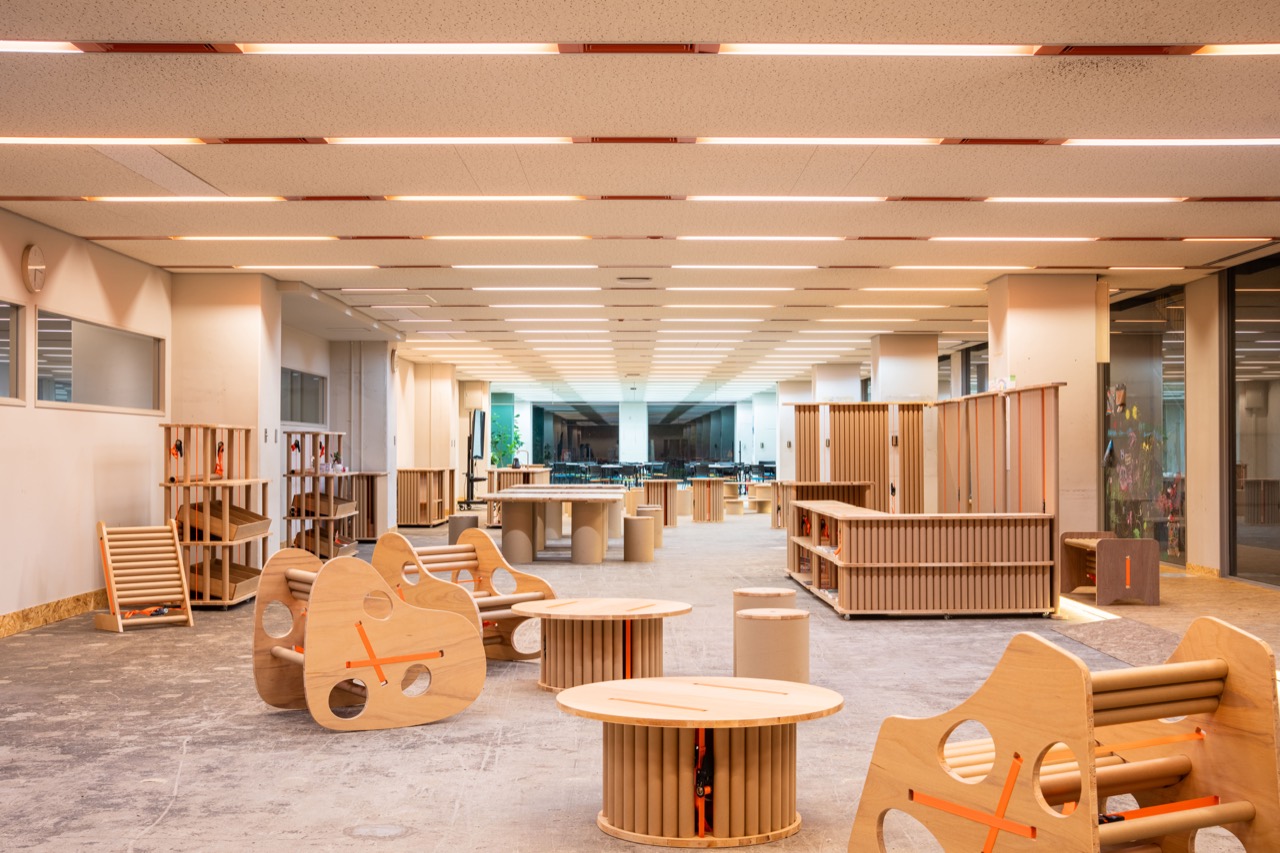
Fittings on the ground floor · Cutting plywood and moving the pieces around was tried a floor above first. ⓒondesign partners
Fittings on the ground floorCutting plywood and moving the pieces around was tried a floor above first. ⓒondesign partners
8.A smartphone has taken over half of what an exhibition you only look at used to do, and it still cannot do the kind you go through with your body. Booking by slot protects that difference. Cap the number in a slot and the floor area each person gets goes up, and that extra area is what you are selling. It is the opposite of the arithmetic behind a queue and a fast turn.
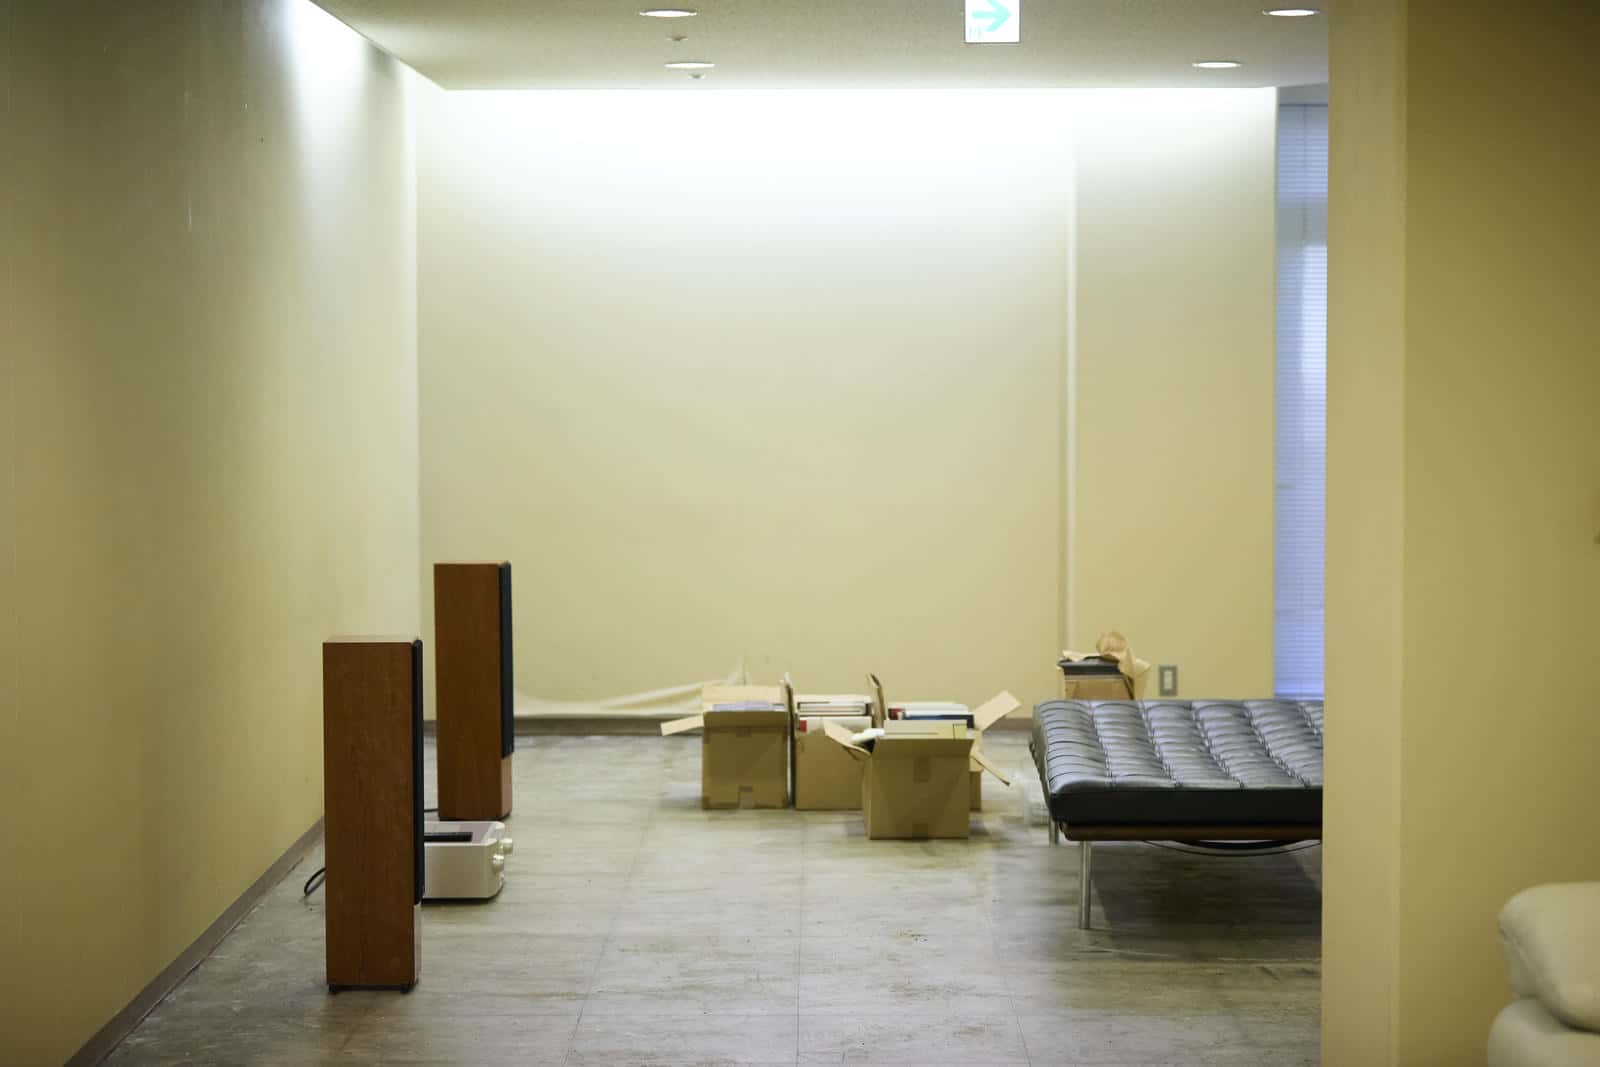
Floor left empty · In this line of work the floor you do not fill is what makes the price. ⓒUR Urban Renaissance Agency, Uchi Machi Danchi
Floor left emptyIn this line of work the floor you do not fill is what makes the price. ⓒUR Urban Renaissance Agency, Uchi Machi Danchi
9.Four days a week, four slots a day, sixteen slots in all. Capacity per slot has not been published. For a work you walk through in headphones, put ten people in a slot and you get 160 a week: eighty weekday visitors at 1,500 yen and eighty weekend visitors at 1,800 yen come to 264,000 yen. That is 1.14 million yen a month and 13.7 million a year, or roughly 130 million Korean won. Every slot is full in that sum, so at 60 percent occupancy it falls to about 82 million won. Capacity and occupancy are figures we assumed, not figures anyone announced.
한 주에 열여섯 번, 그게 전부다 정원 10명은 공표치가 아니라 계산을 위해 잡은 값 목·금 8회차 × 10명 × 1,500엔 12만엔 토·일 8회차 × 10명 × 1,800엔 14만 4,000엔 주간 합계 26만 4,000엔 → 월 114만엔 → 연 1,370만엔 · 약 1억 3,000만원 가동률 60%로 내리면 연 822만엔 · 약 8,200만원 환산은 100엔 950원 기준. 굿즈·대관·후원 수입은 공개 자료가 없어 넣지 않았다.
What the tickets bring inRaise the capacity and the work collapses, which keeps the ceiling low.
10.The reason the number does not look small sits on the rent side. A windowless basement that used to be a canteen is stock that will not let as an office or a shop. There is no outside wall for a sign and nobody wanders in off the street. Art took a bay whose rent baseline is close to zero, and in a room like that 130 million won a year is not cheap.
11.Production costs were held down the same way. Chida builds spaces out of ordinary materials and an enormous amount of handwork, so the materials are cheap and the labour is not. He filled that labour with residents. Making things, he said, is a fundamental human activity, and making them together lets people get past their positions and become friends. The largest line on the cost sheet turned into participation.
12.In the same city teamLab charges from 1,800 yen for adults at Nagai Botanical Garden, on dynamic pricing, with 200 yen added if you buy at the gate. A show that takes over an entire botanical garden at night and a single basement bay are asking the same 1,800 yen. This is not a market that prices by floor area.
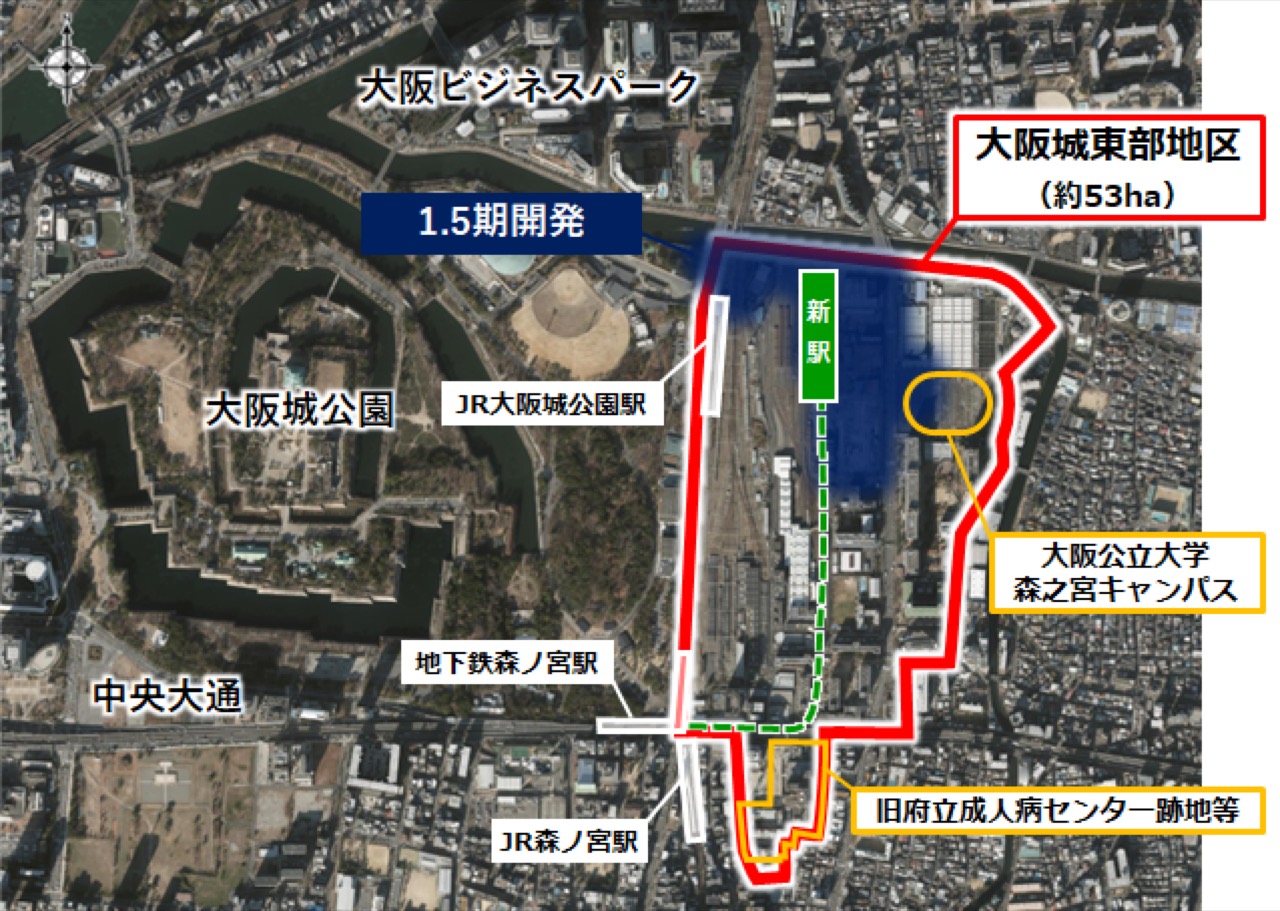
13.Why UR and the university went along with it shows up once you open the district plan. About 53 hectares east of Osaka Castle Park are designated the Osaka Castle East Area, and Osaka Metropolitan University's Morinomiya Campus, which opened on 24 September 2025, is the lead project. It cost about 42 billion yen, has a gross floor area of about 79,300 square metres, rises 13 storeys and holds some 6,000 staff and students. The next stage, phase 1.5, aims to open to the public in spring 2028 along with a new station. Two and a half years sit empty in between, and Hotoride on the ground floor and the museum in the basement are what hold people there.
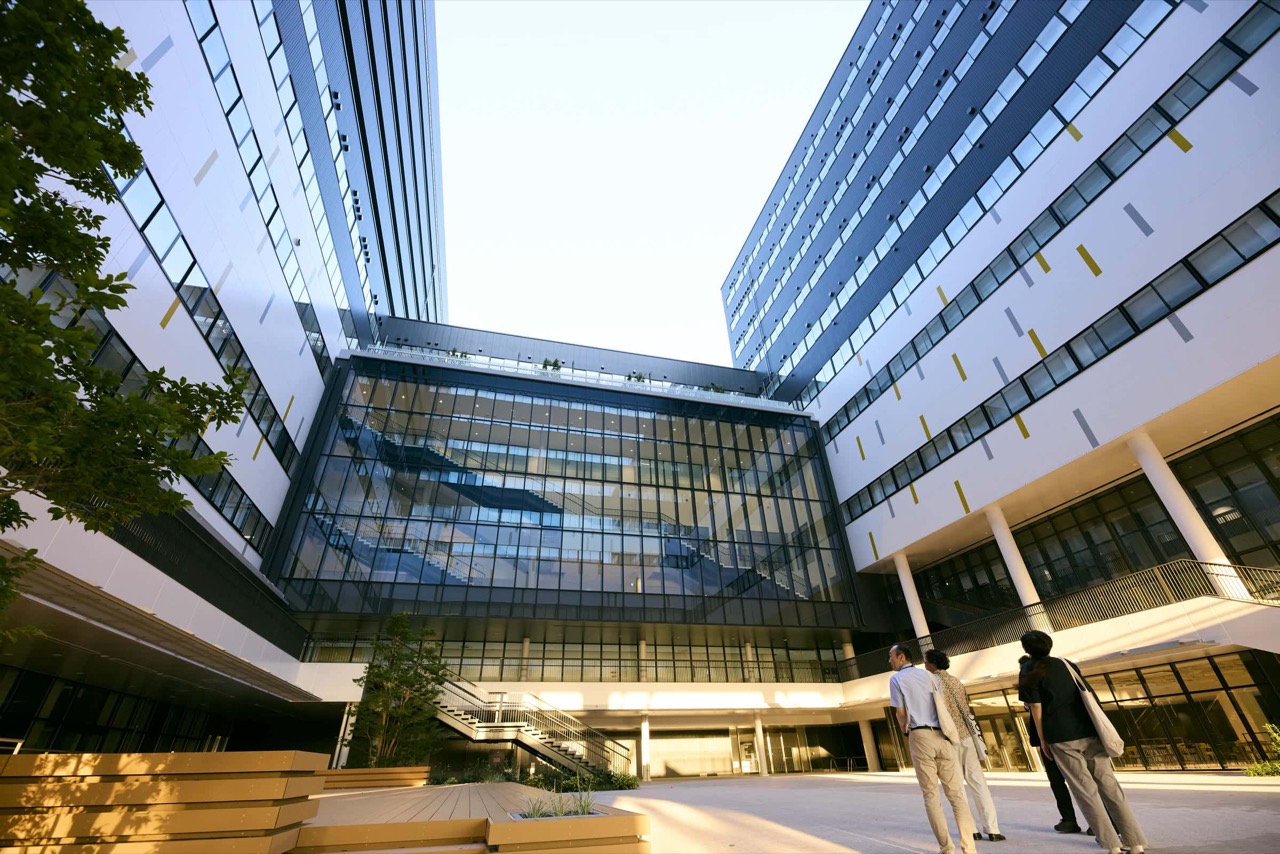
Osaka Metropolitan University Morinomiya Campus · About 42 billion yen, gross floor area about 79,300 square metres. ⓒUR Urban Renaissance Agency, Uchi Machi Danchi
Osaka Metropolitan University Morinomiya CampusAbout 42 billion yen, gross floor area about 79,300 square metres. ⓒUR Urban Renaissance Agency, Uchi Machi Danchi
Osaka Castle East Area · Inside the red line is about 53 hectares. The phase 1.5 site and the campus are marked. ⓒOsaka Prefecture
Osaka Castle East AreaInside the red line is about 53 hectares. The phase 1.5 site and the campus are marked. ⓒOsaka Prefecture
14.Filling a basement with light is not new. James Turrell did it, Yayoi Kusama's infinity mirror rooms did it, and teamLab turned it into an industry. What differs here is that this is one artist's permanent house. Someone who toured 200 exhibitions stopped touring and settled in one room. The cost of festival art comes from shipping, installing and striking the work over and over, and cutting out that repetition means living on the visitors of a single city instead.
15.One basement canteen in a 1972 office building is now a museum open four days a week, four slots a day, charging 1,500 yen on a weekday. Fill every slot and a year of tickets still comes to about 130 million Korean won, and what holds that number up is a bay with no rent baseline sitting next to labour nobody priced. In Korea the first thing you hit is fire and egress. A basement judged to be a windowless storey pulls in stricter sprinkler and smoke control requirements, and the moment you put an occupied room down there you recount the direct stairs. And a model whose costs were met by residents' hands turns those hands into unpaid work the moment you enter it as a saving.
Sources: Museum of Spatial Art OSAKA official site (spatialart.org) for visiting and booking details. UR Urban Renaissance Agency West Japan branch press releases of 24 July 2026 and of 17 September 2025 on Hotoride. UR's web magazine Uchi Machi Danchi, articles of July and August 2026 and of July, August and October 2025. Kyobashi Keizai Shimbun, August 2026. Nihon Keizai Shimbun, July 2026. Kensetsu Tsushin Shimbun, July 2026. PRAWN COCKTAIL press preview report of 24 July 2026. Ikenchiku Festival Osaka 2025 programme notes. ondesign partners project page. Japanese Wikipedia entry on Yasuhiro Chida and artist profiles. Osaka Metropolitan University and Osaka Public University Corporation material on the Morinomiya Campus. Osaka Prefecture's Osaka Castle East Area page. teamLab admission information for Nagai Botanical Garden. Confirmed figures: opened 1 August 2026, basement of the UR Morinomiya Building at 1-6-85 Morinomiya, Joto Ward, Osaka, about five minutes on foot from Morinomiya Station, building completed 1972, the basement previously the staff canteen of UR's West Japan branch, operator Museum of Spatial Art LLC established 2025, open Thursday to Sunday 13:30 to 19:30, entry slots 13:30, 15:00, 16:30 and 18:00, reservation only, admission 1,500 yen weekdays and 1,800 yen Saturday and Sunday with primary school children and under free when accompanied, closed Monday to Wednesday, music composed for the space delivered on headphones. Hotoride opened 1 October 2025, interior and exterior spatial design and working drawings by ondesign partners, joint venture including Katsumata Maruyama Architects, URLinkage, Loftwork and Daiwa, with three years of operating support from Loftwork. Yasuhiro Chida born 1977, first showed work in 2002, moved to Europe in 2016, about 200 exhibitions, selected for Artdex's nine light artists of the world in 2019 and OPTICA's eight light artists in 2022. Planning to opening two to three years, about four months of residence in Osaka, residents and Osaka Metropolitan University students painting walls, building fittings, assisting production and guiding visitors. Morinomiya Campus opened 24 September 2025, about 42 billion yen, gross floor area about 79,300 square metres, 13 storeys and about 60 metres tall, about 6,000 people. Osaka Castle East Area about 53 hectares in four zones, phase 1.5 targeting a spring 2028 opening. teamLab at Nagai Botanical Garden from 1,800 yen for adults with 200 yen added at the gate. Capacity of ten per slot, 60 percent occupancy, 264,000 yen a week, 13.7 million yen a year and the won conversion at 950 won to 100 yen are calculated from published figures or assumed, not announced by the operator. Gallery floor area, the number of rooms, total production cost, the lease terms with UR and whether participating residents were paid could not be confirmed in public sources and are left out of the arithmetic. The note on Korean fire and egress rules summarises general standards, and any individual building is decided in review by the authority having jurisdiction. Photographs ⓒ their respective holders as credited. Quoted with attribution for private reading.