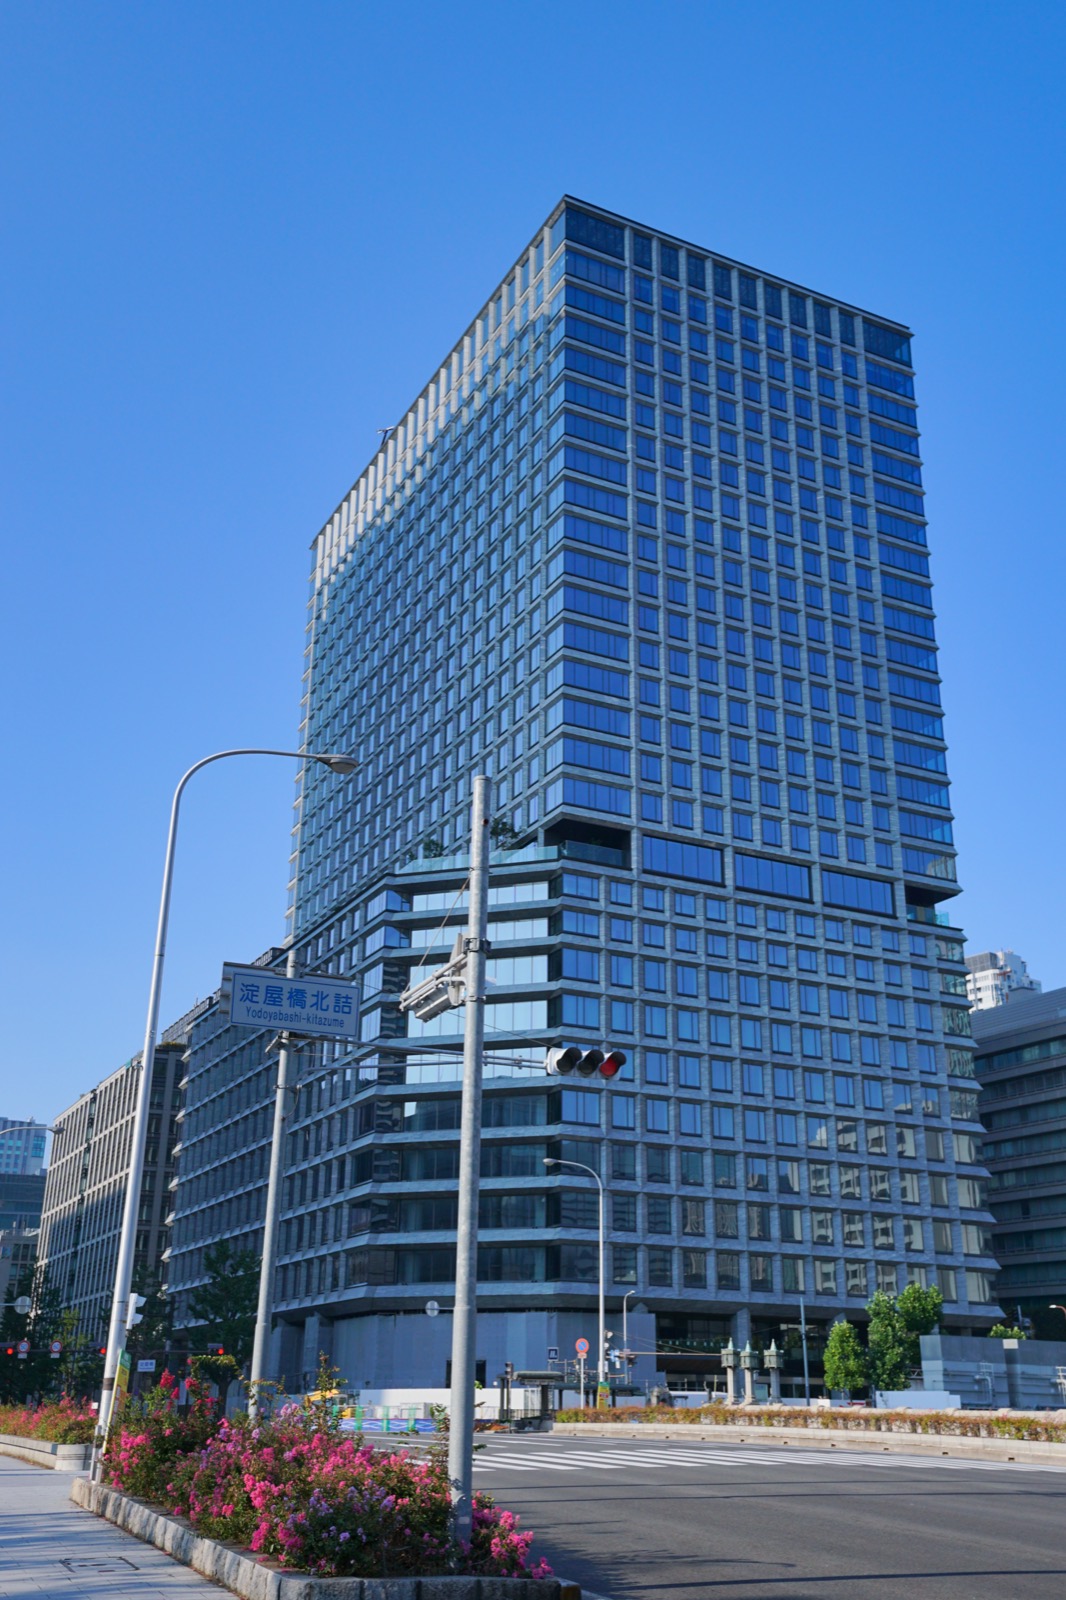
A 29-story mixed-use tower opened above Yodoyabashi Station in Osaka on July 9. Floors 3 through 27 are offices, with one gap: the 11th. In its place sit a free garden anyone can walk into and a lounge that charges by the hour. Project cost, 66.8 billion yen.
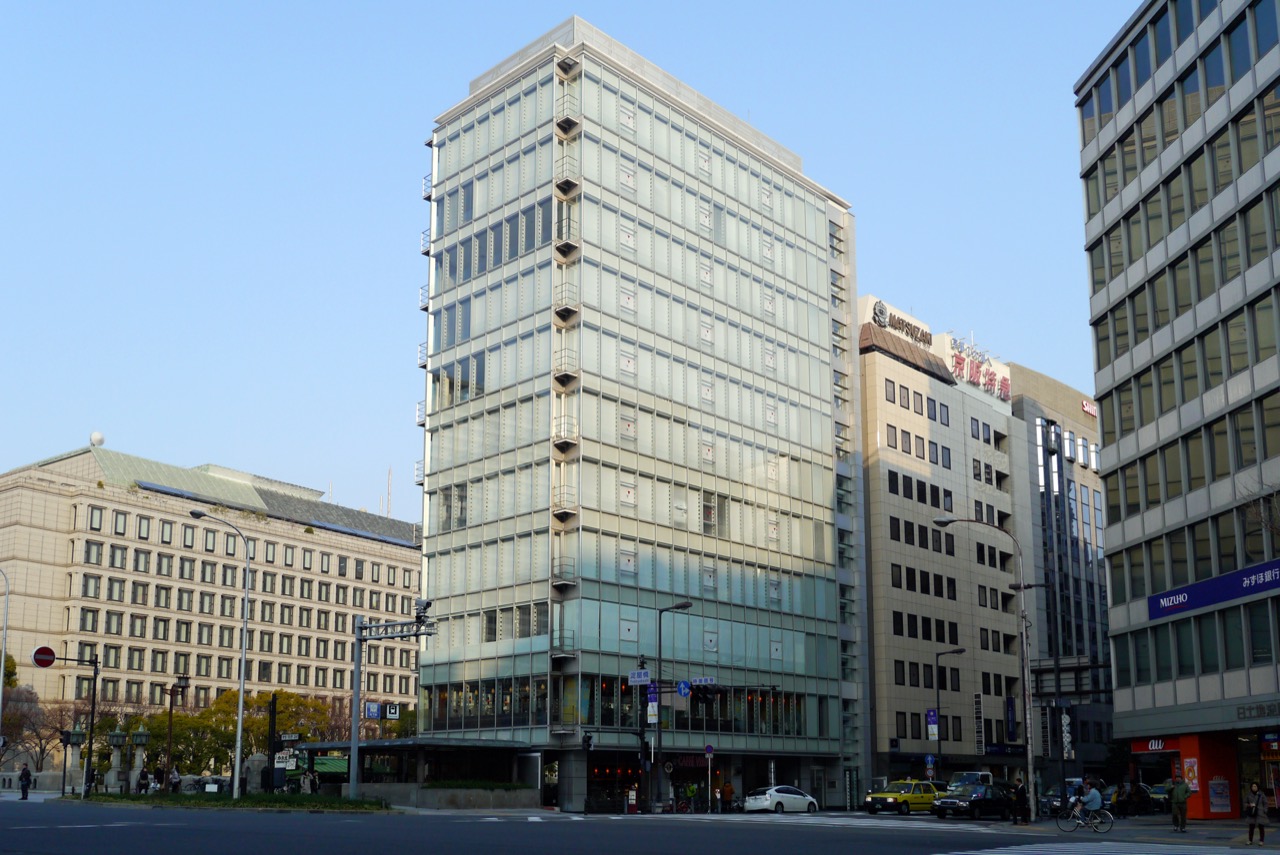
1.Yodoyabashi Gate Tower held its grand opening on July 9, 2026. It stands in Kitahama 4-chome, Chuo Ward, Osaka, tied underground to Yodoyabashi Station, where the Osaka Metro Midosuji Line meets the Keihan Main Line. Twenty-nine floors above ground, two below, 134.99 meters tall. Completion came last December 15 and the offices had been running since May, so what opened this month were the floors people walk into.
2.A site of 7,206.23 square meters carries 132,331.56 square meters of floor area. Total project cost came to roughly 66.8 billion yen, about KRW 630 billion at 950 won to 100 yen. Nikken Sekkei designed it, Obayashi Corporation built it. The Yodoyabashi Station West District Urban Redevelopment Association ran the scheme, with Daiwa House Industry, Sumitomo Corporation and Kanden Realty & Development as participating members.
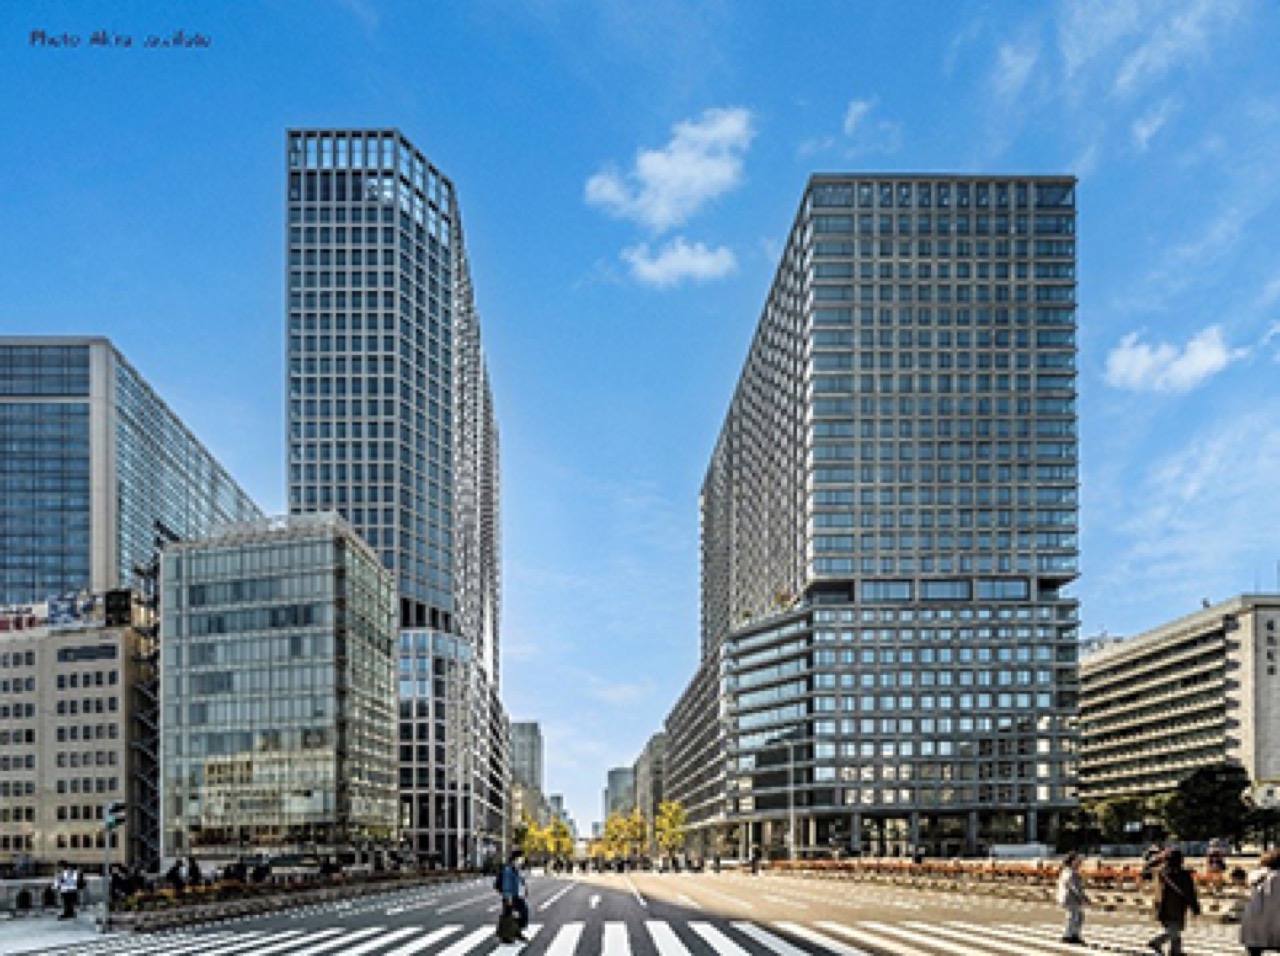
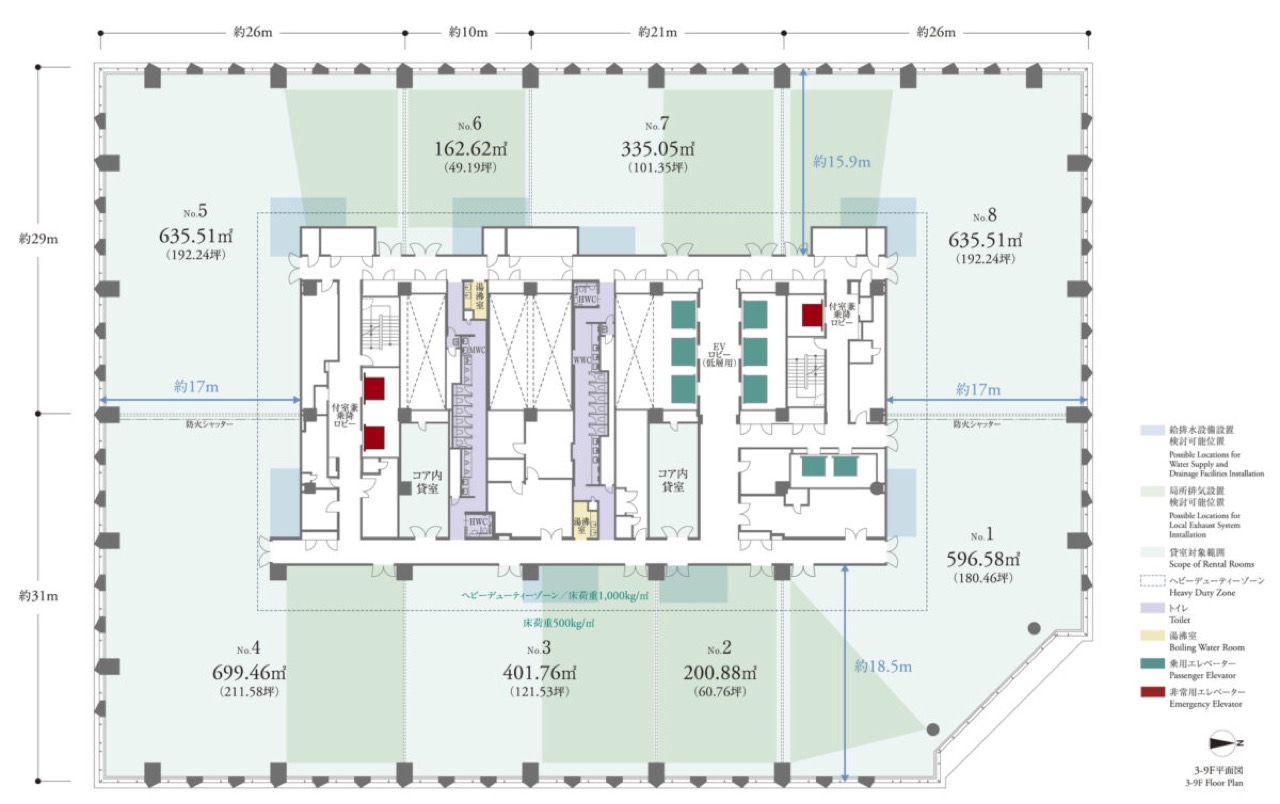
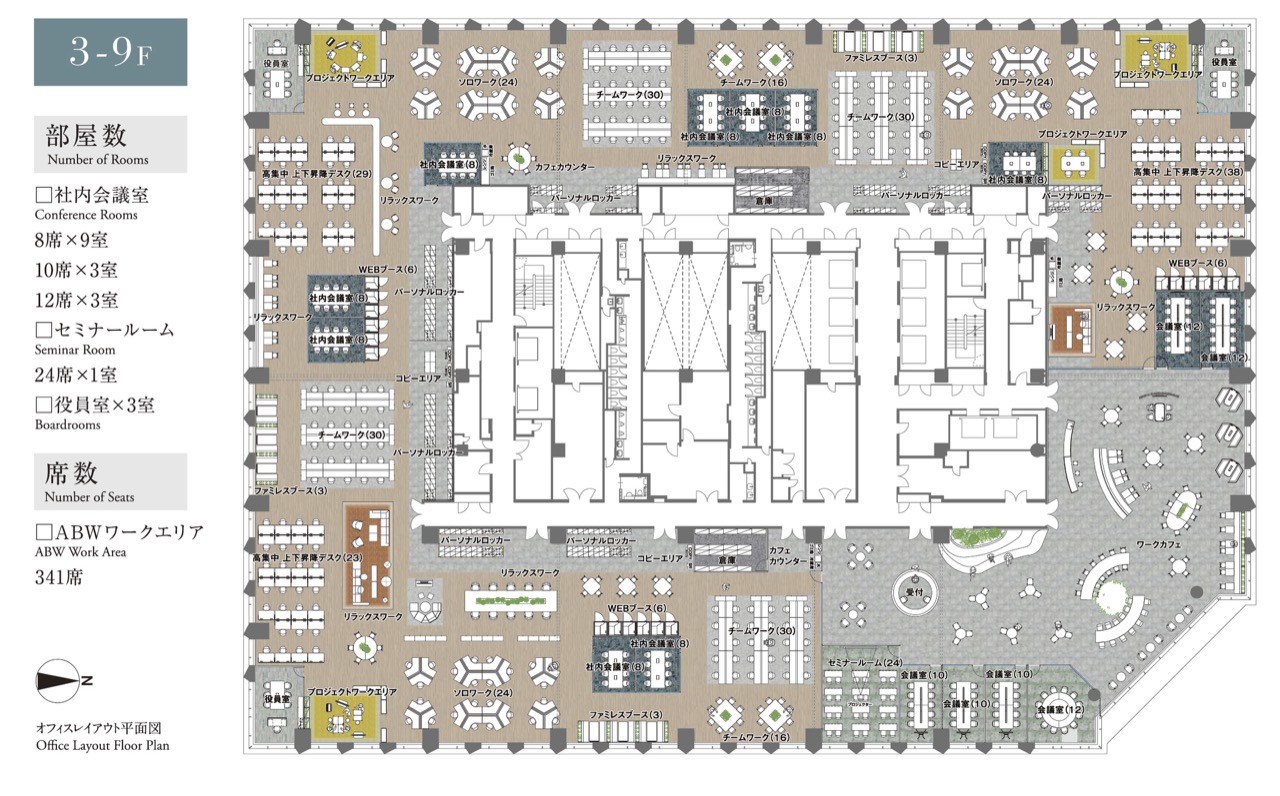
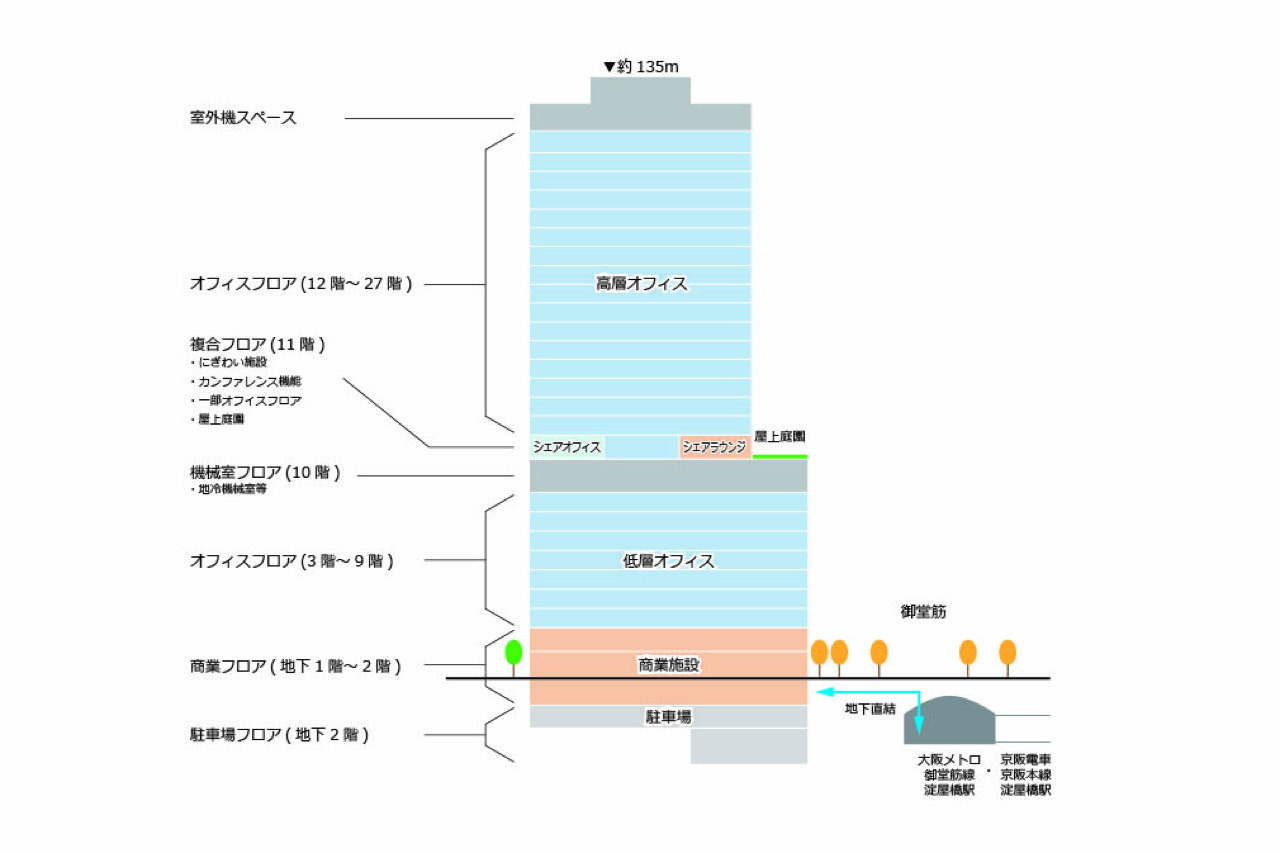
3.Open the stacking plan and one slot is empty. Basement 1 up to level 2 is retail, floors 3 to 9 are offices, floor 10 holds machinery, floor 11 is the public contribution zone, and floors 12 through 27 go back to offices. A typical floor leases 3,667.63 square meters, or 1,109 tsubo. Twenty-three office floors with one rent-free floor wedged in the middle. That arithmetic is close to the whole story of this building.
4.Why the 11th floor. Midosuji held its eaves at 100 shaku, about 31 meters, for decades. That line was kept by administrative guidance rather than law, and in November 1994 it was raised to 50 meters. Conditions came attached. Set back 4 meters from the road, and push anything above 50 meters back another 4 meters or more so the eaves line survives. The Midosuji Design Guidelines of January 2014 put that principle on paper. Fifty meters is where buildings on this street bend, and at Yodoyabashi Gate Tower that height lands on floor 11.
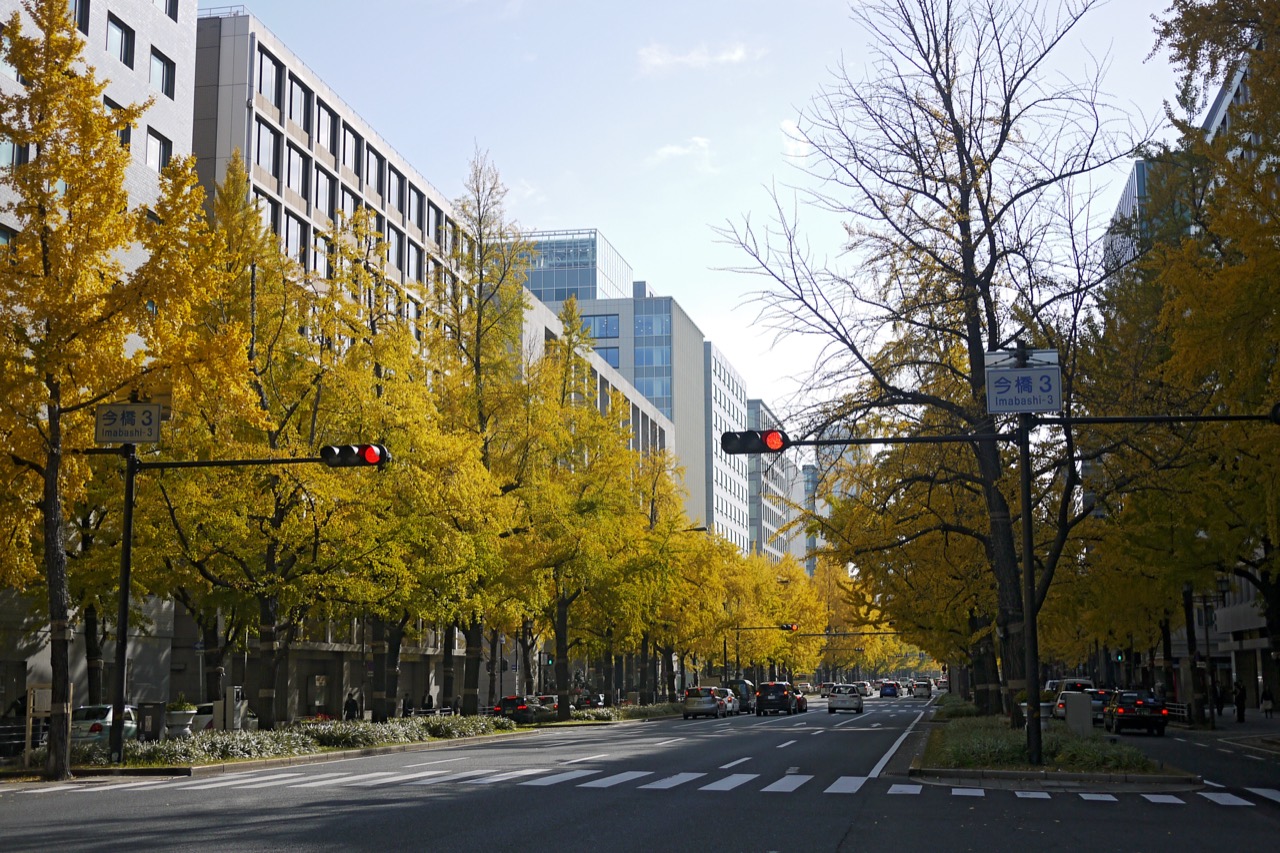
5.Stand on that floor and nothing blocks the eye. Ginkgo crowns spread out below, and the eaves of the buildings opposite run horizontally at eye level. To the north, past the Tosabori River, Nakanoshima opens up. On a summer afternoon the shade is thin, the benches warm first, and sitting becomes bearable only once the wind comes up off the river. A plaza at ground level would have lost this view to the building across the street. Fifty meters bought it back.
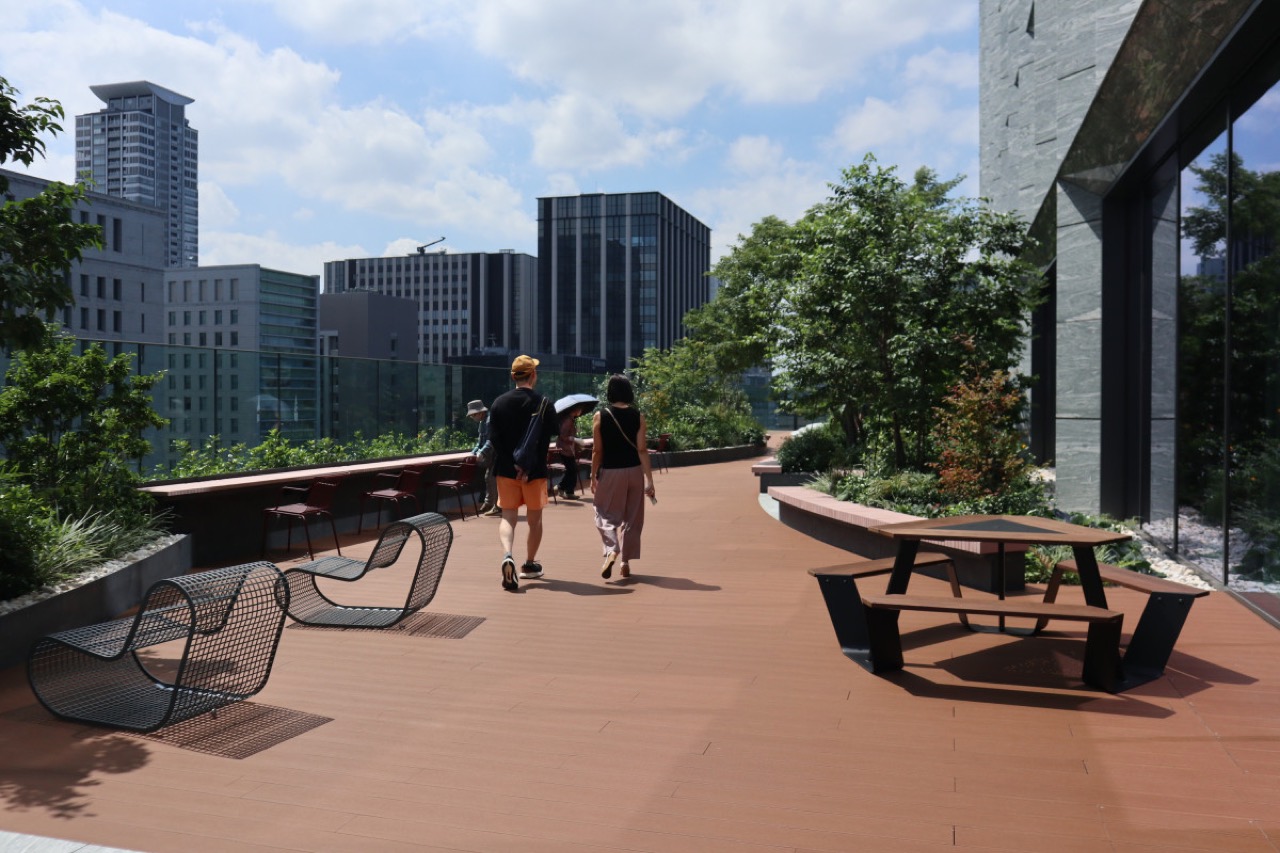
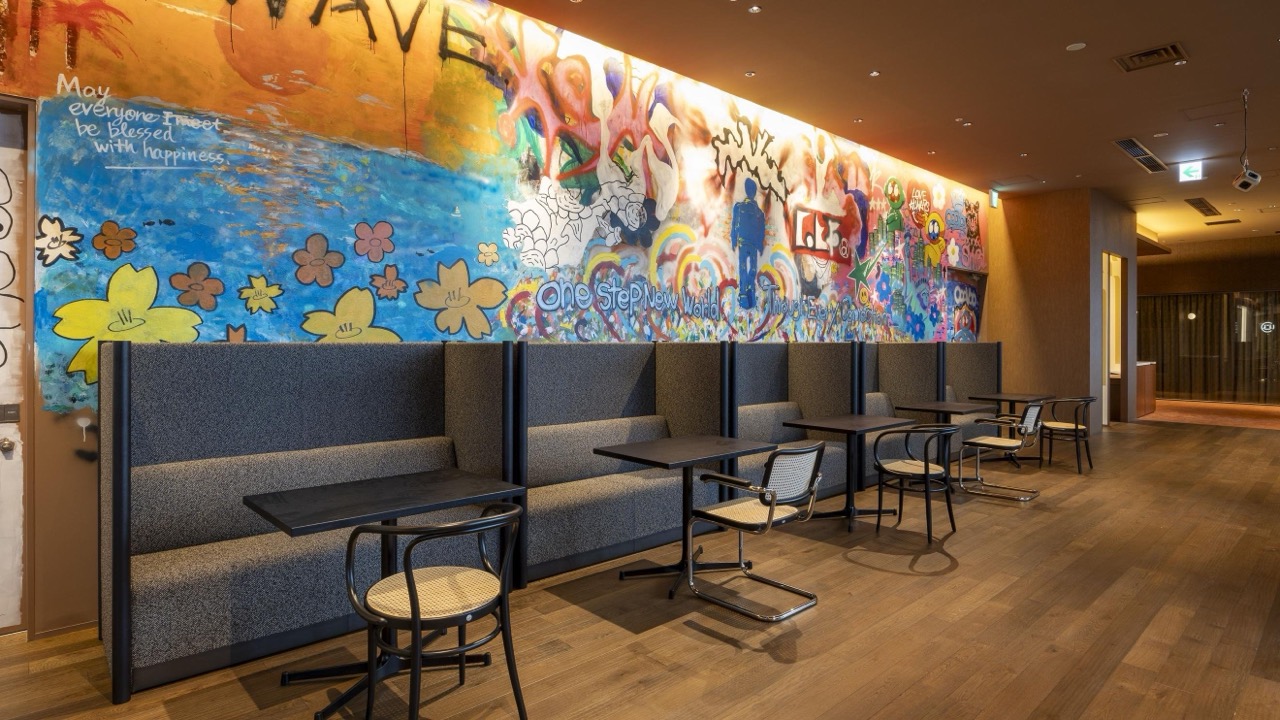
6.Three things actually occupy the 11th floor. A rooftop garden free to anyone, an hourly lounge called SHARE LOUNGE Yodoyabashi Gate Tower with PLUS run by CCC, and SYNTH Business Center, a serviced office that rents rooms to parties of one. The operator says the lounge, at roughly 205 tsubo and 188 seats, is the largest in the Kansai region. Hours run 8 a.m. to 10 p.m.
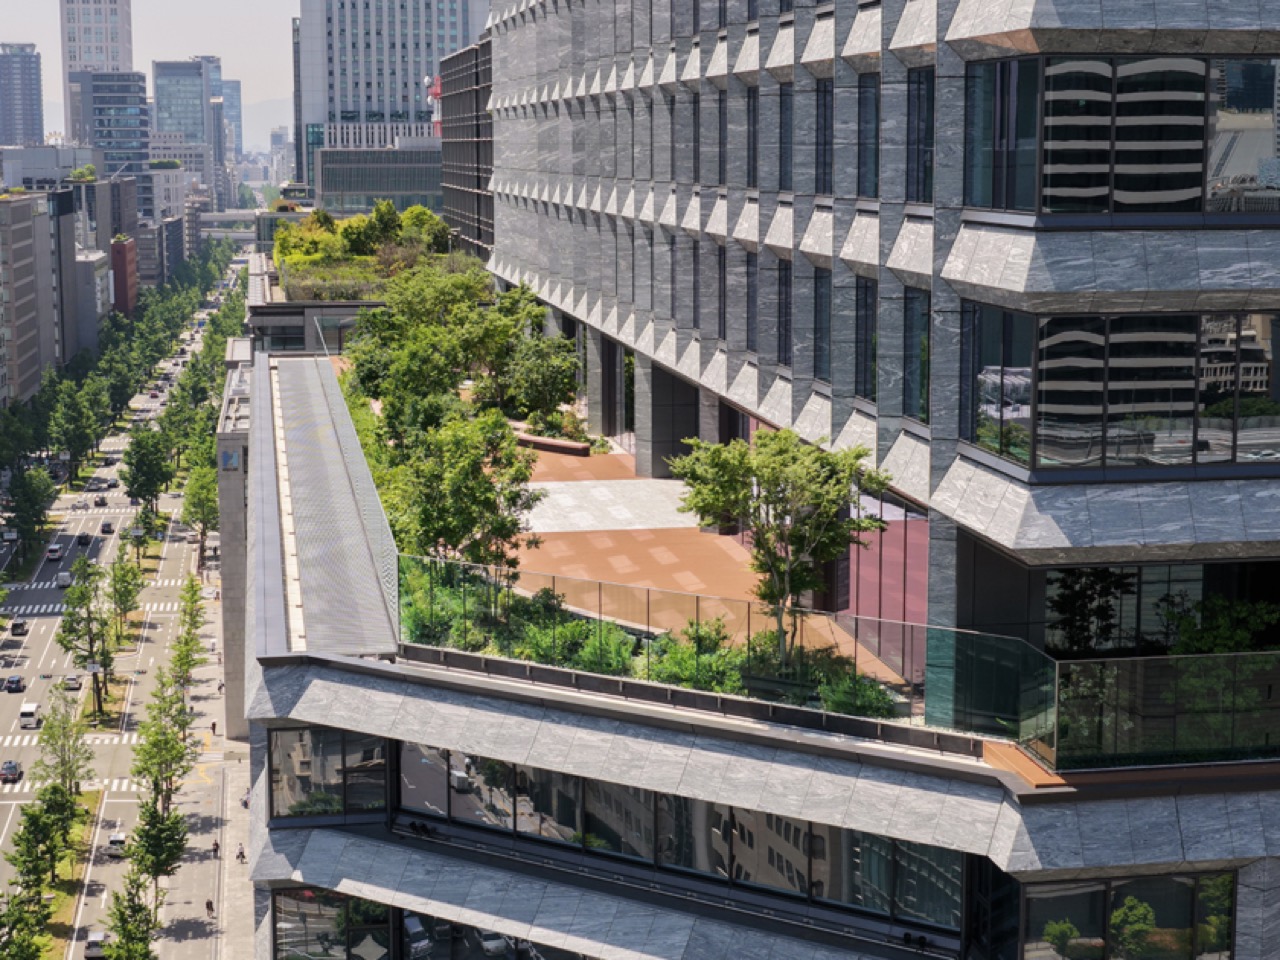
7.What the building got for emptying that floor was floor area ratio. The site carried 1,000 percent, and the redevelopment took it to 1,600 percent. Multiply the extra 600 points by the site area and you get 43,237 square meters. In tsubo, 13,079.
8.Divide that by a typical floor of 1,109 tsubo and you get 11.8 floors. The full bonus is not the price of one garden, of course. Floor area ratio in a redevelopment scheme is calculated across open space, pedestrian routes, disaster resilience and the introduction of urban functions, and Yodoyabashi Gate Tower also delivered a direct underground link to the station and a plaza at the base. The direction is clear all the same. One leasable floor was folded away and more than eleven floors of area came back.
9.What would floor 11 have earned as office space. Yodoyabashi sits with Umeda at the top of the Osaka rent table, and new top-grade buildings are quoted in the high 30,000s up toward 40,000 yen per tsubo per month. Take 38,000 yen against 1,109 tsubo and the floor comes to 42.16 million yen a month, roughly 500 million yen a year. About KRW 4.8 billion. That figure comes from market quotes, not from a published lease.
10.And the floor was not handed over for free. The lounge charges 1,320 yen for 60 minutes on the soft-drink plan, 1,760 yen with alcohol. Assume conservatively that each seat sells only three hours a day. With 188 seats that is 790,000 yen a day, 23.7 million yen a month. Spread over 205 tsubo it works out to 115,000 yen per tsubo per month, three times the office rate in the same building. The floor emptied for public benefit got the highest-yielding tenant type in the stack.
11.The retail floors follow the same logic. Twenty-nine units were planned from basement 1 to level 2, and 26 opened on day one. The other three arrive after autumn. The basement takes fast-turning formats such as McDonald's, Subway and TULLY'S COFFEE, while level 2 holds Western dining, unagi, Italian and izakaya. The dry route from the ticket gates lands in the basement, so the basement turns at the morning commute and lunch, and level 2 turns in the evening.
12.The 66.8 billion yen figure deserves a caveat. It is the association's project cost, not the asset value of the building. An urban redevelopment scheme works by rights conversion. Former land and building owners take part of the new building as their share, and what the three participating members buy with cash is the floor area left over after that. Dividing project cost by gross floor area to get a per-tsubo unit price breaks down right here.
13.The timeline is not light either. The study group formed in 2006. City planning was decided in 2019, the association was established in August 2020, demolition started in October 2021, and main construction began in November 2022. Twenty years to completion. Eleven buildings came down, among them the former Mizuno headquarters of 1927, the Ishihara Building of 1939 and the Osaka Togin Building of 1970.
14.Yodoyabashi's weak spot is the clock. A dense office district packed on weekday afternoons goes abruptly empty at night and on weekends. Traffic on Midosuji has fallen to about half of what it was forty years ago, and the city is converting that surplus back into pedestrian space. On top of that shift from cars to people at street level, this building did the same thing once more vertically. Put a free place to sit at 50 meters and people show up on evenings and weekends too.
15.One leasable floor was folded away and 43,237 square meters were added. The lounge on that same floor pulls in around 110,000 yen per tsubo per month, so roughly half the cost of emptying it comes back. In Korea the first obstacle is the size of the bonus. Under the Enforcement Decree of the Building Act, a public open space earns a floor area ratio of up to 1.2 times the local limit, and Seoul grants only the share matching open space against site area. Space built in a basement or under pilotis counts at half its area. Pushing 1,000 percent to 1,600 percent the way this project did takes a separate negotiation through redevelopment or a district unit plan, and that negotiation has to start before the drawings. Ask for the bonus after the rooftop garden is drawn and the order is backwards.