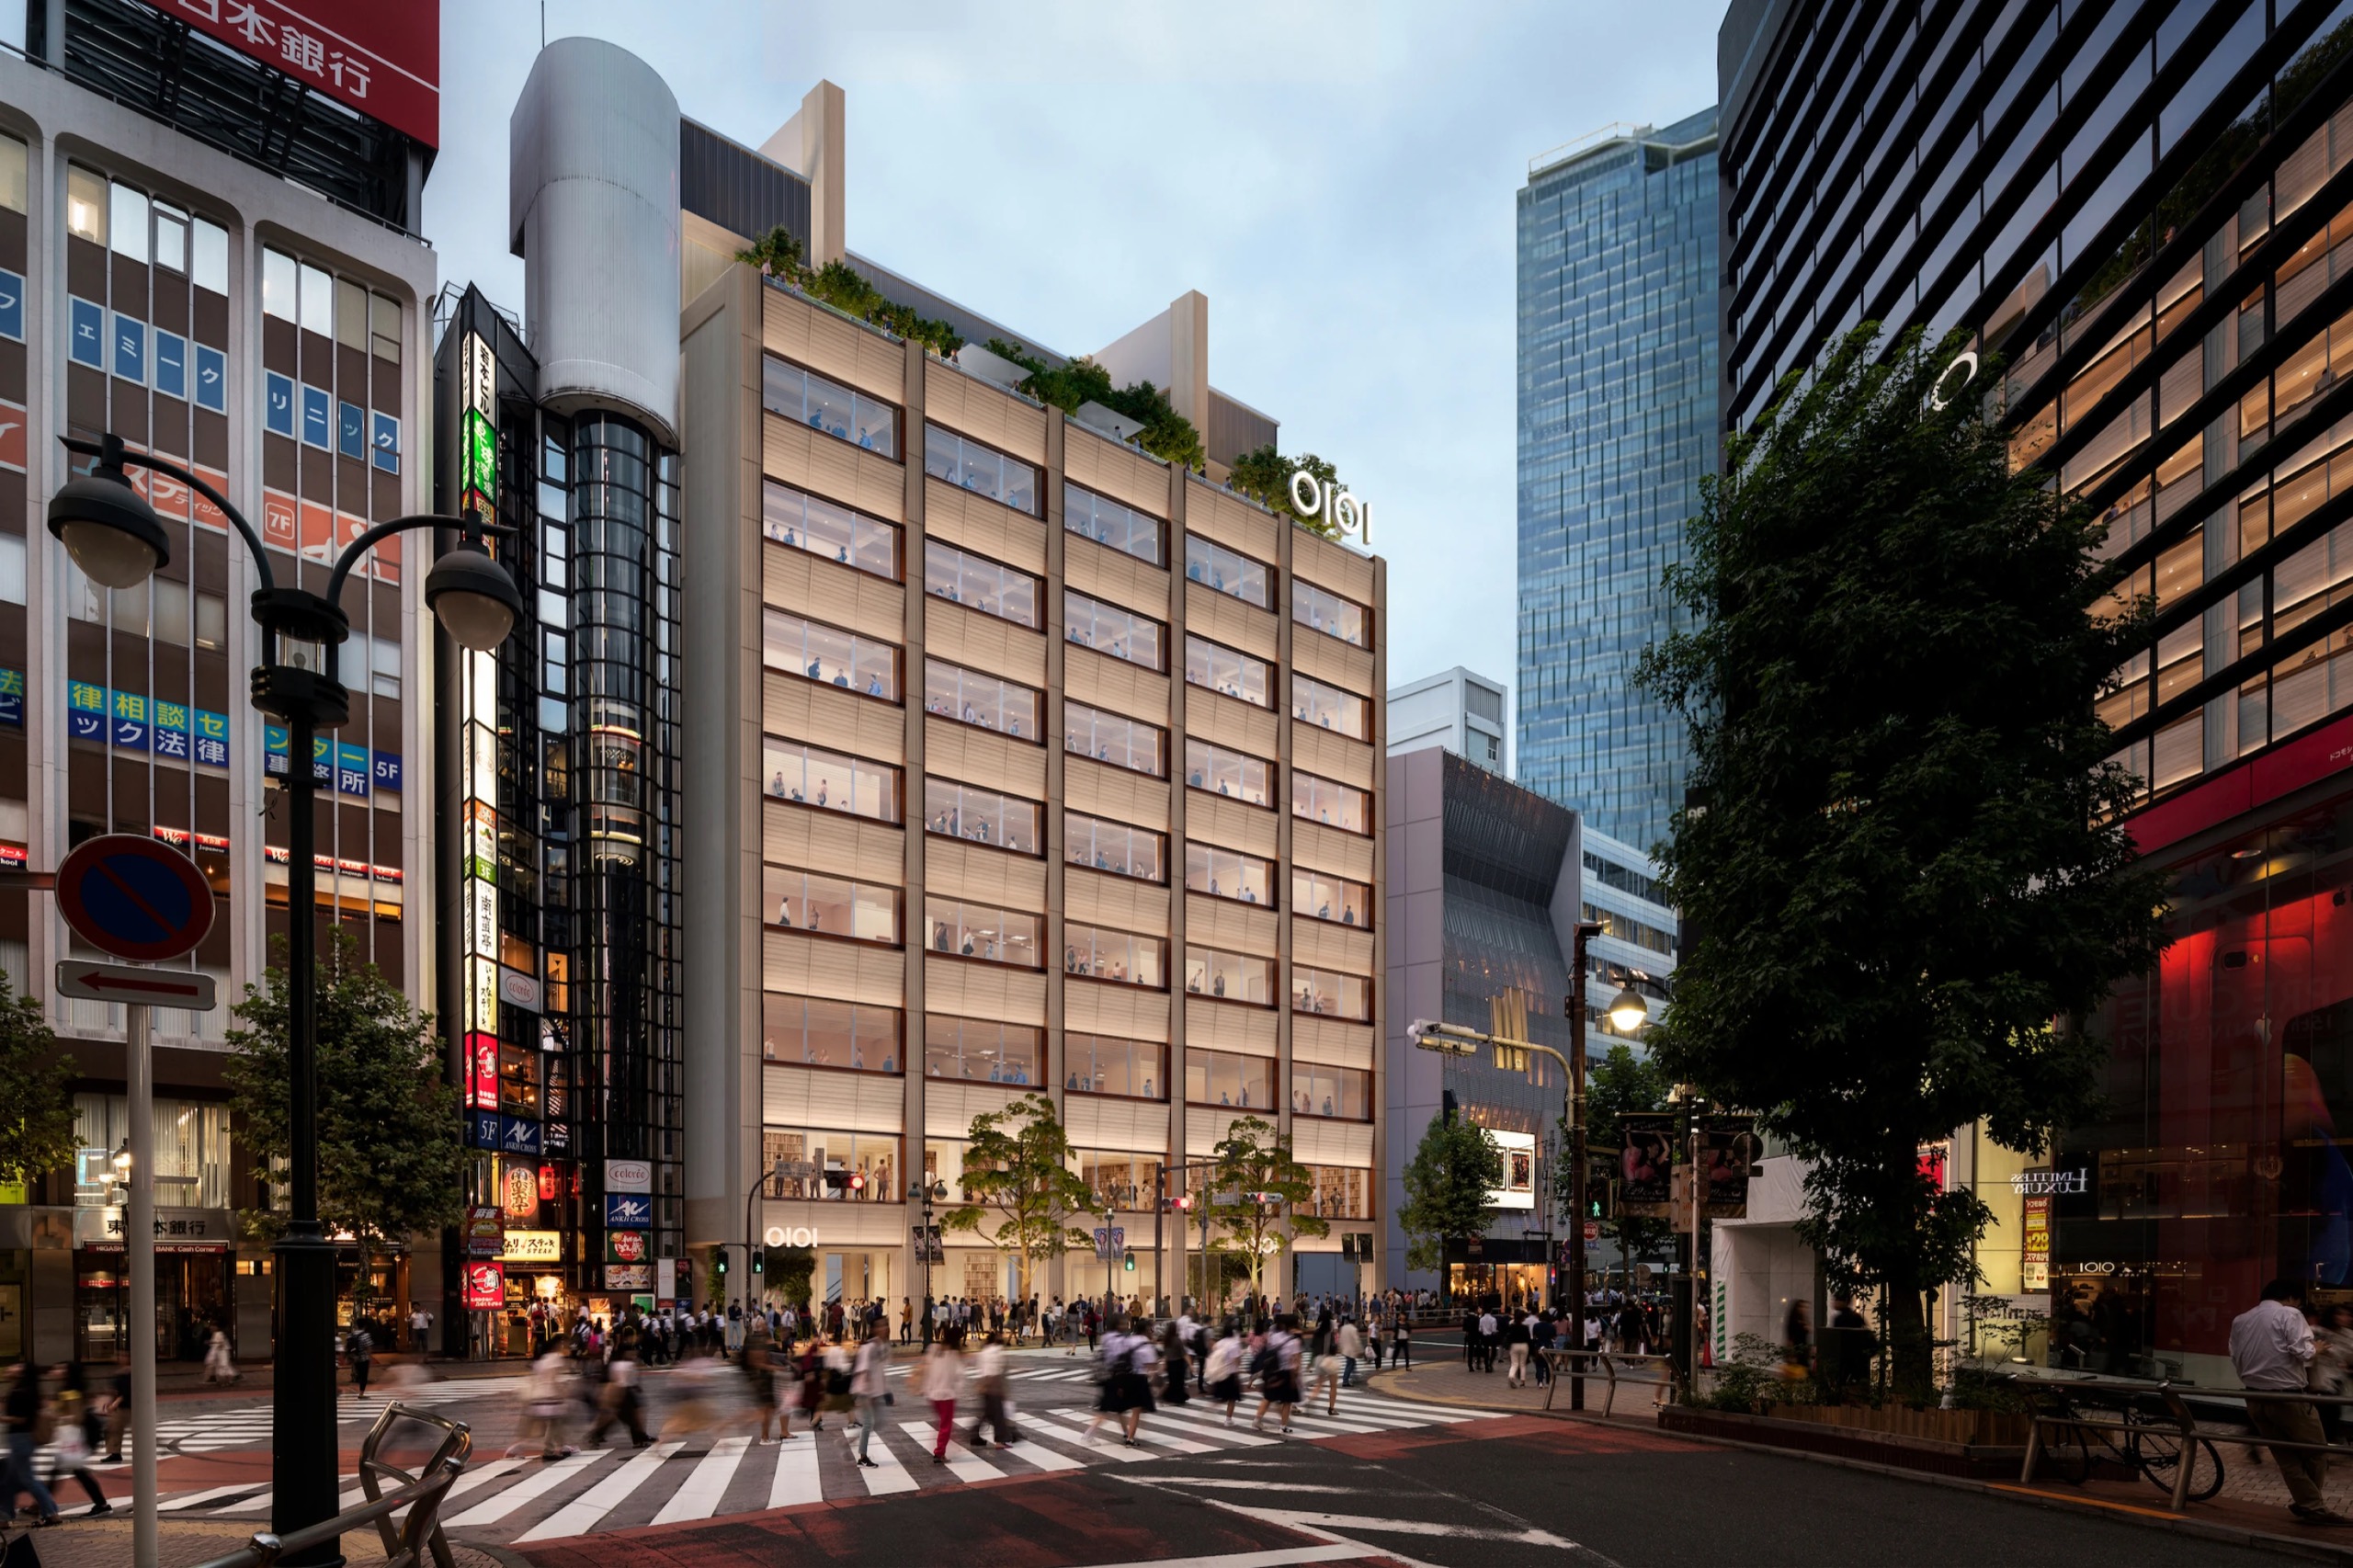
At the foot of Koen-dori in Shibuya, Tokyo, nine floors have gone up on a plot of 839 square metres. Sixty per cent of the structure is timber. It is Japan's first full-scale wooden commercial building, and construction finished this past February. The doors, though, open in the summer of 2027.
1.Construction of Shibuya Marui was completed at the end of February 2026. Nine floors above ground, two below, maximum height 50.64m. The client is Marui, the design comes from Foster + Partners with Mitsubishi Jisho Sekkei, and the builder is a joint venture of Toda Corporation and Sumitomo Forestry.
2.There is still no opening date. In early August, Marui Group said the building would open in the summer of 2027. When the plan was announced in 2022 the target was sometime in 2026, so the date has slipped by a year and a half, though the company says the work itself is not behind. Back then, it says, it wrote down that date because it wanted to open as soon as it could.
3.The site is tight. Plot area 839.33㎡. The footprint is 705.35㎡, which pushes site coverage to 84%. Gross floor area 6,868.32㎡. Of that, 2,800㎡ is retail floor.
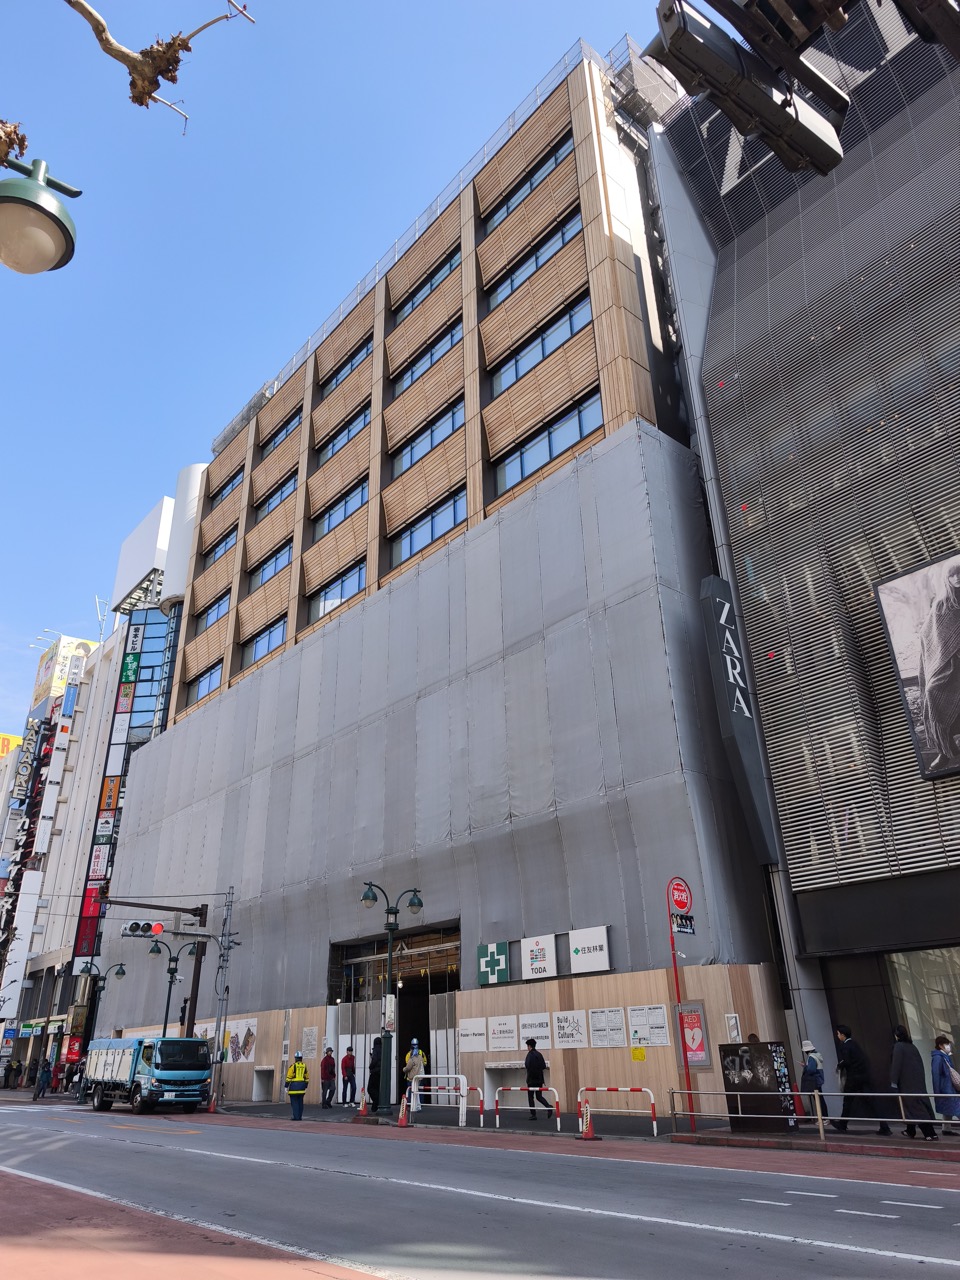
4.Retail floor is 40.8% of the gross area. What is left goes to stairs, lifts, services and a structure with real thickness. Stack a narrow plot high and the core eats the same footprint on every floor, so the sellable area thins as you go up. Divided by floor, the retail comes to roughly 265㎡ each.
5.The structure is split down the middle. The west side facing Koen-dori is timber, the east side backing onto the JR tracks is steel. The two are joined into a hybrid, and timber accounts for about 60% of the whole structure. Cedar for the surface layers, larch for structural members such as columns and beams. Both domestic.

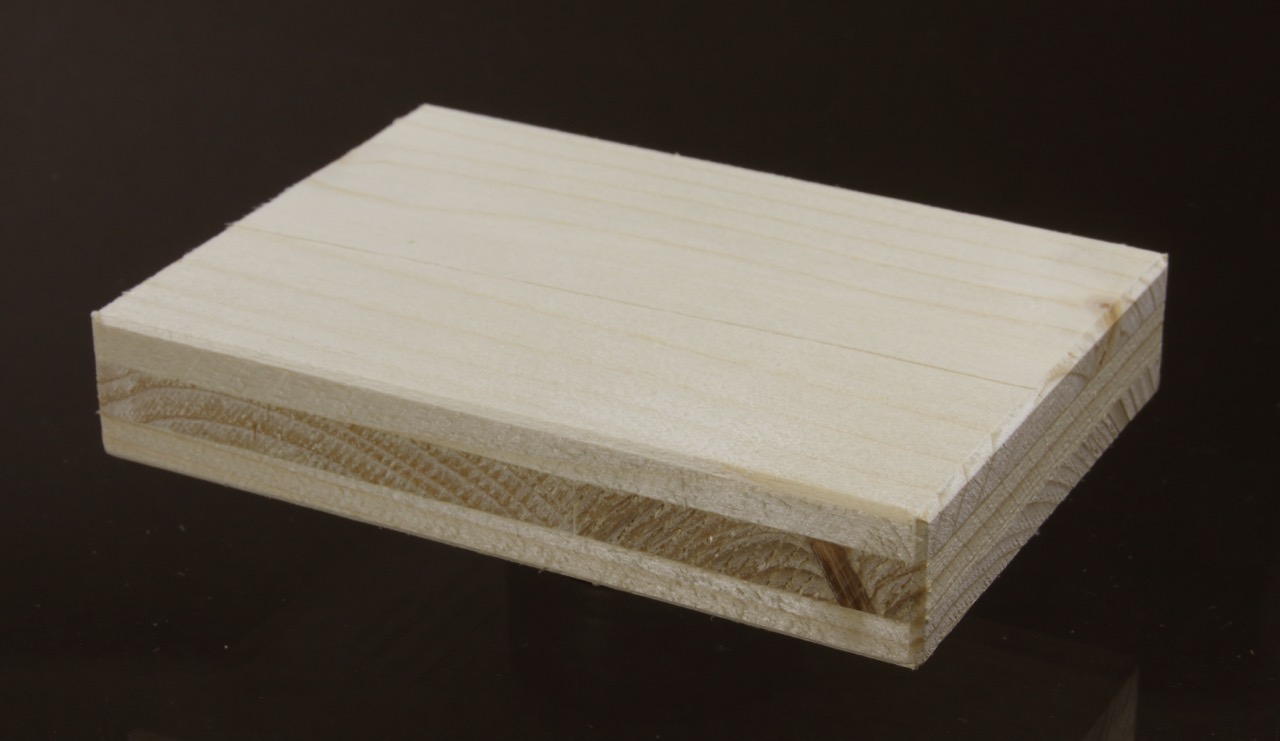
6.A section through the floor shows why this job was difficult. On a 210mm CLT panel sits 80mm of concrete, and above that another 60mm of gypsum-based self-levelling compound. Those two layers are the fire protection. If the timber is to stay exposed, the fire resistance has to be solved from above.
7.What the site team called the hard part was controlling deformation. The main beams span about 7m, and timber beams are given an upward camber at the factory. While the floor is poured, the team watches how far that camber settles and adjusts as it goes. Columns shorten by up to about 30mm under load, so they were fabricated slightly long to allow for it. Space was tight as well. The JR tracks come within 5.5m, so the frame went up beside running trains, and deliveries were scheduled to finish during daylight hours. A truck cannot sit for long on the road in front of Shibuya station.
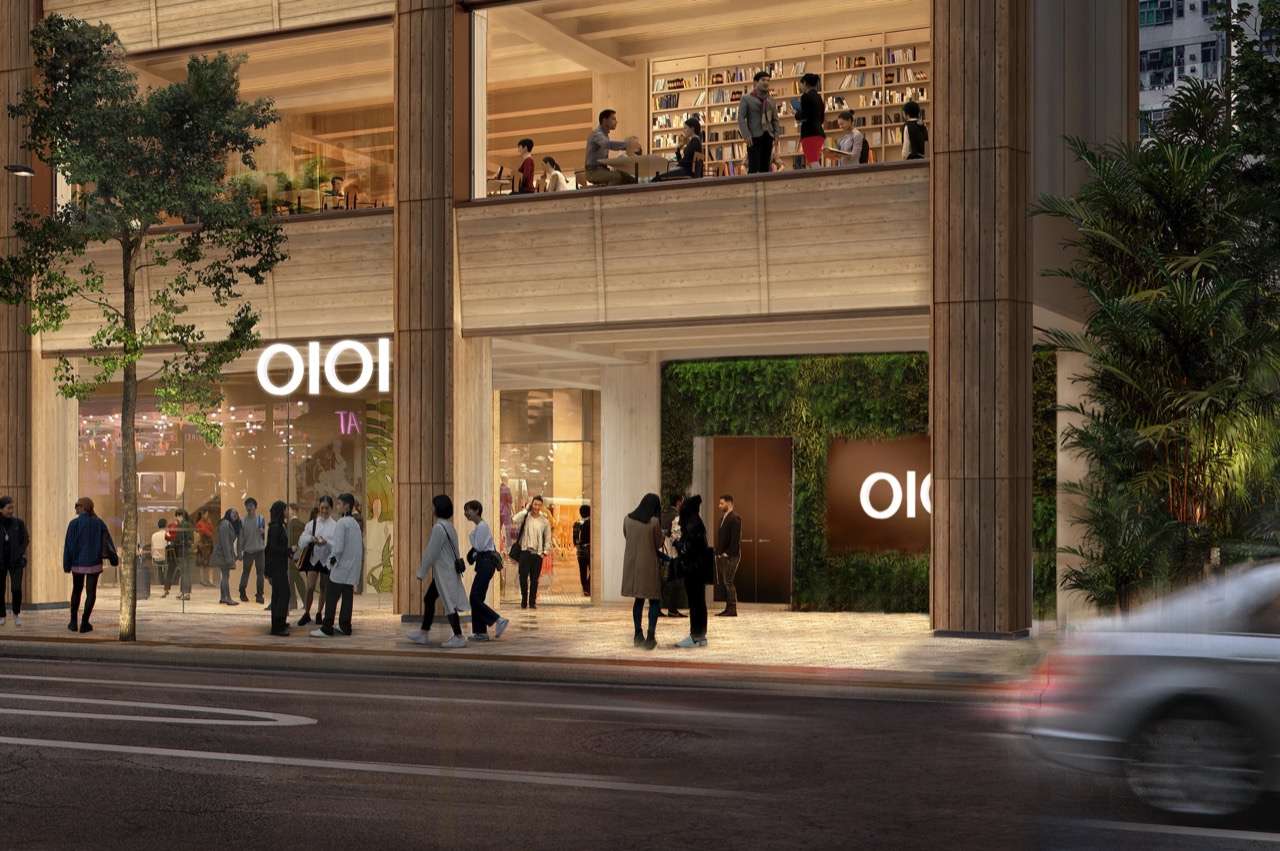
8.Marui says a mid-rise commercial building clad entirely in timber is hard to find anywhere in the world. The question it kept returning to during preparation was maintenance. Three candidate timbers were compared for how their appearance shifts with each machining method, and the team modelled how they would look three and ten years after exposure to ultraviolet light, rain and wind. The stated goal is a building still beautiful fifty years from now.
9.Inside, a grid of timber beams is left exposed across the ceiling and the floor is laid in pale herringbone timber. The columns are thick and closely spaced. Yamaguchi Hiroyuki, head of the store business division, says that letting each tenant use the timber columns and beams as they are is what gives the whole building its coherence. Wrap the columns in fit-out work and nobody sees the timber that makes up 60% of the structure.
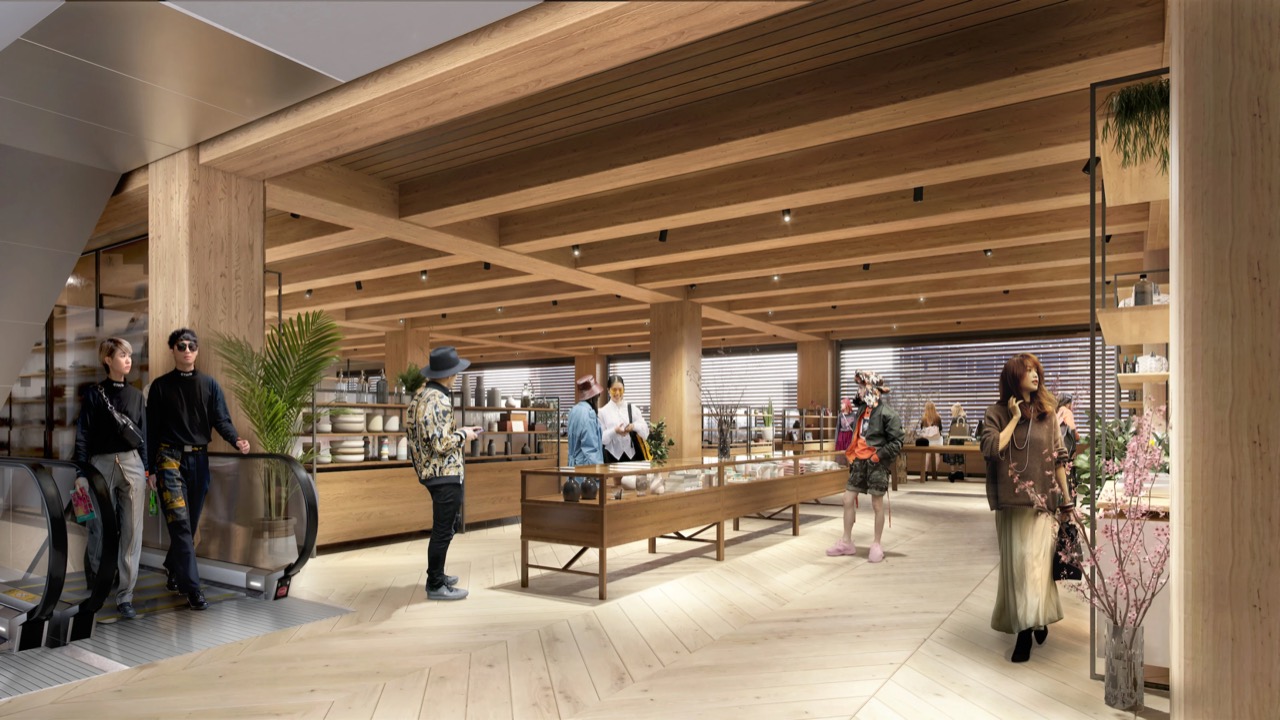
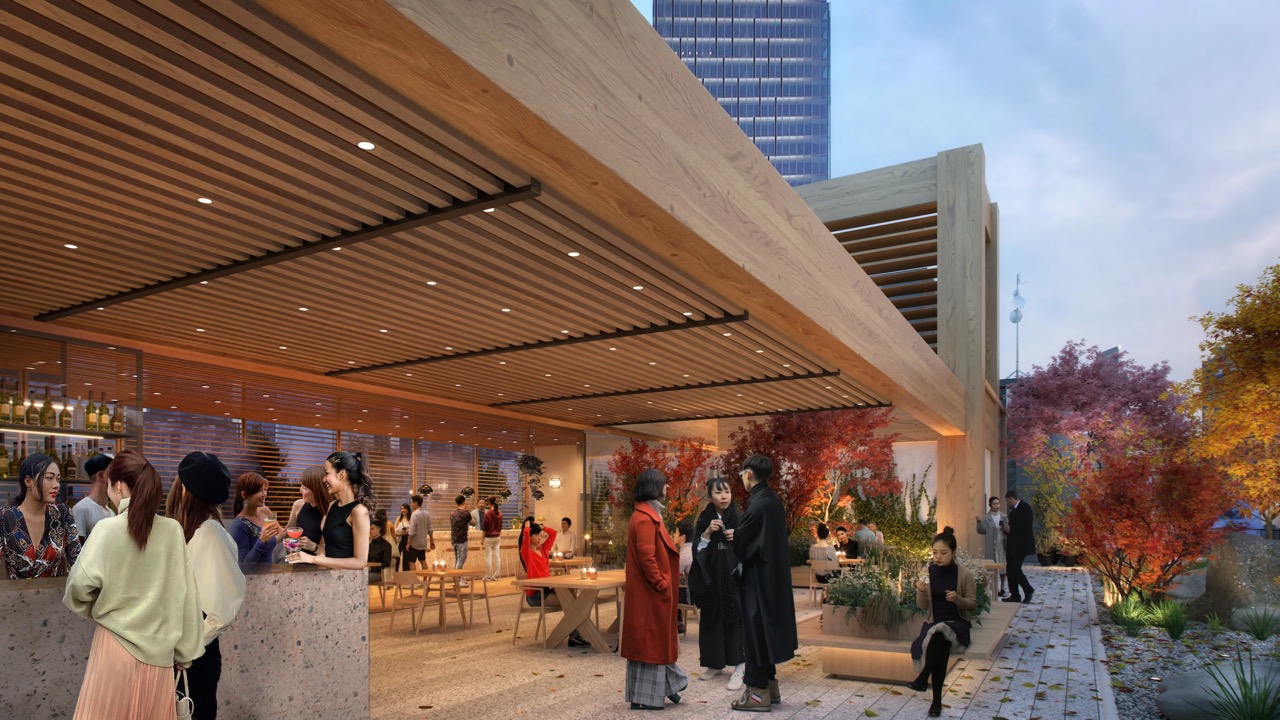
10.The tenant mix changes too. In the old Shibuya Marui roughly 90% of tenants sold goods; the new building will take only tenants built around experience. Companies that share its sustainability stance are being selected, and the roughly 20% of waste that used to be incinerated is now meant to be recycled in full.
11.Marui gave up long ago on the department-store method of taking goods on consignment and booking the purchase only when they sell. In the year to March 2014, 70% of its floor space still worked that way; within five years fixed-term leases had turned the ratio around. Once the money coming in shifts from a cut of sales to fixed rent, a small floor plate no longer makes the income wobble.
12.Operating profit for the year to March 2026 was 50.2 billion yen. Of that, retail contributed 11.2 billion and fintech 47.0 billion. The credit card business earns most of the profit, and the stores are where those members are made. Group transaction volume hit a record that year.
13.So what does a year and a half of standing empty cost? Take commercial rent in Shibuya at 30,000 yen per tsubo (3.3㎡) a month, apply it to the 2,800㎡ of retail floor, and you get 25.41 million yen a month. Over the seventeen months from March 2026, when the building was completed, to July 2027, that is about 430 million yen, roughly 4.1 billion won (at 950 won to 100 yen). These are market figures rather than disclosed lease terms, but the fact remains that the company was in no hurry with that much money on the table. For a company whose retail arm earns barely more than 20% of group profit, opening six months sooner is not urgent.
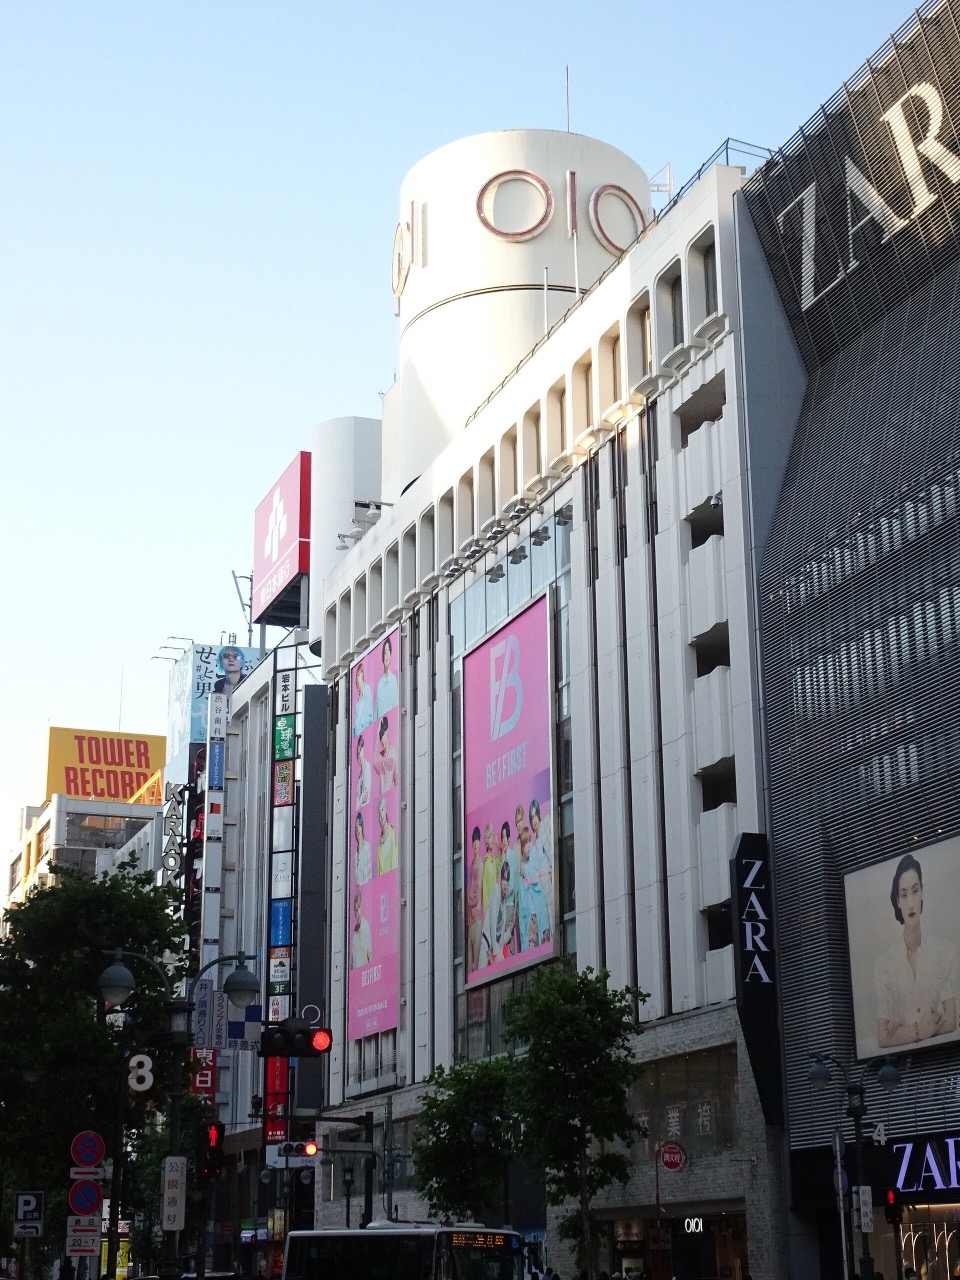
14.Marui, opened in 1931 by Aoi Chuji, was a shop that sold furniture on instalment. A business that handed over credit at the same moment it handed over the goods. In January 1960 it issued the first card in Japan to carry the name 'credit', and that card is today's Epos Card. Ninety-five years that began in finance, passed through retail, and came back to finance.
15.Carbon is not the only reason timber was chosen. The figure of about 2,000 tonnes saved against a steel-framed equivalent is real enough, and the project drew a Tokyo Metropolitan subsidy for timber construction in medium and large buildings. But the moment the company committed to admitting only tenants who share its sustainability stance, the building itself became a filter. The brands willing to accept a condition like leaving the timber columns unwrapped, and the brands for whom that condition is already their own story, are the same brands. On cost, the claim that mid-rise timber comes cheap does not hold. Longer spans mean deeper sections and special stock, with fire protection and connection hardware added on top, so it is unlikely this came in below a steel equivalent of the same size. The construction cost has not been disclosed.
16.A building of 6,868㎡ on an 839㎡ plot, of which only 2,800㎡ is sellable, stands finished and empty for a year and a half. Translated into rent that is about 4.1 billion won worth of time, and a company earning more than 90% of its profit outside the shop floor can carry it. The place where money leaks in Korea is not the regulation. The size limit on timber structures was lifted back in November 2020; what blocks the way comes after that. The domestic supply of structural timber certified for fire resistance is thin at this volume, and once the building is finished, appraisers have no comparable timber commercial buildings to work from, so the collateral valuation comes back conservative. Build in timber and get less lending against it, and the room to stand empty is the first thing to go.