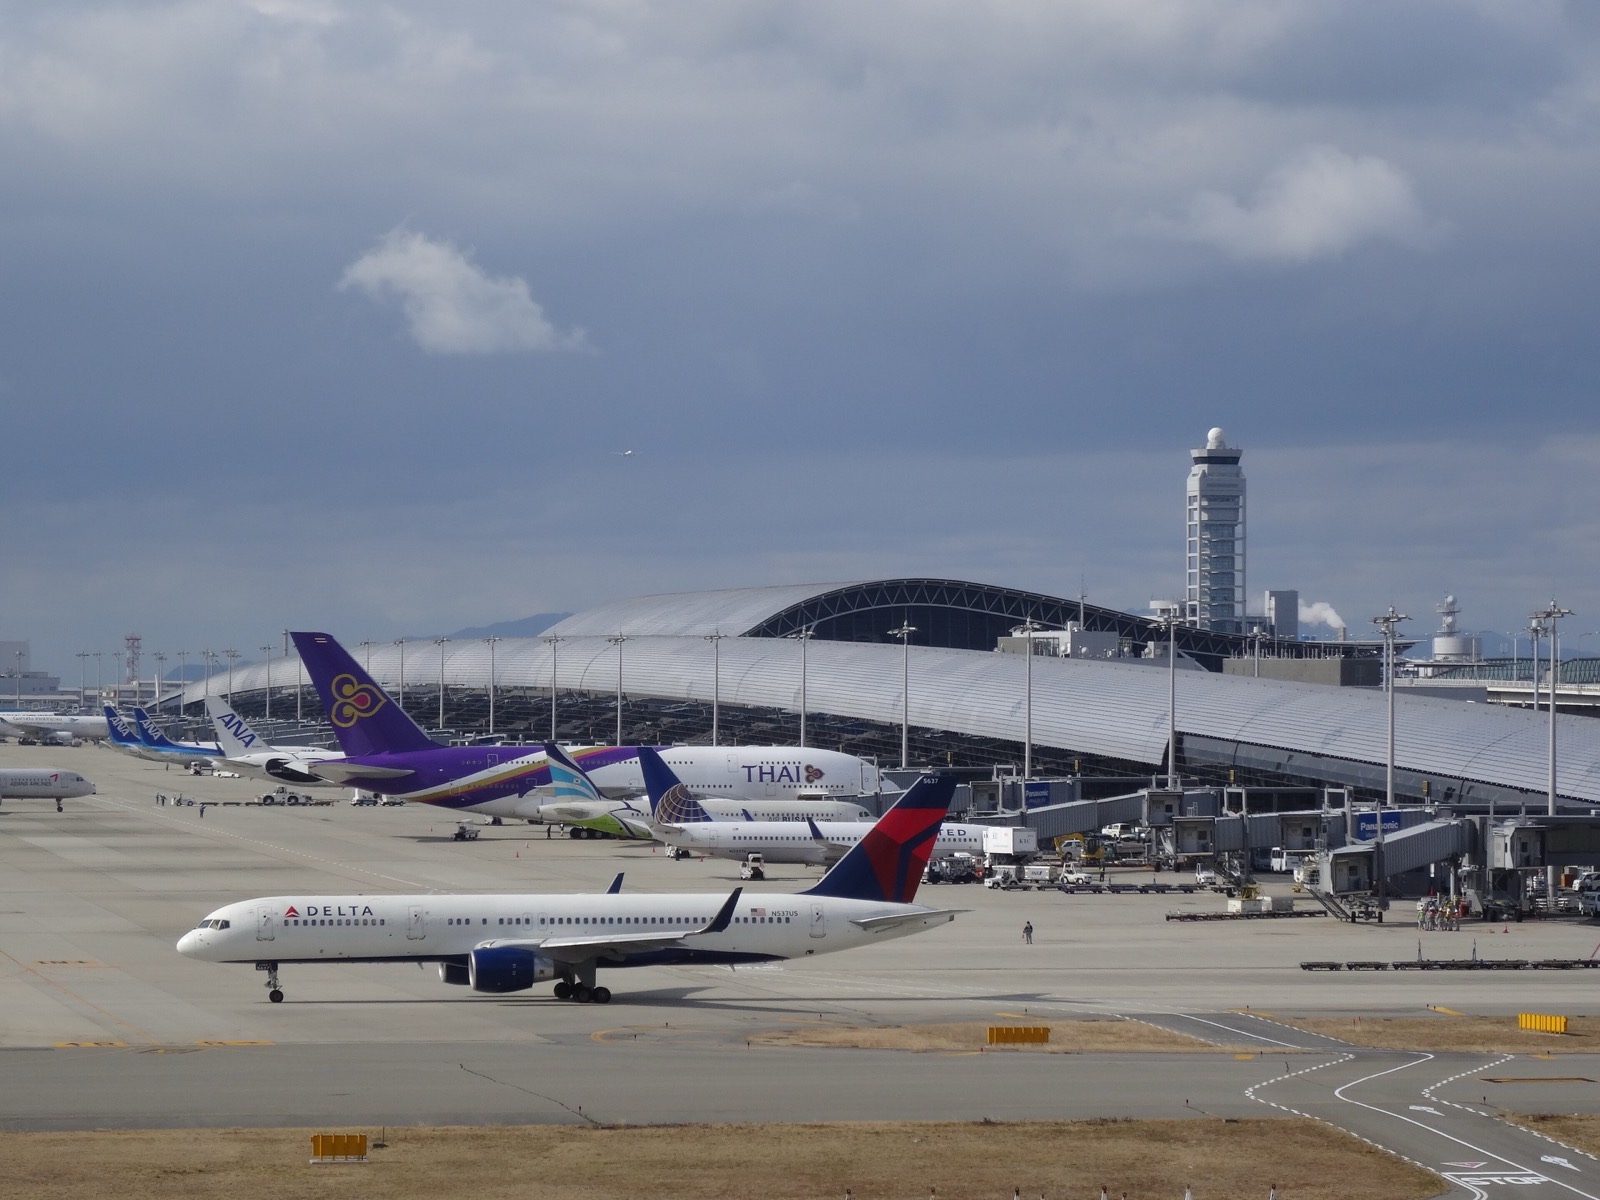
Terminal 1 at Kansai International Airport opened in 1994, built to handle 12 million international passengers a year. By 2018 that number had passed 20 million. The work to gut and rebuild its interior over five years, without ever closing the airport, finished on 2 June this year.
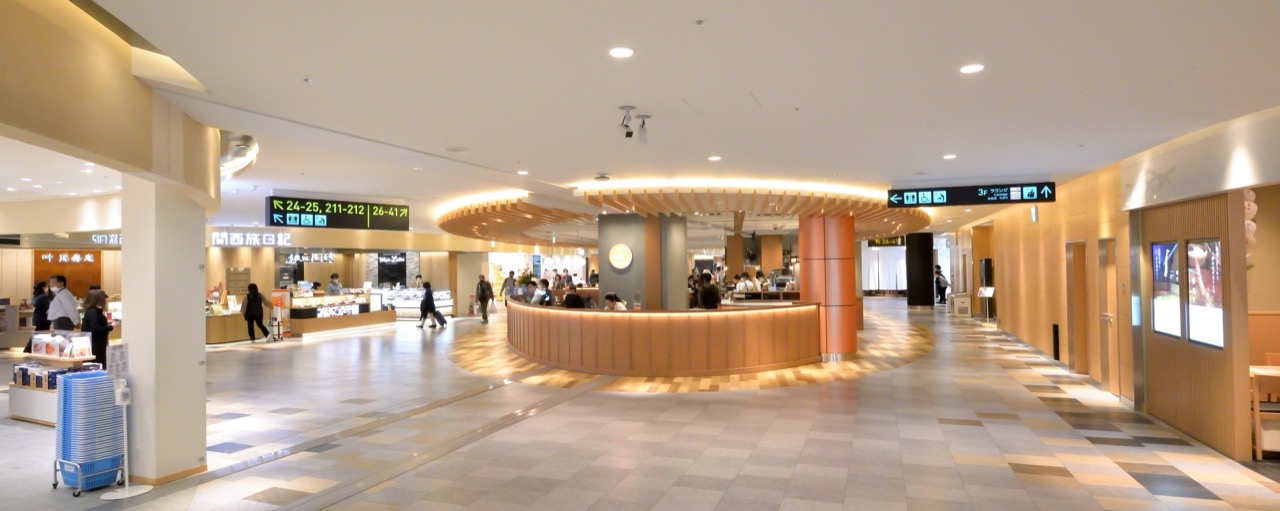
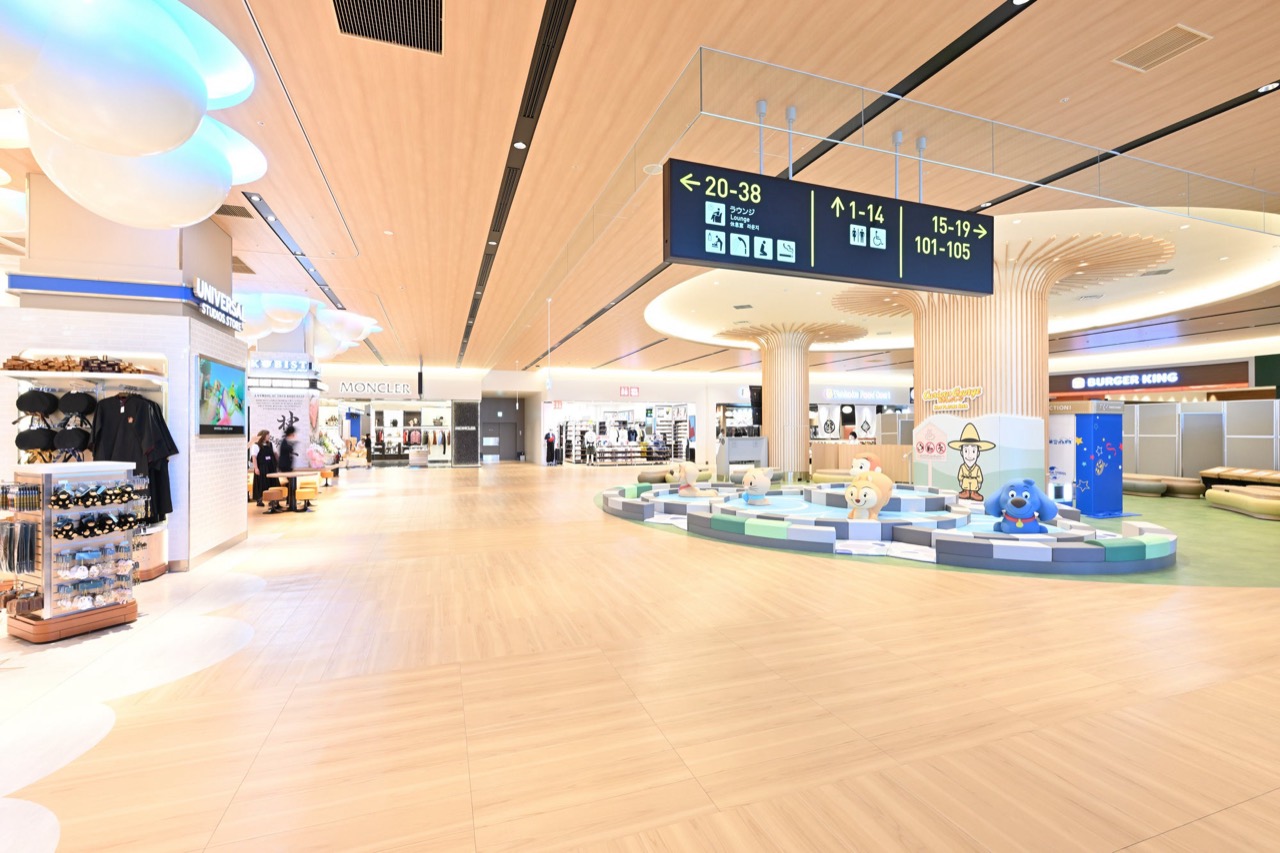
1.On 2 June 2026, 24 shops opened at once in the international departure area of Terminal 1 at Kansai International Airport. Luxury boutiques, a food court, a burger chain and a character goods store now share one floor. The operator, Kansai Airports, announced that the five-year renovation was complete as of that day.
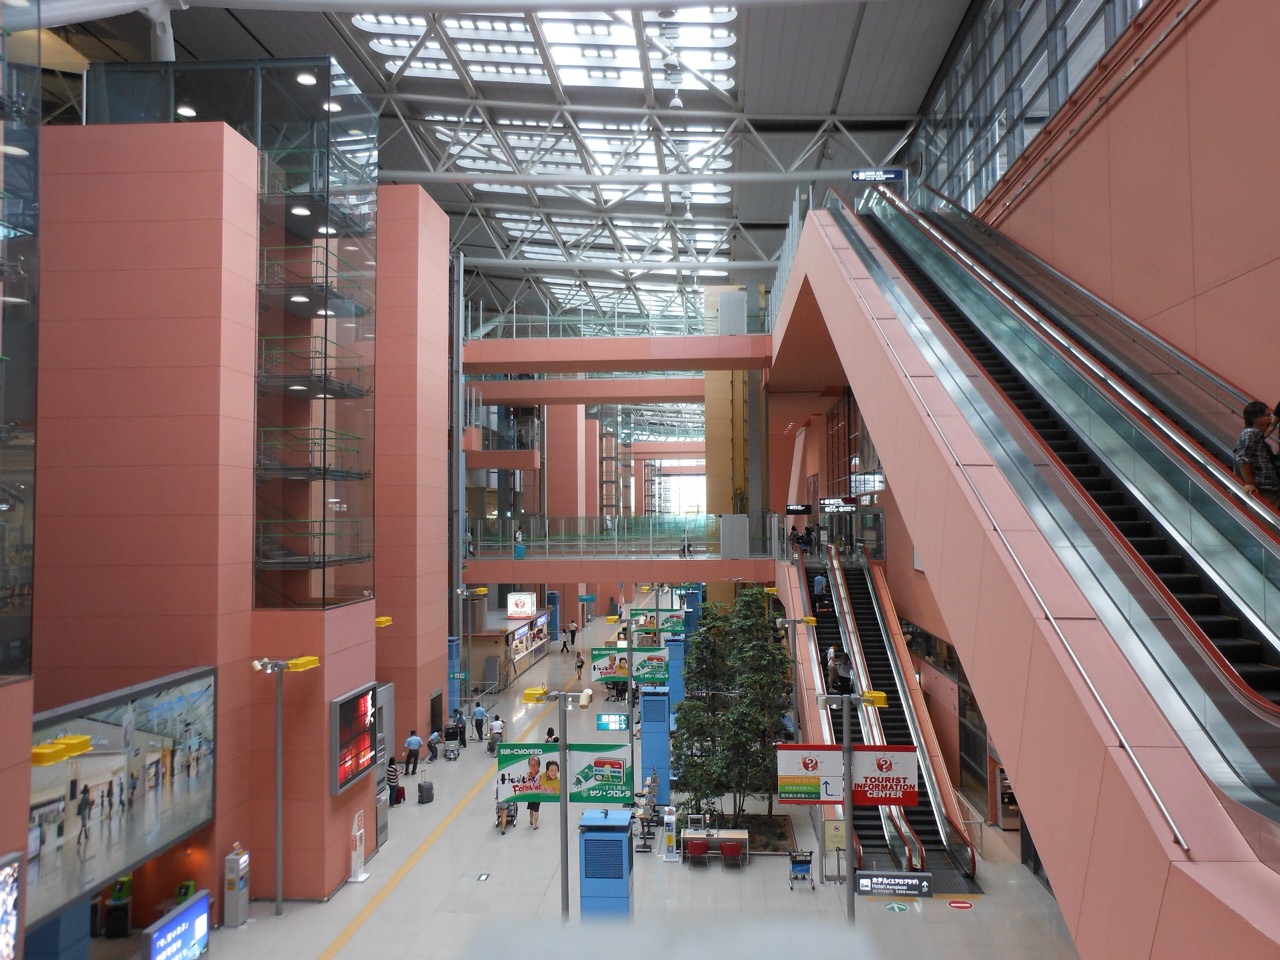
2.This is the terminal Renzo Piano won in a design competition and opened in 1994, lying 1.7km long on an artificial island reclaimed from Osaka Bay. The renovation left its roof and structure untouched. Design was by Nikken Sekkei and Obayashi Corporation, with Obayashi as contractor. The core construction budget came to roughly ¥70 billion.
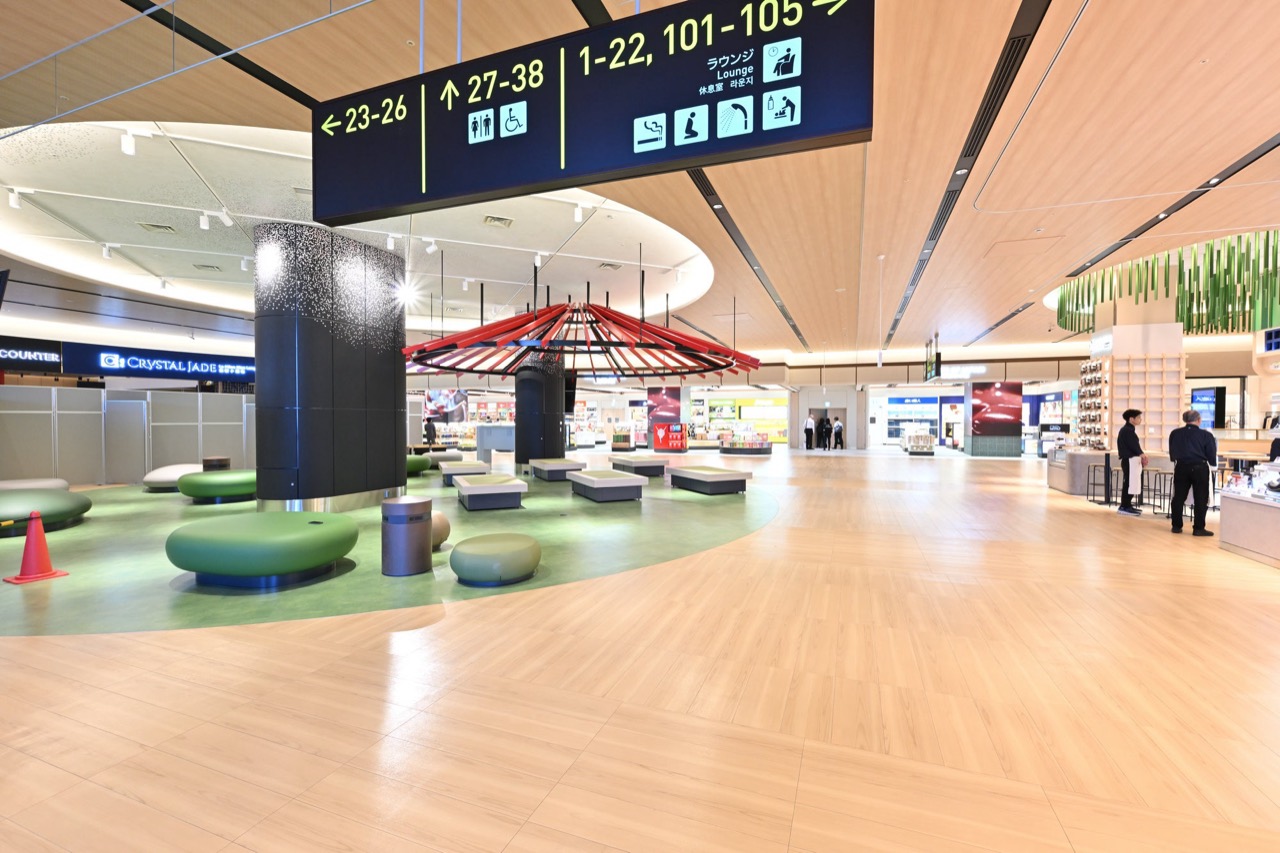
3.What changed was who uses which bay on each floor. Domestic flights used to hold the center of the main building, with international flights split between the north and south wings on either side. The project pushed domestic out to the south wing and merged the center into the international zone. Building area used for international flights grew by 25%, and international aircraft stands rose from 34 to 40.
4.Since the airport could not close, the works were sequenced by clearing one empty slot and shifting everyone into it in turn. A new domestic zone was built first in the south wing and occupied in October 2022; the vacated domestic area was then rebuilt as the international departure zone, opening in December of the following year. The operator's project lead described the method in an article as tamatsuki, a chain of pushes like billiard balls. Materials came in only between midnight and dawn, and when escalators were cut through from the first floor to the third, the water inside the pipes was frozen with liquid nitrogen while the pipes were swapped.
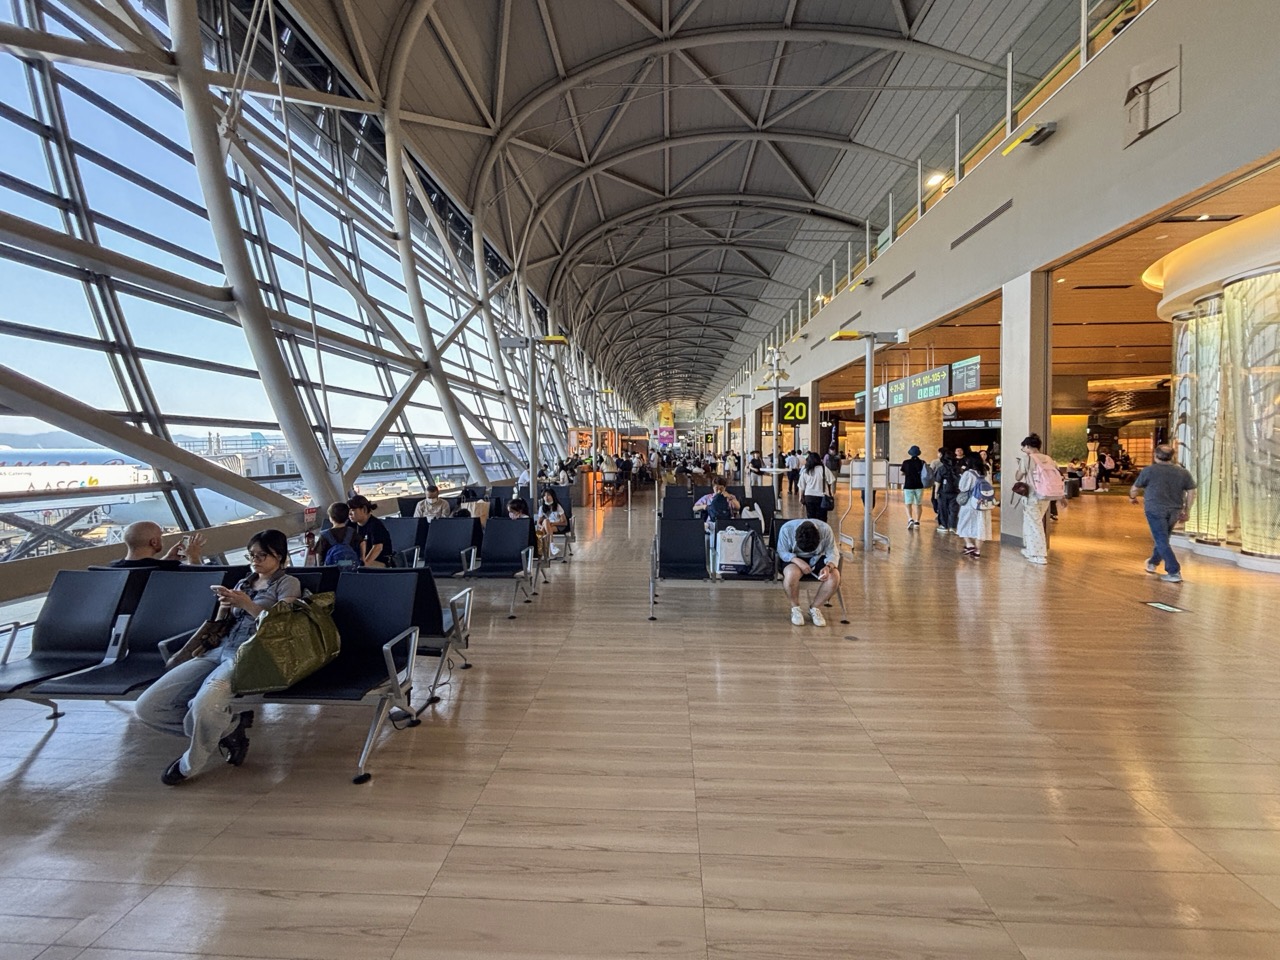
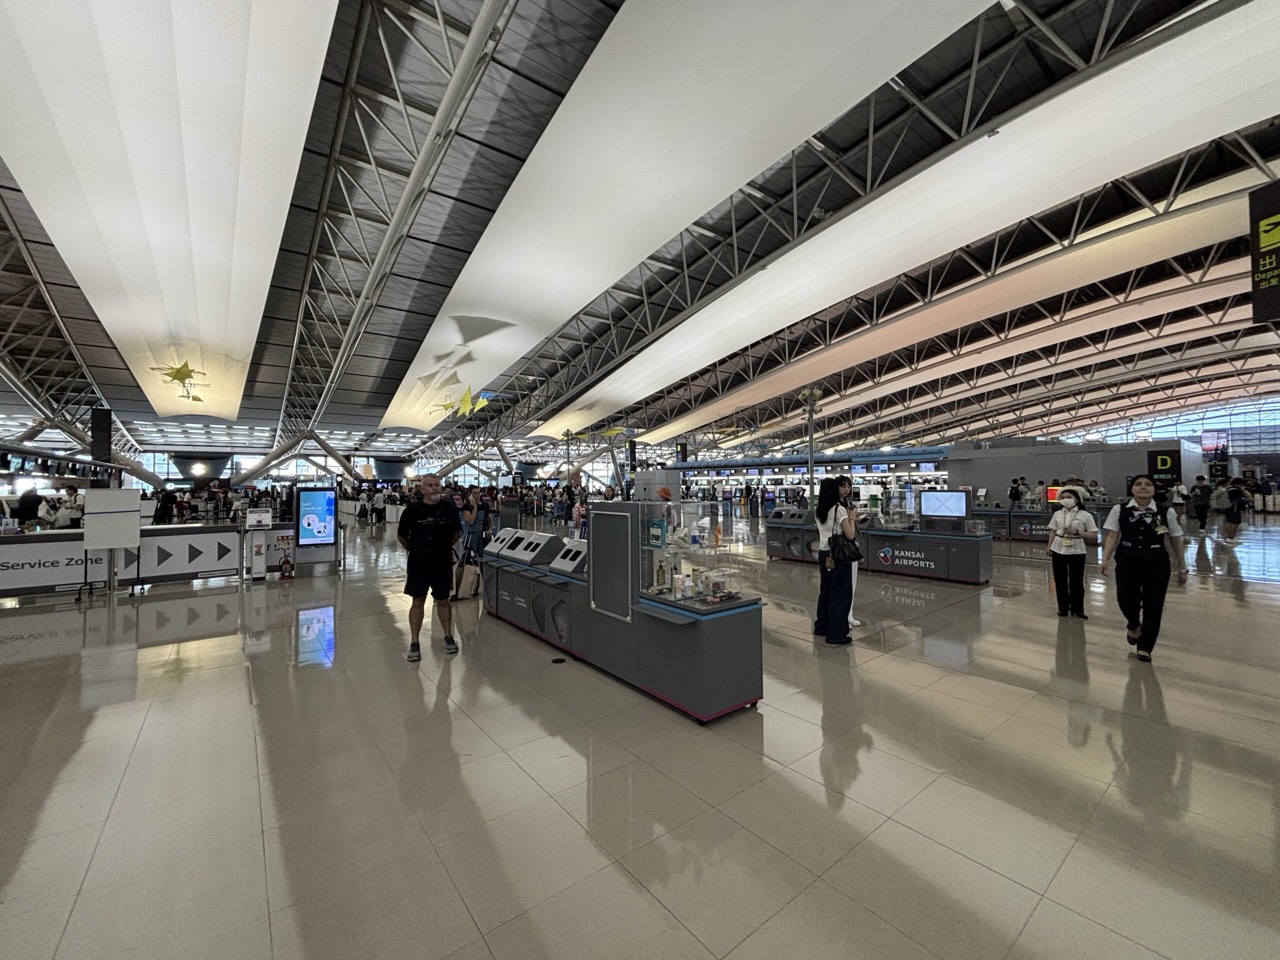
5.The ceiling of the fourth-floor international departure hall is exactly as it was in 1994. The roof is a curved surface built from arcs of different radii, carried by three-dimensional trusses spanning 80m. Below the trusses hang rows of white, wing-shaped panels. According to Piano's office, these panels push air along the ceiling while bouncing daylight from the skylights down into the hall. They exist so that no air ducts had to hang from the ceiling.
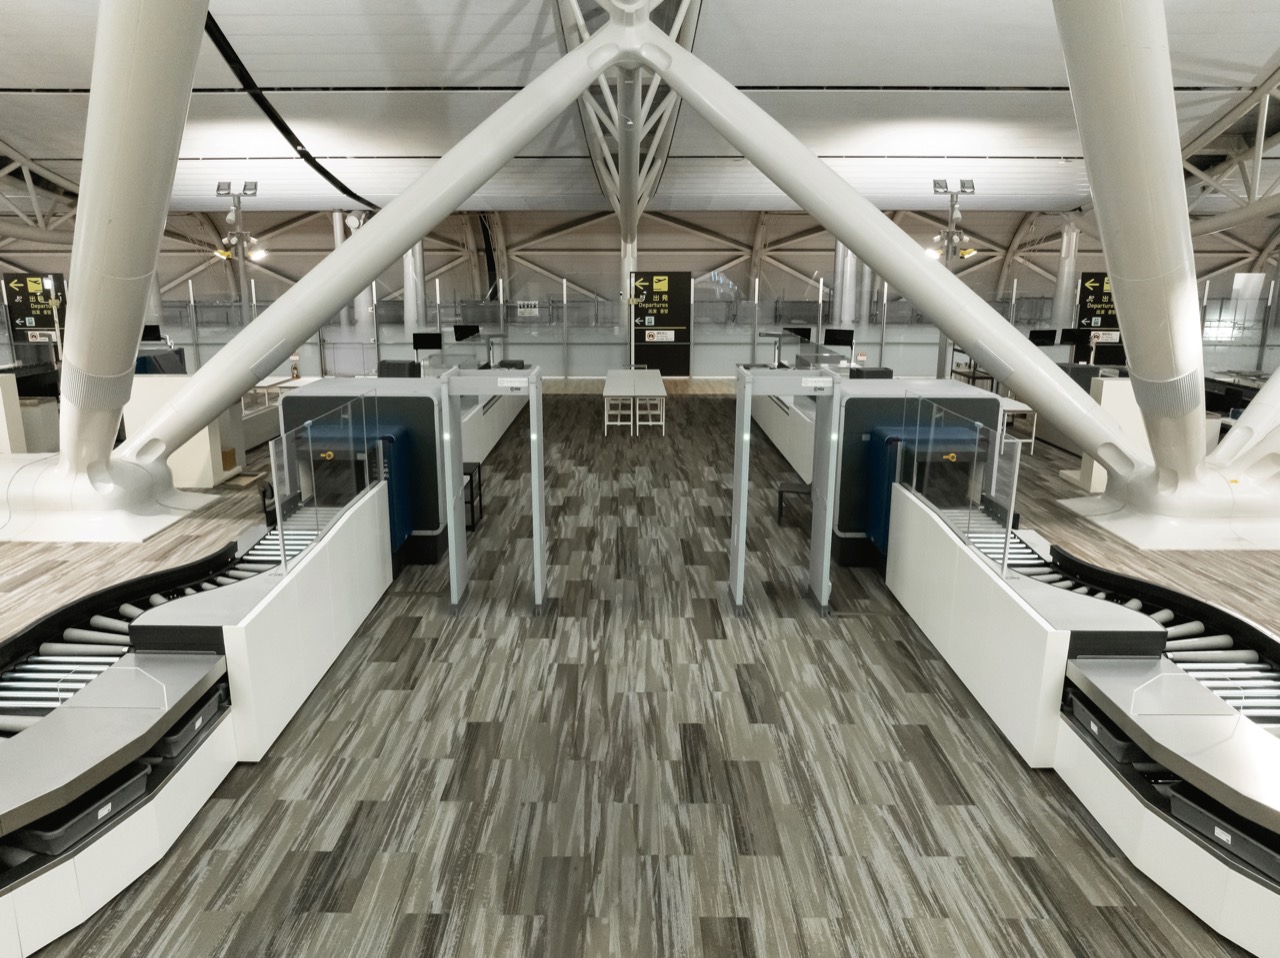
6.The part that was touched is the security checkpoint at the far end of the hall. The building was pushed out 7 to 15m toward the aircraft, and screening lanes that had been scattered across several points were gathered into one, taking the area from about 3,500㎡ to 6,300㎡. The white diagonal columns that hold up the roof still stand between the new lanes.
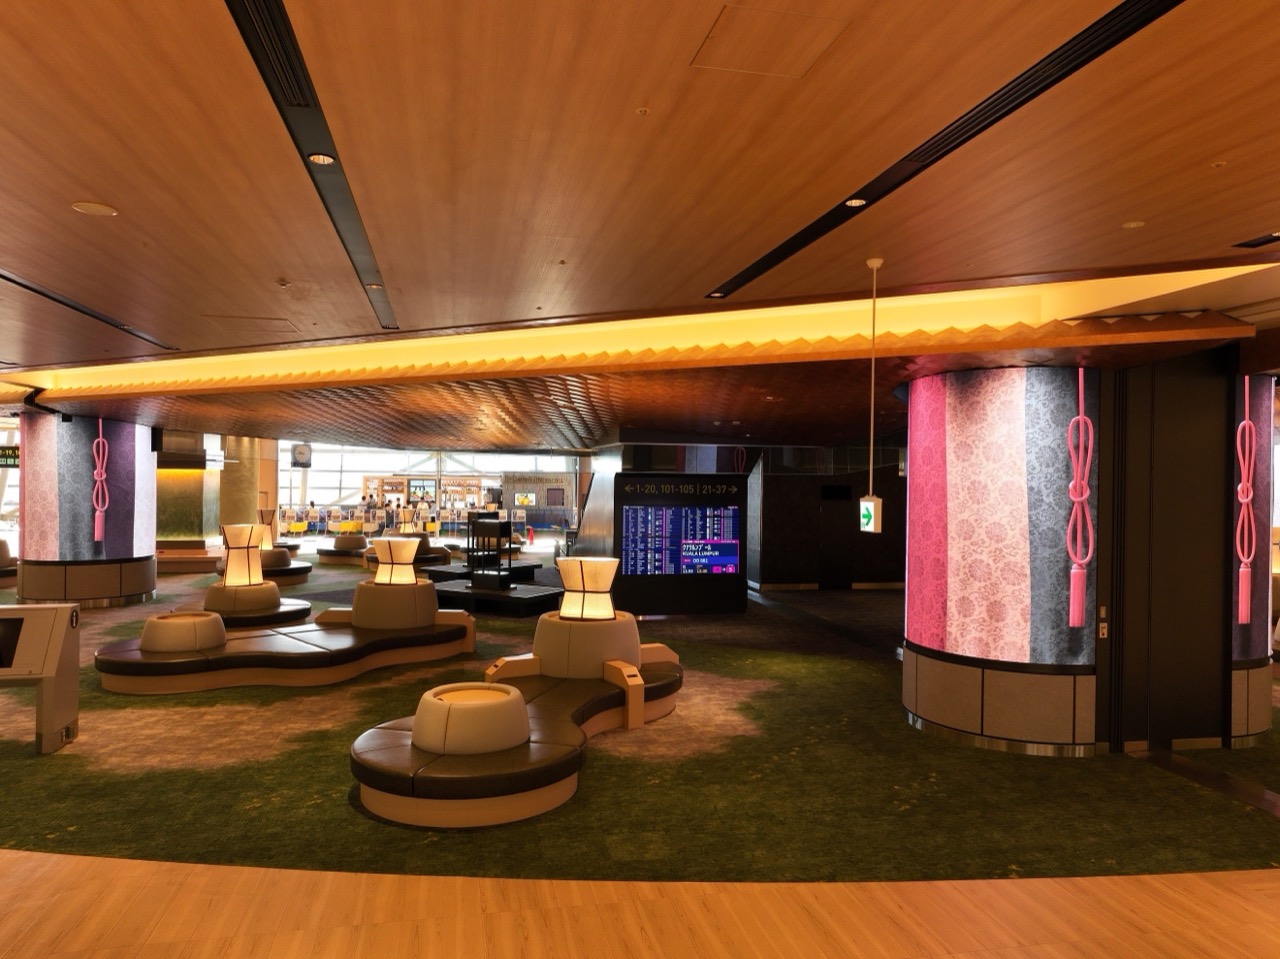
7.After security and emigration, passengers go down to the second floor, where the floor turns to wood grain. The route to the gates passes straight through a walk-through duty-free store of about 2,500㎡, and beyond it, in a waiting area called PLAZA, seats with lantern-shaped backrests stand on green carpet. The zone passengers walk through after emigration is now 60% larger than before.
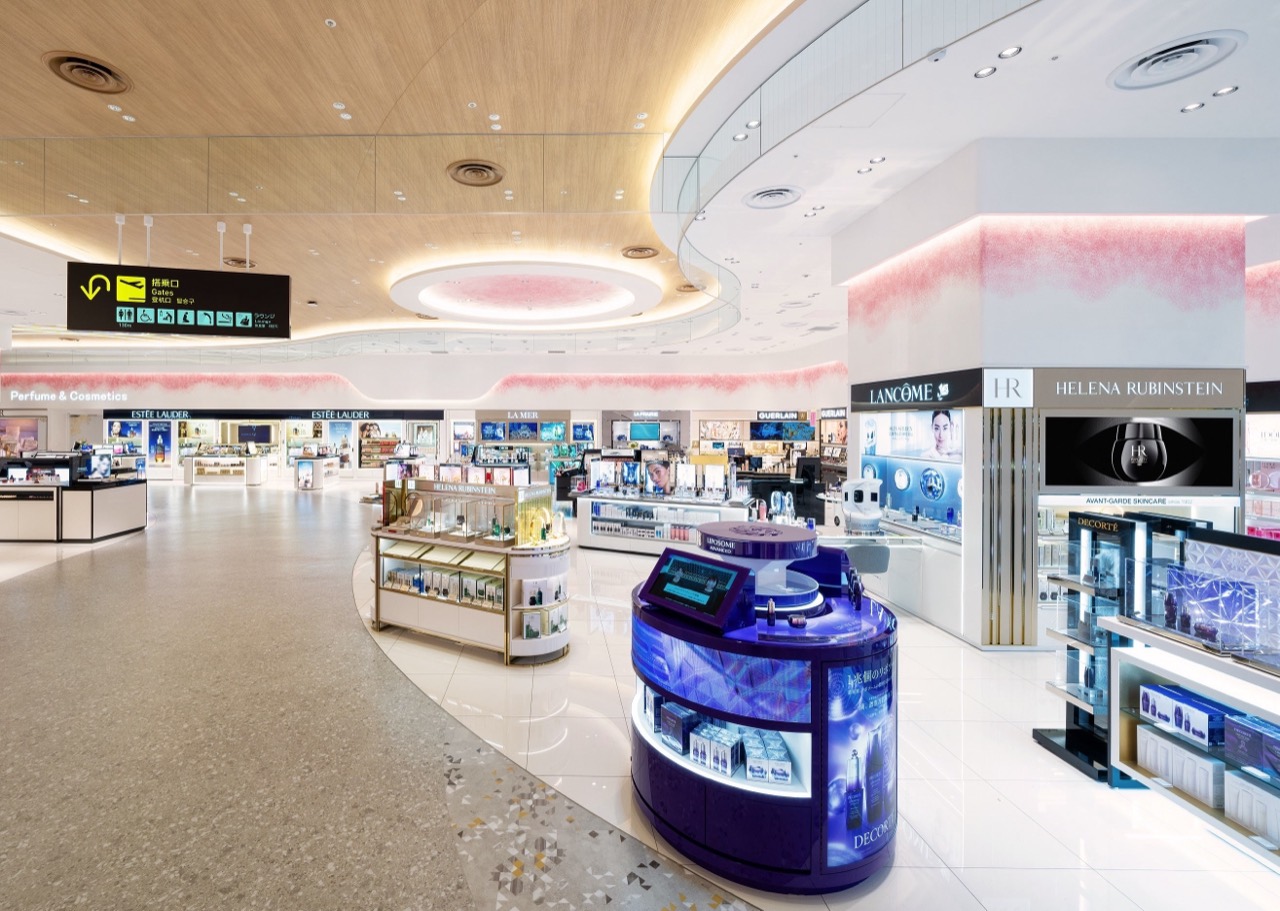
8.The operator's arithmetic starts at the security line. Travelers arrive at the airport according to their departure time. So where does the time spent queuing at security come from? From the time they would have spent in the shops by the gate. Raising checkpoint capacity from 4,500 to 6,000 people an hour shortens the queue and, at the same stroke, lengthens the time spent in front of shops. One of the operator's three stated goals was filling out the area beyond security.
9.The people walking that zone have changed over 30 years as well. In the airport's first year, 52% of its passengers flew domestic. By 2018 it was 22%. Domestic traffic stayed flat at 5 to 6 million a year, while international alone kept growing.
10.Why does the center of the main building matter so much? Anyone crossing over from the train station enters the main building, and international passengers bound for gates at the ends of the wings board a shuttle there too. When the airport opened, domestic flights were given that center. In the year to March 2026, international passengers accounted for 27.09 million of Kansai Airport's 33.55 million.
11.The client for these works was not the building's owner but its operator. Kansai Airports, a company formed around ORIX and France's Vinci Airports, bought the right to run Kansai and Itami airports for 44 years. The price is about ¥49 billion a year, roughly ¥2.2 trillion in total. The buildings and land remain with the state-owned New Kansai International Airport Company.
12.At ¥70 billion, the core construction budget equals one year and five months of concession fees. Nikkei reported in 2020 that about ¥30 billion in disaster-prevention works came on top, bringing the total to around ¥100 billion.
13.When construction began in May 2021, Japan had closed its borders to foreign visitors and international flights had all but stopped. The previous December, the government had approved about ¥200 billion in low-interest loans to the New Kansai International Airport Company, agreeing to back up to half the cost of the Terminal 1 works. The work started in the year passengers disappeared, and the shops opened in the year they came back.
14.For the year to March 2026, Kansai Airports posted net profit of ¥40.2 billion, a record. Close to 60% of operating revenue came from non-aeronautical income such as shops, restaurants, parking and leasing (¥161.4 billion). In the previous year's results, the first full year of trading for the new departure zone, non-aeronautical income had already passed its pre-pandemic level, and this year it rose another 10%.
15.The Japanese partner who designed this terminal with Piano in 1994 was also Nikken Sekkei, and 32 years later the same firm redrew its interior. Because the curved roof and the airflow were designed as one piece, this renovation changed only the partitions and uses beneath them. What the original design got wrong was not its form. It was a single assumption that set international demand too low.
16.Without closing, Kansai Airport spent five years swapping the places of its domestic and international flights, and for about ¥70 billion it enlarged the post-emigration zone by 60%. In Korea, Incheon Airport's Terminal 1 is due to enter a renovation of about four years starting in 2028. The money, though, moves differently. Incheon charges duty-free rent as passenger numbers multiplied by a unit price the operator bids, and last year Shilla and Shinsegae handed back their concessions, citing the burden of that rent. Even if a larger departure zone lifts store sales, the airport's share stays tied to passenger numbers, so the pocket that pays for the works and the pocket that collects the extra sales are not the same.