A brick warehouse built in 1894 became a school last month. The retrofit took eight years, and the interior fit-out permit alone was filed at 115 million dollars. Ten years ago a plan to turn this building into dormitories was dropped. An architecture school moved in instead.
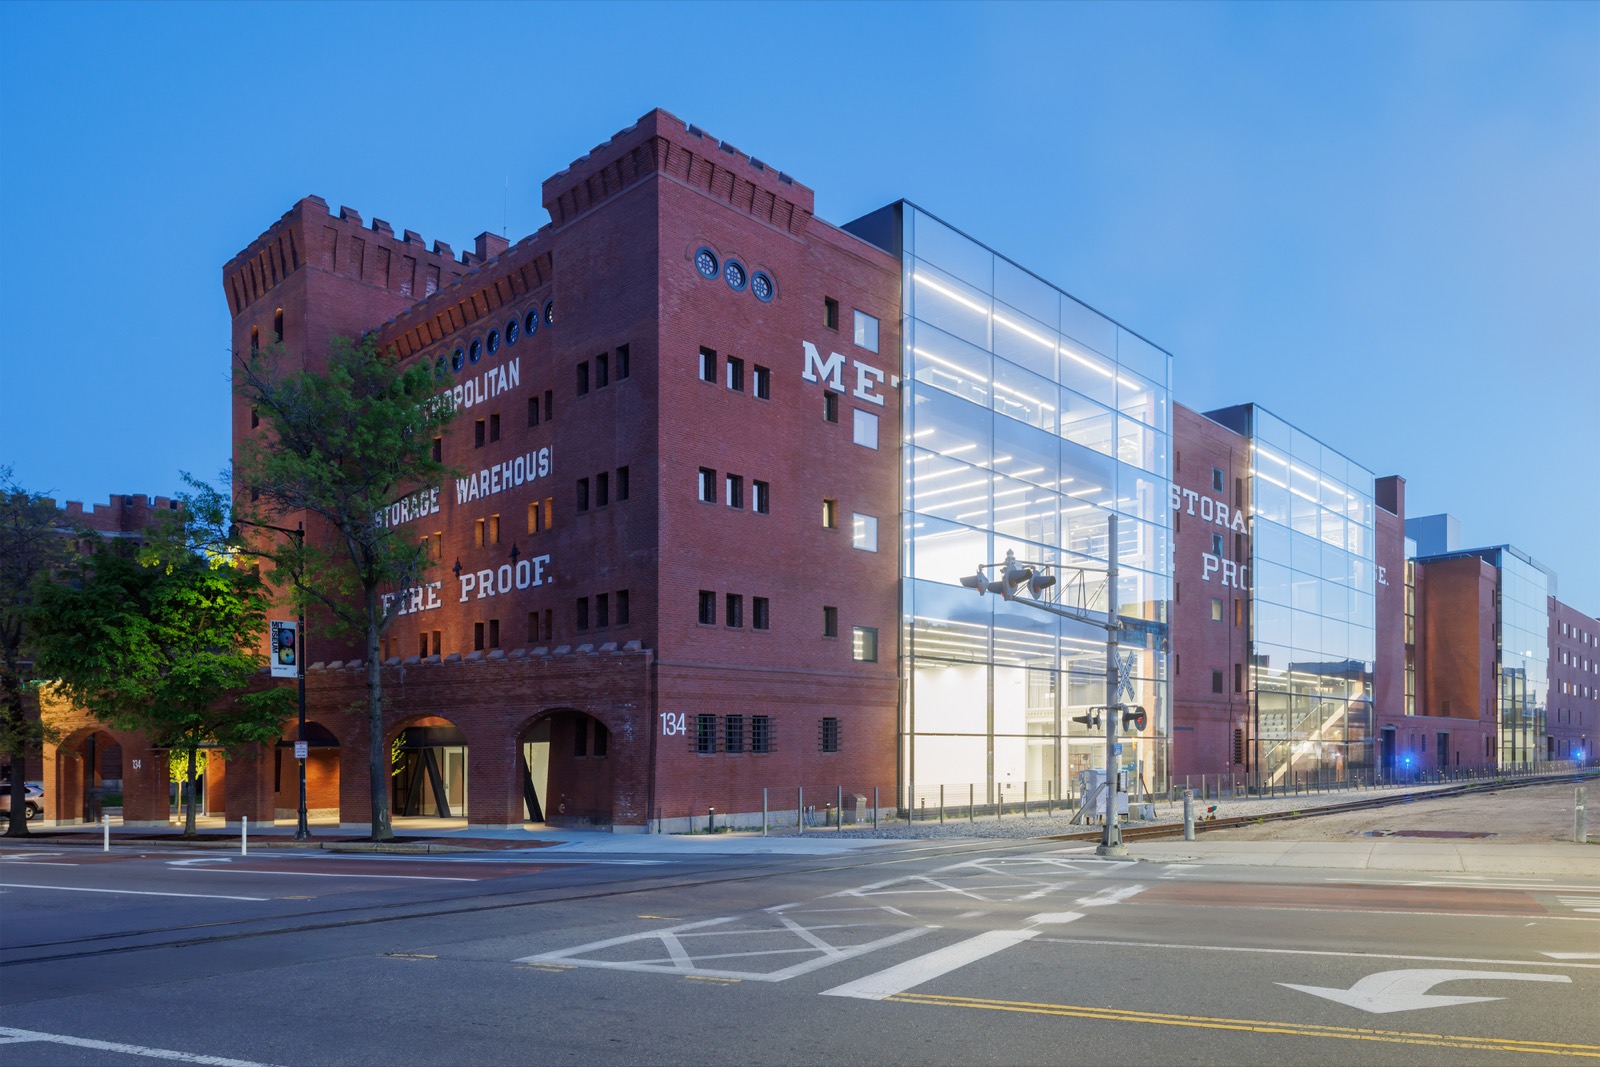
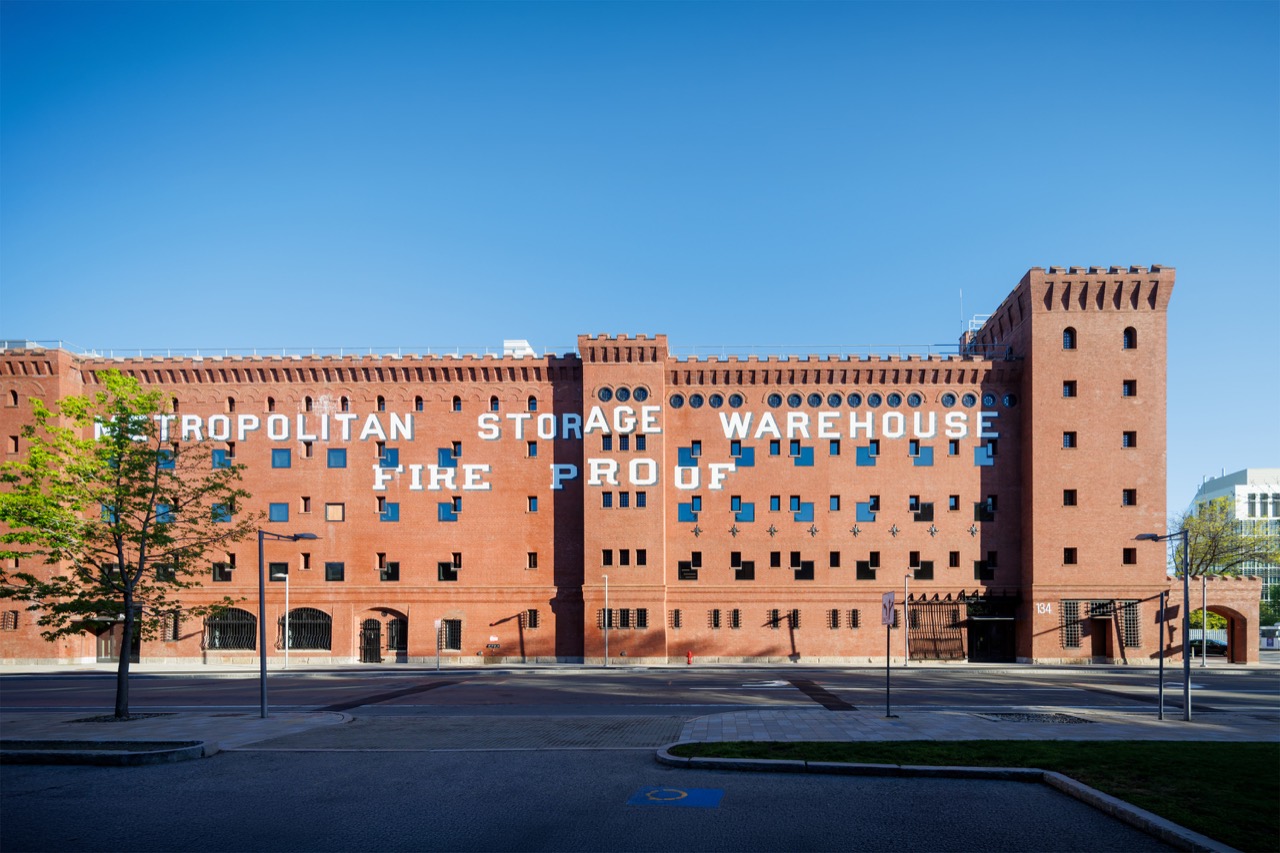
1.A red brick slab 152m long stands at 134 Massachusetts Avenue in Cambridge. A warehouse that held other people's belongings. Last month it became a school. Diller Scofidio + Renfro did the design, and the occupant is the MIT School of Architecture and Planning.
2.The move finished in August, and the dedication is set for October 1. Leers Weinzapfel Associates was associate architect, Shawmut Design and Construction the builder. The first drawings date from 2018. Eight years from drawing to move-in.
3.A five-story building assembled in five campaigns. MIT's own capital projects page lists 195,000 square feet, about 18,100 square meters. Trade press writes 217,000. The two figures differ only in how much of the later construction gets counted.
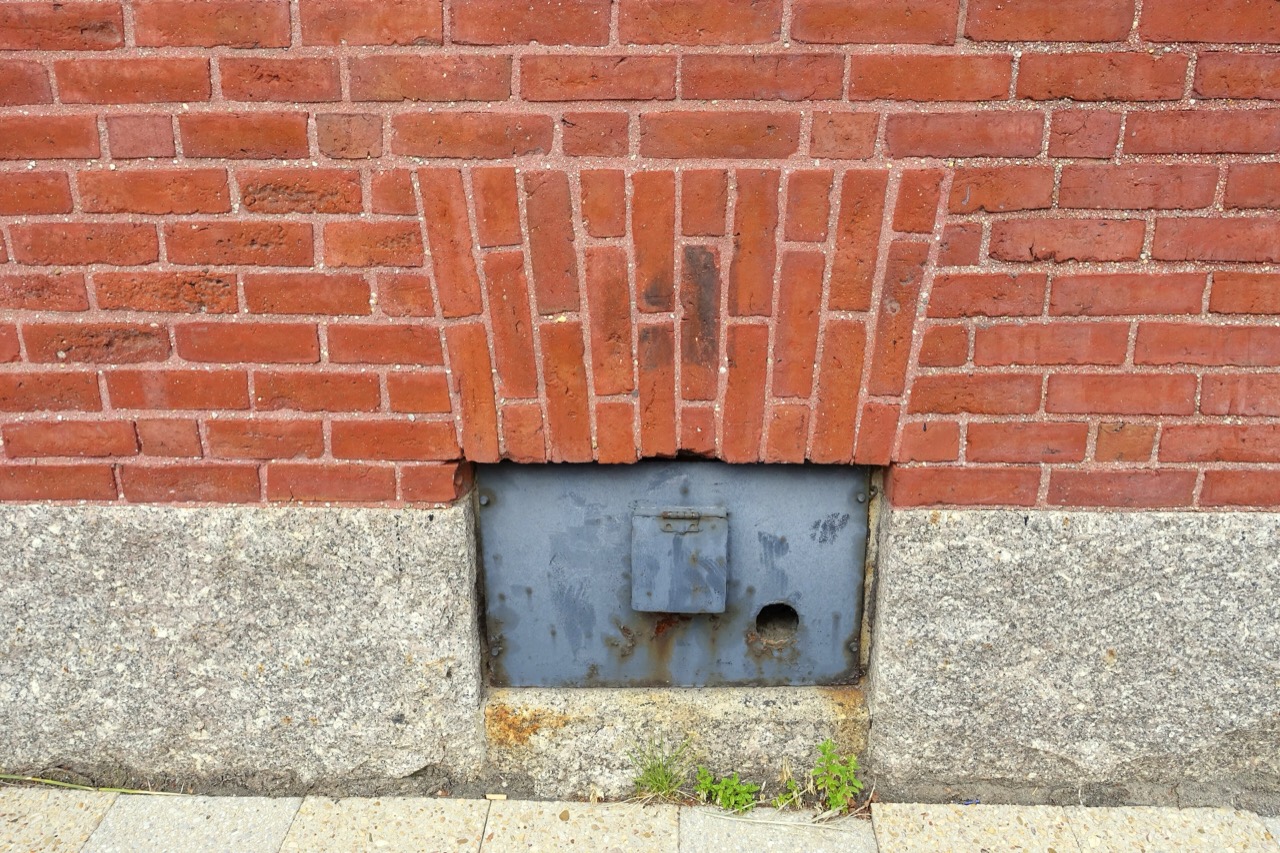
4.The first walls went up in 1894. Frederic Pope drew them, and Peabody and Stearns added four more sections until the building reached its present length. Inside were about 1,500 storage rooms. People left pianos and furniture here.
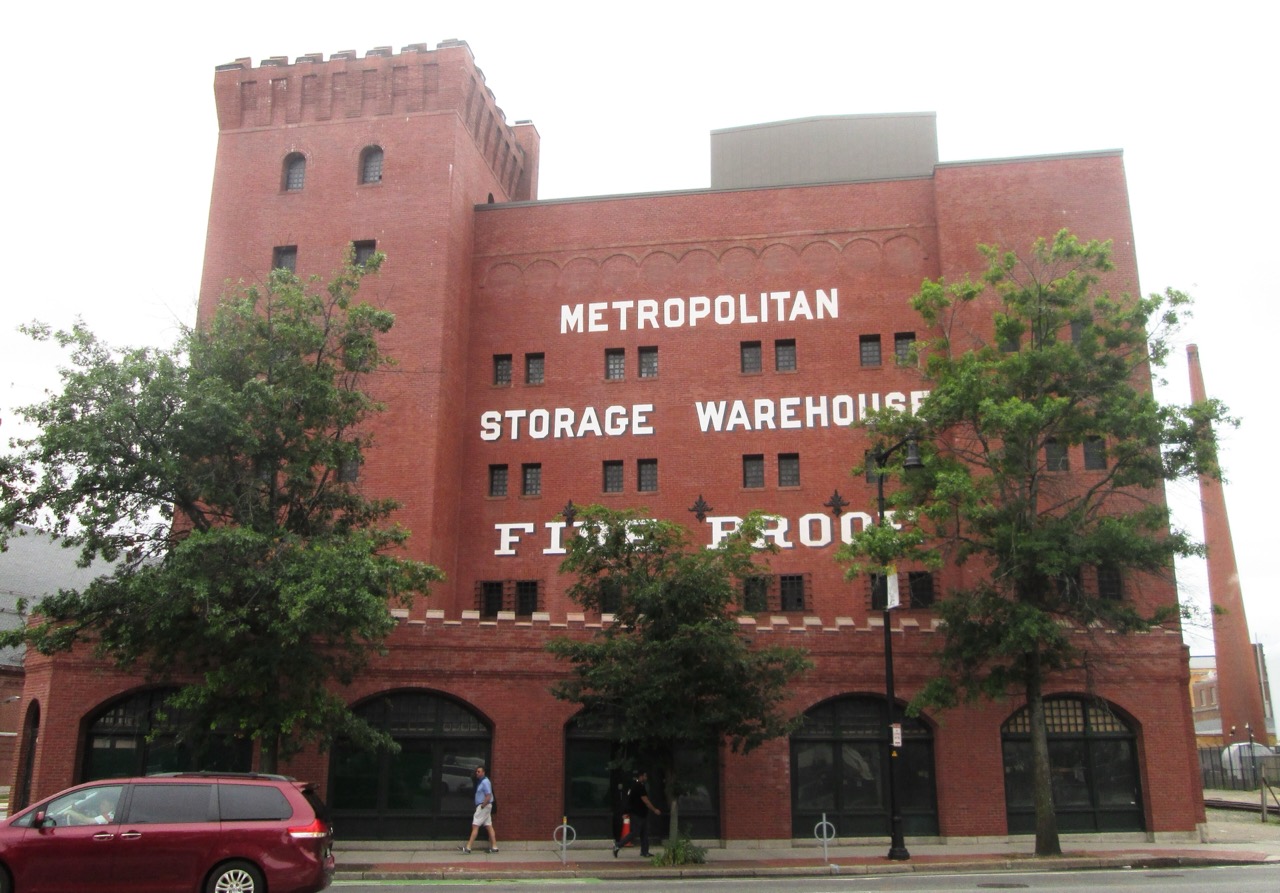
5.Storage operations ended in 2015, and MIT had bought the building back in 1962. It joined the National Register of Historic Places in 1986. The look is closer to a fortress than a warehouse. A tower at the corner, teeth along the cornice, windows that were never more than slits in the wall.
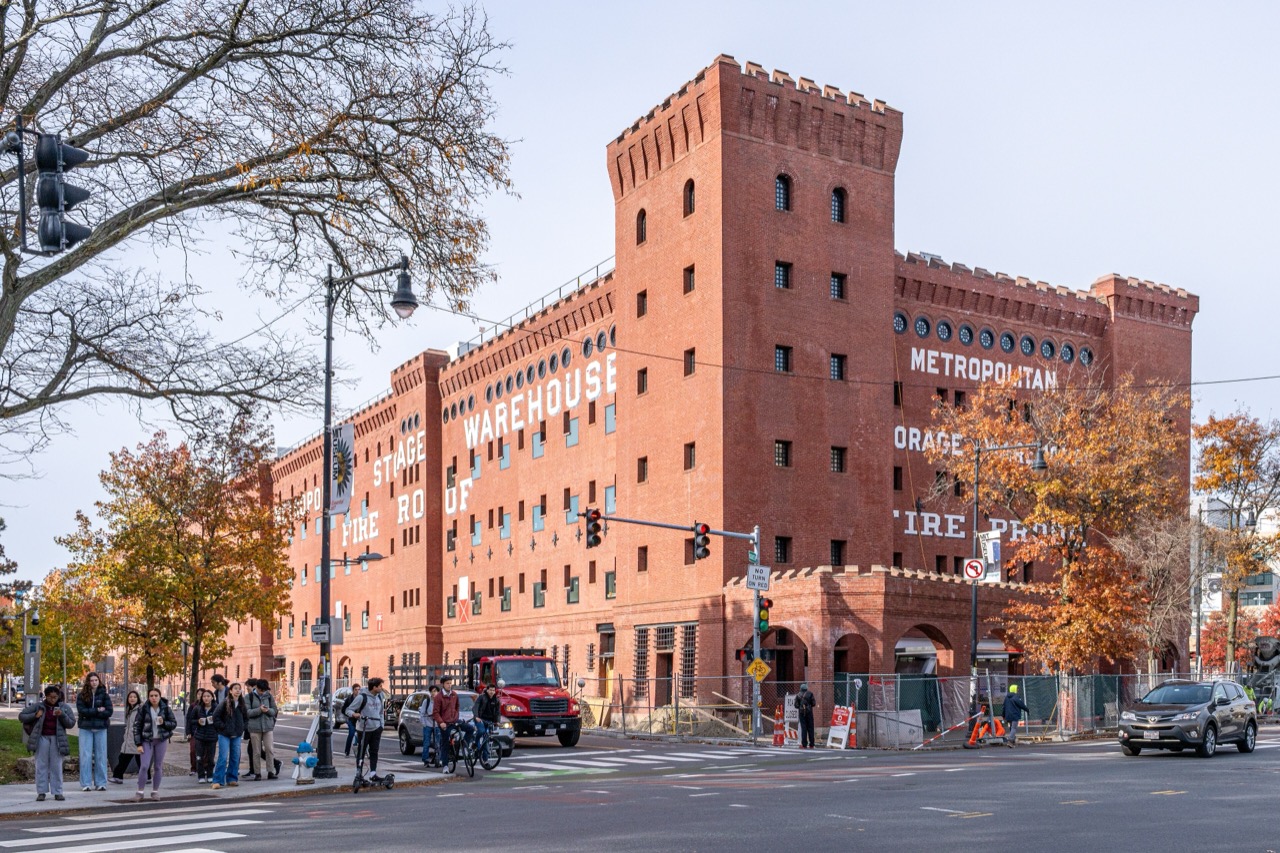
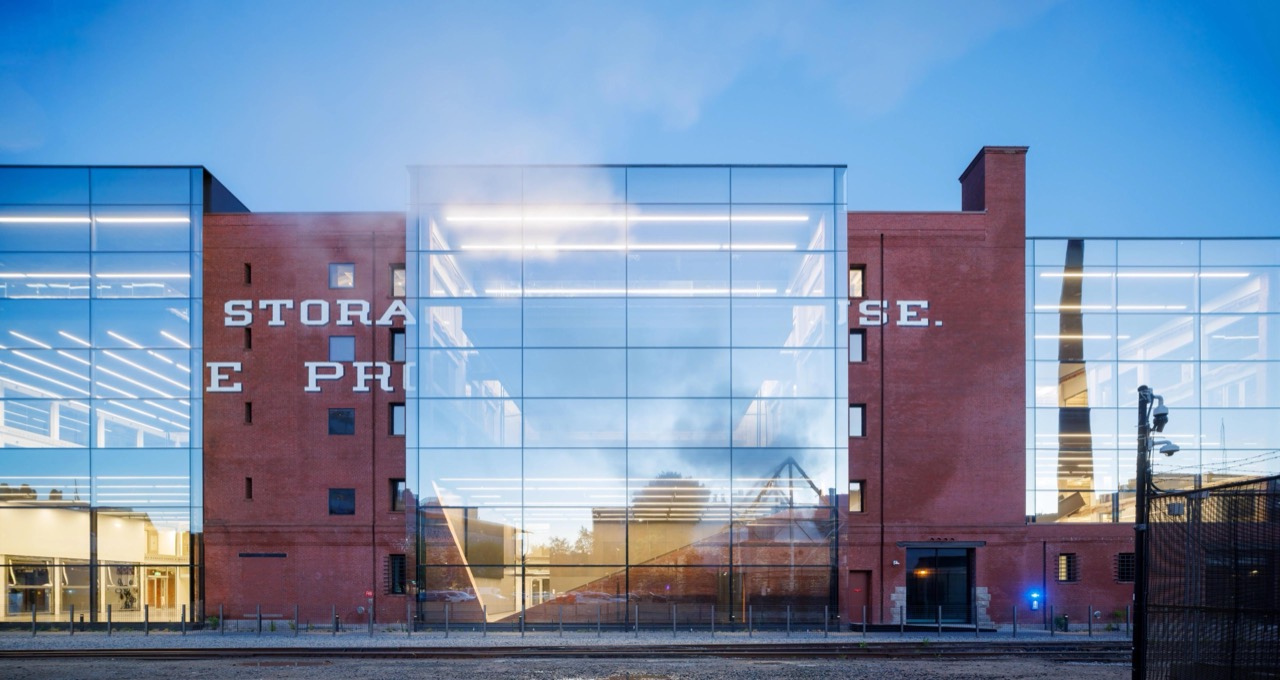
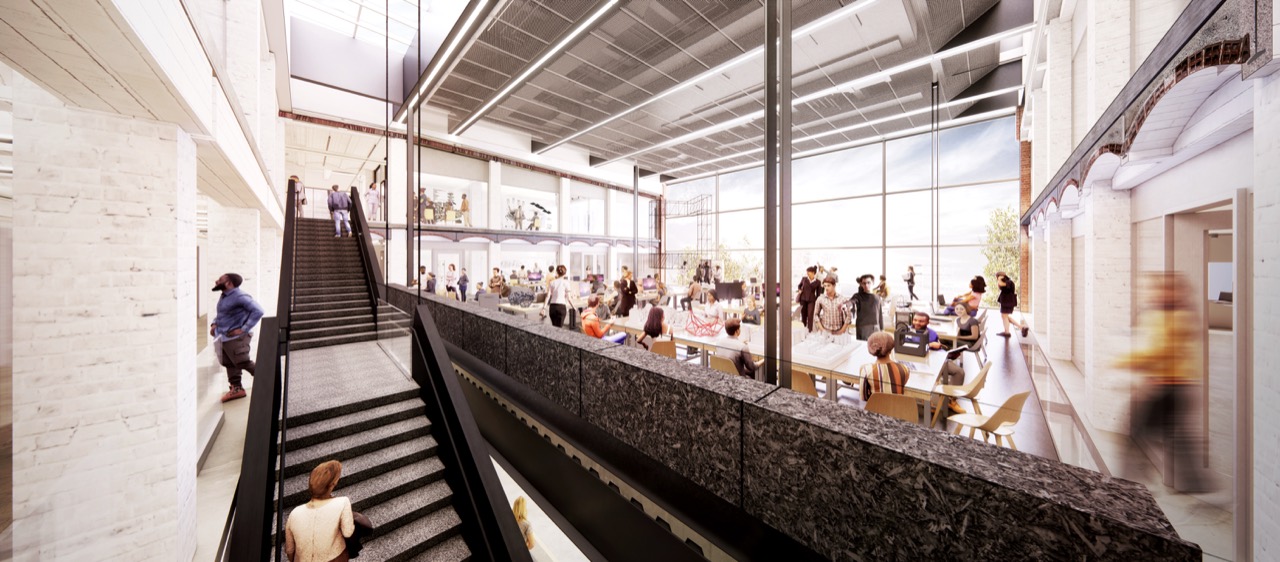
6.DS+R calls the work Plus Minus. The minus side is the north face. Brick came out in whole sections and glass went in, bringing light to the studios. The south face could not be touched, so window frames were rebuilt to match the existing openings. That side is the one the Cambridge Historical Commission protects. For the cutting itself the designers cite Gordon Matta-Clark.
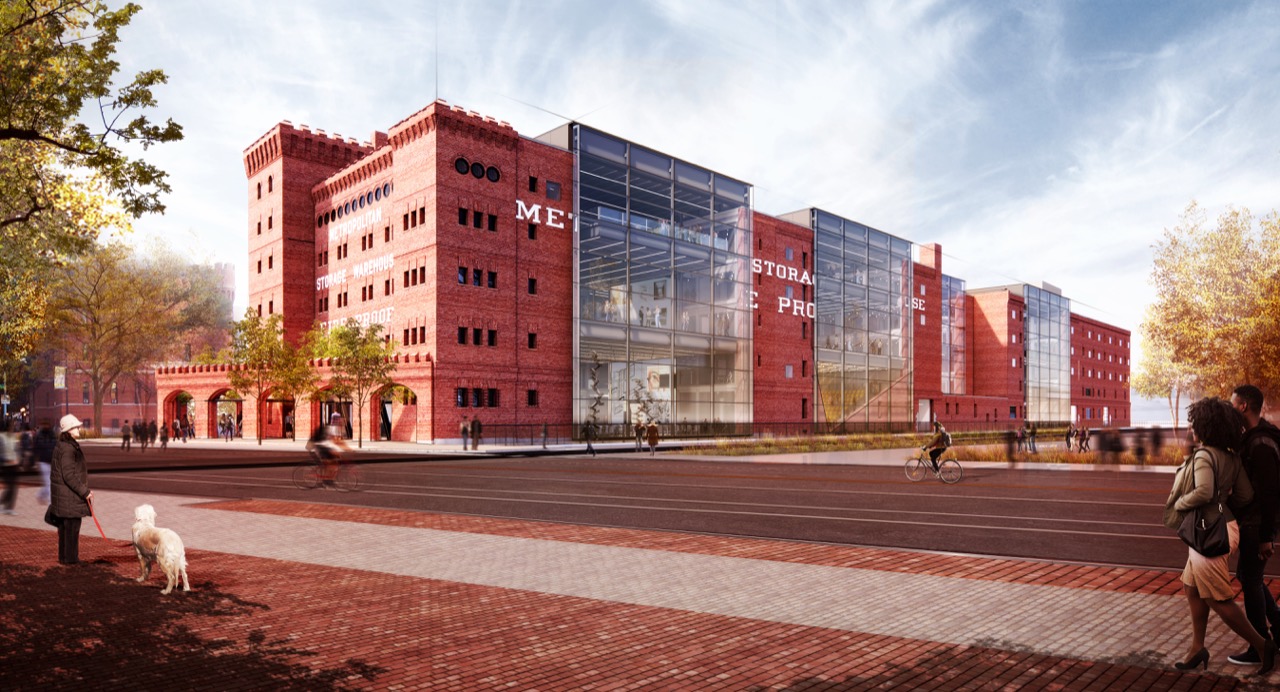
7.A warehouse floor was built to carry goods, not people. The design load is 150 pounds per square foot, roughly 732 kilograms per square meter. Removing the heavy old masonry floors released capacity, and that spare capacity now carries light new floors hung off the existing columns and timber piles. Floors on steel straps.
8.The walls are 60cm thick. Every cut leaves that thickness on show, and old white paint survives on the inner brick. A single stair runs the height of the building like a spine. Elizabeth Diller describes it as a place to see and be seen. MIT says the building itself has become a teaching tool.
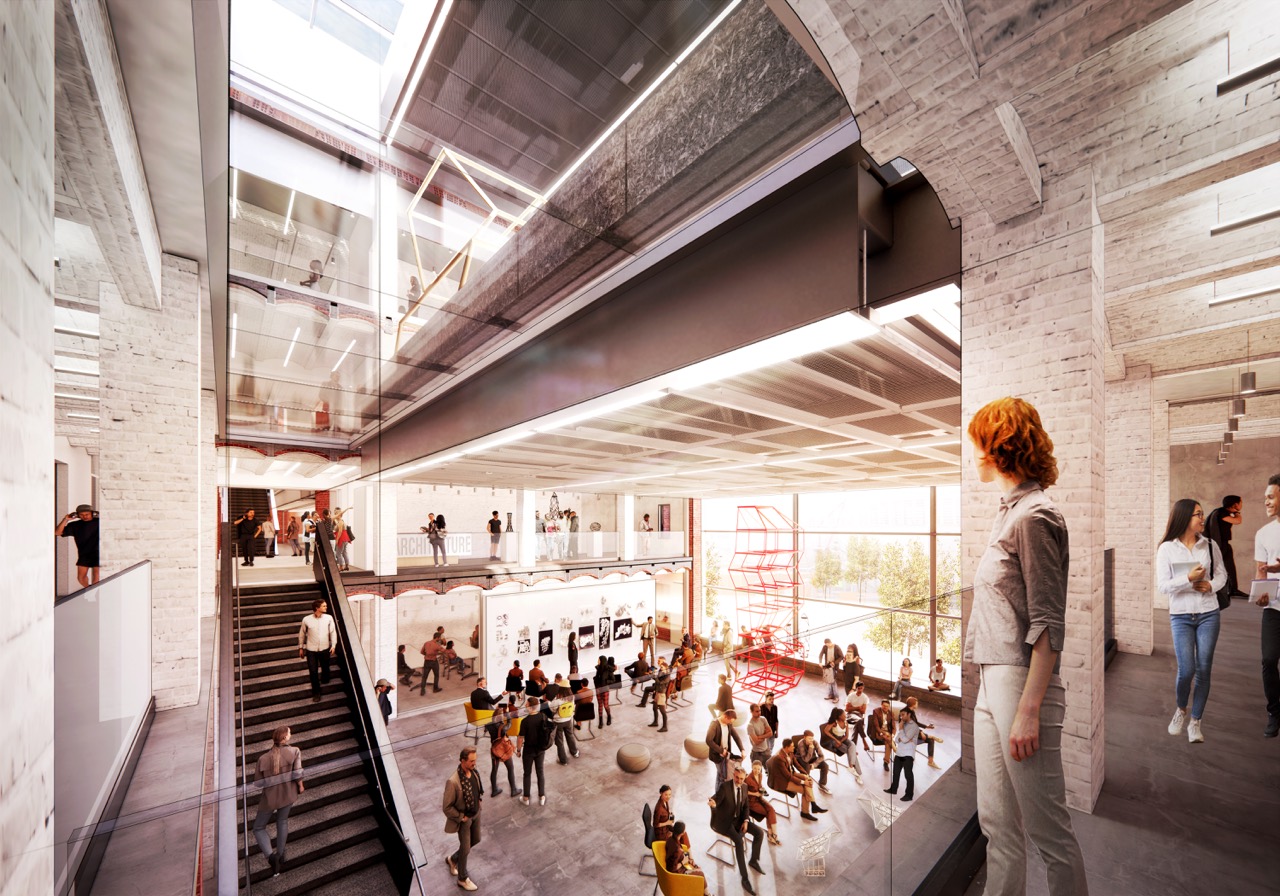
9.The interior fit-out permit was filed at 115 million dollars. Divided by the floor area that comes to roughly 590 dollars per square foot, and it covers interior work only. MIT has not published a total project cost. The money came from alumni gifts. Sidara named the auditorium and the gallery, and Carmen and John Thain supported the renovation.
10.Can all of that floor area be used? The design documents put workshops, shared space and academic and research areas at 119,000 square feet. Thick walls, closely spaced columns and the corridors linking five blocks take the rest. Buy a brick warehouse on gross area alone and the numbers come apart here.
11.The building sits in Cambridge. Lab space there rents at about 93 dollars per square foot a year. Let the whole building at that rate and it would bring in roughly 18 million dollars a year. MIT put its own school in instead of the rent.
12.That calculation has lost its edge. In the autumn of 2021 Cambridge lab space was almost fully leased and rents reached 113 dollars per square foot. By last autumn vacancy had widened to 22 percent. While the warehouse sat empty for a decade, the leasing market gave way.
13.The return comes from the site, not from rent. Architecture and Urban Studies and Planning had been scattered through the Main Group, and now sit in one building. The space they vacated stays with MIT. The president describes the move as the making of a design district on the west campus.
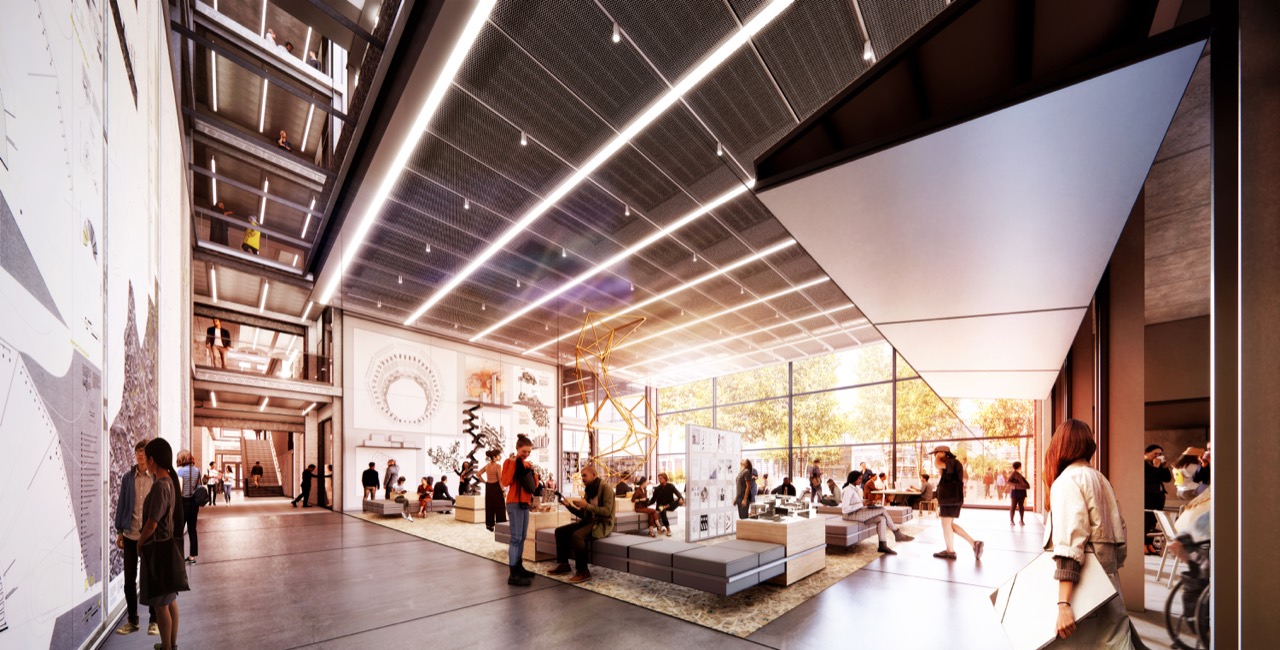
14.In 2016 MIT tried to convert this building into dormitories and gave up. A hundred-year-old building on the National Register meant permits in several stages, and the target opening date could not be met. A decade later more money went into the same building. What changed was not the building but its use. Dormitory rooms each need a window and ventilation, while a studio works with one open wall.
15.DS+R has worked with industrial structures for a long time. The High Line, a freight rail line turned into a park, and The Shed, with its moving shell, came out of this office. Which makes the project easy to misread: this was not the cheap route. Demolition and new construction release carbon, and a name disappears from the National Register. Targeting LEED Gold and placing critical equipment above the 2070 flood elevation follow the same reasoning.
16.A brick box built to hold goods is taking people a century later. Interior work alone was permitted at 115 million dollars, and before that money was spent a plan to turn the same building into dormitories had already been abandoned. Anyone converting an old warehouse meets the same question of use. Housing rooms are held to daylight area requirements that offices, galleries and research space are not. A deep, dark plan only pays once nobody has to sleep in it.