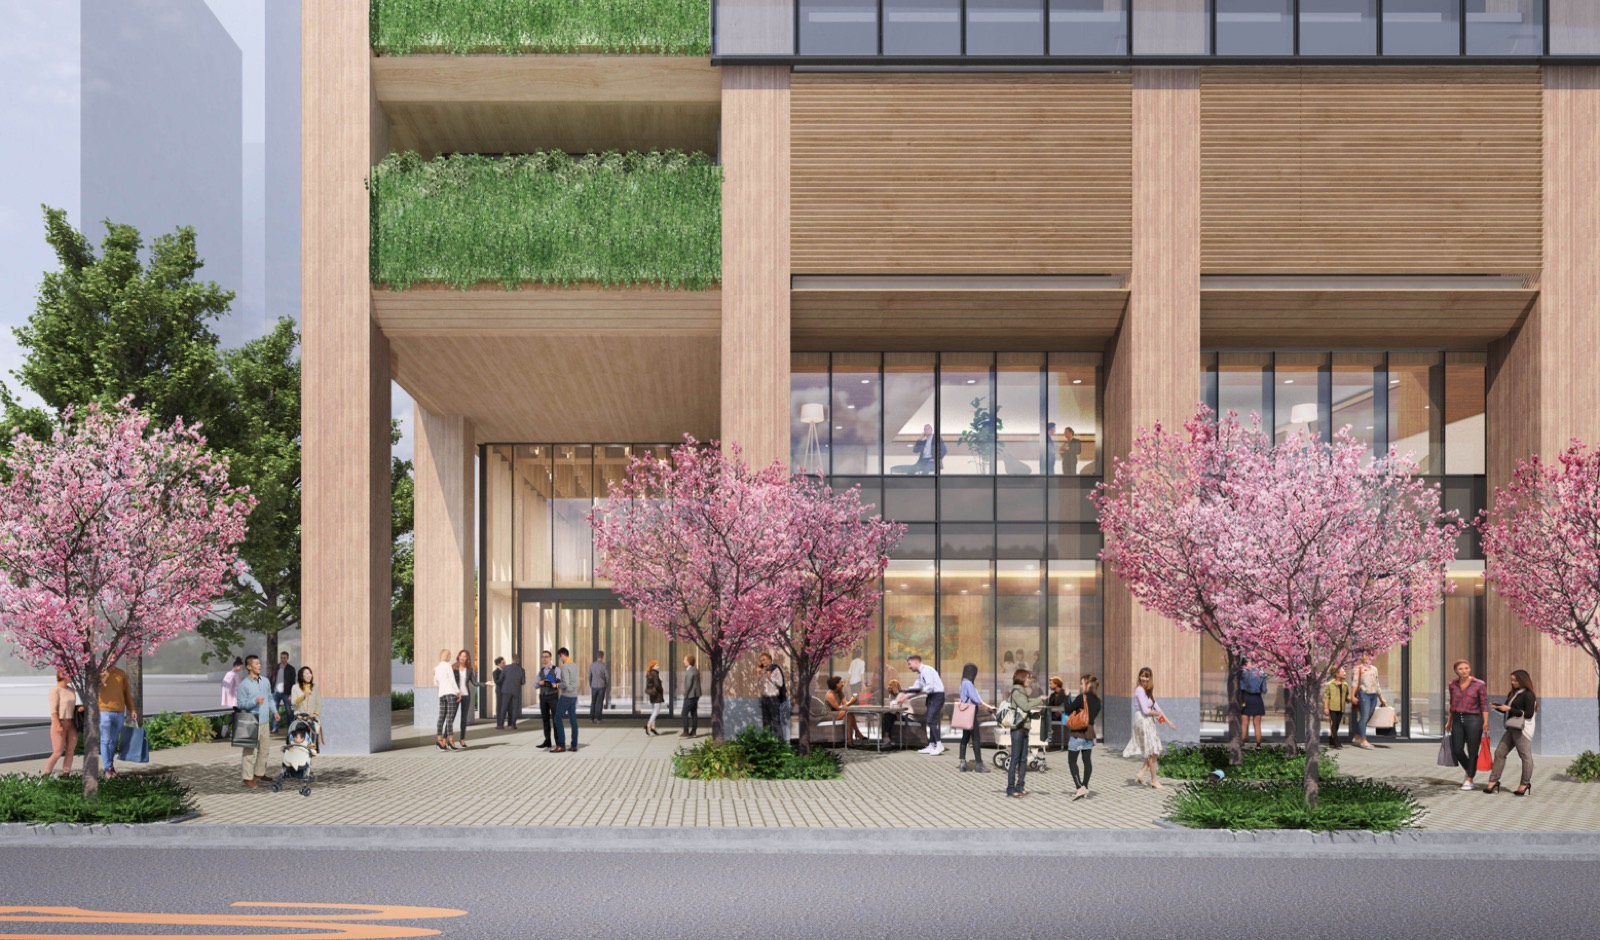
An 18-storey timber office is nearing completion in Tokyo's Nihonbashi. For wooden columns to carry the floor fifteenth from the top, they had to survive three hours of fire, and this building is the first to use such columns.
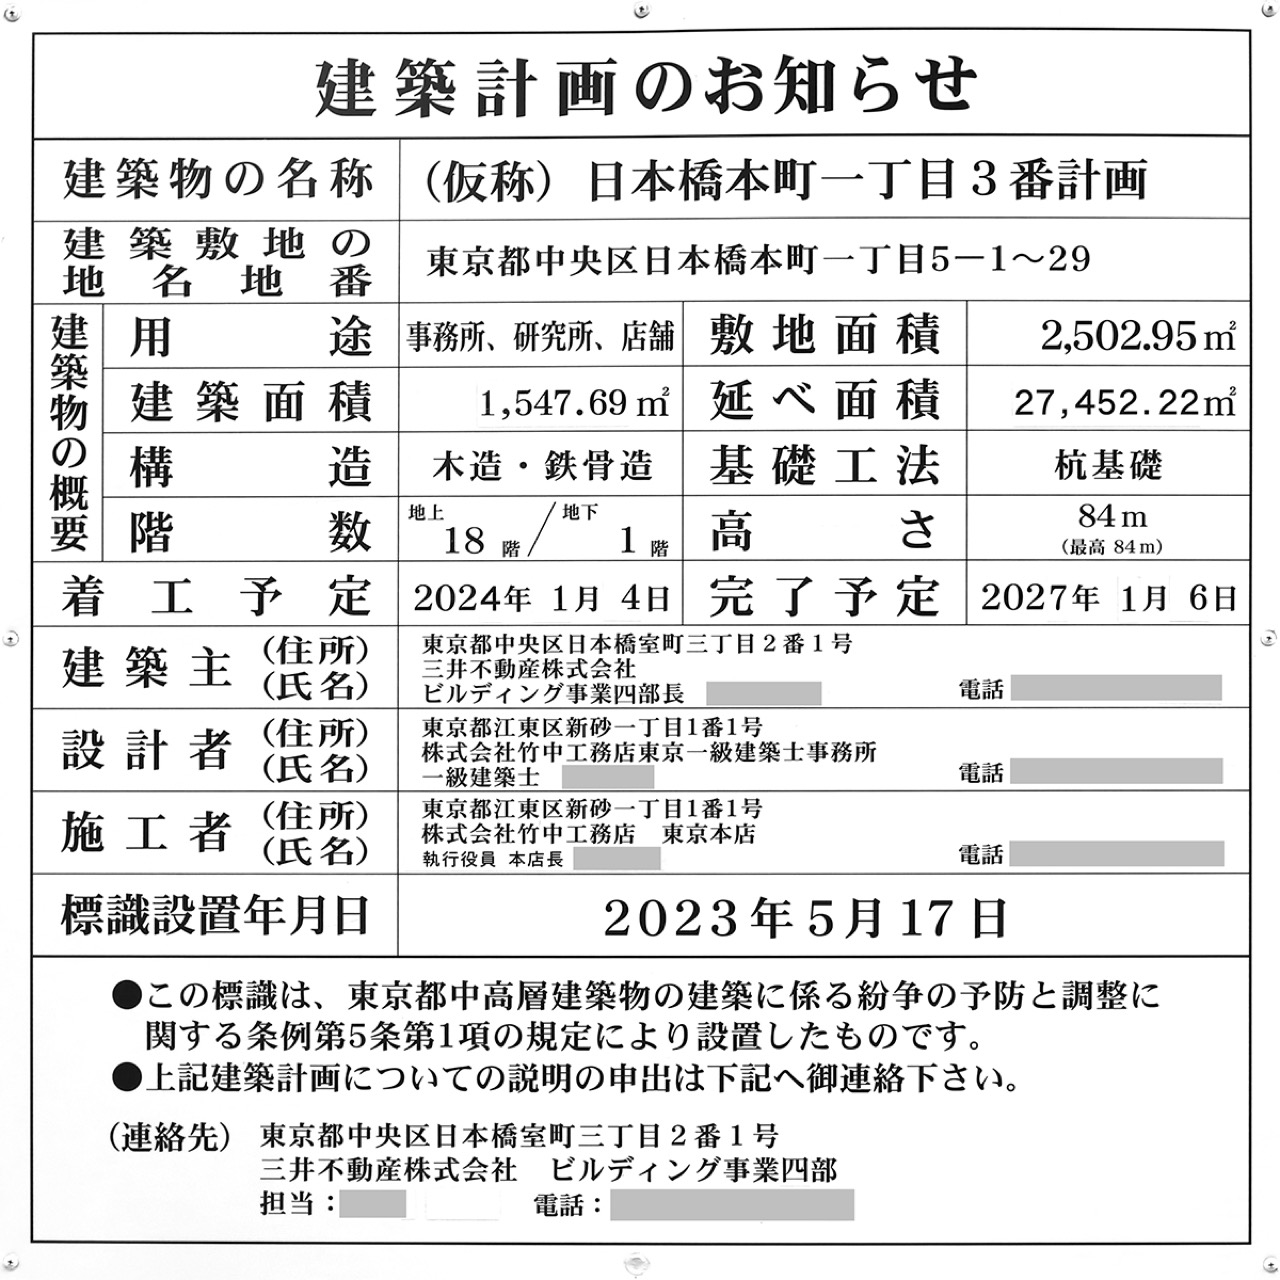
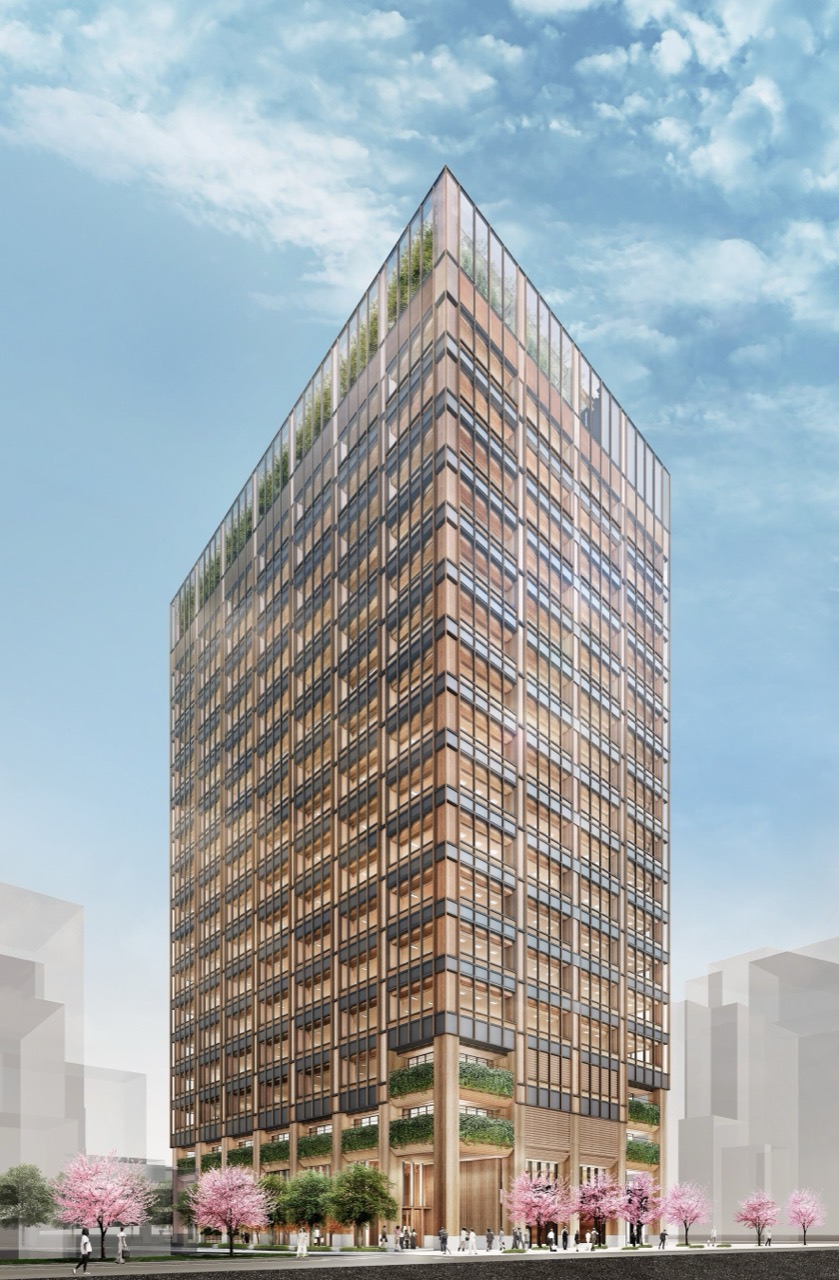
1.In Nihonbashi-Honcho 1-chome, three minutes on foot from Mitsukoshimae Station, an 18-storey office is in its finishing stage. Its name is Nihonbashi Honcho Mitsui Building &forest. At 84 m tall with 27,452 m² of floor area, it is the tallest and largest timber rental office in Japan.
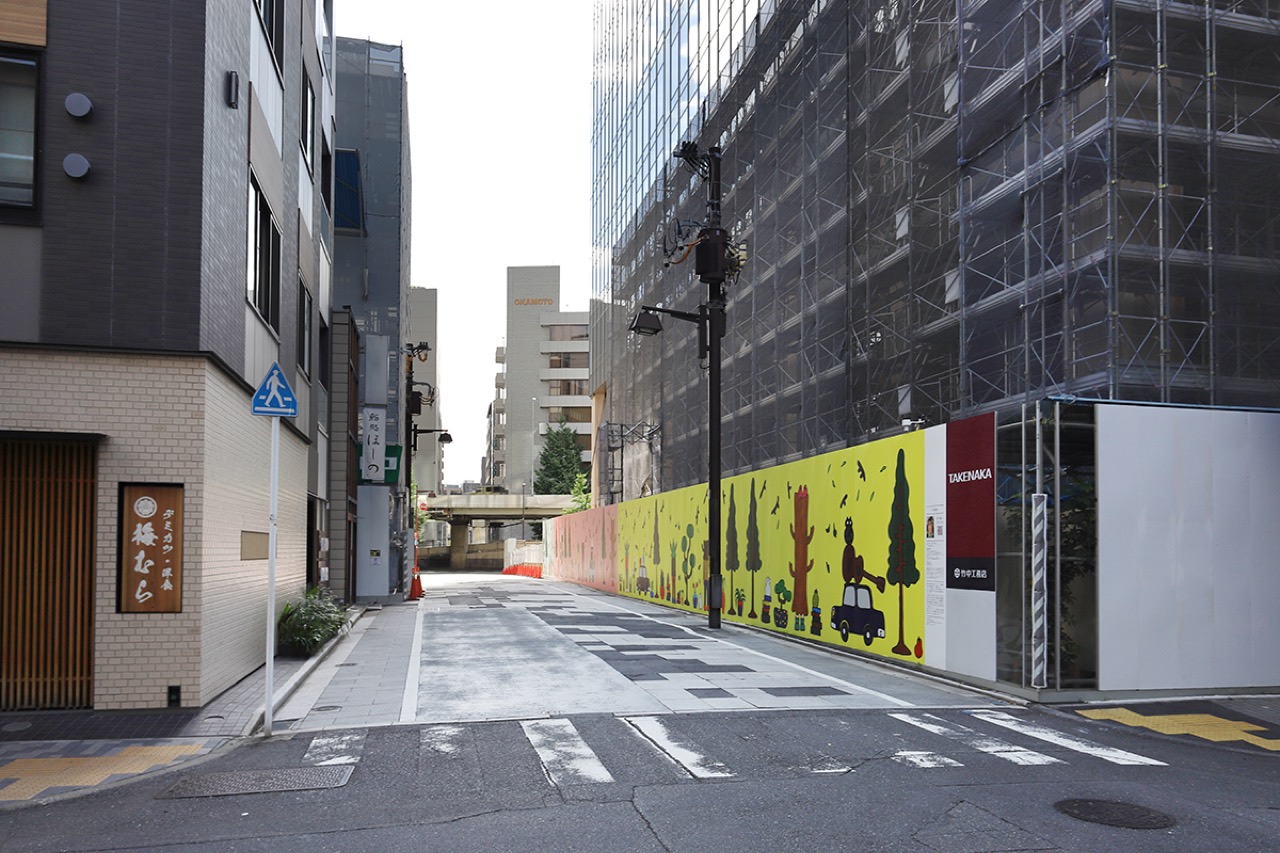
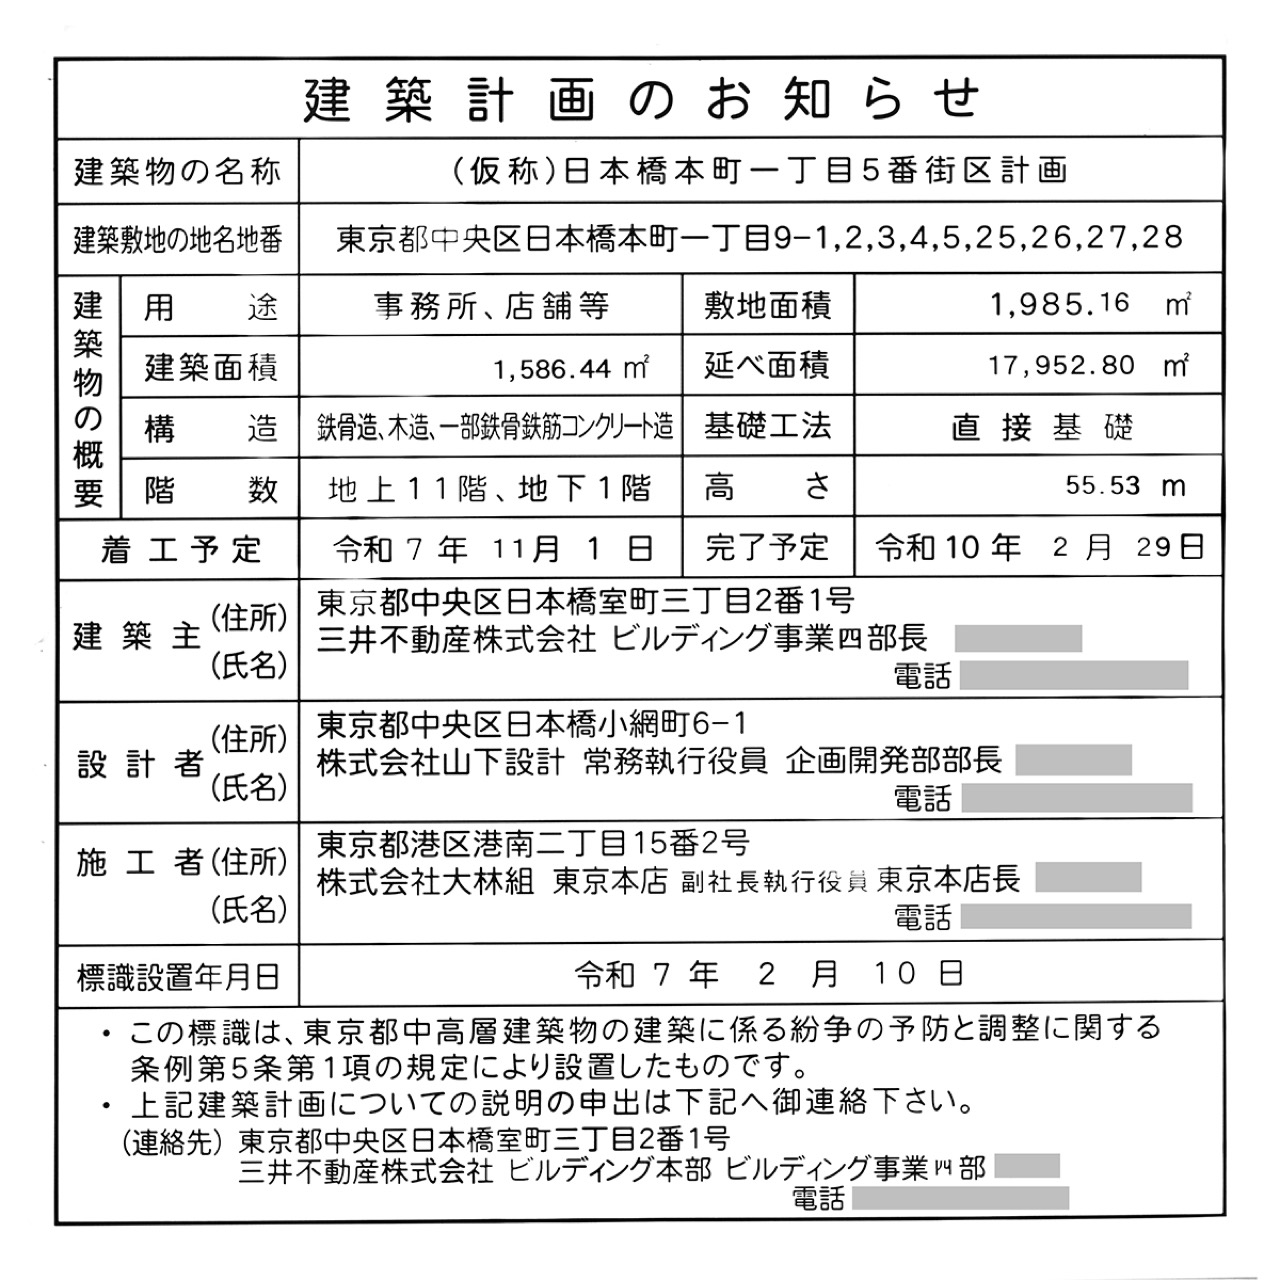
2.The developer is Mitsui Fudosan, and Takenaka Corporation handled both design and construction. When construction was announced in 2024, the target completion was this September, but the building-plan sign posted on site now lists the scheduled completion as 6 January 2027. The lower-floor laboratories are advertised as taking tenants from December.
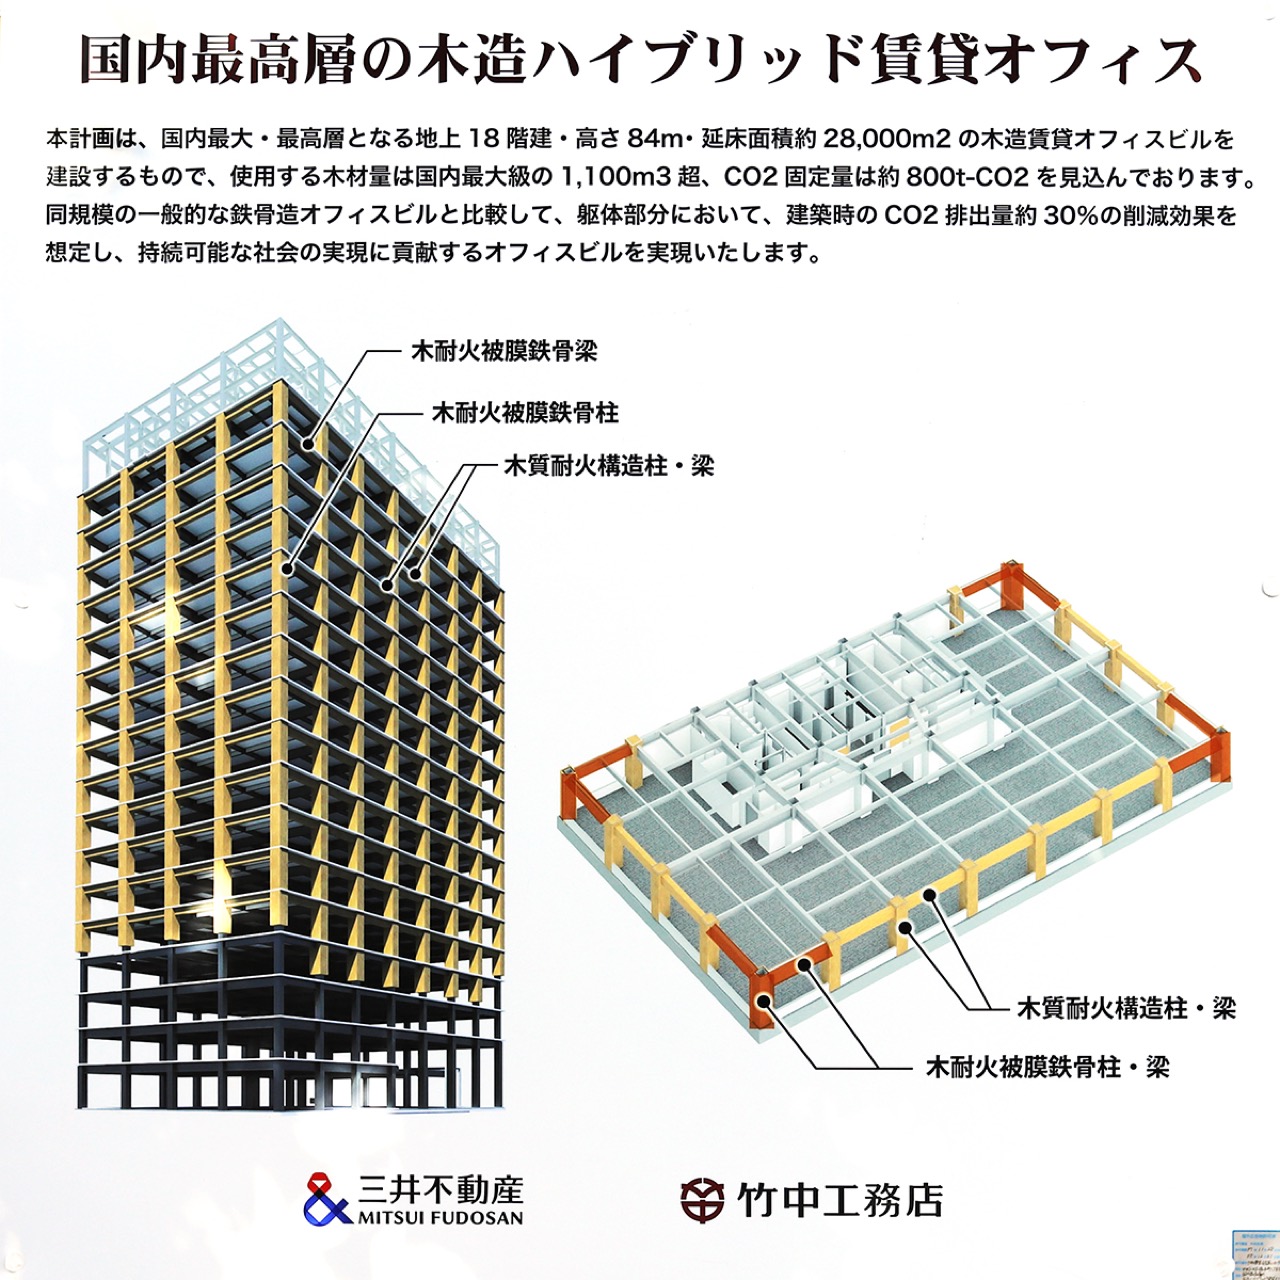
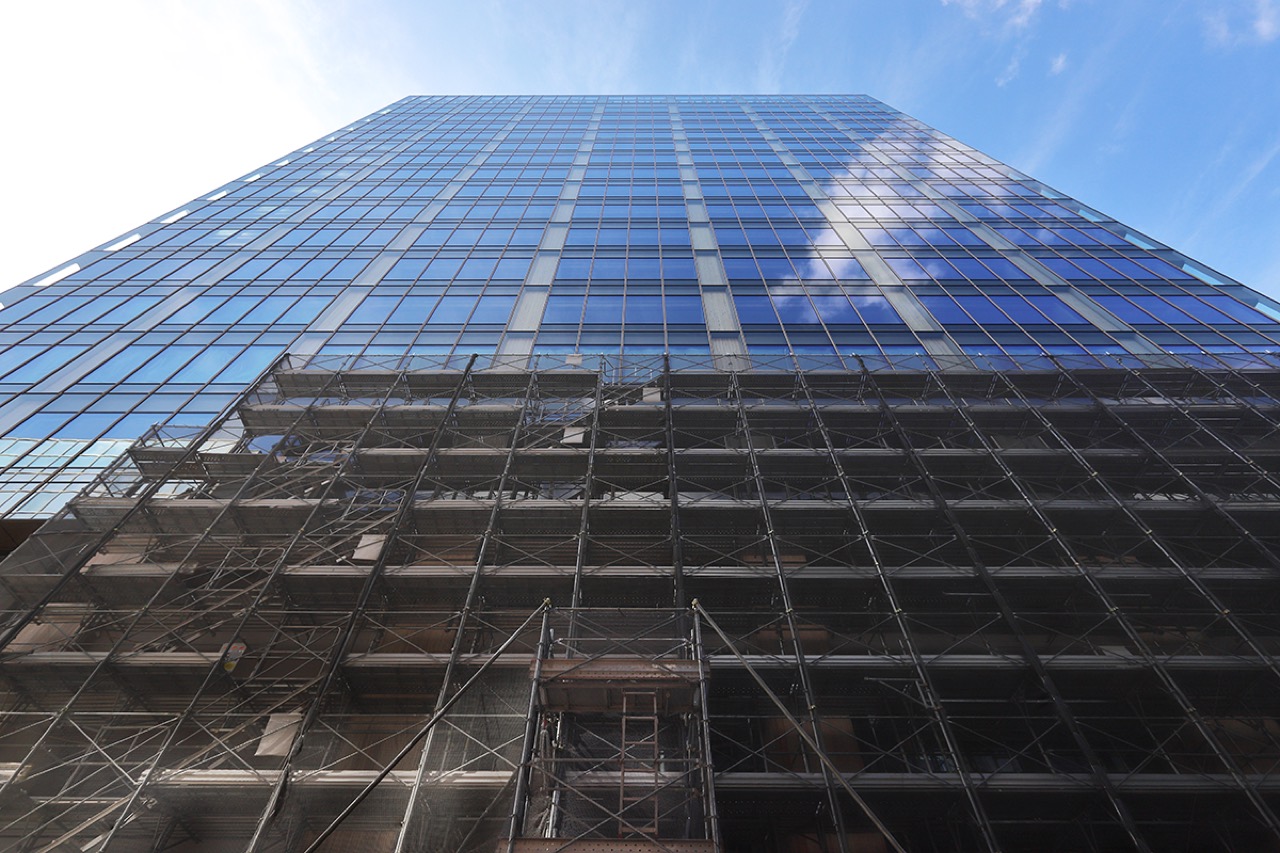
3.It is not all wood. Concrete-filled steel tube columns are wrapped in timber, steel beams are clad in gypsum and wood, and the seismic walls combine CLT panels with corrugated steel plate. Among all this, 182 columns carry load directly in wood. More than 1,100 m³ of Japanese timber went in, and the two companies say every one of these components is a first application in Japan.
4.The column is called Moen Wood, a pun on the Japanese for "won't burn." Its outer layer is timber left there to be sacrificed: once alight, it chars slowly and blocks the heat, while a gypsum layer inside absorbs what gets through, holding the core below 260°C. Day to day it is simply a glulam column with grain you can feel under your palm. The thickest, on the 4th floor, measures 1,390 mm a side.
5.Why is the 4th floor the thickest? Japan's Building Standards Act sets how long columns must resist fire by counting floors down from the top: one hour for the top four floors, two hours for the next ten, three hours from the fifteenth floor down. In an 18-storey building, the fifteenth from the top is exactly the 4th floor. Without a timber column that could hold for three hours, wood stopped at 14 storeys.
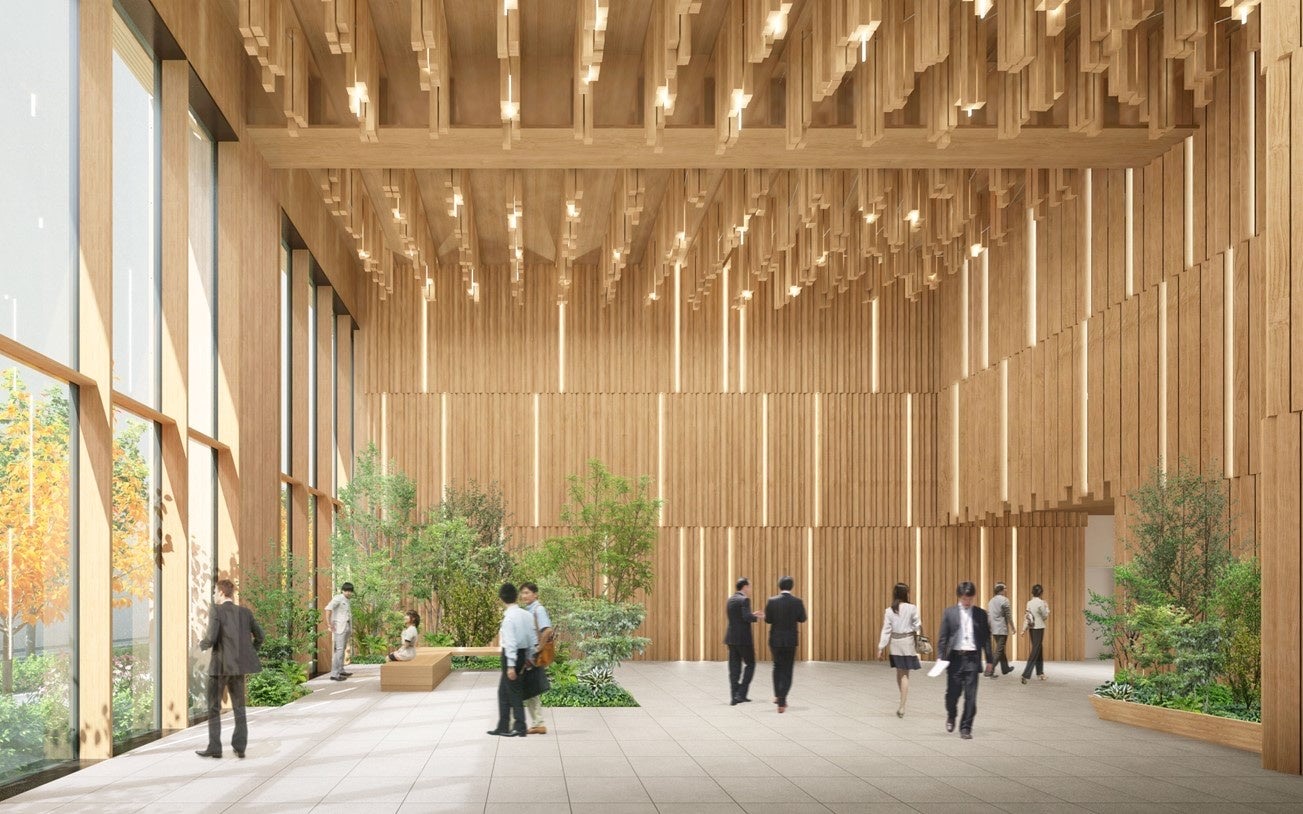
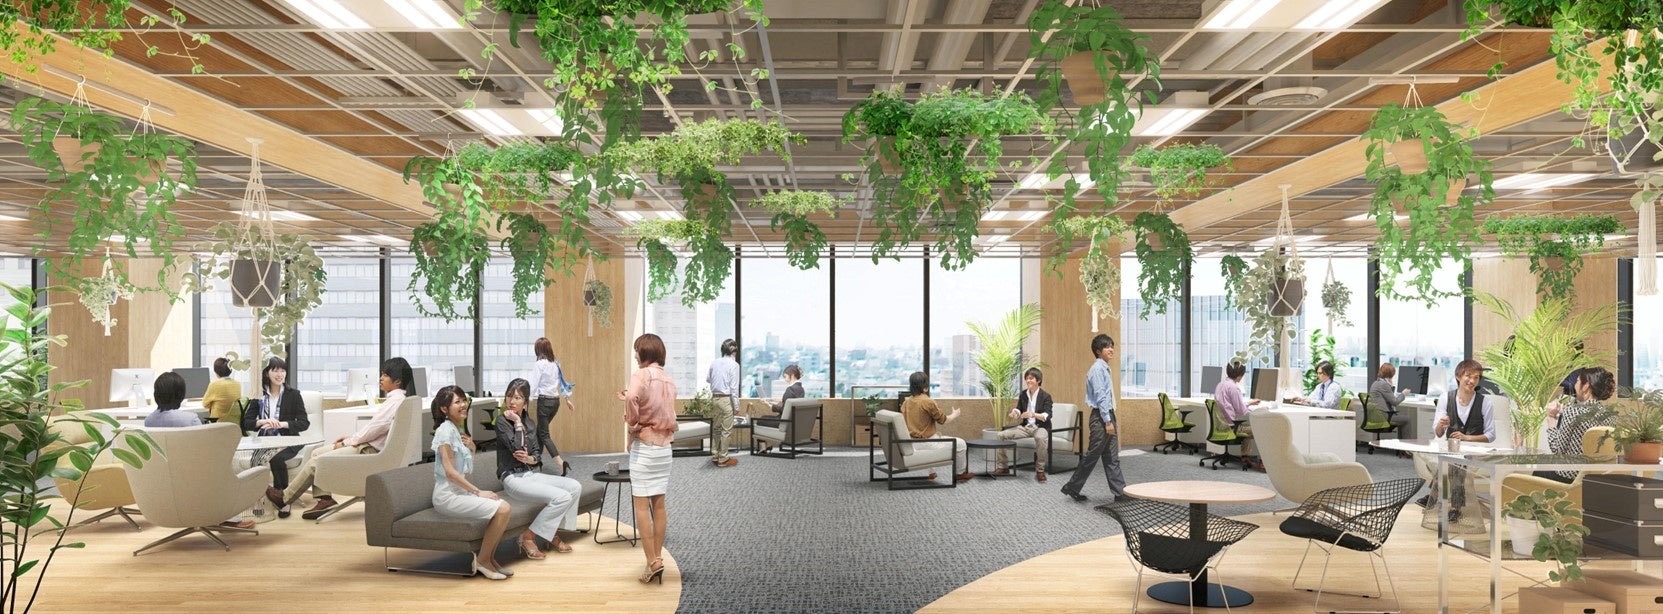
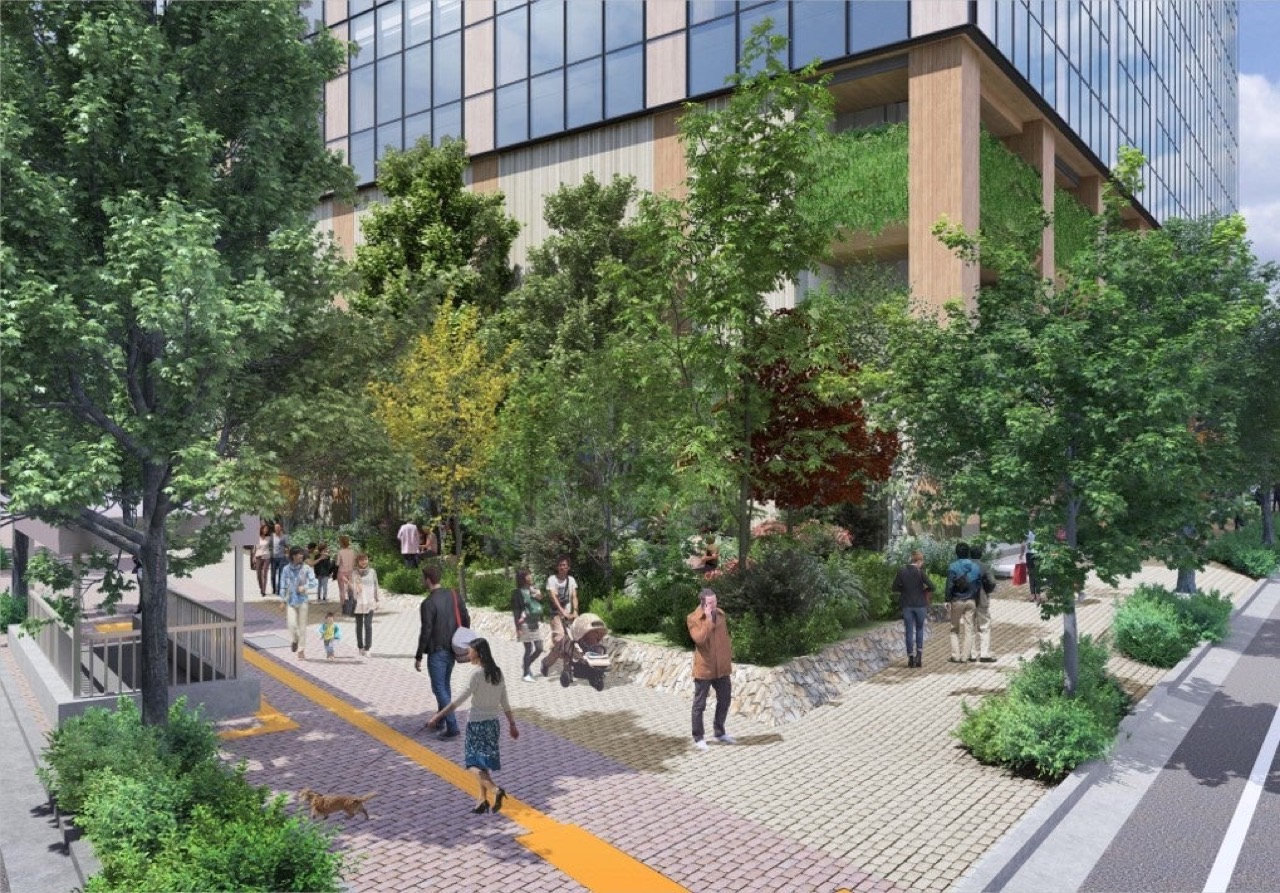
6.The standard office floor is about 1,180 m² (357 tsubo), with a 2.8 m ceiling. Columns and beams are left exposed, and the developer plans to study with University of Tokyo researchers how the wood affects the people working around it. Some 480 m² of greenery lines the sidewalk, and the roof holds a hydroponic growing system.
7.The market this building enters is lopsided. According to Miki Shoji, in August the vacancy rate for existing buildings in Tokyo's five central wards was 1.71%, while for newly built ones it was 10.29%. Existing stock has nothing free; in new buildings, one floor in ten sits empty.
8.In a market where new buildings need something to put their name on, wood's answer is carbon. Compared with a steel office of the same size, the frame emits about 30% less CO2 during construction, and the columns and beams are calculated to lock up around 800 tonnes of carbon. With Japan's sustainability disclosure standards (SSBJ) becoming mandatory for large listed companies first, a building's carbon turns into a line in the tenant's report.
9.Rents have not been disclosed. In the same August figures, the average asking rent for new buildings in the five central wards was ¥40,288 per tsubo per month, against ¥23,303 for existing ones. New-build rents rose by more than ¥10,000 in a year.
10.If every floor from the 5th to the 18th counts as a standard floor, the leasable area comes to about 5,000 tsubo. At the new-build average, annual rent would be ¥2.4 billion; at the existing-building average it drops to ¥1.4 billion (both estimates). The ¥1 billion in between is the money the wood is meant to protect.
11.Thick columns eat floor space. Divide 182 columns by the timber floors and you get around 13 per floor. If each takes about 1.3 m² more than a 0.8 m steel column on the thickest floor, a little over 5 tsubo disappears per floor. That is 1.4% of the standard floor, roughly ¥200,000 a month (estimate). Neither company has disclosed construction costs, so this building cannot tell us how much more wood cost than steel.
12.The Mitsui Fudosan group owns about 5,000 ha of forest in Hokkaido. Of the 1,100 m³ used in this building, about 100 m³ came from those forests, less than a tenth. The pitch is a cycle of planting, growing and using, but the rest is Japanese timber bought on the market.
13.&forest is a brand name, and this is the first building to carry it. On another block in the same 1-chome, a second office of 11 storeys, 56 m and about 18,000 m² broke ground in November 2025, and its private office areas on floors 8 to 11 will be all wood, columns included. Obayashi Corporation is building it, with completion in April 2028. One building is an experiment; from the second, it is a product.
14.Fire is what drove wood out of the city center in the first place. After the great Edo fire of 1641, blamed on timber piled high by lumber merchants, the shogunate gathered them on Eitaijima; the site they moved to again in 1701 is today's Fukagawa Kiba. 385 years later, what brings wood back into the same center is also fire, or more precisely, the time it can withstand.
15.In height it is not far from the world record. Ascent in Milwaukee, counted as the tallest timber-concrete hybrid, stands 86.6 m, a gap of 2.6 m. The difference is that Ascent is residential, while this is an office whose floors wait empty for tenants.
16.Nihonbashi's 18-storey timber office is the first to use wooden columns that survive three hours of fire, taking timber past the 14-storey wall where it had stopped, though completion has slipped to next January. Anyone trying to build the same thing in Korea will hit test certificates before design. As floors rise, so does the time a column must withstand fire, and few timber components have been certified for those durations, so tall wood stalls in the approval process before it reaches the drawings. And unless the rental market is tight enough to pay a premium for new buildings, the path to recovering the money spent on wood through rent narrows too.