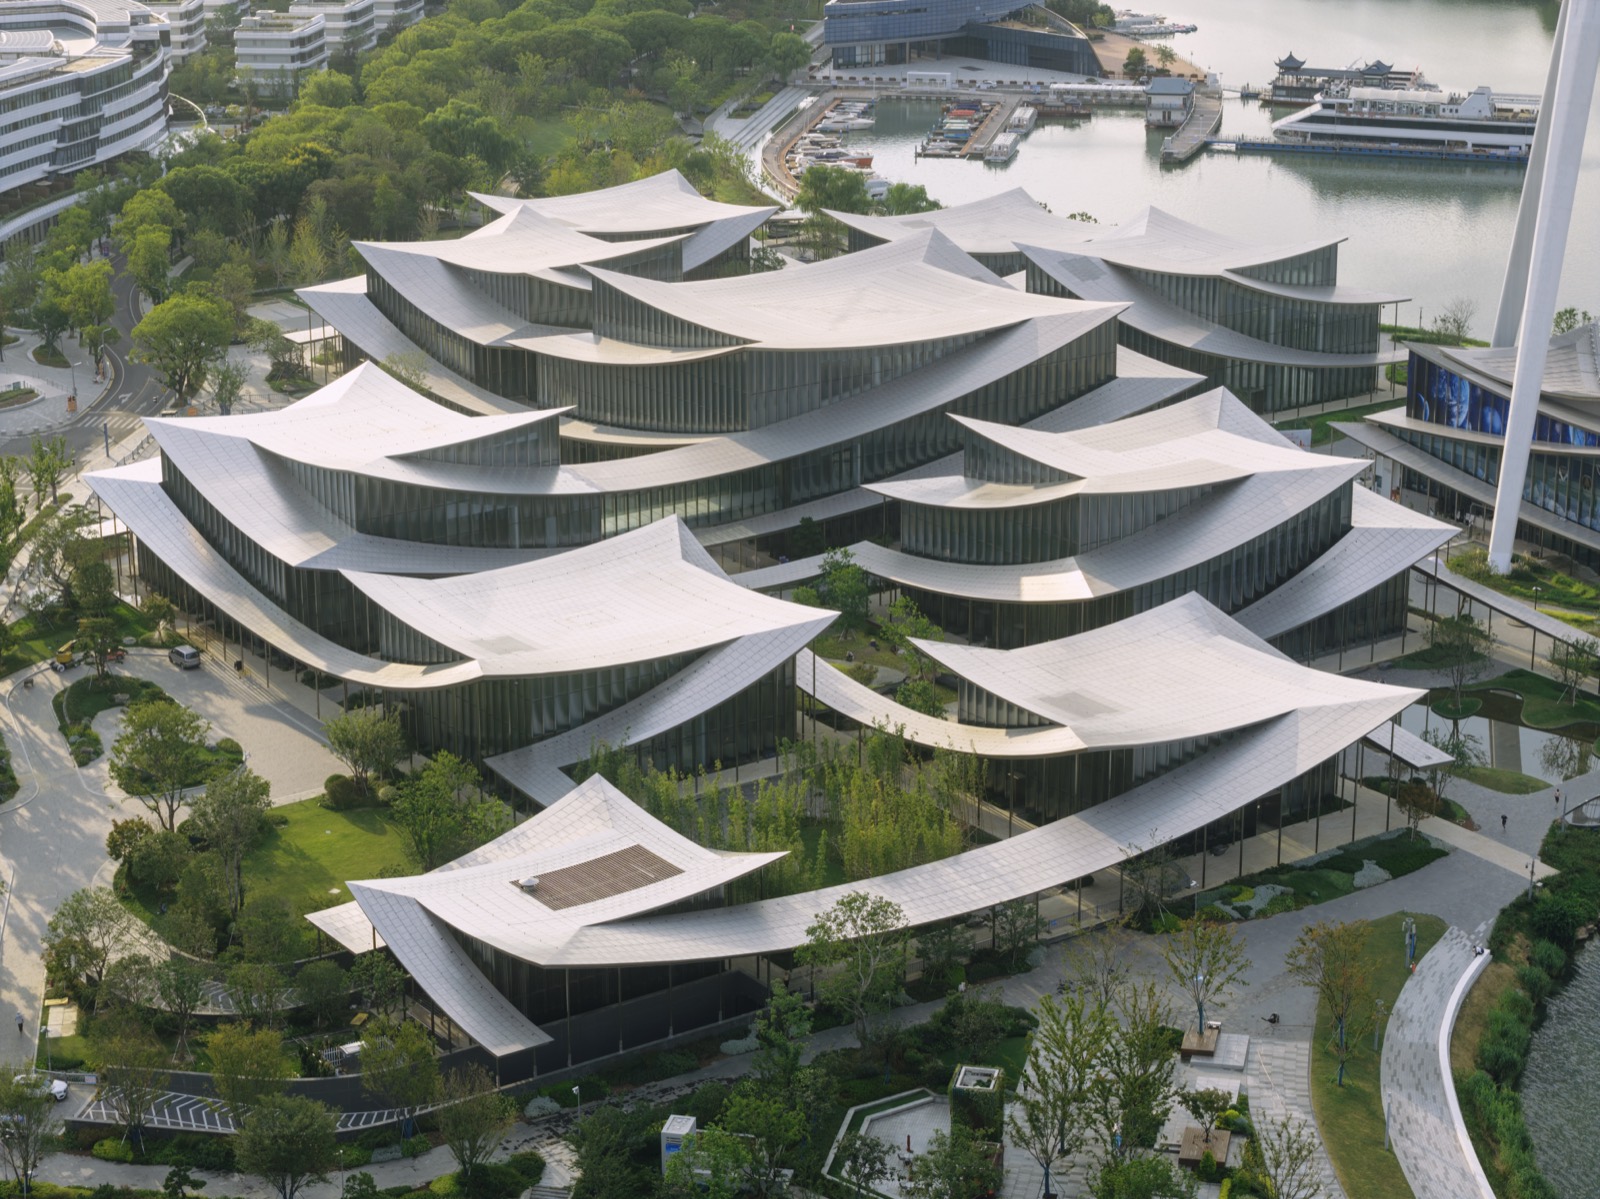
On a lakeshore in Suzhou, China, BIG's first completed art museum has opened. Galleries take up 19% of the floor area. The rest is corridors, a theater, a restaurant, and a route that runs from the metro station down to the lake.
1.On August 30, the Suzhou Museum of Contemporary Art (Suzhou MoCA) opened to the public on the eastern shore of Jinji Lake in Suzhou. It was designed by BIG (Bjarke Ingels Group), and it is the first art museum the office has completed since Bjarke Ingels founded it in 2005. A single ticket costs RMB 40 (about KRW 7,600) and covers all four opening exhibitions, which run through December 31.
2.The site is 48,800㎡ and the gross floor area 59,500㎡. Galleries account for 11,300㎡, less than a fifth of the total. The remainder goes to the lobby, theater, restaurant, multifunction hall, offices, basement levels, and the corridors that tie one building to the next.
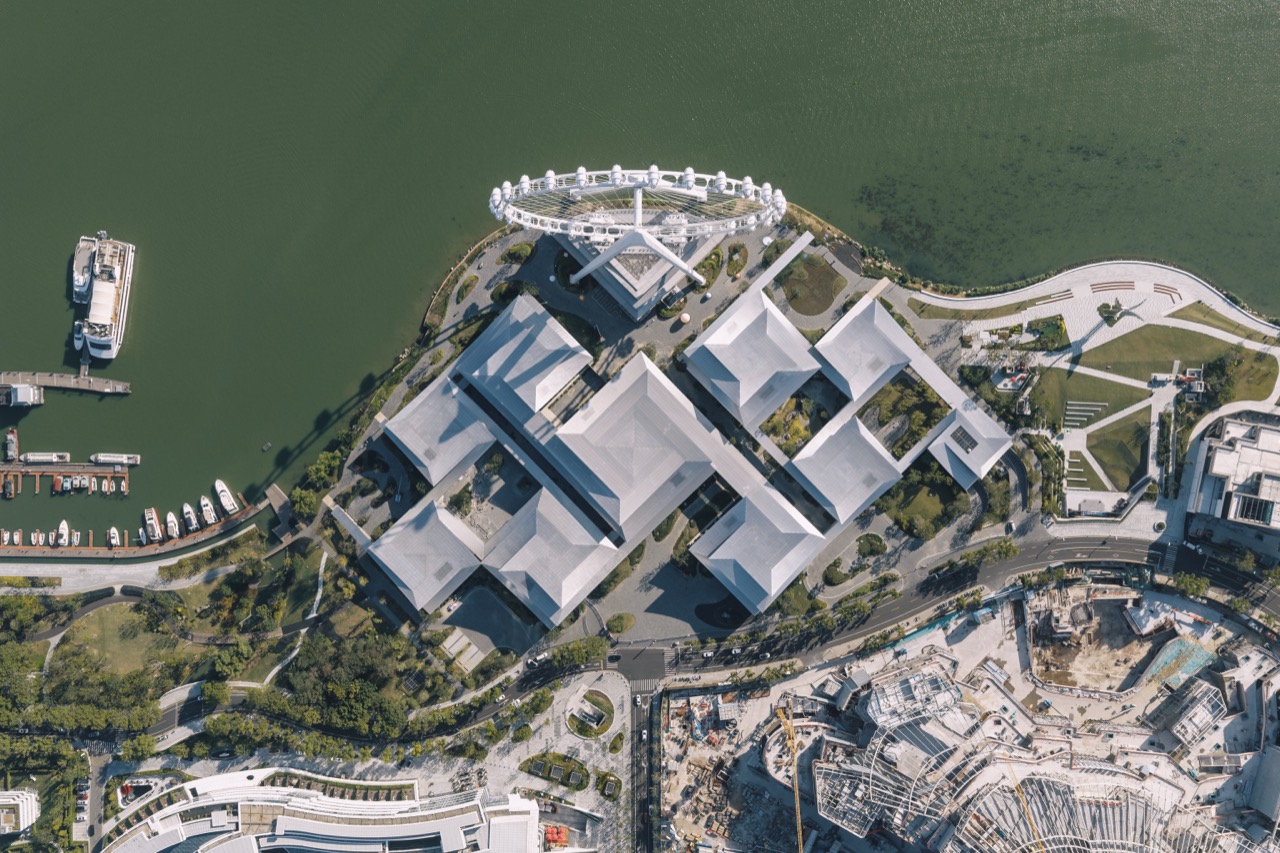
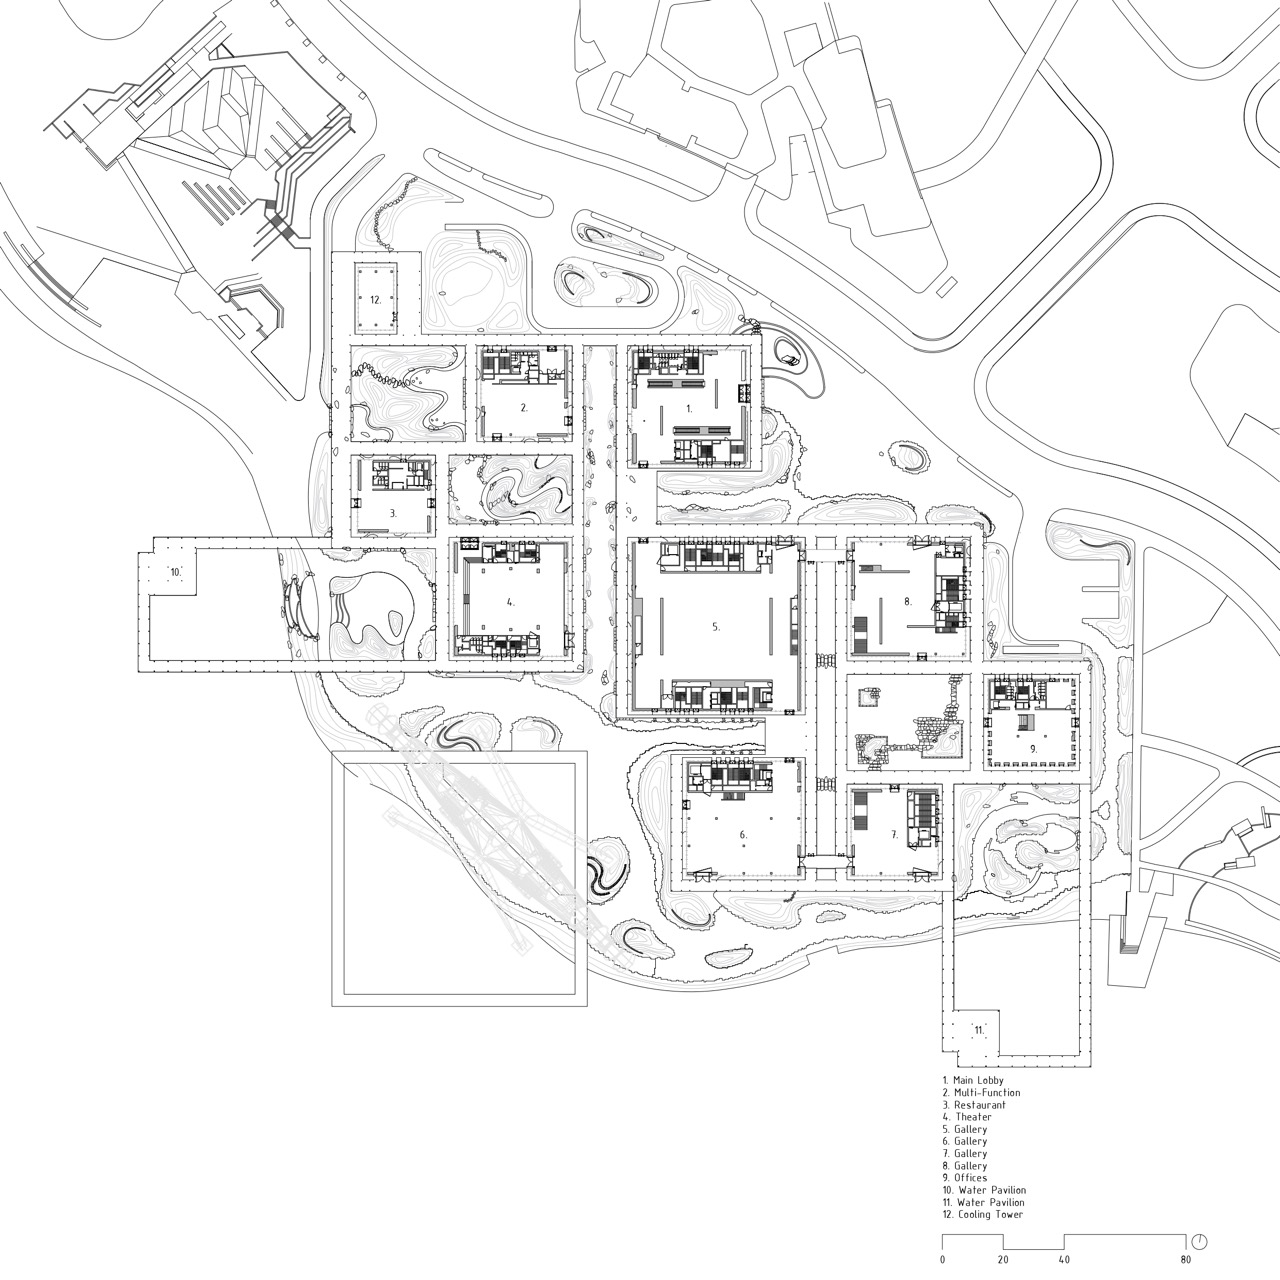
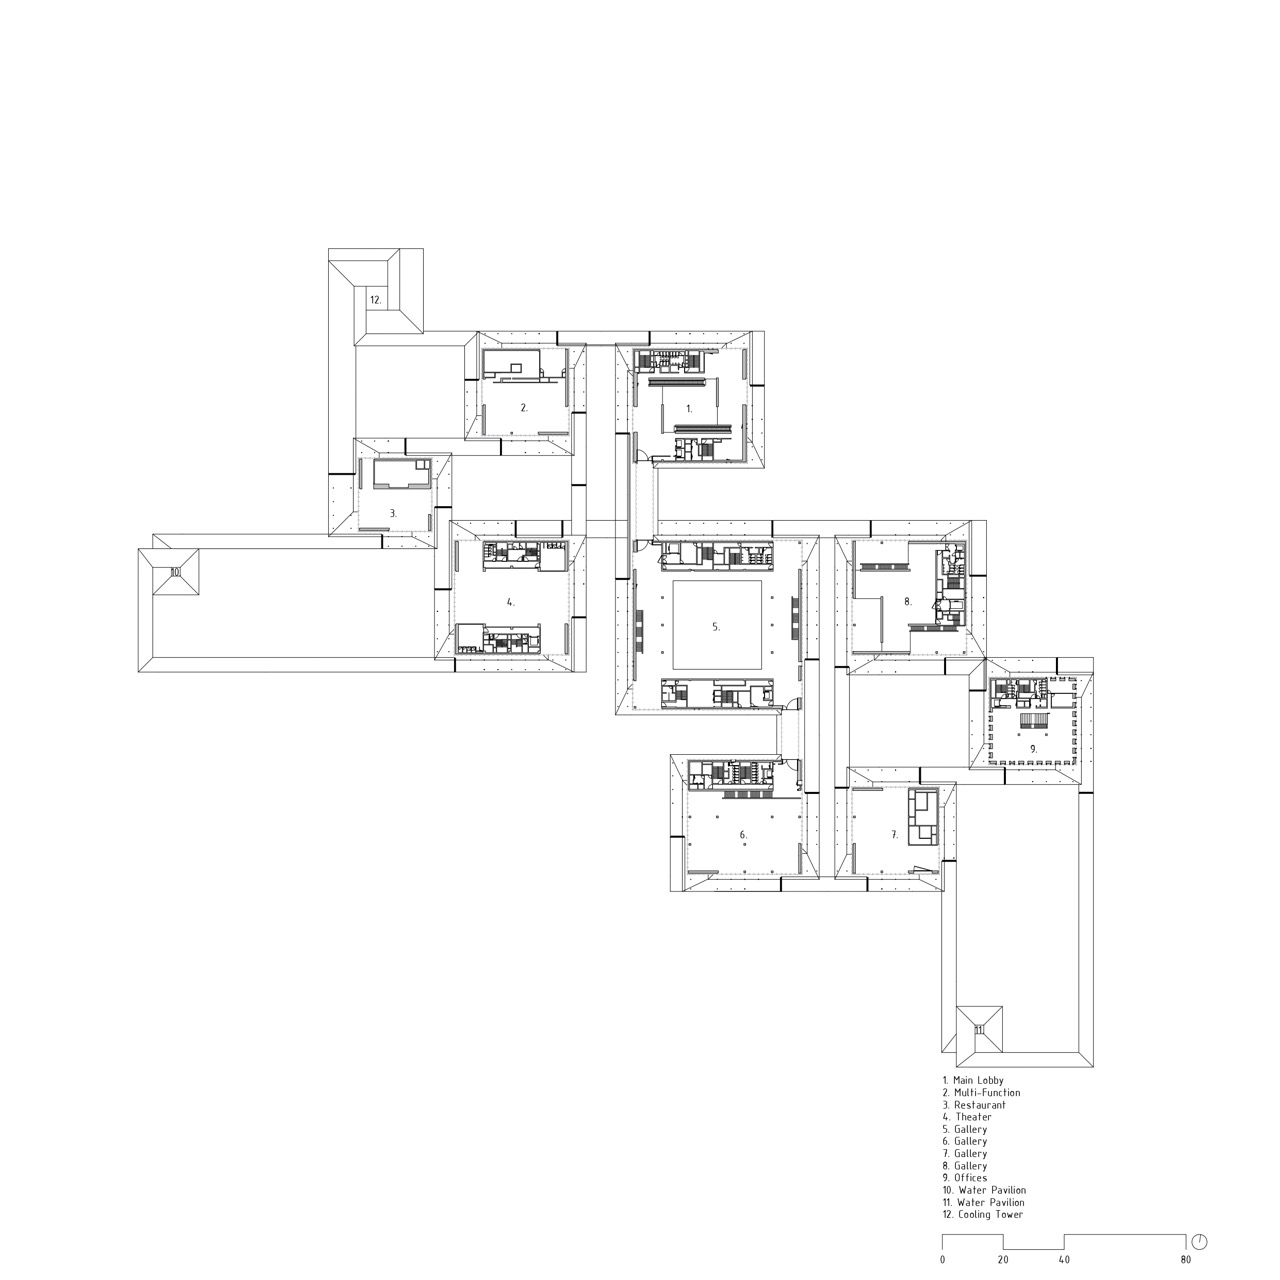
3.BIG calls the building a village of 12 pavilions under one roof. The local government's announcements count nine buildings. The floor plan shows both numbers are right. The lobby, multifunction hall, restaurant, theater, four galleries and offices make nine, and two small water pavilions plus the cooling tower get the same roof, bringing the count to 12. Even a piece of mechanical plant is treated as one house in the village.
4.The backbone is the lang (廊) of the Suzhou garden, the long covered walkway that loops through a garden and reveals a new view with every few steps. Here it becomes the route that strings the galleries together. Shallow pools sit between the buildings, crossed by stepping stones. The stone paving of the entrance plaza turns to lawn as you move inward, then to waterside planting, stepping down to the lake.
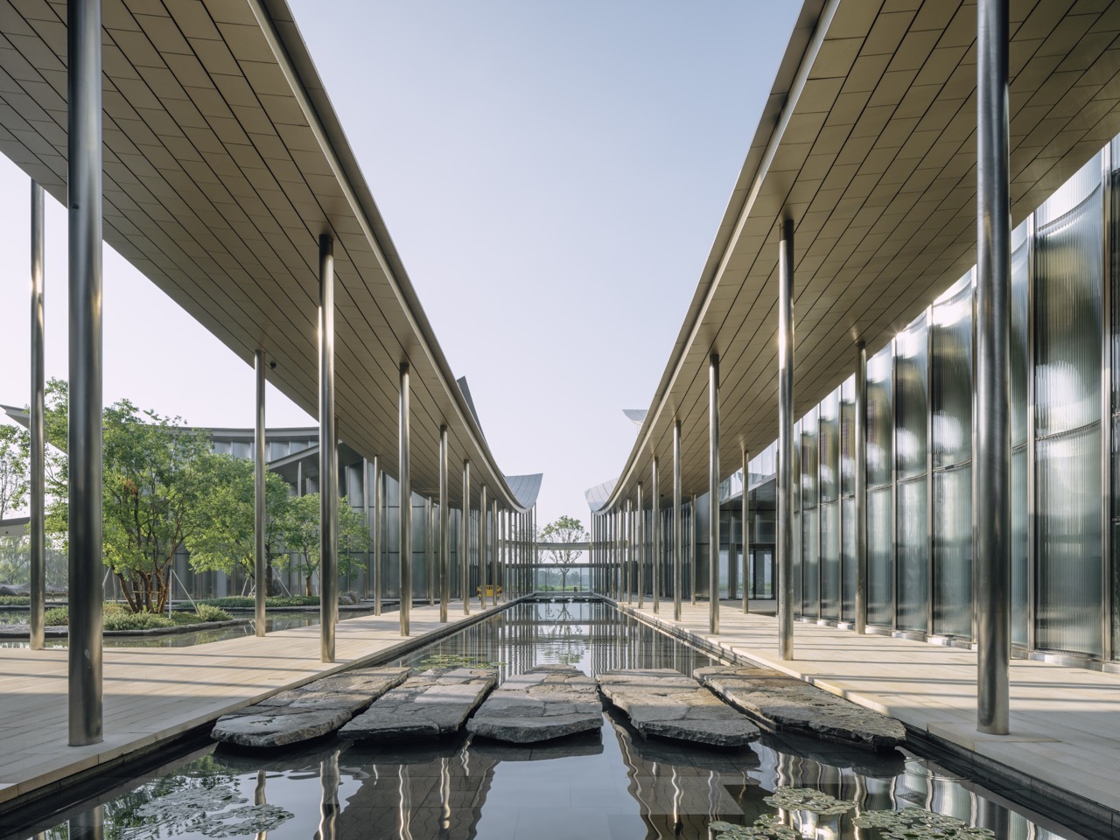
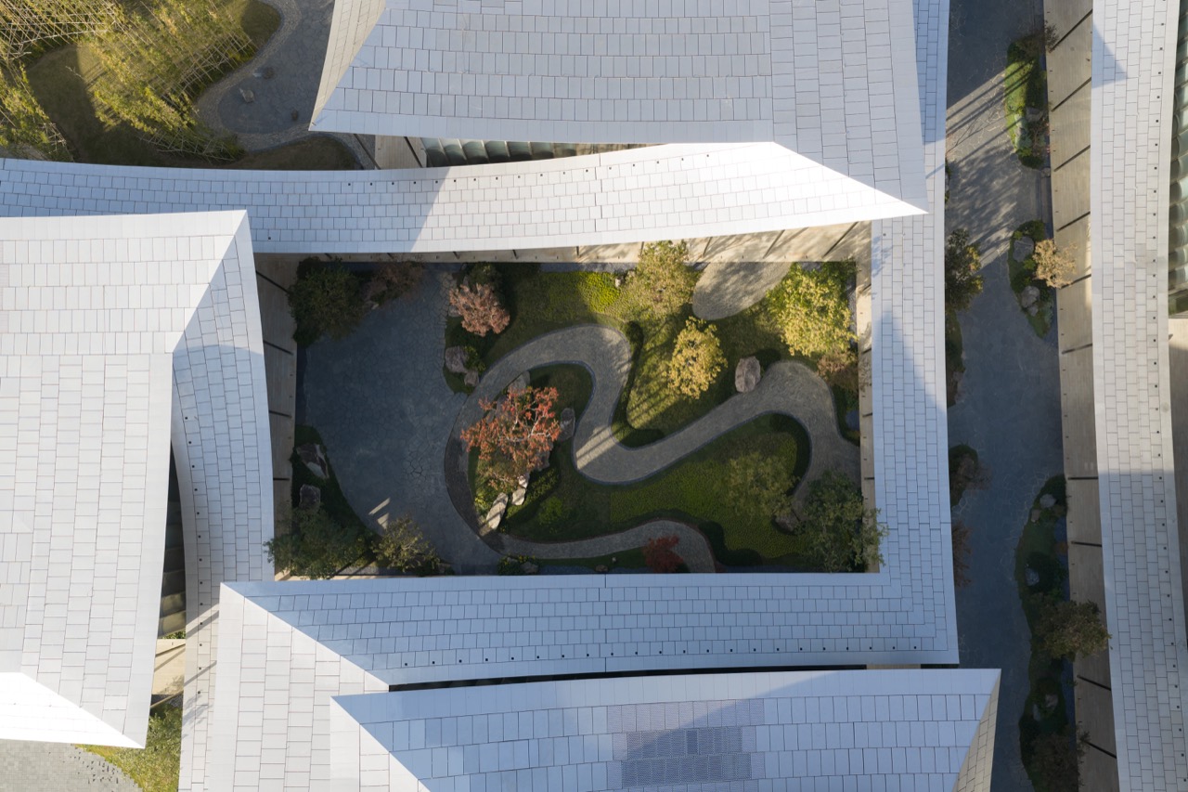
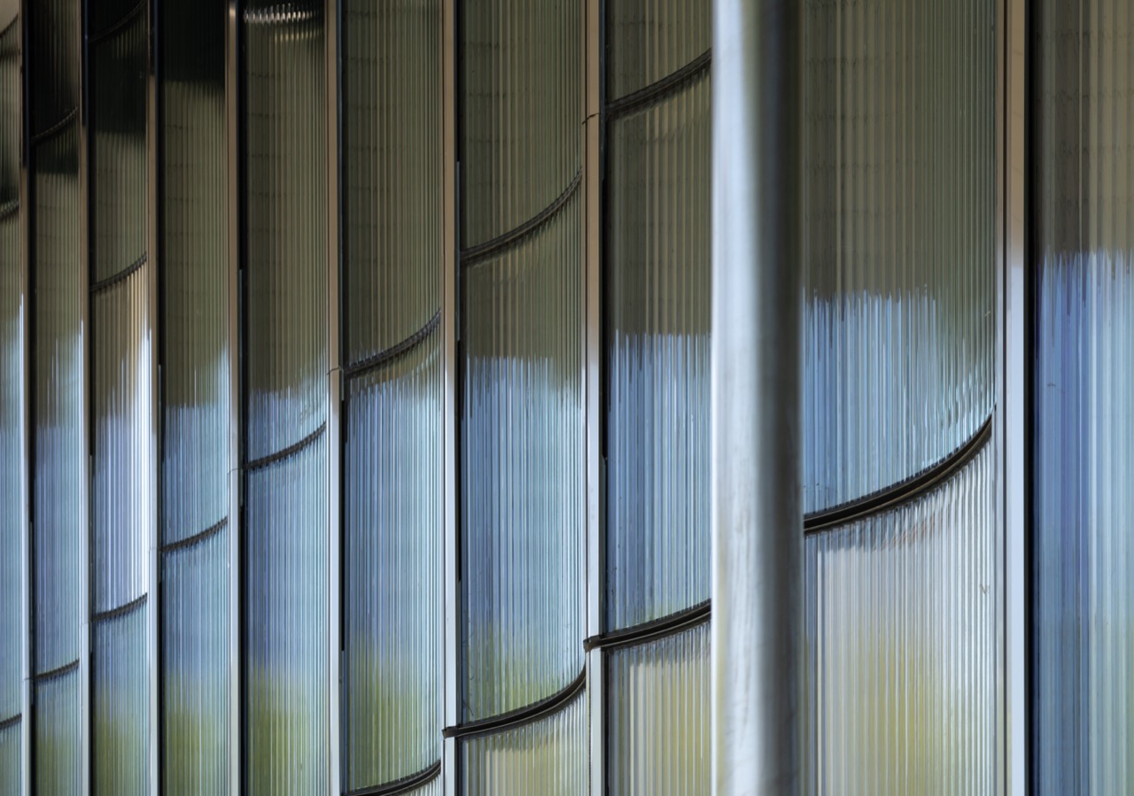
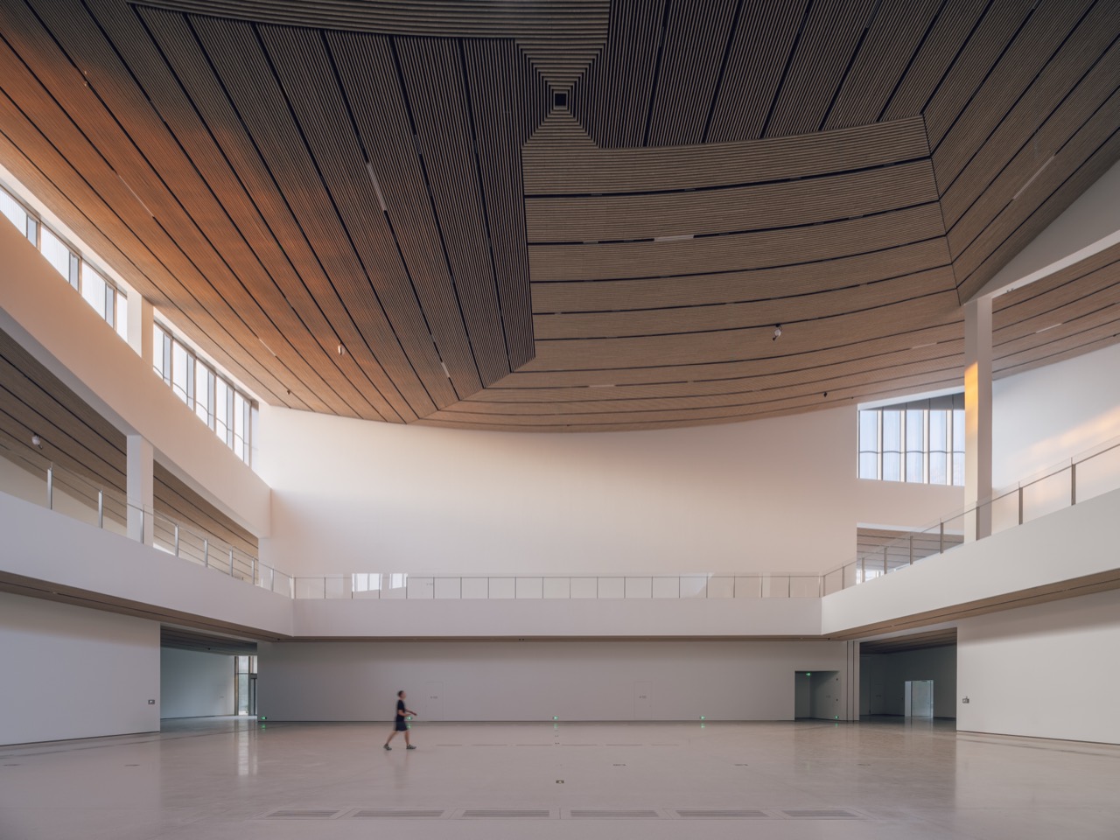
5.The roofs are covered in stainless steel tiles. Their edges lift like traditional eaves, but the curve follows a catenary, the line of a hanging chain, and from the towers around the site the whole roofscape reads as a fifth facade. The walls mix rippled curved glass with warm-toned stainless steel, so instead of showing a color of their own they throw back the sky and the lake. Inside the galleries, timber slats line the ceilings, and daylight from clerestories and skylights falls on the walls at a different angle in each building.
6.Above ground it is a cluster of separate buildings. Below ground it is one mass. The section shows a basement running the length of the galleries, and an underground passage leads straight from a Line 8 metro station into the museum. According to local announcements, all the underground space along this stretch of waterfront has been opened up and linked.
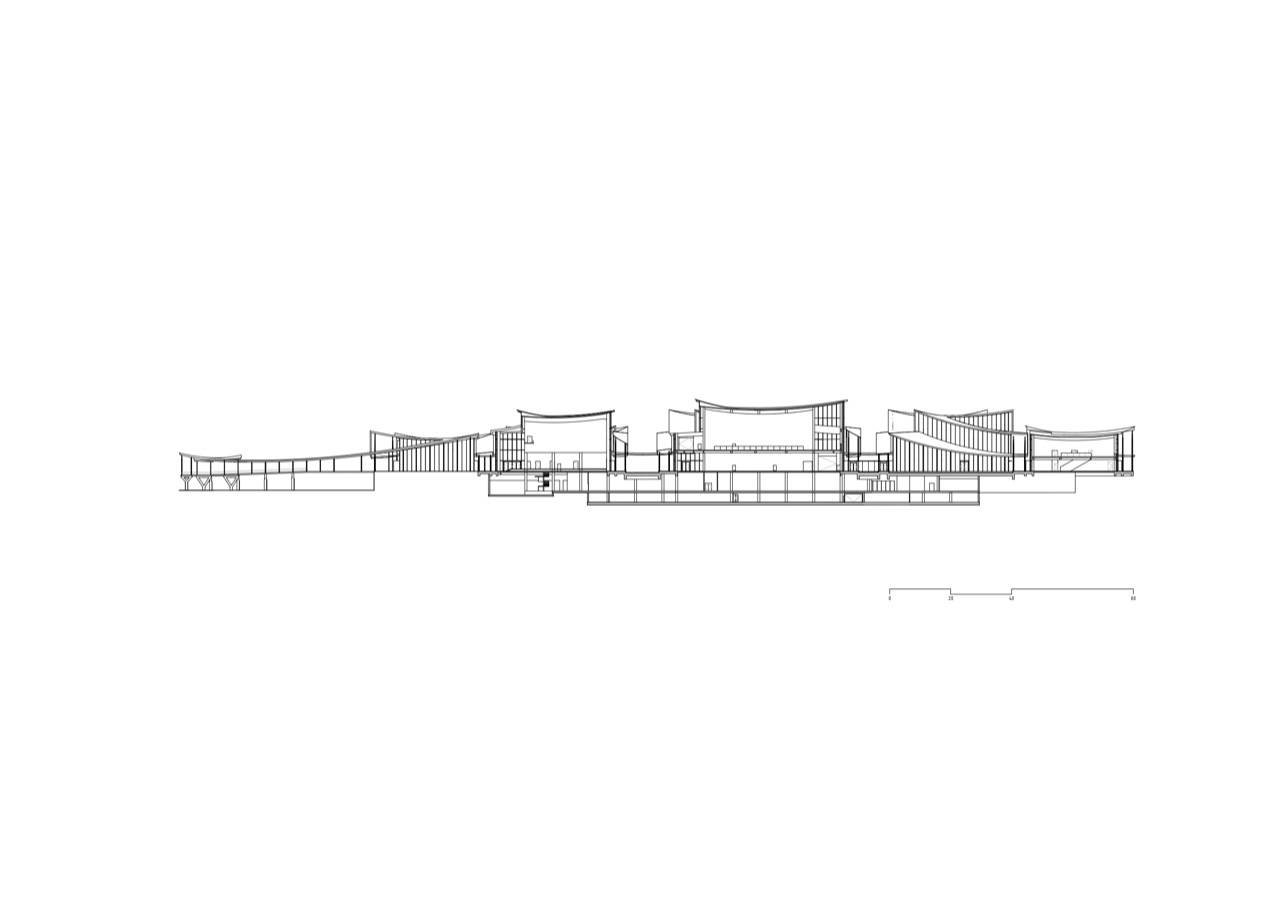
7.There is no perimeter wall. The sculpture gardens and paths stay open after the museum closes, and on Fridays and Saturdays the galleries themselves stay open until 9 pm. The Suzhou Ferris wheel (苏州之眼) stands right next door, so people heading to the lakefront at dusk walk straight through the museum grounds. Ingels describes the building as something that connects rather than blocks the city and the lake.
8.Suzhou is already famous for its gardens. In 2006, I. M. Pei borrowed white walls and dark rooflines for the Suzhou Museum (苏州博物馆). BIG borrowed the order of walking instead of the shape of the roof. The layout puts the person who wanders in from the lakeside ahead of the person who came specially to see one painting. The Suzhou Museum is free with a reservation. This one charges admission.
9.The audience arrived before the building. Starting in April 2024, the team ran a museum without a venue under the name Spatial Productivity (空间生产力). Borrowing spaces across the city, it staged more than 10 exhibitions, close to 20 lectures and 86 education events, drawing 420,000 visitors before opening day. It also went through a soft opening from January 17 to March 8 this year.
10.The project budget has not been disclosed. The Suzhou Industrial Park Administrative Committee (苏州工业园区) funded construction, which began in January 2023 and finished two and a half years later, in August 2025. At RMB 12,000-16,000 per ㎡, a common range for cultural buildings of this grade in China, the total comes to roughly RMB 700-950 million, or KRW 135-180 billion (estimate).
11.Ticket revenue is small. Full price is RMB 40, concessions RMB 24, and visitors aged 70 and over enter free. Even if a million people a year paid an average of RMB 30, that is RMB 30 million (about KRW 5.7 billion, estimate). One ticket covers all four exhibitions with same-day re-entry, which closes off the option of selling each show separately from the start.
12.A public building of nearly 60,000㎡ costs RMB 300-500 per ㎡ a year just for cleaning, security and building services. That puts upkeep at RMB 18-30 million (estimate). Ticket revenue is about the size of the maintenance bill, and the cost of bringing in exhibitions and paying staff has to come from elsewhere. Operations are run by a separate company, Suzhou Museum of Contemporary Art Management Co., Ltd. (苏州当代美术馆管理有限公司).
13.So where does this museum balance its books? The 81% of floor area outside the galleries holds the theater, restaurant, offices, basement and corridors, and the sculpture gardens and waterfront paths need no ticket. The Administrative Committee is also the body that sells land and lays infrastructure, so the math rests less on ticket prices than on drawing people to the east side of the lake.
14.The permanent exhibition slot of this contemporary art museum went to its architect. "BIG: Materialism" in Pavilion 7 walks through ten materials, from stone to recyclate, using full-scale mock-ups and models of BIG buildings around the world. Visitors who came to see the building leave having looked into the architect's workshop as well.
15.The first season's headline show leans on an old name. "Picasso and the World He Influenced" hangs the complete Vollard Suite, 100 prints Picasso made between 1930 and 1937, alongside 21 artists from nine countries including David Hockney and Zao Wou-Ki. To draw its first audience, a contemporary art museum put 90-year-old prints up front.
16.Suzhou Industrial Park built a 59,500㎡ museum on the east shore of Jinji Lake, gave only 19% of it to galleries, and spent the rest on corridors, courtyards and a basement that connects to the metro. At RMB 40 a ticket, even a million visitors a year would bring in barely more than the building's upkeep (estimate). A Korean local government attempting the same calculation would first hit the problem of split pockets. The museum is built from the culture budget and its running costs go before the council every year, while the gains from rising land values and shop sales nearby flow to private owners. Only where the builder and the earner are the same hand can a museum with 19% gallery space get through a budget review.