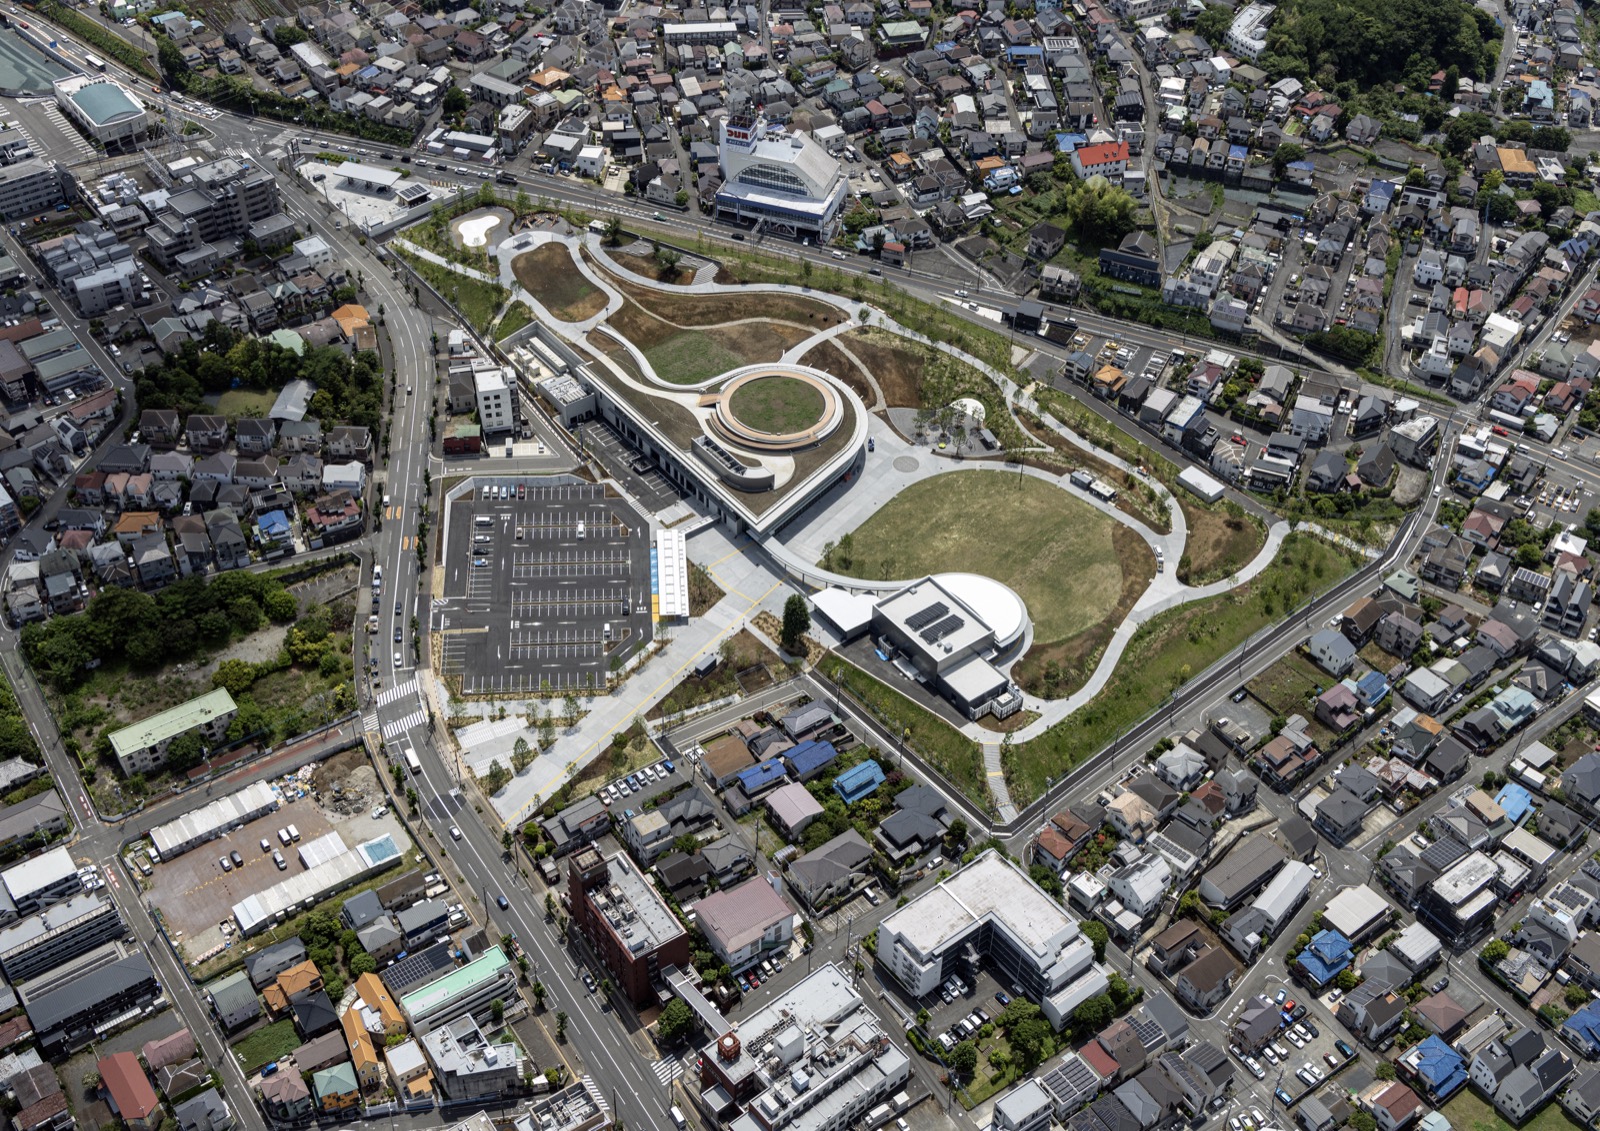
South of Hachioji Station in western Tokyo, the site of a former medical prison, walled off for more than a century, opens on October 3 as a park, a library and a museum. The city handed everything from design to 15 years of operation to a single private consortium, and with the land included it is spending about 24.4 billion yen.
1.On October 3, Soto no Mori opens on the grounds of the former Hachioji Medical Prison in Koyasu-cho, Hachioji, Tokyo. It is a 10-minute walk from the south exit of JR Hachioji Station. The 52,047㎡ site (about 15,700 pyeong) holds a park, a library, a local history museum and community space, and none of it charges admission. It is a PFI project in which one private consortium designs, builds and runs the place.
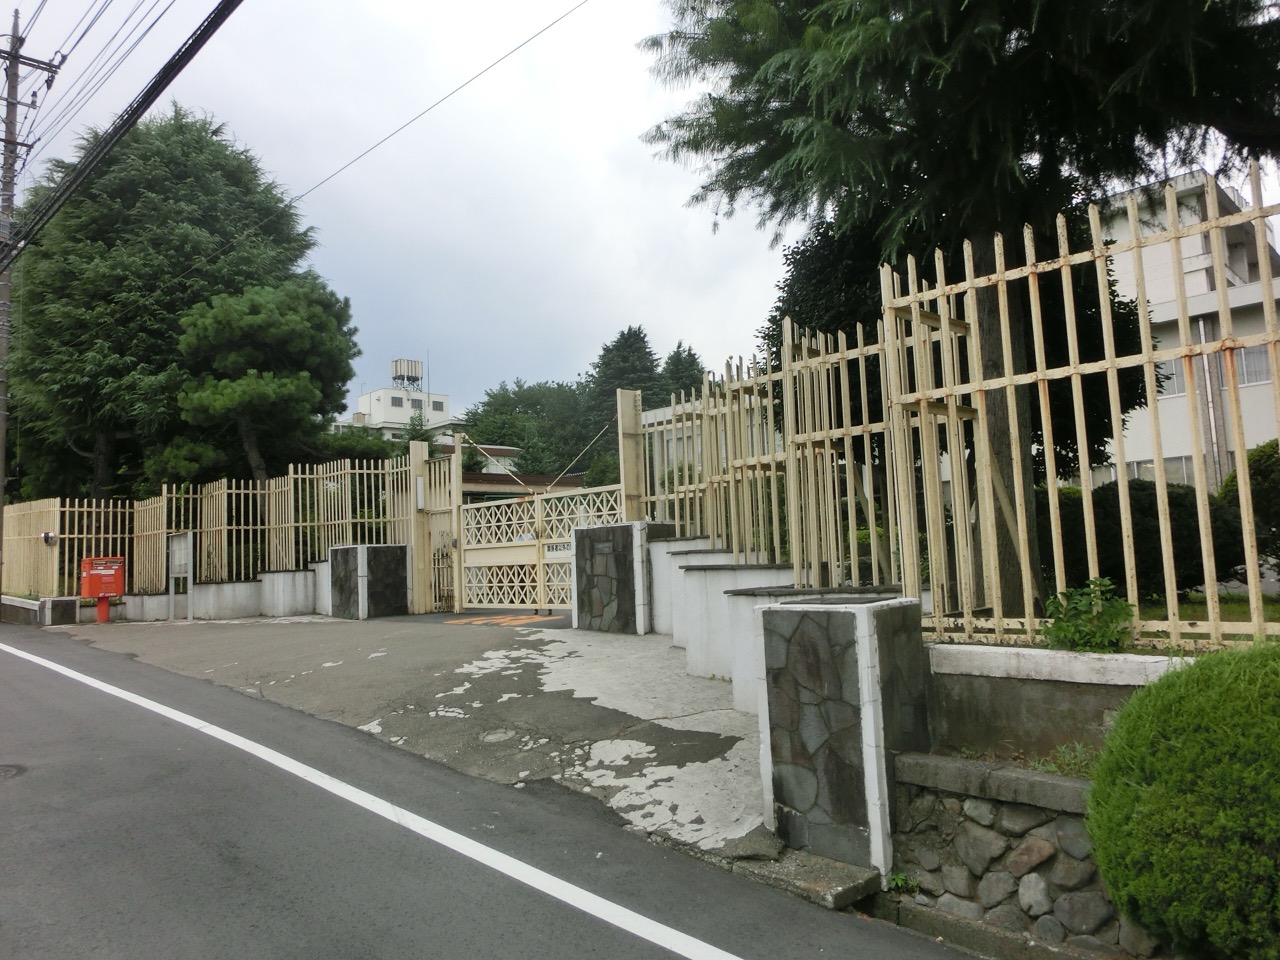
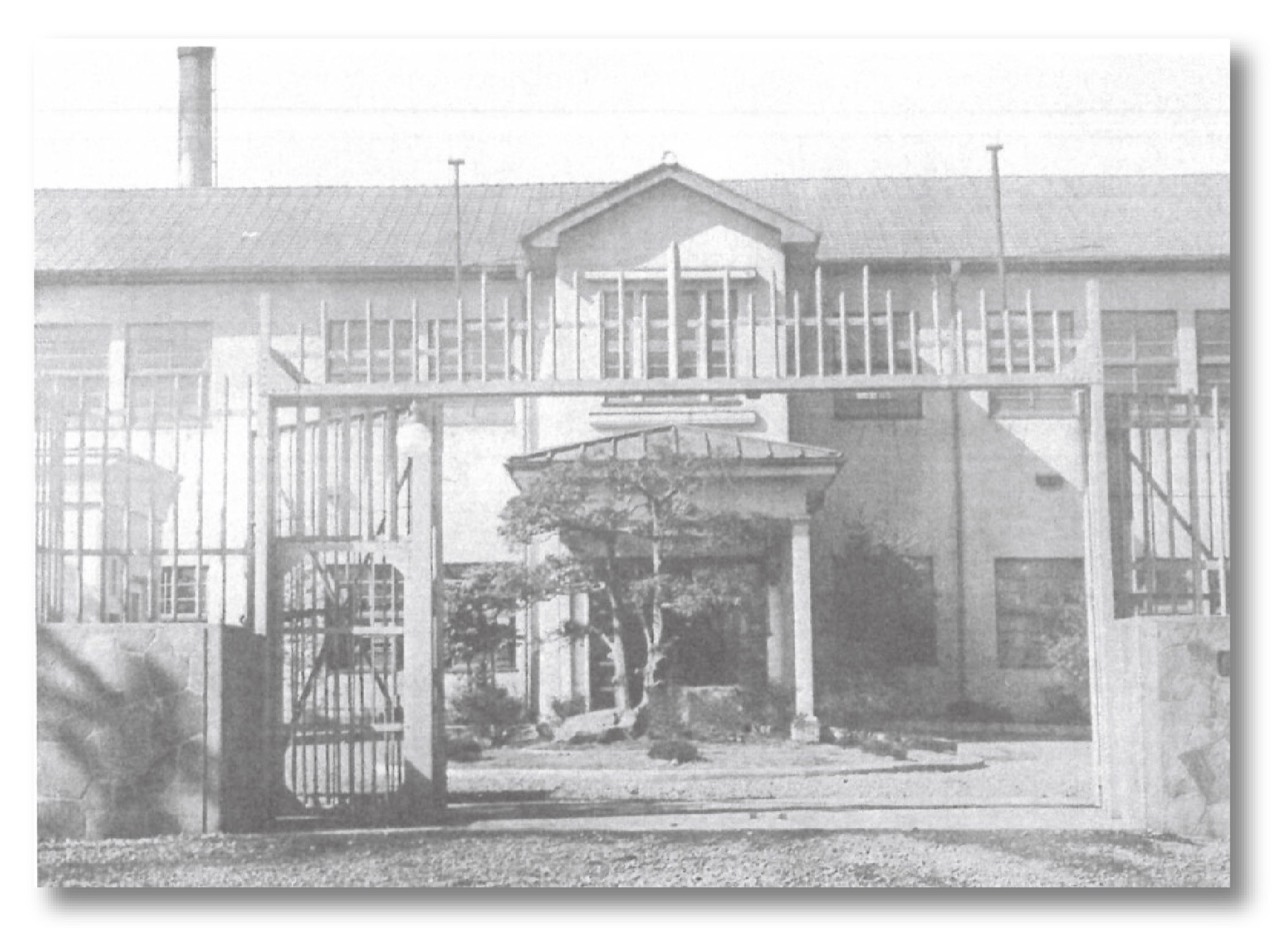
2.The prison began in 1878 as a Kanagawa Prefecture jail. It moved to this site in 1895, later became a medical prison, and ran inside the same walls until it closed in 2018. For more than a hundred years, a block in the middle of a residential area near the station was land no one outside could see into. The name Soto, written with the characters for mulberry and capital, is an old nickname from the days when Hachioji thrived on silk and textiles, and students picked it by vote.
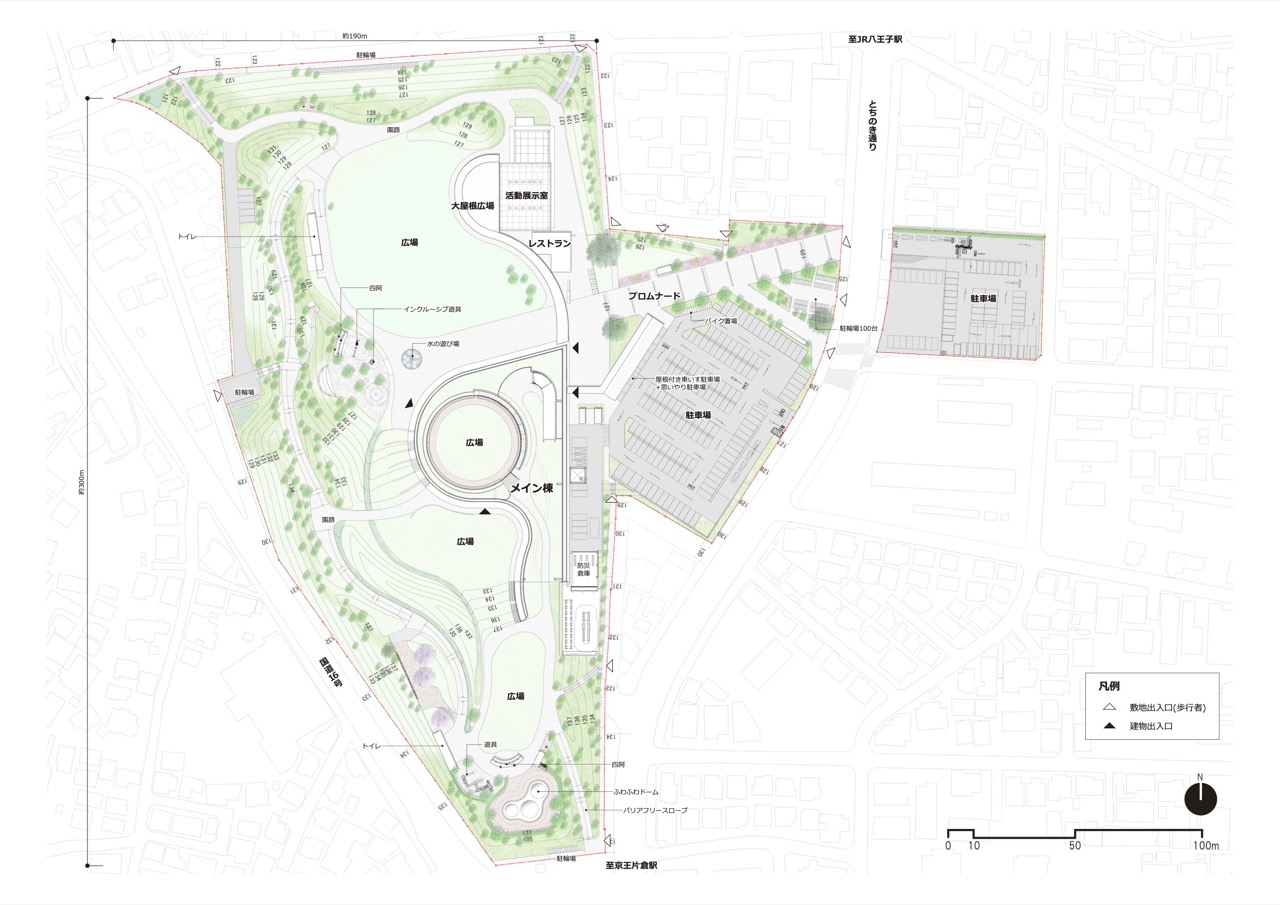
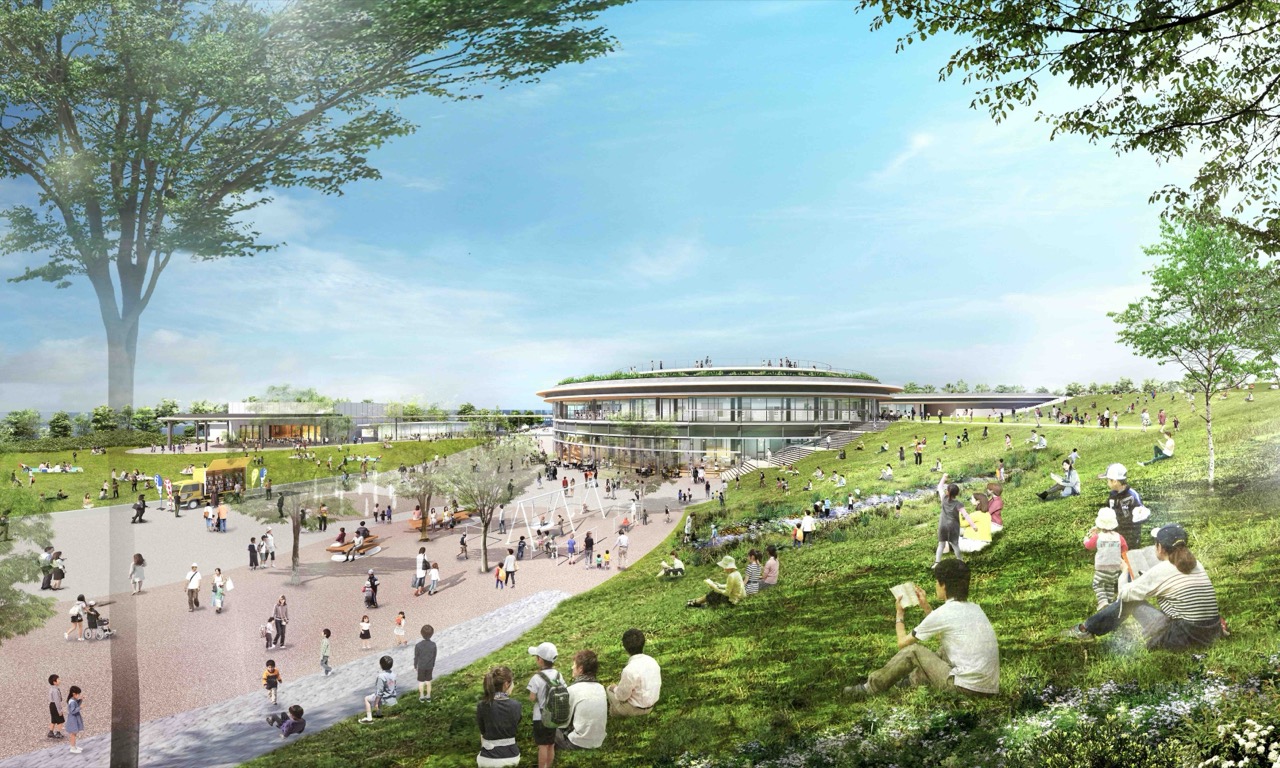
3.Spread out the site plan and the land is close to an inverted triangle, about 300m north to south and 190m east to west. A promenade cuts in at an angle from Tochinoki-dori on the station side and ends at one round, two-story building. The rest is three lawns and eight low hills, each planted around a theme. The ground rises toward the south, and instead of grading it flat, the design kept the height difference as hills and slopes.
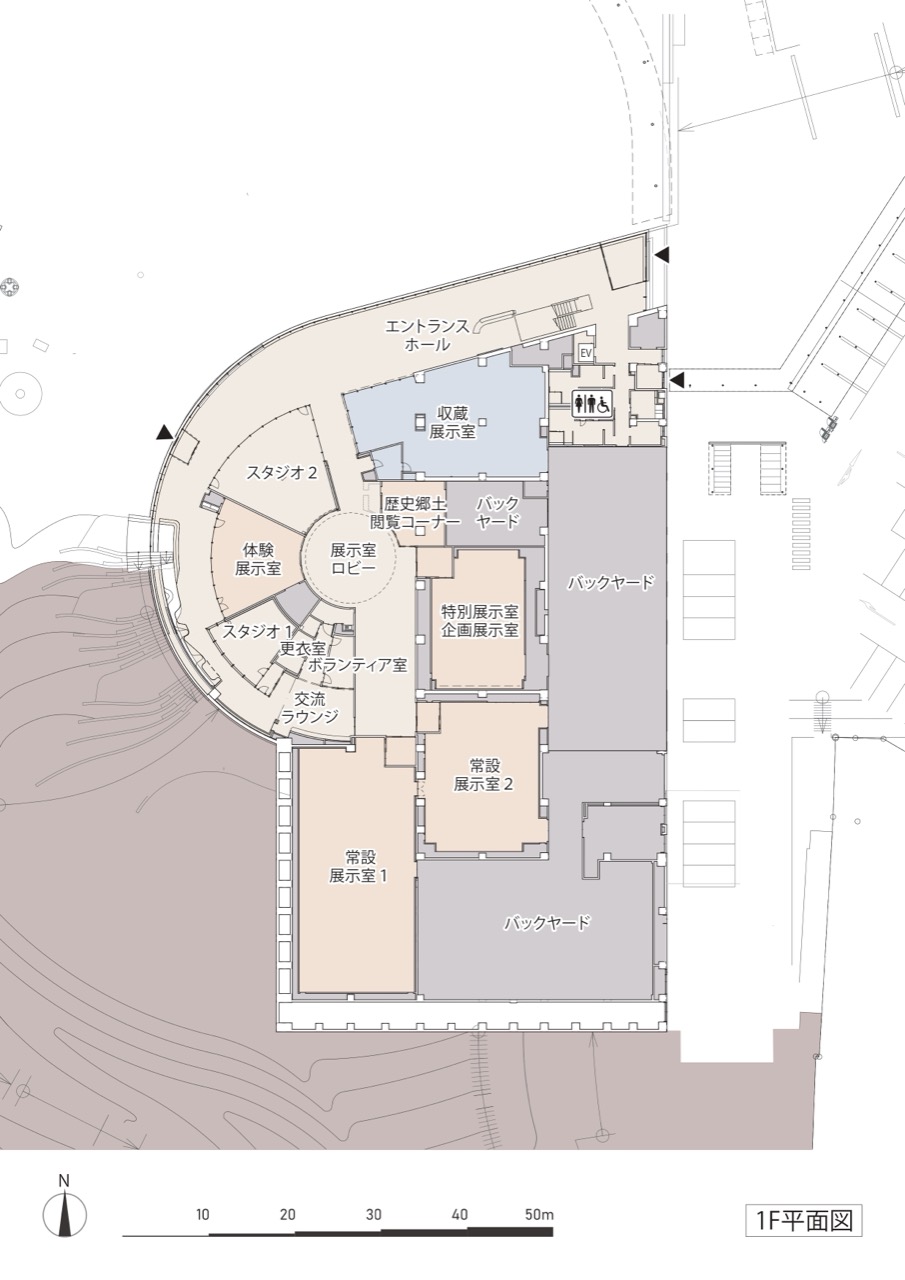
4.Total floor area is about 8,268㎡. On the ground-floor plan, the curved west face is half buried in the slope, and the entrance hall, hands-on gallery and studios run along that curve. The two permanent galleries take the south side, and the east half goes to back-of-house space. Right next to the entrance hall is a visible storage room that shows part of the collection through glass. A storeroom that used to stay hidden has been pulled into the room closest to the door.
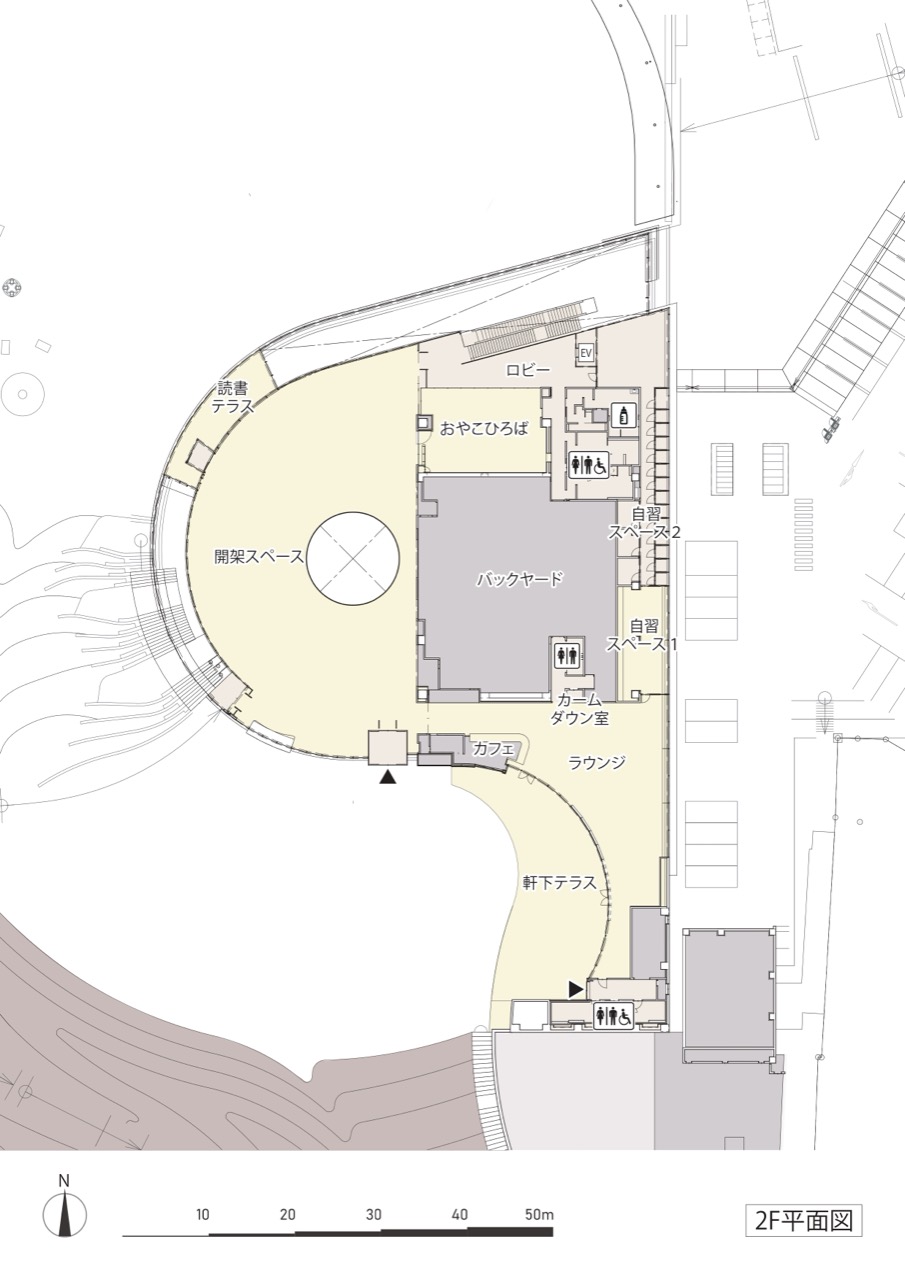
5.The second floor is Ikoi Library, the city's tenth municipal library. A hole a little over 10m across is cut through the middle of the round open-stack floor, linking it to the museum lobby below. Reading terraces, a covered terrace under the eaves and a café run along the edge. Further in are a room for parents and children, study space, and even a calm-down room where anyone worn out by noise and light can step in for a while.
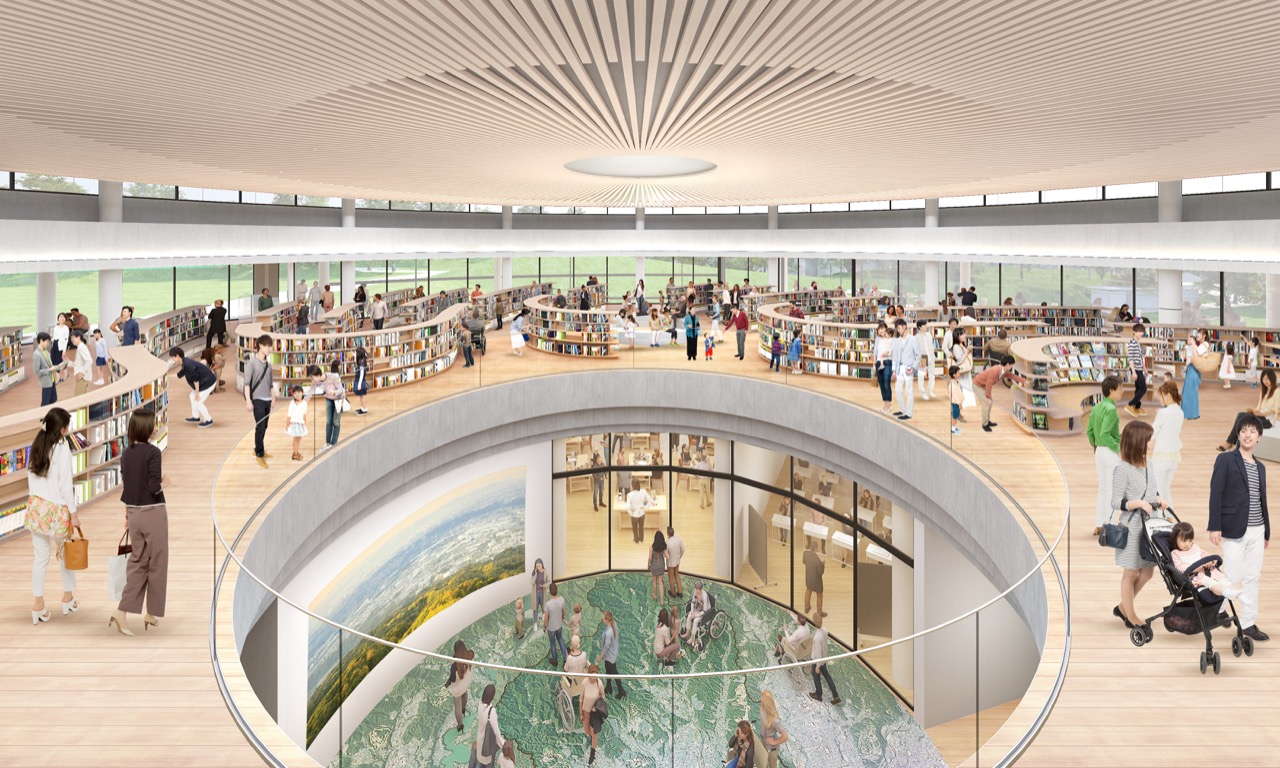
6.In the renderings, thin timber slats are hung close together on the ceiling and gathered toward the round opening, and through it you look down on the artwork on the ground-floor floor. The shelves are kept low, so the eye travels over people's heads to the lawns outside. You cannot borrow books here. Instead of lending, the library promises a 'library anywhere': take a book out to the lawn and read it there.
7.Hachioji is a city of about 580,000 people with 21 universities. The word the city attached to this facility is 'third place.' The starting point was that places near the station where you can stay for hours without spending money are rare. A library that does not lend fits that goal. Instead of a checkout counter and closed stacks, the floor area went to places to sit.
8.The park doubles as disaster infrastructure. On August 1 the city designated it a wide-area evacuation site and says about 7,000 people can shelter here. Stockpile storage and equipment allow about 1,000 of them to stay for roughly three days. It is a lawn on ordinary days and a refuge in a disaster, so the park budget can also be justified as a disaster budget.
9.In March 2023 the city signed with Hachioji Mirai Terrace Partners, a special purpose company led by Daiwa Lease. The contract was about 18.05 billion yen and runs until September 2041. Azusa Sekkei designed it, Kumagai Gumi built it, Nomura Kogeisha made the exhibits and Toshokan Ryutsu Center runs the library, and demolition of the old prison buildings is inside the same contract. The builders and the operators are tied into one contract.
10.The price rose during construction. As costs climbed, the consortium asked for the construction fee to be adjusted, and the operating fee rose too once the price index written into the contract crossed its threshold. The December 2025 amendment set the total at 19.23185 billion yen, about 1.18 billion yen more than at signing. PFI moved construction risk to the private side, but the city pays for every rise in prices.
11.Add the land and the figure grows. Buying the site from the national government and Tokyo Metropolis, the city budgeted about 5.17 billion yen for land acquisition and related costs. Together with the amended PFI contract, that is about 24.4 billion yen. Divided by the population, a little over 42,000 yen per resident.
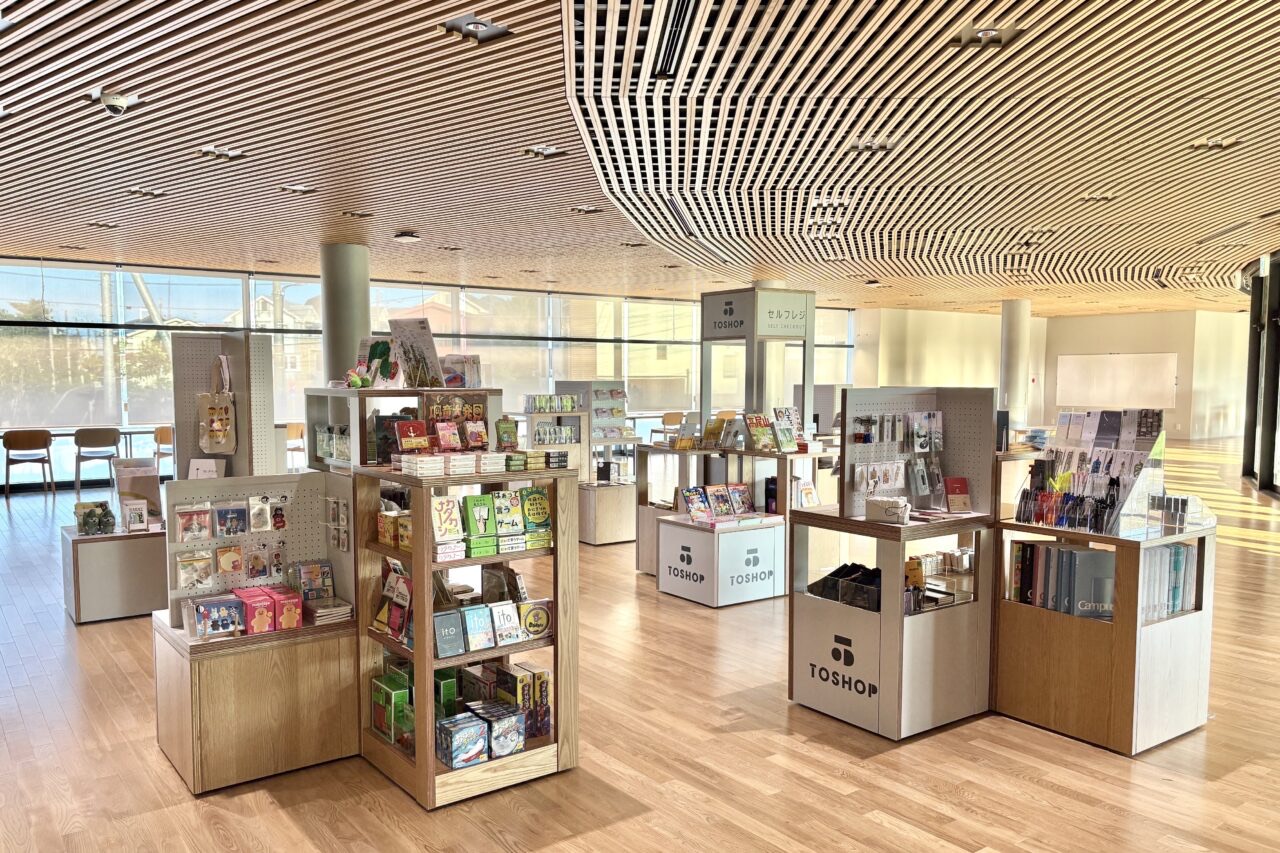
12.The money coming in is small. The museum and park are free, and libraries do not charge anyway. Possible income comes from a restaurant building of about 177㎡, a parking lot for 156 cars, the unstaffed TOSHOP bookstore inside the library, and naming rights to two facilities sold to Hometech, a local renovation company. None of the amounts are public. Even all together, they are not the scale to cover a contract that averages more than 1 billion yen a year (estimate). This facility's revenue comes from the city budget, not from visitors.
13.There is money that does not show up in the books either. Divide floor area by site area and the floor area ratio is about 16%. Assume 200% on the same land and it could have carried more than 100,000㎡ of apartments or offices. The city chose not to use those 100,000㎡.
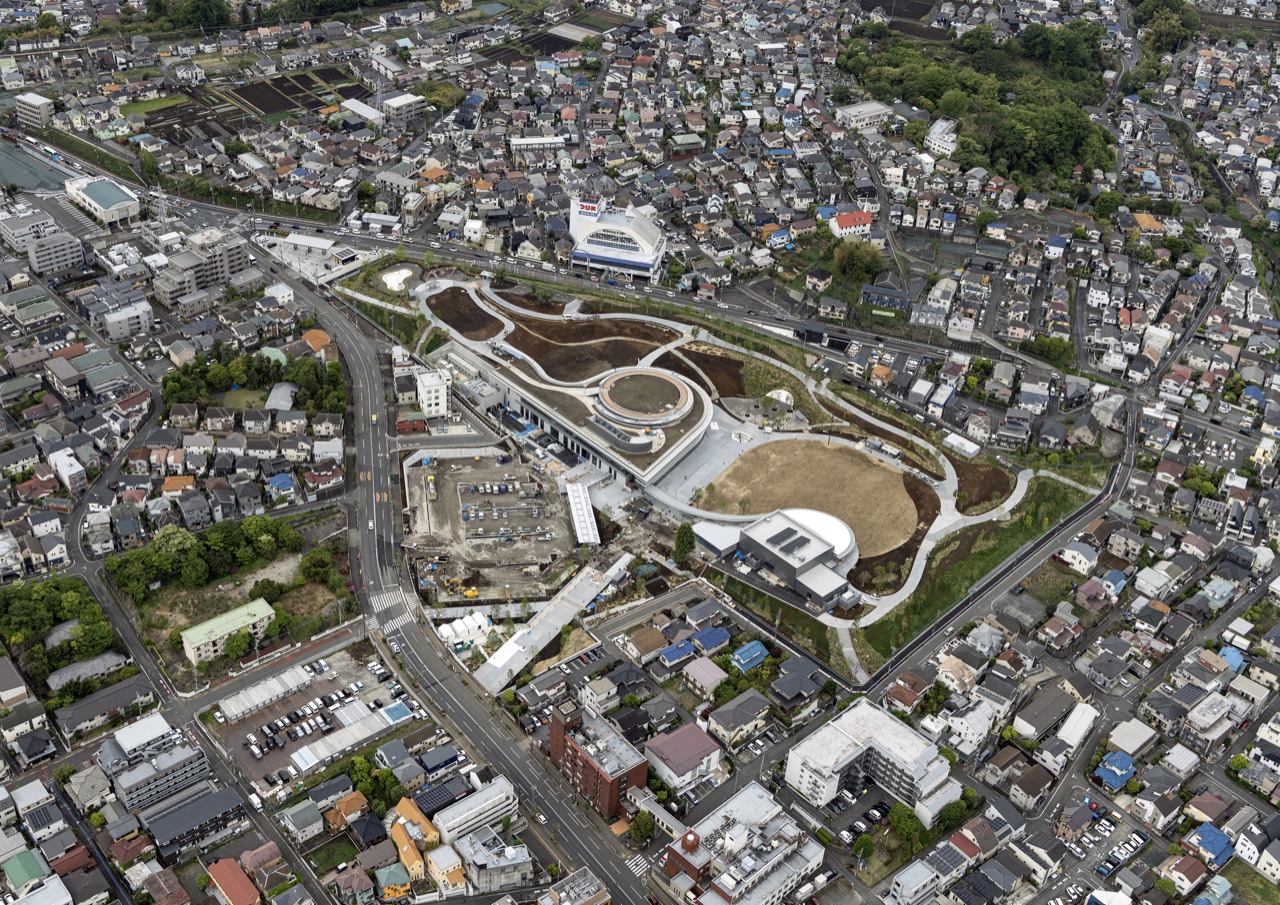
14.Japanese park projects these days often use Park-PFI, where a private operator adds a café or a sauna and pays for improvements out of that income. Soto no Mori stands on the other side. The only revenue building is one restaurant, and the city pays the cost year by year as a service fee. Part of the old prison's outer wall was left standing inside the park. The wall that divided inside from outside for more than a century is now a stretch of wall beside a path.
15.Hachioji bought 15,700 pyeong of former prison land near the station, laid down one two-story building and eight hills, and with the land and an 18-and-a-half-year contract together is spending about 24.4 billion yen. It is a park run on taxes with no admission, and when prices rise the city carries that too. Korea already has the framework to bundle building and operating into one contract through BTL (build-transfer-lease). What gets stuck is the decision not to count public land near a station as housing supply, and to accept a 16% floor area ratio together with 15 years of operating costs.