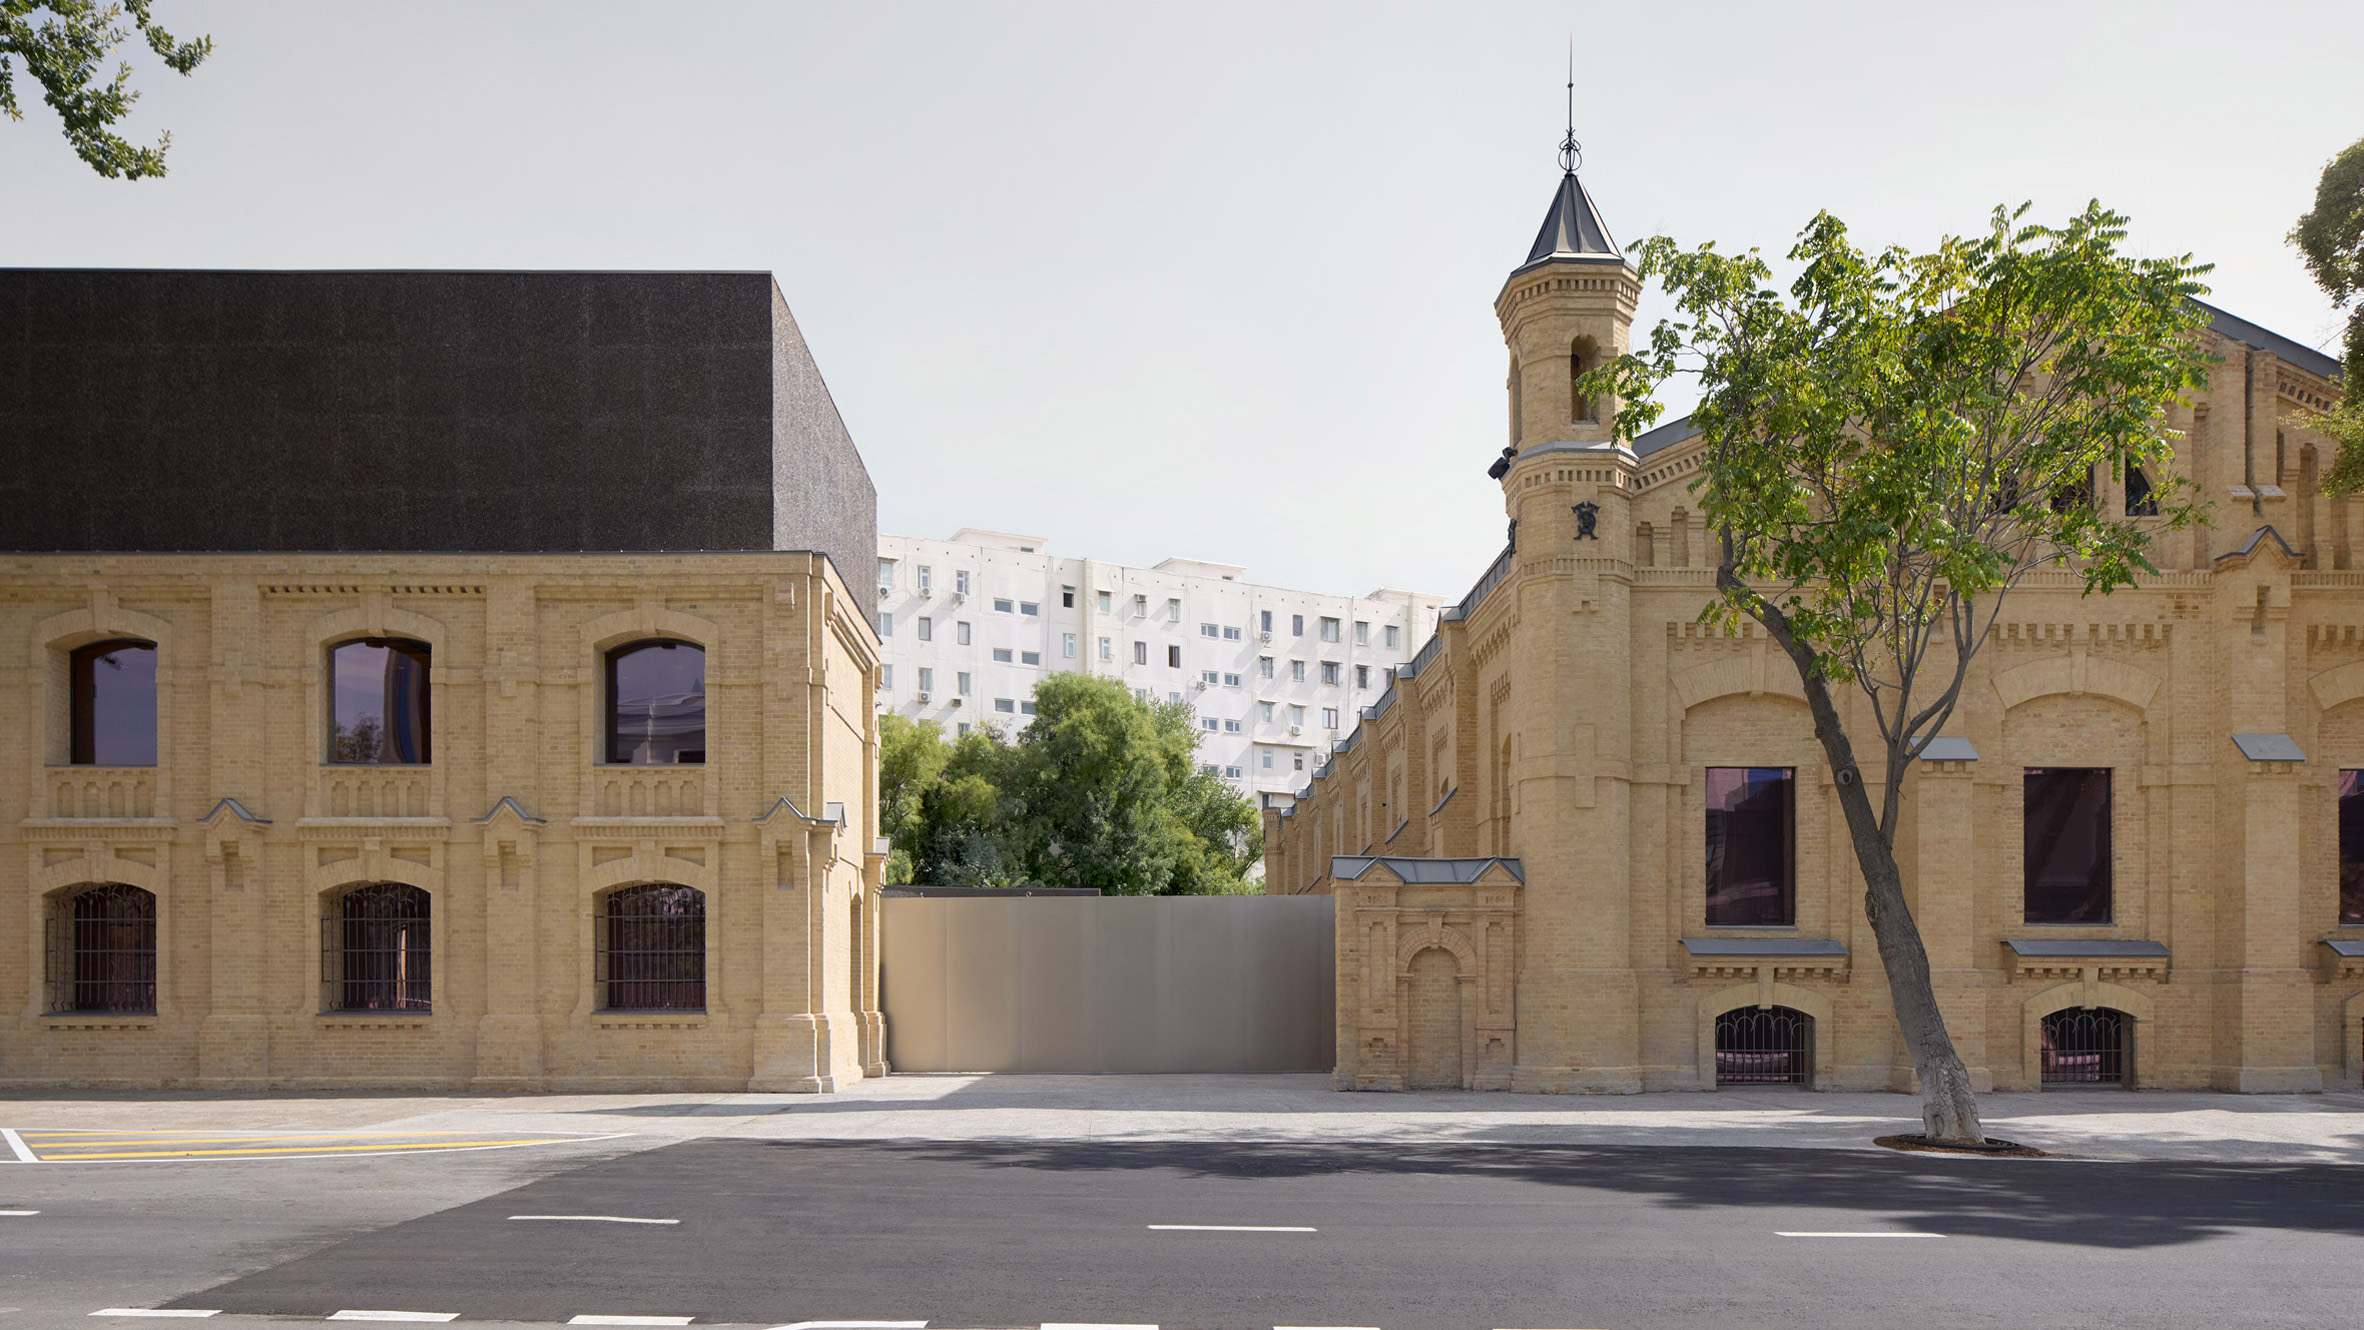
A tram depot and diesel station built in Tashkent in 1912 has become Uzbekistan's first contemporary art centre. 3,200 square metres, free entry. The construction cost was not disclosed. In the same year, the same foundation also opened a museum that cost well over KRW 200 billion.
1.On 6 September 2026, the Centre for Contemporary Arts Tashkent (CCA) opened on Amir Temur Street in Tashkent. The building is the depot and diesel station put up in 1912 for the city's first tram line. Paris-based Studio KO reworked it into 3,200 square metres, and there is no admission charge. The original plan was to open on 21 March, at the Persian new year festival of Navruz; it opened half a year late. Three days after the opening, architecture media ran completion photos of Uzbekistan's first contemporary art institution almost in unison.
2.The client is the Uzbekistan Art and Culture Development Foundation (ACDF), chaired by Gayane Umerova. The CCA's construction cost is undisclosed. Earlier, on 17 March, the same foundation opened the Center for Islamic Civilization, whose cost is reported at USD 150 to 160 million. A national museum designed by Tadao Ando is due in 2028. One country is running three cultural buildings at once, and the CCA is the smallest bet among them.
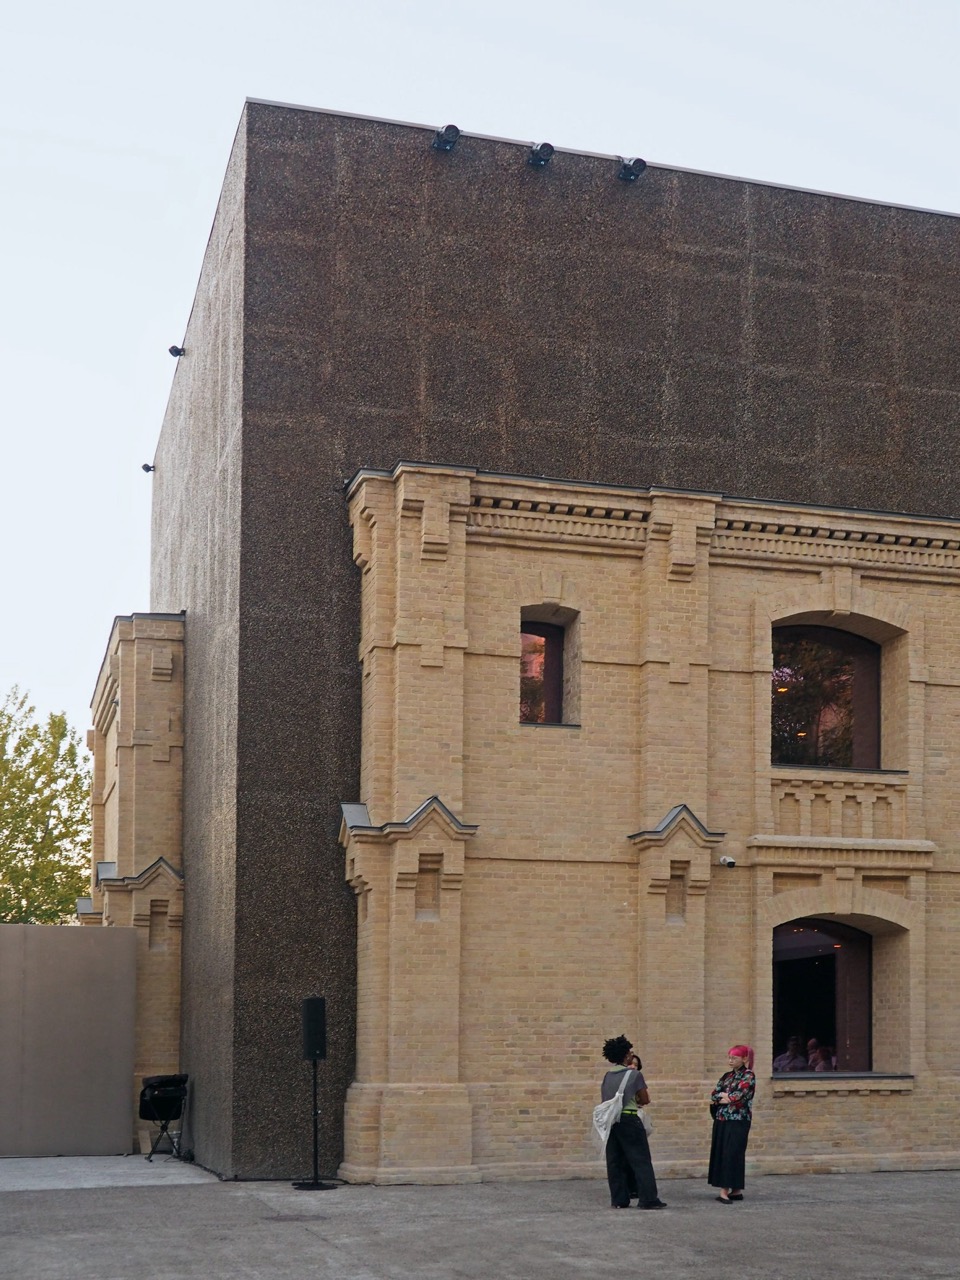
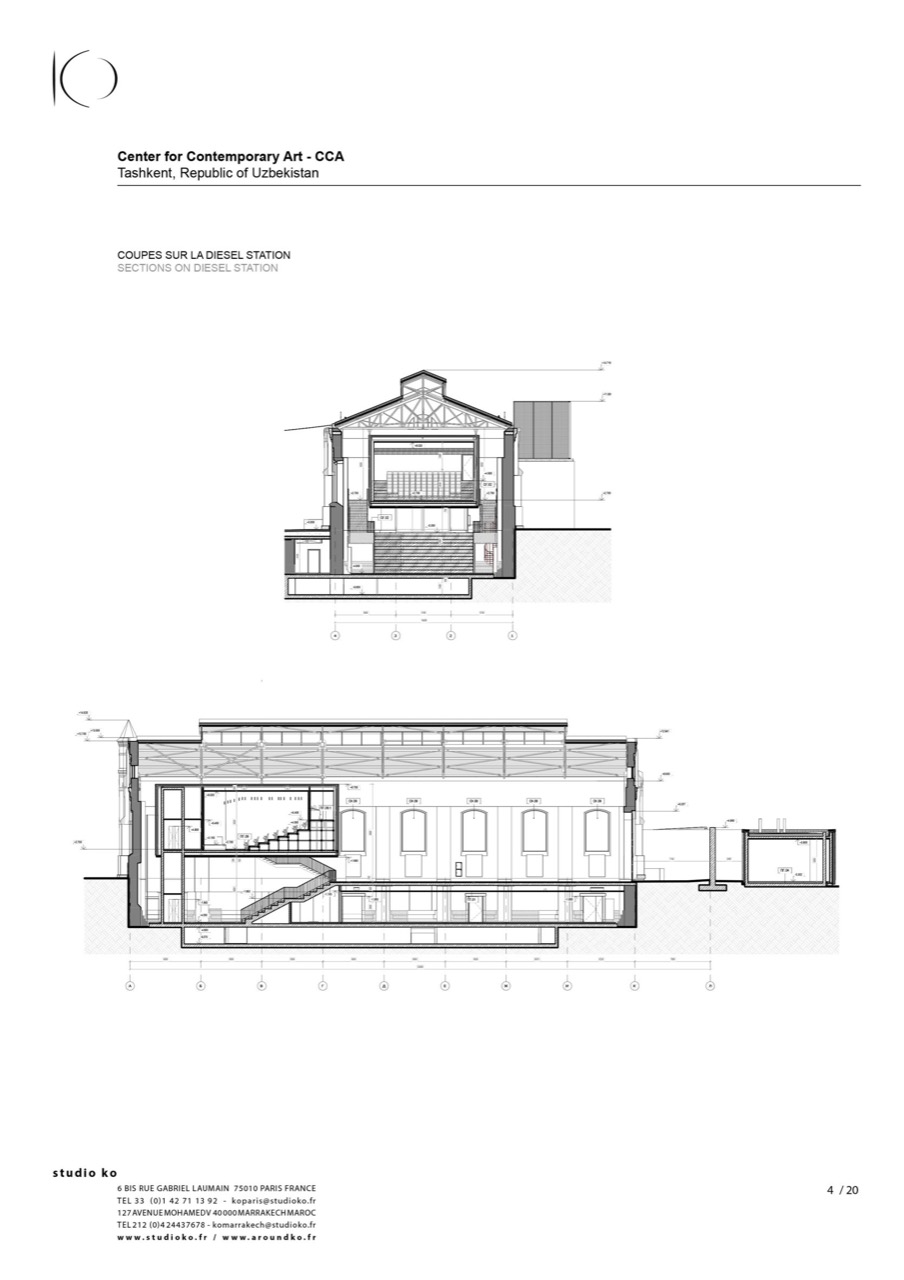
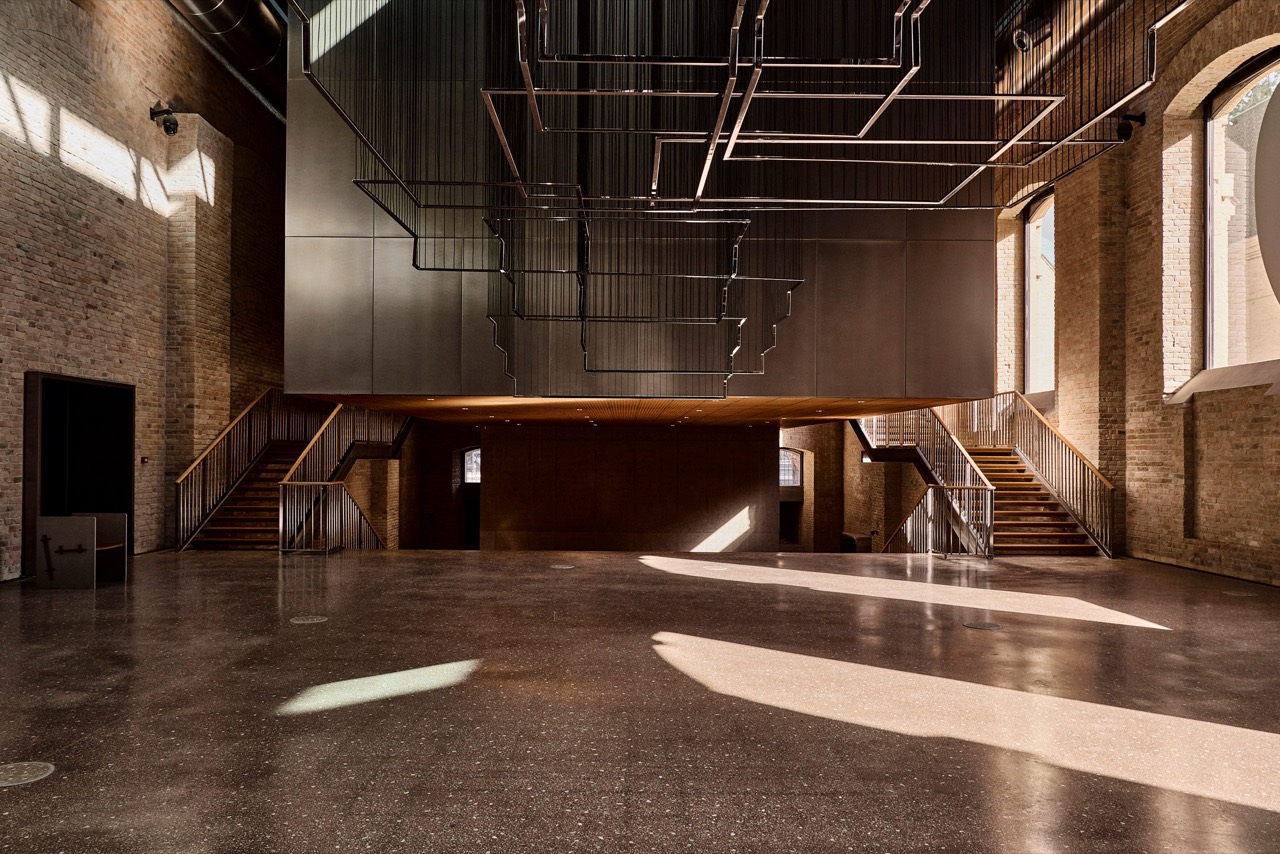
3.Above ground, two yellow-brick buildings stand as they were. The two-storey administration building on the street now holds the reception desk, bookshop and offices, and the long gabled depot hall has become the main exhibition space. The only new construction is a box attached behind the two. Its outside is covered in dark gravel and varnished so it glistens like wet stone. The windows carry purple film, and that purple is visible only from outside.
4.Inside, the depot hall is left empty right up to the roof trusses. Arched windows line the brick walls, and there is enough height to hang work beneath the steel trusses. The comparison Dezeen reached for was the Turbine Hall at Tate Modern.
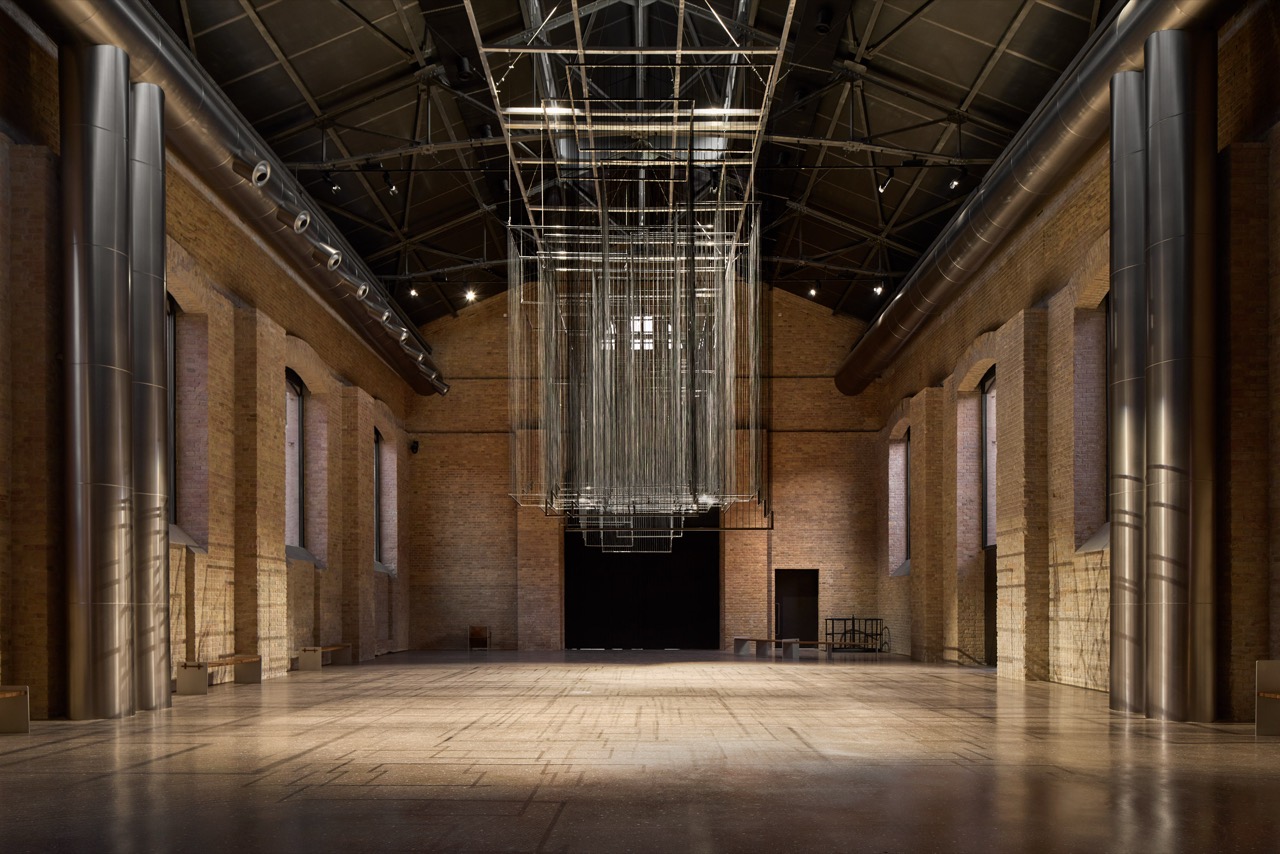
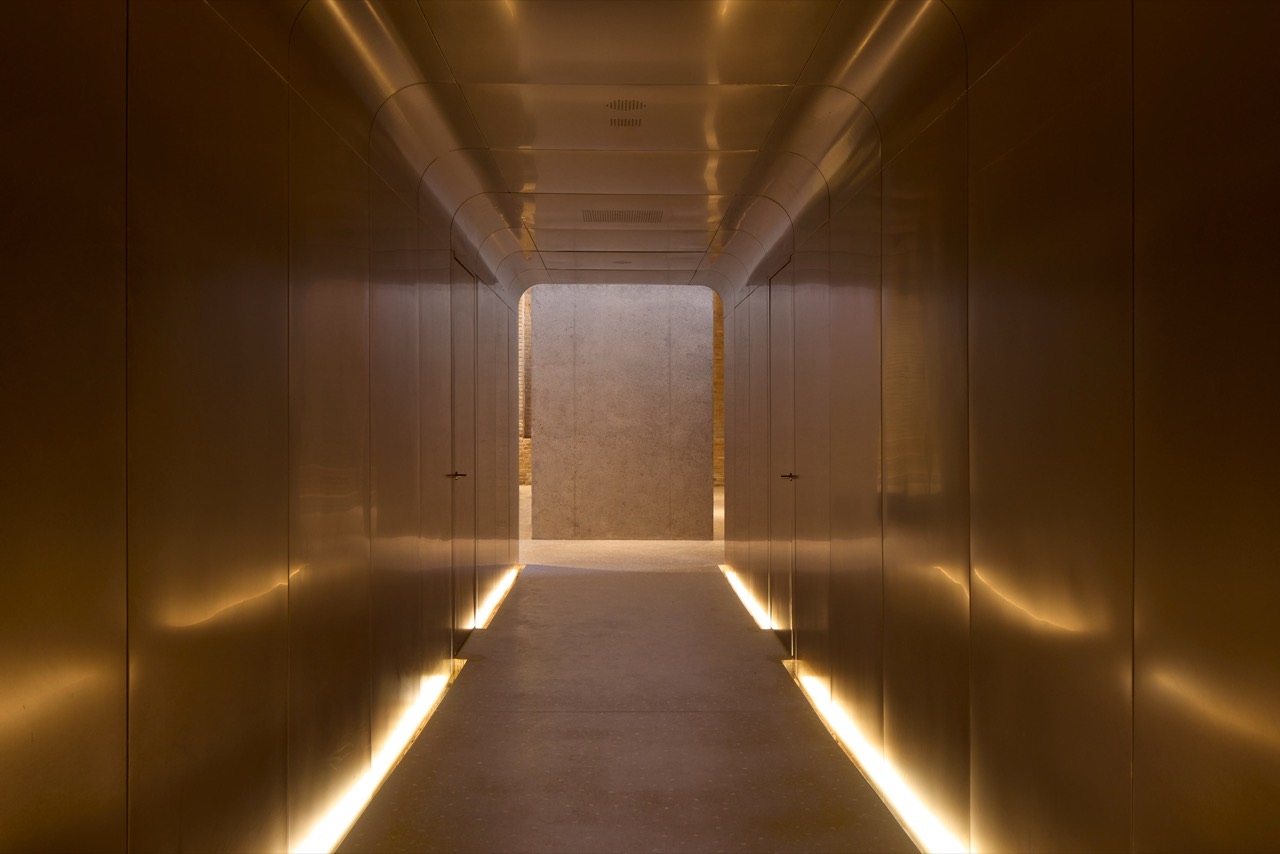
5.Dezeen reports that the bricks still carry the smell of diesel oil. Between those walls runs a passage lined in metal panels, with lights hidden along both edges of the floor washing up the metal walls. The old walls give off smell; the new ones throw back light. Anyone walking in steps alternately through a century-old depot and a freshly cut path.
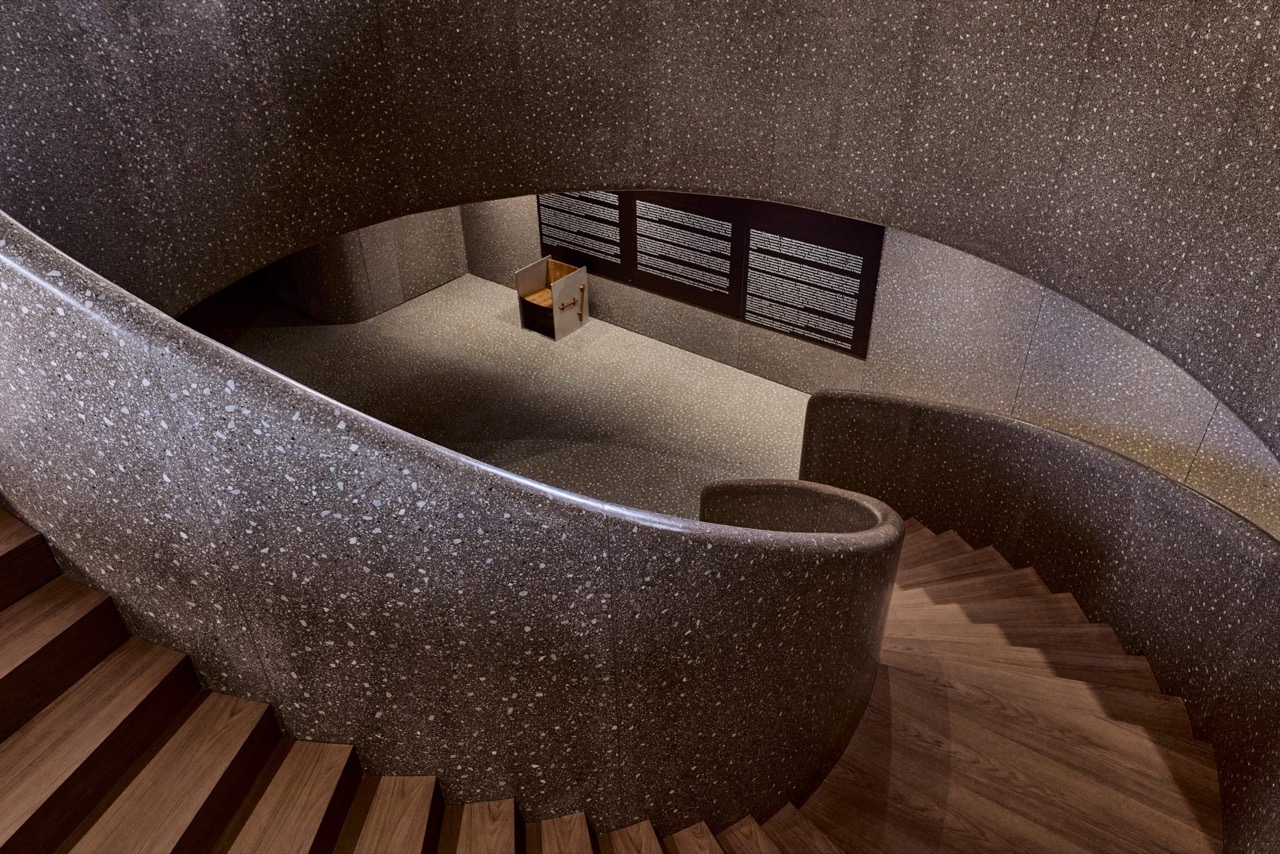
6.Floors and stairs are in dark, earthy terrazzo. The designers describe it as a homage to Tashkent's Soviet-era modernist buildings. On the helical stair, the terrazzo balustrade curves down as a single mass, and only the treads are wood. Wood only where hands touch; stone and metal for the rest.
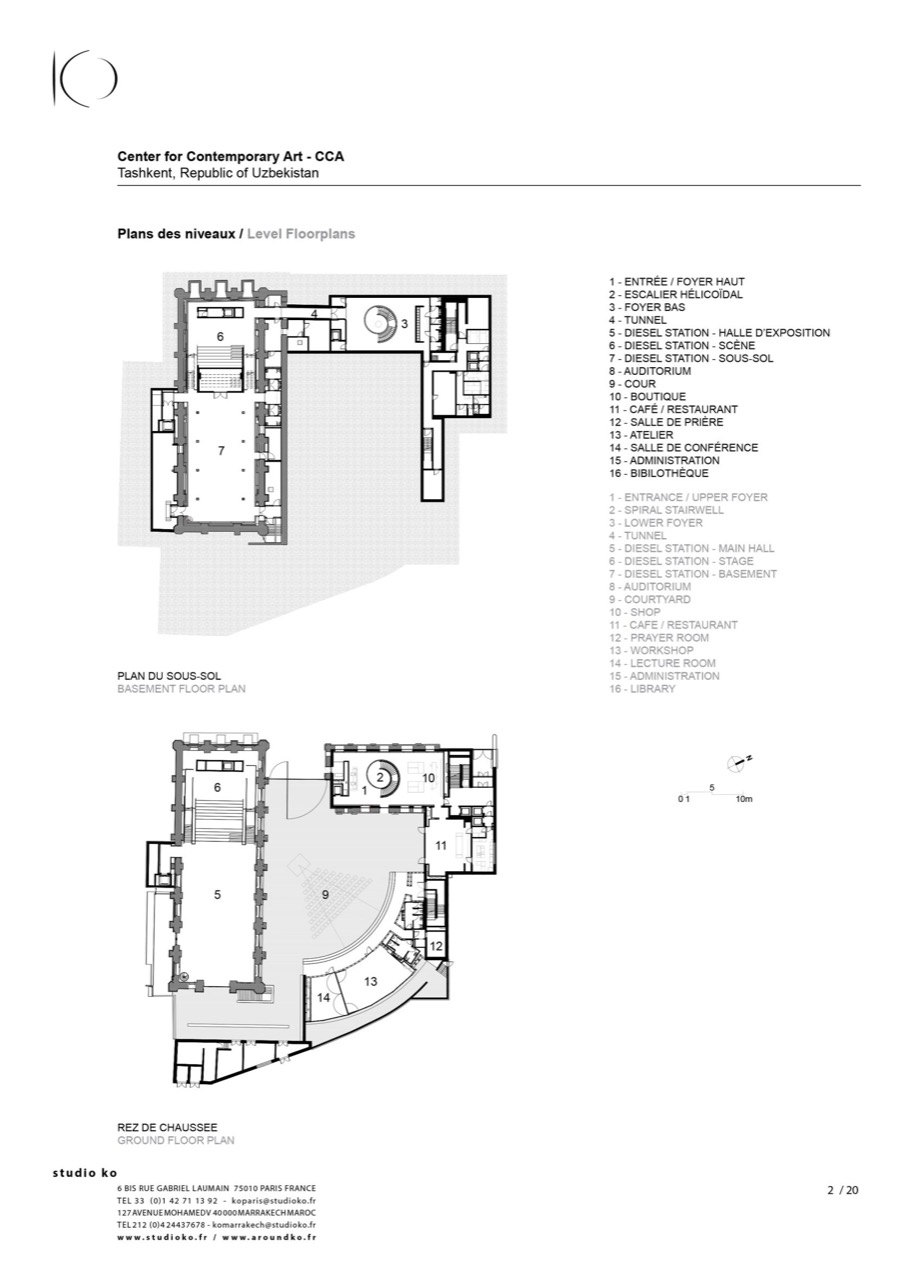
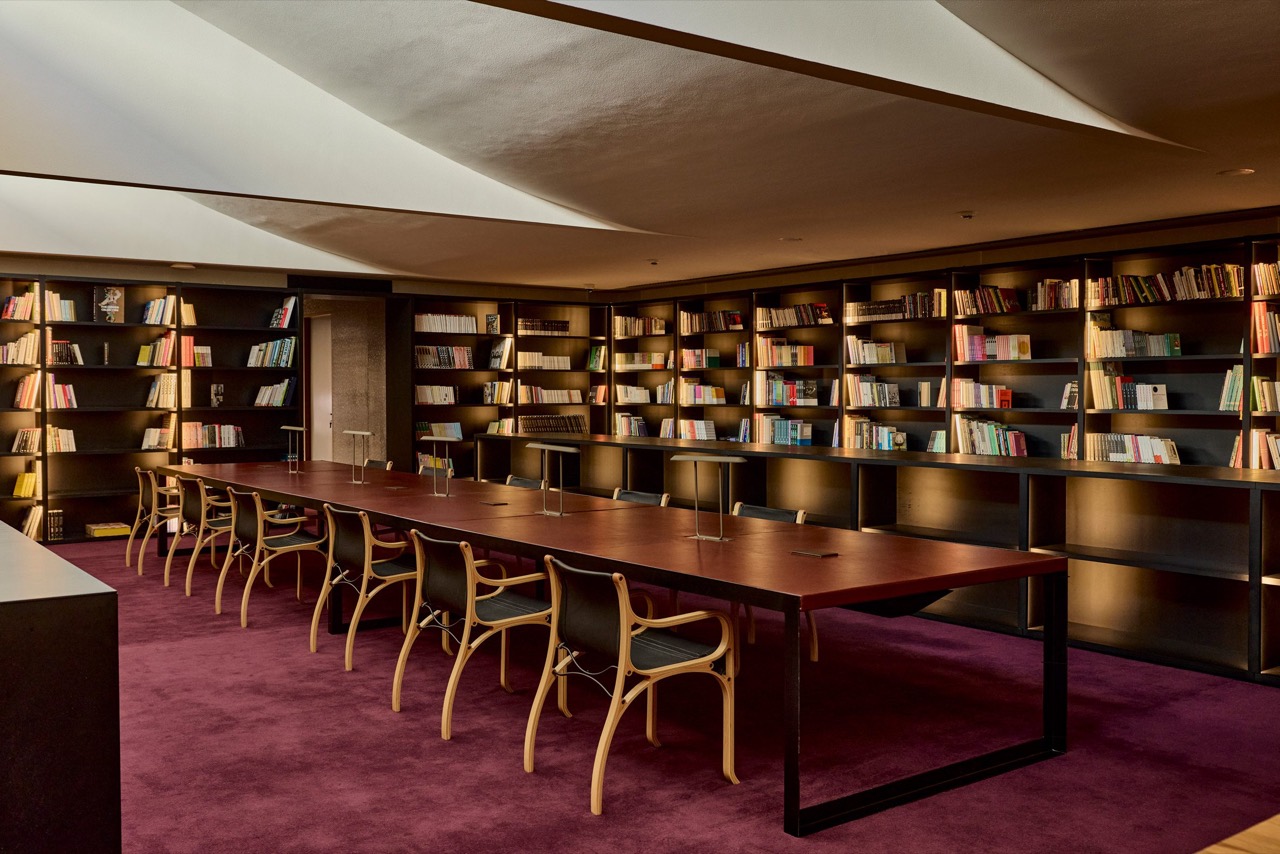
7.The top floor is a skylit library with a place to listen to records. Beyond that there are two galleries, a box-shaped auditorium suspended over the hall, tiered seating, a restaurant, a workshop and a prayer room. The basement is a gallery that keeps the old diesel station. Library, theatre and restaurant overlap inside one art centre.
8.The foundation says Tashkent had no institution like this. There was a state art museum, but the CCA is the first place to show contemporary art on a permanent basis and host artists in residence. In the inaugural exhibition Hikmah, running until 31 January 2027, Shokhrukh Rakhimov, a seventh-generation Uzbek ceramicist, stands next to Kimsooja. The institution's first calling card is putting local and international artists in the same hall.
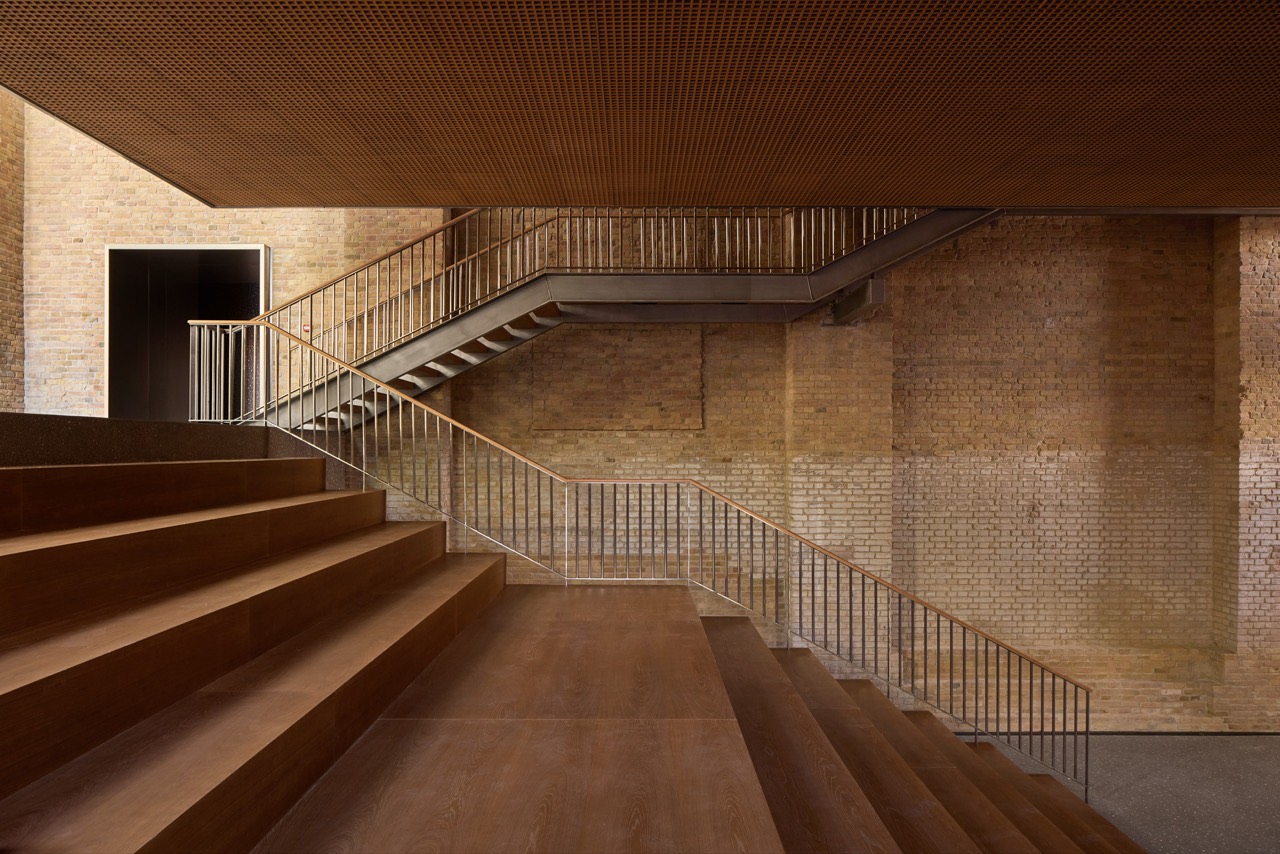
9.The courtyard is modelled on the mahalla, the Uzbek neighbourhood community, and becomes an open-air cinema at night. The tiered seating doubles as a place to sit and rest. Studio KO said that with this project they wanted to build without destroying. Rather than make a name with a new building, they brought the shape of the courtyard the neighbourhood already used into the middle of the art centre.
10.With no published figure, the cost can only be guessed as a range. Applying USD 3,000 to 5,000 per square metre, typical for a cultural reuse project led by a European practice, gives USD 9.6 to 16 million for 3,200 square metres, or roughly KRW 13 to 22 billion at KRW 1,400 to the dollar (estimate). About a tenth of the Center for Islamic Civilization that opened this spring. For the foundation, the CCA is a small stake placed between two big museums.
11.Why no admission charge? Look at wages. In the first half of 2026, the average monthly wage in Uzbekistan was UZS 7.09 million, about USD 589. Tashkent runs 1.7 times that, around USD 1,000. A USD 10 ticket would be 1.7 percent of the national average wage; scaled to a Korean salary of KRW 4 million a month, that is a burden of about KRW 70,000 for one ticket.
12.So the money moves outside the ticket desk. The restaurant, bookshop and rentals of the auditorium and courtyard are the in-house income, and the foundation covers the rest. What the foundation is after is tourism. Foreign visitors to Uzbekistan reached 11.7 million in 2025, up 47 percent in a year, but 81.5 percent came from neighbouring countries such as Kyrgyzstan, Tajikistan and Kazakhstan. The government target for 2030 is 20 million.
13.To draw in visitors beyond the neighbours, Uzbekistan needs one more reason besides the blue domes of Samarkand. The CCA's first-year plan aims at that. It is bringing in the Architectural Association's Visiting School from London for three years and has put a summer street festival and a film festival on the calendar. What an art centre that sells no tickets offers instead is a year-long calendar for the city.
14.Studio KO is the practice of Karl Fournier and Olivier Marty. The work that made its name was the Musée Yves Saint Laurent Marrakech, built new in 2017. There they raised a new building in earthy brick; here they worked on a brick building someone else had built. Tate Modern, a power station turned museum, also offers free entry to its collection, with a UK government grant behind it. Pairing a factory building with free admission is not a new idea.
15.What sets the CCA apart are two outposts beyond the main building. In Namuna, a mahalla in the old town, a former mosque has been turned into an exhibition space, the traditional terrace known as an ayvan has been revived for events, and a new café and workshop have been built. In Khast Imom, a former kindergarten has become a library dedicated to curators. Artist residencies are scattered among these neighbourhood buildings, as if the art centre had walked into the neighbourhood.
16.ACDF opened a contemporary art centre in a 3,200-square-metre tram depot from 1912 without disclosing the cost, and dropped the admission fee. It is a calculation open to a foundation that opened a museum costing over KRW 200 billion earlier the same year. Korea already has several old factories and oil depots converted into cultural venues. What trips such projects up first in Korea is the following year's operating budget. Unless a single foundation covers it, the money must clear a council budget review every year, and exhibitions and residencies cannot be planned three years ahead.