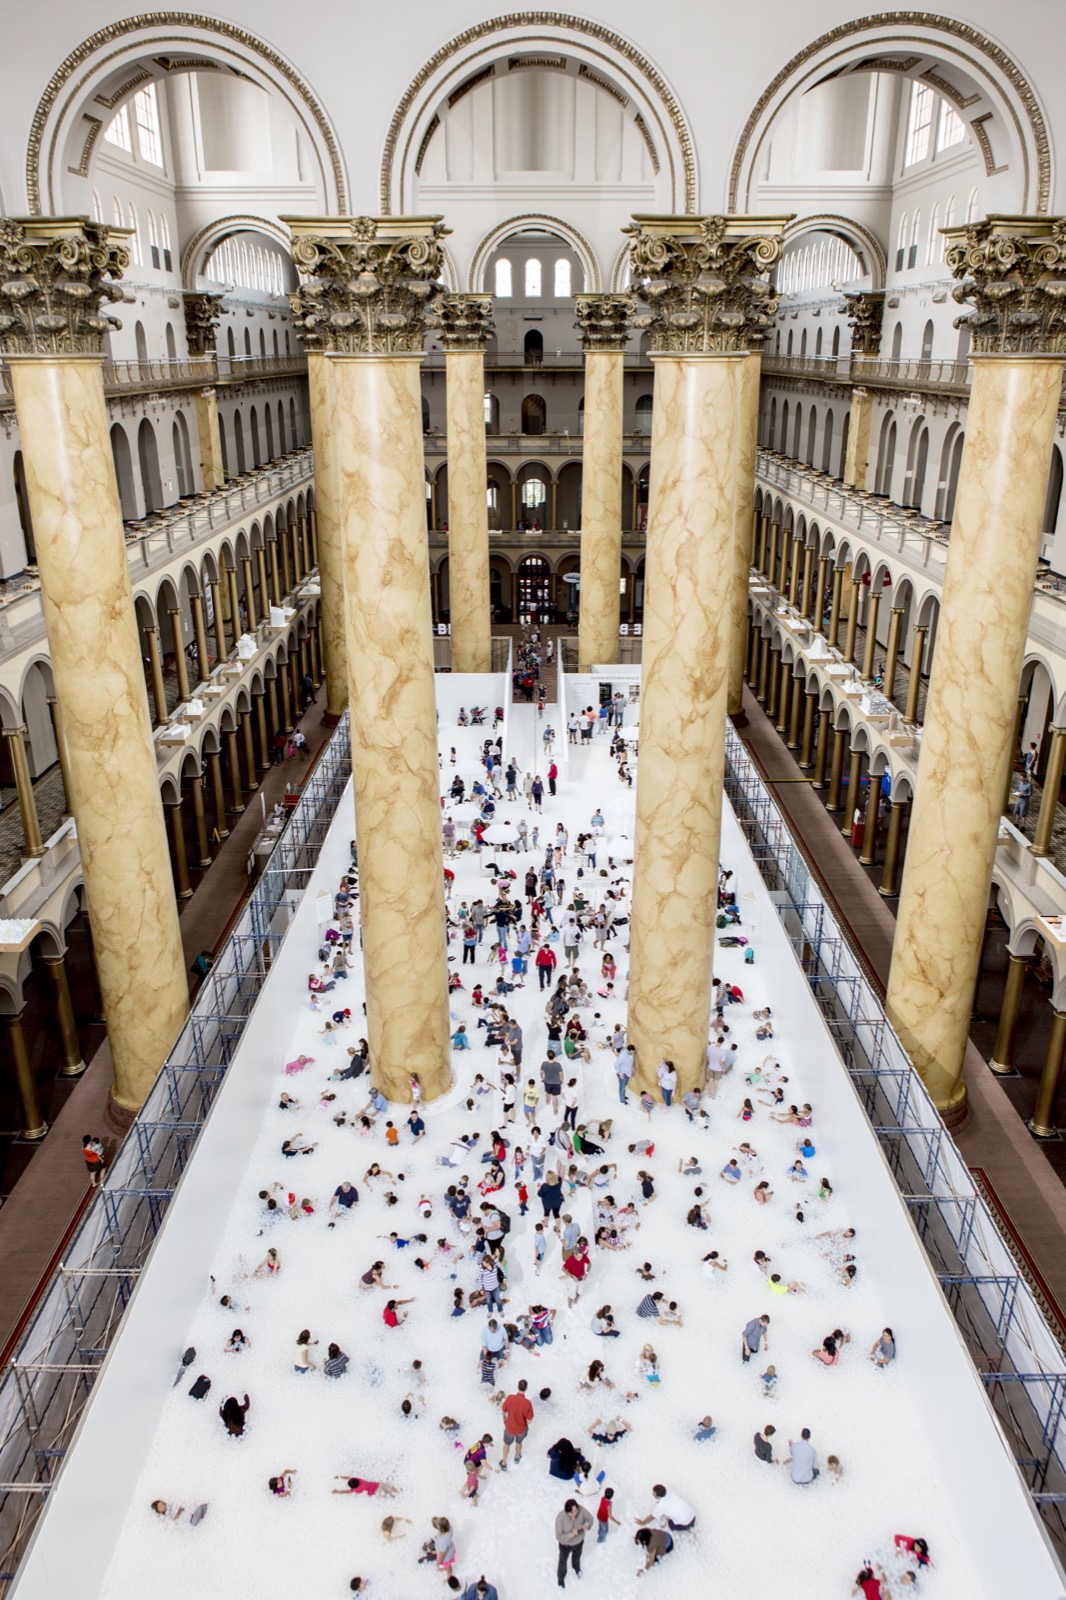
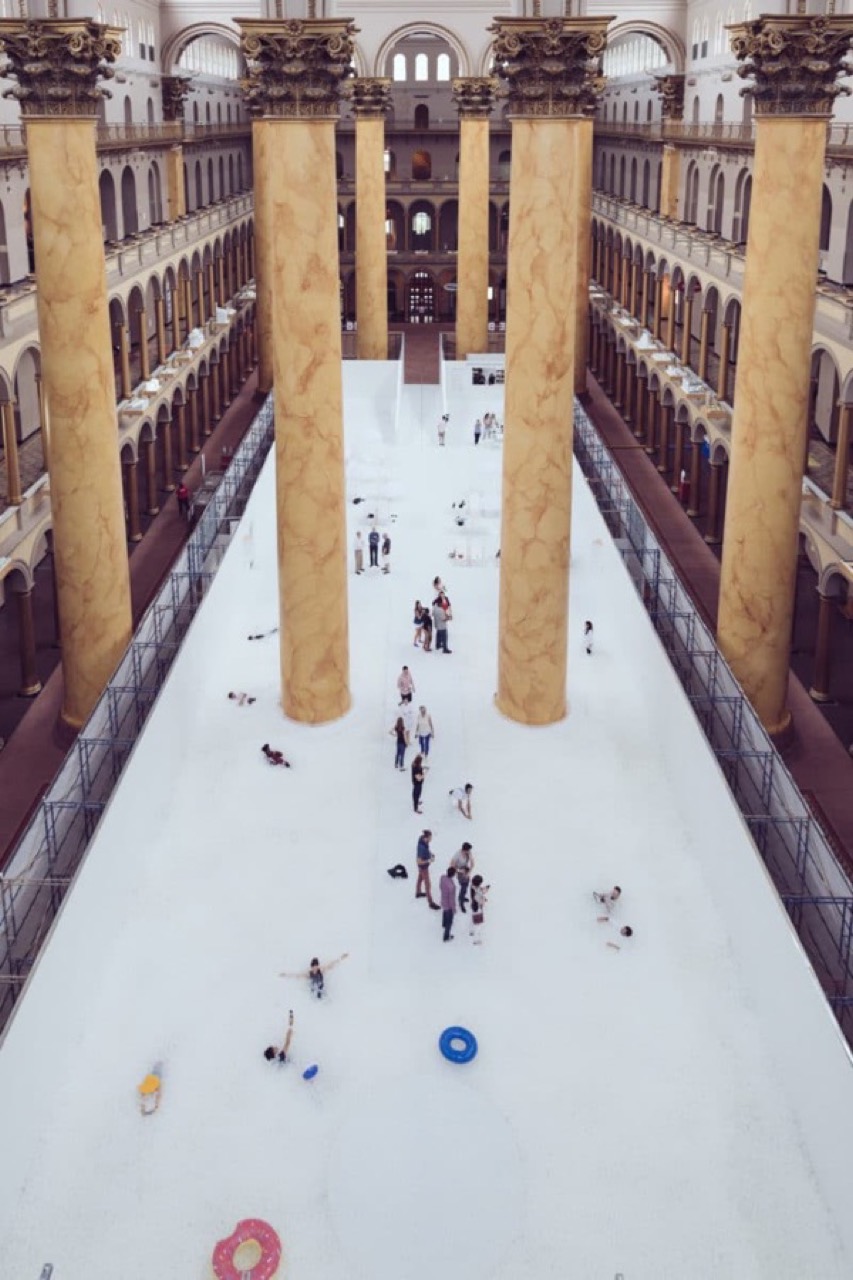
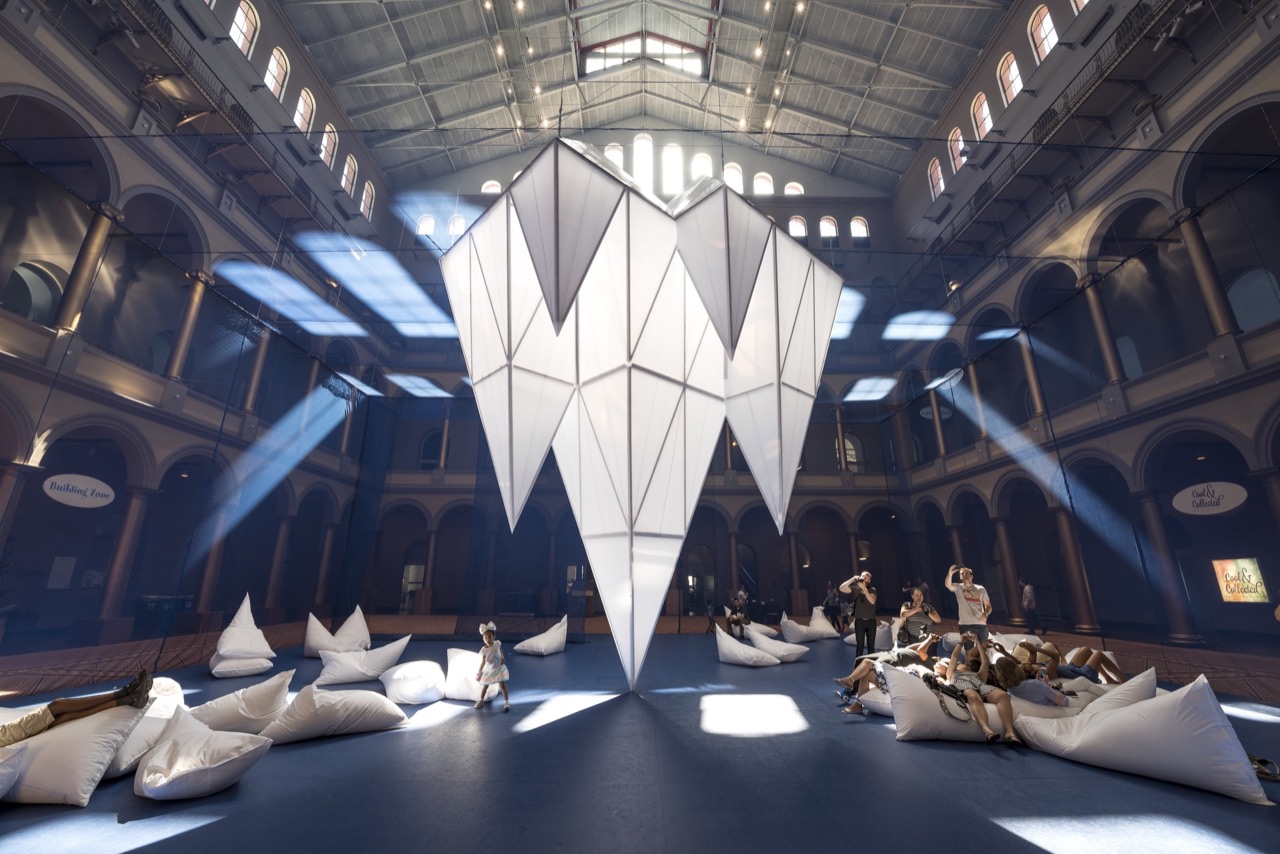
Snarkitecture, The BEACH (2015). A million recycled balls poured into the Great Hall of the National Building Museum (ⓒArchDaily·Noah Kalina)
Daily Culture
The Room, Not the Ball Pit: Snarkitecture's Playground in a 75-Foot Hall
2026.07.16
A museum in Washington spent a hundred years using one of the finest interiors in America as a place people merely walked through. Eleven years ago it poured a million balls into that room and 180,000 people lined up. This summer, scaffolding went up in the same spot.
1.On July 3 the National Building Museum in Washington, D.C. opened its summer installation, The Playground. It runs through August 30, Thursday to Monday, 10am to 5pm, closed Tuesday and Wednesday. Adults $18.95, youth and seniors $15.95. Tickets are sold by timed entry only.
2.At 14,000 square feet it is the largest indoor installation in the museum's 140-year history. An entire gallery from a mid-sized museum would fit inside that footprint, and here it is a single room filled with a playground.
3.The designer is the New York studio Snarkitecture, working with Gluten, and Amazon is the presenting sponsor. The materials list reads: scaffolding, birch plywood, cork, rope, recycled flooring. All of it is the sort of thing lying around a construction site, and not for lack of budget. That is the concept.
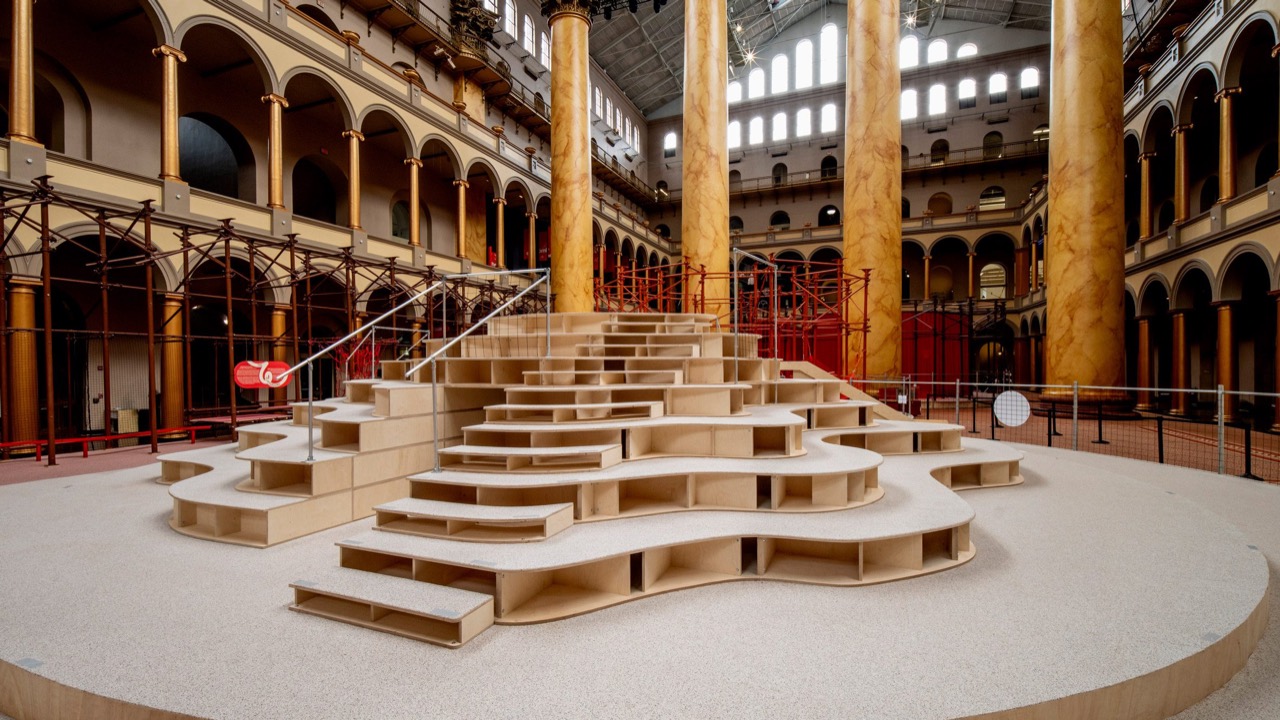
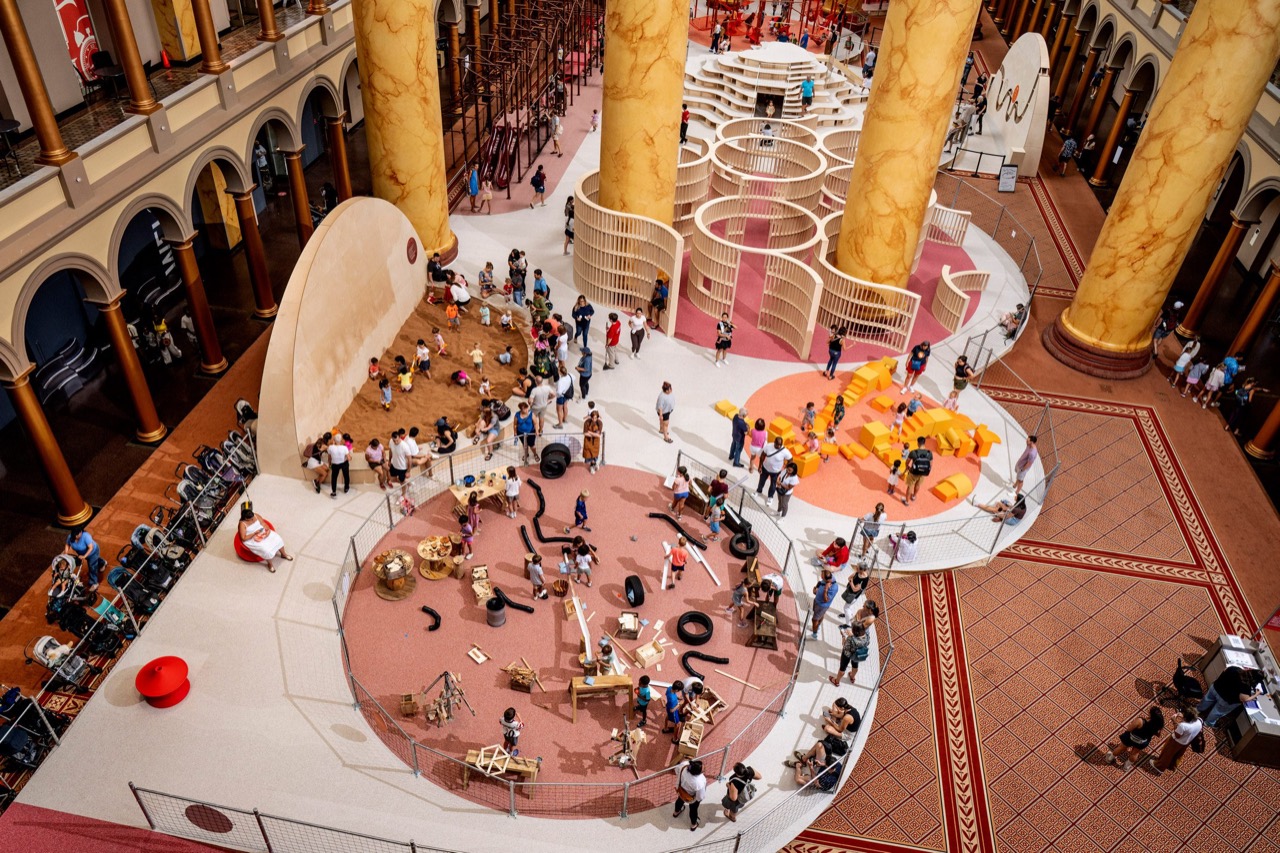
4.Nine zones. The Hill at the center, with slides and tunnels driven through it, a 100-foot obstacle course, a 15-foot climbing wall, rope hammocks, a sport court, the winding Wavy Wall, the cork-filled Dig Pit, the Adventure Yard where you build things yourself, and the Tot Spot for the youngest.
The nine zones of The Playground. The central hill with its slides, and the climbing wall (ⓒDezeen·Noah Kalina)
5.What matters here is not the playground. It is the room the playground sits in.
6.That room is the Great Hall. Montgomery Meigs, then Quartermaster General, designed it in 1881 and finished it in 1887 as the central hall of the old Pension Building, put up to honor the Union dead of the Civil War.
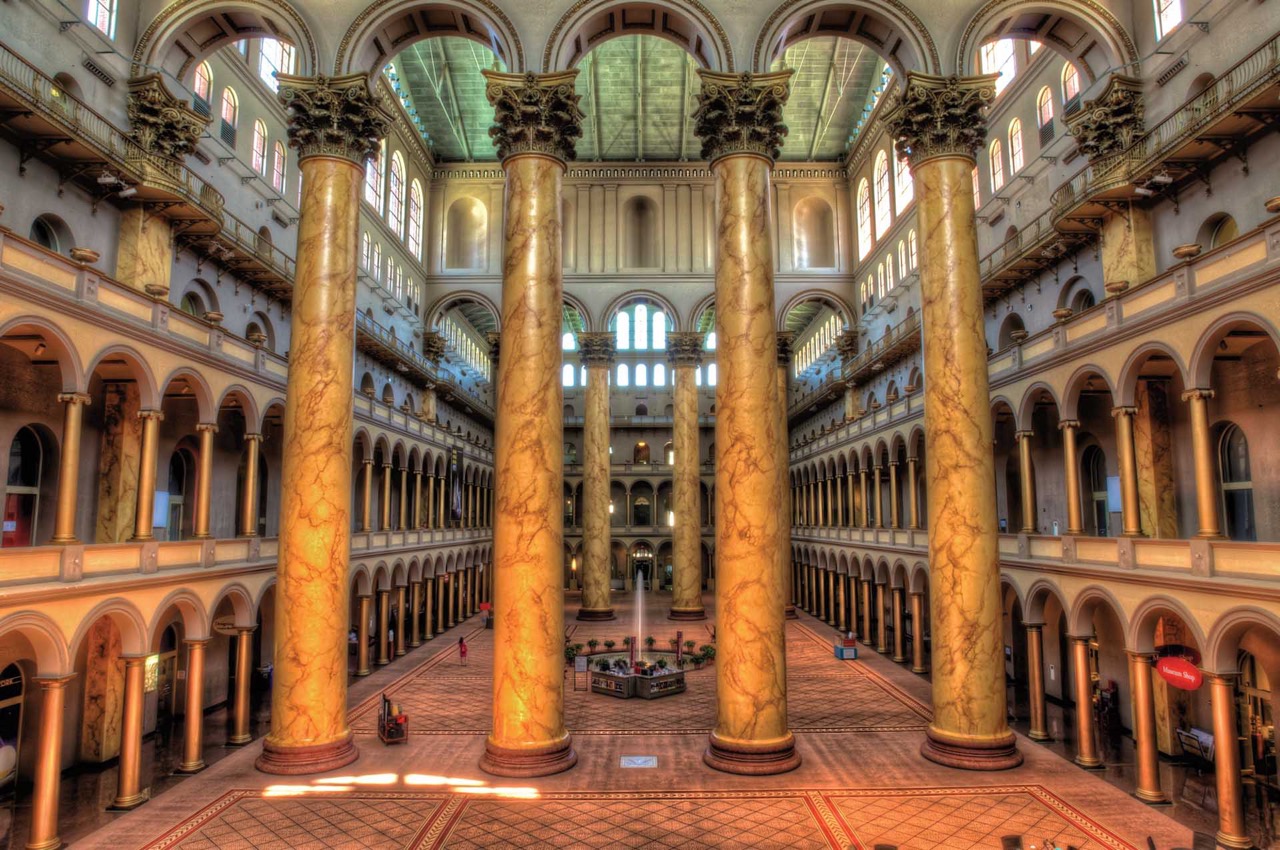
7.Eight Corinthian columns stand at the center of this room. They rise 75 feet, about 23 meters, level with an eight-story building. Eight feet across, 25 feet around. Seventy thousand bricks went into a single column, and they rank among the tallest classical columns anywhere.
The eight 75-foot Corinthian columns at the center of the Great Hall. As tall as an eight-story building (ⓒAmerican Battlefield Trust·Alex Erkiletian)
8.Meigs took them from Santa Maria degli Angeli in Rome, the basilica Michelangelo worked on. They were laid up in brick, then painted in 1895 to pass for marble, so the columns themselves are fake marble. From birth this was a building that imitated a monument with cheap material. That comes back later.
9.The room was good enough that five presidential inaugural balls were held there within twenty years of completion. Cleveland, Harrison, McKinley, Theodore Roosevelt, Taft. Cleveland was in such a hurry that a temporary roof went on before construction finished and the ball went ahead anyway.
10.In 1980 Congress turned the building into a museum, and that is where the trouble starts. The museum hung its exhibitions in the side galleries, not in this room. The Great Hall's job was ticketing, passage, and the way to the restrooms. A corridor.
11.One of the finest interiors in America served as circulation for a hundred years. The most expensive hallway in the world.
12.In 2014 the museum turned that around. It handed the whole Great Hall to Bjarke Ingels and BIG to build a maze, and the Summer Block Party began.
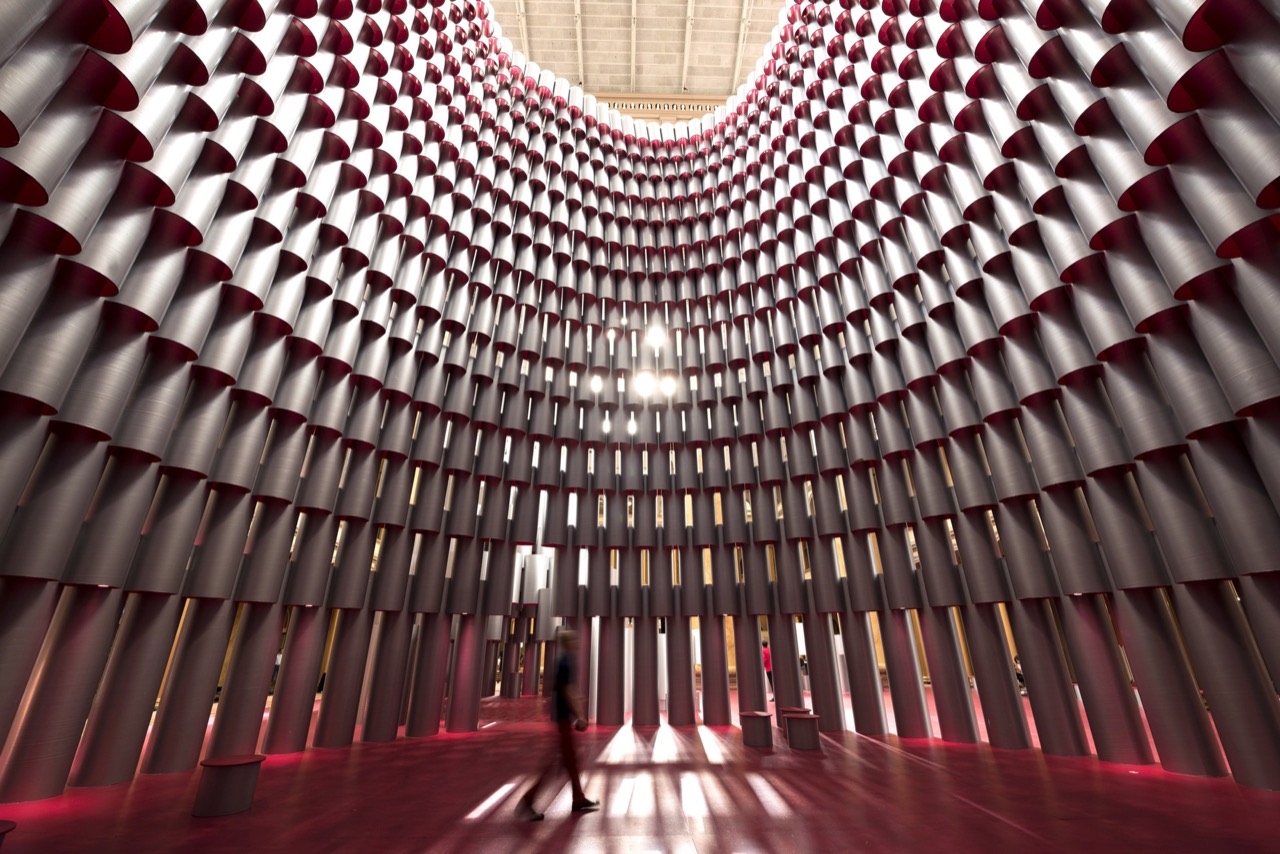
Summer Block Party 2017, Hive (Studio Gang). A room built from 2,700 paper tubes (ⓒArchDaily·Tim Schenck)
13.The following year, in 2015, Snarkitecture laid The BEACH across the floor. Nearly a million recycled clear plastic balls covering 10,000 square feet made an ocean, and a 50-foot shoreline held beach chairs and umbrellas. A mirrored wall at the far end made the water look like it ran on forever.
14.More than 180,000 people came. The best summer in the museum's history. Adults queued to get into a ball pit at a museum. Multiply today's $18.95 by that crowd and ticket revenue alone comes to $3.4 million, though the 2015 price was lower, so read the order of magnitude and nothing more.
The mirrored wall of The BEACH (2015). The ocean of balls appears to run on without end (ⓒAndy Feliciotti)
15.Saying adults want to play too is far too thin an answer.
16.A museum is by nature a house of do not touch. Architecture museums have it worst. They show buildings through drawings, models and photographs, a shop selling full-scale art as scale models. Low attendance follows.
17.The Great Hall is itself full-scale architecture, and yet the people passing through it never saw the room. A corridor is not somewhere you look. It is somewhere you cross.
18.What Snarkitecture did was not install something in this room. It held people there and laid them on their backs. Sink into the balls and where does the gaze go. Up. Only then do the 75-foot columns register. The ball pit was a device for laying people down.
19.People queued not for the balls but because a monument they had spent a lifetime walking through finally touched their bodies. In an age when good space is consumed almost entirely through photographs, full-scale space you can sink into has become scarce.
The Playground (2026). Scaffolding and birch plywood left exposed rather than covered in white (ⓒThe Architect's Newspaper·Noah Kalina)
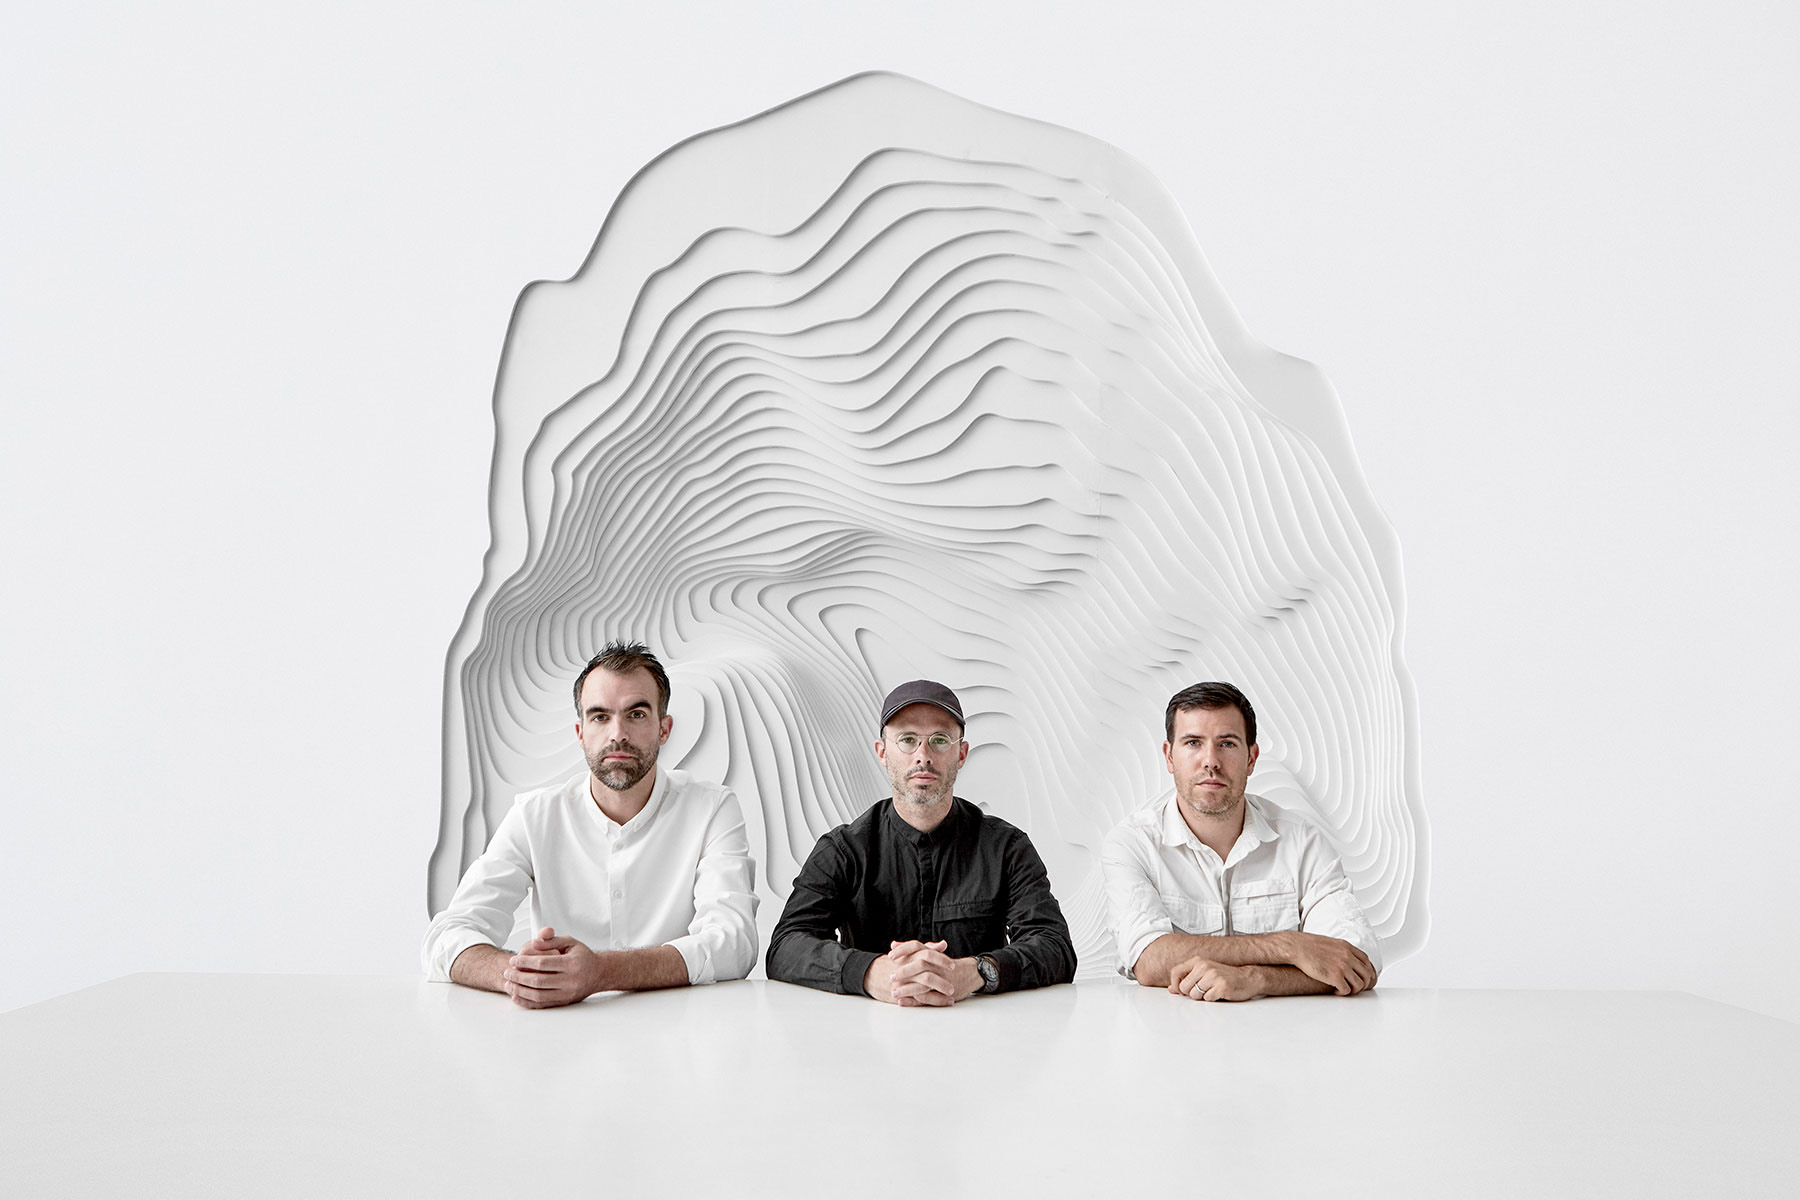
20.Snarkitecture is worth knowing here. The artist Daniel Arsham and the architect Alex Mustonen founded it in 2008, having met at Cooper Union. Benjamin Porto joined as a partner in 2014. The name comes from Lewis Carroll's 1876 poem The Hunting of the Snark, about a party setting out to catch a creature that does not exist. The slogan is not art, not architecture, in their own words. The trademark is white, all of it. Strip the color and what is left is form, light and texture.
Daniel Arsham, Alex Mustonen and Benjamin Porto, the founders of Snarkitecture (ⓒSurface Magazine)
21.What The BEACH was built from in 2015 went unmentioned above. Scaffolding, timber panels, perforated mesh. Almost the same materials as The Playground in 2026, except that in 2015 all of it was clad in stark white.
22.In 2026 nothing was covered. Scaffolding stayed scaffolding, birch plywood stayed plywood. It took eleven years to strip the paint, and in the room where brick was painted to pass for marble in 1895, this time they painted nothing at all. They now know the room does the work without the white.
2015 The BEACH · scaffolding · timber panels · perforated mesh · white cladding hid the cheap frame
2026 The Playground · scaffolding · birch plywood · cork · rope · no cladding, the cheap frame is the finish
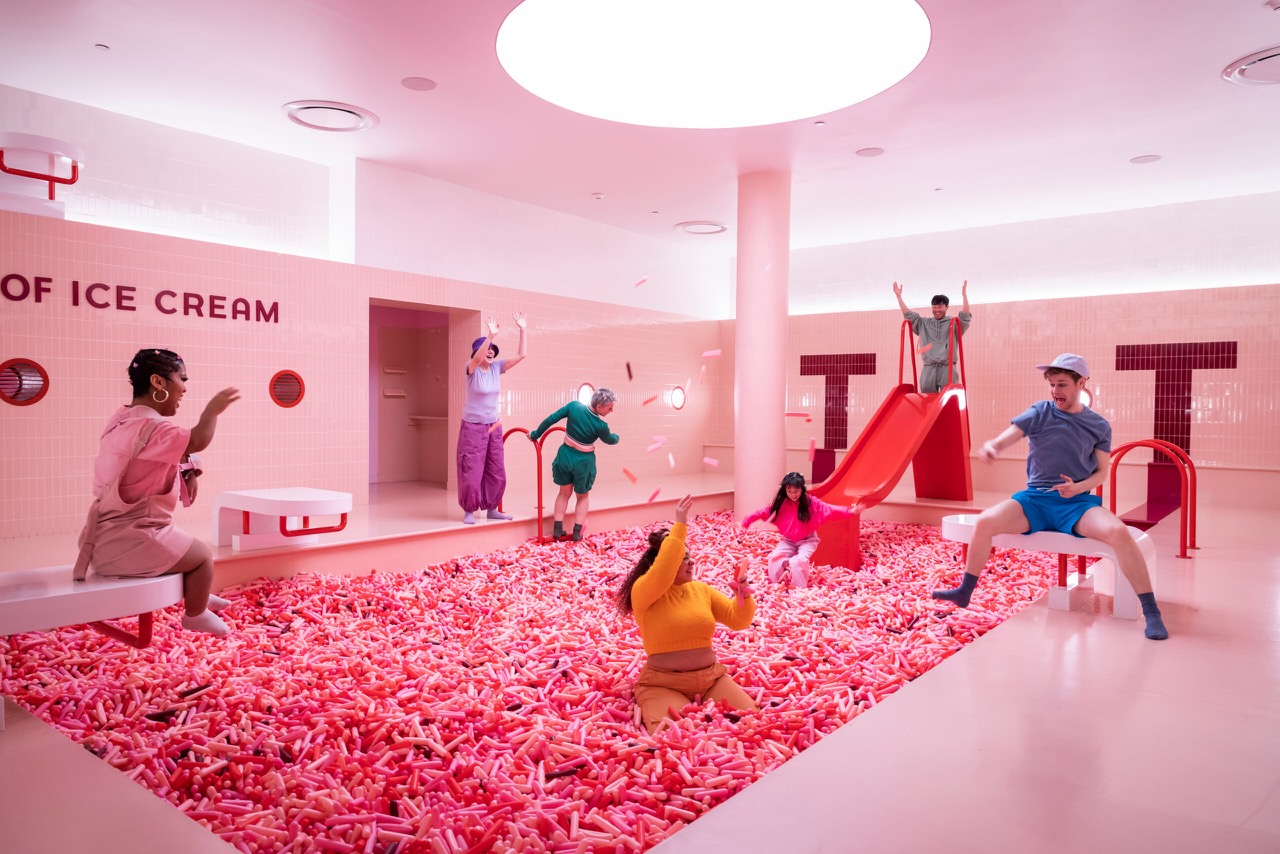
23.In 2016, the year after The BEACH, the Museum of Ice Cream opened in New York. Pink rooms, a sprinkle pool. Color Factory followed, and the so-called Instagram museum boom broke open. Everyone had seen The BEACH and everyone copied the ball pit. The results split. As the Instagram museums saturated and the novelty thinned out, the Museum of Ice Cream closed its San Francisco and Los Angeles locations, while the Summer Block Party is in its thirteenth year. This year it is The Playground.
The pink sprinkle pool at the Museum of Ice Cream. The emblem of the Instagram museum that copied the ball pit of The BEACH (ⓒMuseum of Ice Cream)
24.Why did they split. The copies bought balls. What could not be copied was the room. Pink paint and a ball pit can be laid down anywhere for a few tens of millions of won, tens of thousands of dollars. Eight 75-foot Corinthian columns cannot be bought. The product of The BEACH was never the ball pit, it was the Great Hall, and the balls were the bait that made people look up at it. The people who missed that copied the bait, sold it, and watched its shelf life run out. A backdrop can be copied. A room cannot.
25.So the museum hands the same room to a different architect every year. 2014 the BIG maze, 2015 The BEACH, 2016 Iceberg (James Corner, up to 56 feet), 2017 Hive (Studio Gang, 2,700 paper tubes), 2018 Fun House (Snarkitecture), 2019 Lawn (Rockwell Group, sugarcane and soy), 2023 Look Here, 2026 The Playground. The product changes every time and the asset does not. Installation costs go out fresh each year, a presenting sponsor fills that line, and what the museum takes back is timed-entry tickets packed into one summer. Thirteen years of survival sit in that structure.
Summer Block Party 2016, Iceberg (James Corner). Peaks reaching 56 feet (ⓒArchDaily·Tim Schenck)Summer Block Party 2018, Fun House (Snarkitecture). A retrospective covered entirely in white (ⓒDezeen·Noah Kalina)
The National Building Museum has put a 14,000-square-foot playground into the Great Hall through August 30, a room with eight 75-foot Corinthian columns that served as a corridor for a hundred years before anyone thought to lay people down in it eleven years ago. The number that stays is 180,000. That is the price of the room, not of the balls. Anyone trying to move this elsewhere gets stopped in the same place. Open the drawings and the bay with the best ceiling height and light usually holds storage, a corridor, or a room where people lie asleep with their eyes shut. Turning that bay over to a use where guests are awake arrives much later and much more expensively than bringing in one installation. The calculation that stripping the cladding saves construction cost and brand at once is also a card you can only play before the budget is fixed.