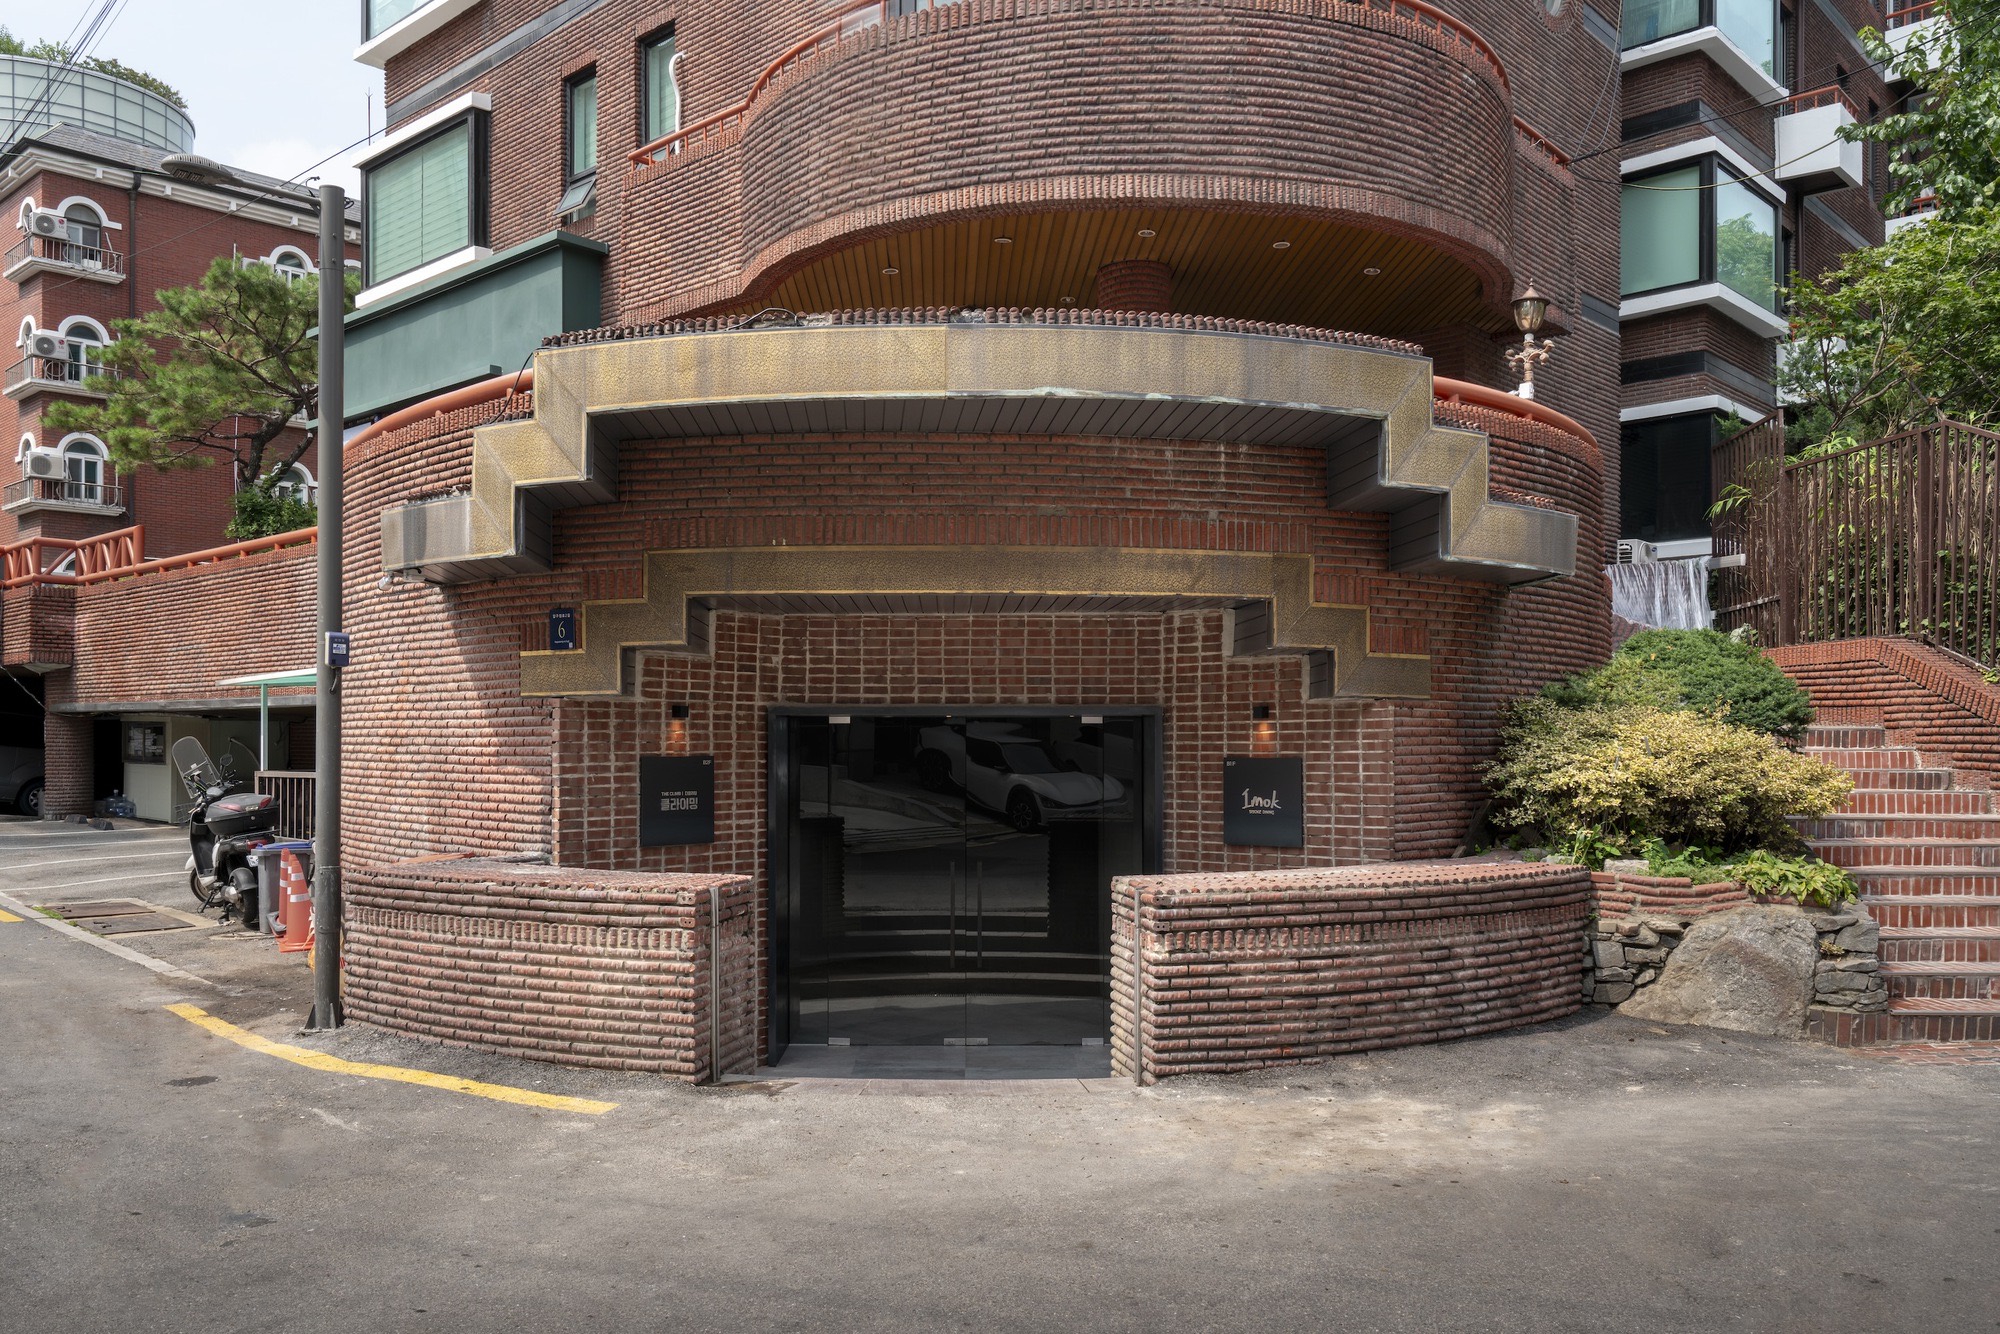
The only way is downA curved brick building from 1988. The black plate to the right of the entrance carries the name and B1F, and the address plate on the left wall reads 6 Apgujeong-ro 2-gil. ⓒCho Dong-Hyun · Project Mark
Daily dining
A 1988 bathhouse basement sells a barbecue course at KRW 230,000, and what it sells is a door
2026.08.03
Retail vacancy on Garosu-gil hit 41.6% in the first quarter this year, the highest on record. With ground floor rent between KRW 300,000 and 350,000 per 3.3㎡, every brand that could carry it has left the street. Turn one alley off that street and go underground and you reach a bathhouse built in 1988. 468.7㎡, about 142 pyeong. A barbecue course starts here at KRW 160,000 a head, and the Michelin Guide Seoul 2026 put this basement on its list.
1.The address first. Basement level one, 6 Apgujeong-ro 2-gil, Gangnam-gu, Seoul, nine minutes on foot from Sinsa station. Imok Smoke Dining opened on October 6, 2023, and the seating splits into a hall, a bar and five private rooms. Price follows where you sit. Hall and bar are 160,000 won, a lunch room 190,000, a dinner room 230,000. Tuesday is dinner only, Wednesday to Saturday runs twice at noon and 6 p.m., closed Sunday and Monday.
2.The man at the smoker is Yoo Yong-wook. He worked eight years at CJ CheilJedang, opened Yoo Yong-wook Barbecue Lab in Namyeong-dong in June 2020, and moved into this basement three years later. The restaurant takes its name from Imok, the place where he kept a vegetable plot. He appeared as the head of the barbecue lab on season two of Netflix's Culinary Class Wars in December 2025, and from July 20 to the ninth of this month he competes on JTBC's Please Take Care of My Refrigerator. The same July brought a frozen dumpling made with his former employer.
3.Project Mark took the design and completed it in August 2023. How the bathhouse plan was carried over into a restaurant plan reached the press before it reached any drawing. Where bathing baskets were stacked became the counter, the women's bath became the kitchen and hall, the women's hair salon became the staff room and the massage room became the chef's office. The walls of the five rooms keep the tile from the bathhouse years. Rooms that once held water now hold people.
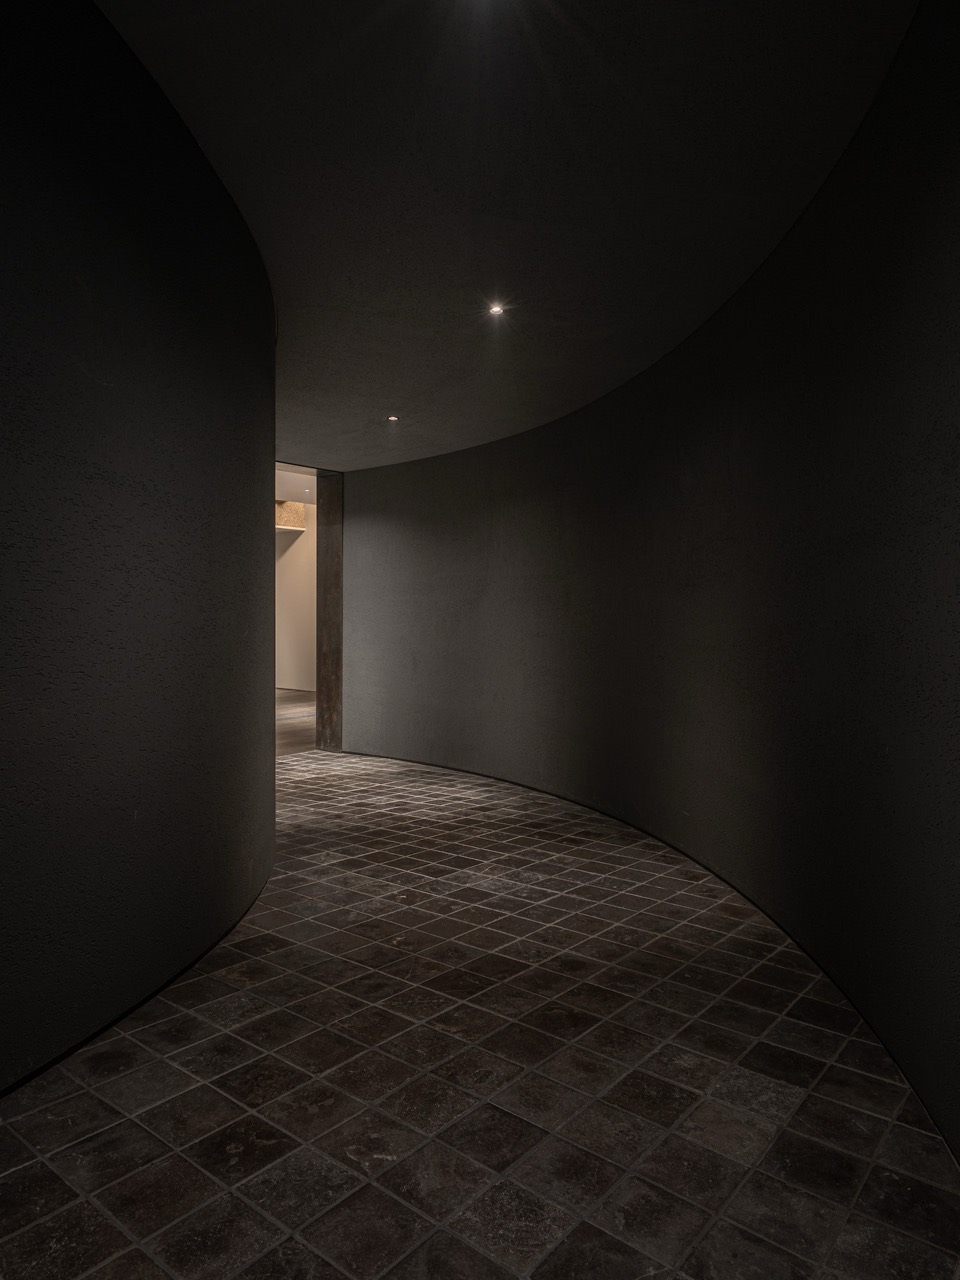
One turn on the way inThe curved entry corridor. A guest coming down the stairs cannot see the hall and turns once along a dark wall. ⓒCho Dong-Hyun · Project Mark
4.The space is named BURN-KER, joining the fire that burns with an underground bunker, and fire stands in three places. The fire pit in the sunken garden, the fireplace lighting at the entry to the hall, the candle lighting in the rooms. Finishes are a rough spray coat with gravel in it, brick tile and rusted steel plate. Opus Lighting handled the lighting and Cho Dong-Hyun took the photographs.
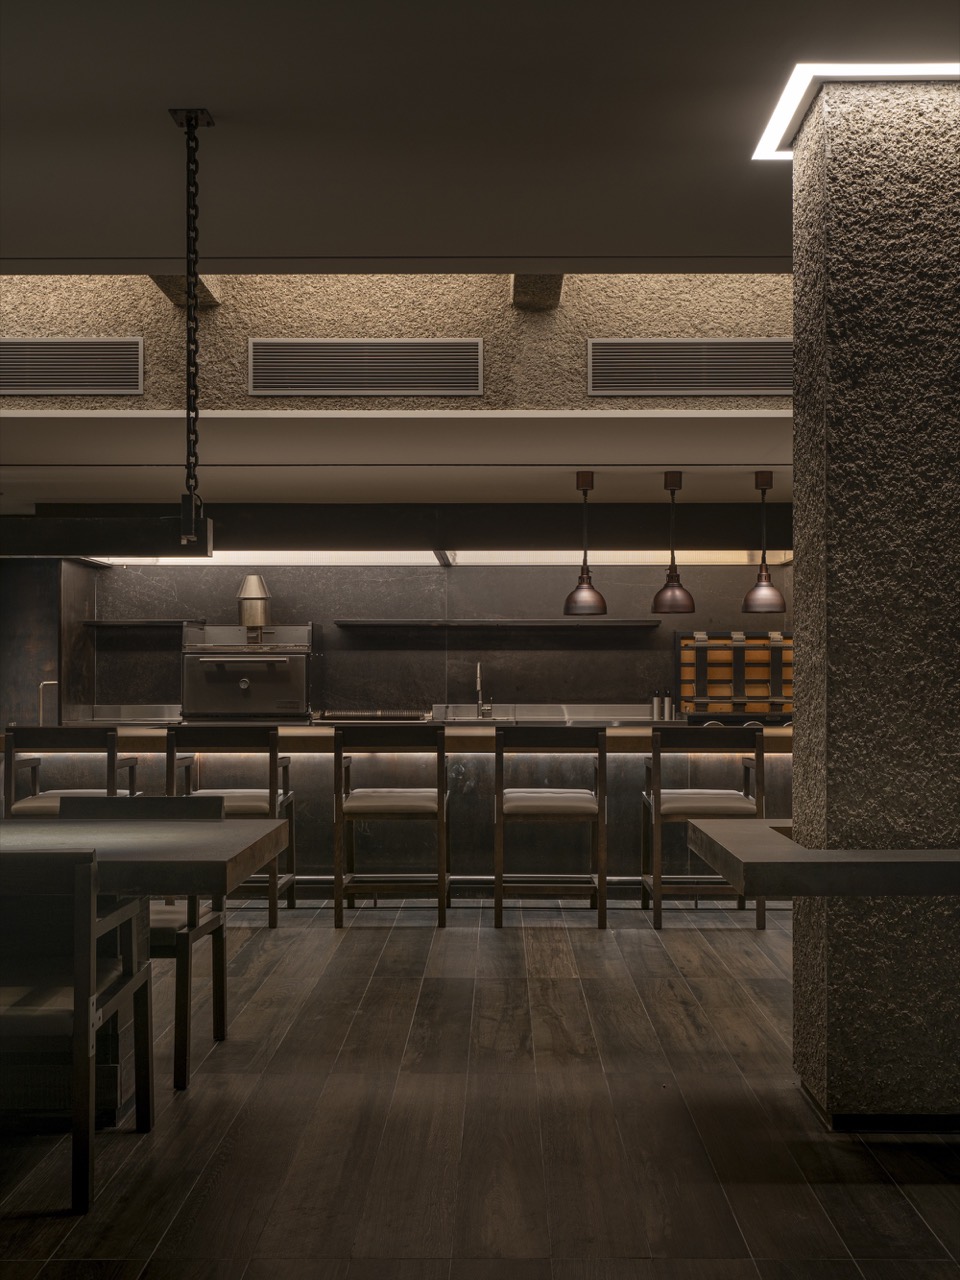
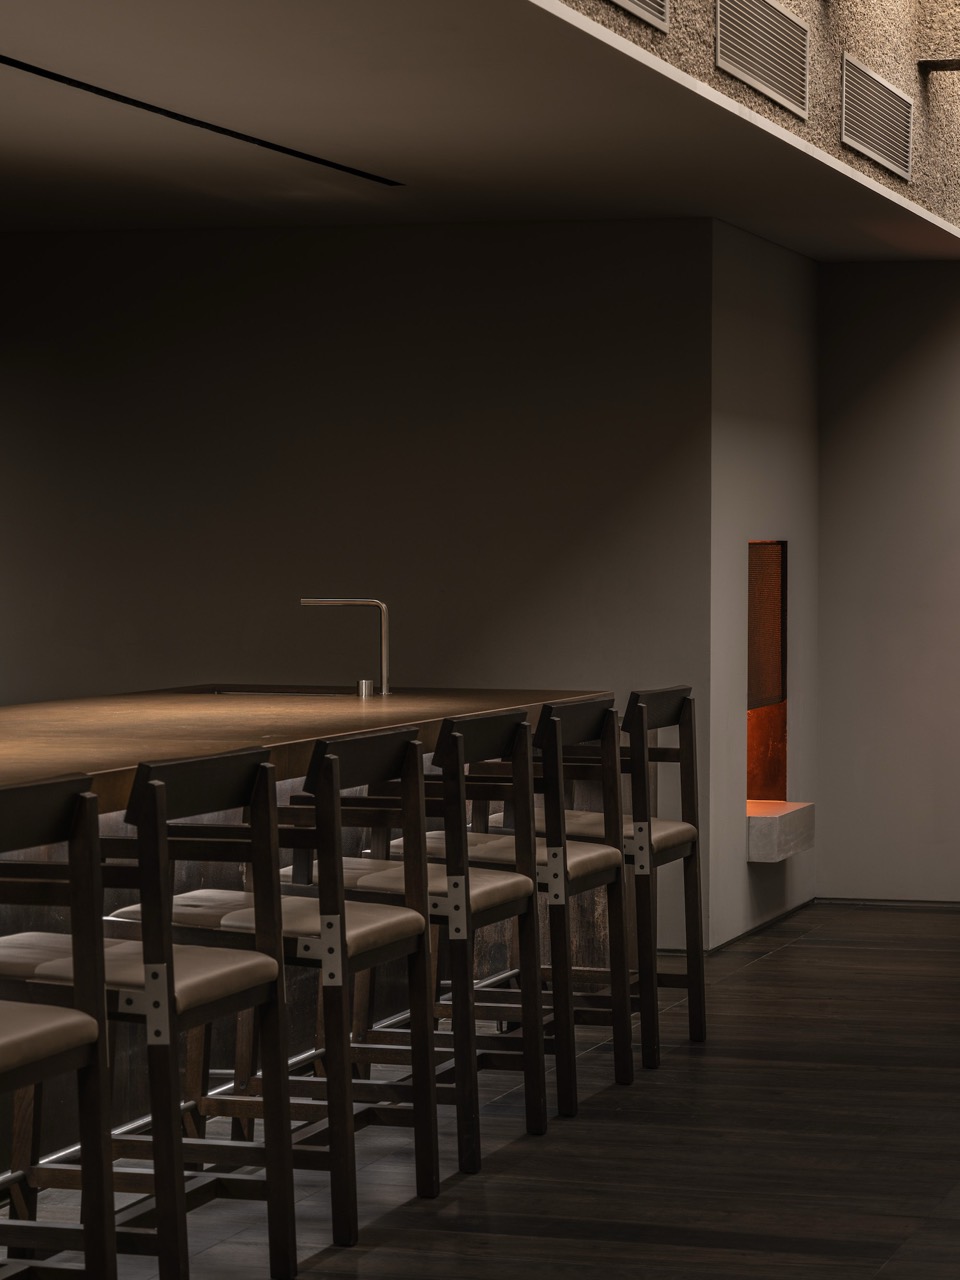
The grill stands out frontThe counter bar and open kitchen. The cooking equipment sits at guest eye level with bar seats attached in front. The rough spray-coat band above crosses the whole hall. ⓒCho Dong-Hyun · Project MarkThe 160,000 won seatHall and bar. The same course runs 70,000 won cheaper here than in a room. The red light on the right wall is one basis for the name BURN-KER. ⓒCho Dong-Hyun · Project Mark
5.Smoking is cooking that burns time. Iberico bacon spends eight hours in smoke and gets maple syrup at the end, and the signature beef rib runs four hours on oak. Held long at low heat, moisture on the meat surface dries first and smoke settles thinly on top of it to form a dark red crust, and inside that crust the fat melts and runs. Cut it and one pink band stays like a growth ring.
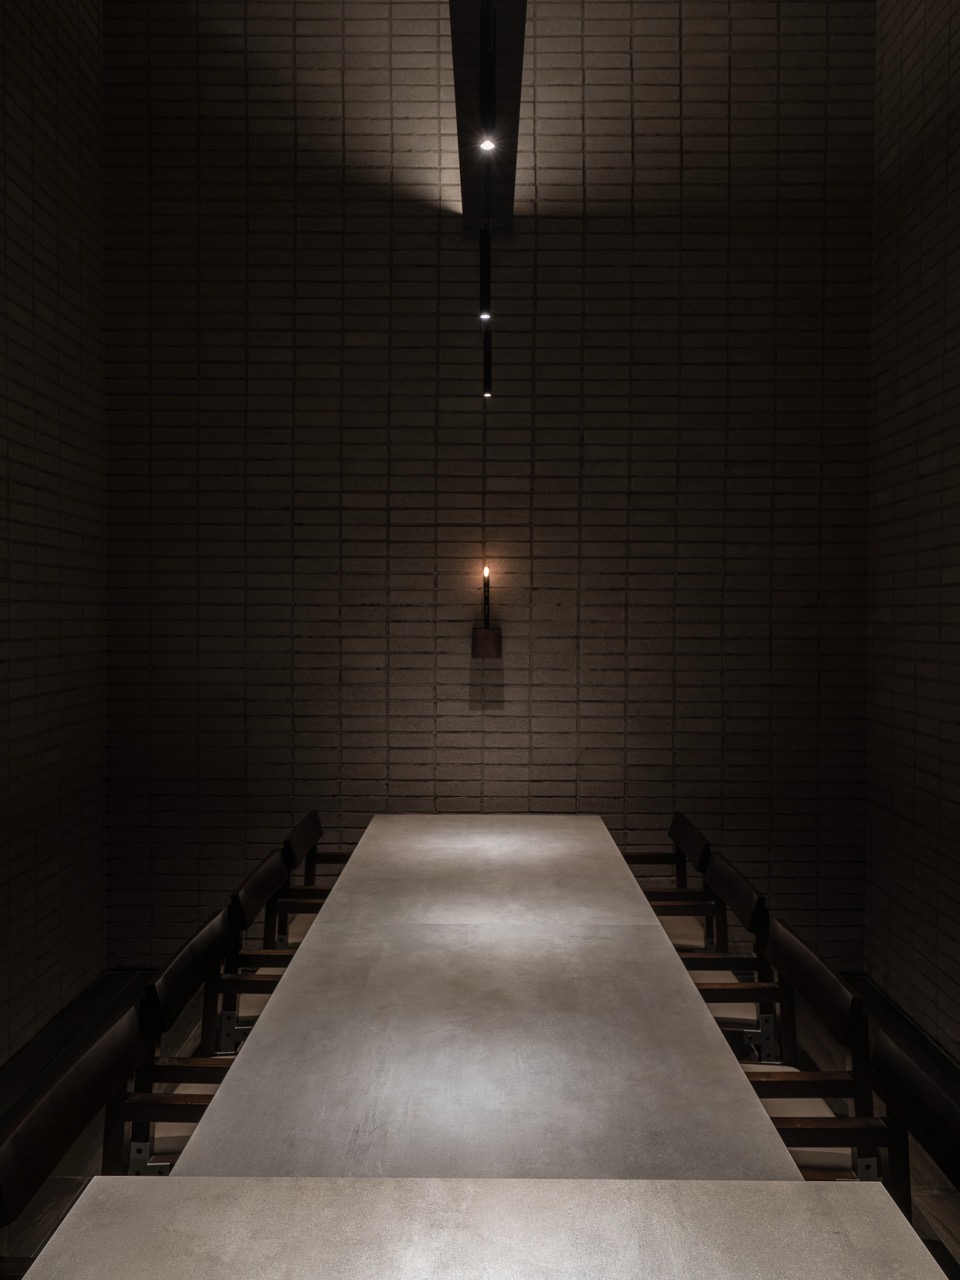
The room that kept its tileA private room. A single candle light hangs at the center of a brick tile wall from the bathhouse years. ⓒCho Dong-Hyun · Project Mark
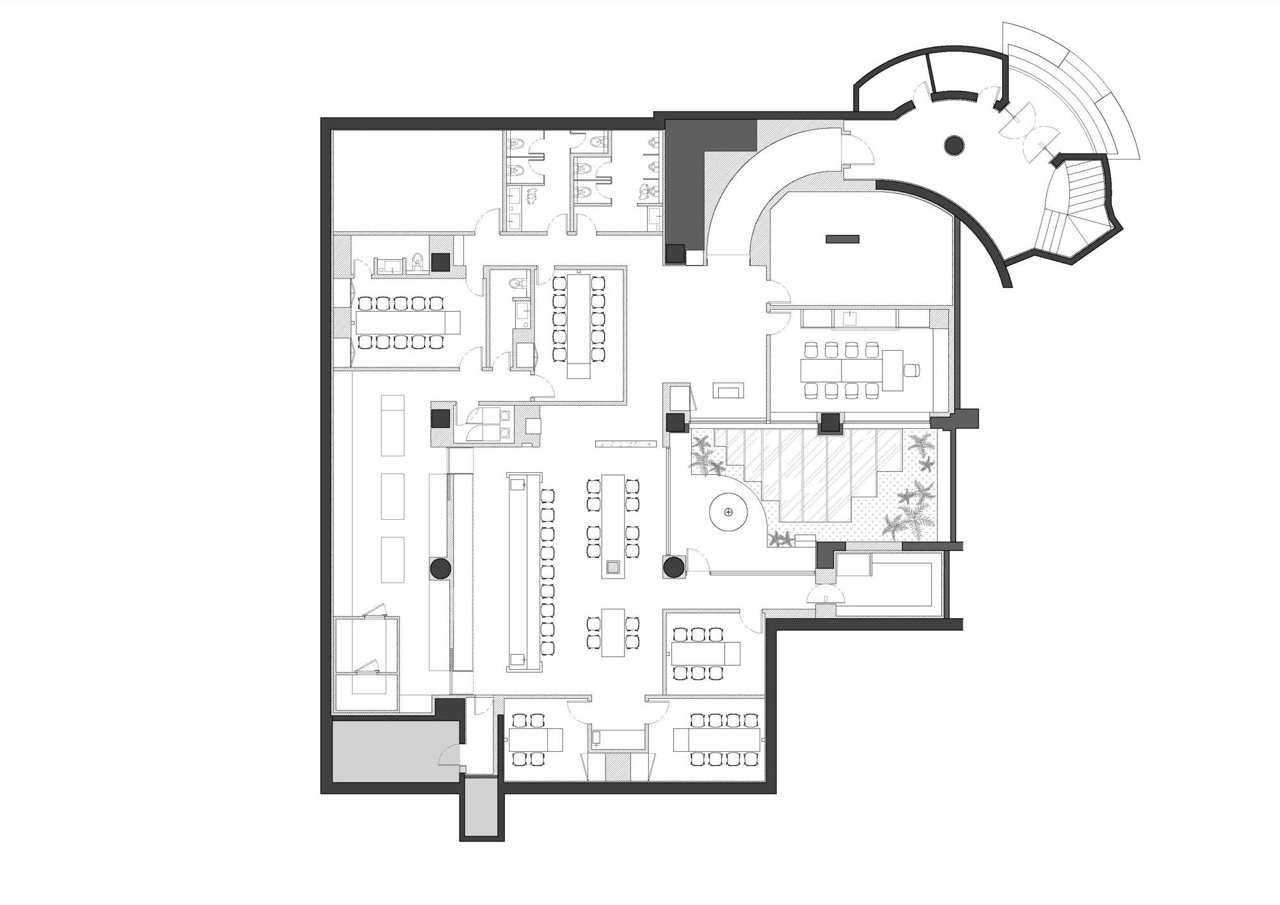
6.How much of that smell to put into a guest's clothes is the design problem of this trade. Burn wood underground and the smoke and heat have nowhere to go, which makes air supply and extraction both the fit-out cost and the running cost. Open the plan and the kitchen and counter bar run vertically through the middle, with the rooms pushed out to the four corners beyond that axis. The smell is sold at the center and sold less at the edges.
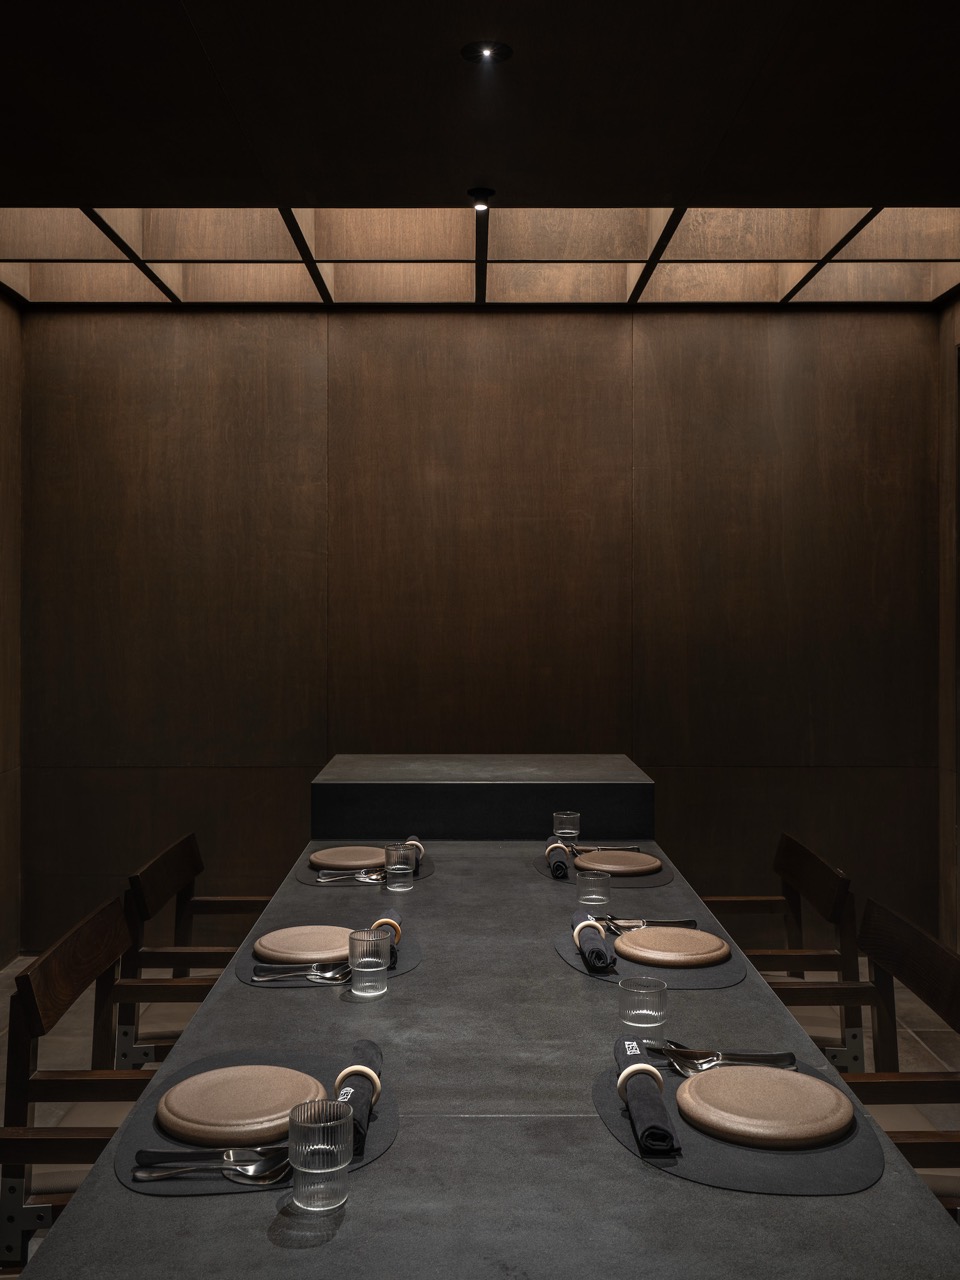
The 230,000 won seatA dinner room set. Close the door and the sound of the hall cuts out, leaving only the lattice light. ⓒCho Dong-Hyun · Project Mark
7.The first point is that this place sells a door that closes rather than meat. Seats in Gangnam where ten or so people can sit quietly for two hours are always short, and that demand does not push back much on price. Five rooms are the device that takes that demand in five streams, and also the basis for adding 70,000 won to the same course.
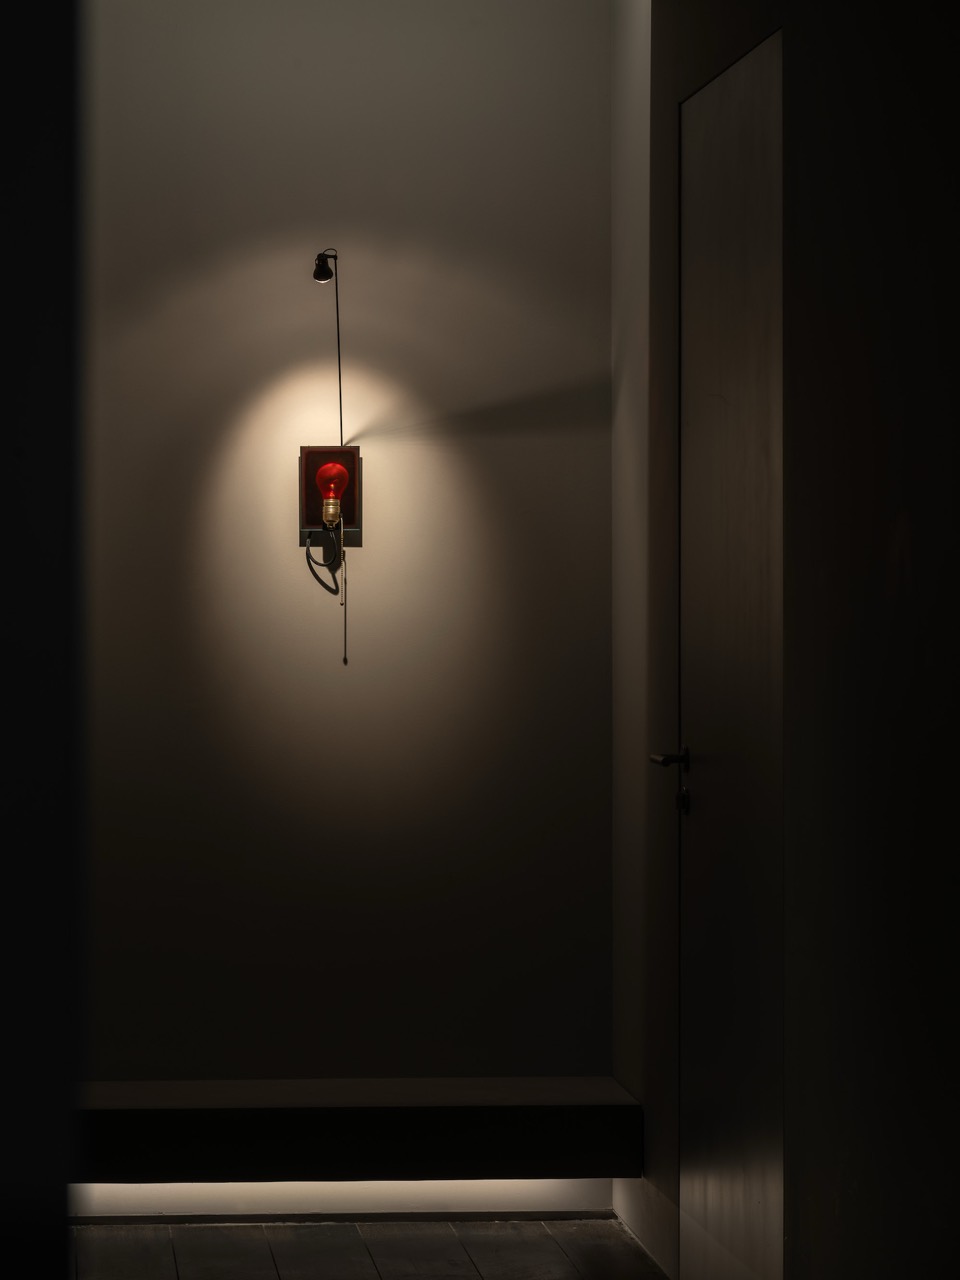
Fire turned into lightingA red bulb wall lamp. The space keeps repeating that what this place sells is fire. ⓒCho Dong-Hyun · Project Mark
8.The second is that it made time visible. Meat that spent eight hours in smoke shows none of those eight hours the moment it reaches the plate. So this trade cuts the whole piece in front of the guest and raises smoke once. With most of the cooking finished before anyone arrives, what happens in the hall is closer to proof than to cooking.
9.The third is the person. A restaurant belonging to a chef whose face is on Netflix and network variety shows narrows the reservation window, and the narrowed window lifts the value again. This third reason is borrowed strength, though, and it cools when the broadcasts end. The first two are assets that stay. The third is money drawn forward.
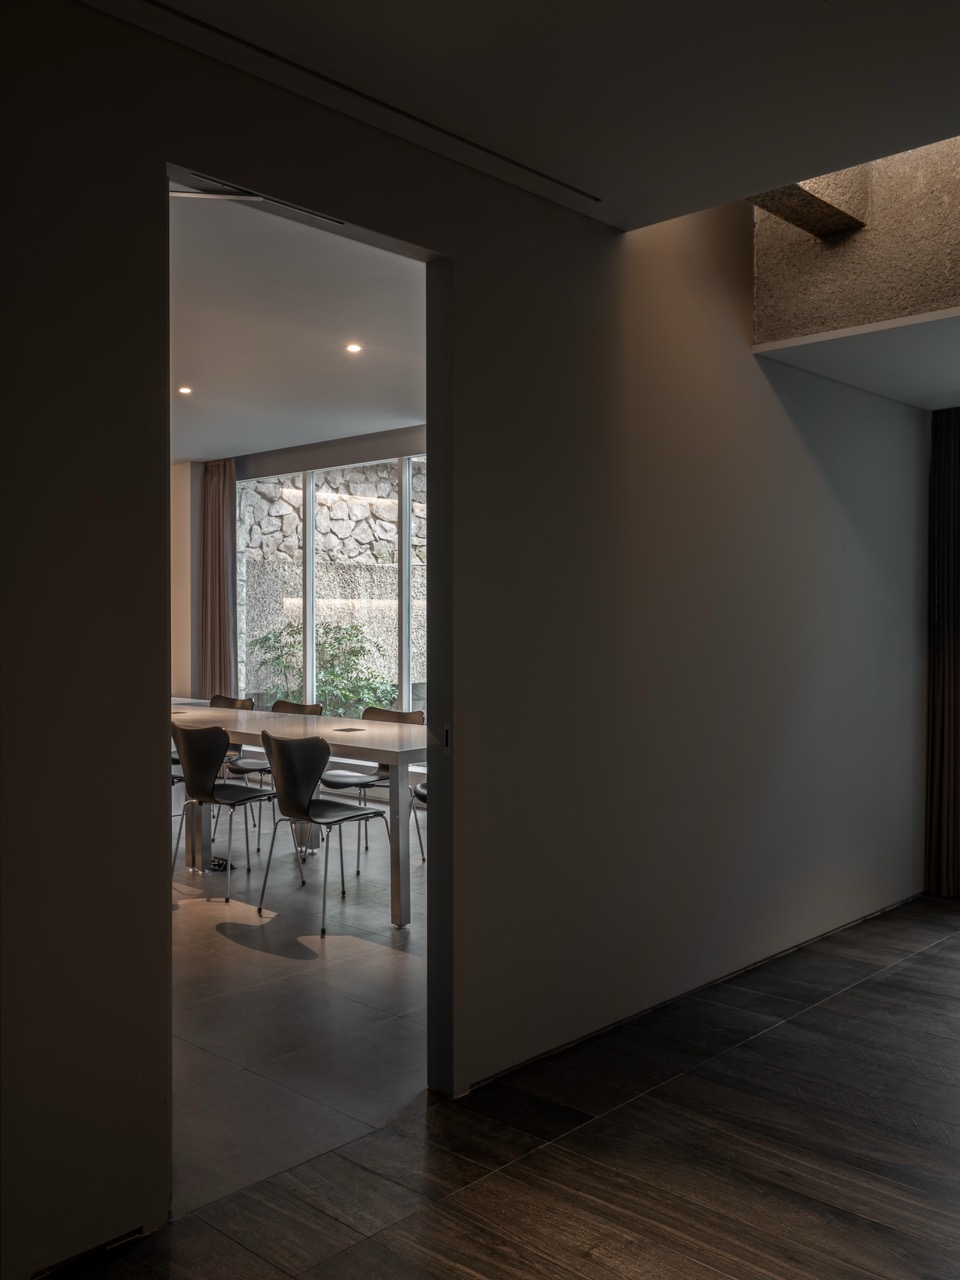
A window cut undergroundThe room facing the sunken garden. It is the only side on basement level one with daylight, and the yard with the fire pit lies outside this window. ⓒCho Dong-Hyun · Project Mark
10.Now the money, estimates from here. Count the chairs on the published plan and the counter bar holds around 12, the shared table in the middle around 12, and the rooms around 35 together, coming to about 60 seats. Sixty seats across 142 pyeong gives each seat 2.4 pyeong. An ordinary restaurant uses about one pyeong a seat and fine dining about two, so this place seats people looser than either. The more you divide into rooms, the more corridor and wall thickness eat the area.
11.Average spend covers that looseness. Open nine services a week, seats 60% full, an average course of 190,000 won, and the real check with drinks and corkage lands around 200,000. That is roughly 1,400 guests a month and monthly revenue near 280 million won. Per pyeong that is 1.98 million won a month. Ground floor rent on Garosu-gil runs in the 300,000s per pyeong and a basement takes three or four tenths of that, so at 110,000 won per pyeong the rent is 15.6 million won a month, under 6% of revenue.
Seat them loose, charge them highEach seat takes more than double the area of an ordinary restaurant. Average spend and basement rent offset that loss. Seat count and revenue are estimates.
12.The cost side is the problem. Smoke long at low heat and the meat loses a great deal of weight. It varies by cut and method, but finished weight falling to somewhere between half and six tenths of the raw meat is common knowledge in this cooking, and that much more raw meat goes into each plate. Prices went up 10,000 won each from 150,000 in the hall, 180,000 for a lunch room and 220,000 for a dinner room, and wine corkage moved from 50,000 to 70,000. Reading that timing as overlapping with the same pressure hardly seems a stretch.
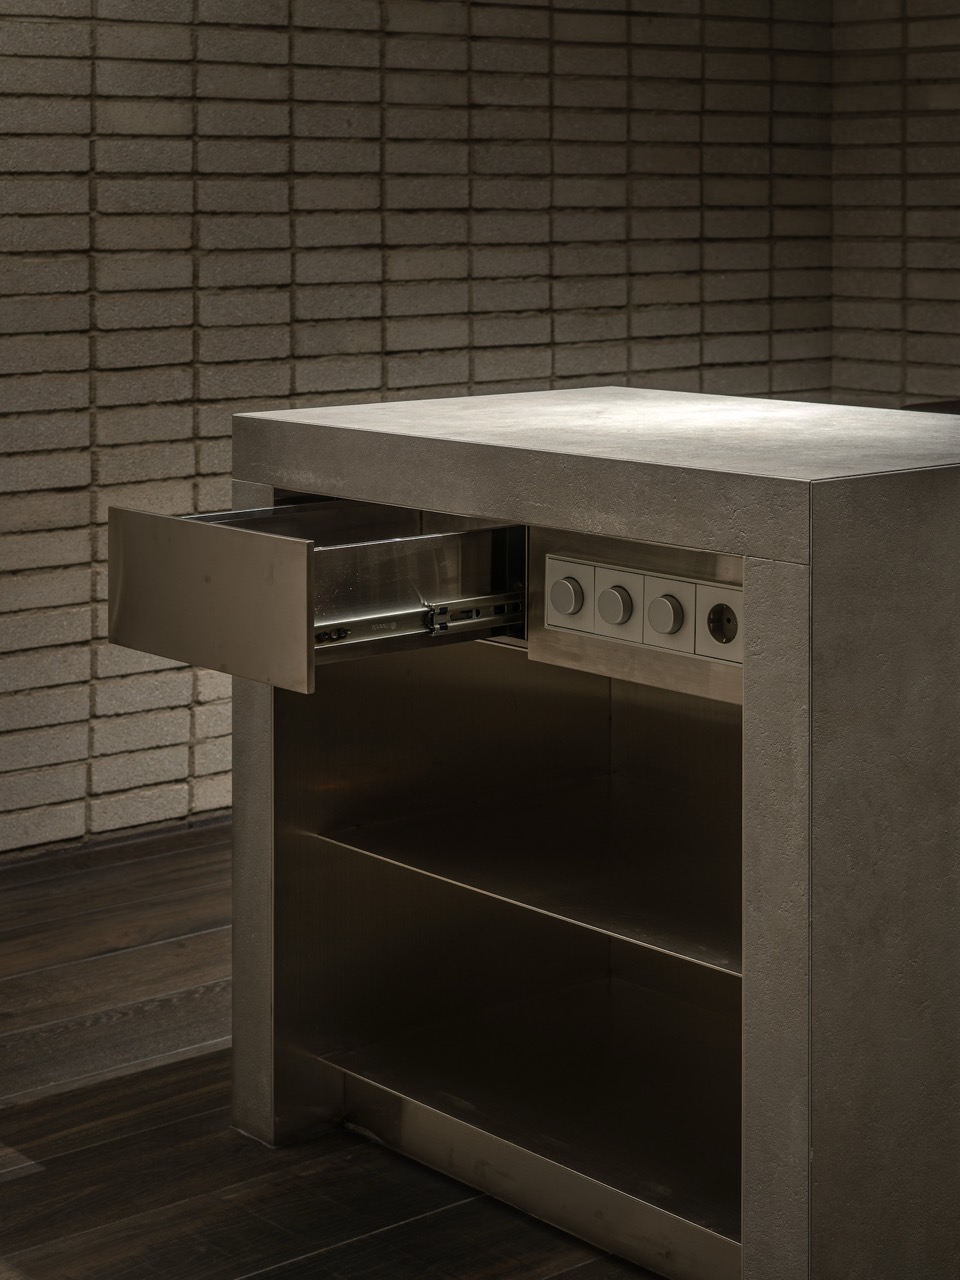
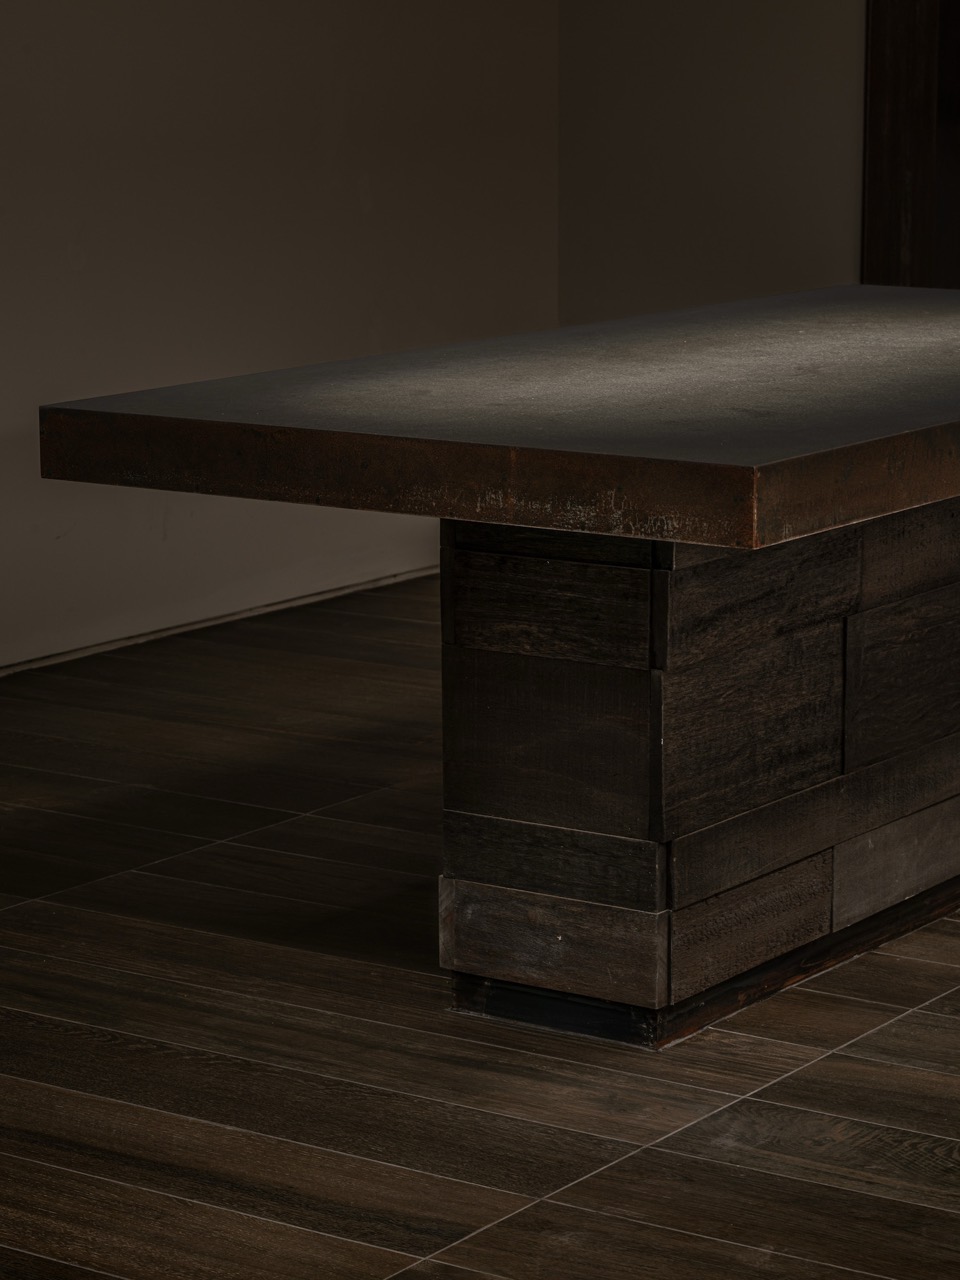
Every room carries its own kitThe service station beside the rooms. The more you divide into rooms, the more this equipment and circulation multiply by the number of rooms. ⓒCho Dong-Hyun · Project Mark142 pyeong, worked backwardsA picture where about 18% of revenue remains. Initial investment in a basement fine dining room usually runs into hundreds of millions of won, so much of that money goes to recovery first.Furniture is construction cost tooCustom furniture with steel tops on wooden legs. The more built-in custom work there is, the higher the initial investment and the harder it is to recover on exit. ⓒCho Dong-Hyun · Project Mark
13.Trace the line and the direction runs backwards. Barbecue in Texas was food made by cooking cheap cuts long and serving them on paper, a turnover trade where people queued and the doors shut when the meat ran out. Coming to Korea flipped that grammar. Take reservations, build a course, seat people in a room with a door that closes, and raise the price tenfold.
Gathered at the center, pushed to the edgesThe basement level one plan. Come down the spiral stair at the top right, turn along the curved wall, and the center appears with the kitchen, counter bar and shared table lined up vertically, while the rooms retreat to the four corners. The planting at center right is the sunken garden. ⓒProject Mark
14.The money moves outside the restaurant. A 60-seat basement can take about seventeen thousand guests a year and has nothing to sell above that. Yet since July this chef's smoke has been sold inside frozen dumplings. The large company he used to work for released a galbi dumpling taken from his signature beef rib, and a chicken leg steak carrying the smoke is announced as next. A restaurant grows through licensing, not through seats, is the answer that comes out here. The restaurant stays as the home ground of the flavor, and the factory supplies the volume.
15.In the basement of a street with 41.6% vacancy, across 142 pyeong of a bathhouse built in 1988, a restaurant giving each seat 2.4 pyeong sells a course at 230,000 won and made the Michelin list. Put this model in Korea and it snags on air rather than rent. Burning wood underground brings extraction capacity, duct routing and fire safety equipment all at once, and the older the building, the less vertical space there is to run that route. What to check before drawing the plan is not the layout but where the flue can pass.