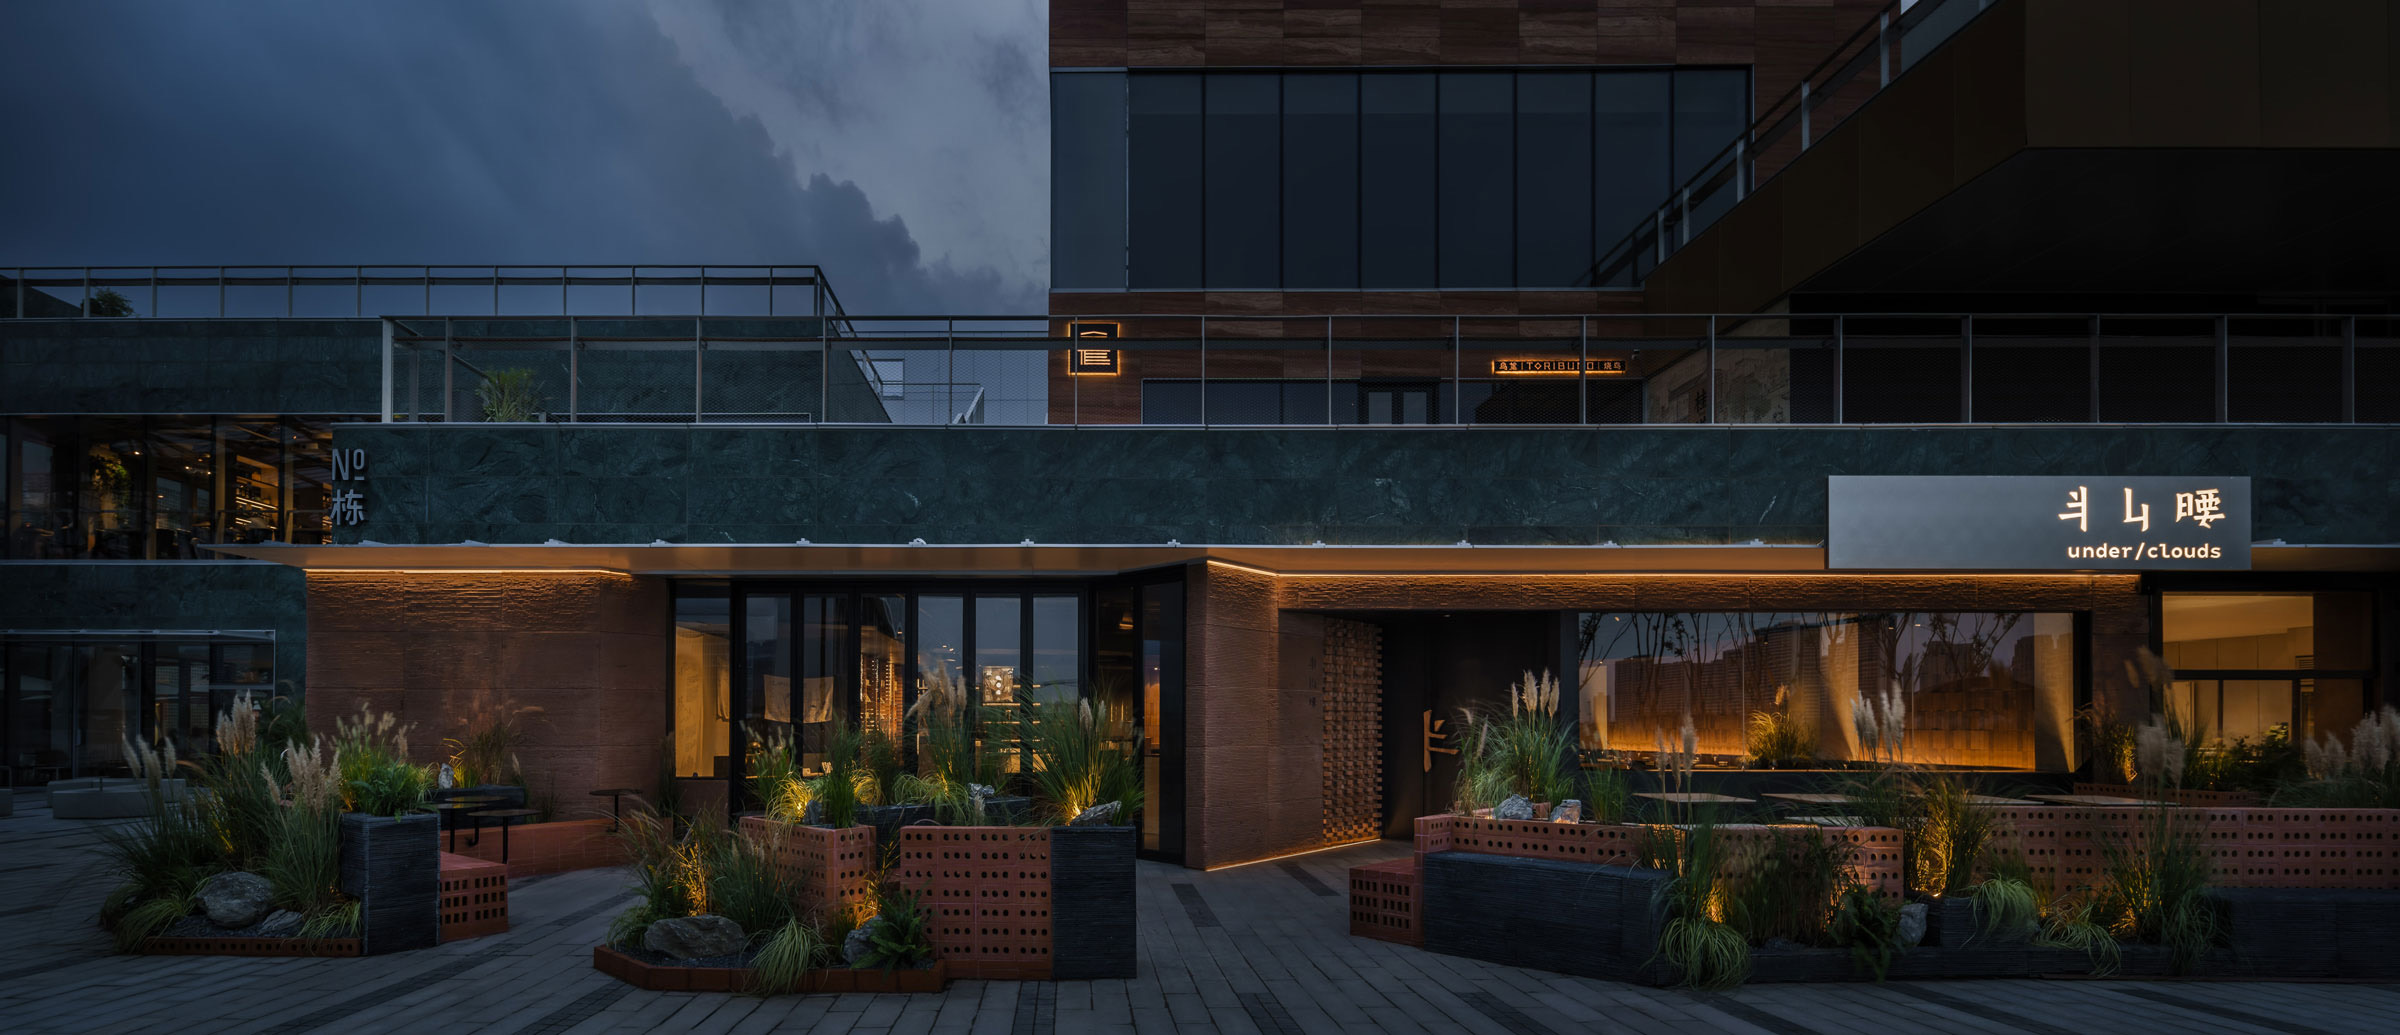
On the west bank of Shanghai's Huangpu River, on the ground floor of a mall built over an old cement works, there is a Yunnan restaurant. Floor area 728 sqm, about 220 pyeong in the Korean unit of 3.3 sqm. One zone inside holds no tables at all. It is a shop stocked with goods flown in from Yunnan. The brand opened in Beijing with 300 sqm, and more than doubled that when it moved into Shanghai.
1.The restaurant is called Banshanyao, and the Latin name on the sign reads under/clouds. The address is Building 4, GATE M West Bund Dream Center, 2555 Longteng Avenue, Xuhui District. The mall opened in September 2024 on land that once held a Shanghai cement plant, a rail yard and warehouse wharves, runs to 156,000 sqm, and drew more than 11 million visits in 2025. Design by Ping Jie Design, completed August 2024.
2.The brand came from Beijing. The first restaurant opened in June 2017 on the ground floor of Parkview Green in Chaoyang District, roughly 300 sqm with an average check of RMB 200. The Phoenix Plaza restaurant, opened in 2021, ran 340 sqm at RMB 198 and was designed by Cheng Yanchun of CPLUS. In Shanghai the fourth floor of Taikoo Li Qiantan came first, with an average check of RMB 165. And now this 728 sqm.
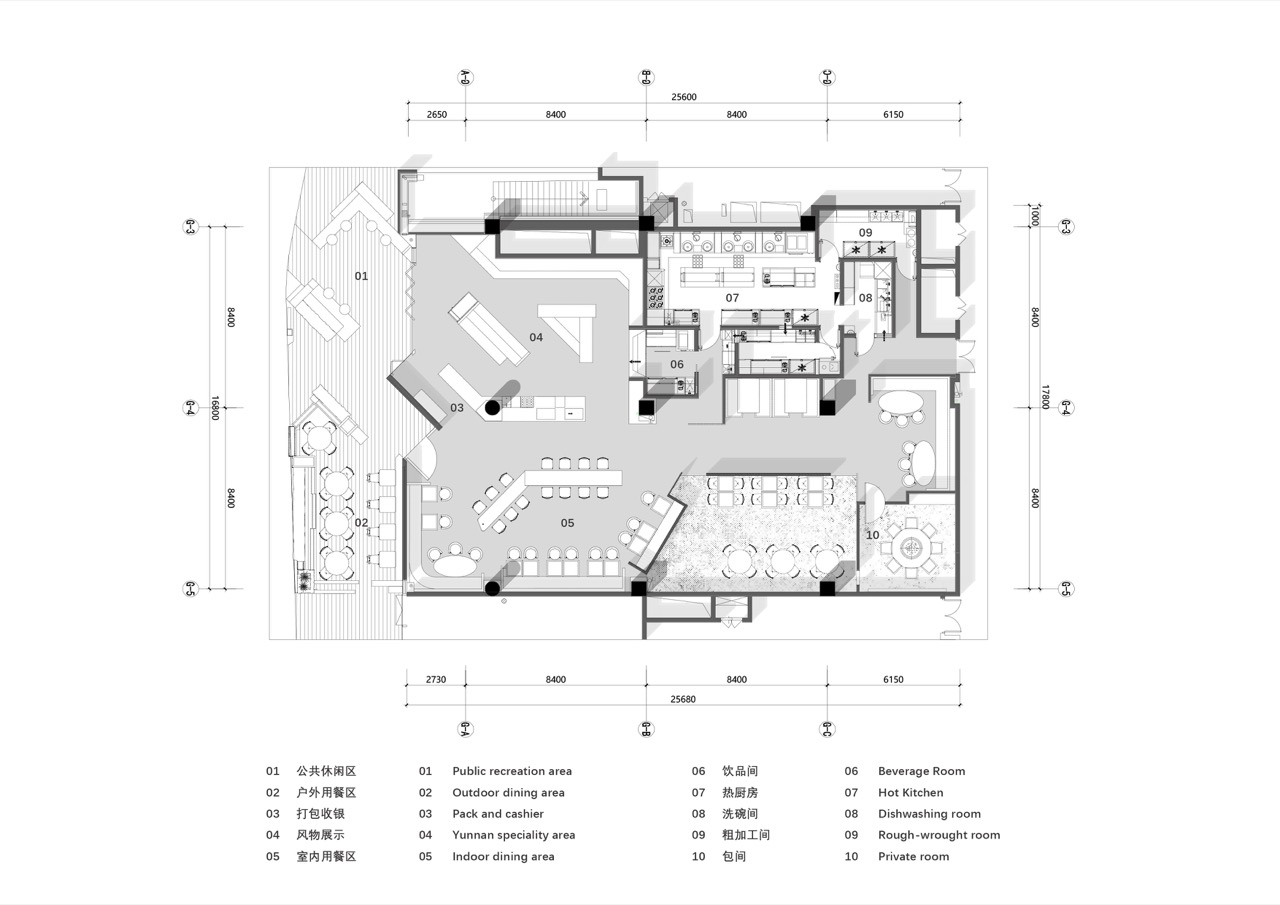
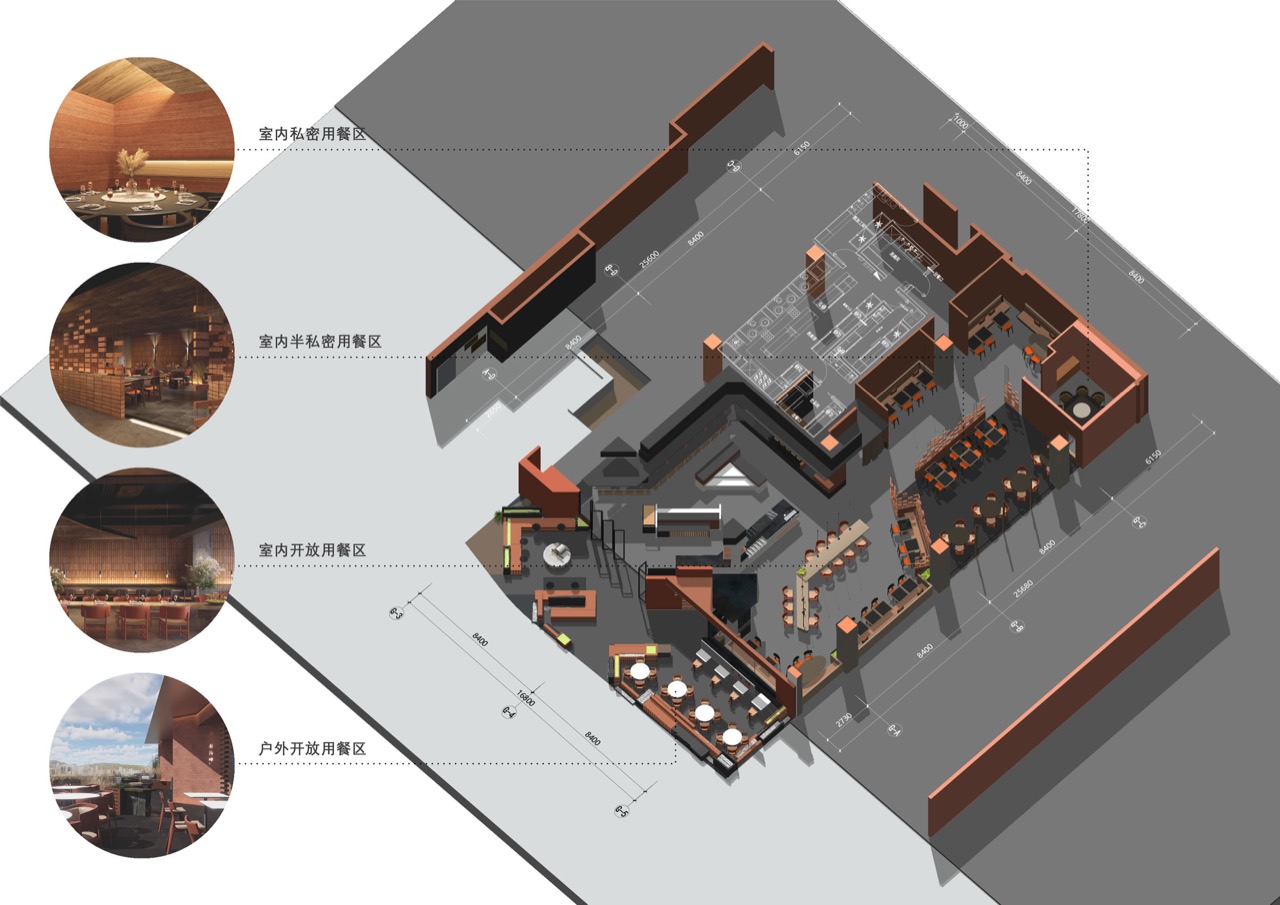
3.Unfold the plan and the space divides into ten rooms. An outdoor dining area, an open indoor dining area, a half-screened indoor area, a private room, and the fengwu display and retail zone. Fengwu is a Chinese word for the produce and the scenery of a place taken together, and the English legend on the drawing calls this room the Yunnan speciality area. Behind them sit the hot kitchen, the prep room, the dishwashing room and the beverage room. What stands out is the one room left over. The takeaway counter stands on its own, apart from the seating.
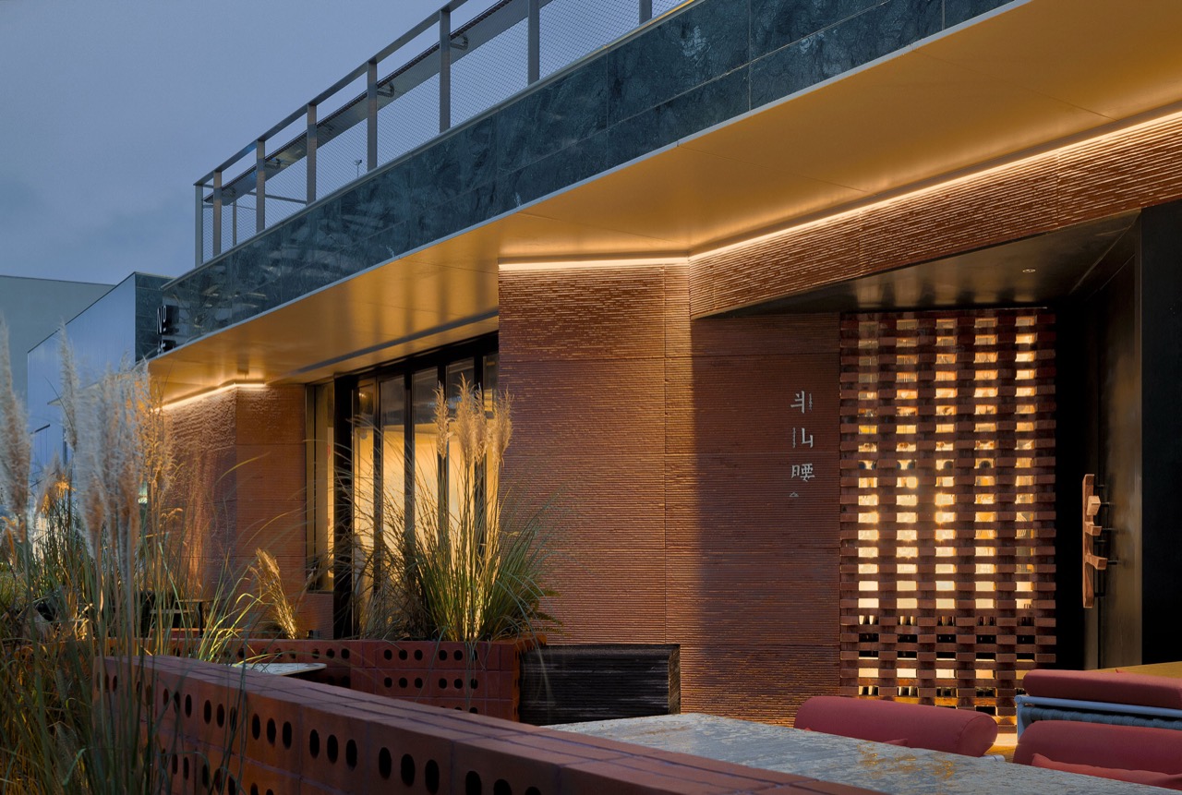
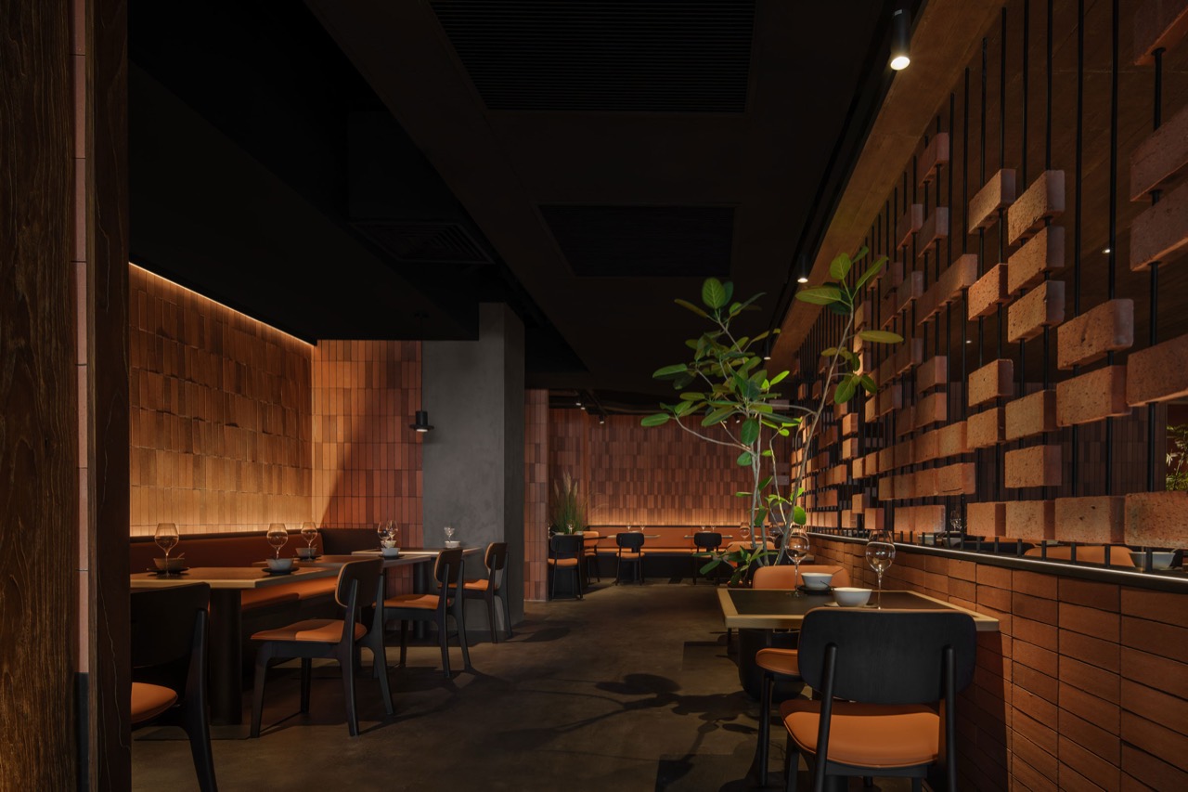
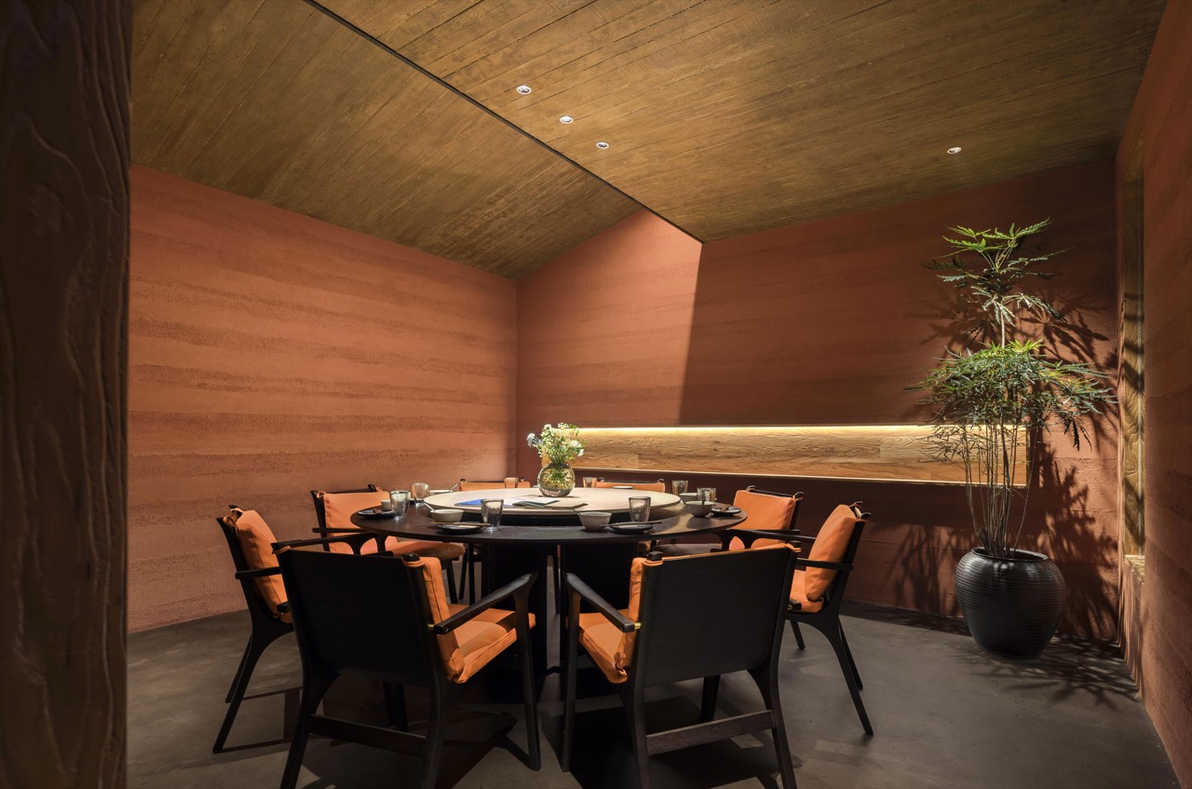
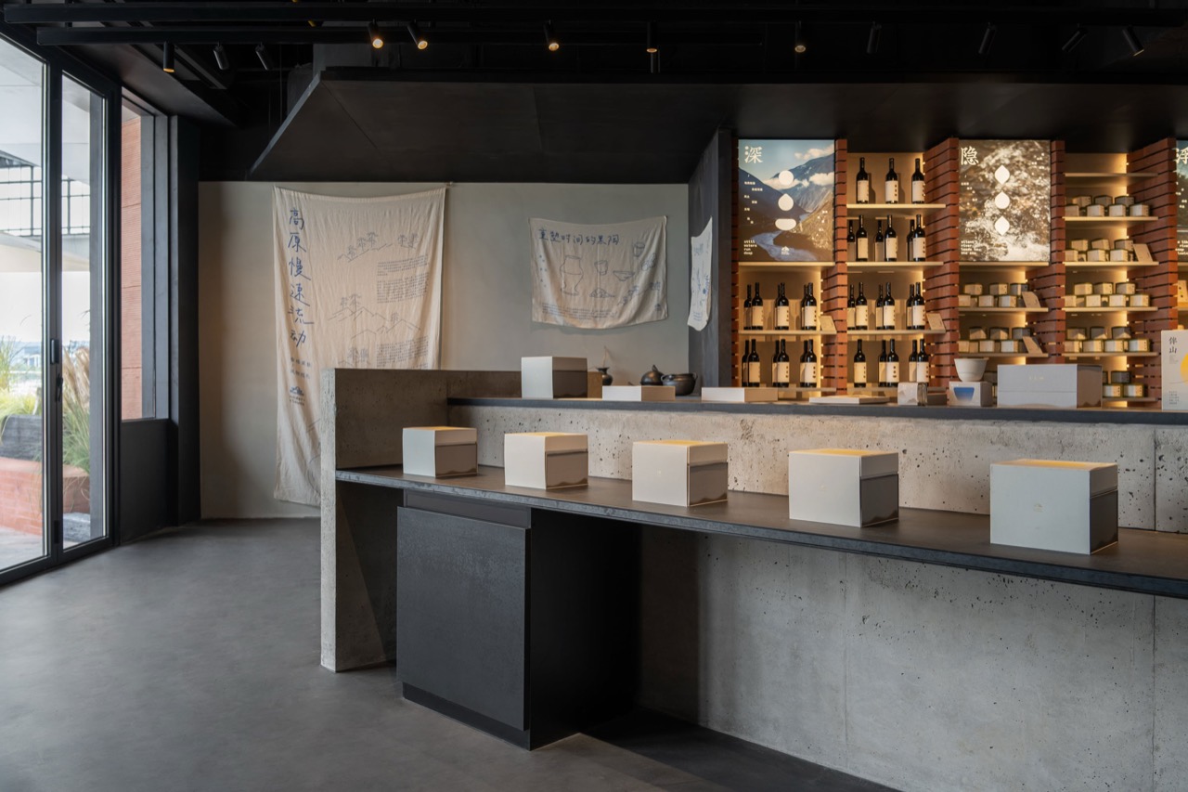
4.Two families of material are mixed. Red brick and concrete, rammed earth walls, timber and weathering steel. The studio says it used more brick and less concrete on the dining side, and reversed the ratio in the fengwu zone. The bricks are set without aligning the joints, jutting in and out. The lighting throws one shadow into every gap.
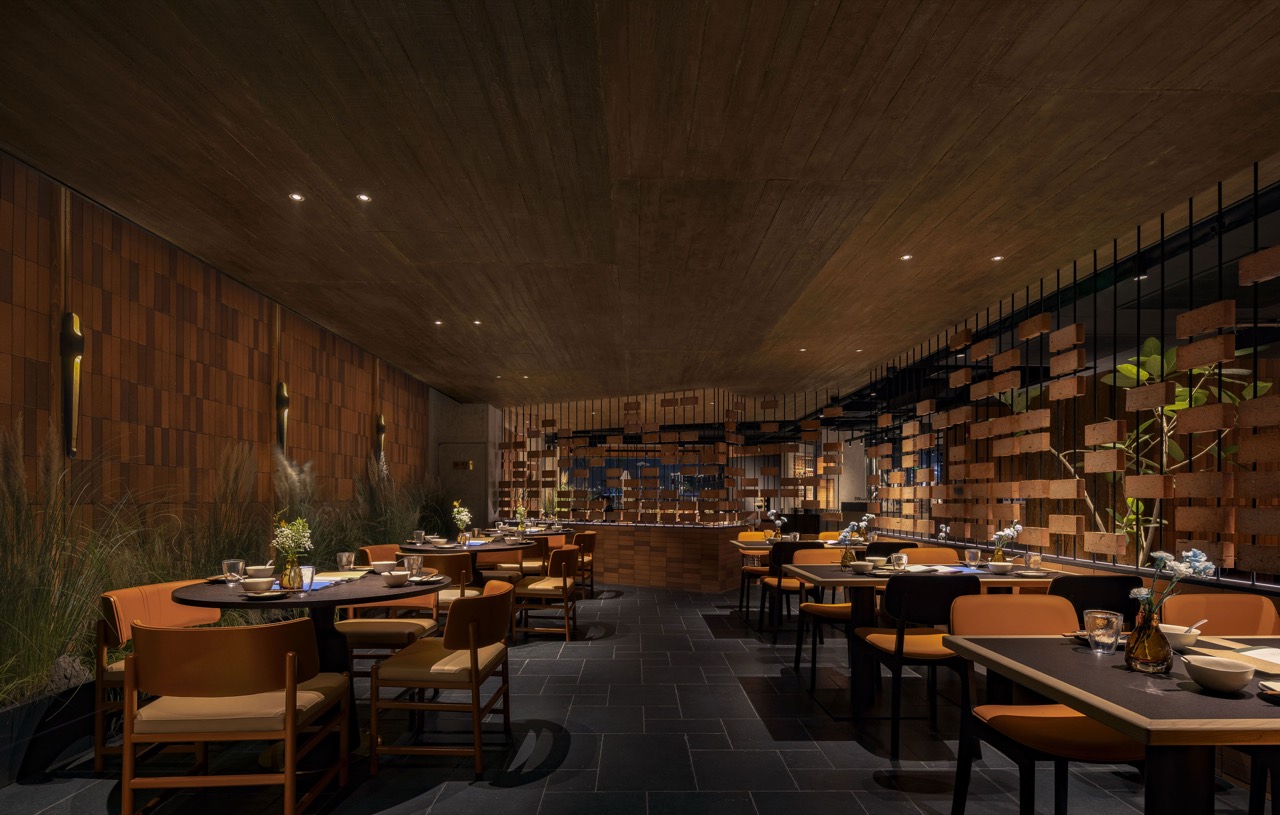
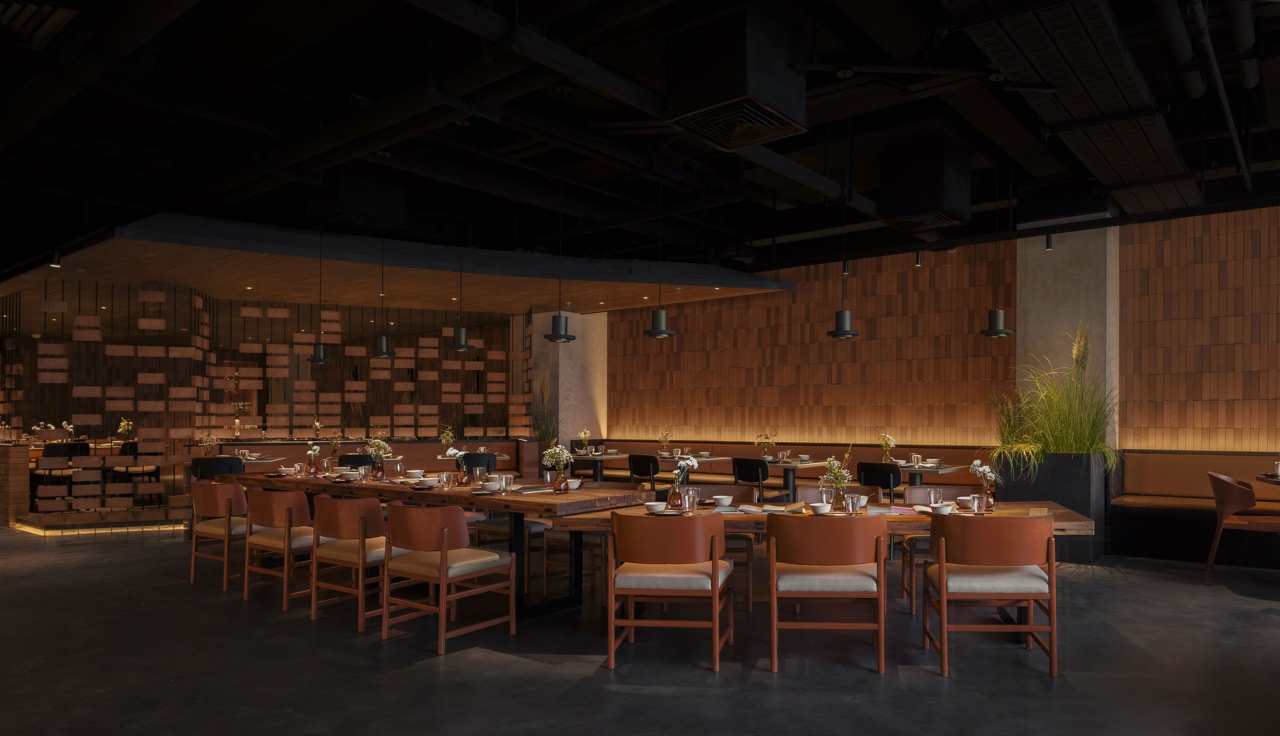
5.The room is dark in the evening. The ceiling is lined with close-set timber boards and hangs low, and light runs down the brick wall to settle only on the tables. Orange leather chairs, black steel legs, grey slate underfoot. Silver grass stands in the planters by the window, and past them is the river.
6.The menu runs on sourness and fermentation. Dai-style prawns in sour soup, a whole hind leg of black goat simmered clear into a single bowl, and yuntui rubing, Yunnan cheese griddled and topped with ham. Wild greens arrive dressed raw, never cooked. Coriander, Sichuan pepper and fermented soybean come forward, and the fat stays behind them.
7.What is missing stands out more. There is no qiguoji, the chicken steamed in an earthenware pot, and no boluofan, the rice served in a hollowed pineapple. Not one of the dishes a tourist associates with Yunnan makes the menu. A restaurant selling its founder's home cooking dropped the home region's signature products. That is where this brand begins.
8.Founder Zhang Bensheng grew up in Dali, went to Peking University and spent years in consulting. His first restaurant was called Dianke Dianlai, and the one after it, Wuliangshanxia, closed when the building came down. Banshanyao is the hand he dealt himself afterwards. What he wanted to build, he says, was Yunnan as essence and Yunnan as logic, a Yunnan a city person would find worth looking at.
9.The ingredients arrive from Yunnan by air. Mushrooms, wild greens, black truffle, cheese. Those goods do not go only to the kitchen; they also go onto the shelves in the retail zone. The evidence behind the menu and the merchandise on the shelf come out of the same crate.
10.Counting the terrace, the seat count looks like about 130 (estimated). Put the average check at RMB 180, between Beijing's 200 and Qiantan's 165, and run 1.6 turns a day across lunch and dinner, and 208 people sit down. That is RMB 1.12 million a month and RMB 13.5 million a year (estimated). Roughly KRW 2.6 billion, or KRW 11.7 million per pyeong a year.
11.Chinese malls often take 10 to 15 percent of a food tenant's sales instead of charging fixed rent. At 13 percent that is RMB 146,000 a month (estimated). Food cost in a full-service Chinese restaurant usually runs 35 to 40 percent, and flying the goods in stacks freight on top of that. Add labour at a little over 20 percent and the room left is not wide (estimated).
12.That is why the zone is there. Fengwu lifts what one guest spends without taking a seat to do it. Pick up a bag of mushrooms and a tin of tea on the way out and the bill moves from RMB 180 to RMB 230. The takeaway counter stands apart from the dining room for the same reason. People who never sat down still pay.
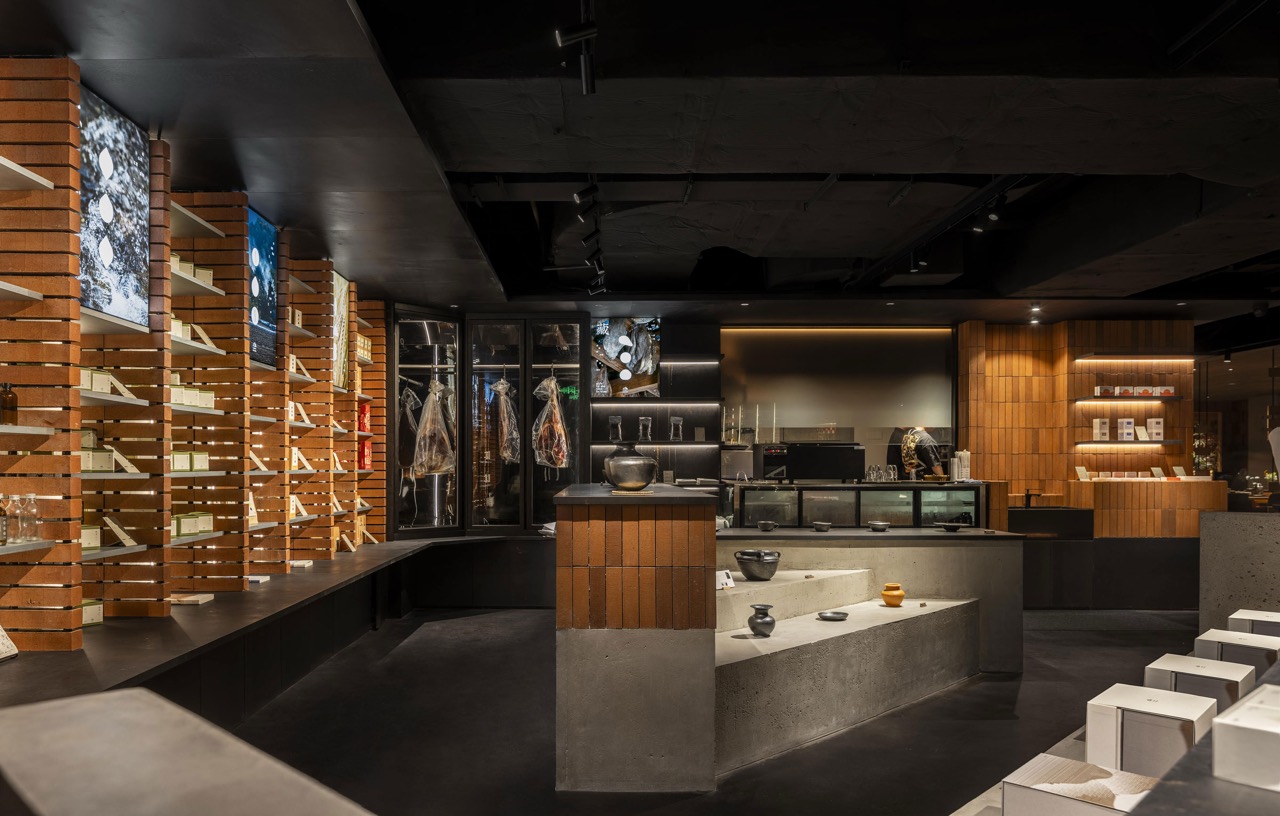
13.Measured off the drawing, that zone runs about 110 sqm, roughly 33 pyeong (estimated). Filled with tables it would hold 20 more seats and bring in another RMB 170,000 a month. Do the shelves earn that back? The operator has never said. What the shelves do have is sales with no ceiling set by table turns. They sell at eight in the evening with every seat taken.
14.The seat ahead of this one in urban Yunnan cooking belongs to Yi Zuo Yi Wang. Li Gang opened it in Sanlitun, Beijing in 2006; it now runs in more than ten cities and its average check is RMB 130. More than 90 percent of the staff come from Yunnan's ethnic minority areas, sixteen groups among them. This January, Jensen Huang sat there on the 25th and British Prime Minister Keir Starmer on the 28th.
15.The two restaurants do not sell the same Yunnan. Yi Zuo Yi Wang brings Yunnan people in and shows you Yunnan; Banshanyao strips Yunnan back to the part a city diner already recognises. By the Shanghai municipal count, 105 restaurants opened their first outlet in the city between January and May this year, and 73 of them were Chinese. While regional cooking crowds into Shanghai, what the arrivals chose to sell was not home as it stands.
16.A Yunnan restaurant that started in Beijing with 300 sqm took 728 sqm on the Shanghai riverfront and handed 33 pyeong of it to shelving instead of seats. Even at KRW 11.7 million per pyeong a year, rent, food cost and labour leave you needing money that turns outside the dining room (estimated). Doing the same thing in Korea splits at the licence. A general restaurant licence will not let you sell a single jar of pickles. Make the product yourself and you need an on-site manufacturing licence; buy it in and repack it and you need a food repackaging and sales licence. If the whole floor area is already registered as a restaurant, you first file a reduction to carve out the area the shop will use. Put in shelves and the seating shrinks by that much. The area is settled at the public health office before anyone draws the plan.