A church turned into a hotel, and only a third of it came out as guest rooms
2026.09.06
A church built in 1931 in Silver Lake, Los Angeles has become a 25-room hotel. Not one square foot was added. Guest rooms take up only 31% of the 23,752 sq ft building, and the rest was turned into something to sell.
1.Hotel Lucile has opened at 1629 Griffith Park Blvd in Silver Lake, Los Angeles. The opening, once set for spring 2025, slipped several times. Twenty-five rooms in 23,752 sq ft. Casetta Group operates it, Electric Bowery did the architecture and interiors, and Corner Booth Hospitality runs food and beverage. Published rates start at $389 a night.
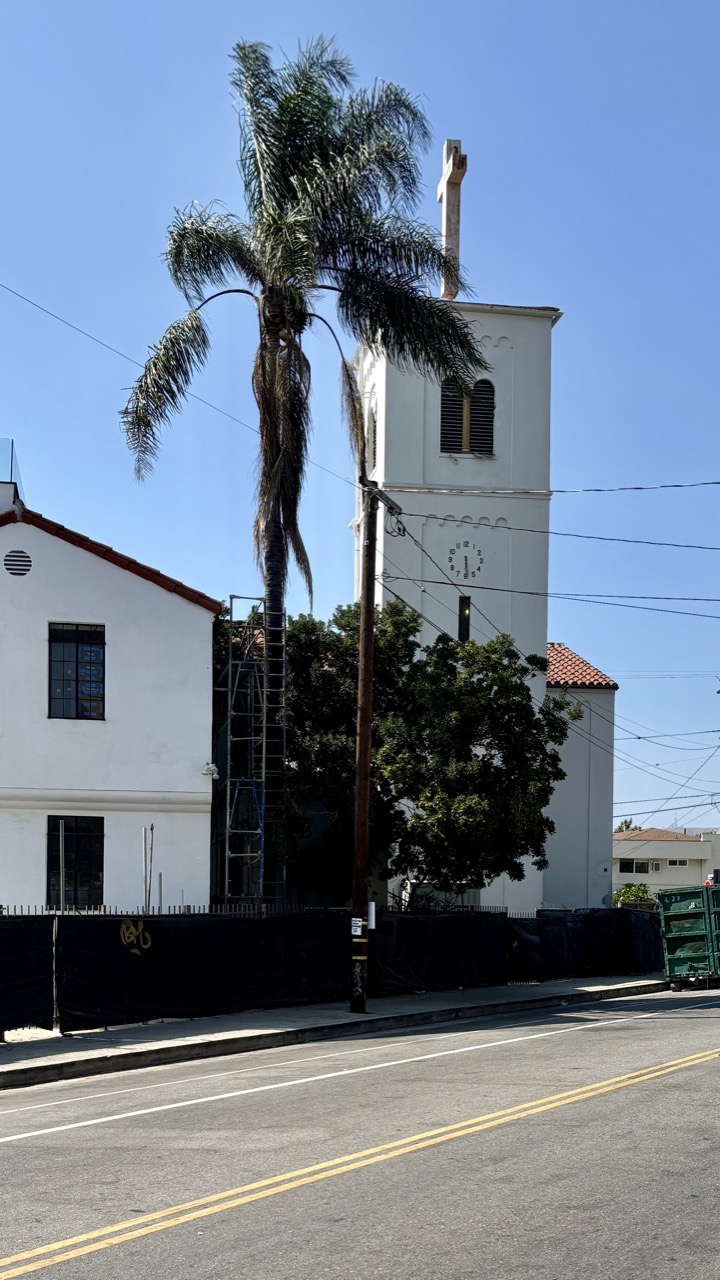
2.Scott Quintin drew the building in 1930, and it went up between 1931 and the following year for $75,000. It was called Bethany Presbyterian Church. In 1980 a shrinking Anglo congregation merged with a growing Korean one, and the last congregation to hold services here went by the name Pilgrim Church. The bell tower and the rooftop cross are still there.
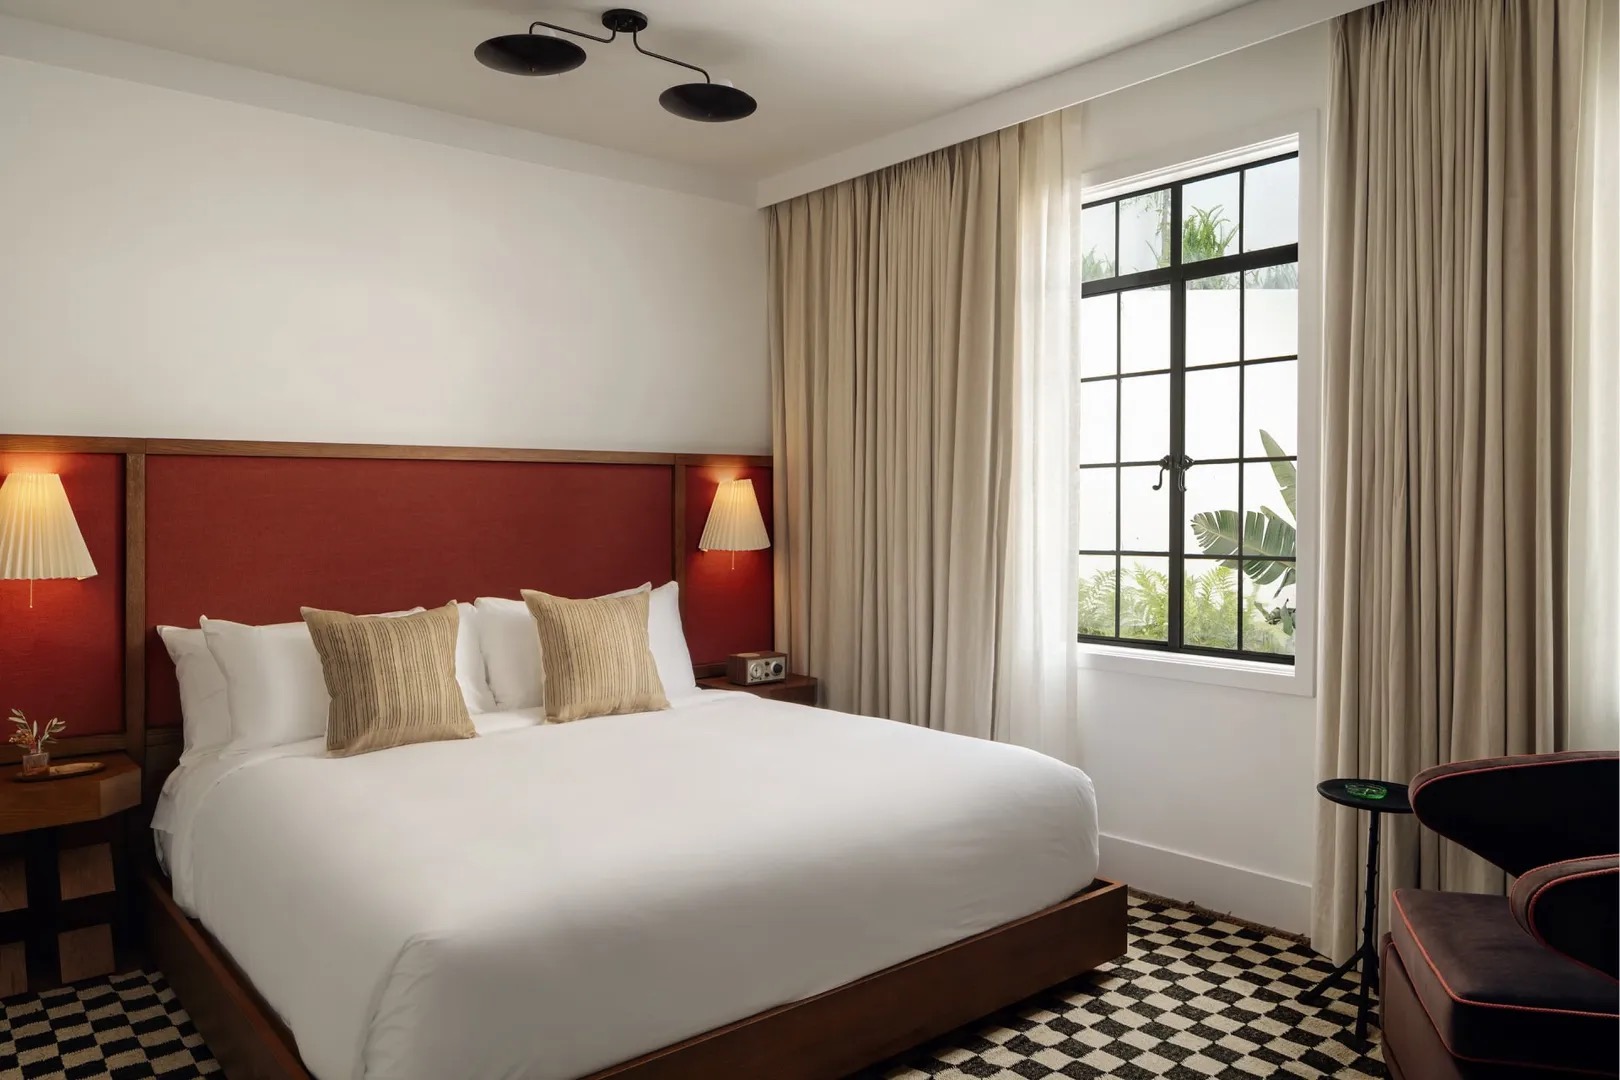
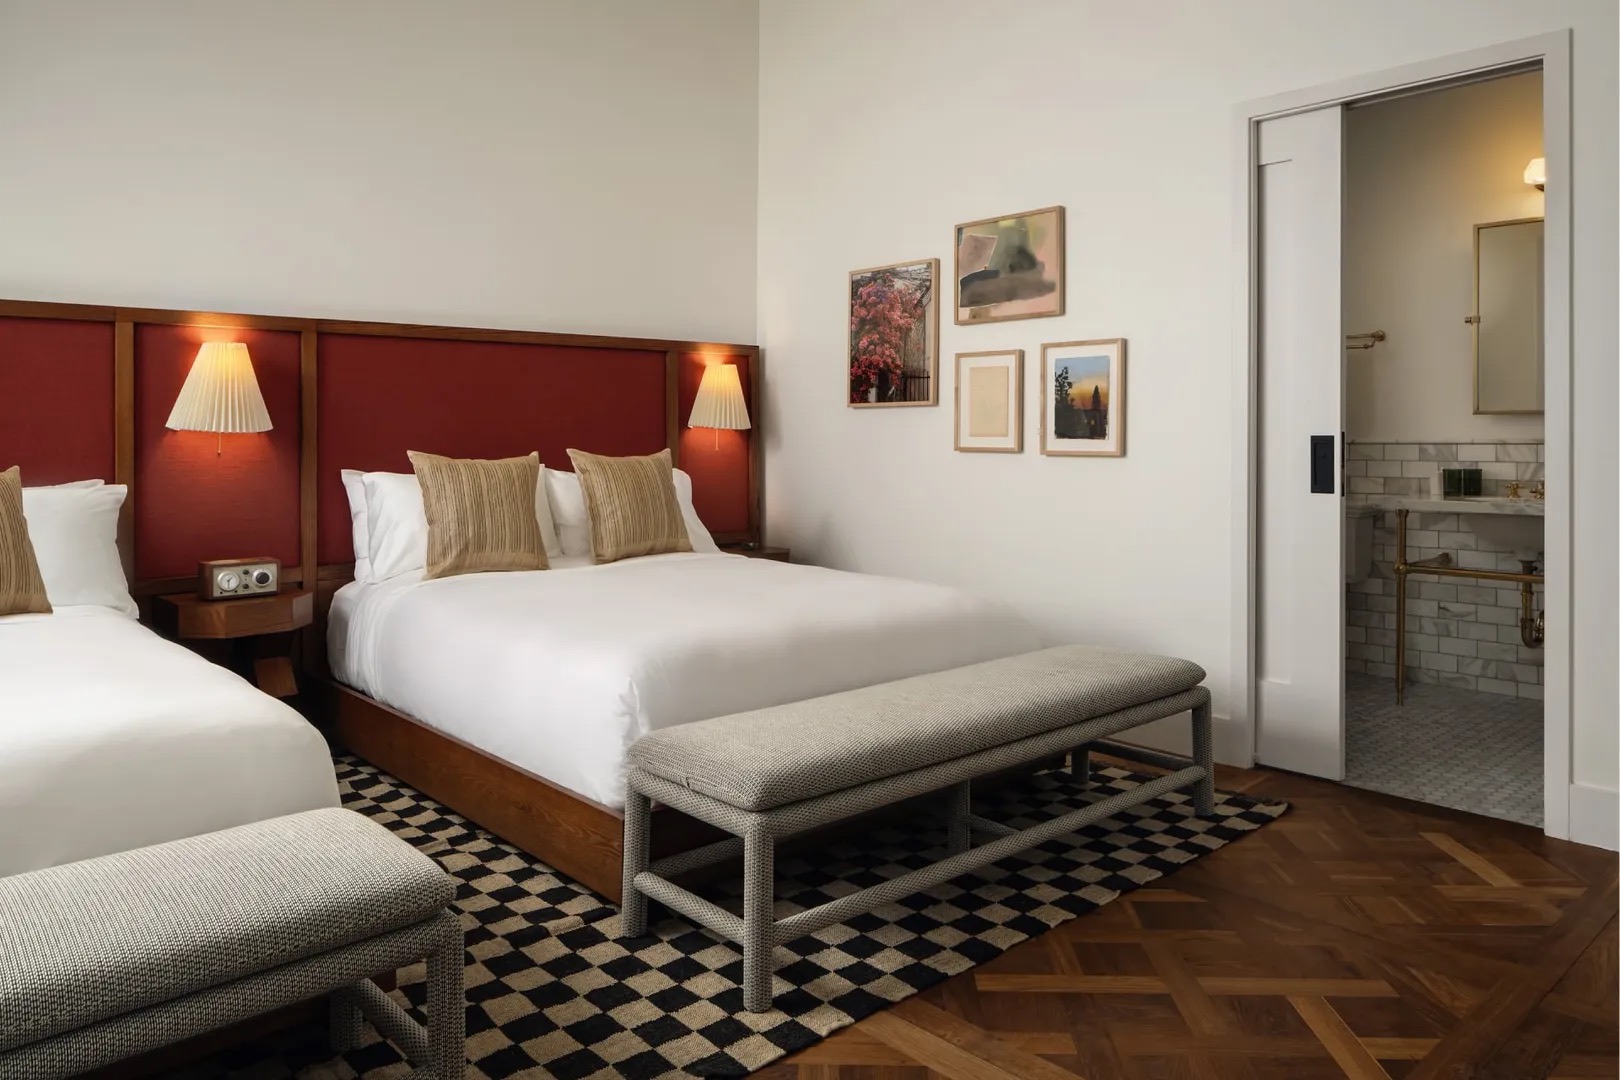
3.The rooms went into the old Sunday school wing next door, not the chapel. There are six types. The smallest, Petit King, runs 218 to 279 sq ft; Signature King 230 to 267, Premium King 311 to 317, Loft King 332 to 371 sq ft. The Loft Double, with two queen beds for four guests, is 384 sq ft, and the single Lucile Suite is 536 sq ft with a courtyard of its own. Many rooms kept the original hardwood floors.
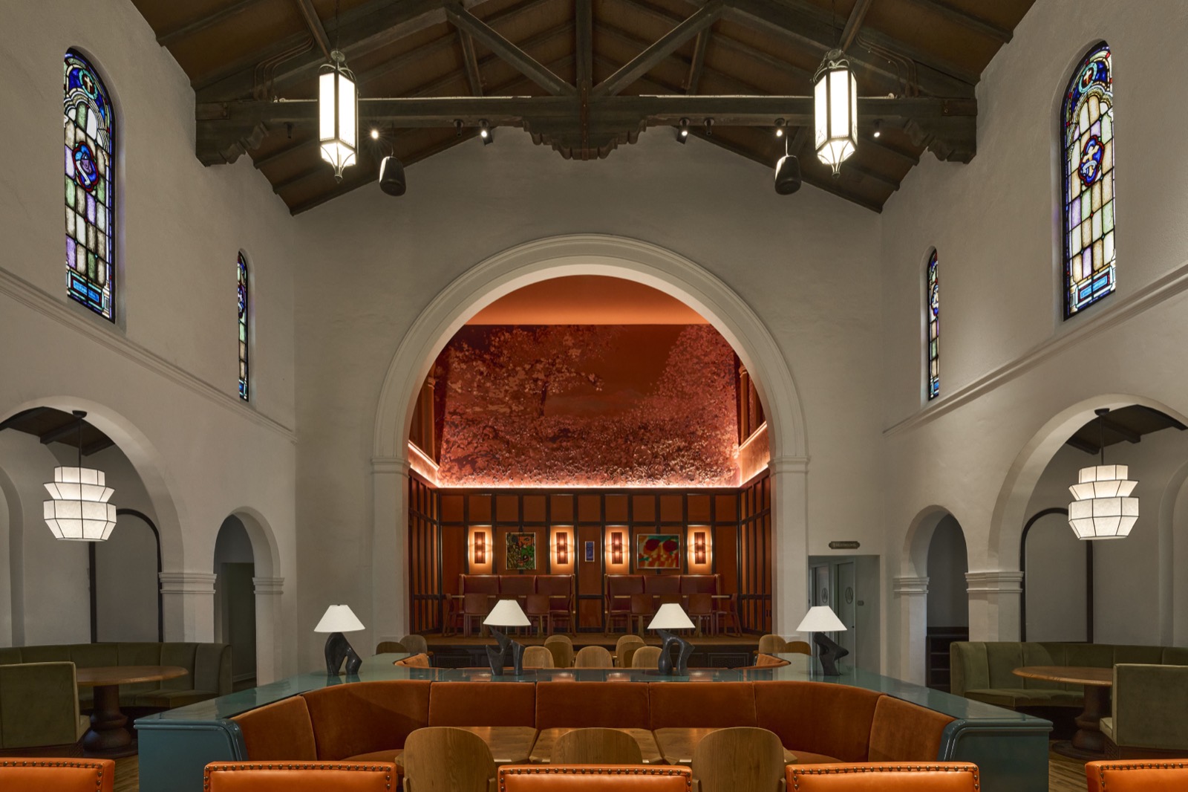
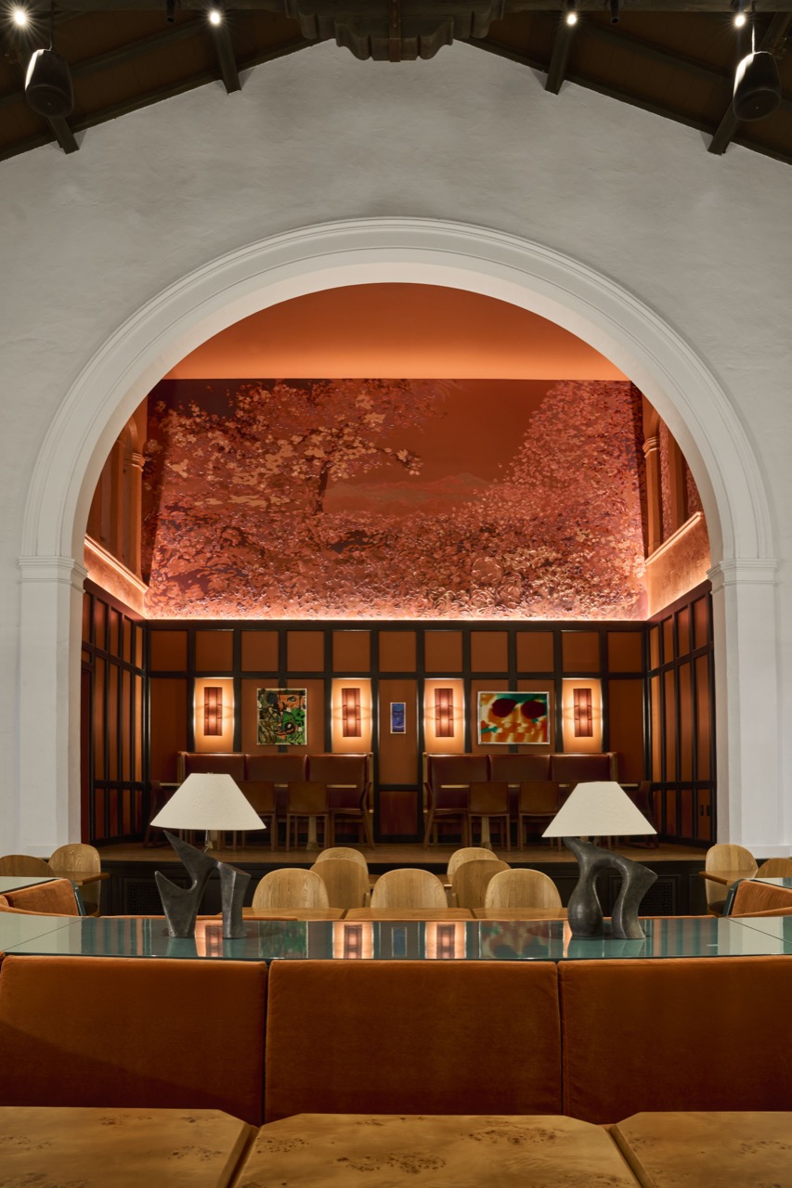
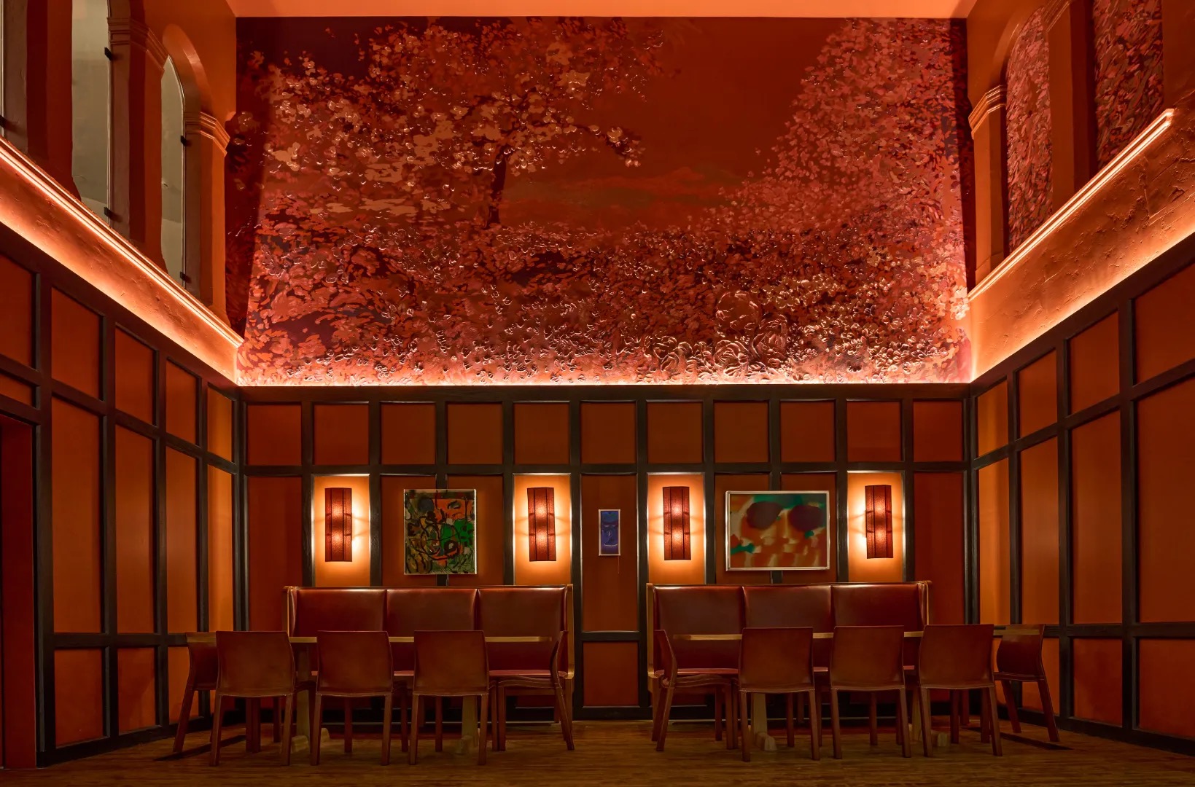
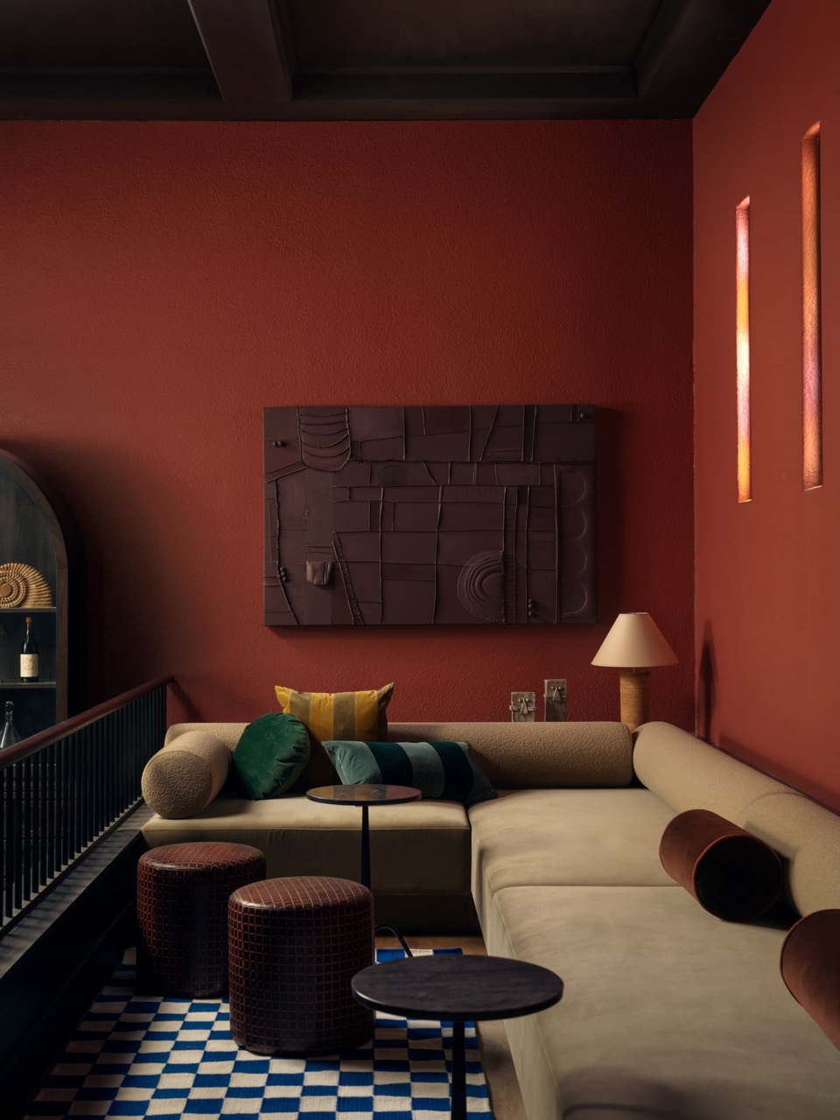
4.The sanctuary became the restaurant. It is called Sous Sous, seats 100, and has a bar at its center. A red mural went into the arch behind the altar, and the platform below it serves as private dining. The choir loft is a lounge; the old organ room is a private cocktail room. Four licensed food and beverage spaces in all.
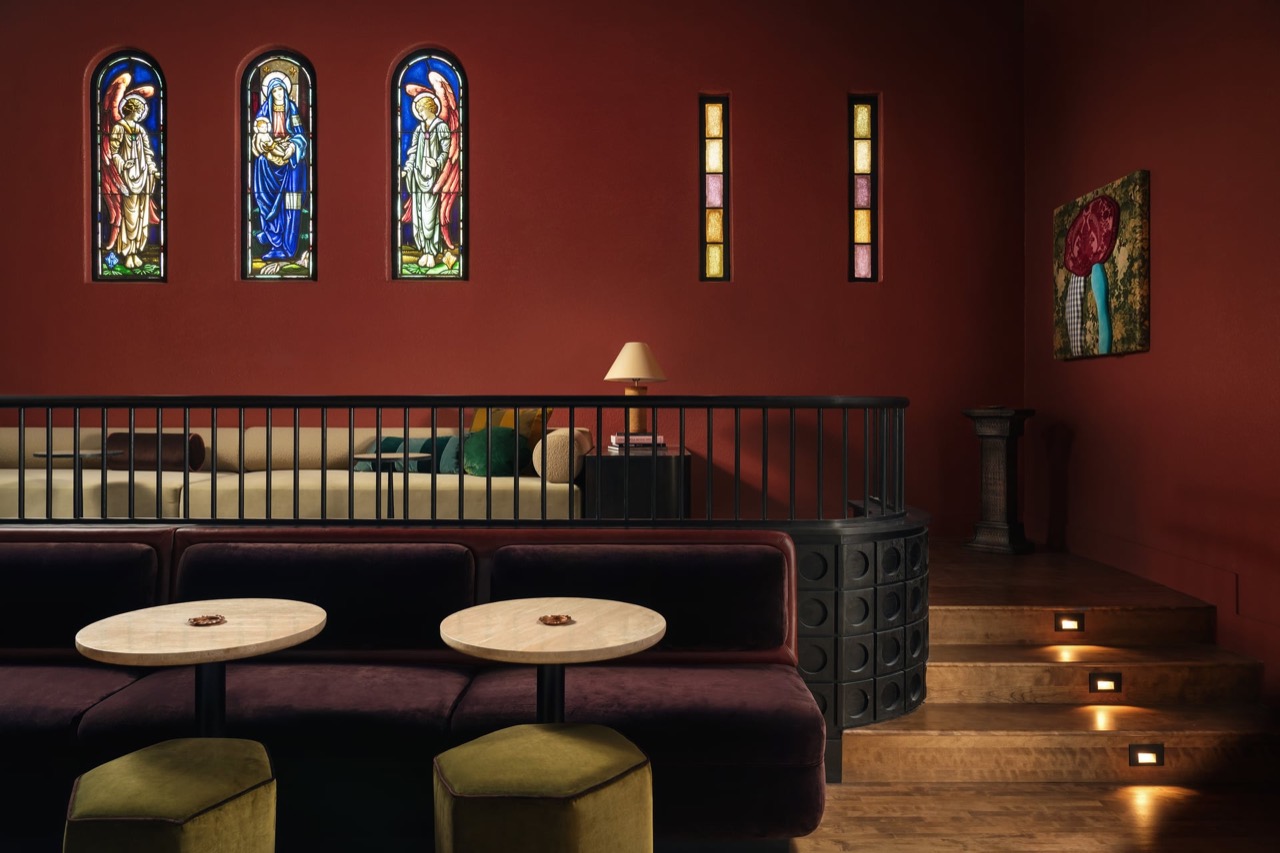
5.A sanctuary is a room that holds sound. Plaster walls, timber trusses and a high ceiling leave a long reverberation, and left alone it cannot work as a restaurant. Velvet banquettes, heavy carpet and curtains over the windows do that job. Because the windows are stained glass, daylight comes in colored; at night, lighting hidden above the arch pushes the mural red. Not a room anyone can build new.
6.Multiply the published sizes by room counts and the guest rooms come to a little over 7,500 sq ft. That is 31% of the building. Urban hotels usually run 55% to 65%. The other 69% is the sanctuary and back of house. The ceilings are too high to slice into floors. As a building to sell rooms in, it is a bad one.
Floor areaOnly a third of the building is guest rooms. How the other two thirds gets sold is the whole business.
7.Start with the rooms. Rates open at $389 across six types, so call the annual ADR $430. It is a new hotel and Silver Lake is not an airport or downtown submarket, so put occupancy at 68%, below the market. That gives room revenue of $2.67 million a year and RevPAR of $292. Los Angeles ran a RevPAR of $170 this past June, so this sits 1.7 times higher. An estimate built from rate and occupancy.
8.Stop there and a 25-room hotel earns $2.67 million. The restaurant changes the arithmetic. Apply $12,500 in annual revenue per seat, typical for American full-service restaurants, to 100 seats and you get $1.25 million; add the pool deck, roof deck and courtyard rentals and non-room revenue lands near $1.6 million. Total $4.27 million, with 37% coming from outside the rooms. The usual range for American full-service hotels is 20% to 30%, so this sits at the top of it.
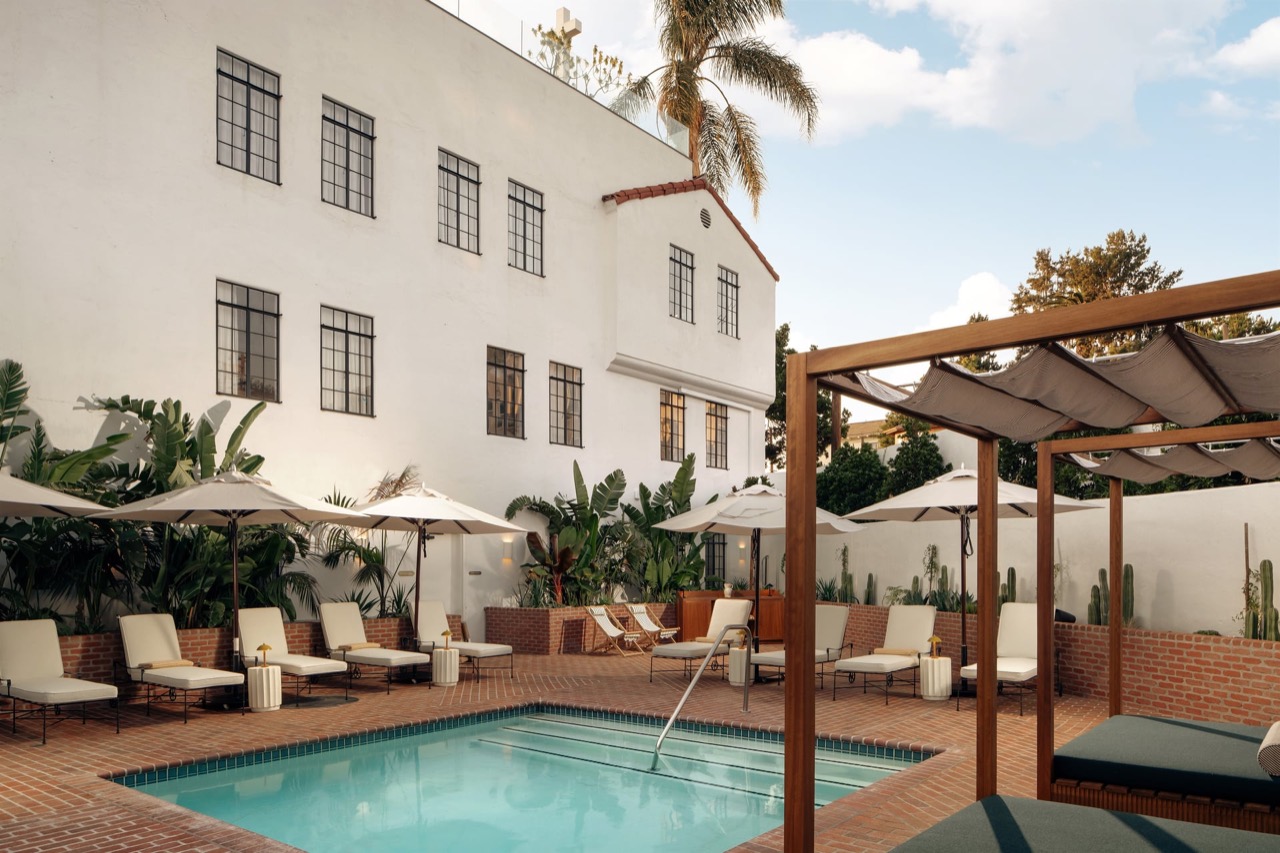
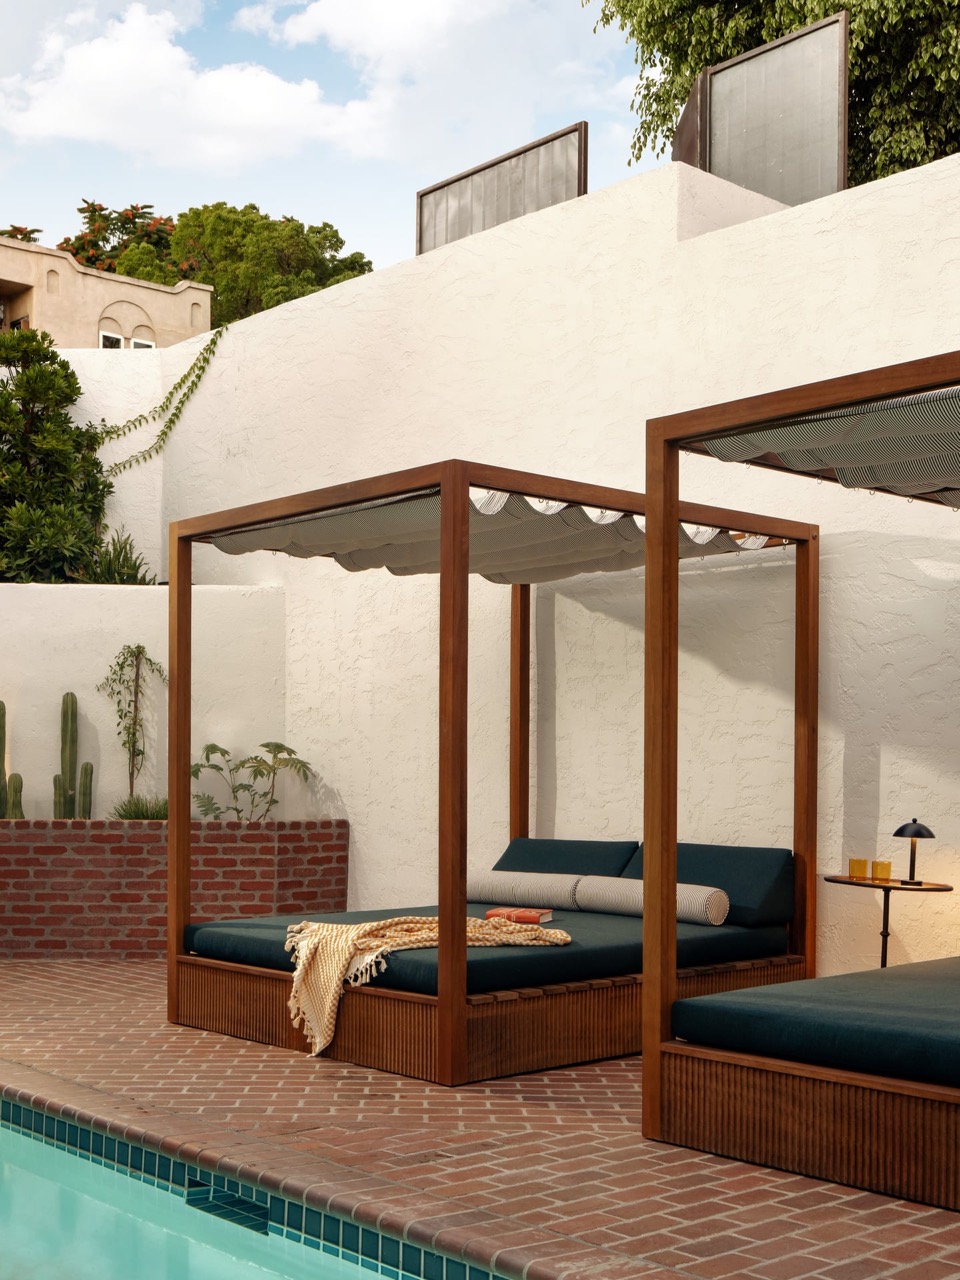
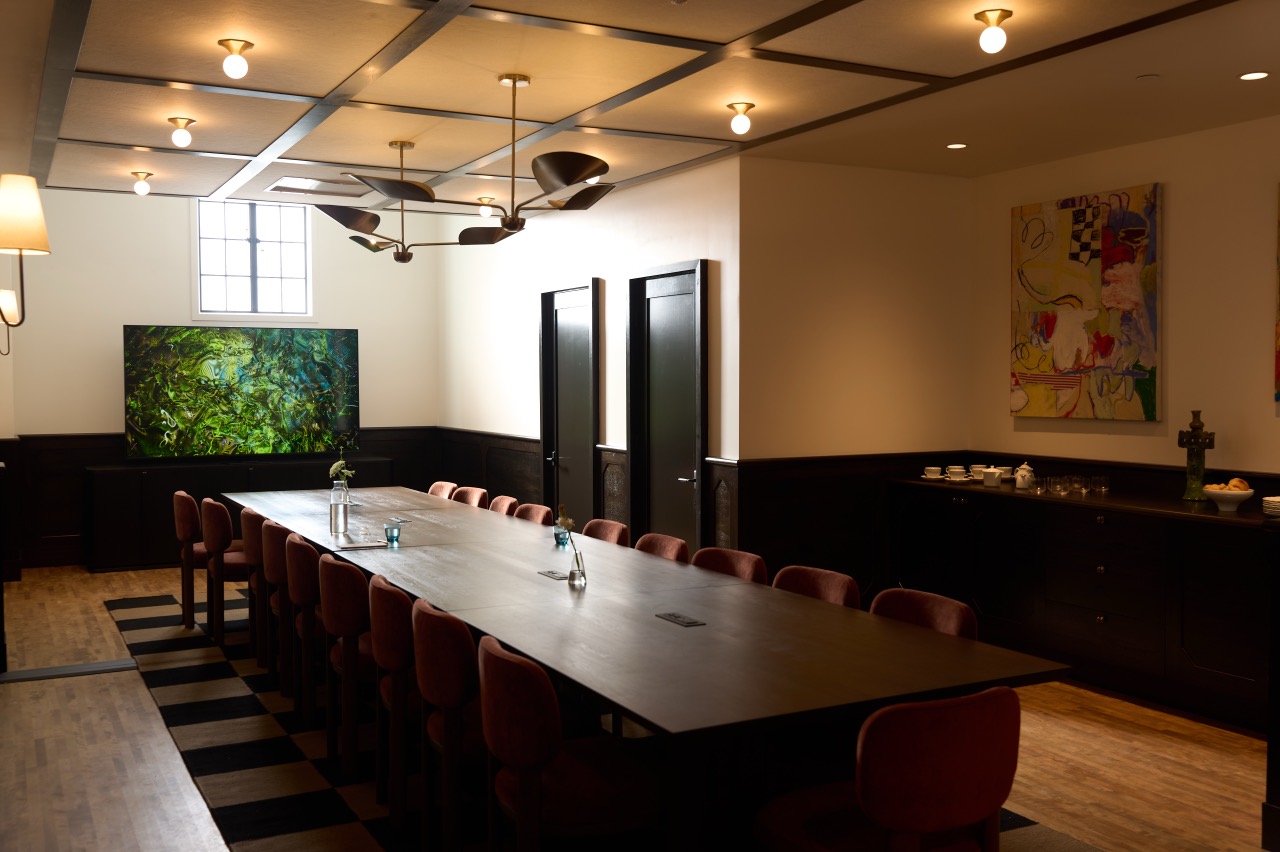
9.There are six event spaces and every area is published. Roof deck 1,818 sq ft, pool deck 1,775, sanctuary 1,500, choir loft 860, courtyard 418, meeting room 289. Together 6,660 sq ft, or 28% of the building. The sanctuary seats 119 and holds 137 standing, and a full property buyout including all 25 rooms is on the price list. What a full-service hotel earns in a dedicated ballroom, this one earns in the same room where it serves dinner and out by the pool.
10.Labor is a different story. Los Angeles applies a separate minimum wage only to hotels with 60 or more rooms. From July 1 this year that is $25 an hour plus a $4.25 health benefit payment, rising to $30 in January 2030. The city's general minimum wage is $18.42. About 150 hotels and 40,000 rooms are covered, and a 25-room property is not among them. Assume 15 full-time-equivalent staff near the wage floor and the gap comes to $338,000 a year, about 8% of estimated total revenue.
Revenue mix63% rooms, 37% food, beverage and events. A hotel with 25 rooms makes a third of its money outside them.
11.Is the room what people are paying extra for here? The smallest is 218 sq ft, and the linens and amenities are the ones small hotels everywhere use. What is being sold is the seat you take at dinner. To build the experience of eating under a ceiling open to the roof, floor area ratio and construction cost both go up in smoke. That height was paid for 95 years ago.
12.The neighborhood supports the structure too. Silver Lake has few hotels and a dense run of restaurants and cafes. Twenty-five rooms of guests cannot fill 100 seats, and they do not need to. Locals at dinner and Sunday brunch turn those seats. It is the boutique playbook of opening the lobby to the neighborhood, except the lobby here is a sanctuary.
13.Europe has been turning churches and monasteries into hotels for a long time, and in the United States conversions of banks, schools and factories have outpaced new hotel construction in recent years. Those projects usually scale up and recover the money through room count, cramming rooms into a big shell and shaving the public areas. This building went the other way, and to be exact, it had no choice.
14.The number 25 was fixed back in 2011. That year Dana Hollister secured a 40-year lease and pushed the entitlements for a 25-room hotel through. She was ordered to pay $15 million in the convent litigation against Katy Perry and the Archdiocese, went bankrupt in 2018, sold the lease and walked away. The wage ordinance only arrived in 2025. The design did not dodge the rule; the rule came later, and this building happened to sit under the line.
15.The risk sits somewhere else. When 37% of revenue comes from food and events, that revenue carries food cost and kitchen payroll with it. It cannot be judged by room-department margins, and keeping 100 seats busy for three years is a restaurant's job, not a hotel's. In a neighborhood as crowded as Silver Lake, filling 25 rooms is the easier half. This business turns on dinner reservations, not room bookings.
A church built in 1931 took fifteen years to become a 25-room hotel. Nothing was added; of 23,752 sq ft, 31% is guest rooms and 28% is rentable space. Each room earns an estimated $107,000 a year, and 37% of revenue comes from outside the rooms. Anyone trying this in Korea runs into zoning first. Churches there sit in the middle of residential districts, and the Building Act does not allow lodging in general residential zones. You would need a church in a semi-residential or commercial zone, and even then, if the site falls within 200 meters of a school boundary the education environment protection zone blocks it again. American cities review these case by case through conditional use permits; Korean zoning leaves far less discretion. However good the shell, the parcel comes first.