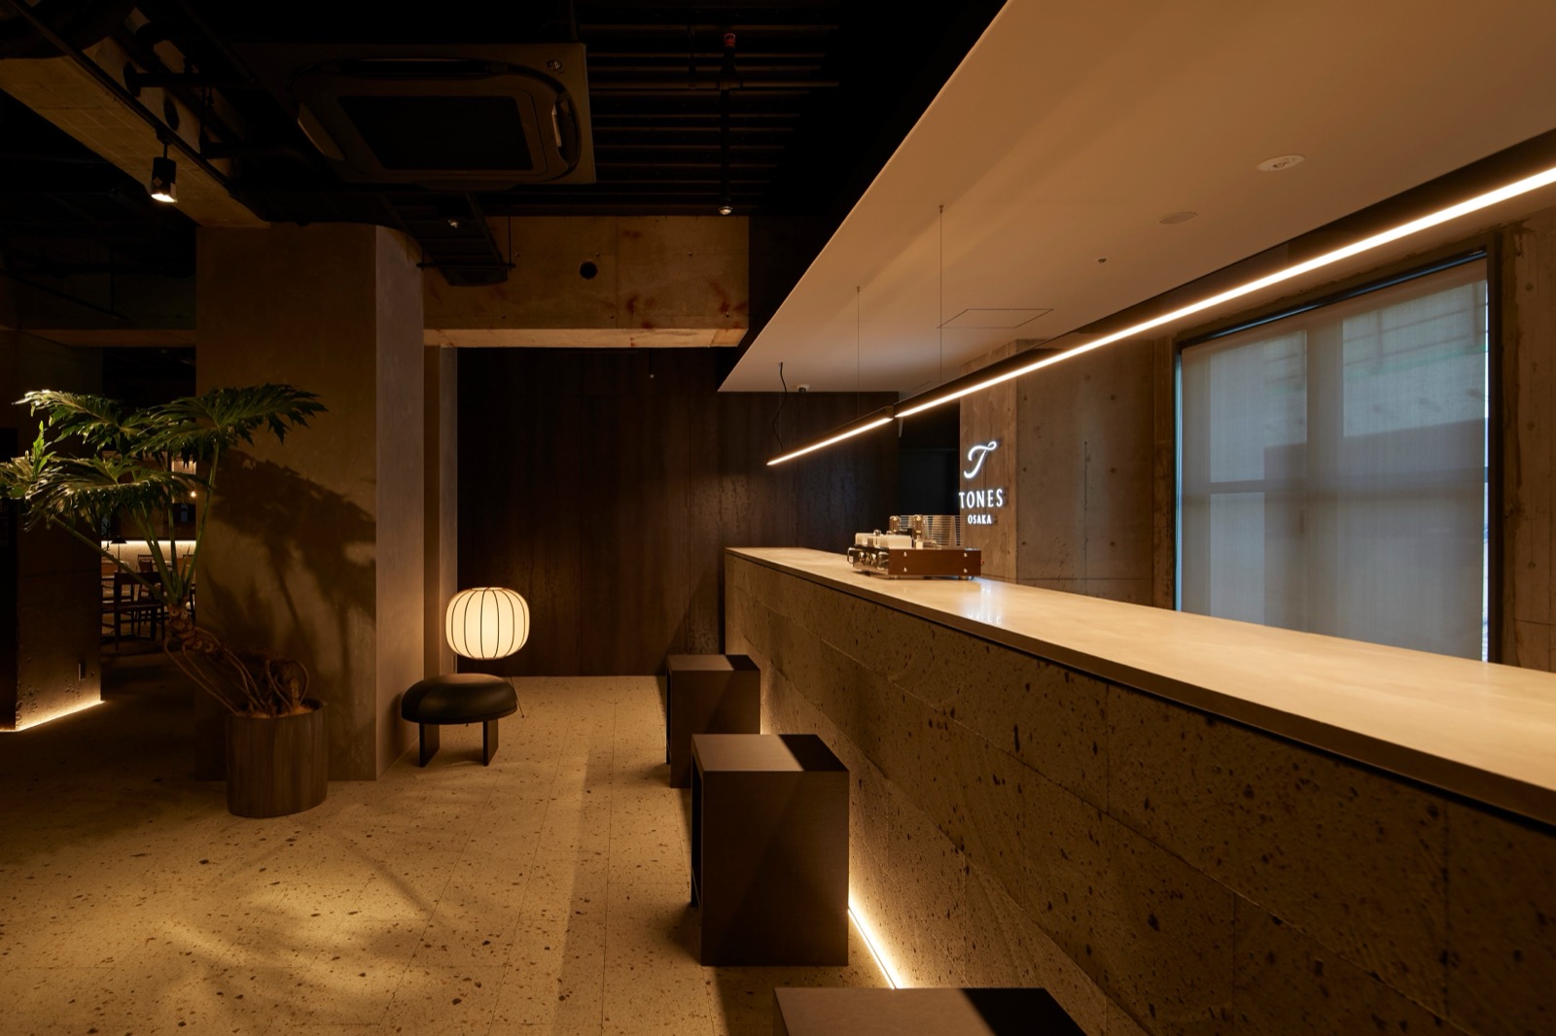
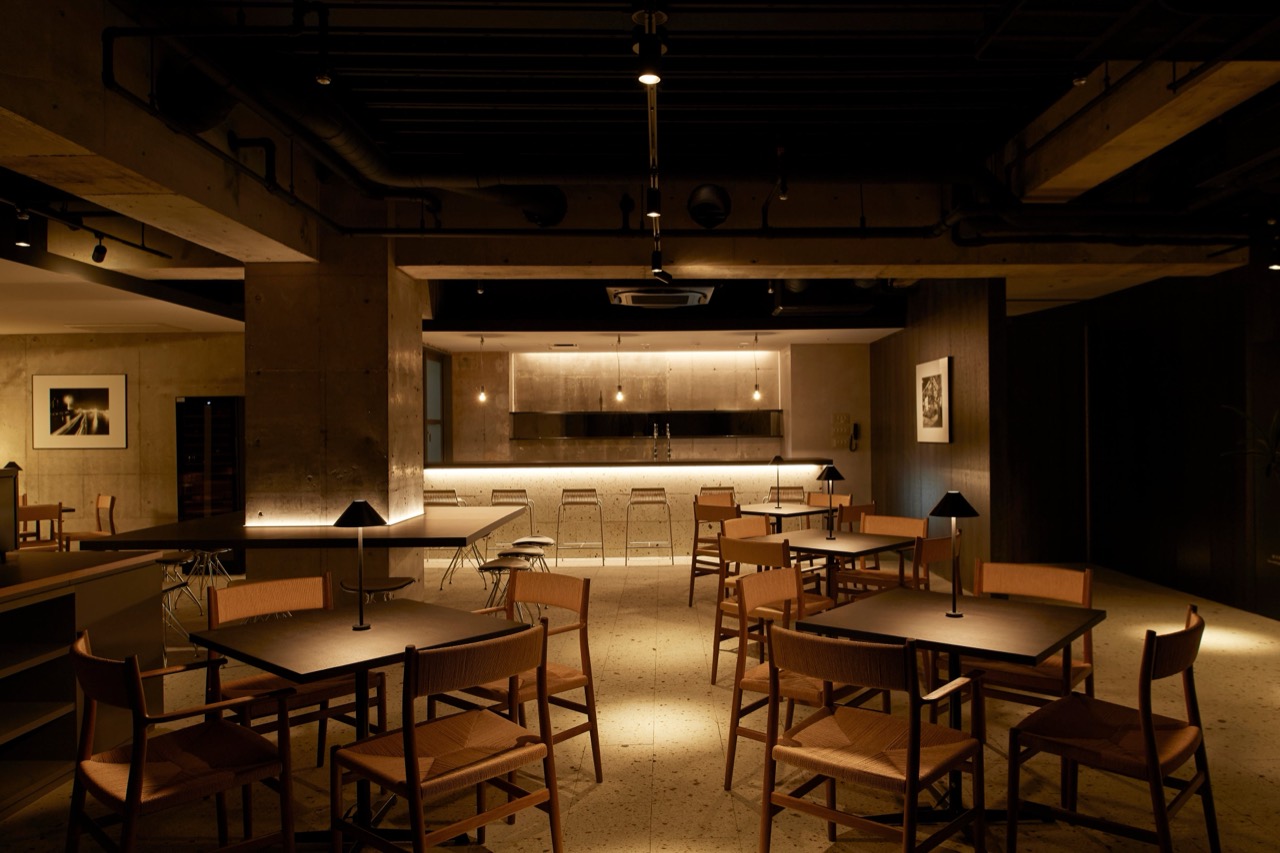
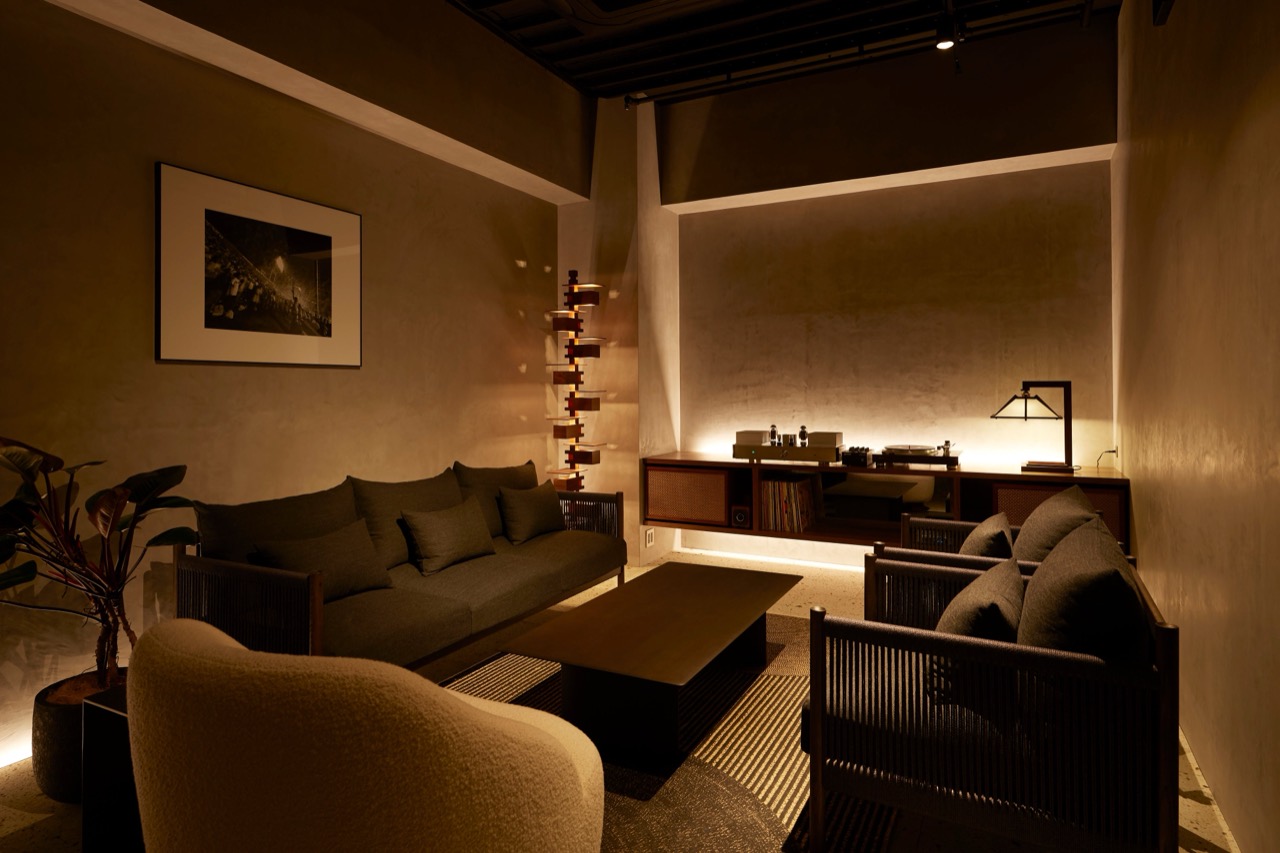
Third-floor front desk and loungeStep out of the elevator and the check-in counter runs straight into the lounge. ⓒVamos · PR TIMES
Daily Hotel
An Aldo Rossi hotel in Osaka cut its 122 rooms to 67
2026.09.27
A hotel in Umeda, Osaka, whose facade an Italian architect designed in 1997, reopened in February 2025 under the name TONES OSAKA. The outer walls stayed; the rooms were knocked together until almost half of them were gone. There are 45% fewer rooms to sell, and 45% fewer rooms to clean and check guests into.
1.On February 14, 2025, the nine-storey TONES OSAKA opened in Doyama-cho, on the east side of Umeda. It has 67 rooms, and 48 of them exceed 30㎡. The operator, Vamos, is a young Tokyo company set up to open this hotel, and this is the first hotel it has ever run.
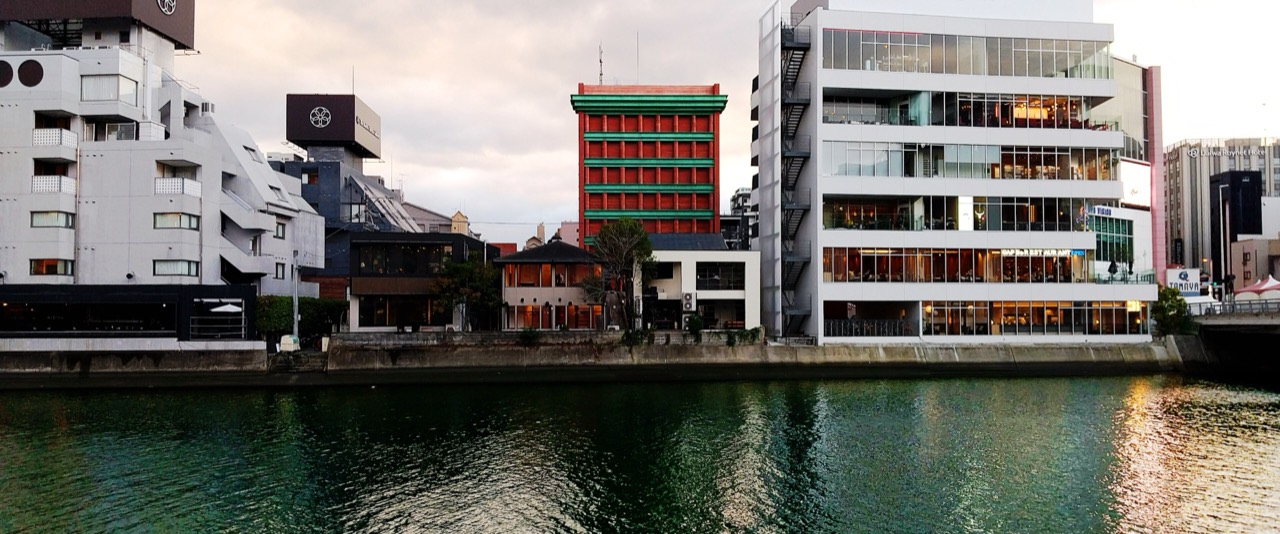
2.The building first opened in 1997 as Hotel Il Monte. Its facade was designed by the Pritzker Prize winner Aldo Rossi, who died that same year. Il Monte sold 122 rooms, mostly singles and twins, and was renovated once in 2017. It then passed through a spell as the Doyama Central Building before becoming the hotel it is today.
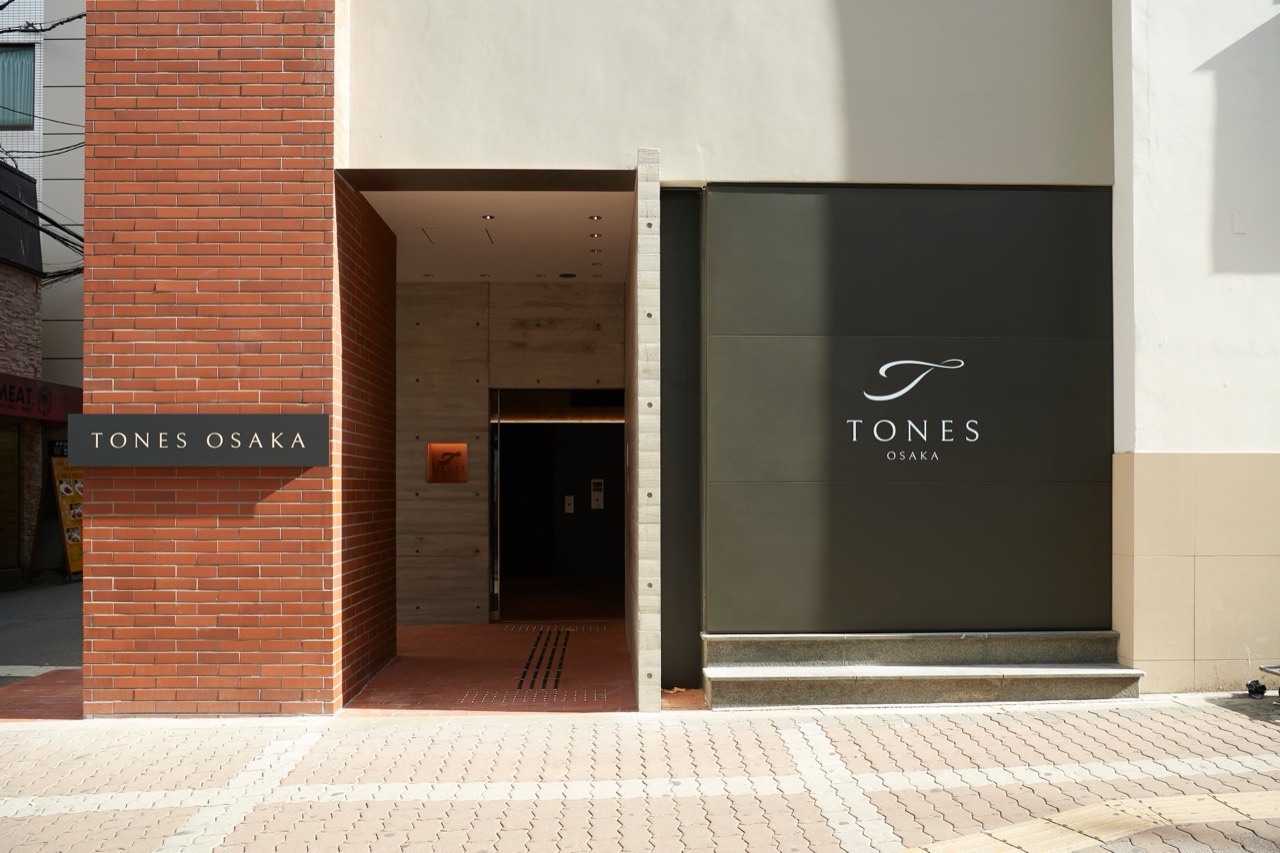
Ground-floor entranceThe entrance sits beside a red brick pillar, with the logo on the black wall to the right. The front desk is on the third floor. ⓒVamos · PR TIMES
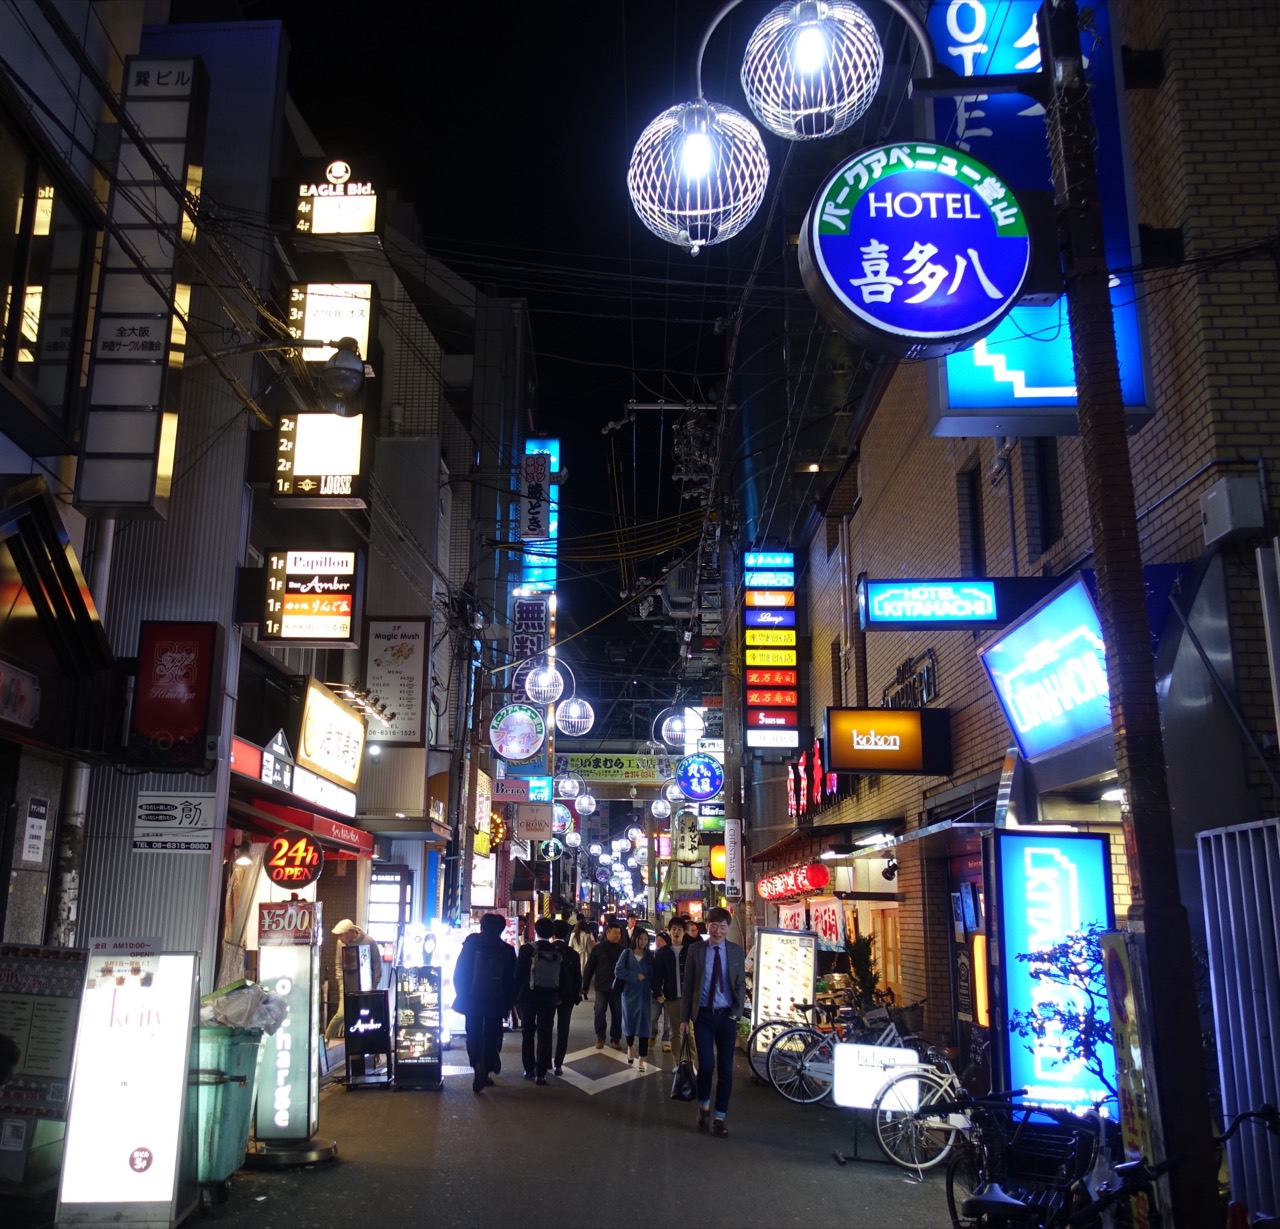
3.The Shin-Midosuji elevated expressway runs past the front, and behind the hotel Doyama-cho is a nightlife district where every alley is hung with bar and karaoke signs. Local media say Rossi's facade spent years buried between the overpass and the billboards. JR Osaka Station is a nine-minute walk.
Doyama-cho alleys at nightDoyama-cho, directly behind the hotel. Bar and lodging signs fill the lane (photographed in 2018). ⓒLuka Peternel (Wikimedia Commons) · CC BY-SA 4.0
4.There are ten room types. The smallest, the Compact Double, is 15.12㎡; the largest, the Deluxe Twin and Triple, are 35.75㎡, more than twice the size, and any room over 30㎡ sleeps up to four. Going from 122 rooms to 67 suggests that on many floors two old rooms were opened into one. Divide the same room area by the old room count and each room comes out at around 16㎡ (estimate).
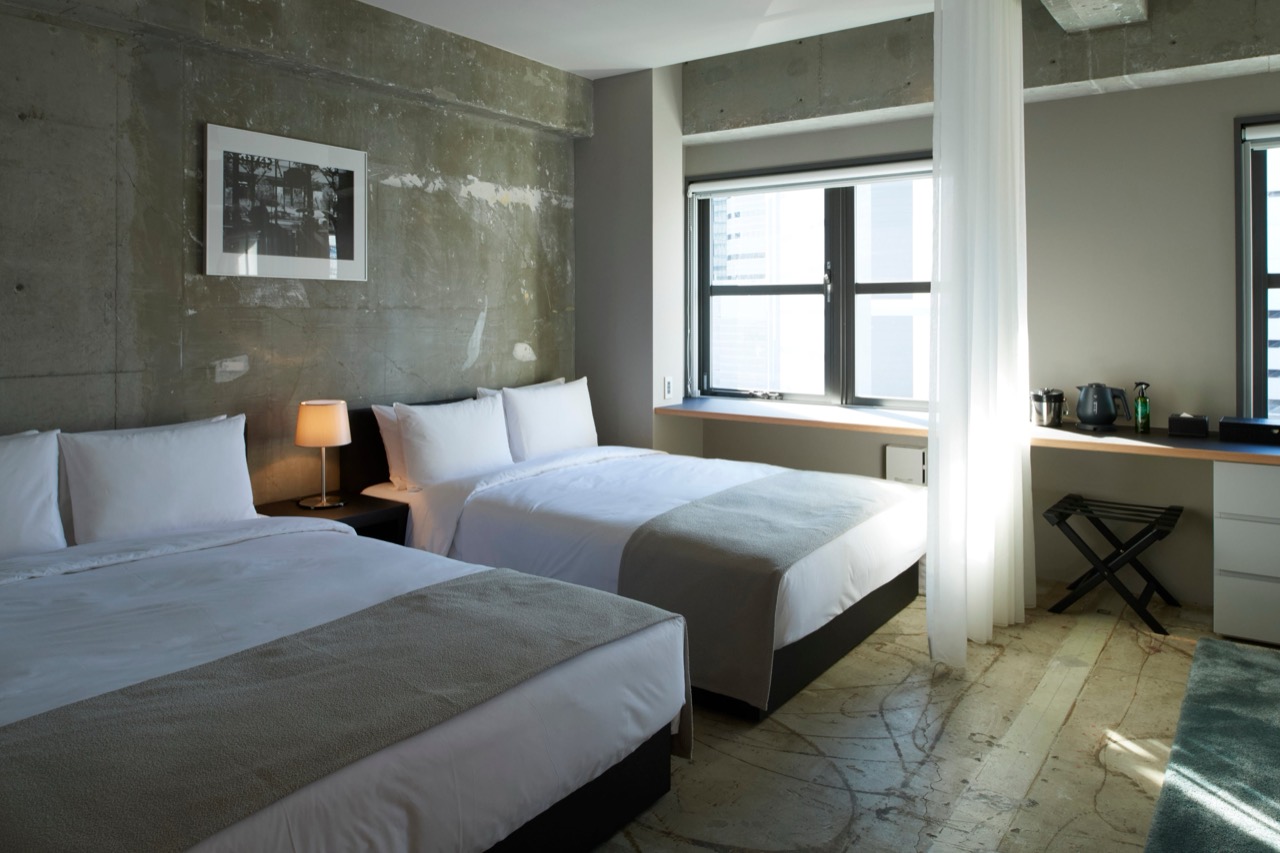
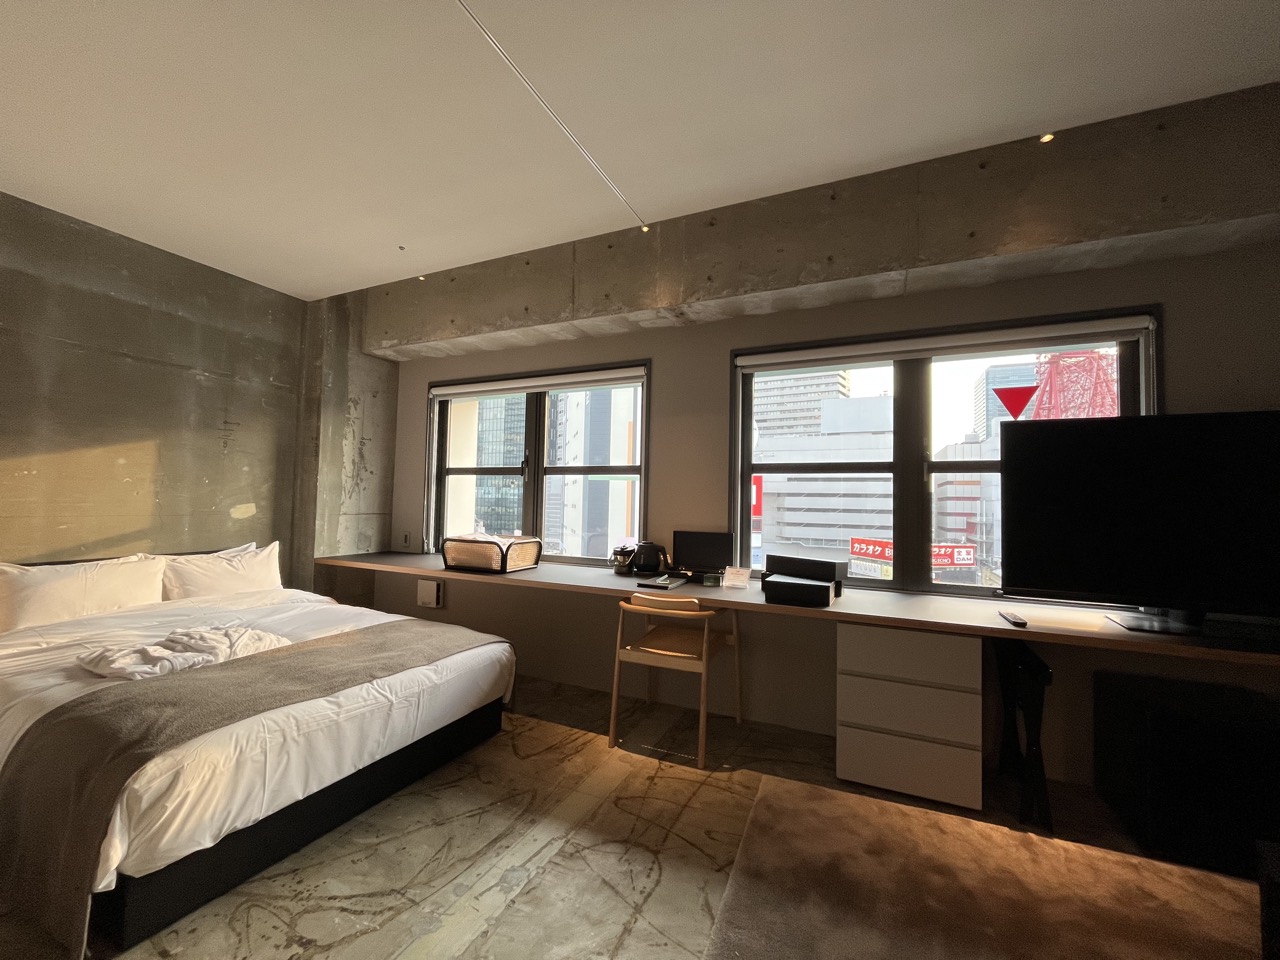
How room sizes are spreadThe dotted line is the old hotel's average room. Today's smallest room is roughly that size.Twin roomStripped concrete walls carry black-and-white prints by an Osaka photographer. ⓒVamos · PR TIMES
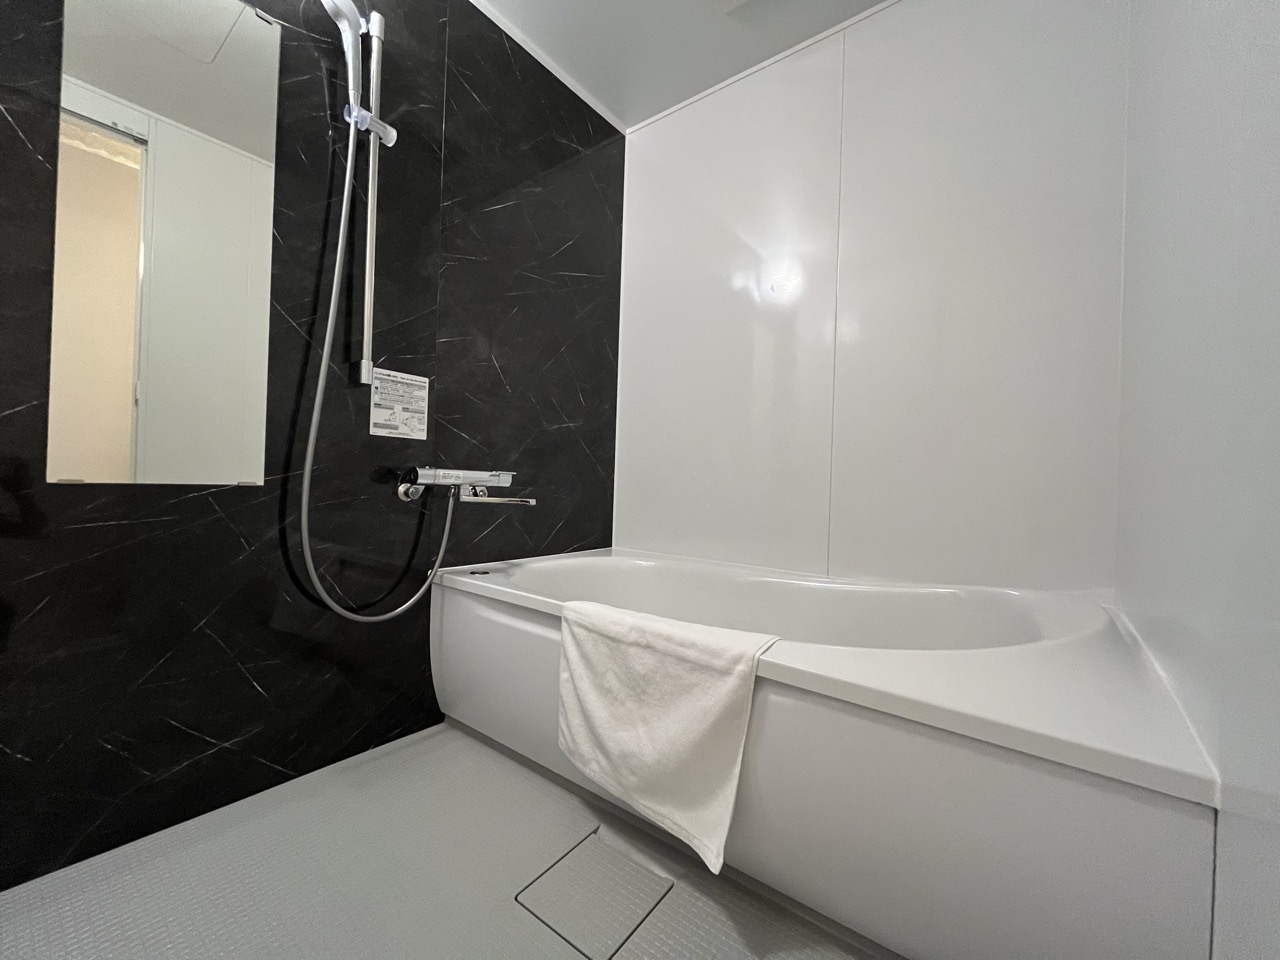
5.The first thing you notice in the enlarged rooms is a counter that runs more than 5m along the windows. Desk, TV stand and luggage shelf are one continuous slab, and from the Osaka View rooms the Shin-Midosuji overpass lies below the glass. The bathroom follows the Japanese layout, with the toilet separated out and a washing area in front of the tub. Two people can share the room without one blocking the toilet while the other bathes.
Window counterThe counter runs as one piece along two windows. Outside are Umeda's office blocks and billboards. ⓒ大阪キタじゃーなるTub and washing areaA separate washing area sits in front of the tub, and the toilet has been moved outside the bathroom. ⓒ大阪キタじゃーなる
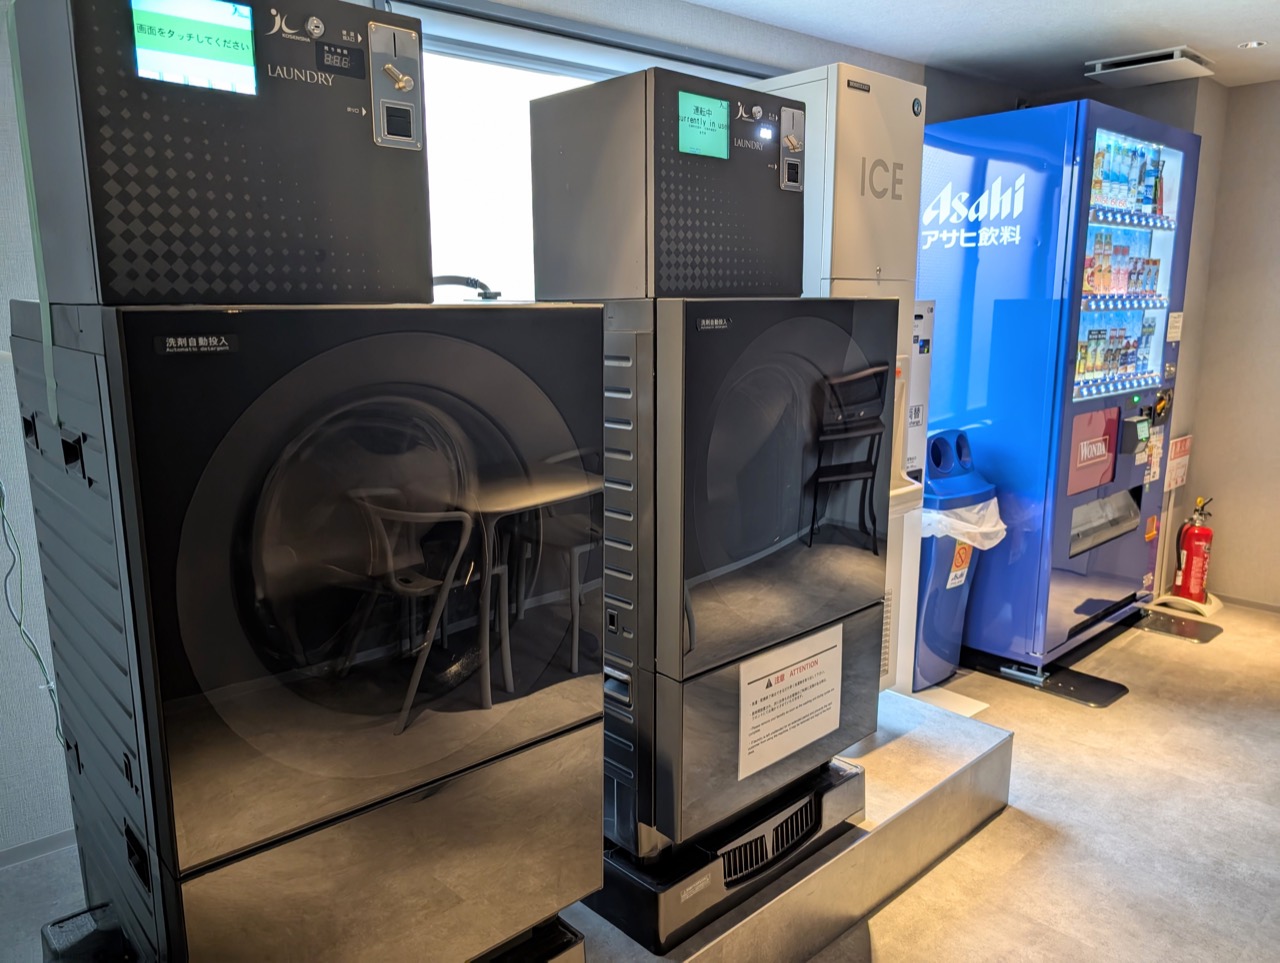
6.All the shared space is gathered on the third floor. Out of the elevator, front desk and lounge form a single room, while the street-facing first and second floors are given over to shops. The fourth floor holds coin laundry, an ice machine and a microwave: a route built for families who stay several nights and run a wash.
TONES LOUNGEBreakfast in the morning, a bar from 6 pm. The ceiling is painted black with its beams and ducts left exposed. ⓒVamos · PR TIMES
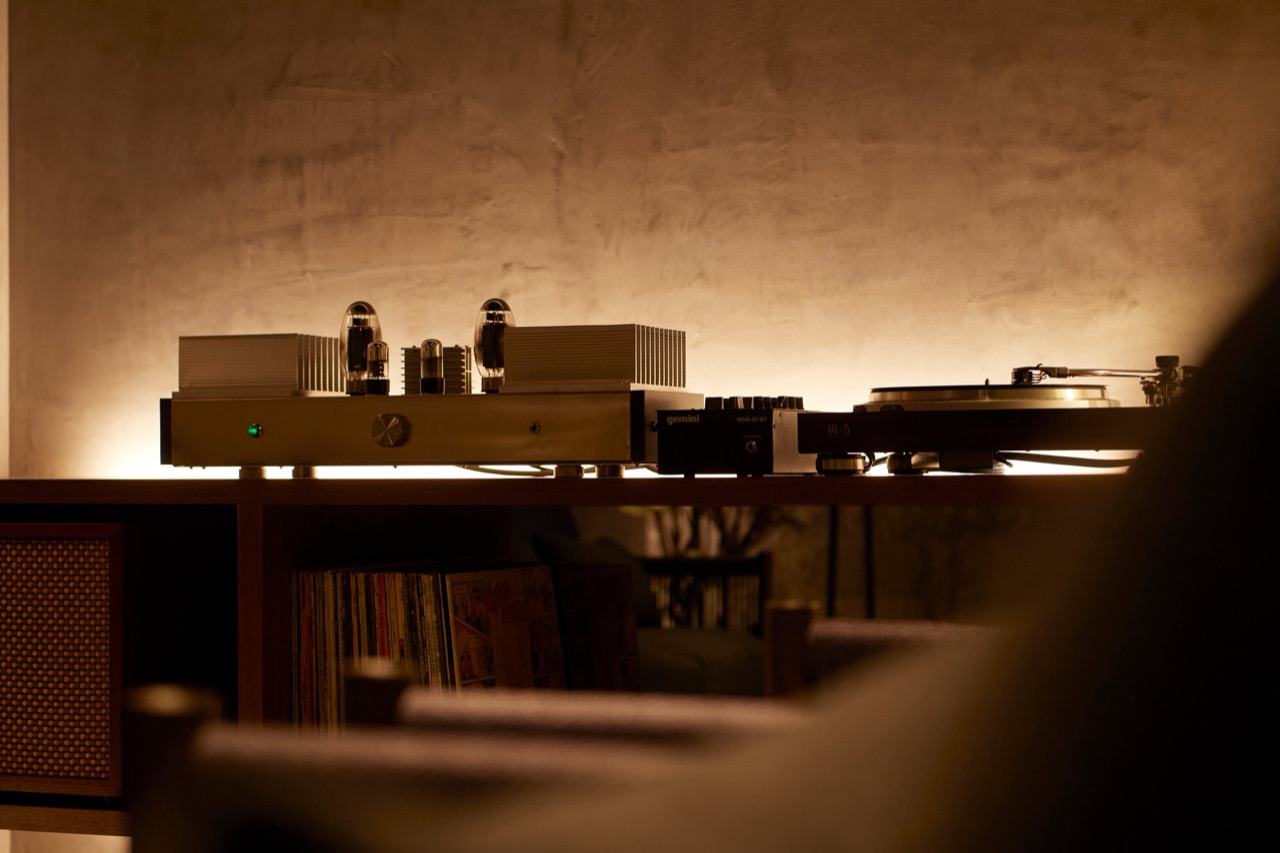
7.The lobby walls are concrete with the finish peeled away, formwork marks and stains intact. Lights hidden near the floor sweep up the wall and pull its roughness forward, and on the shelf above the front desk a vacuum-tube amplifier built for the hotel plays records. After 6 pm the lounge lighting drops a notch and cocktail glasses come out. Leaving the walls unplastered was a choice about atmosphere, and it also struck one line off the construction budget.
Tube amplifier and turntableA vacuum-tube amplifier made for this hotel, installed above the front desk and in the third-floor salon. ⓒVamos · PR TIMESTONES SALONA private space on the third floor, fitted with a sofa, lounge chairs, an amplifier and speakers. ⓒVamos · PR TIMES
8.The cheapest twin with breakfast starts at ¥22,800 for two, or ¥11,400 per person. The average room rate at Osaka business hotels in 2024 was ¥13,391, so each guest pays less than that. Put four people in a room over 30㎡ and the per-person figure falls further.
9.Even with close to half the rooms gone, annual room revenue is estimated to be about the same as the old layout, or slightly higher (chart below). But if the old rooms could have sold at the Osaka business-hotel average, the old layout would actually earn more. So why cut the rooms?
The old 122 rooms against today's 67The faded end of the pale bar is the old rooms sold at the market average. What really separates the two is room nights sold, not revenue.
10.The answer lies in workload. When annual room nights fall from about 37,900 to 20,800, cleaning, linen changes and check-ins all drop by the same 45% (estimate). At an outsourced cleaning rate of ¥1,800 per room in Osaka, that removes roughly ¥30 million a year from cleaning alone. In an Osaka hotel market where staff are hard to find, the gap shows up as a labour problem before it shows up as money.
11.That money goes back out as the breakfast folded into the rate. Guests get a bread buffet at no extra charge, and coffee, tea and juice in the lounge are free all day. At two people per room and ¥1,000 per person per day, that is about ¥42 million a year (estimate). Almost everything saved on cleaning moves across to this side and becomes the case for the room rate.
12.A star-rated hotel would have drawn its non-room revenue from restaurants and banquet halls, and this one has neither. The only separate income is cocktails and wine at the evening bar, the third-floor salon and rent from the shops on the first two floors, and none of it is disclosed. In exchange, banquet staff and kitchen equipment disappear from the cost sheet entirely. It does not make money on food and drink; it mixes food and drink into the rate and sells them together with floor area.
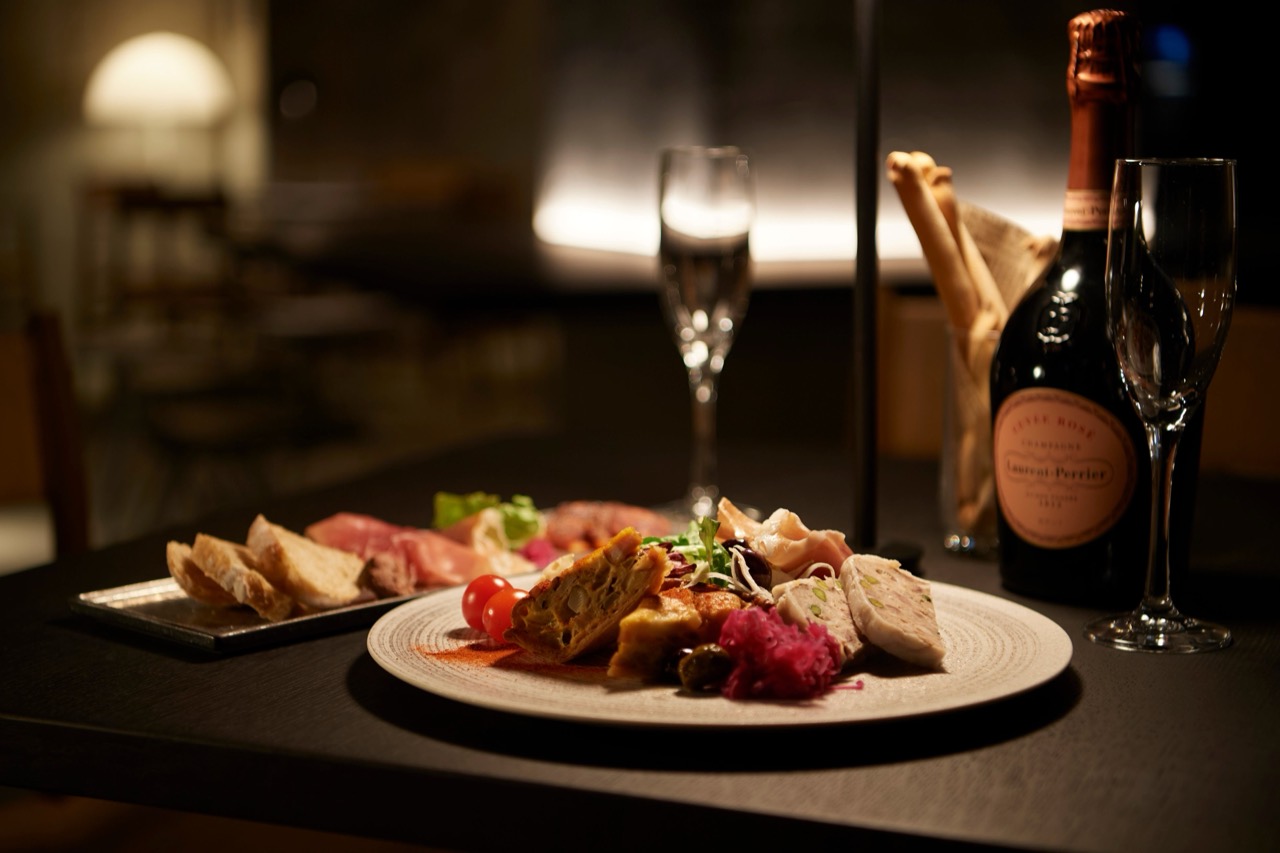
Bar-hour platterFrom 6 pm, cocktails, wine and snacks are sold separately. One welcome drink is free. ⓒVamos · PR TIMES
13.Putting the front desk and lounge in one room is also about staffing. The coffee machine and bar counter sit right beside the check-in desk, so in quiet hours one person can cover both. Sales appear to lean toward OTAs: Booking.com alone has more than 1,000 reviews.
Fourth-floor coin laundryWashers, an ice machine and a drinks vending machine in one place, aimed at families staying several nights. ⓒ大阪キタじゃーなる
14.The operator names its guests as tourists travelling with family or friends, plus solo travellers. Many central Osaka hotel rooms leave no space to open a suitcase once two people are lying down, and a 35㎡ room that takes four aims straight at that problem. How much Rossi's name adds to the rate is impossible to say. The official site leads with Rossi on its first screen, yet in reviews the first thing guests mention is how large the room is for the price.
15.Rossi's first hotel in Japan was Hotel Il Palazzo in Fukuoka in 1989, with interiors by Shigeru Uchida. Bubble-era Japan had a habit of inviting famous foreign architects to design hotels, and Il Monte arrived at the tail end of that habit, after the bubble had burst. Twenty-eight years later, behind the same facade, the room count has been halved.
Hotel Il Palazzo, FukuokaRossi's first hotel in Japan, 1989. The front repeats red stone columns and green bands. ⓒHirho (Wikimedia Commons) · CC BY-SA 4.0
16.The risk is neighbours selling the same thing. In September and October alone, MIMARU is opening 66 rooms in Shinsaibashi and 68 in Nipponbashi, part of a run of apartment-style hotels where several people share one large room. No one can copy Rossi's facade, but anyone can build a big room.
A 122-room hotel in Umeda, Osaka, with a facade designed by Aldo Rossi in 1997, reopened in February 2025 as the 67-room TONES OSAKA. The walls stayed, rooms were knocked together so that almost half now exceed 30㎡, and breakfast and lounge drinks were folded into the rate. Rooms fell by 45%, yet annual room revenue is estimated to be close to the old layout's; what shrank sharply was the workload of cleaning and check-ins. Doing the same to a Korean tourist hotel runs into room count first. Korea's Tourism Promotion Act enforcement decree requires at least 30 rooms for tourist-hotel registration, so a hotel of around 50 rooms that merges rooms in pairs drops below the line and has to re-register as a small hotel or as general lodging.