retailHoteldiningdrinkCultureSpaceCafeBrand
ArticlesTravel
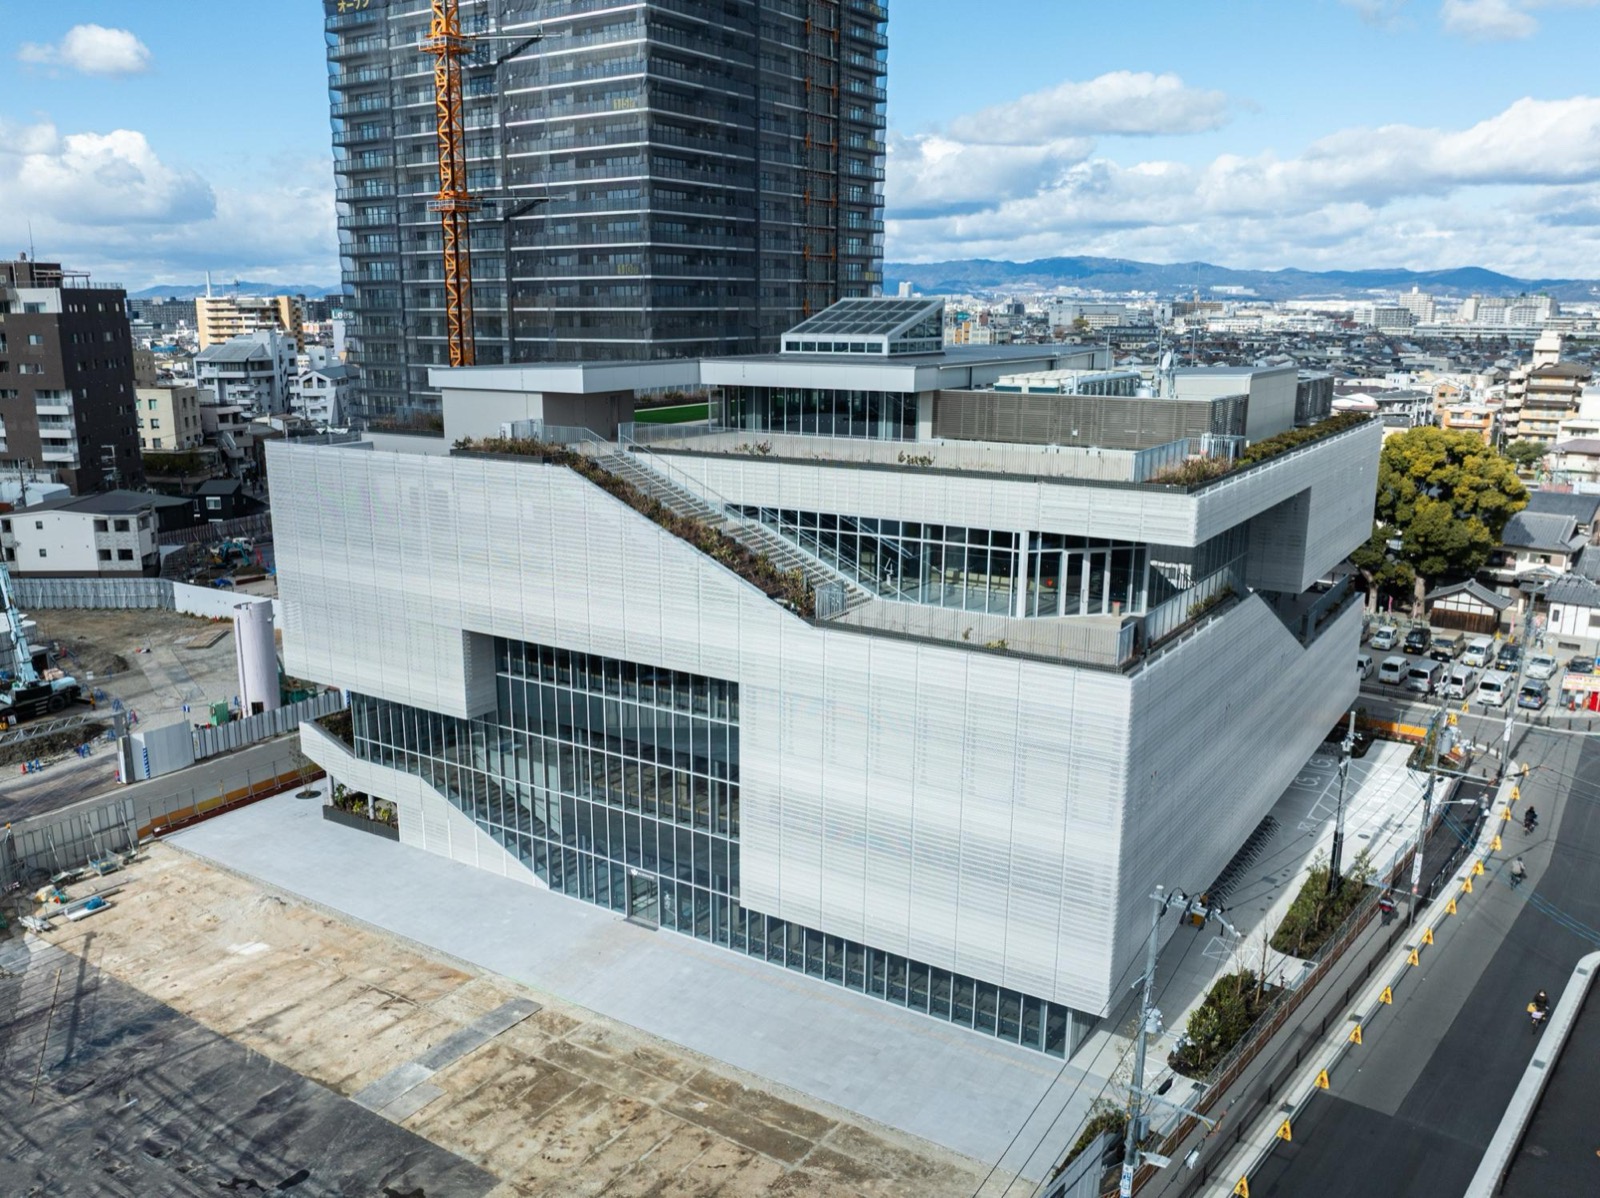
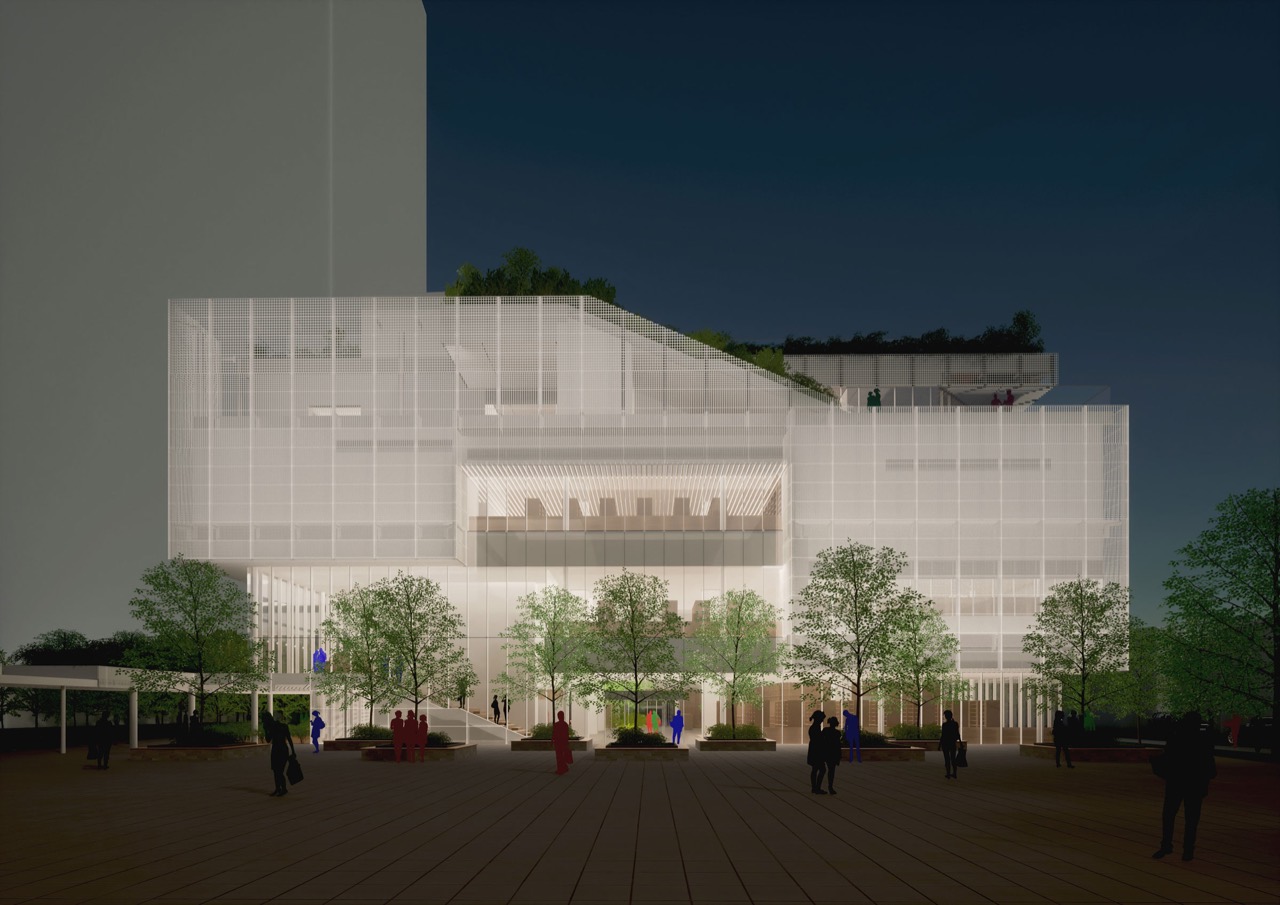
Five floors on the site of a closed school · The southwest face of the Cultural Creation Library KADOMADO. Completed January 2026 on the site of the former Kadoma Municipal First Junior High School, opened May 13. The skin is perforated metal panel, controlling sun and airflow while filtering the view inside. ⓒKadoma Municipal Cultural Creation Library KADOMADO
Five floors on the site of a closed schoolThe southwest face of the Cultural Creation Library KADOMADO. Completed January 2026 on the site of the former Kadoma Municipal First Junior High School, opened May 13. The skin is perforated metal panel, controlling sun and airflow while filtering the view inside. ⓒKadoma Municipal Cultural Creation Library KADOMADO
Daily Space

KADOMADO in Kadoma: a 7.6 billion yen library aiming at 8.5 times its population

2026.07.27

Twenty-odd minutes by train from central Osaka. A satellite city of 117,000 people, 10.8% of whom have left over ten years, built a 7.6 billion yen library on the site of a closed school. Opened May 13, 2026, with 200,000 volumes, 448 seats and a Starbucks on the ground floor. It is operated not by the city but by the company that runs Tsutaya. The target is a million visitors a year. Where a figure 8.5 times the population comes from is worth working out first.

1.On May 13, 2026, the Cultural Creation Library KADOMADO opened in Kadoma, Osaka prefecture. It sits north of Furukawabashi station on the Keihan Main Line, on the site of the closed municipal First Junior High School. Five floors above ground with a rooftop terrace, steel frame, gross floor area 7,351㎡ (about 2,224 pyeong). 200,000 volumes, 448 seats, open from 9 in the morning to 9 at night and closed only over the new year. Total project cost was reported at about 7.6 billion yen.
2.One more number is needed to see this building. Kadoma's population was 117,139 in 2023, down 10.8% over ten years. A city losing people pushed close to 65,000 yen per resident into a single library, and the visitor target announced at opening is a million a year. A number that fills only if every resident comes eight and a half times a year.
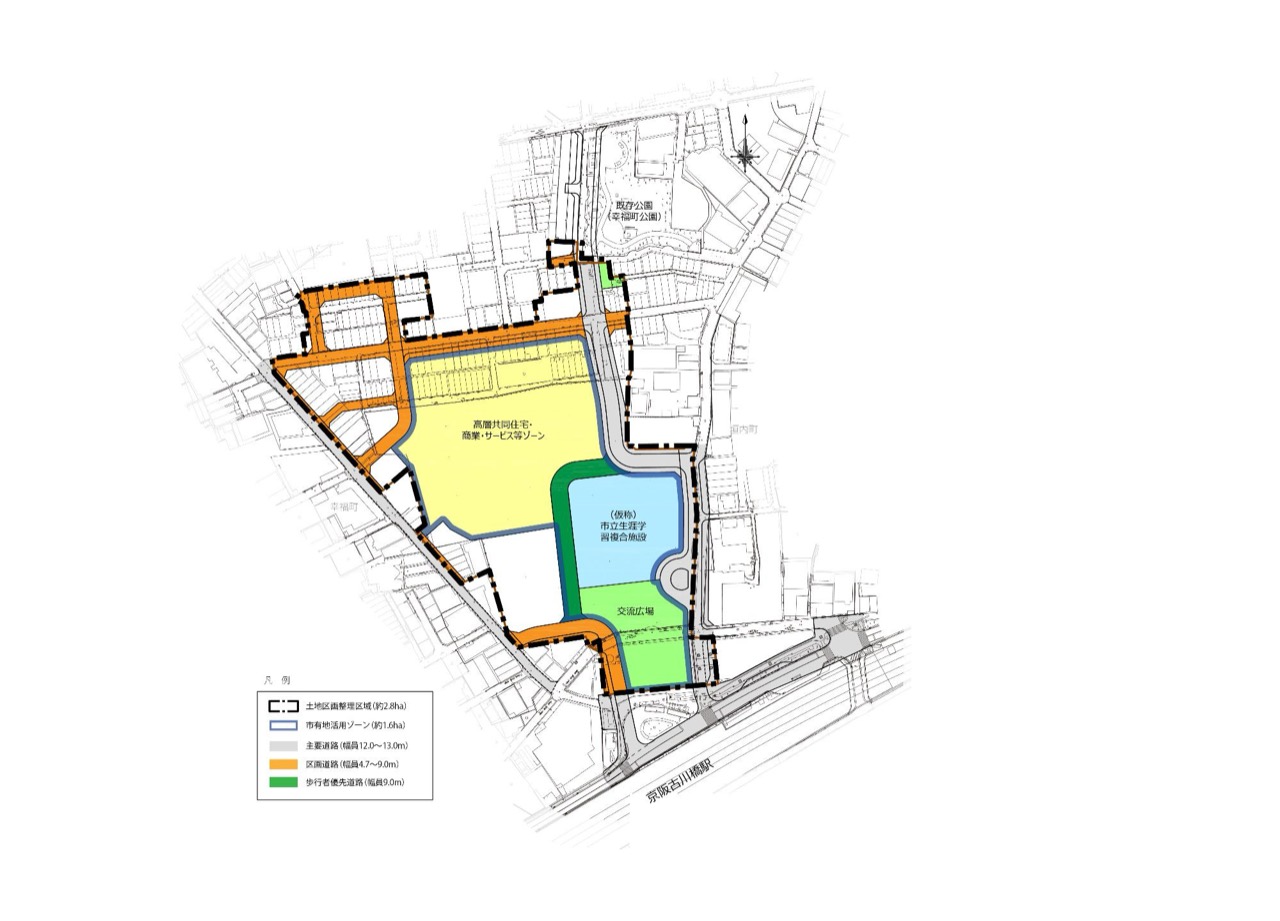
Within walking distance of the station · North of Furukawabashi station on the Keihan Main Line. It was planned as a lifelong learning complex combining library and cultural hall functions in one building. Building area is 2,231.9㎡ on a site of 3,286.1㎡, a site coverage of 68%. ⓒKadoma City
Within walking distance of the stationNorth of Furukawabashi station on the Keihan Main Line. It was planned as a lifelong learning complex combining library and cultural hall functions in one building. Building area is 2,231.9㎡ on a site of 3,286.1㎡, a site coverage of 68%. ⓒKadoma City
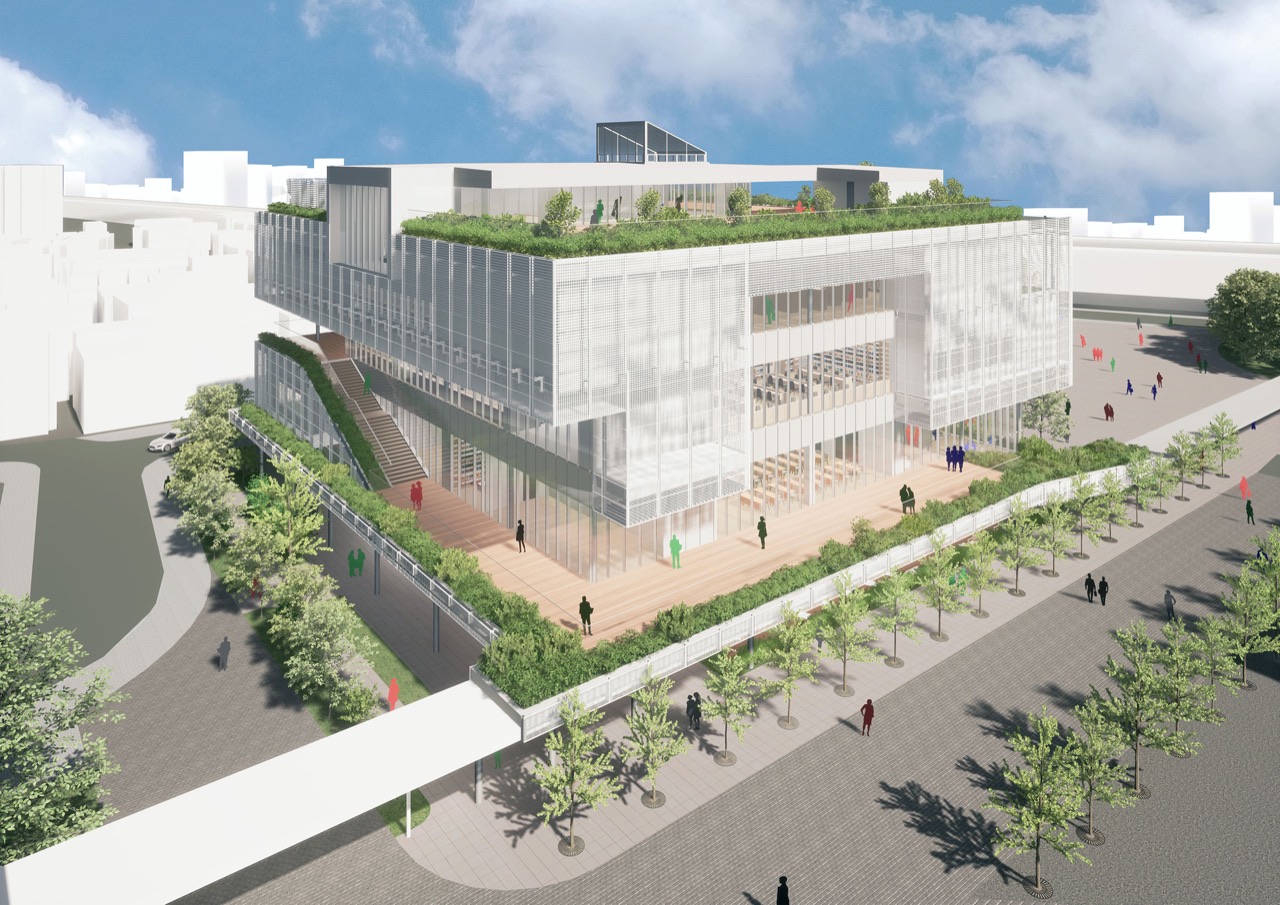
3.Katsuhiko Endo Architect and Associates set the schematic design, and Obayashi Corporation built it under a design-build contract. A building area of 2,232㎡ on a site of 3,286㎡ nearly decided the form by itself. With no land to spread the program sideways, it stacks upward and pushes circulation outside to join the floors. The two names the architect gave them say it: Spiral Garden and Gallery Walk.
The spiral seen in drawings · The schematic design outline released in 2022. Library and cultural hall are stacked vertically on a tight site, with terraces spiralling upward to form external circulation. ⓒKatsuhiko Endo Architect and Associates / architecturephoto
The spiral seen in drawingsThe schematic design outline released in 2022. Library and cultural hall are stacked vertically on a tight site, with terraces spiralling upward to form external circulation. ⓒKatsuhiko Endo Architect and Associates / architecturephoto
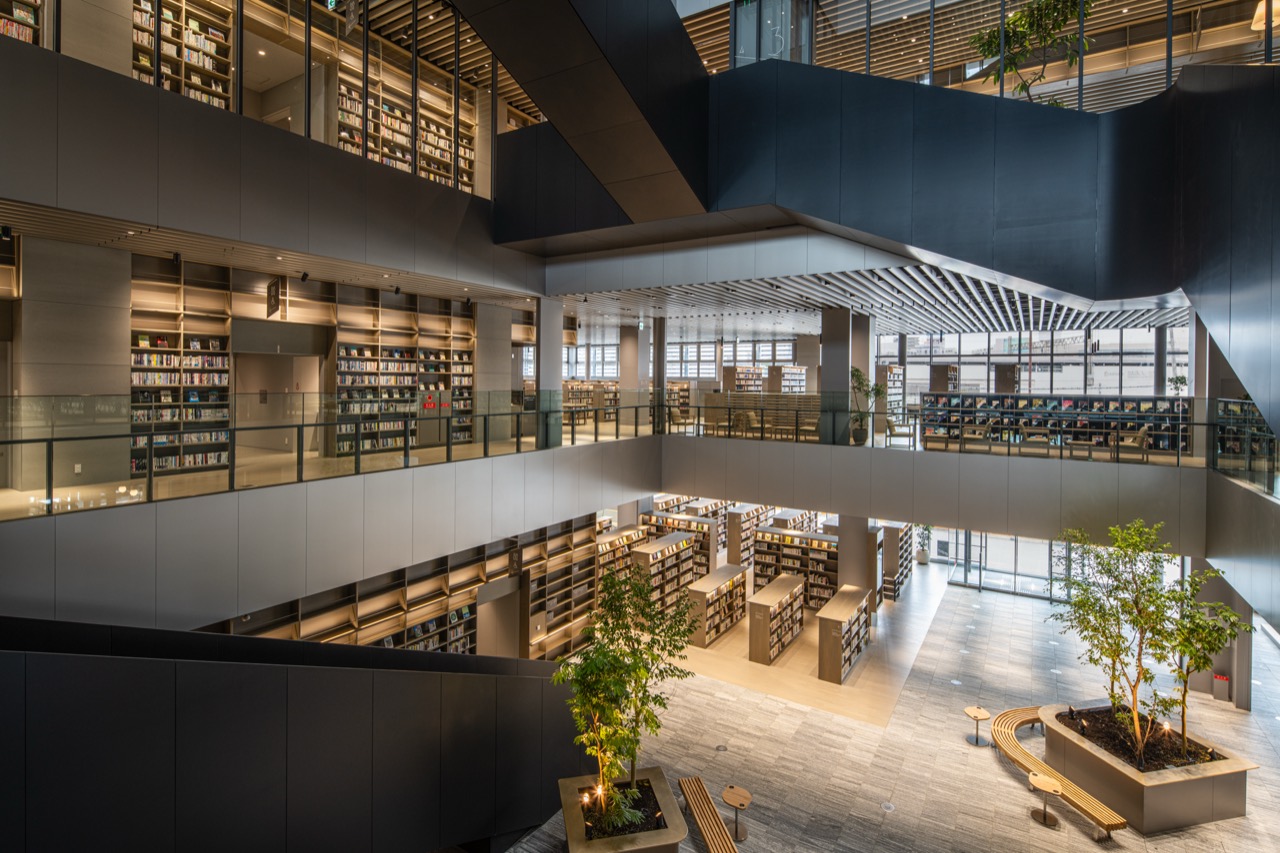
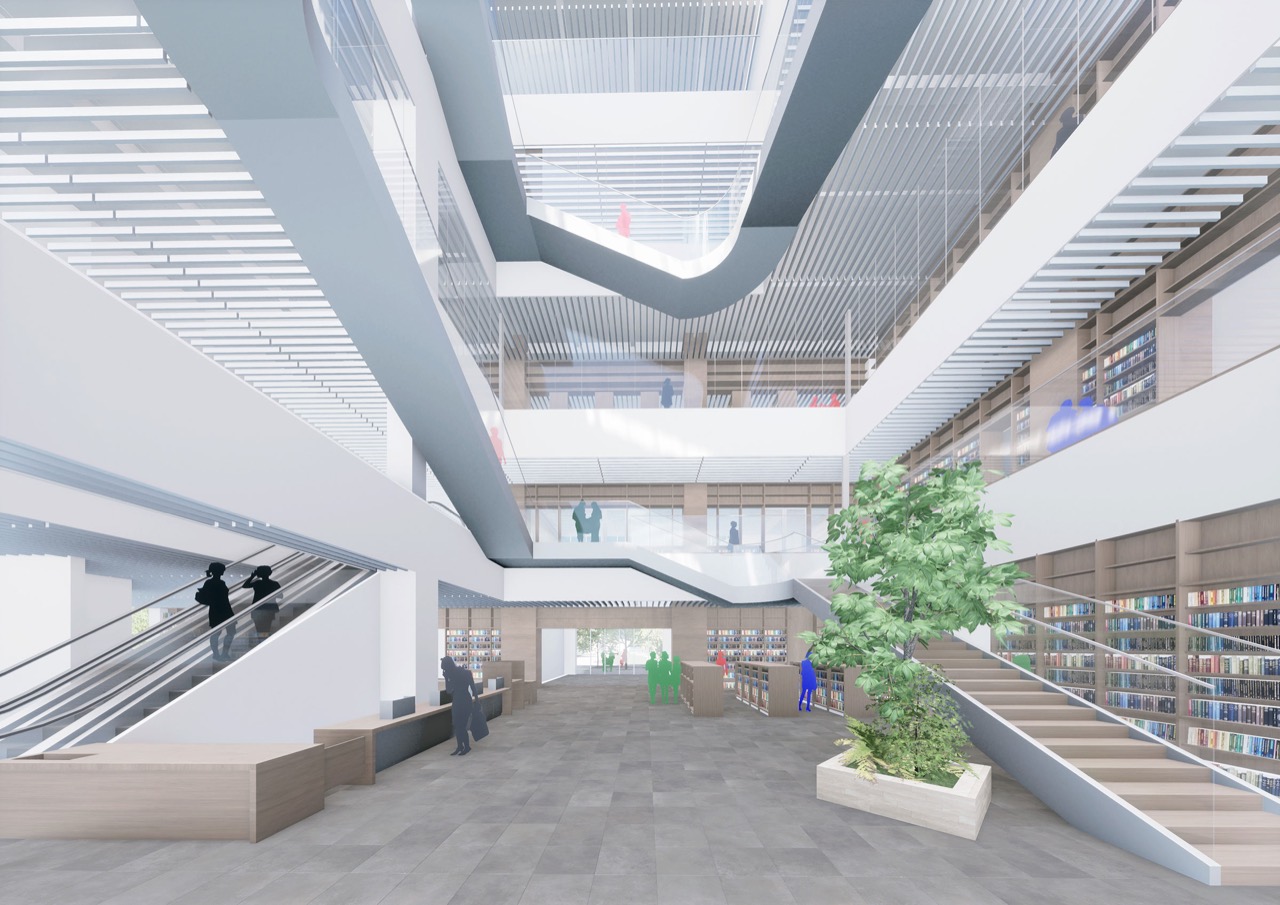
4.Start with the Gallery Walk. The path at ground level runs straight into a two-storey atrium, so that looking up while walking you see the shelves and the people on the floor above at once. The stairs double as somewhere to sit. While the perforated metal skin cuts the sunlight fine and lets the air through, the inside cannot be fully read from outside. Letting light in and filtering the view is everything this skin does.
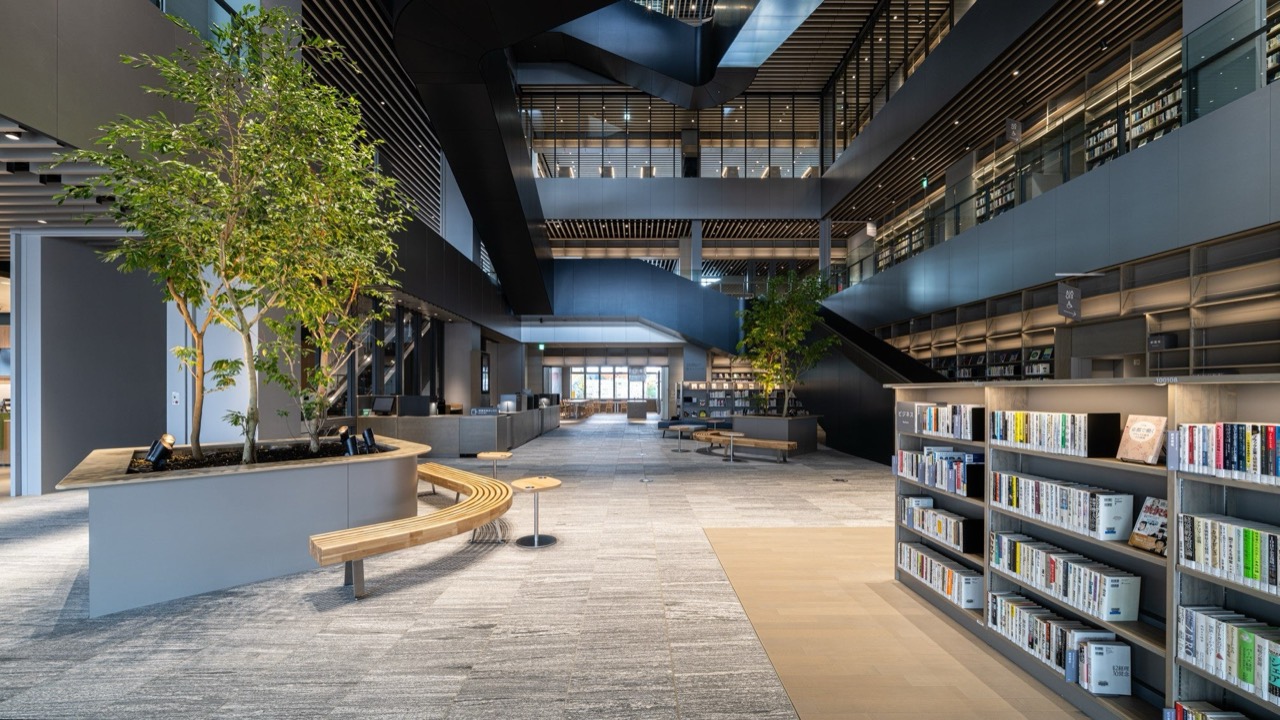
The Gallery Walk · The atrium open through two storeys. The ground level path extends indoors and the floors attach visually to one another. Shelves and seats were arranged to fall in the same field of view. ⓒCulture Convenience Club
The Gallery WalkThe atrium open through two storeys. The ground level path extends indoors and the floors attach visually to one another. Shelves and seats were arranged to fall in the same field of view. ⓒCulture Convenience Club
A stacked program · Sections and diagrams from the same outline. Library, cultural hall and learning functions are divided across five floors and tied together by external stairs running up to the roof. ⓒKatsuhiko Endo Architect and Associates / architecturephoto
A stacked programSections and diagrams from the same outline. Library, cultural hall and learning functions are divided across five floors and tied together by external stairs running up to the roof. ⓒKatsuhiko Endo Architect and Associates / architecturephoto
5.The distribution of floors states the character of this facility plainly. The ground floor holds a Starbucks and a Challenge Shop, where local brands rotate through. The second floor has a small hall, two multipurpose rooms and an open kitchen for cooking workshops. The third holds bookable study seats, single focus booths and group booths. The fourth belongs entirely to children, with a stepped shelf and seating structure named the Mountain of Picture Books, a burrow for reading out of sight, a Tech Lab with a 3D printer, a Craft Lab for woodwork and textiles, a kids' terrace laid with artificial turf, and a zone where snacks are allowed.
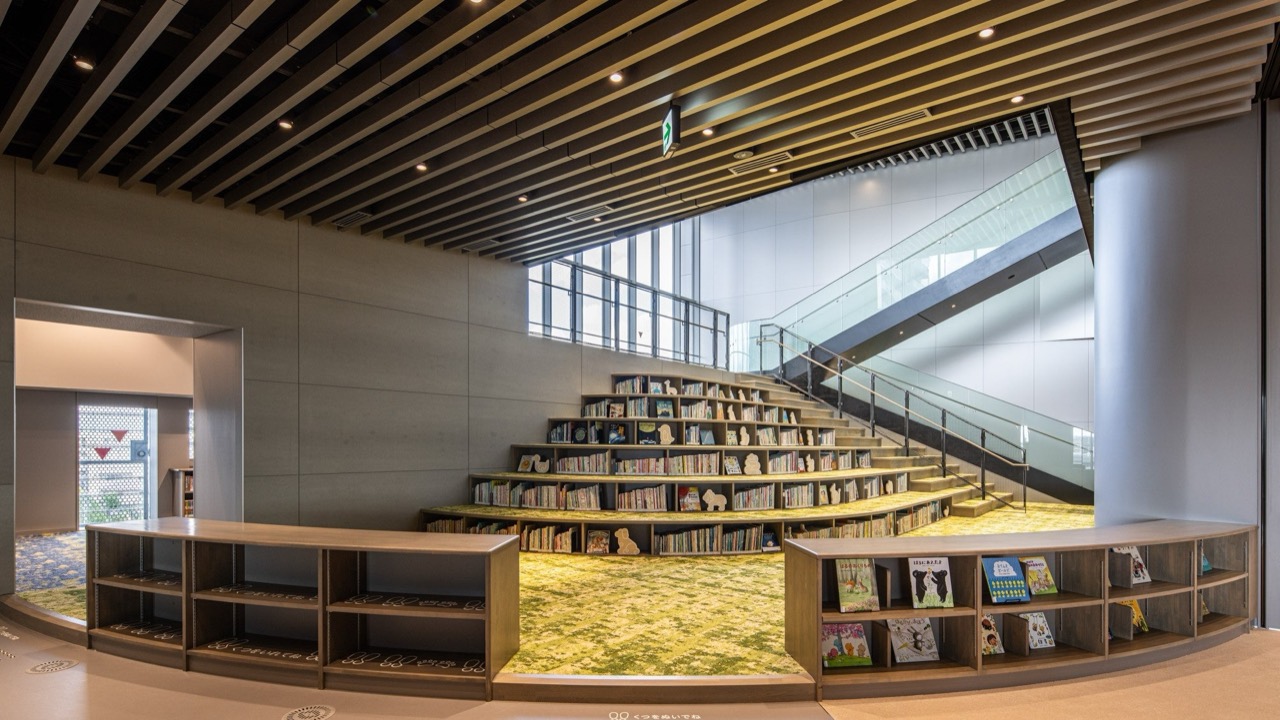
The fourth floor belongs entirely to children · The stepped shelf called the Mountain of Picture Books, a burrow for hidden reading, an artificial turf terrace and a snack zone gathered on one floor. Functions demanding quiet were moved to the floors below. ⓒCulture Convenience Club
The fourth floor belongs entirely to childrenThe stepped shelf called the Mountain of Picture Books, a burrow for hidden reading, an artificial turf terrace and a snack zone gathered on one floor. Functions demanding quiet were moved to the floors below. ⓒCulture Convenience Club
The stairs are the reading seats · The entrance hall seen from the second floor. Stairs for moving and seats for reading were not separated. The 448 seats are spread across every floor rather than concentrated on one. ⓒKadoma Municipal Cultural Creation Library KADOMADO
The stairs are the reading seatsThe entrance hall seen from the second floor. Stairs for moving and seats for reading were not separated. The 448 seats are spread across every floor rather than concentrated on one. ⓒKadoma Municipal Cultural Creation Library KADOMADO
6.Move to the money. Divide 7.6 billion yen by the gross floor area and it comes to about 3.41 million yen per pyeong, a little over KRW 31.7 million at 100 yen to KRW 930. The land is not in that figure, since it was a closed school site the city already held. That total covers design, construction, external works and fittings, and against the instincts of commercial development it sits neither especially high nor especially low.
7.The target is the interesting part. Divide a million a year by 365 and you get 2,740 people a day. With 448 seats, each seat has to turn over more than six times a day. It opens twelve hours, from 9 to 21, and if one person stays two hours on average the seats turn exactly six times. The target of a million is, in the end, a number describing 448 seats never sitting empty for the whole of opening hours.
연 100만 명이라는 목표를, 좌석과 시간으로 쪼개면 공표된 값은 방문객 목표·좌석 수·운영시간뿐이다. 회전율과 체류시간은 그 셋으로 되짚은 추정 하루 방문객 = 1,000,000 ÷ 365 2,740명 좌석당 회전 = 2,740 ÷ 448석 6.1회 운영 12시간 ÷ 6.1회 1인 약 2시간 체류 카도마 · 인구 117,139명 목표 연 100만 명 시민 1인당 연 8.5회 장서 20만 권 = 1인당 1.7권 앞선 위탁 사례 · 인구 약 5만 명 첫해 92만 → 이듬해 80만 시민 1인당 첫해 18.4회 개관 효과가 1년 만에 13% 감소 좌석을 늘린 시설의 손익은 대출 권수가 아니라 체류시간이 결정한다. 그 시간을 돈으로 바꾸는 창구는 1층에 있다.
What the number one million actually isWork the visitor target back through the seats and the hours and it becomes a value reached only if 448 seats stay full for twelve hours. On the right is the decay curve from an earlier contract the same operator has held since 2013.
8.The ratio of volumes to seats makes the direction clearer. 200,000 volumes is 1.7 per resident. The 448 seats, by contrast, are one per 261 residents, and divided into the gross floor area each seat occupies 16㎡. A building designed not around how many books are stacked but around how many people sit for how long. The bookable study seats, focus booths and group booths set aside on the third floor say the same thing.
9.The city does not operate it directly. Culture Convenience Club, which runs Tsutaya, came in as designated manager, for a term from February 1, 2026 to March 31, 2031. In a facility with no admission fee there are only three points where money moves. The ground floor Starbucks, the Challenge Shop selling its space on rotation, and paid bookable seats and room hire. Room hire is charged at double for residents from outside the city, the guidance states.
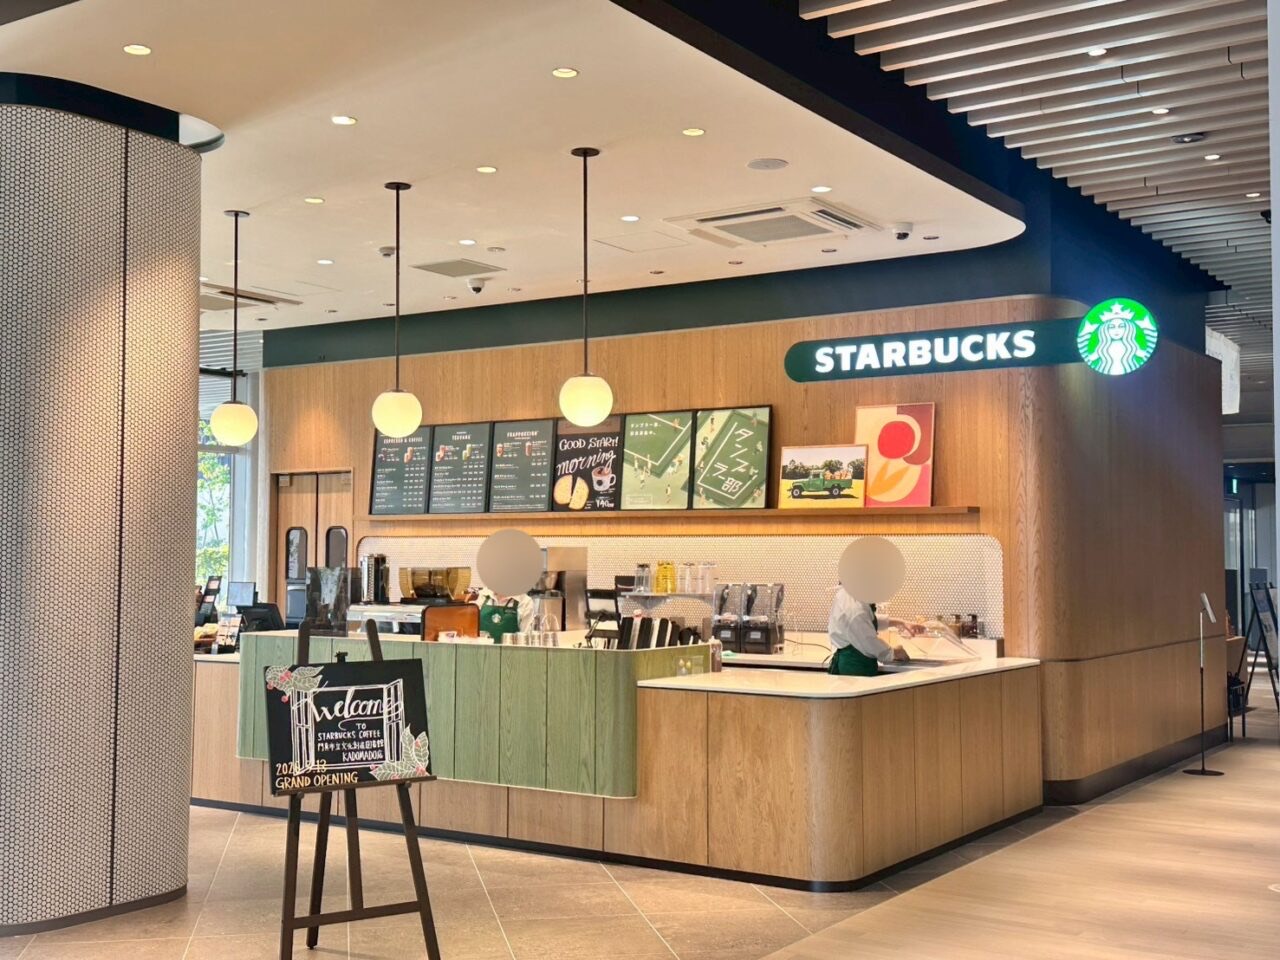
The till in a free facility · The ground floor Starbucks. Nearly the only permanent window through which a public facility with no admission fee turns dwell time into revenue. Beside it sits the Challenge Shop, where local brands rotate. ⓒGogai NET Moriguchi and Kadoma
The till in a free facilityThe ground floor Starbucks. Nearly the only permanent window through which a public facility with no admission fee turns dwell time into revenue. Beside it sits the Challenge Shop, where local brands rotate. ⓒGogai NET Moriguchi and Kadoma
10.A municipal library in Kyushu the same operator has held since 2013 gives a reference point. In a city of 50,000, about 920,000 visitors in the first year and about 800,000 in the second. The management fee was reported at around 110 million yen a year, slightly below the 120 million of the directly operated period. What to read here is not the 920,000 of the first year but the fact that 120,000 people fell away in one year. The opening effect bends without exception.
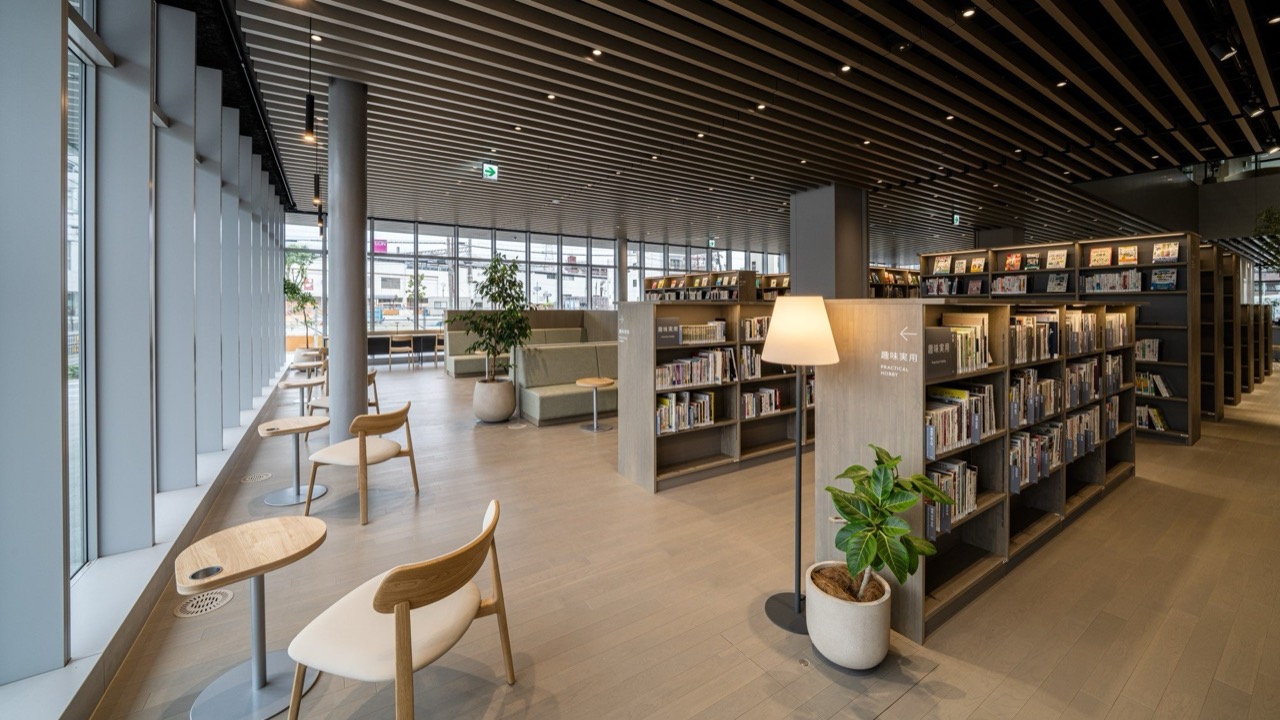
448 seats spread across every floor · Instead of an arrangement centered on the loan desk, seats were laid out floor by floor. It is a composition that spends area on lengthening dwell time, and the burden of cleaning, tidying and safety management rises with it. ⓒCulture Convenience Club
448 seats spread across every floorInstead of an arrangement centered on the loan desk, seats were laid out floor by floor. It is a composition that spends area on lengthening dwell time, and the burden of cleaning, tidying and safety management rises with it. ⓒCulture Convenience Club
11.So why did this city build it. It reads more naturally as a project where the library was not the point. Right beside it a 41-storey tower apartment by Sumitomo Realty is going up for completion in October 2026, and retail already sits in front of the station. Library users get two hours free in that retail car park. In a picture of binding housing, retail and public facilities into one block in front of the station to hold on to young households, the library was the cheapest justification available.
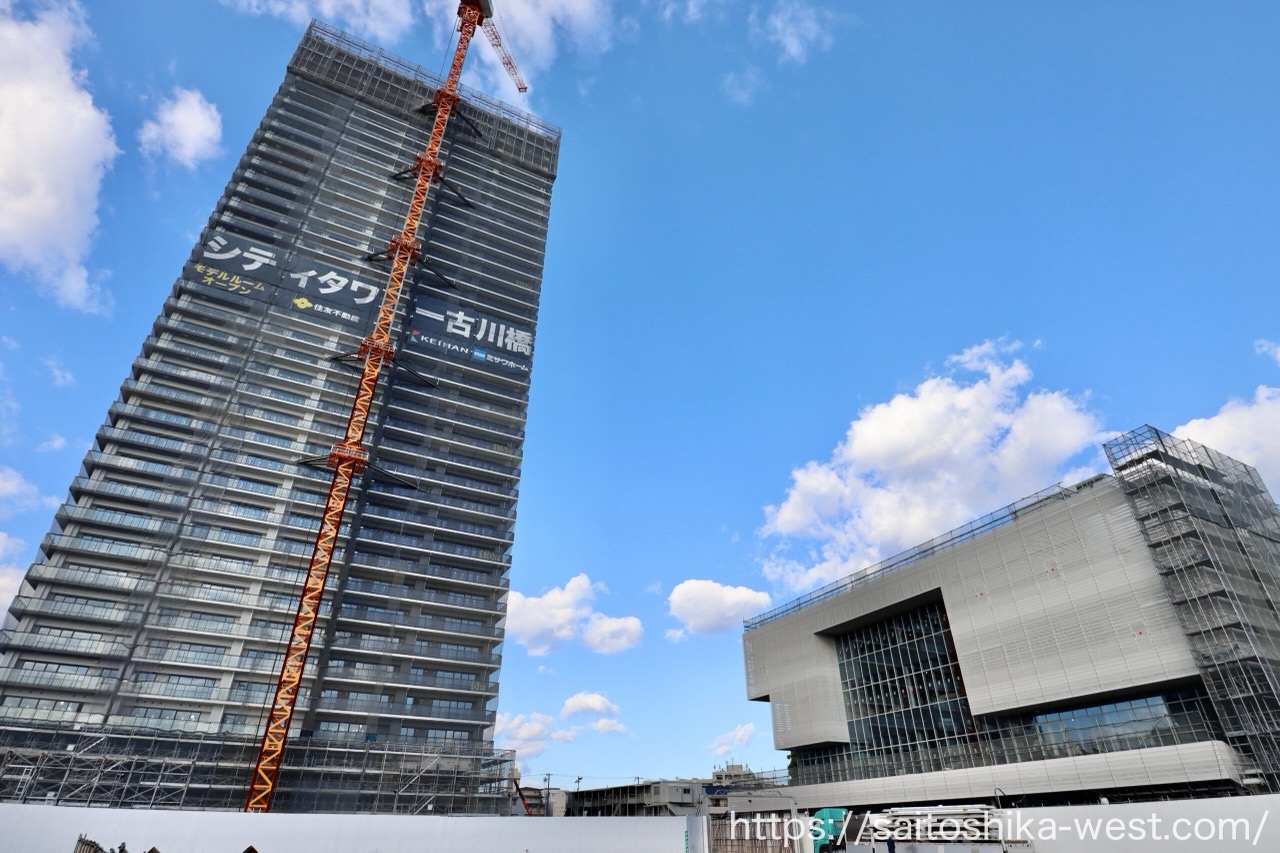
One block bound together in front of the station · A 41-storey tower apartment beside the library is due for completion in October 2026, sharing the car park with adjoining retail. A city losing population concentrating its resources into one block by the station. ⓒRe-urbanization
One block bound together in front of the stationA 41-storey tower apartment beside the library is due for completion in October 2026, sharing the car park with adjoining retail. A city losing population concentrating its resources into one block by the station. ⓒRe-urbanization
12.Doing that meant changing the definition of quiet. The phrase circulating most in reviews since opening is the library where children work up a sweat, and the compliment and the complaint sit in the same sentence. Remove the floor where children run and young households do not come, leave it as it is and the people who came to read leave. This facility's answer was separation by floor. It gathered the noise on the fourth floor and cut booths with doors into the third. Not an elegant solution, and on a tight site vertical separation is the only one available.
Floors divided by sound · The floor composition at schematic design stage. Rather than separating noisy and quiet functions across one plan, they were split by floor. A choice the tight site forced. ⓒKatsuhiko Endo Architect and Associates / architecturephoto
Floors divided by soundThe floor composition at schematic design stage. Rather than separating noisy and quiet functions across one plan, they were split by floor. A choice the tight site forced. ⓒKatsuhiko Endo Architect and Associates / architecturephoto
13.Note the record briefly. A private company taking over the operation of a public library whole and bringing a large coffee chain inside started in Kyushu in 2013 and spread across Japan. There was a period of argument over book selection and classification. The one point where the Kadoma case parts from those before it is that it was newly built on a closed school site rather than remodelled, so the operating method is reflected in the plan from the outset.
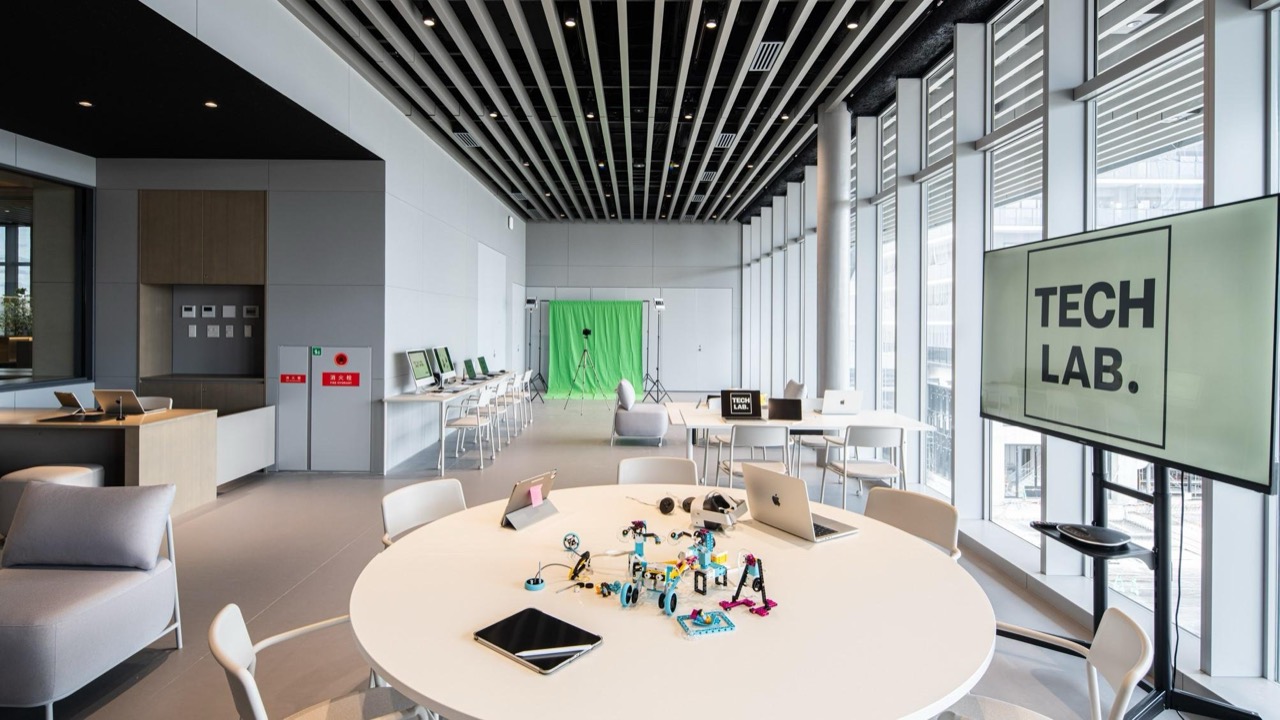
Functions divided by floor · The Tech Lab, with a green screen for filming, laptops and a round table laid with assembly kits. Cafe and Challenge Shop on the ground floor, hall and open kitchen on the second, study seats on the third, children on the fourth, terrace on the roof. A layout where the operating method went into the plan first. ⓒCulture Convenience Club
Functions divided by floorThe Tech Lab, with a green screen for filming, laptops and a round table laid with assembly kits. Cafe and Challenge Shop on the ground floor, hall and open kitchen on the second, study seats on the third, children on the fourth, terrace on the roof. A layout where the operating method went into the plan first. ⓒCulture Convenience Club
14.And just before opening, this 7.6 billion yen building ran a crowdfunding campaign. A target of 500,000 yen to buy educational toys and movable play equipment for the children's floor. It closed on February 28, 2026 having raised 640,000 yen, and donors of 10,000 and 50,000 yen get their names on a plaque on the children's floor. The money raised is 0.008% of the total project cost. It is hard to find a figure that shows more honestly that the budget for building and the budget for filling come out of different accounts.
15.An Osaka satellite city that lost 10.8% of its population in ten years put 7.6 billion yen into a closed school site, stacked a library and a cultural hall into one building, handed operation to a private operator with a coffee chain attached on five-year terms, and set a target of a million visitors a year, a number reached only if 448 seats never sit empty for twelve hours. Move this structure to Korea and what catches first is not the design but the operator. Korean public libraries are overwhelmingly run directly by local government or contracted to facility management corporations and foundations, and contracts handing a whole institution to a private company in five-year terms are rare. A building stands as long as the budget does, and unless you decide in advance who sits across the table at renewal in five years, what remains is 2,224 pyeong that only takes maintenance money out.
Sources: Kadoma City official pages (the lifelong learning complex development page and opening guidance), the Kadoma Municipal Cultural Creation Library KADOMADO official site (kadomado.jp), Culture Convenience Club press release (2026.5.13), Nihon Keizai Shimbun, Weekly Osaka Nichinichi Shimbun, Current Awareness Portal (National Diet Library), Katsuhiko Endo Architect and Associates (e-a-a.jp), the architecturephoto article publishing the schematic design outline, the CAMPFIRE crowdfunding project page, Re-urbanization, Machi no Tobira population statistics, and post-opening reviews (note and Gogai NET). The confirmed values are as follows. Opened May 13, 2026, completed January 2026, site 3,286.1㎡, building area 2,231.9㎡, gross floor area 7,351.0㎡, five floors above ground in steel frame, schematic design by Katsuhiko Endo Architect and Associates and design-build by Obayashi Corporation (with Kume Sekkei), total project cost about 7.6 billion yen, about 200,000 volumes, 448 seats, hours 9:00 to 21:00 and closed over the new year, designated manager CCC for a term of 2026.2.1 to 2031.3.31, a visitor target of a million a year, Starbucks and Challenge Shop on the ground floor, bookable study seats, focus booths and group booths on the third floor, a children's floor on the fourth (the Mountain of Picture Books, Tech Lab, Craft Lab, kids' terrace and snack zone), room hire charged at double for non-residents, two hours free parking at adjoining retail, a 41-storey Sumitomo Realty tower apartment due for completion in October 2026, a Kadoma population of 117,139 in 2023 and down 10.8% over ten years, a crowdfunding target of 500,000 yen raising 640,000 yen and closing 2026.2.28, and an earlier contract with about 920,000 visitors in its first year, about 800,000 in the second and a management fee of about 110 million yen a year against 120 million under direct operation. Project cost of 3.41 million yen per pyeong, 65,000 yen per resident, 2,740 people a day at 6.1 turns per seat with a two-hour average stay, 1.7 volumes per resident, 16㎡ per seat, crowdfunding at 0.008%, an assumed rate of 100 yen to KRW 930, and the reading of the diagram are the writer's calculations and estimates based on published facts, not figures published by the project owner. The management fee amount and post-opening results are not disclosed and are not covered. Photos ⓒ each institution and outlet as credited in the captions. These are press and publicity images, cited with sources for private reading. Statements on applying this in Korea are general to the sector, and each site should confirm the form of operating contract, the relevant legislation and the renewal terms after five years.