retailHoteldiningdrinkCultureSpaceCafeBrand
ArticlesTravel
David Geffen Galleries · One gallery floor rides whole across the boulevard. About 274m long. ⓒimage via Wallpaper
David Geffen GalleriesOne gallery floor rides whole across the boulevard. About 274m long. ⓒimage via Wallpaper
Daily Space

LACMA's New Building Crossed a Boulevard and Lost Gallery Space

2026.08.05

Twenty years of planning, six years of construction, a total project cost of USD 723.8 million. In the middle of Los Angeles a museum has climbed over a two-way boulevard. Set against the four buildings it tore down, though, the area it can exhibit in came out smaller.

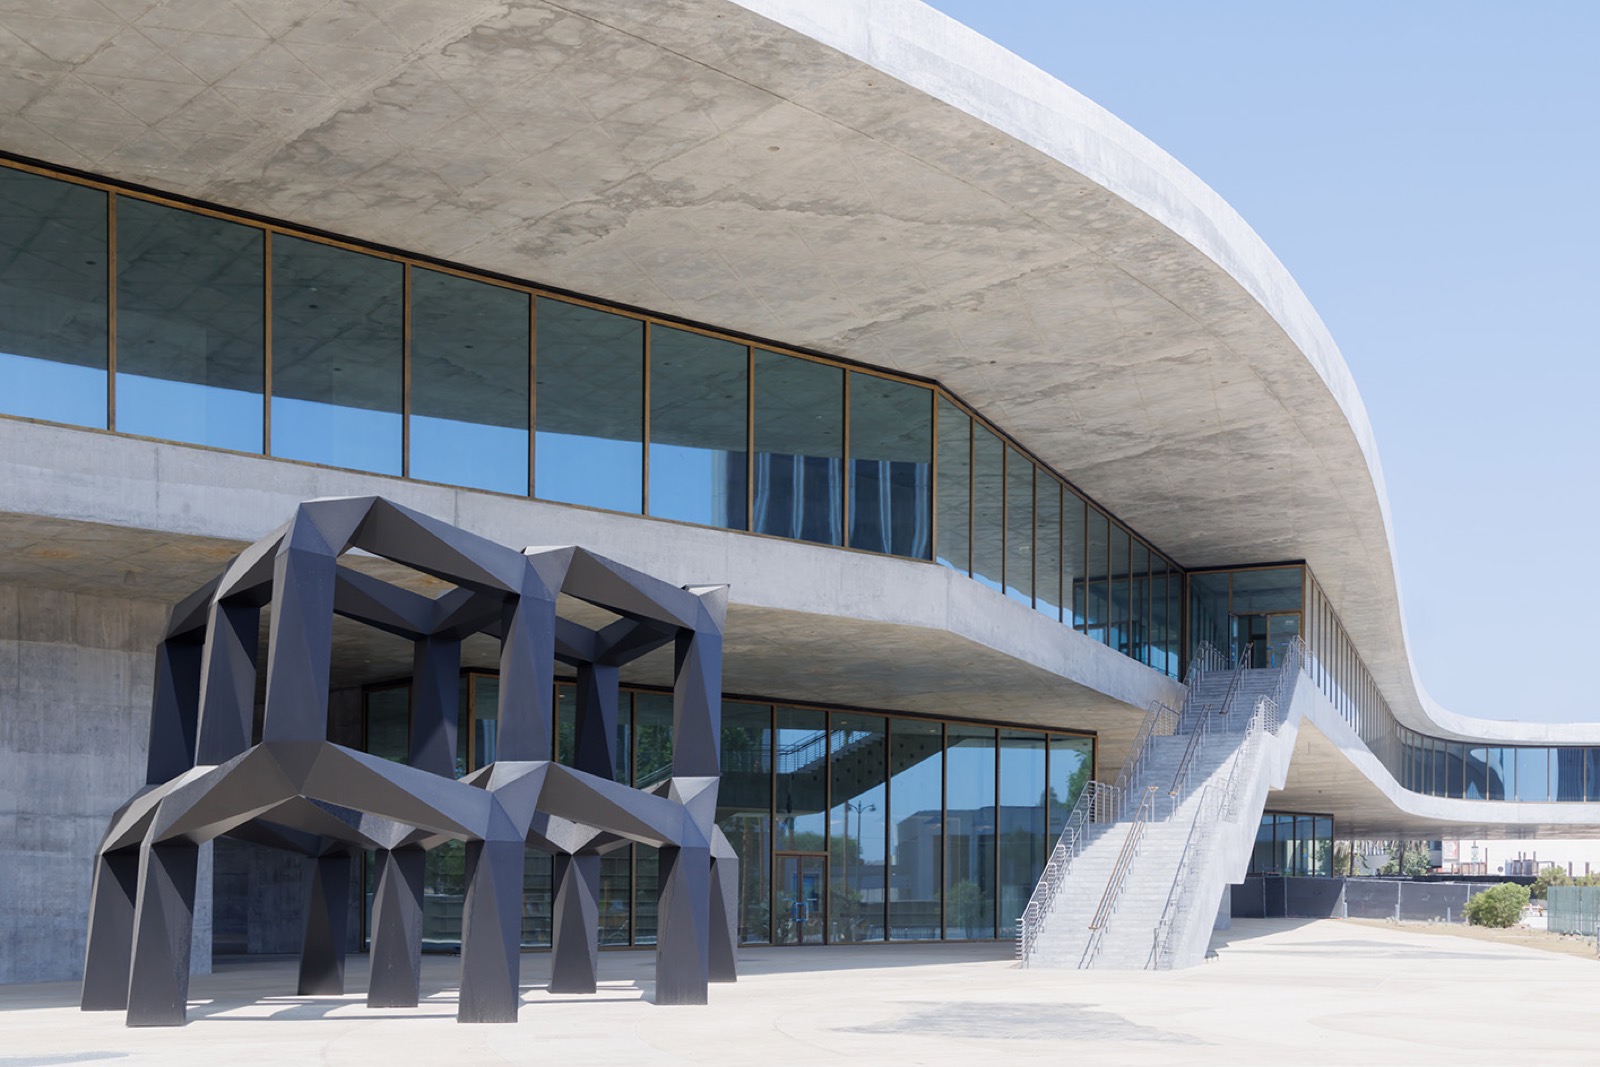
1.On 19 April 2026 a ribbon was cut on Wilshire Boulevard in Los Angeles. General admission started on 4 May. The David Geffen Galleries, the new permanent building of the Los Angeles County Museum of Art, is a single slab 900 feet long, about 274m, and that slab rides straight over a two-way boulevard. The gallery floor hangs 30 feet, about 9m, above the ground. Peter Zumthor designed it.
2.Counting what came down goes first. In April 2020 the museum demolished the four oldest buildings on its campus. Three designed by William Pereira in 1965 and an annexe put up by Hardy Holzman Pfeiffer in 1986. Buildings that had been the standard for late twentieth century cultural facilities in Los Angeles were gone in half a year, and the site sat empty for six while the new slab went up.
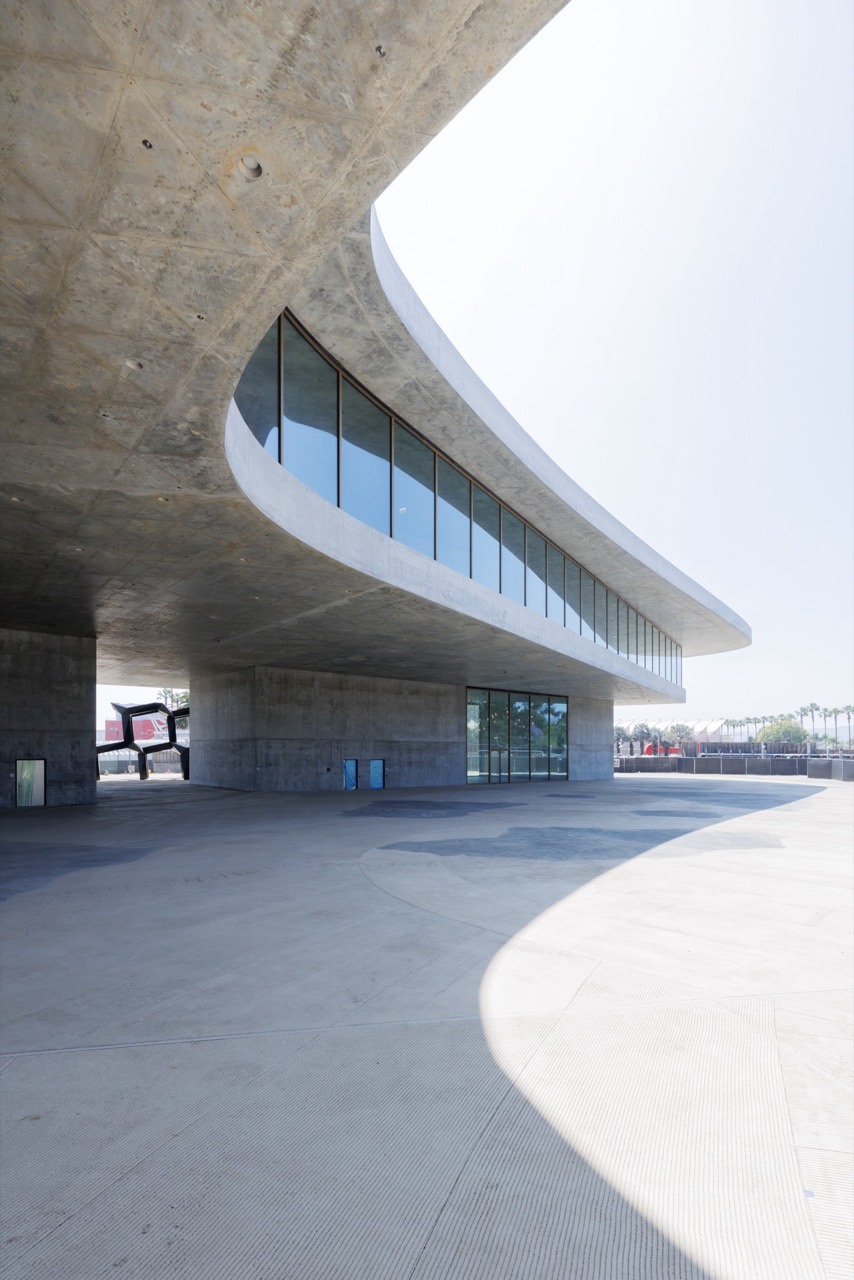
A slab that crossed the boulevard · The gallery floor sits across blocks on both sides. Floor area 347,500 square feet, about 9,766 pyeong. ⓒIwan Baan / Museum Associates, LACMA
A slab that crossed the boulevardThe gallery floor sits across blocks on both sides. Floor area 347,500 square feet, about 9,766 pyeong. ⓒIwan Baan / Museum Associates, LACMA
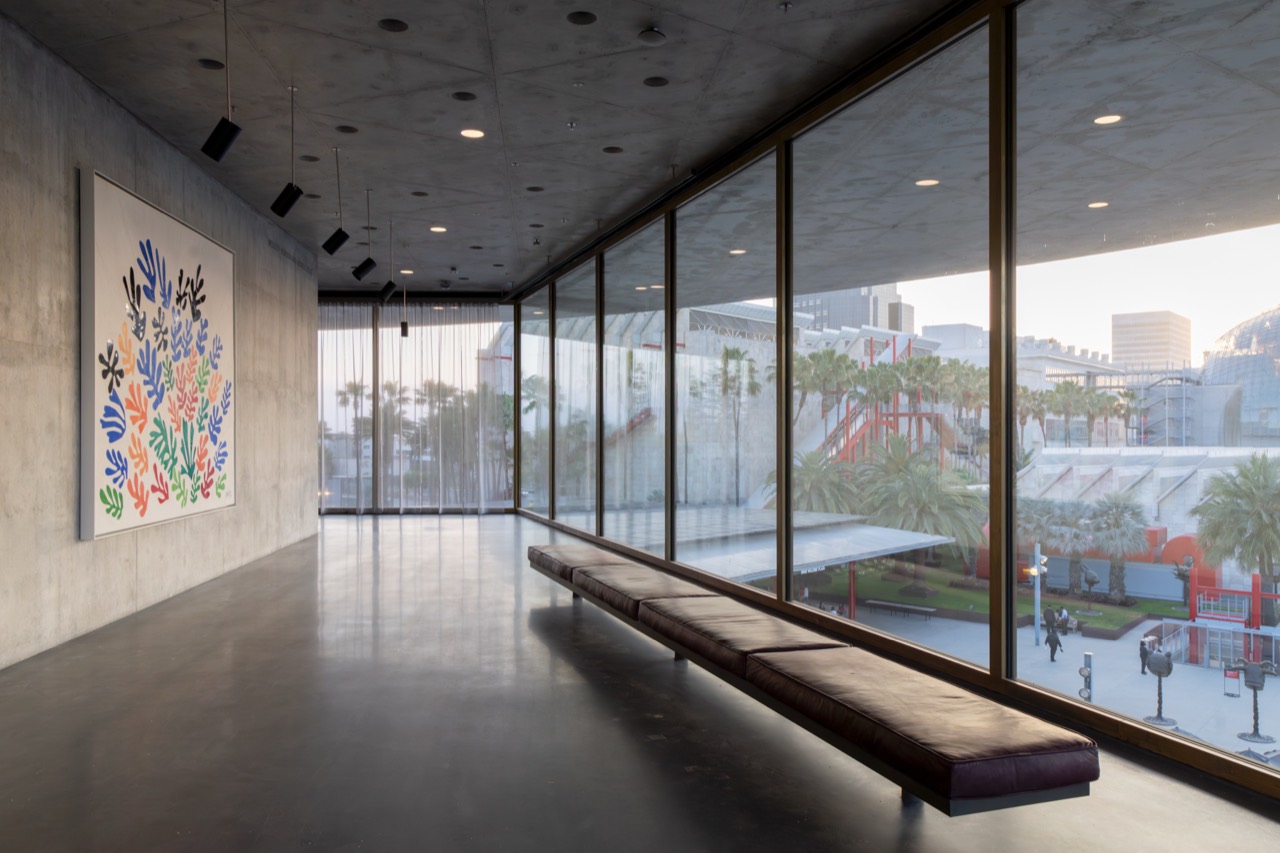
3.There is only one gallery floor. It is not divided into levels, and 110,000 square feet, about 3,091 pyeong, runs on without partitions. No route is set either, so visitors enter anywhere and leave anywhere. All four sides are glass from floor to ceiling, and inside that hangs a metal fibre curtain sputter-plated with chrome. The work of the textile designer Reiko Sudo.
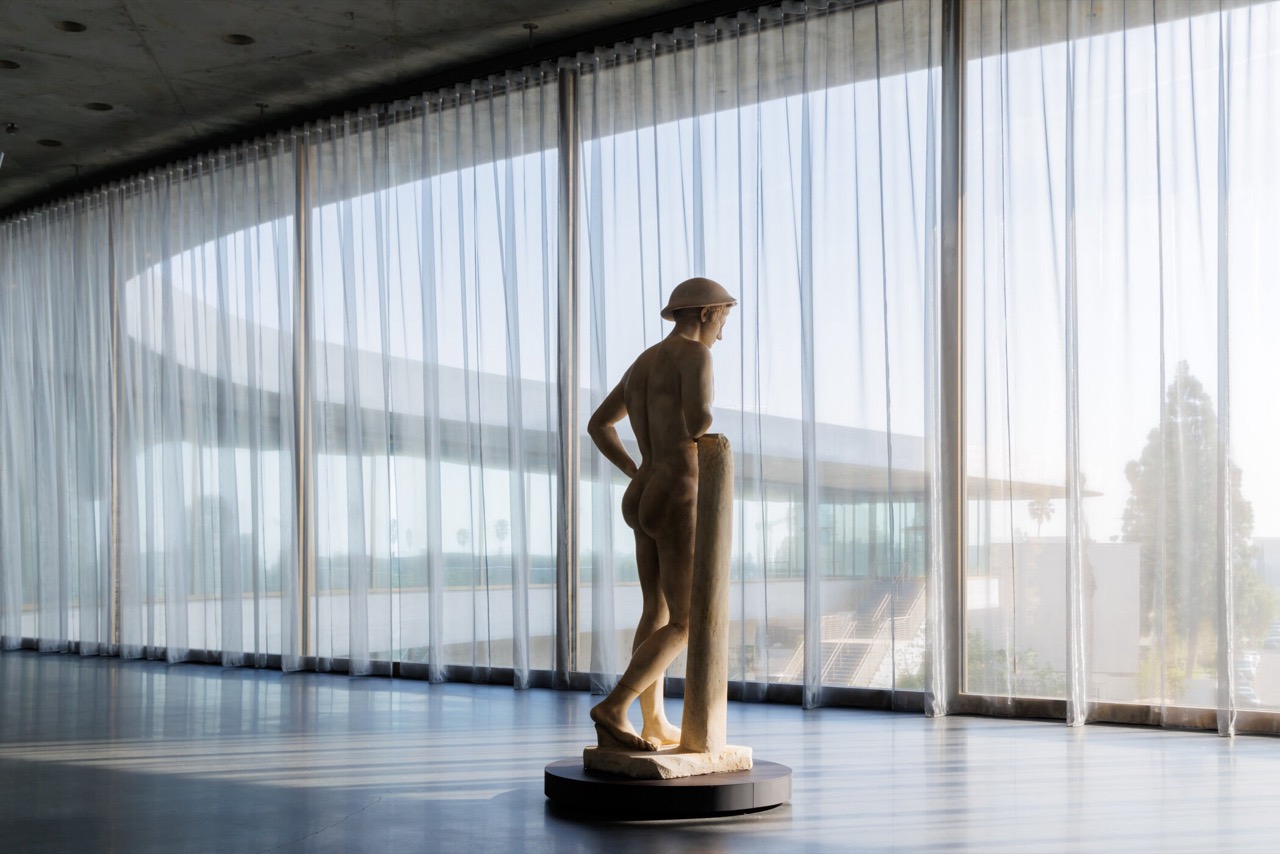
One floor · About 3,091 pyeong laid on one slab with no hierarchy. No viewing order is assigned. ⓒMuseum Associates, LACMA
One floorAbout 3,091 pyeong laid on one slab with no hierarchy. No viewing order is assigned. ⓒMuseum Associates, LACMA
4.Seven pavilions hold that slab up. The rest of the ground was left open, and 56 base isolators underneath let the building slide up to 5 feet, about 1.5m, in any direction. SOM did the structure. That is where USD 63 million of underground work went.
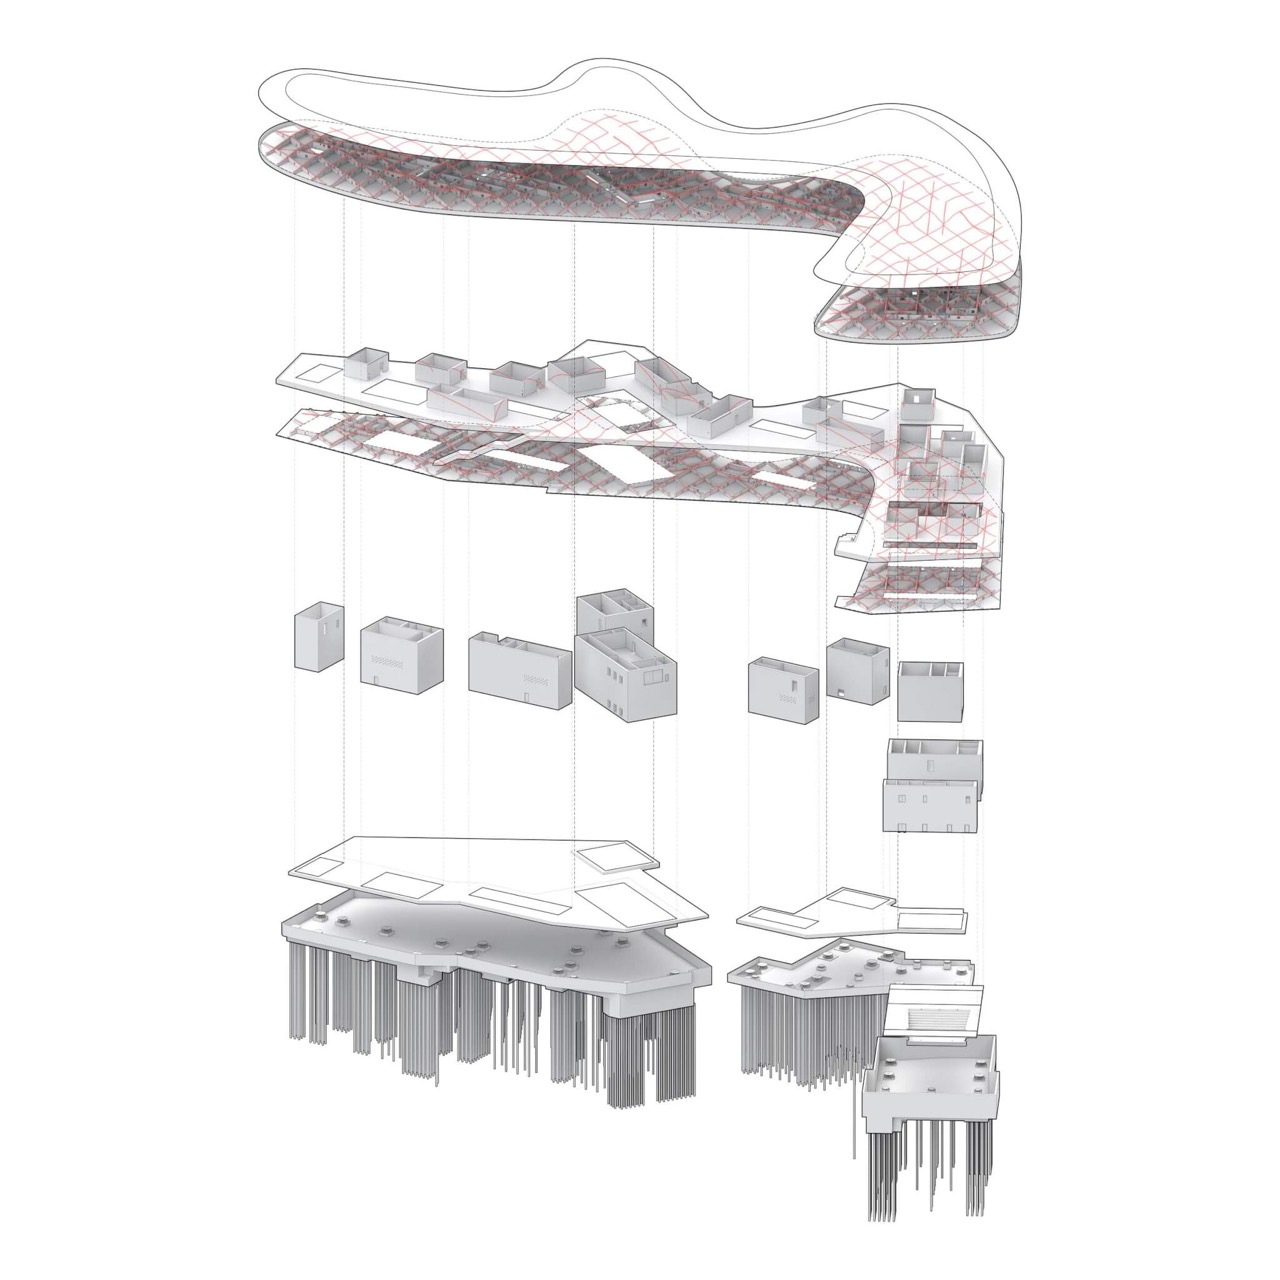
Exploded isometric · One gallery slab, the seven pavilions that carry it, and the isolation layer below. ⓒSOM / The Architect's Newspaper
Exploded isometricOne gallery slab, the seven pavilions that carry it, and the isolation layer below. ⓒSOM / The Architect's Newspaper
5.Step inside and the walls are pigmented concrete. Light comes through the curtain pressed down a layer, and under it things made of wood and stone, glass and clay wake up. Oil painting, by contrast, cannot beat coloured concrete, a verdict that arrived right after opening. This is not a house built for painting.
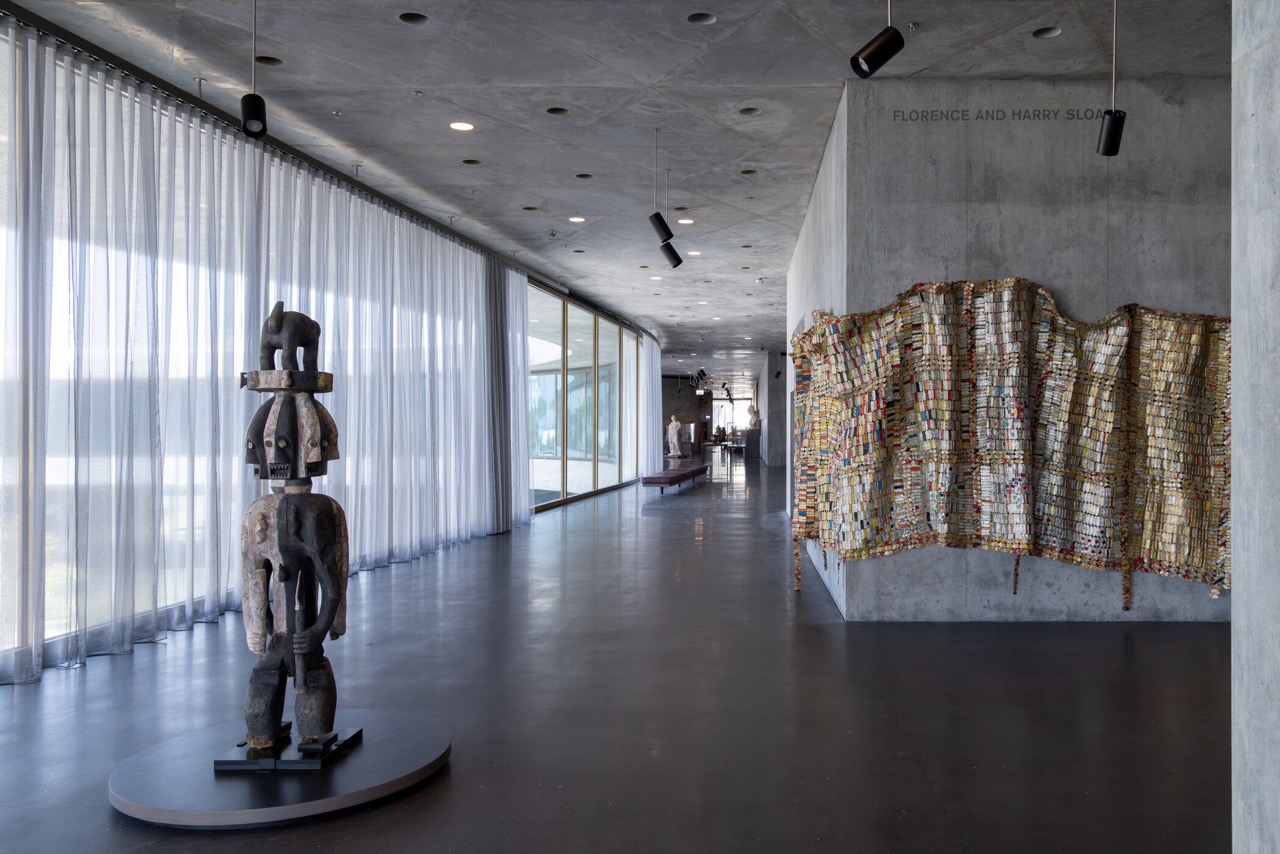
The curtain is an aperture · Sputter-plated chrome fibre. It controls the amount of light and the view out at the same time. ⓒMuseum Associates, LACMA
The curtain is an apertureSputter-plated chrome fibre. It controls the amount of light and the view out at the same time. ⓒMuseum Associates, LACMA
6.Lifting the slab 9m created 3.5 acres of shade underneath, about 4,285 pyeong. The seven pavilions took a shop, an education centre and a grab-and-go outlet, with a restaurant, a wine bar and a theatre opening in the second half of 2026. The rest of the shade is open to walk through. The area you need no ticket for is larger than the area you do.
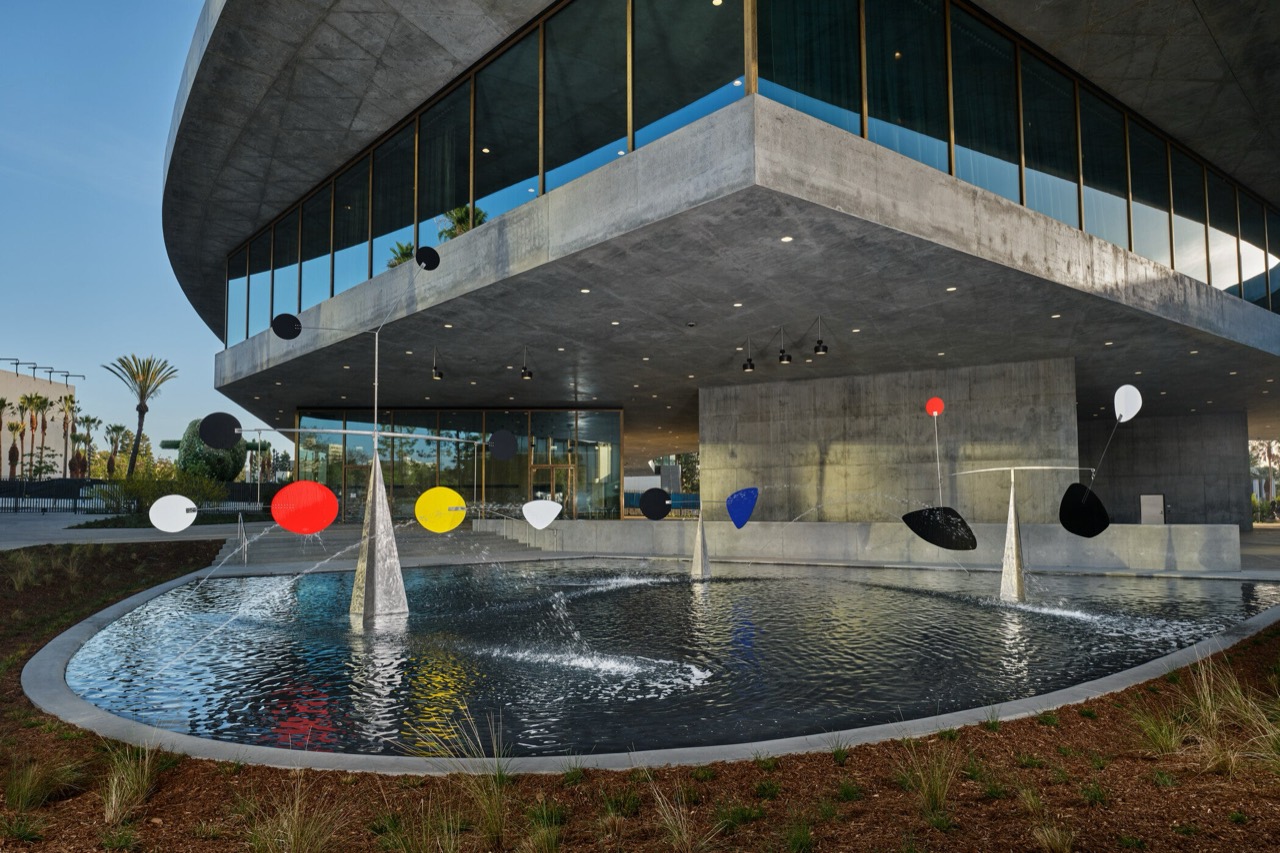
The ground floor is all shade · Everything at grade outside the seven pavilions was left open. About 4,285 pyeong, no admission charge. ⓒMuseum Associates, LACMA
The ground floor is all shadeEverything at grade outside the seven pavilions was left open. About 4,285 pyeong, no admission charge. ⓒMuseum Associates, LACMA
7.Open up the money. Of the USD 723.8 million total, construction is 585 million. Above ground 485.5 million, below ground 63 million, site clearance 36.6 million. The remaining 138.7 million went to design and engineering, permits and project management. That is 19.2 percent of the total, a share rarely seen in Korean public procurement.
8.Put the dollar at KRW 1,380 and the total comes to about KRW 998.8 billion. Convert 347,500 square feet of floor area and it is 9,766 pyeong, so about KRW 102 million per pyeong. For a museum that is not a remarkable price. The next calculation is the problem. Divide by the 3,091 pyeong that actually holds work and it jumps to KRW 320 million per pyeong.
7억 2,380만 달러가 어디로 갔나 원화는 1달러 1,380원 기준 환산이며 사업 주체의 발표치가 아니다 총사업비 7억 2,380만 달러 원화 약 9,988억 원 연면적 기준 평당 1억 200만 원 9,766평 전시면적 기준 평당 3억 2천만 원 3,091평 지상 공사 4억 8,550만 달러 설계·엔지니어링·인허가·사업관리 1억 3,870만 총사업비의 19.2% 지하 6,300만 · 부지 정리 3,660만
Cost structureBar lengths follow the share of the amount. The per pyeong figures are calculated from the published area and cost, not announced by the client.
9.Funding runs three ways. The county put in USD 125 million and opened a USD 300 million credit line for use while fundraising ran behind. That 300 million is money the museum repays. Private fundraising passed its USD 750 million target and gathered more than 875 million, and separate from the building, USD 50 million went to permanent installations, artist commissions and acquisitions.
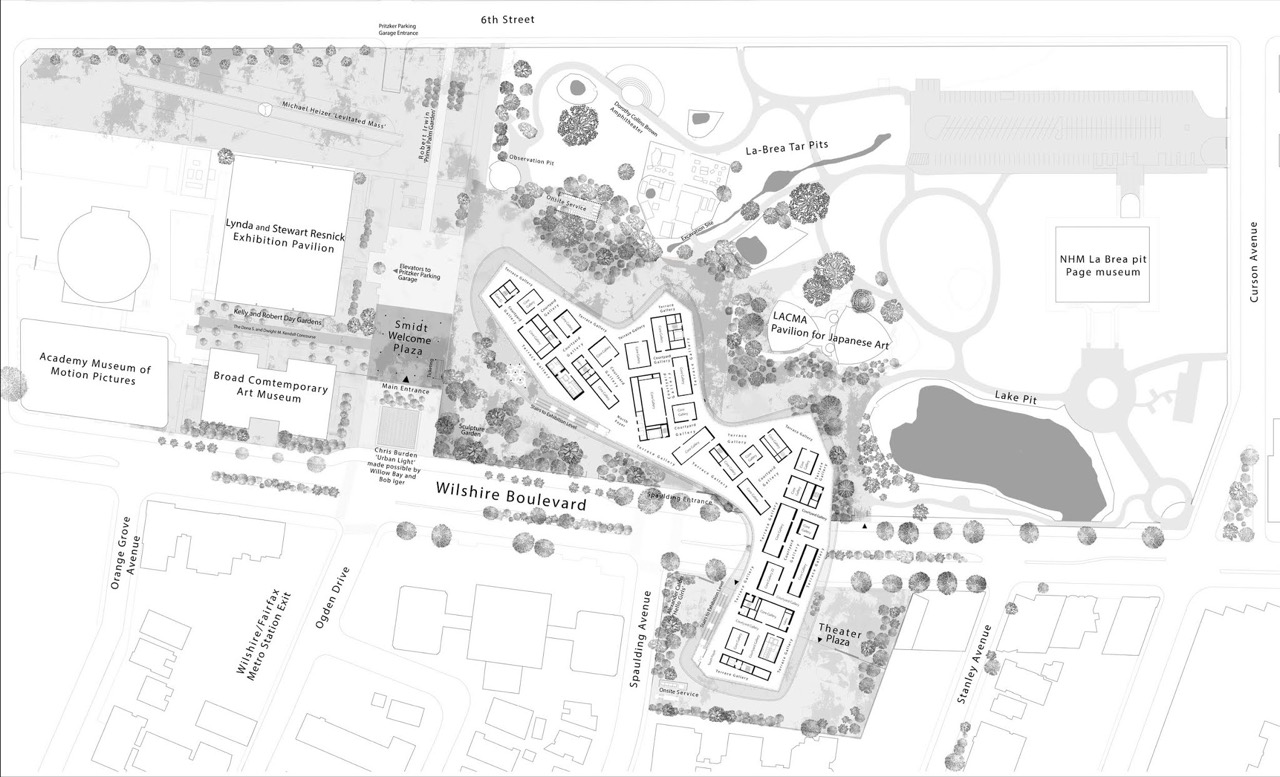
Gallery floor plan · A single-level plan with no set route. Exhibition zones follow the curving envelope. ⓒplan published by Los Angeles County Museum on Fire
Gallery floor planA single-level plan with no set route. Exhibition zones follow the curving envelope. ⓒplan published by Los Angeles County Museum on Fire
10.So where does this money come back from? General admission is USD 25 for adults, and this museum draws around a million visitors a year. Multiply and it is USD 25 million, about KRW 34.5 billion. County residents get in free from 3pm on weekdays, though, and the second Tuesday of every month is free, and anyone 17 and under is always free. Actual admission revenue per head has to land well under 25 dollars. That is an estimate, and the direction is clear.
표를 사야 하는 면적과 사지 않아도 되는 면적 1에이커를 1,224.2평으로 환산했고 지상 공용부는 발표된 3.5에이커 기준 유료 전시면적 3,091평 무료 지상 그늘 4,285평 입장 수입 상한, 100만 명 전원 정가 가정 연 약 345억 원 총사업비 약 9,988억 원 무료 관람 제도가 여럿이라 실제 1인당 입장 수입은 정가보다 낮다. 위 상한은 계산 편의를 위한 값이다. 운영비와 카운티 신용 3억 달러 상환은 이 표에 들어 있지 않다.
Area and revenueCalculated from published area and public admission prices. Visitor numbers apply the pre-opening figure of a million a year as an estimate.
11.What this building actually sold is not exhibition area but ground. Shade is an asset in Los Angeles, and the boulevard frontage in front of the museum took sun all day. The decision to lift one slab 9m carries with it the handover of 4,285 pyeong at grade to the city. Miss that arithmetic, where close to half the project cost went into area that sells no tickets, and the building looks like nothing but an expensive bridge.
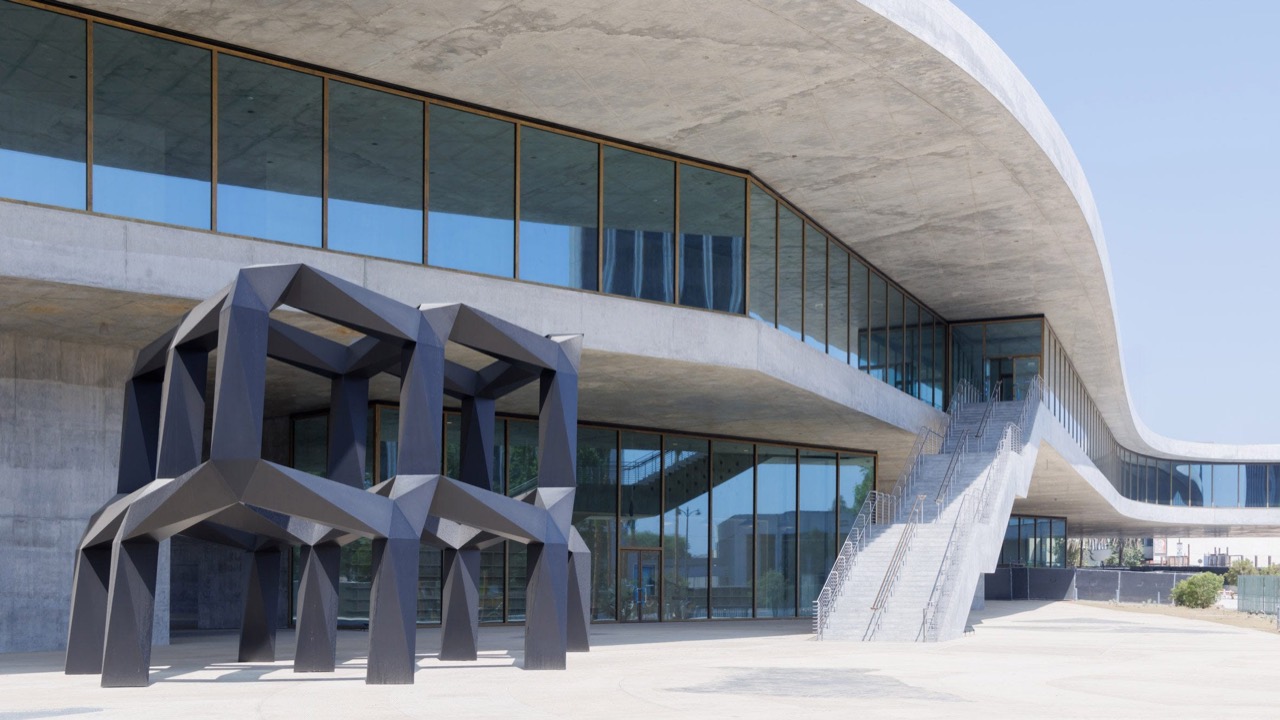
Where you come in without a ticket · Three and a half acres of public space at grade. The shop, education centre and grab-and-go outlet attach to the pavilions. ⓒimage via LOTA
Where you come in without a ticketThree and a half acres of public space at grade. The shop, education centre and grab-and-go outlet attach to the pavilions. ⓒimage via LOTA
12.The way work is hung follows the same logic. Nothing is arranged by region or by date. Objects are grouped along the routes they travelled, on four axes: the Atlantic, the Mediterranean, the Indian Ocean and the Pacific. More than 80 groupings drawn from 6,000 years of holdings, 2,500 to 3,000 pieces at a time. With no rooms by civilisation, there is no gallery for any one country.
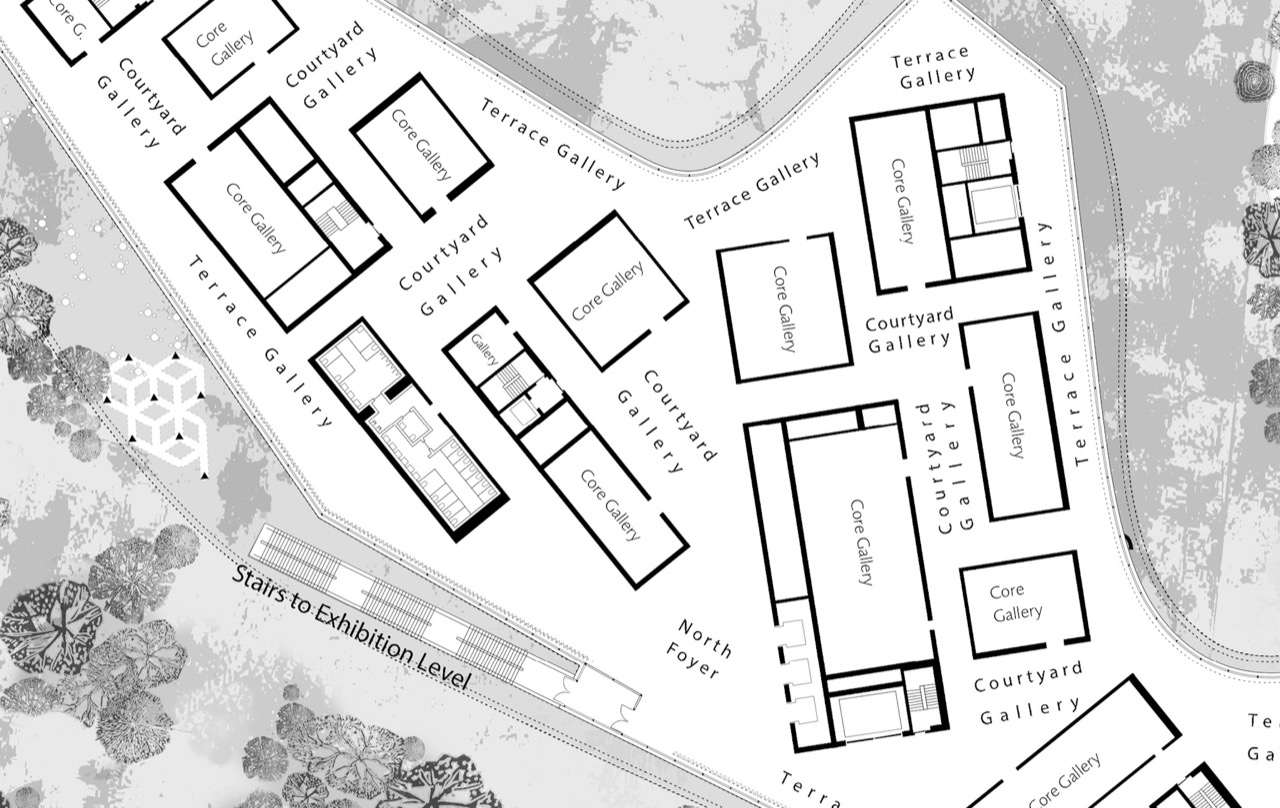
Plan detail · With no partitions, the curving envelope and the cores divide zones loosely instead. ⓒplan published by Los Angeles County Museum on Fire
Plan detailWith no partitions, the curving envelope and the cores divide zones loosely instead. ⓒplan published by Los Angeles County Museum on Fire
13.The turn is in the area table. The new building has 11,000 square feet, about 309 pyeong, less exhibition area than the four demolished buildings had together. Close to a trillion won went in and the space for hanging work shrank, and the criticism started before opening. Christopher Knight, formerly the Los Angeles Times art critic, called the building monotonous, and the architecture critic Joseph Giovannini took issue with the selection of the architect and the way the budget was disclosed. His point was that drawings and budgets came late for a project the public half paid for.
14.The money kept coming, though. The opening gala raised USD 11.5 million in a day, the highest in the museum's fundraising history. While critics fought over an area table, donors bought something else. One shape that stands out in the city, the right to put a name on it, and the sight of a block that had been a construction site for six years filling with people again.
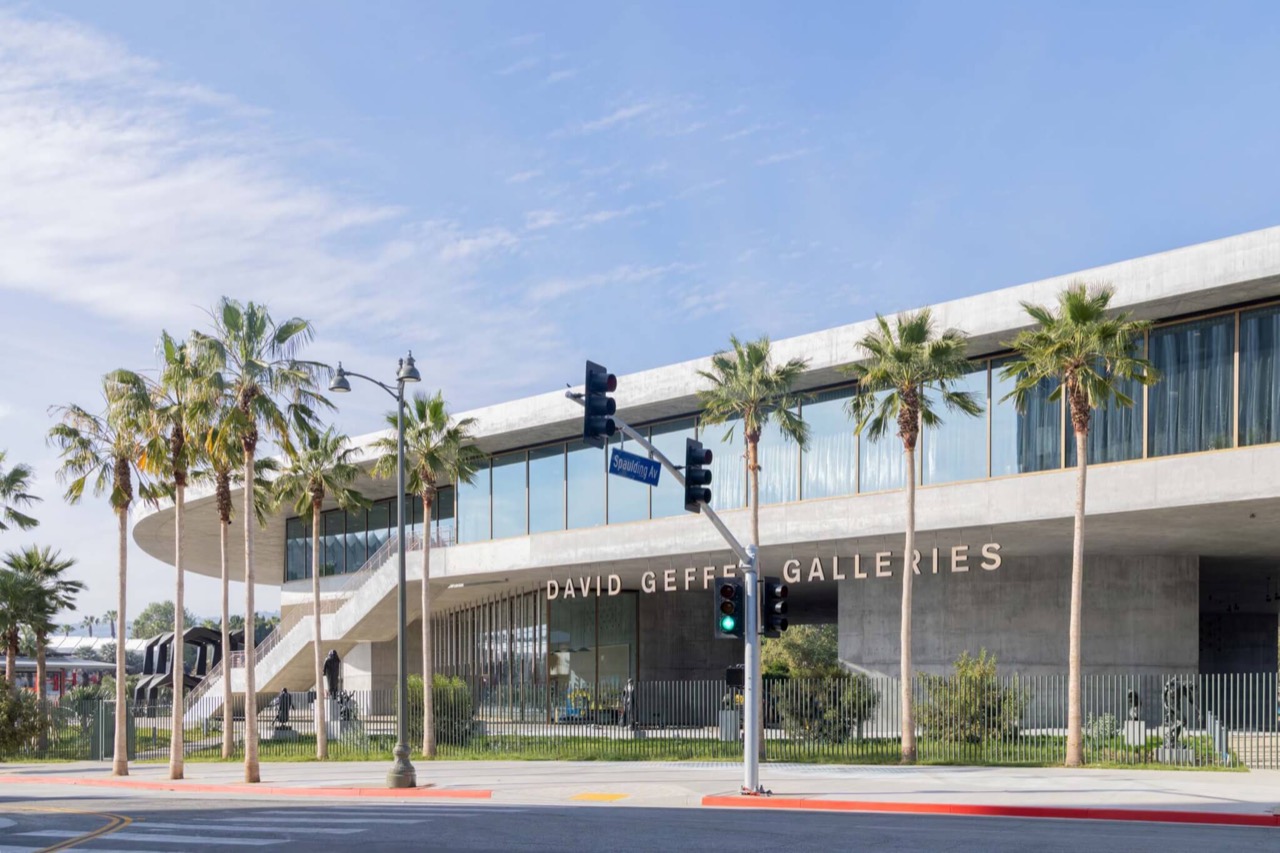
On Wilshire Boulevard · The stretch that passes over the two-way boulevard. The road stayed as it was and only the building went over it. ⓒimage via The Architect's Newspaper
On Wilshire BoulevardThe stretch that passes over the two-way boulevard. The road stayed as it was and only the building went over it. ⓒimage via The Architect's Newspaper
15.Twenty years of preparation and six of building produced a museum of about KRW 998.8 billion, and the area for hanging work fell by about 309 pyeong, while 4,285 pyeong of shade that sells no tickets appeared in the city. What stops anyone moving this to Korea at the first meeting is not the form but the name for that free area. In public cultural projects, public space at grade is hard to put in the box that explains the benefit, and budget review asks first about cost per unit of floor area and paying visitor numbers. A design that gives ground back to the city makes both of those worse at once. So what the planners of a building like this need to prepare is not a rendering but an argument that defends the value of the emptied area in review.
The curtain at night · When interior light leaks out through the curtain the whole building turns into one band. ⓒimage via Wallpaper
The curtain at nightWhen interior light leaks out through the curtain the whole building turns into one band. ⓒimage via Wallpaper
Sources: LACMA press releases and the Unframed blog (David Geffen Galleries opening notices, 5 February 2026, 22 April 2026, 8 May 2026), ArchDaily, Designboom, Wallpaper, The Architect's Newspaper, The Art Newspaper (Big Review, 23 April 2026), LAist, Los Angeles Business Journal, Los Angeles Times, Artsy, LA Conservancy, Los Angeles County Museum on Fire. The confirmed figures are as follows. Location Wilshire Boulevard, Los Angeles; name David Geffen Galleries; design Peter Zumthor; structure SOM; ribbon cutting 19 April 2026 with general admission from 4 May; about 20 years of planning and about 6 years of construction; total project cost USD 723.8 million; construction USD 585 million (above ground 485.5 million, below ground 63 million, site clearance 36.6 million); design, engineering and related items USD 138.7 million; floor area 347,500 square feet at USD 2,082 per square foot; exhibition area 110,000 square feet; overall length 900 feet; gallery floor 30 feet above grade; 56 base isolators below with a maximum movement of 5 feet; 3.5 acres of public space at grade; seven pavilions at grade; curtain textile by Reiko Sudo; ground work by Mariana Castillo Deball covering 207,000 square feet; the display built on four axes, the Atlantic, Mediterranean, Indian Ocean and Pacific, in more than 80 groupings with 2,500 to 3,000 pieces at a time; county support USD 125 million and a county credit line of USD 300 million; private fundraising above USD 875 million against a USD 750 million target; a separate USD 50 million for installation, commissions and acquisitions; the April 2020 demolitions covering three buildings designed by William Pereira in 1965 and an annexe designed by Hardy Holzman Pfeiffer in 1986; the new exhibition area 11,000 square feet smaller than the demolished buildings combined; opening gala fundraising of USD 11.5 million; general admission USD 25 for adults, free for county residents from 3pm on weekdays, free on the second Tuesday of each month and always free for those 17 and under. The won conversions (assuming KRW 1,380 to the dollar), the per pyeong amounts, the pyeong conversions and the annual admission revenue ceiling of about KRW 34.5 billion are calculated from the published figures above and are not announced by the project owner. The one million annual visitors applies the pre-opening scale as an estimate, and figures measured after opening have not been released. Operating cost and the repayment schedule for the county credit line could not be confirmed in public material and were left out of the calculation. The notes on Korean public cultural facilities are general to the sector, and any individual project needs a separate check on local finance investment review standards and public property management rules. Photographs ⓒ each creator as credited in the captions, press and promotional images cited with sources for personal reference.