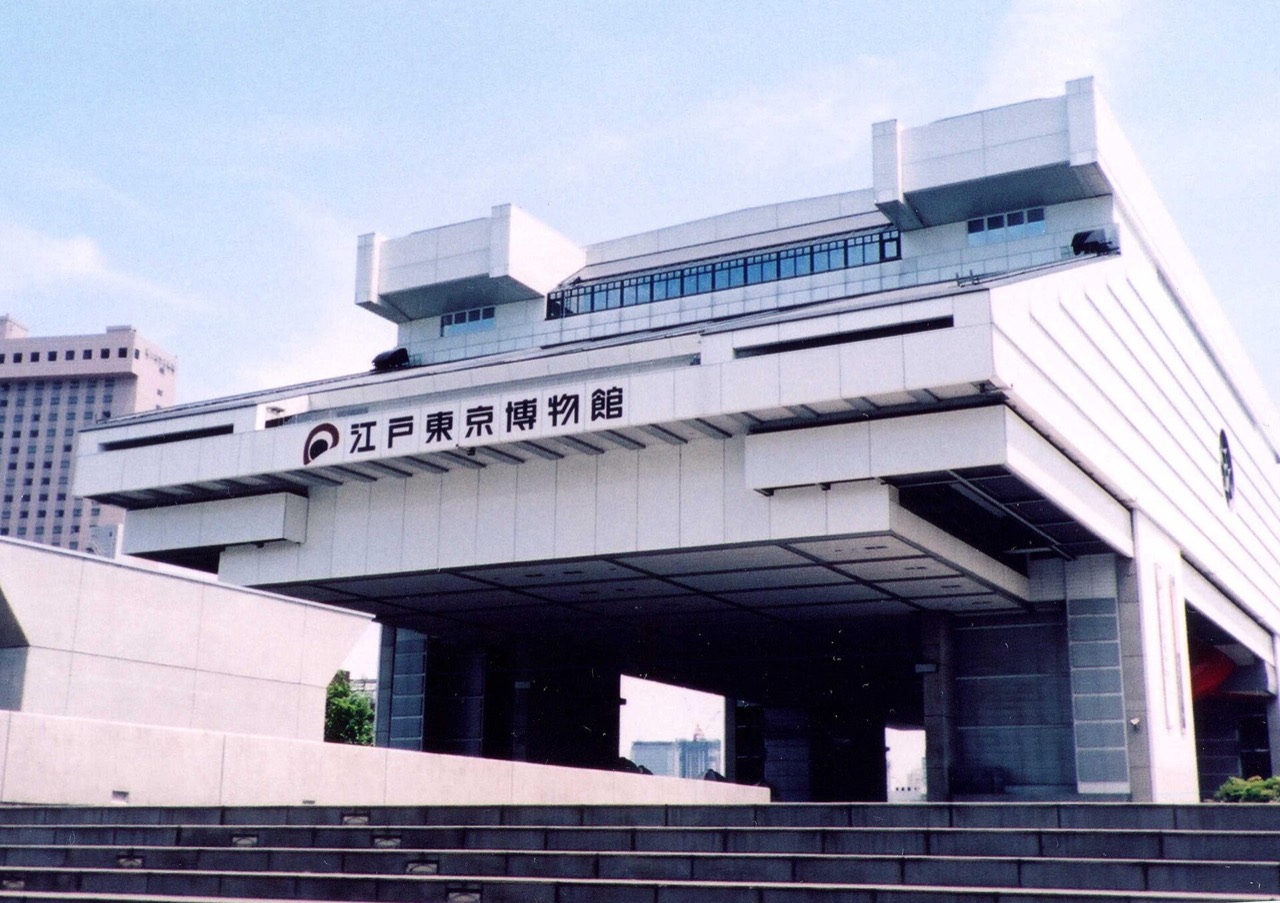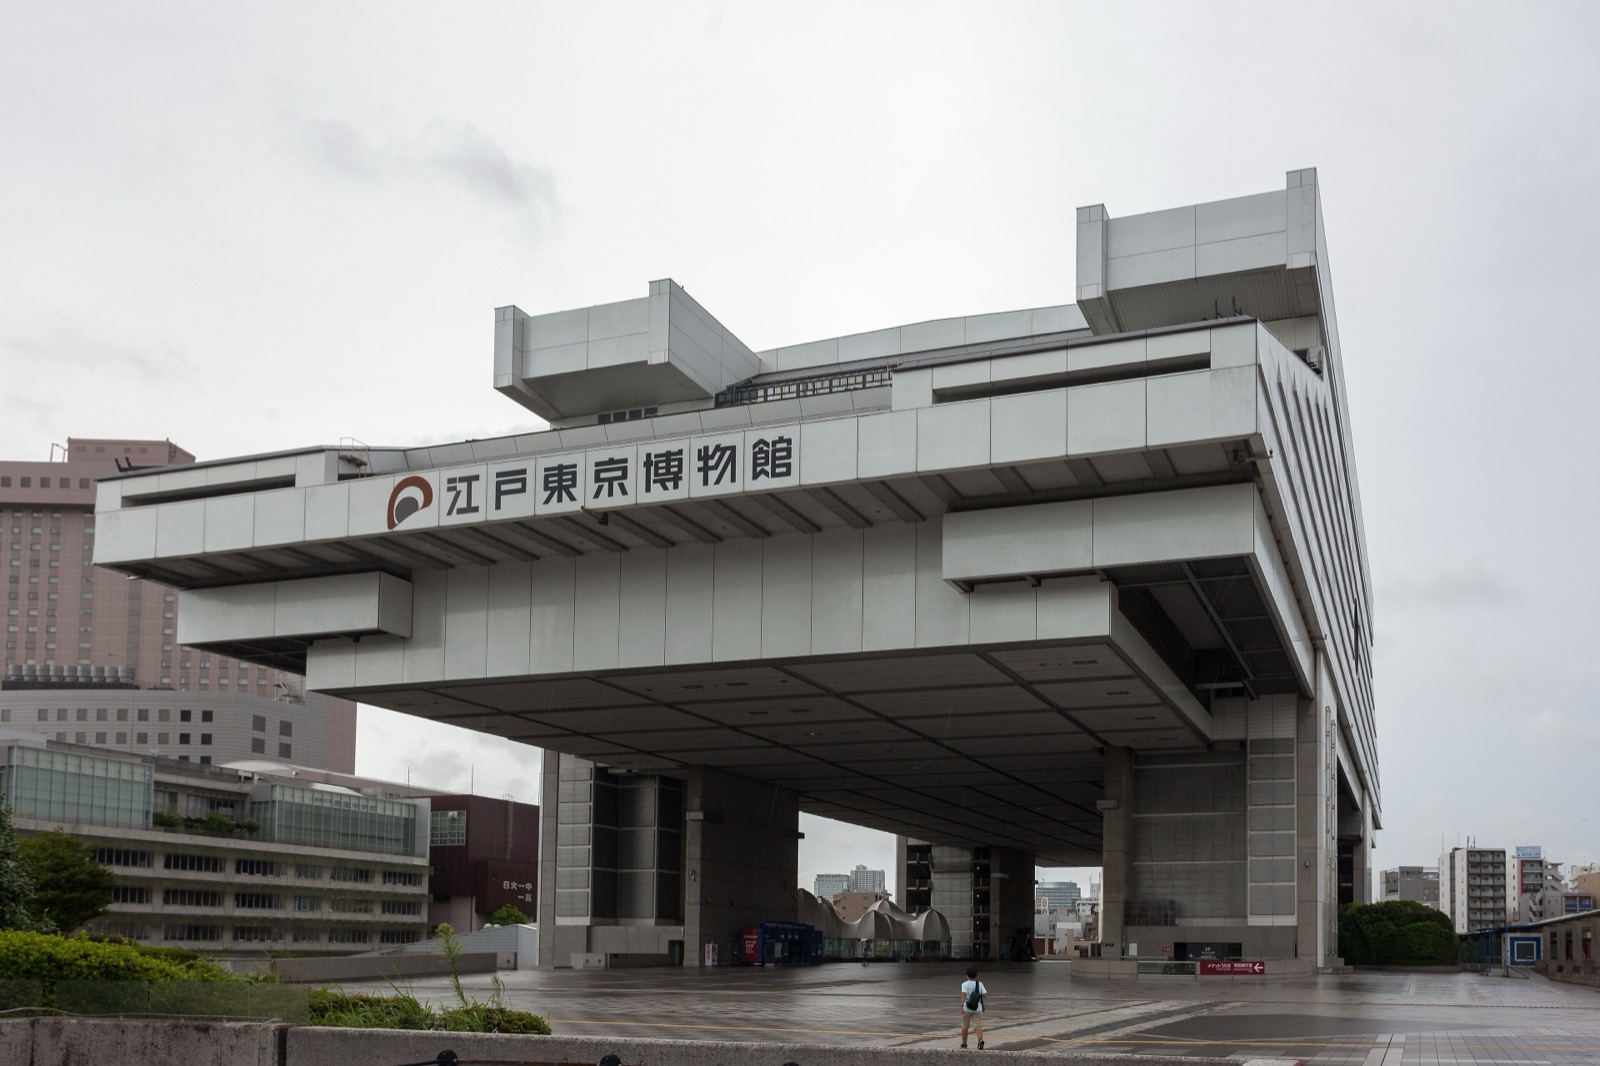
A Tokyo museum that had been shut for four years opened again last spring. The work cost 8 billion yen. Yet the building that reopened looks exactly as it did before it closed. Almost all the money went where visitors cannot see it.
1.At 9:30am on 31 March 2026 the Edo-Tokyo Museum reopened in Yokoami, Sumida-ku, Tokyo, after four years. It was the first major overhaul since the museum opened in March 1993. It had been closed since April 2022. Total construction cost was about 8 billion yen. Put 100 yen at 940 won and that is about KRW 75.2 billion.
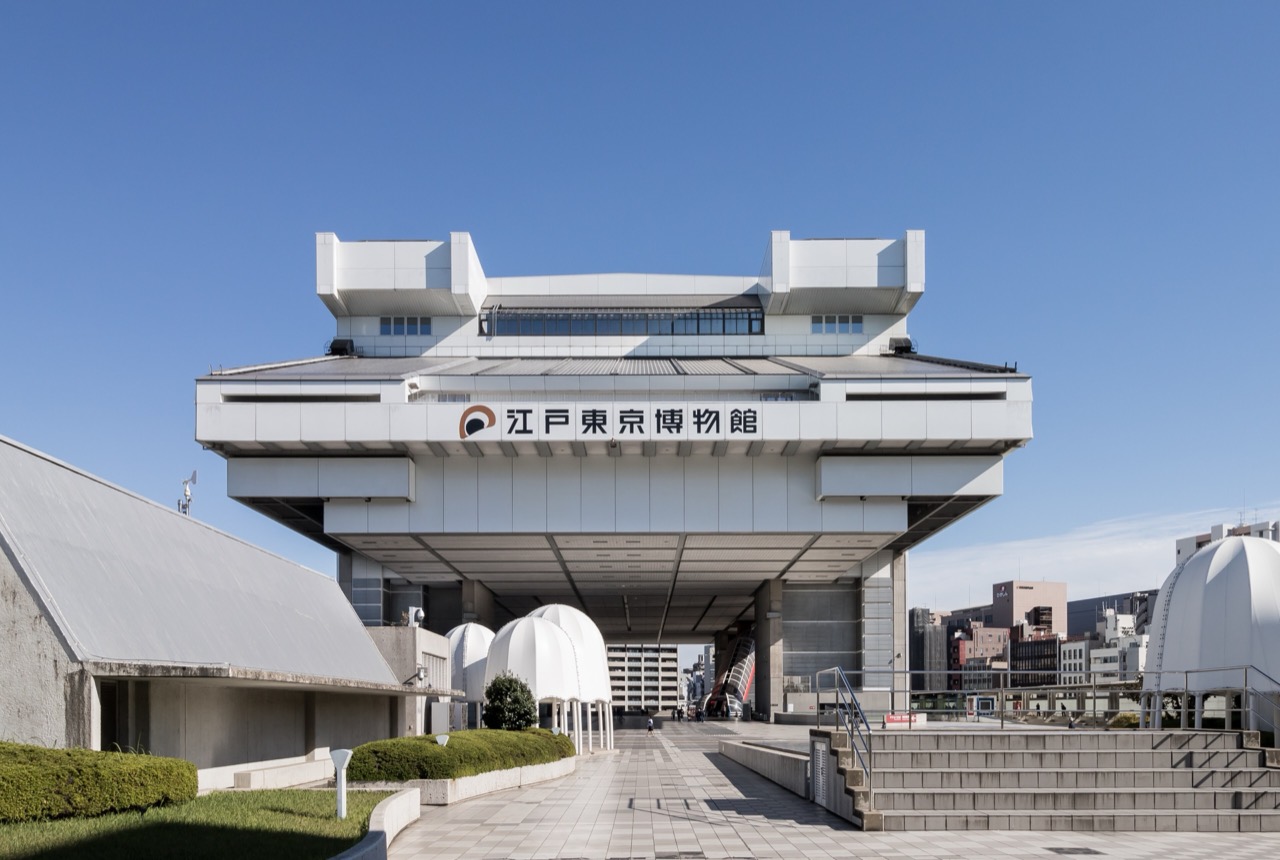
2.The architect was Kiyonori Kikutake, who worked under the banner of Metabolism. Seven floors above ground and two below, with 51,367㎡ of floor area, 15,538 pyeong in Korean terms. The height of about 62m was set to roughly match the Edo Castle keep, and the Ryogoku Kokugikan stands next door.
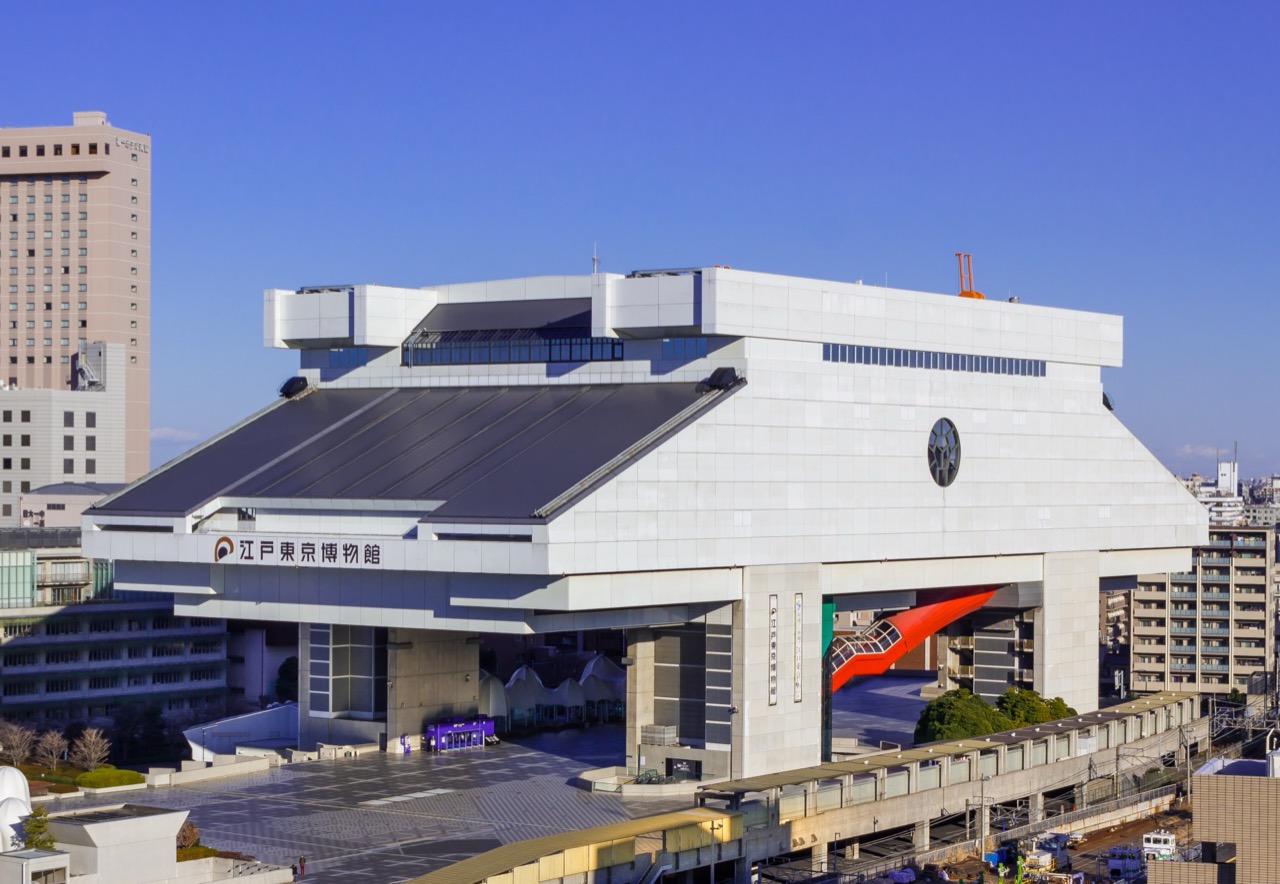
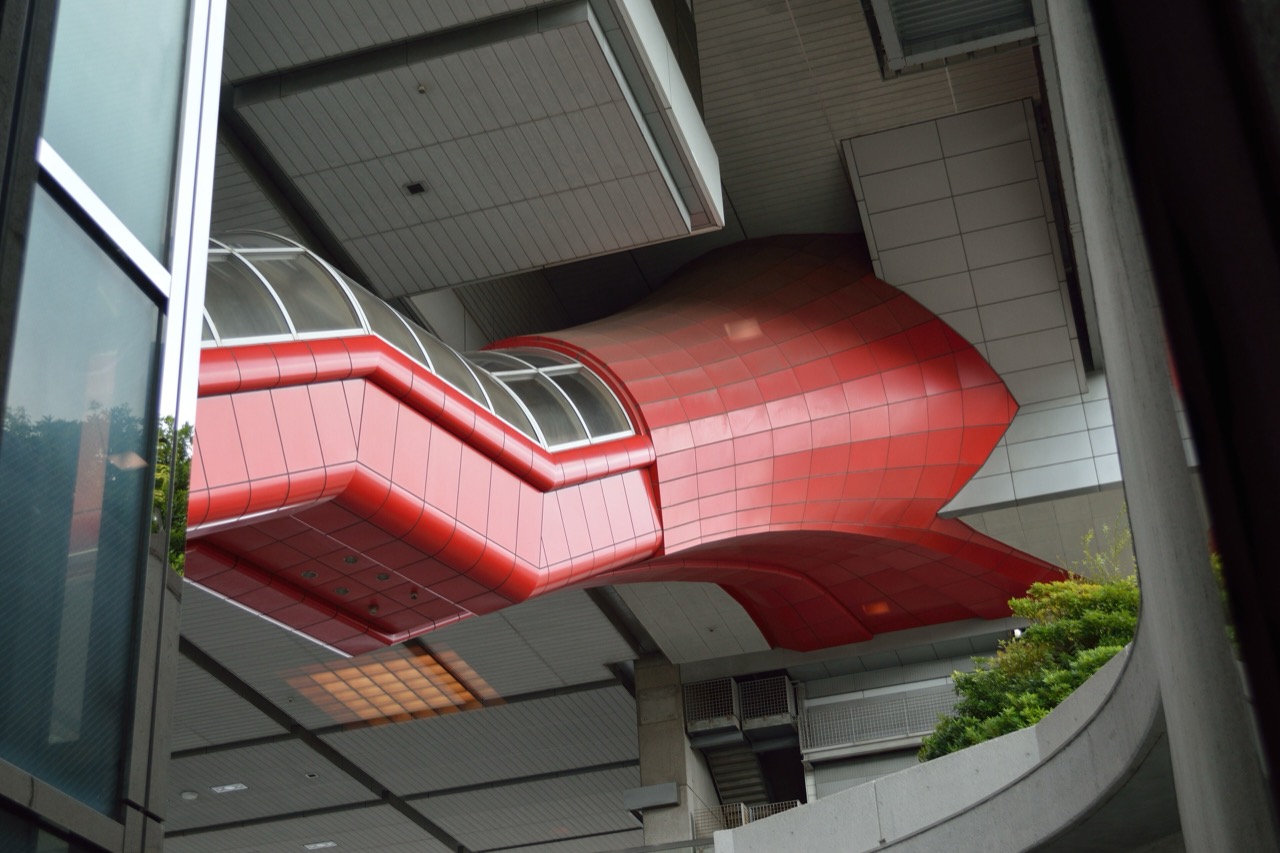
3.The original of the form is a raised storehouse. A granary lifted off the ground on four legs, grown to this size, with the ground floor left almost empty. Anyone going to buy a ticket rides one long escalator from grade straight to the third floor entrance. The empty ground below is a plaza.
4.Stand under it and the sky is cut off. Thirty metres overhead, concrete and metal panels reach out in every direction, and wind off the Sumida River makes a sound as it passes between the columns. The roof projects far to the east and west and pitches from 23 degrees up to 33. When it rains, water takes that angle and comes down all at once.
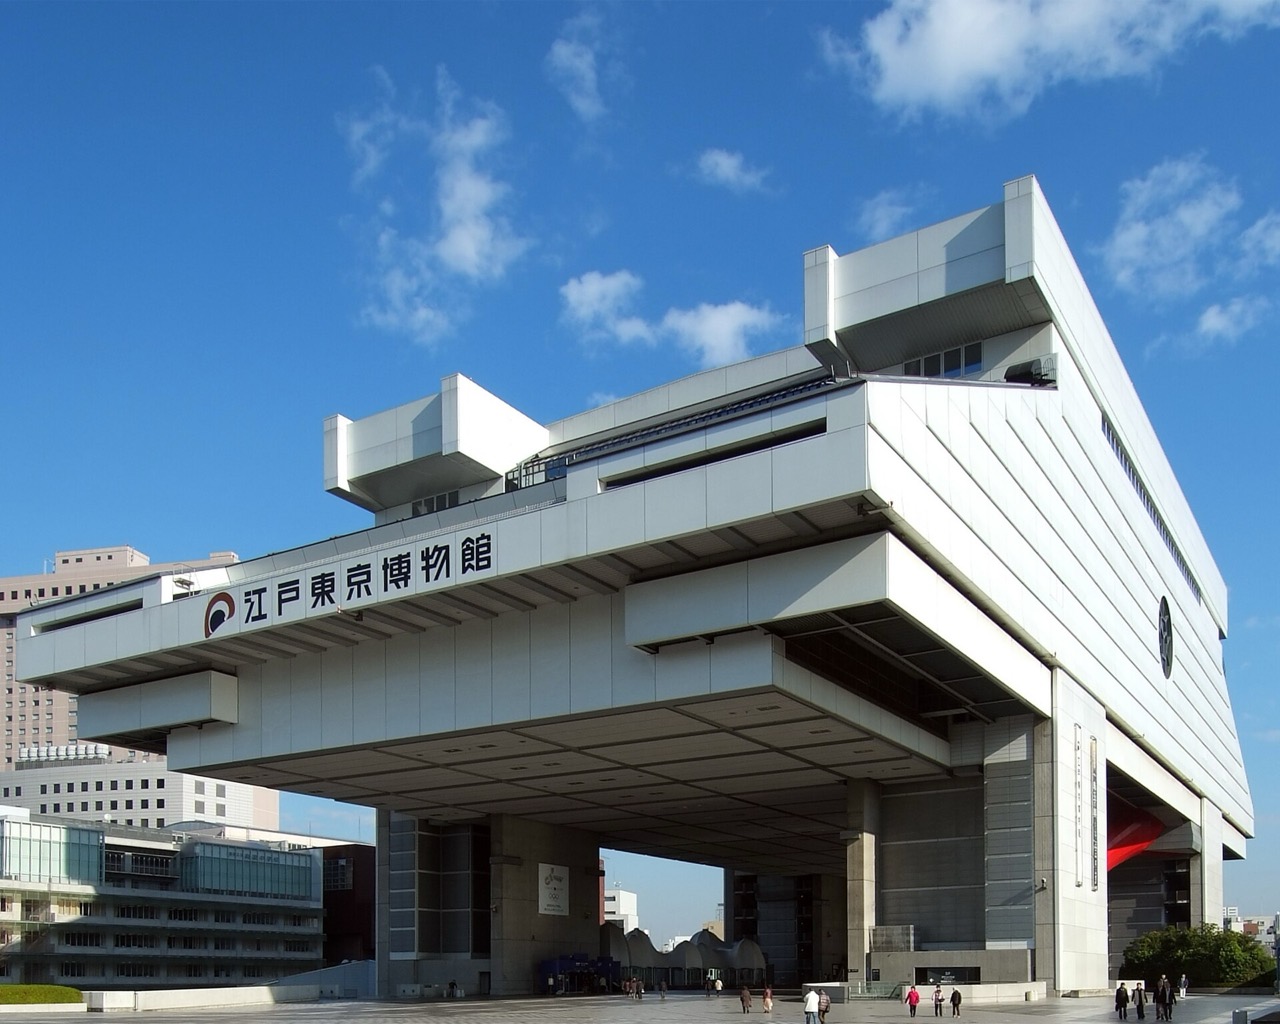
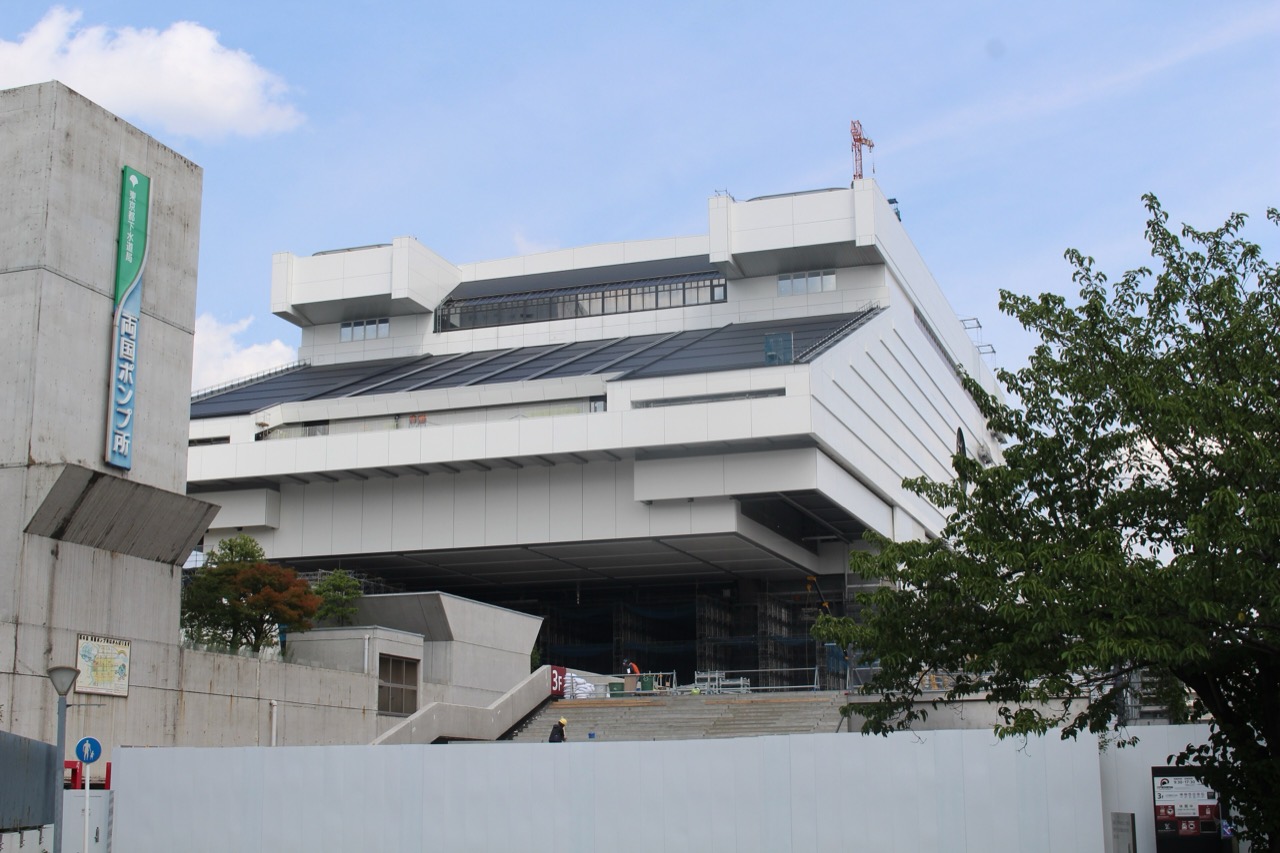
5.Those two places are exactly what this project touched. The steeply pitched roof was stripped whole and the waterproofing and insulation relaid, and the soffit hanging in the air was changed to aluminium panels and a membrane ceiling to cut weight and raise seismic performance. The rest is all services. Electrical and air conditioning were replaced across the building, lighting went entirely to LED with occupancy sensors, and photovoltaic equipment and two accessible toilets were added.
6.So where did the money go? Divide 8 billion yen by 15,538 pyeong of floor area and it comes to about 515,000 yen per pyeong, about KRW 4.84 million. Less than half what it costs to build a new cultural facility in Korea. How much of the exhibition rebuild is included in that figure has not been published.
7.A cheap-looking figure per pyeong and an easy job are two different things. The site conditions given by the contractor, Taisei Corporation, show that no hot work was allowed with about 350,000 items in the collection still inside, and not one drop of rainwater could get in. Pipes were framed at 3m intervals so materials could not roll off the steep roof, and a purpose-built jig was developed to hang a gondola on the sloping surface. The complex form around a 20m high hall made even the scaffolding plan difficult, and about 350 people worked on it.
8.Turn to the recovery side and the picture changes. Admission to the permanent exhibition is 800 yen for adults, up 200 yen from the old 600. It is 400 yen for those 65 and over, 480 for university students, 300 for high school students, and free for middle school age and under. Visitors numbered about 1.13 million in 2019, before the pandemic, so even if every one of them paid the adult price, a year of admission revenue is 904 million yen, about KRW 8.5 billion.
9.This building was never built to pay back construction cost through admissions. The owner is the Tokyo Metropolitan Government and the operator is its designated manager, the Tokyo Metropolitan Foundation for History and Culture. The 8 billion yen is Tokyo's facility maintenance budget, not a sum to be recovered. There is still a reason for dividing the number out. Public or private, the bill after 30 years arrives the same way.
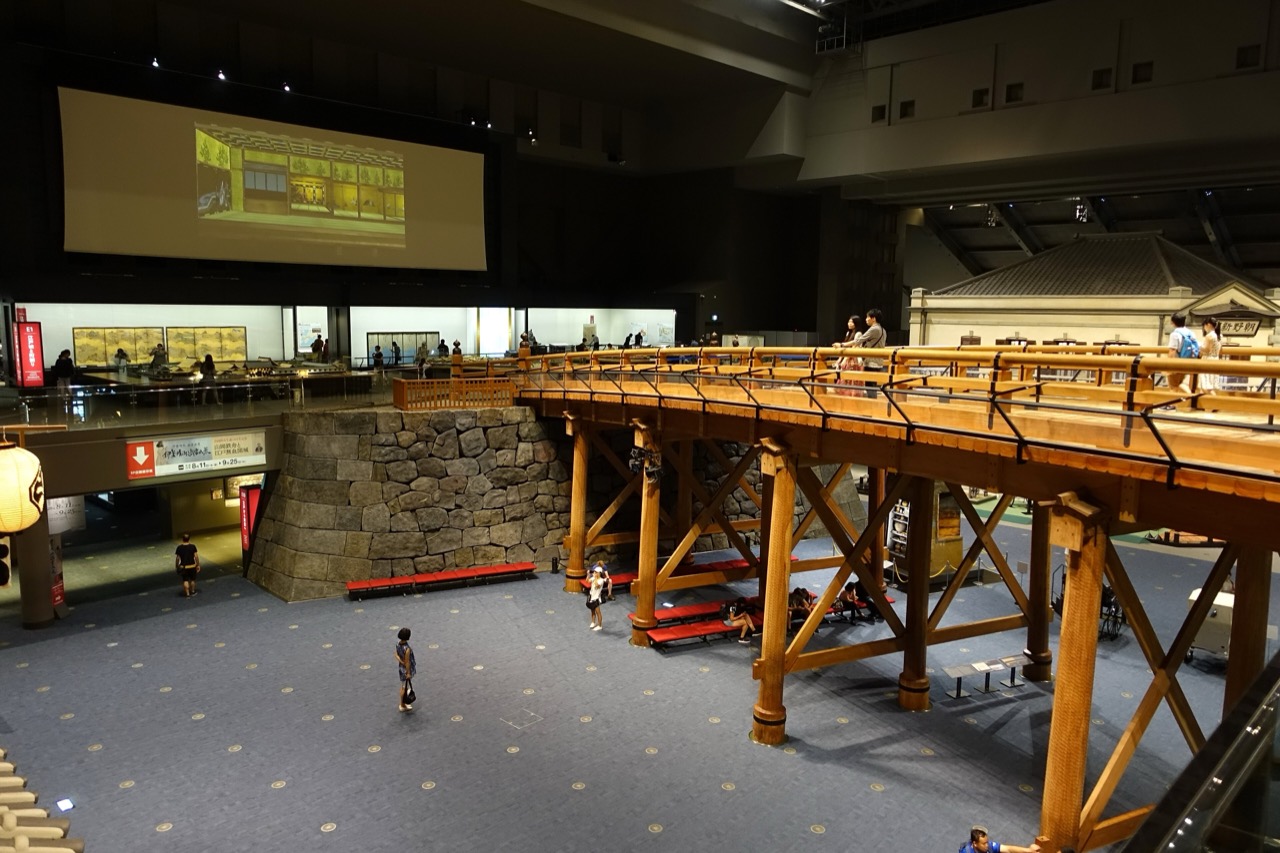
10.So what changed? The inside, not the outside. Shohei Shigematsu, a partner at OMA, supervised the spatial staging, and a piece modelled on a torii now stands at the western approach. The third floor plaza uses about 4,000㎡ of ceiling as one screen. Overhead runs footage that starts in the present and climbs back through Meiji and Taisho to Edo.
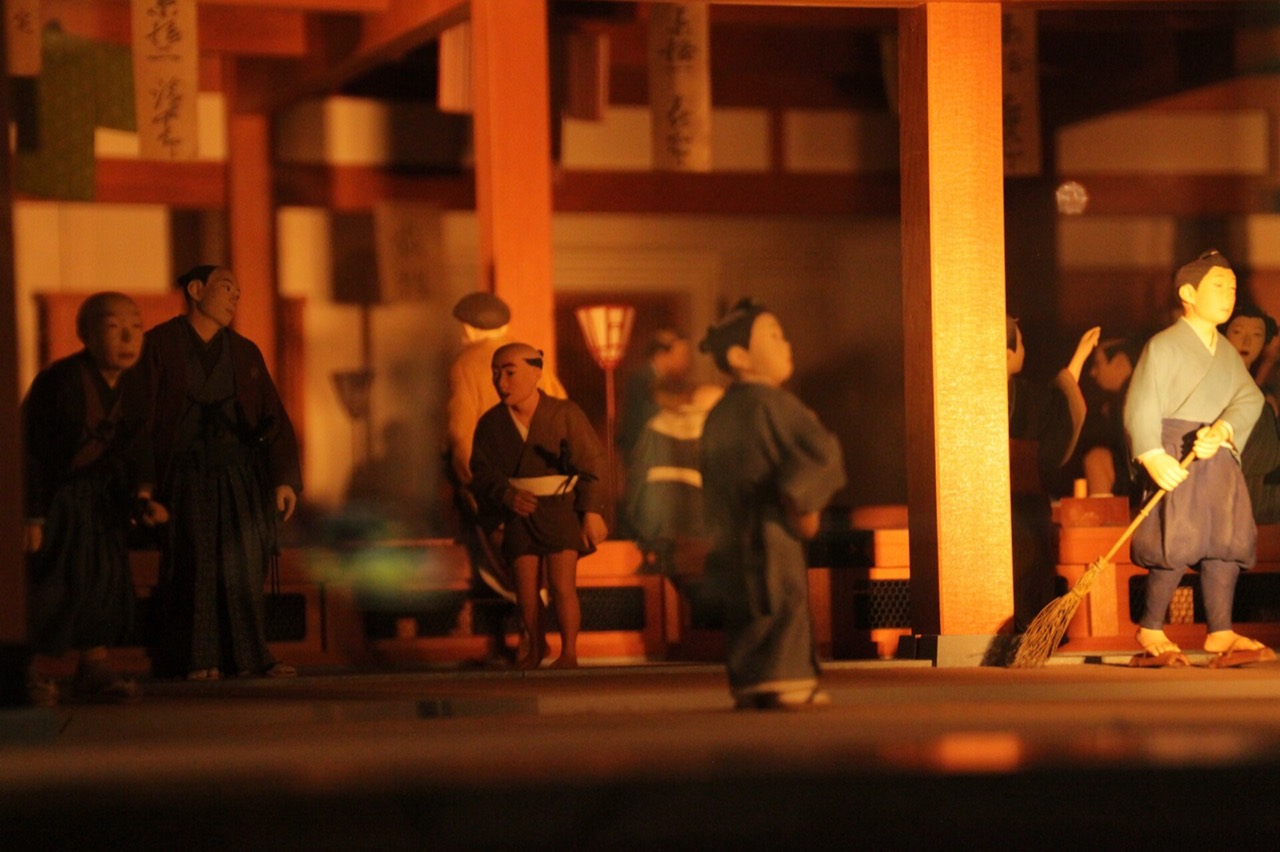
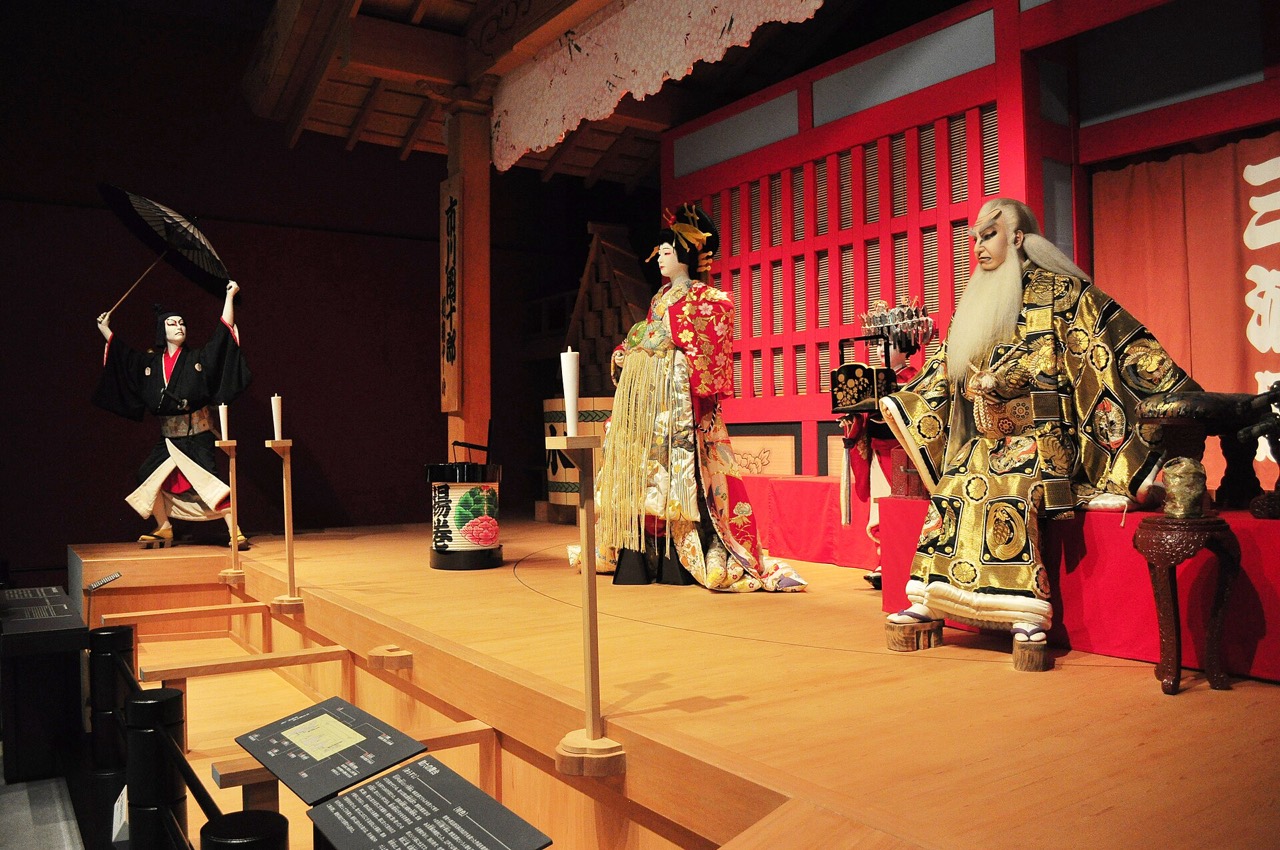
11.The grammar of the display was swapped too. The full-size Nihonbashi rebuilt on the sixth floor covers only the northern half, and screens on the bridge alternate between the sky of Edo and the sky of now. The museum says visitors can walk right into a tenement room and the Nakamuraza theatre in the Edo zone on the fifth floor. A 26m model of the Hattori Clock Store now stands in the Tokyo zone. A rebuild that turns what you looked at into what you step into.
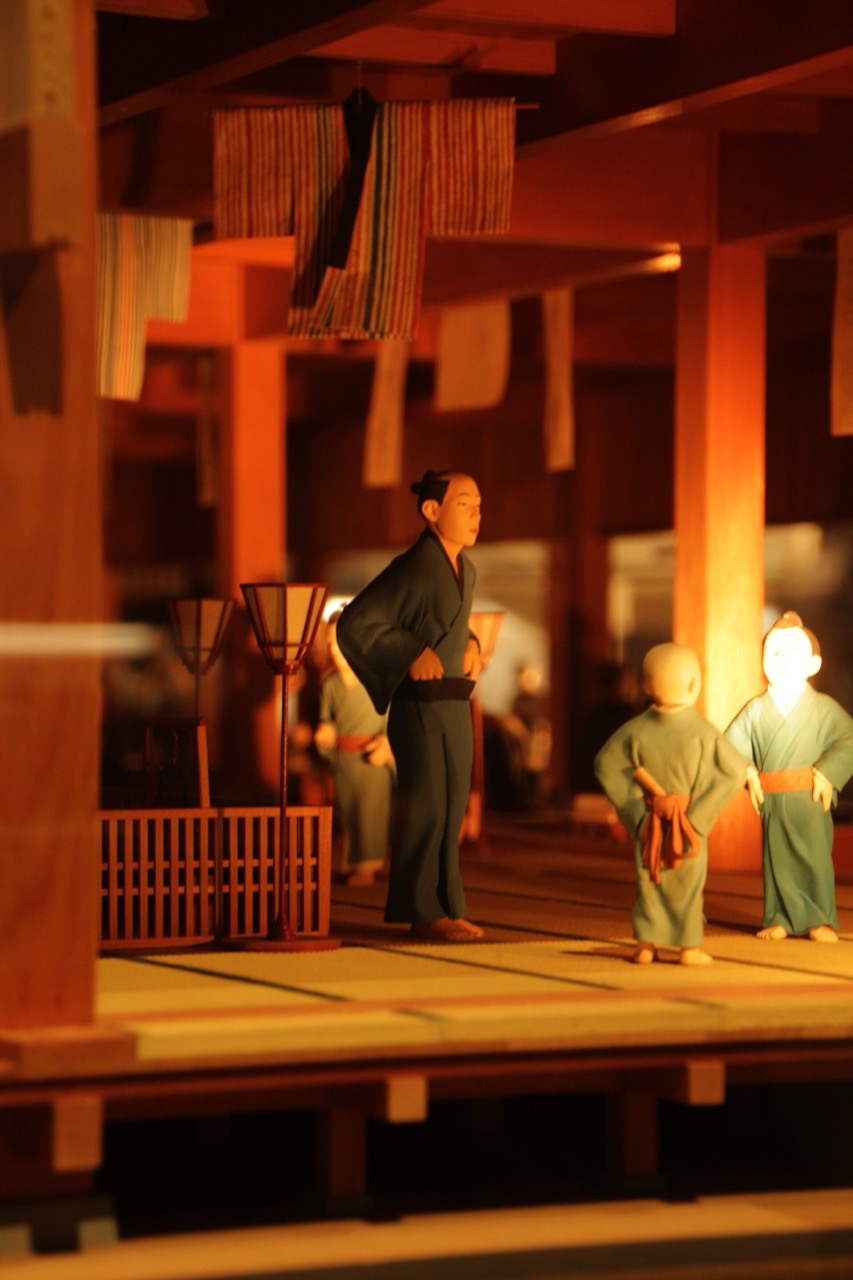
12.Inside the galleries the lighting sits low, and finishes imitating timber and plaster swallow footsteps. Several hundred scale models made of paper and wood stand without glass, so a visitor's eye passes over the rooftops. Light coming down from the ceiling shifts colour among them like a season. Staging like that only works if illuminance and air conditioning are held precisely, and that is what this services replacement actually bought.
13.Follow the lineage and Kikutake did the same thing at Sky House, his own home, in 1958. He lifted the living floor on four wall columns and left the ground below empty so that services and rooms could be swapped out over time. Swapping out was the core of Metabolism, and this museum belongs to the last generation that grew that idea to city scale.
14.What splits is the line items on the bill. In a building made to be swapped out, what actually got swapped was not rooms but roof, eaves and pipework, and most of that money is invisible to visitors. Growing the form grew the roof area, and lifting it off the ground took on the burden of a soffit that would shake in an earthquake. A landmark silhouette sells once on opening day. The upkeep of that silhouette is billed every month for thirty years.
15.A thirty-year-old museum closed for four years and spent about KRW 75.2 billion, and not one part of the exterior changed, with KRW 4.84 million per pyeong going into roof, eaves and services. What stops anyone moving this to Korea at the first meeting is not the size of the budget but its name. New building is programmed as a project and major repair as maintenance cost, and what review asks about is always the new floor area created and the new visitors added. Work that recovers a roof and lightens the eaves has nothing to write in those two boxes. So what the planners of a landmark need before completion is not an aerial rendering but one table setting out in advance the upkeep that form will demand for thirty years.