On the south bank of the Parramatta River, west of Sydney. The structure topped out in April 2026 and the building opens at the end of the year. Construction cost: AUD 915 million, about 960 billion won. Yet the roughly 4,340 sq m directly beneath the ground floor holds nothing at all. It is a level left empty so floodwater can pass through.
1.Powerhouse Parramatta is a museum being built by the state of New South Wales. The site sits 24 km west of central Sydney, on the south bank of the Parramatta River. A joint entry by Moreau Kusunoki of Paris and Genton of Australia won the international design competition in late 2019, and Lendlease built it. The site covers 19,500 sq m, the building 34,000 sq m. Structural works finished in April 2026, with opening set for the end of the year.
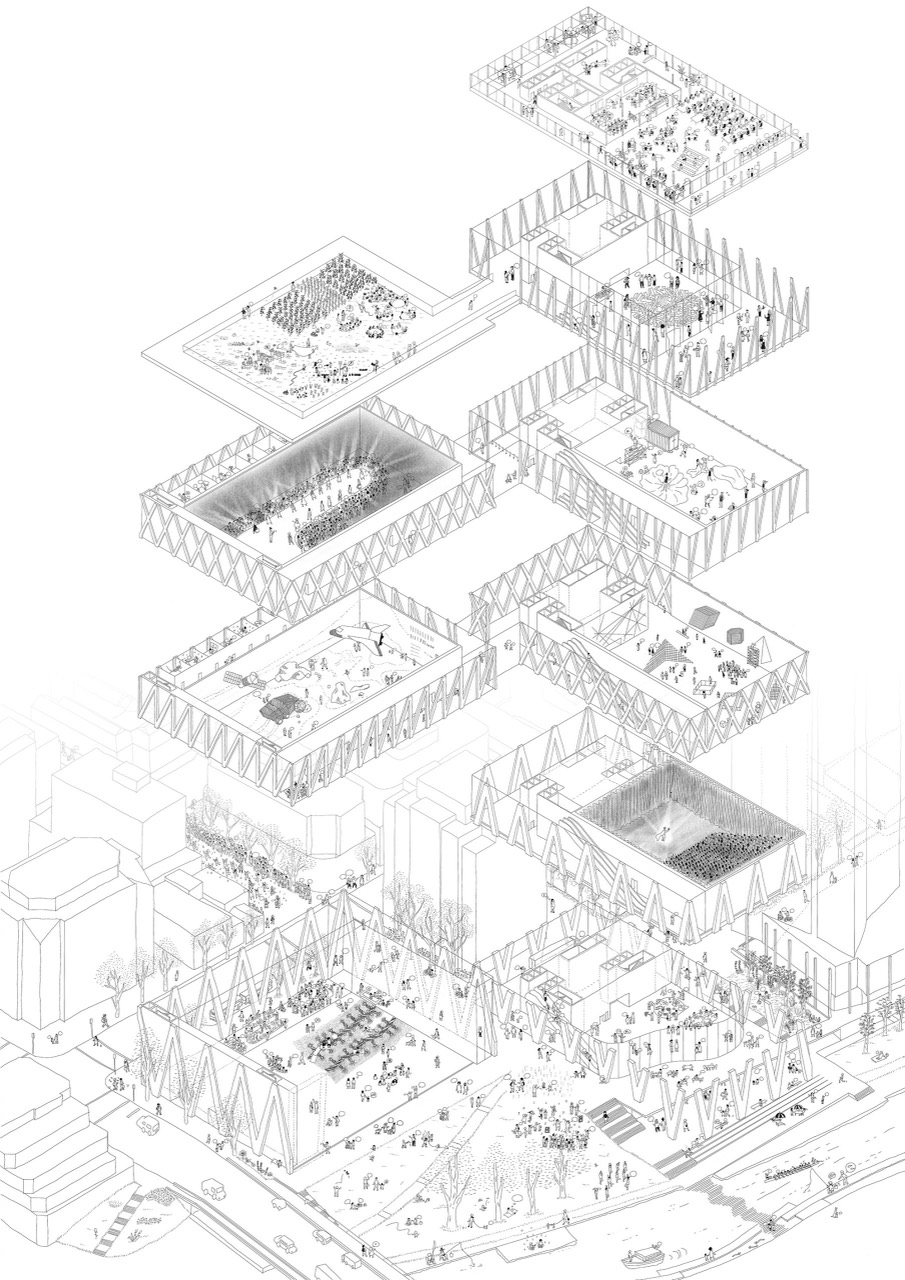
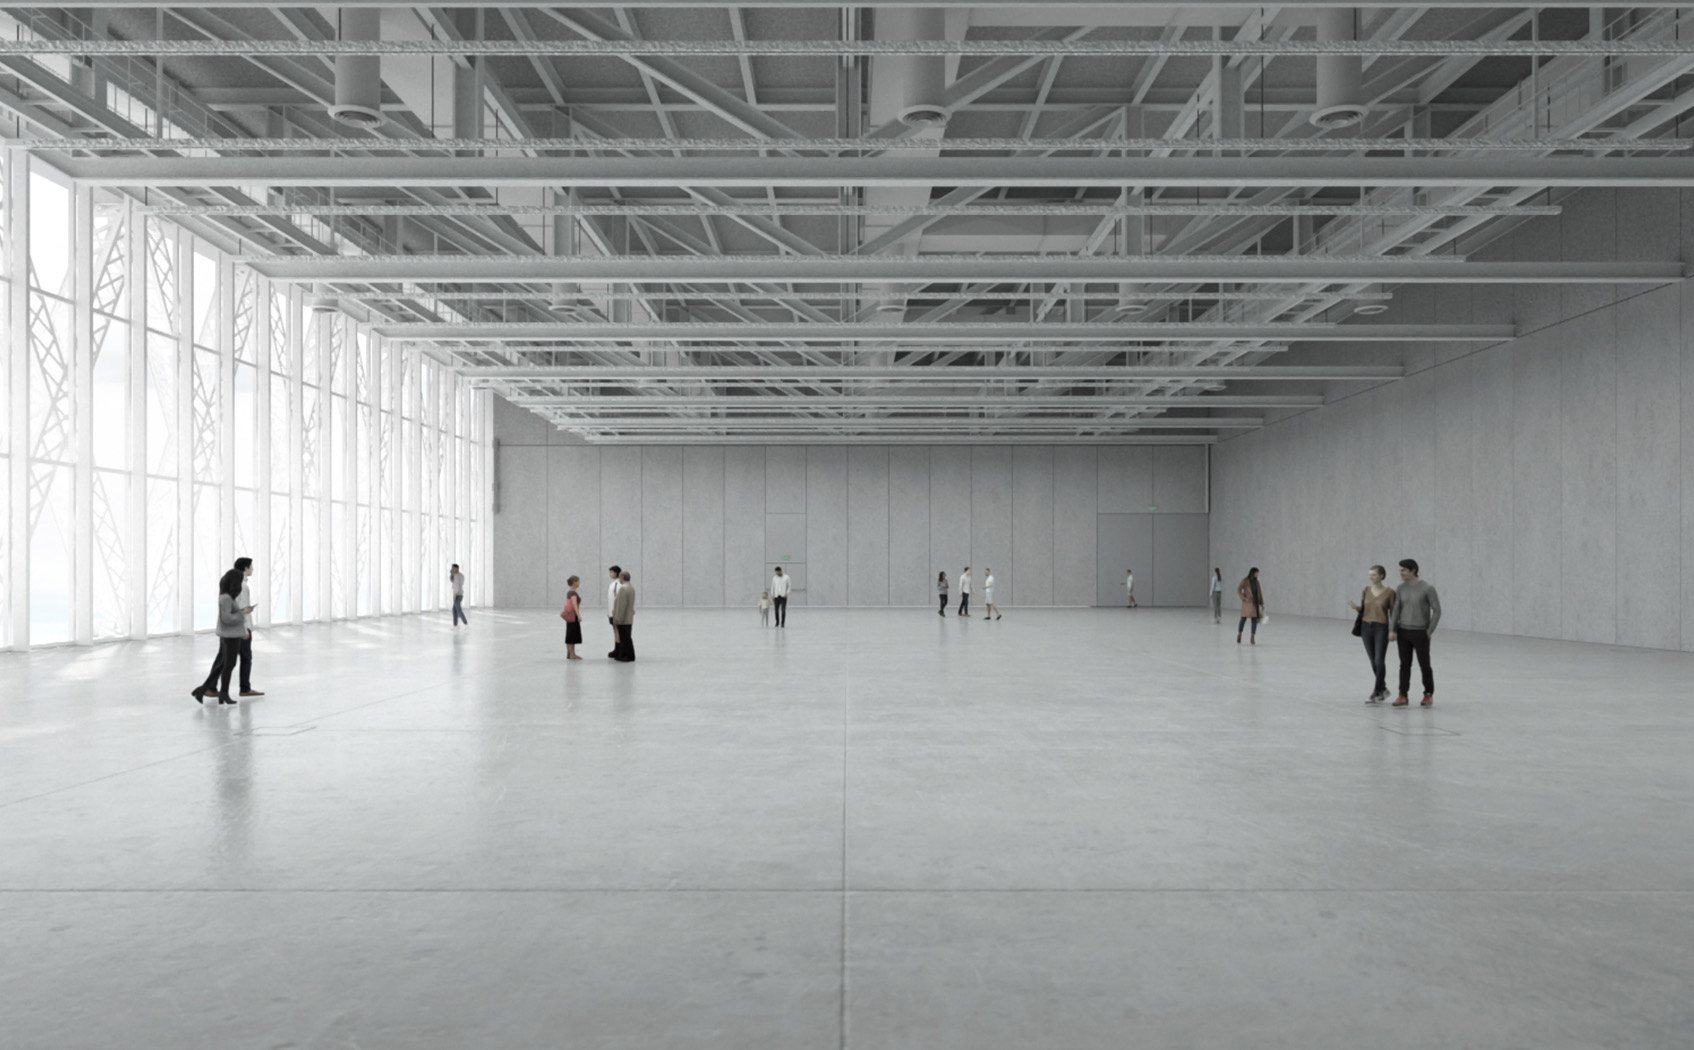
2.Inside are seven presentation spaces, a theatre, a demonstration kitchen seating 200 and a rooftop observatory. PS1, the largest, stands 18 m high with more than 2,200 sq m of floor and not a single column. The largest column-free exhibition space in Australia. Next to it the Holdmark Gallery runs 2,300 sq m under an 8 m ceiling. The roof carries an observatory with a retractable dome and a native plant garden, while the building holds 30 residency studios for artists and researchers plus accommodation for 10,000 regional students a year.
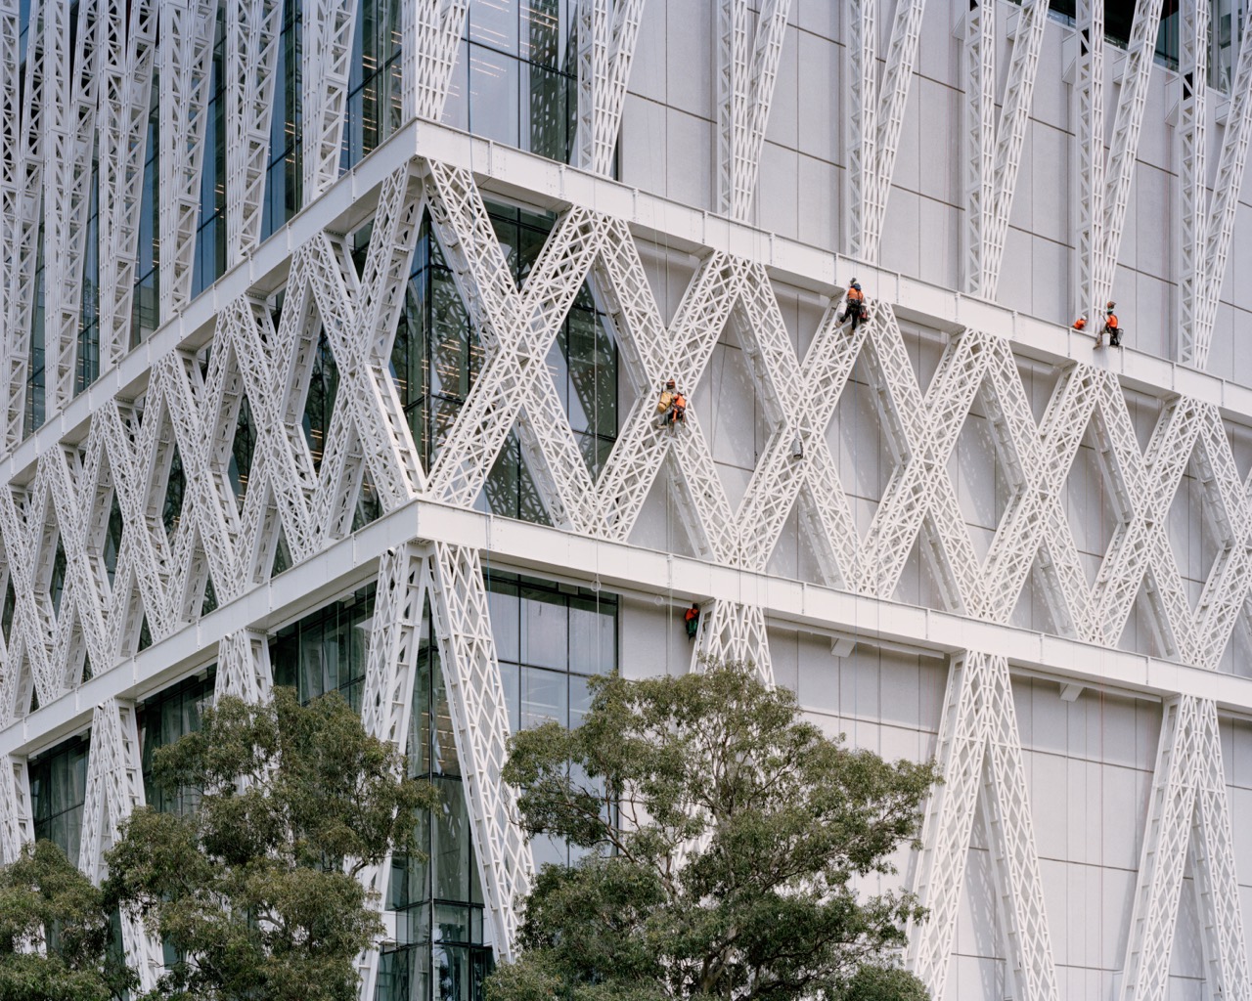
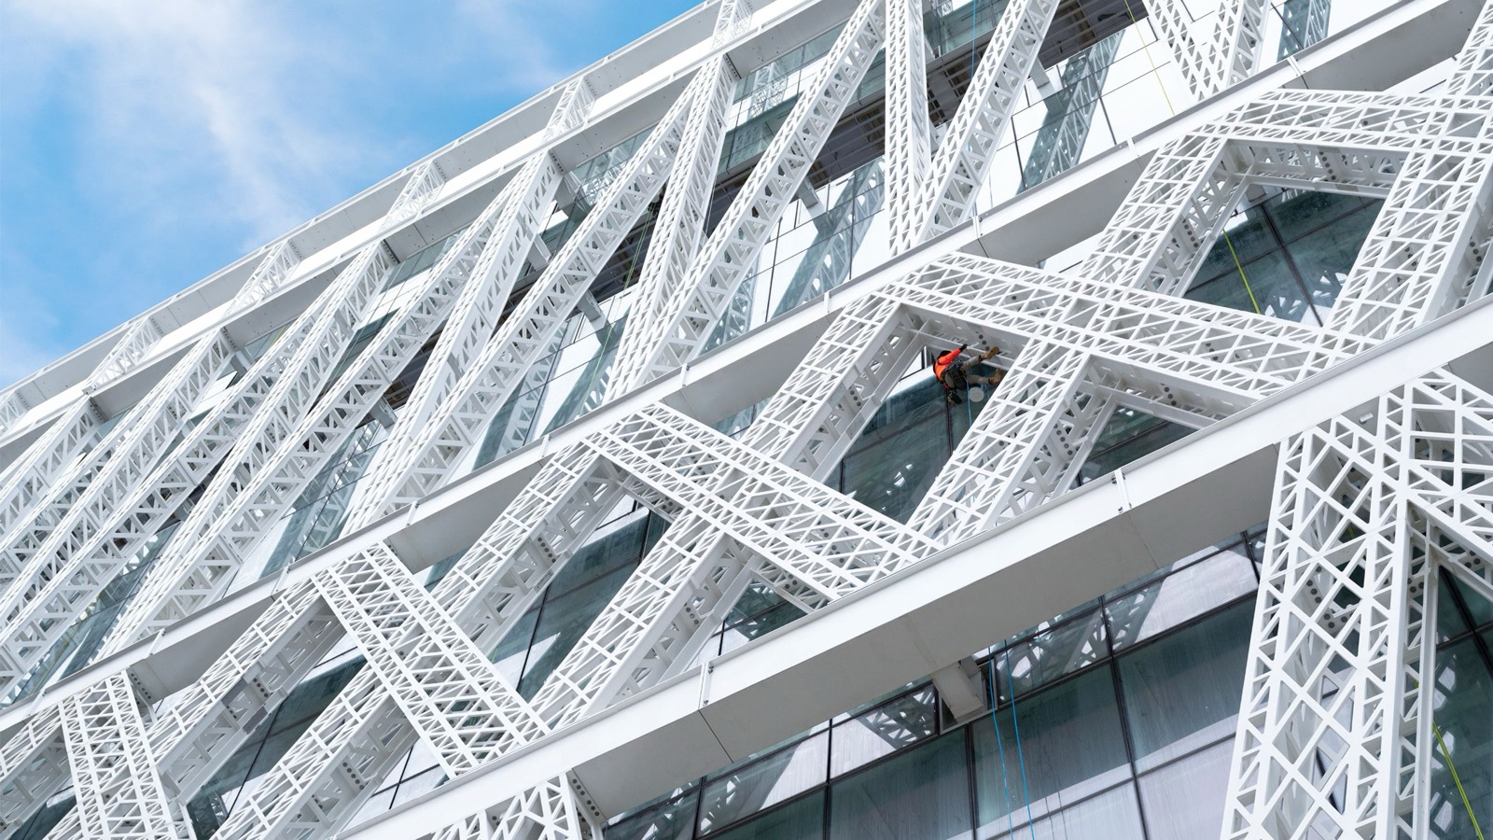
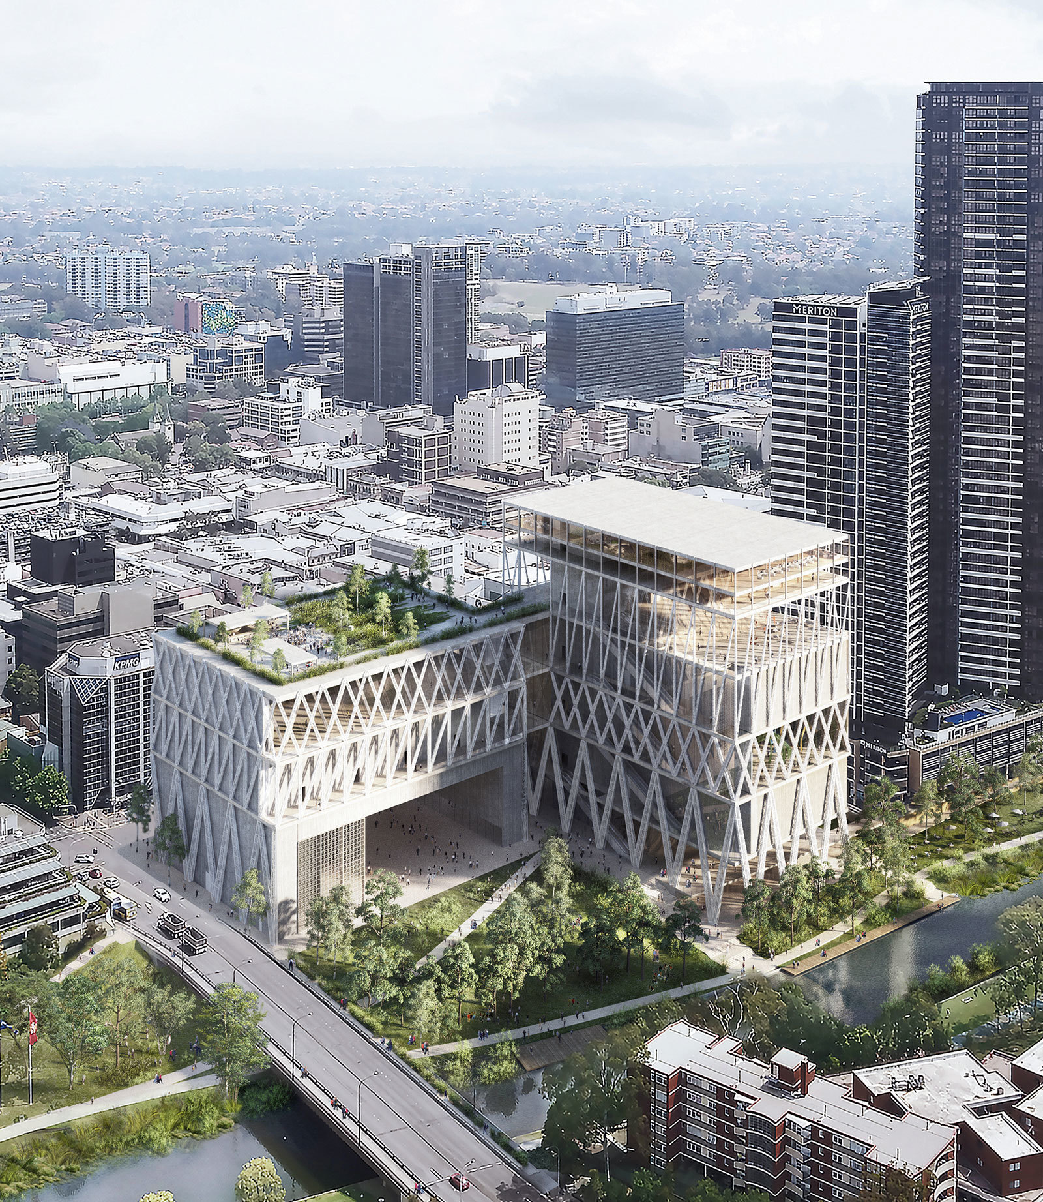
3.There are no columns because the entire structure was built on the outside. More than 1,300 white steel lattice members stand beyond the glass and carry the building. That took 12,000 tonnes of structural steel, 147,000 nuts, bolts and washers, 230 piles and over 13,000 sq m of external glass. The lattice geometry was worked out with Jun Sato, a structural engineer at the University of Tokyo, and the team called the system lattice3, after the three kinds of lattice layered together.
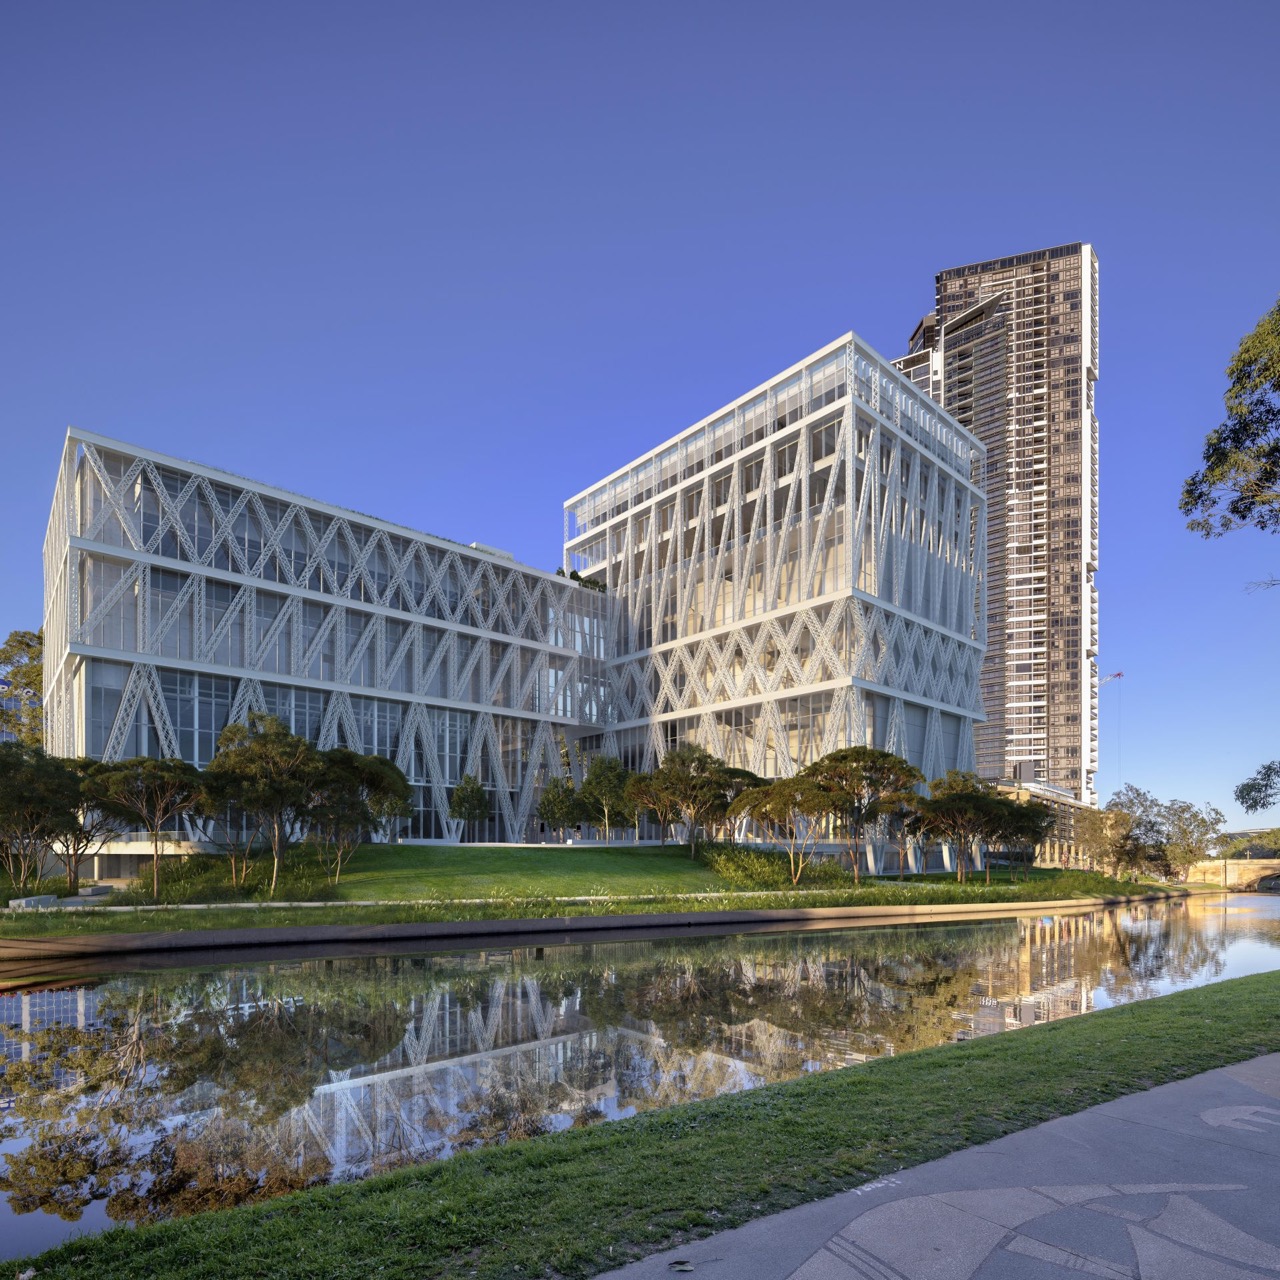
4.The denser the geometry, the less force each member carries, and the less steel is needed. Seen from the river, a bundle of white lines arrives first and the glass sits behind it. By day the lattice draws shadows across the interior; by night the gallery lighting leaks out between the members. Inside, the reverse. Instead of window frames, diagonals cut the city and the river into pieces.
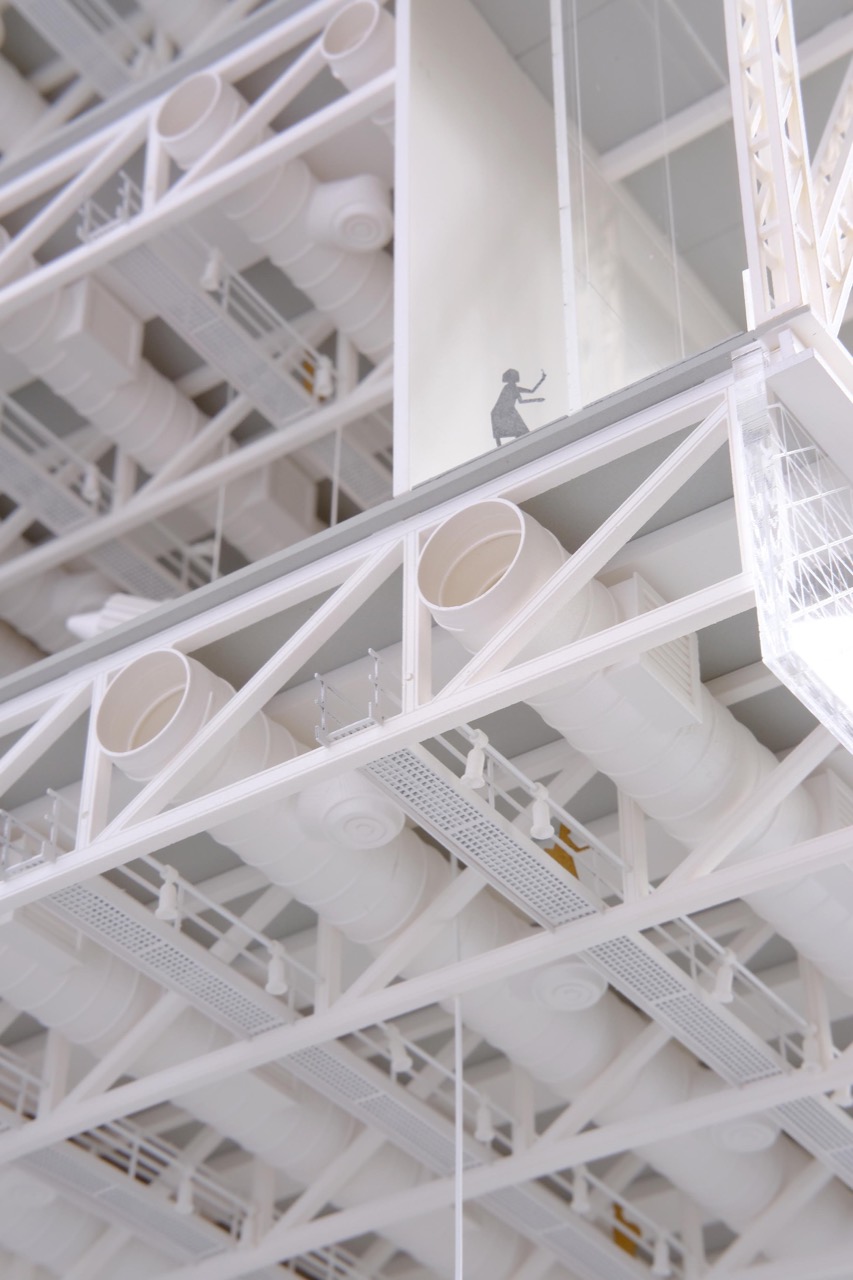
5.That approach carries a price. Moving the structure outside raises the steel tonnage, and steel exposed to the weather needs separate fire and corrosion protection. What the money buys is one 18 m column-free room. For a museum operator a column is a planning constraint and a future loss. Nobody knows what will be shown in 30 years, and a column cuts off 30 years of choices today.
6.The bigger price sits underfoot. About 4,340 sq m directly below the ground floor is entirely empty. It is the space left open so floodwater can run through. The ground floor sits at RL 7.5 m, and the state government says that even in a one-in-1,000-year Parramatta River flood the floor stays half a metre above the water. Every gallery holding collection objects sits above the one-in-100-year flood level.
7.It was not designed this way from the start. In the winning scheme this 4 m void was to be used for sport and exhibitions during the dry season. On 10 February 2020 the river rose more than 3 m above normal, and after state parliamentary hearings the public uses were removed. The point raised was that anyone inside would have no way out once the water came. What remains is structure, ground and sky.
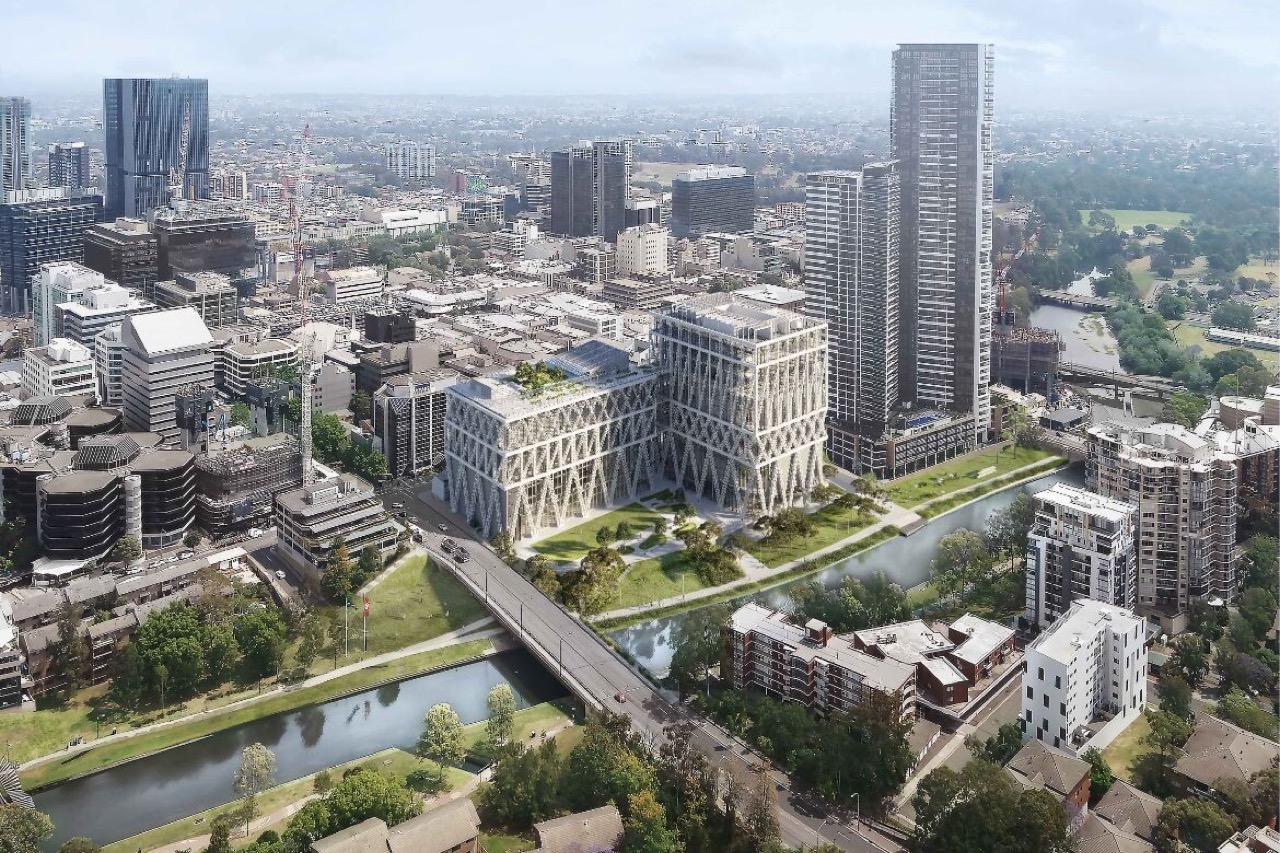
8.So why the water's edge. Parramatta is Sydney's second city centre, and close to half of Sydney's population lives in Western Sydney. Yet the major cultural institutions sat for decades on the eastern harbour side. The state government decided to move the Powerhouse, which had run at Ultimo since 1988, to the west, and the Ultimo building closed on 4 February 2024. A AUD 300 million revitalisation, about 315 billion won, is under way there now.
9.The address of a cultural building is a sentence about who a city puts at its centre. For people in Western Sydney a museum visit has meant an hour each way by train. Remove that hour and the frequency of visits changes by an order of magnitude. The state government's target is two million visitors a year, a figure that comes less from the quality of the exhibitions than from distance.
10.Now the money. The option adopted in the 2020 business case was costed at AUD 674 million. The final figure is AUD 915 million. In won, a rise from 710 billion to 960 billion, at 1,050 won to the Australian dollar. Divided by 34,000 sq m that is 28.26 million won per sq m, or about 93 million won per pyeong. Using the 30,000 sq m the state government quotes, it reaches 106 million won per pyeong.
11.None of this comes back through tickets. Prices have not been announced, and even applying Ultimo's AUD 15 adult rate, two million visitors a year yields AUD 30 million, about 31.5 billion won. Under-16s entered free at Ultimo, so paying visitors would fall well below half. Recovering the construction cost alone takes more than 30 years, before operating costs enter the sum. In a public museum a ticket is not a recovery tool but a way to tune the threshold.
12.Recovery is written in another column. More than 4,000 people worked 2.7 million hours on site, and 75 per cent of the workforce came from Western Sydney. Contracts worth AUD 329 million, about 345 billion won, went to Western Sydney businesses. During construction alone, 36 per cent of the cost had already circulated once inside that region. That is why the state government has described this project in the language of regional development rather than culture funding.
13.The 4,340 sq m left empty is worth counting on its own. That is 1,313 pyeong. Its foundations, structure and envelope have all been paid for, yet none of it registers as floor area. Multiply by 93 million won per pyeong and roughly 120 billion won of space has been handed to the water. Buying land by a river always hides this item, and a project that fails to count it early gets its design overturned later. This one did.
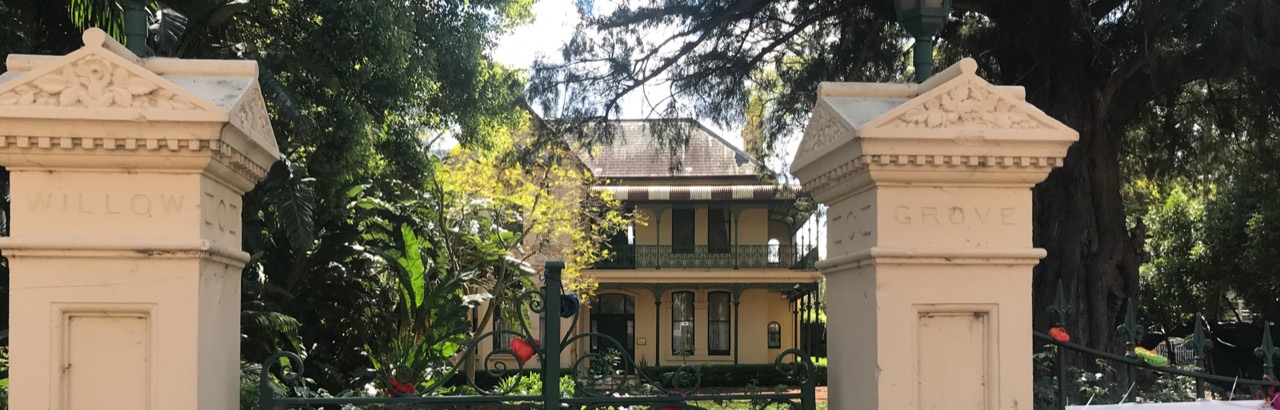
14.The cost was not only money. The site held Willow Grove, a Victorian Italianate villa, and St George's Terrace, a row of seven terrace houses. Residents and the local Aboriginal community fought for three years and the construction union placed a green ban, but the villa was dismantled in late 2021. Rebuilding it elsewhere was costed at around AUD 10 million, and the current state government has dropped that plan. Heritage experts judged a rebuilt house to be fake heritage. What is left is a shed of stored components, and the fact that it cannot be undone.
15.A large building on the water usually does one of two things. Raise a levee and hold the water back, or lift the body on piloti and turn the space below into parking. This one took a third route. Lift the body, then refuse to use the space underneath. Floor area that will not be used is the hardest line on a drawing to defend, and a client accepts it only with flood modelling and hearing transcripts. This project had both.
16.When it opens at the end of the year, PS1 will hold the inaugural exhibition Task Eternal. More than 600 objects borrowed from 12 countries are arranged across four sections, Skyward, Power, Off-Earth and The Return, with work by James Turrell among them. Of the 960 billion won spent, 345 billion had already returned to the region during construction, while tickets cap out at about 31.5 billion won a year. In Korea the first obstacle to this arithmetic is river occupancy permits and building setback lines. Land inside a river zone or a flood management zone goes to review starting from the ground floor level, and an empty level rarely converts into a floor area ratio incentive. Begin design without settling who carries that area, and the project drowns before the water arrives.