retailHoteldiningdrinkCultureSpaceCafeBrand
ArticlesTravel
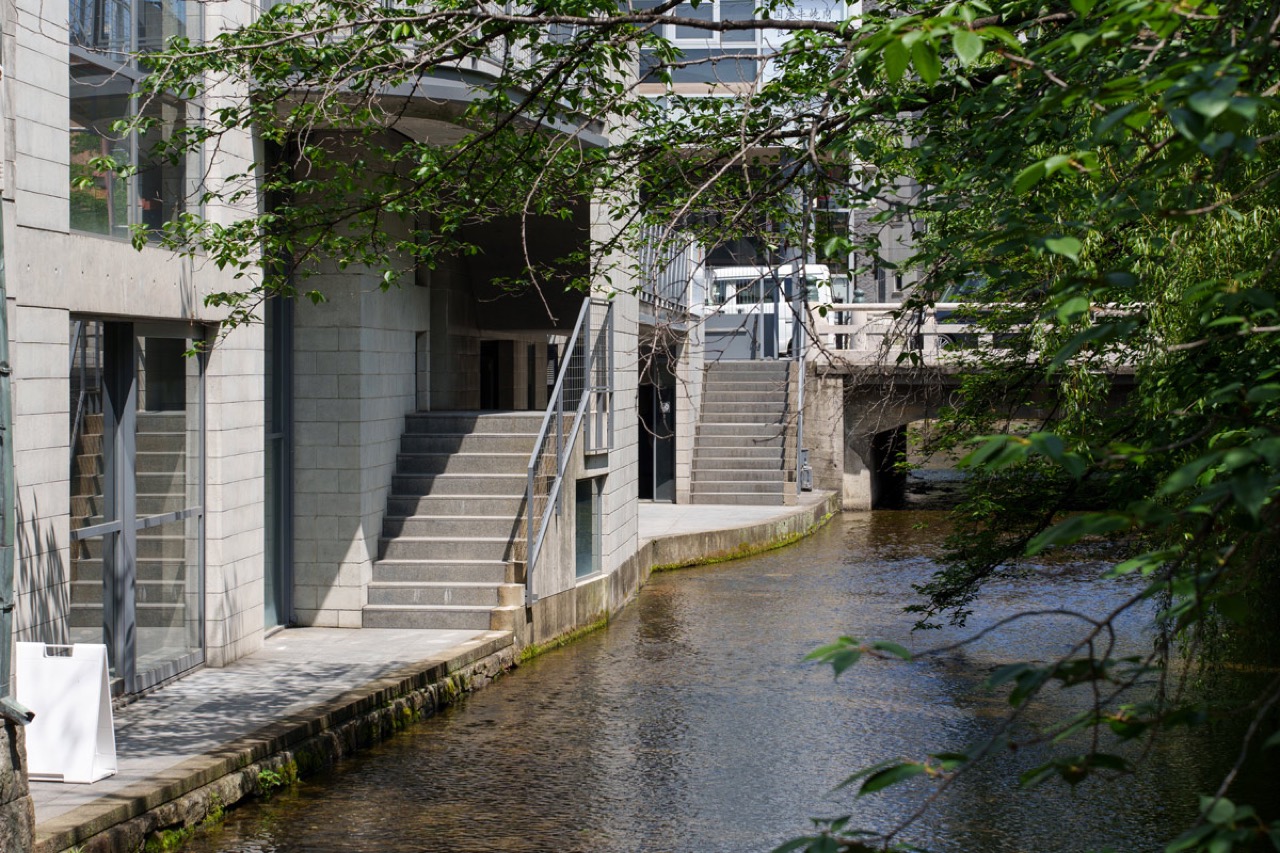
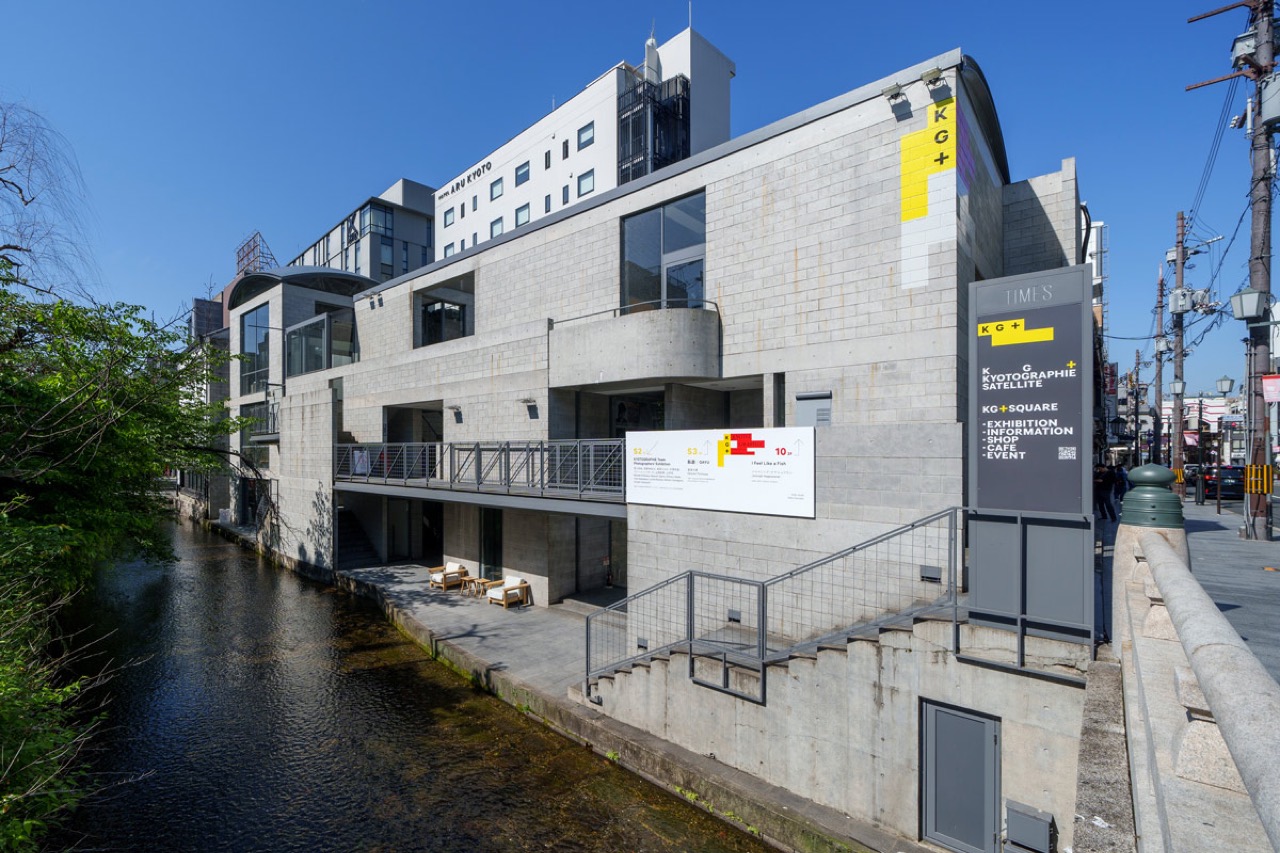
TIME'S from the river side · The Takase River runs along the left. The building steps down to the water. ⓒRaphael Azevedo Franca
TIME'S from the river sideThe Takase River runs along the left. The building steps down to the water. ⓒRaphael Azevedo Franca
Daily Space

A tour company took the empty ground floor of a Tadao Ando building (Kyoto · adaptive reuse)

2026.08.29

A concrete-block building put up in 1984 sat closed for a long stretch. On August 5 an architecture center moved into its ground floor. What it sells is not the building but the 45 minutes that explain it.

1.The Kyoto Architecture Center opened on August 5. The address is 92 Nakajima-cho, Sanjo-dori, Nakagyo-ku, Kyoto, on the street-level floor of TIME'S. What began that day was tour booking and the shop; the whole thing, gallery and library included, opens on September 2. The operator is Maimai, a limited liability company.
2.Start with the building. TIME'S was designed by Tadao Ando Architect & Associates, phase one completed in 1984 and phase two added in 1991. The site is 473.80㎡ and the floor area 834.20㎡, three storeys above ground and one below. The materials are faced concrete block and reinforced concrete. During the bubble years names like KENZO filled the show windows facing Sanjo-dori; after that the tenants left and the place stayed shut for years.
While it stood empty · When KG+, the satellite program of the KYOTOGRAPHIE photography festival, used it as a venue. ⓒhetgallery
While it stood emptyWhen KG+, the satellite program of the KYOTOGRAPHIE photography festival, used it as a venue. ⓒhetgallery
3.What is unusual here sits at the back, not the front. Instead of turning its back on the Takase River, the building goes down toward it. Take the stairs from the street and you reach a passage almost level with the water, then climb again by way of a gallery and a bridge to the second floor. A commercial building that walks its customers down to the water and back up.
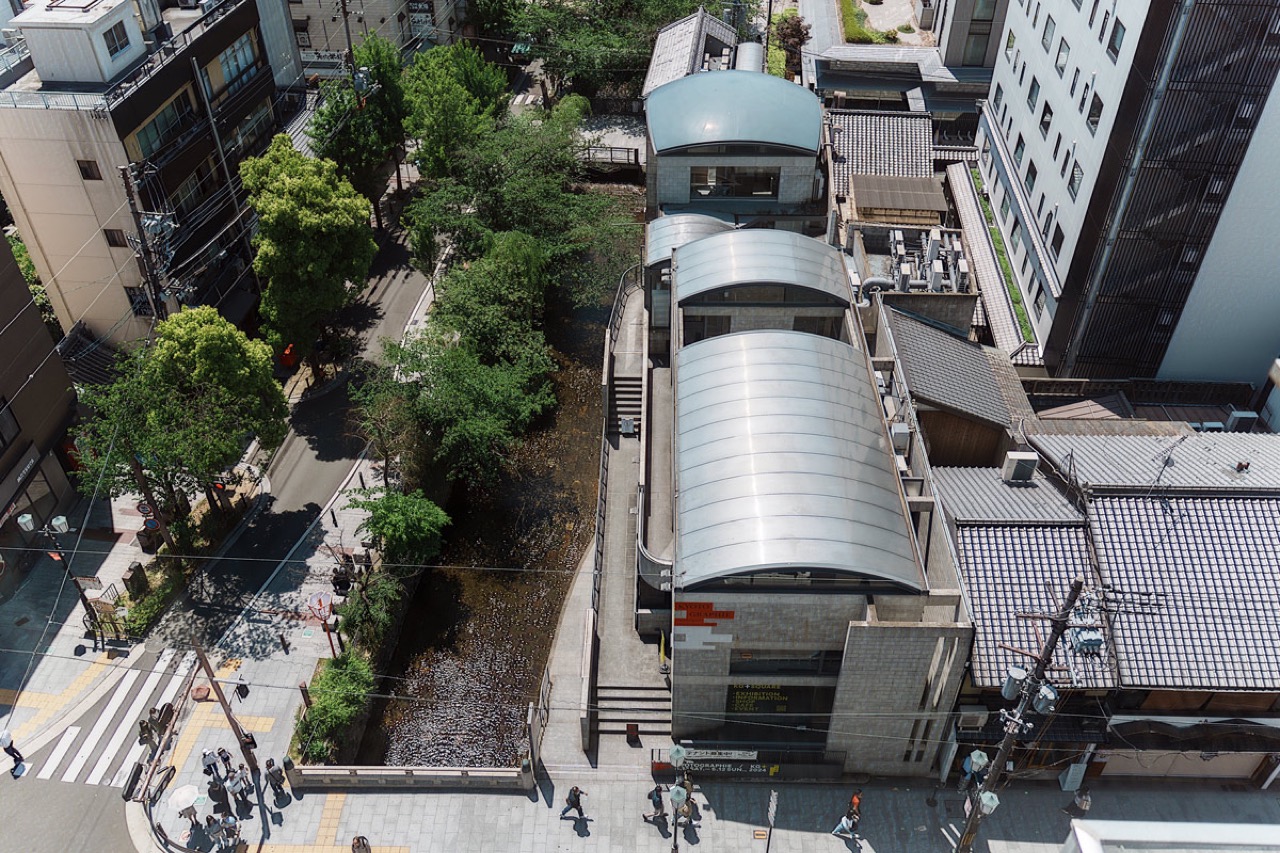
Set along the waterway · The site runs long beside the river. The curved roofs are the 1991 addition. ⓒhetgallery
Set along the waterwayThe site runs long beside the river. The curved roofs are the 1991 addition. ⓒhetgallery
A passage on the water · You climb from the water's edge straight into the building. ⓒhetgallery
A passage on the waterYou climb from the water's edge straight into the building. ⓒhetgallery
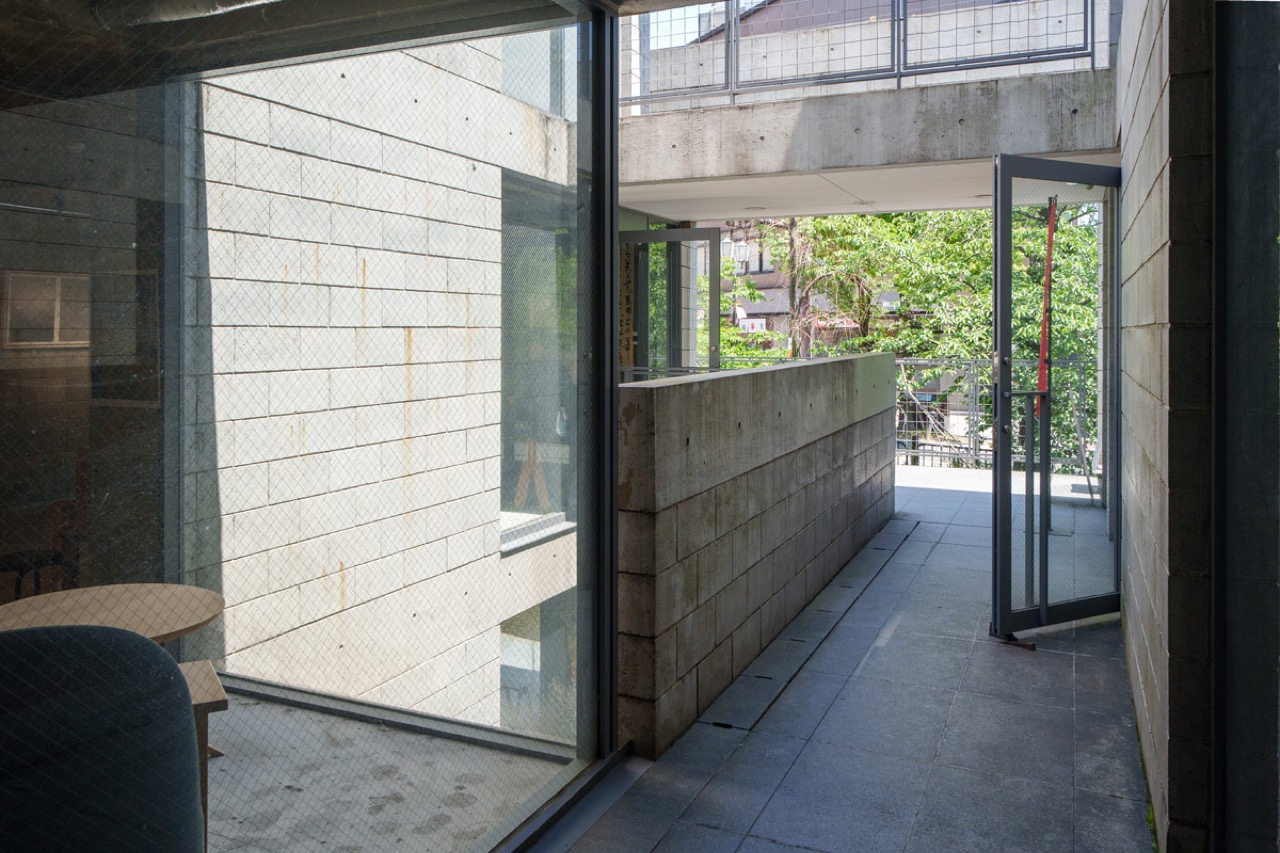
4.The blocks were laid so that every course reads, and 42 years of rain has run down the joints. Water sounds carry, and willow shade moves across the wall. In the courtyard under the glass roof the floor of the balcony above becomes the ceiling. All of which is bad for retail. The lettable units break up small and every one of them adds a flight of stairs.
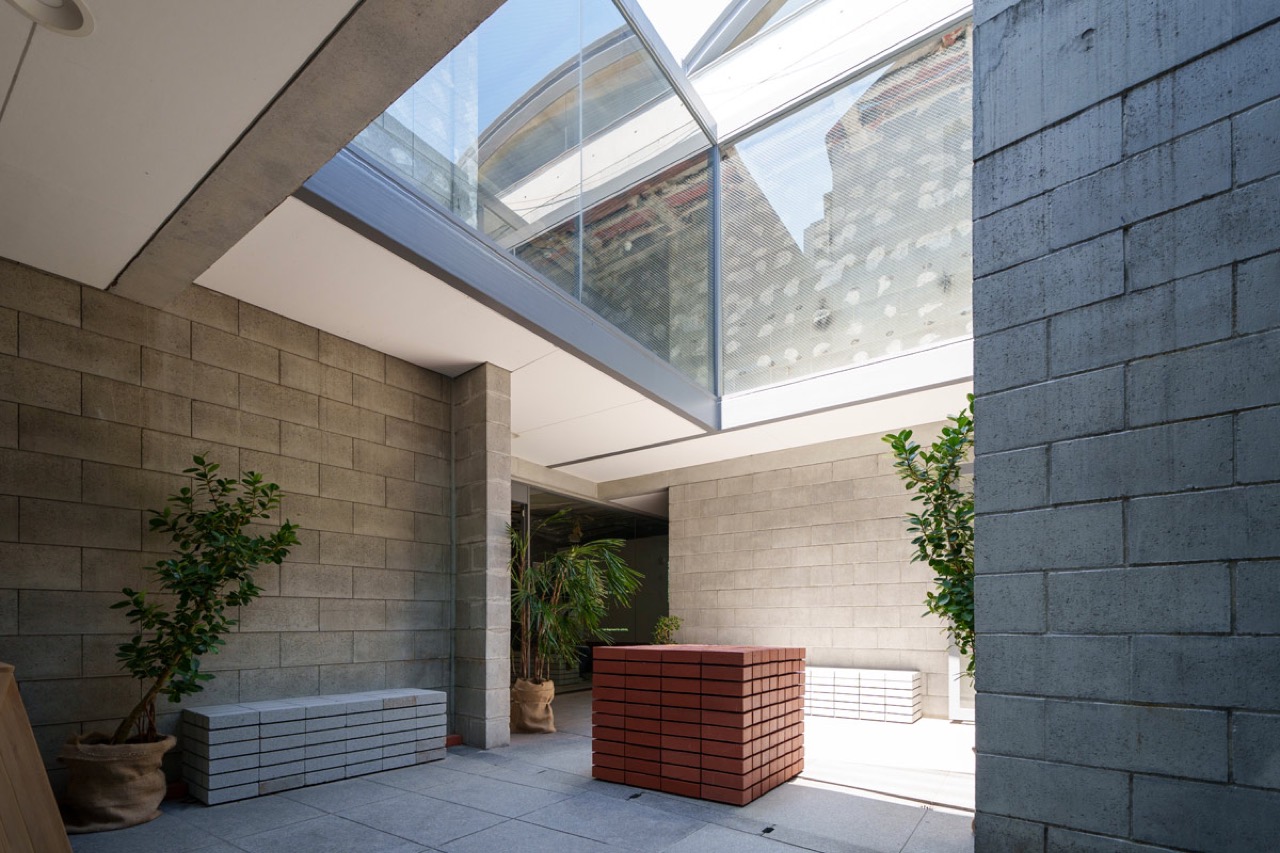
Courtyard under the skylight · Where the block wall meets the glass roof. ⓒhetgallery
Courtyard under the skylightWhere the block wall meets the glass roof. ⓒhetgallery
Half-outdoor passage · Every unit is entered through a corridor like this. ⓒhetgallery
Half-outdoor passageEvery unit is entered through a corridor like this. ⓒhetgallery
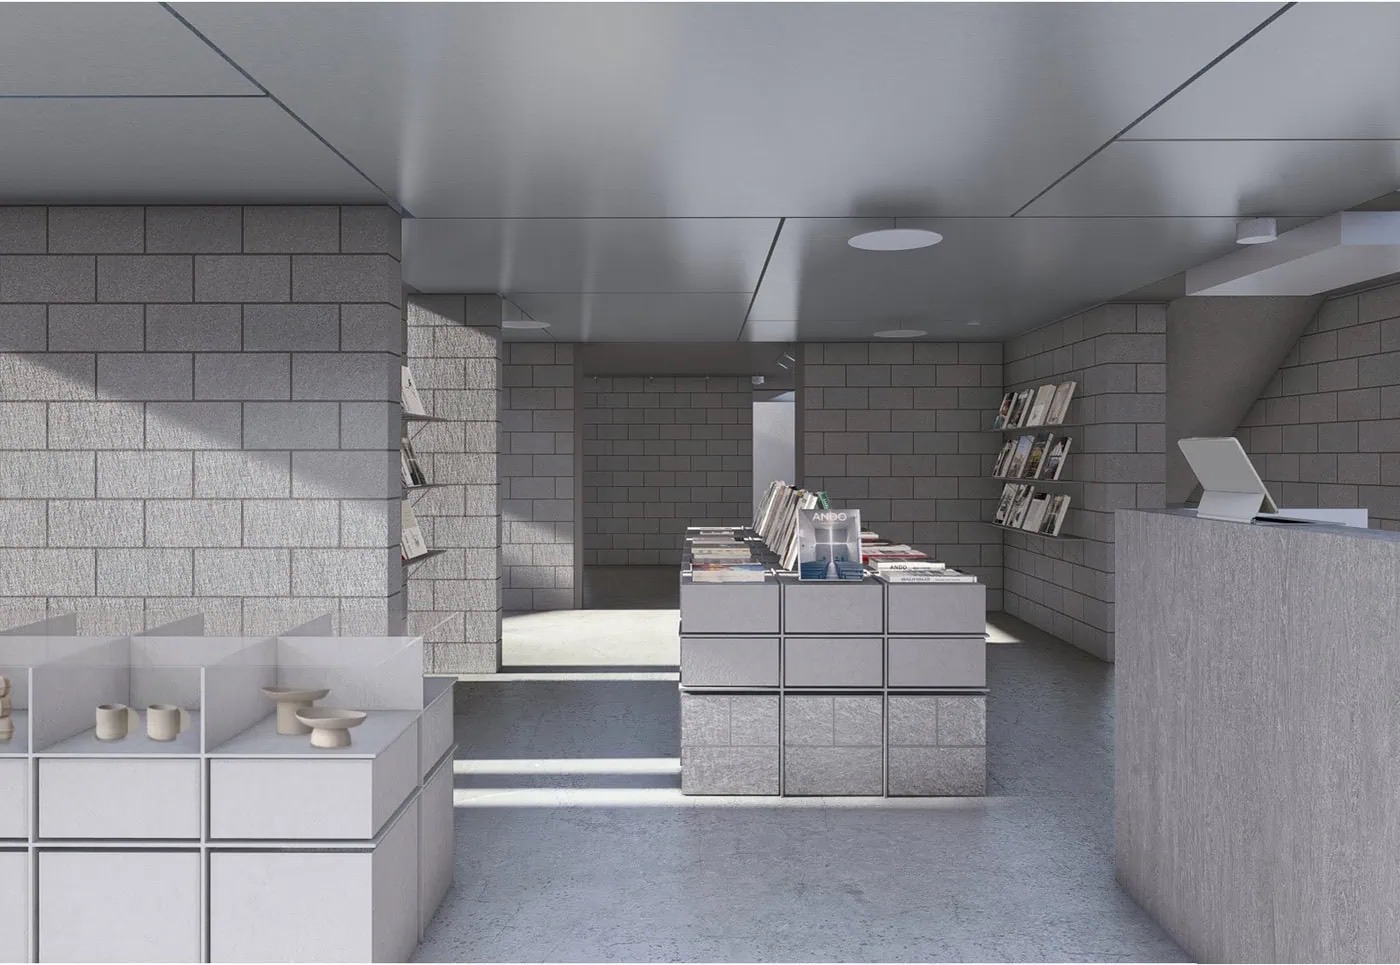
5.The ground-floor fit-out was handled by MIDW architects (Daisuke Hattori and Saori Hattori) with studio arche (Takahiro Kai). The original concrete block walls stay as they are, and the reception counter, shop fixtures, library fixtures and lounge bench are all stacked from the same block. Almost no new material went in.
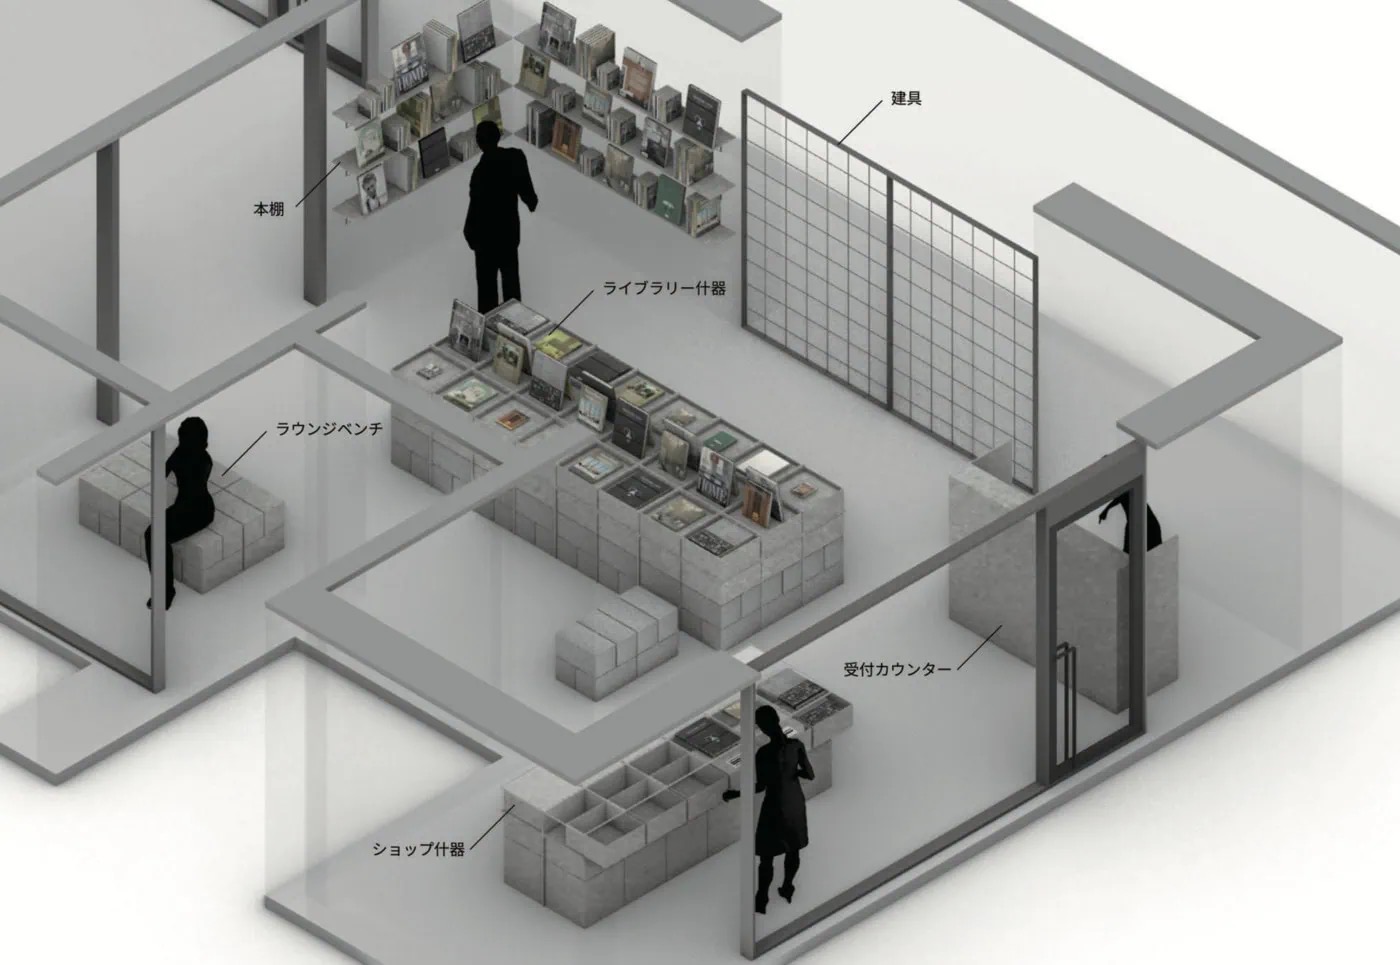
Ground-floor plan · Labelled in Japanese: bookshelf, library fixtures, lounge bench, reception counter, shop fixtures. ⓒMIDW architects · studio arche
Ground-floor planLabelled in Japanese: bookshelf, library fixtures, lounge bench, reception counter, shop fixtures. ⓒMIDW architects · studio arche
Fixtures in the same block · The counters are built from the material of the walls. ⓒMIDW architects · studio arche
Fixtures in the same blockThe counters are built from the material of the walls. ⓒMIDW architects · studio arche
6.Why does a famous building sit empty. Tourists take photographs and leave without buying. A building's name lifts visitor numbers but rarely reaches tenant sales, and rent follows the name first. The rent rises because of the name, and the tenant cannot carry it.
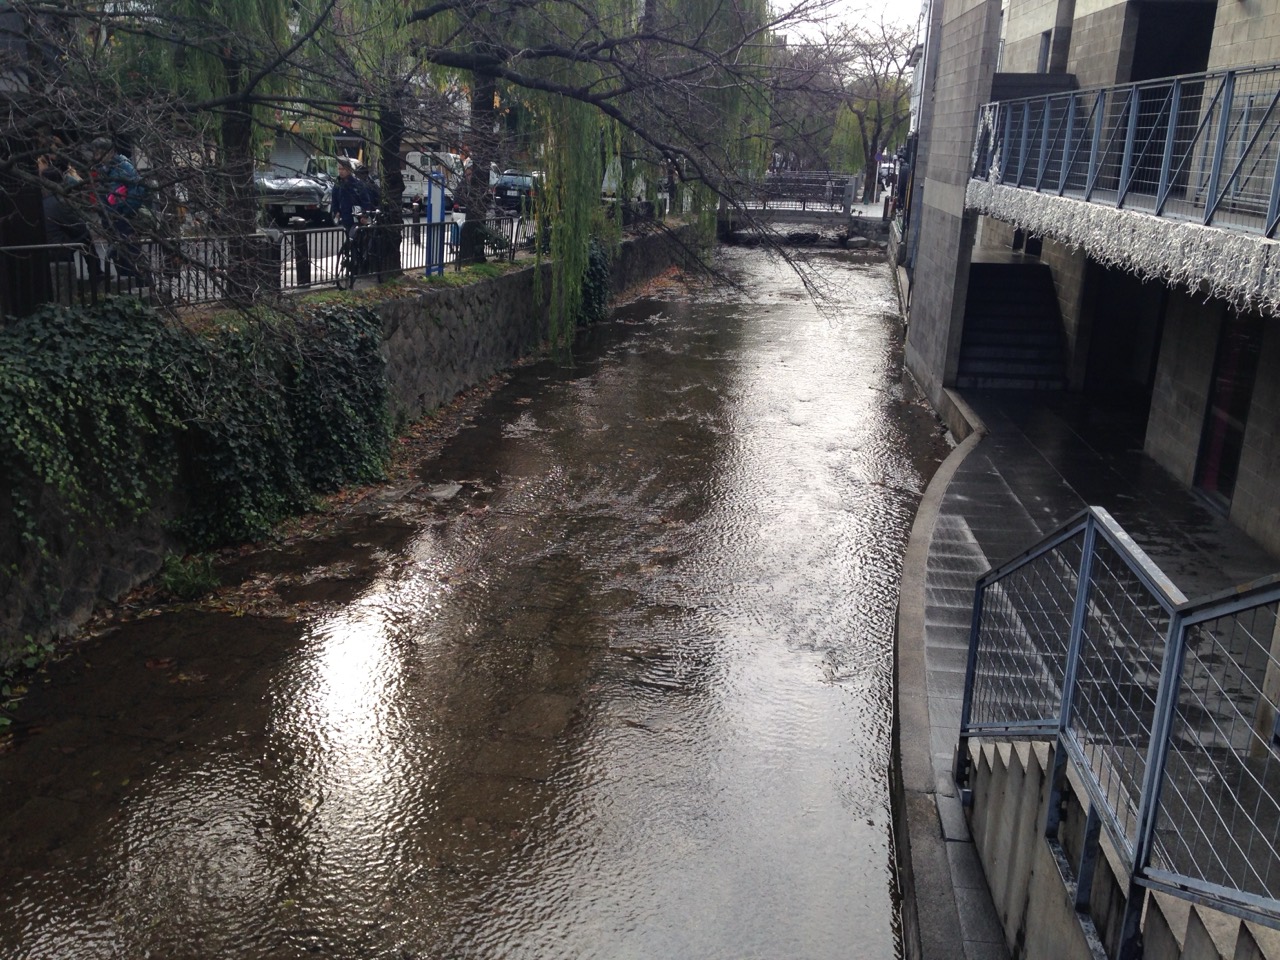
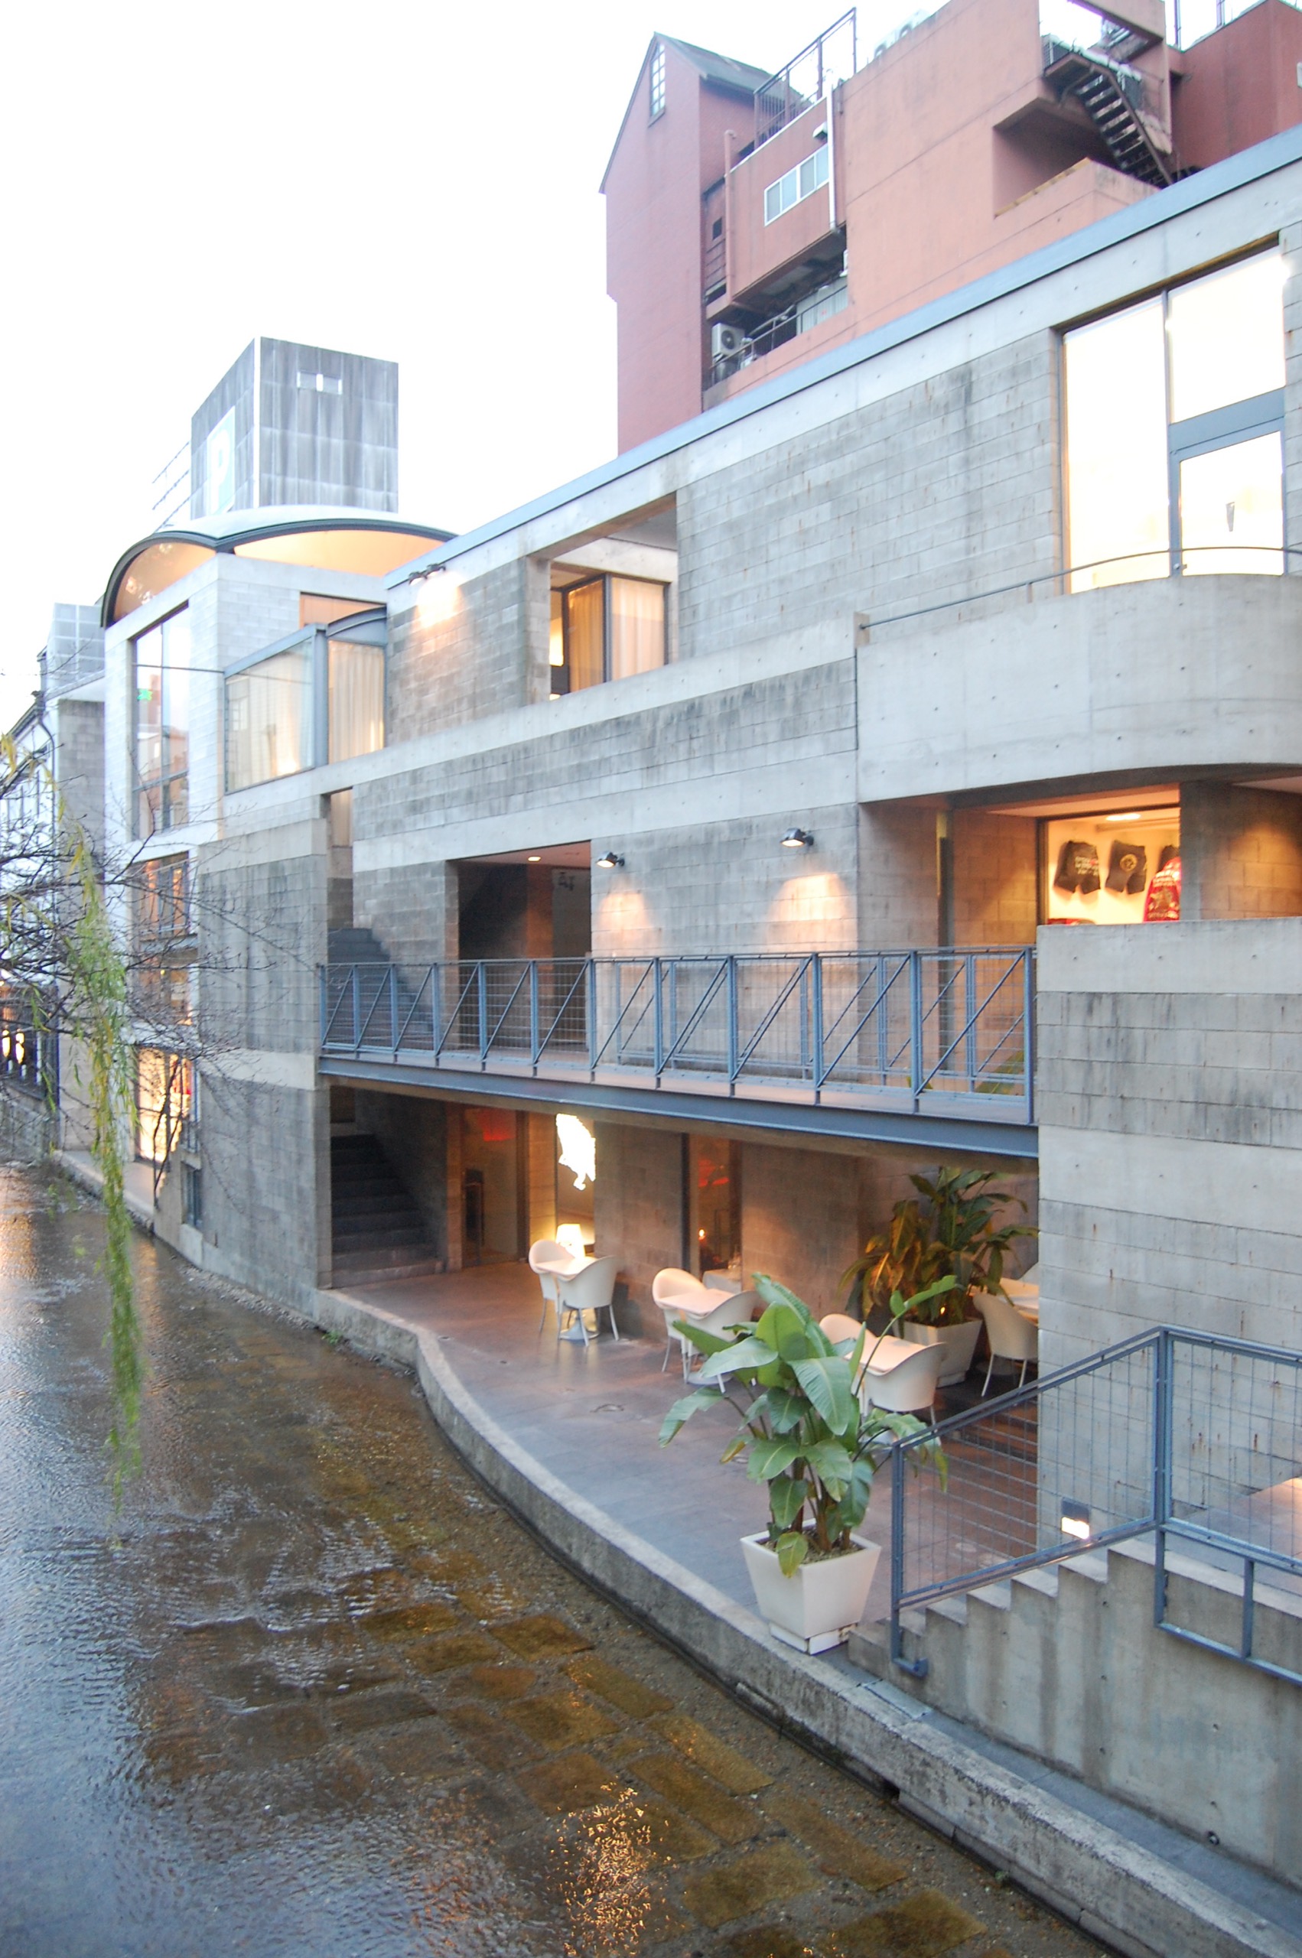
What you see from the street · The wall on the right is TIME'S. Bridge level is street level. ⓒSoramimi · CC BY-SA 3.0
What you see from the streetThe wall on the right is TIME'S. Bridge level is street level. ⓒSoramimi · CC BY-SA 3.0
7.What Maimai sells is not the building but the reading of it. Since March 2011 it has registered more than 400 guides and runs over 2,000 tours a year. The TIME'S tour is 45 minutes, 2,000 yen, capped at ten people. It covers the first through third floors, including areas normally closed.
8.So the center is less a destination than a ticket gate. The product is the city of Kyoto, and this place handles the spot where you buy a ticket and set off, and the spot where you buy a book on the way back. That is why the floor area can be small. The cost structure runs opposite to a museum, which has to build large halls.
한 사람에게 받는 값 건축투어와 건축제 이용권 요금 · 공식 발표 기준 TIME'S 건축투어 45분 · 정원 10명 2,000엔 교토모던건축제 29세 이하 통기권 2,000엔 교토모던건축제 전기·후기권 3,000엔 교토모던건축제 통기권 5,000엔 조기 구매는 200엔씩 싸다. 통기권 4,800엔, 전기·후기권 2,800엔, 29세 이하 1,800엔
How to read thisThe two dark bars are what the center charges year-round and what the festival charges at its peak.
9.Setting it up cost about 16 million yen. Interior design and construction, the exhibition space and library, signage and information all come out of that. Crowdfunding opened on July 11 with a 4 million yen target, and by August 28 it had drawn 5.13 million yen from 246 backers, an average of roughly 20,900 yen each. The rest is covered by a credit line from a local shinkin bank.
10.The rent has not been disclosed. Apply the central-Kyoto ground-floor rate of 20,000 to 30,000 yen per tsubo per month to a floor of roughly 30 tsubo and you land near 600,000 to 900,000 yen a month (estimates from here). If one tour grosses 20,000 yen and half of that goes to guide fees and payment charges, the rent alone breaks even at 75 tours a month. Two or three a day. At 45 minutes each, four a day is possible.
11.The festival makes the high season. The Kyoto Modern Architecture Festival runs this year from October 31 to November 8, with 61 buildings open on the pass. The Tokyo Architecture Festival, which the same company helped launch, lists 151 buildings for 2026 and drew more than 110,000 visits in 2025. The festival lasts days; the center is open 365. Keep the ticket window open and people keep coming in the other eleven months.
6년 사이에 무엇이 달라졌나 같은 회사의 두 차례 모금 · 2026년분은 8월 28일 시점 2020년 5월 · 존속 지원 모금 978만 엔 · 1,026명 목표 200만 엔 · 1인 평균 약 9,500엔 2026년 8월 · 센터 개설 모금 513만 엔 · 246명 목표 400만 엔 · 1인 평균 약 20,900엔 모인 돈은 절반, 1인이 낸 돈은 2.2배 2020년은 회사를 살려 달라는 모금이었고, 2026년은 점포를 내겠다는 모금이다 2020년 당시 예상 손실은 4월 약 200만 엔, 5월 약 300만 엔 2026년 모금은 9월 15일까지 열려 있어 최종 금액은 더 오를 수 있다
How to read thisBar length is the sum raised. The number of backers fell to a quarter.
12.Opening a city's buildings all at once began with Open House in London in 1992. Kyoto started its festival in 2022 to mark the Agency for Cultural Affairs relocation, co-hosted by an executive committee and the City of Kyoto. Four years on, that festival now has a shopfront open all year.
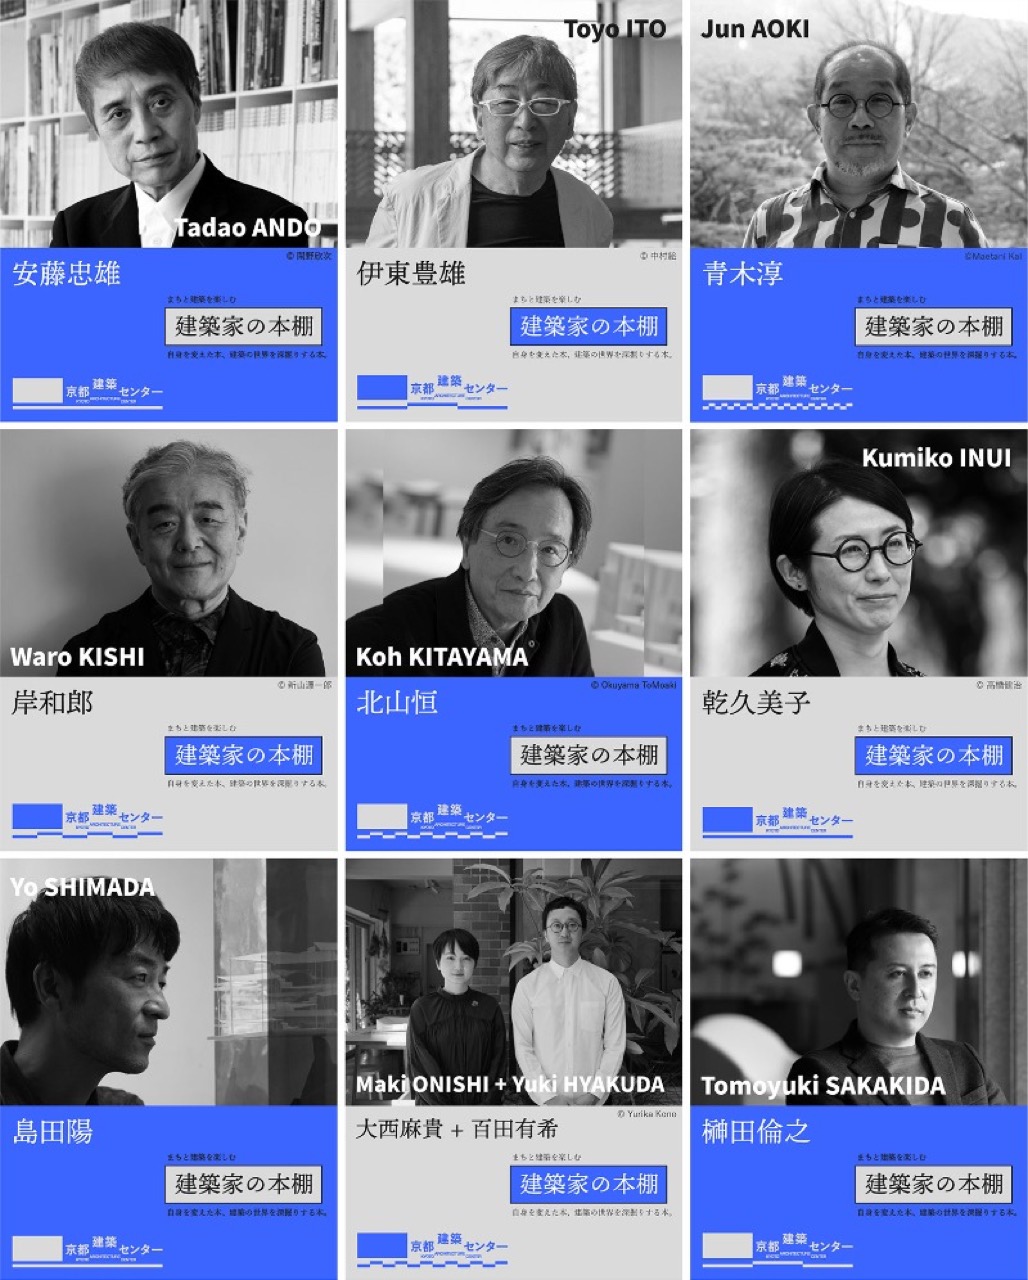
Content the center makes · A series introducing architects through their bookshelves. ⓒKyoto Architecture Center
Content the center makesA series introducing architects through their bookshelves. ⓒKyoto Architecture Center
13.The company nearly died six years ago, though. When tours stopped in the spring of 2020 it faced projected losses of about 2 million yen in April and 3 million in May, and a campaign with a 2 million yen target pulled in 9.78 million and saved it. Tour work carries no inventory, so a day without visitors earns nothing at all. A shopfront adds fixed cost to a business like that. Rent goes out whether or not the tourists come.
14.A tour company spent 16 million yen turning the ground floor of a shuttered 42-year-old building into its own ticket window. Try the same thing in Korea and the licence, not the money, stops you first. The moment a paid walking commentary becomes a product, it is arguable whether the Tourism Promotion Act requires travel-business registration, and local governments read it differently. Putting someone else's building on the itinerary means owner consent and visitor accident cover, negotiated every time. 2,000 yen for 45 minutes has to cover that paperwork and still leave something.
Sources: Maimai LLC press release, July 2026, on the opening of the Kyoto Architecture Center (PR TIMES) · TECTURE MAG, July 15, 2026 · ADF Web Magazine, 2026 · MotionGallery, the Kyoto Architecture Center campaign · MotionGallery, SAVE THE Maimai Kyoto (2020) · Kyoto Modern Architecture Festival official passport page · Architourism Center tour page · hetgallery photographs of TIME'S. Confirmed figures: pre-opening August 5, 2026 and full opening September 2; address 92 Nakajima-cho, Sanjo-dori Kawaramachi Higashi-iru, Nakagyo-ku, Kyoto, street-level floor of TIME'S; operated by Maimai LLC (representative Takayuki Ikura); interiors by MIDW architects (Daisuke Hattori, Saori Hattori) and studio arche (Takahiro Kai); activities cover tour planning and operation, exhibitions, an architecture library, a shop, guide training courses and lectures; TIME'S designed by Tadao Ando Architect & Associates, phase one 1984 and phase two 1991, site 473.80㎡, floor area 834.20㎡, three storeys above and one below ground, concrete block and reinforced concrete; the TIME'S tour is 45 minutes, 2,000 yen, ten people; Maimai founded March 2011, over 400 registered guides, over 2,000 tours a year; the opening campaign had a 4 million yen target and stood at 5,130,000 yen from 246 backers as of August 28, running July 11 to September 15; total setup cost about 16 million yen; the 2020 campaign had a 2 million yen target and closed at 9,783,278 yen from 1,026 backers, against projected losses of about 2 million yen in April and 3 million in May; the Kyoto Modern Architecture Festival began in 2022 and runs October 31 to November 8, 2026, with 61 buildings on the pass (32 early, 29 late), a full pass at 5,000 yen or 4,800 early, period passes at 3,000 or 2,800 early, and an under-29 pass at 2,000 or 1,800 early; the Tokyo Architecture Festival lists 151 buildings for 2026 and drew over 110,000 visits in 2025. The rent of 20,000 to 30,000 yen per tsubo, the 600,000 to 900,000 yen monthly figure, the 30 tsubo floor, the 10,000 yen net per tour and the 75-tour break-even are calculated from published rates and fares and are not figures released by the operator. Actual lease terms, tour costs and visitor numbers have not been disclosed. The remarks on travel-business registration and insurance summarise general rules; individual cases turn on the local authority's reading. Photographs ⓒ respective holders (credited in captions). Quoted with attribution for private reading.