retailHoteldiningdrinkCultureSpaceCafeBrand
ArticlesTravel
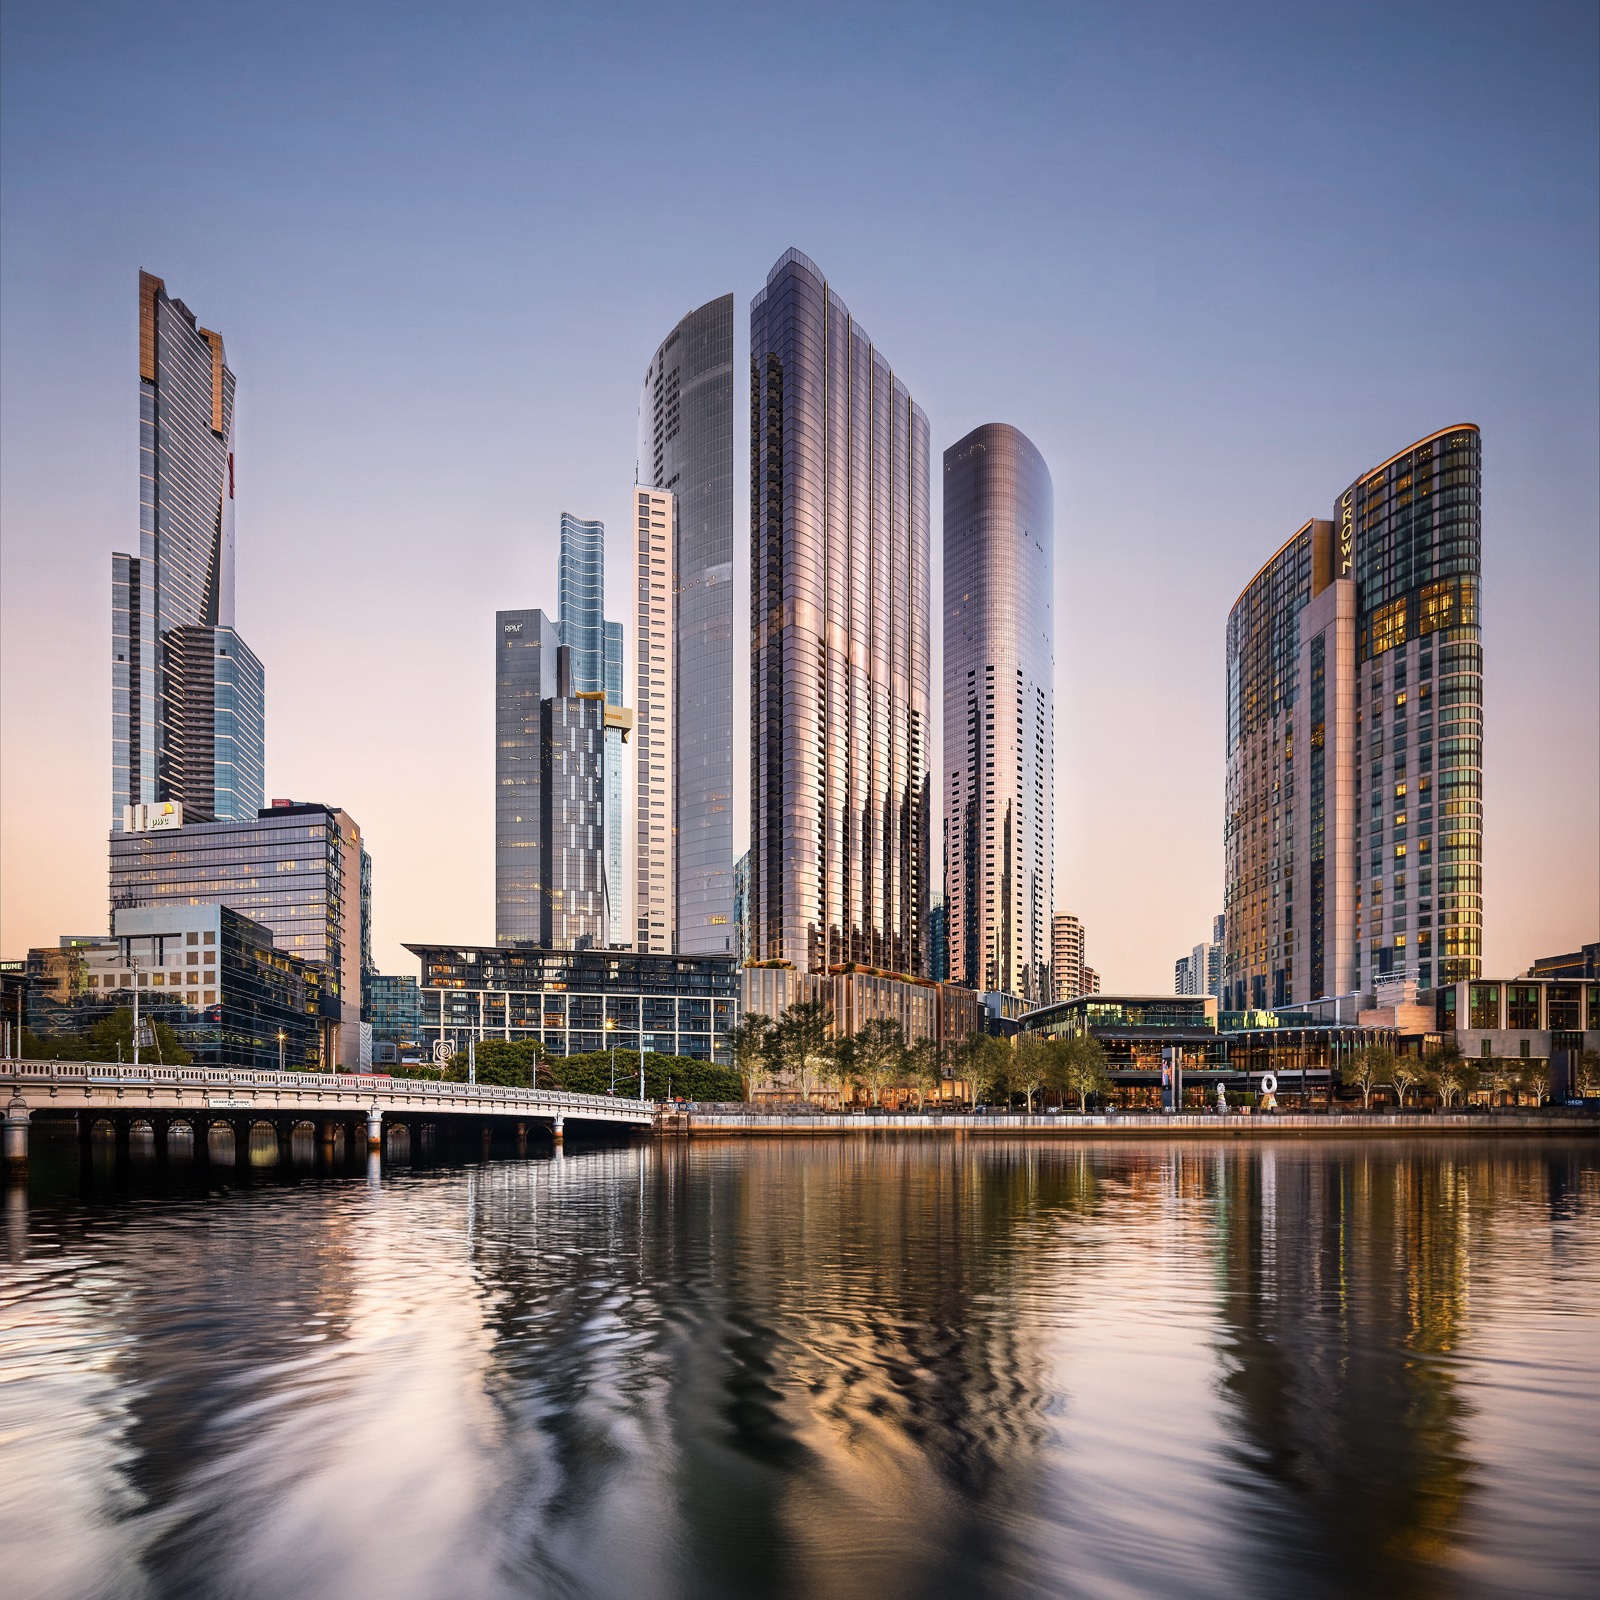
The finished building, seen from the river · The pleated mass in the centre is the new tower. The casino complex is on the right, Eureka Tower at the far left. ©PDG
The finished building, seen from the riverThe pleated mass in the centre is the new tower. The casino complex is on the right, Eureka Tower at the far left. ©PDG
Daily Space

The 1926 Pub They Said Blocked Development Is Now the Front Door (Australia, Adaptive Reuse)

2026.08.31

A riverfront site in Melbourne's Southbank has come unstuck after 15 years. Total project value A$1.5 billion, approved at 67 storeys. The heritage pub whose listing the then owner fought six years ago will not be demolished. It becomes the front door.

1.In August the Victorian planning minister approved a mixed-use building at 1-29 Queens Bridge Street, Southbank, Melbourne. Site area 5,059 sqm, 67 storeys approved, A$1.5 billion in total project value. Design by Cox Architecture with ODO, developed by PDG. The land sits on the south bank of the Yarra River, right beside the casino complex.
2.What stands there now is four empty shops of two storeys or less and one pub. That pub, built in 1926, becomes the front door of the project. A site in the middle of a river city where nothing has gone up for more than 15 years.
3.The tower is pleated six times, vertically. The design team traces this to the movement of the river, but the visible effect lies elsewhere. A mass that would otherwise read as one broad slab is split into six narrow faces, so from across the water it stands as a bundle rather than a block.
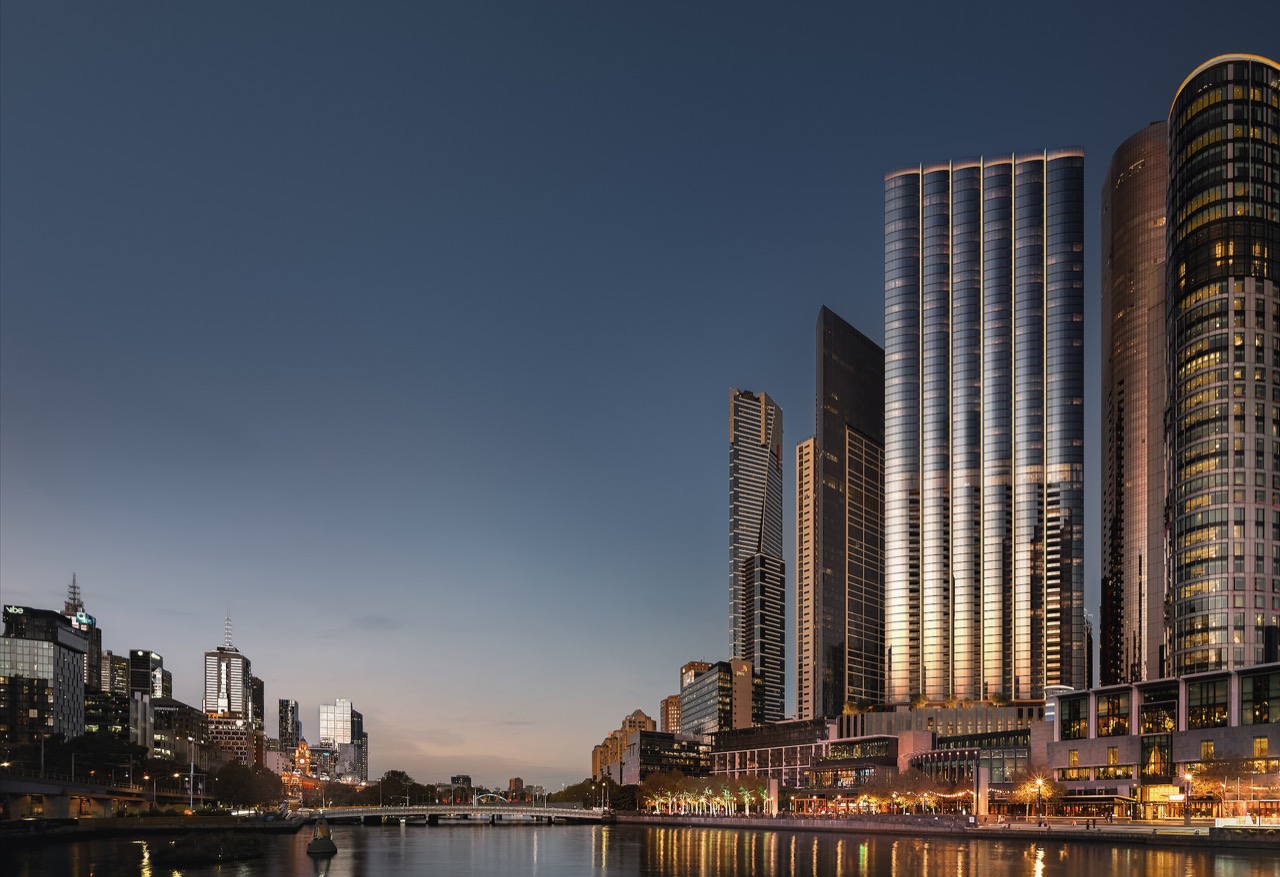
After dark · Light breaks between the pleats. The riverside promenade runs straight into the podium. ©PDG
After darkLight breaks between the pleats. The riverside promenade runs straight into the podium. ©PDG
4.The podium stacks ten levels. Parking for 518 cars and the resident amenity go here, with lounges, coworking, a library, an indoor lap pool and a gym spread across floors. A new 527 sqm laneway cut through from Queens Bridge Street to Freshwater Place, lined with food and drink. The most striking move on the plans.
5.The pub is a white wall. Vertical grooves are cut into it to read as pilasters, and the name is carved into the upper corner. The ground floor awning reaches the full width of the footpath, with tables beneath it. Planters run along the roof parapet, holding the two levels of new glass above at a distance. Without that band the old building would read as a plinth for the new one.
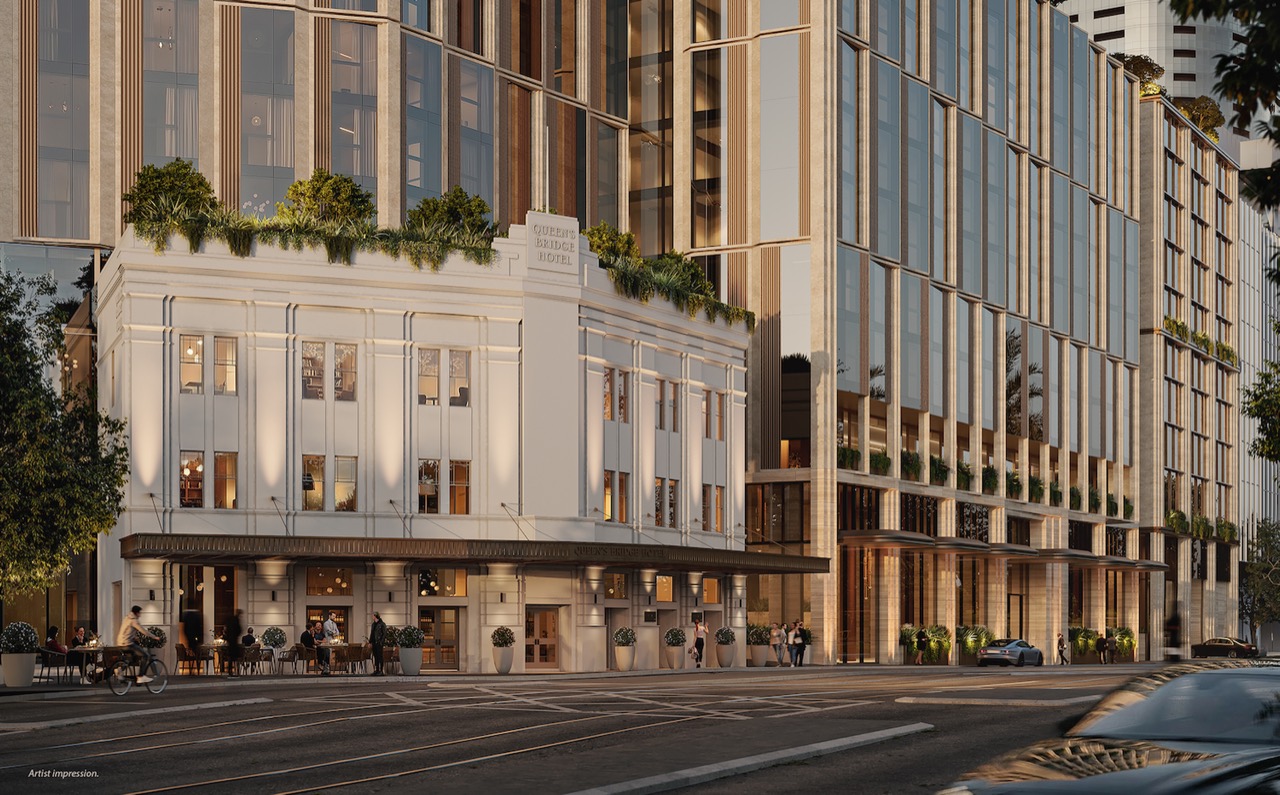
The pub as front door · The carved letters on the upper corner are the original name. What continues to the right is the new podium. ©PDG
The pub as front doorThe carved letters on the upper corner are the original name. What continues to the right is the new podium. ©PDG
The street today · Queens Bridge Street, which the site fronts. Trams and buses share the same carriageway. ©Ymblanter · CC BY-SA 4.0
The street todayQueens Bridge Street, which the site fronts. Trams and buses share the same carriageway. ©Ymblanter · CC BY-SA 4.0
6.The land changed hands in December 2024. The developer bought it from Blackstone for A$85 million, or A$16,801 per square metre. That is roughly KRW 52 million per pyeong, the 3.3 sqm unit Korean buyers price land in, at A$1 to KRW 940. Blackstone had picked the site up in 2022 when it bought the casino operator outright for A$8.9 billion.
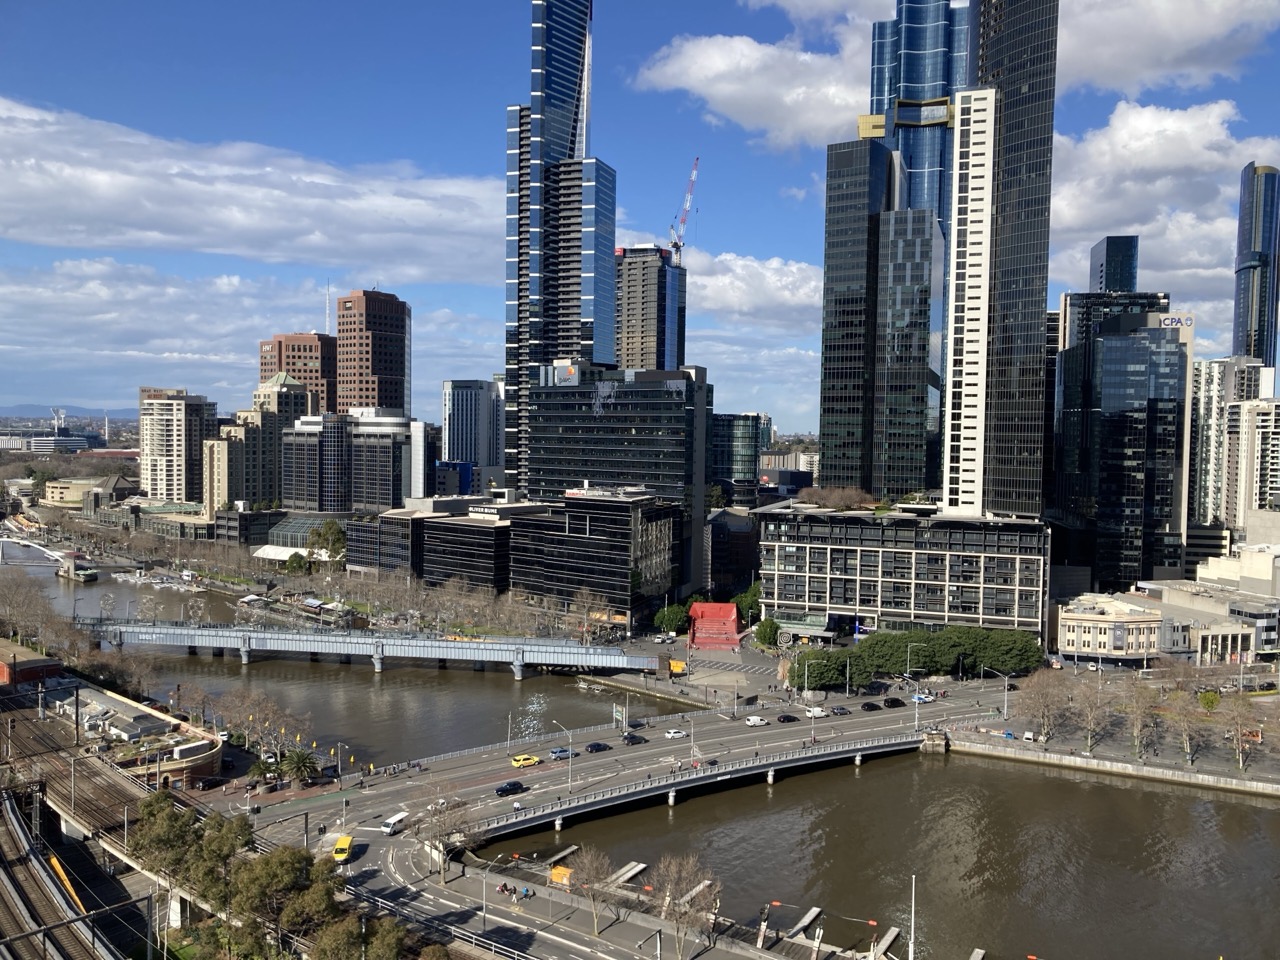
Where the site sits · South of the river is Southbank. The cluster of towers on the right is the casino complex, and the site adjoins it to the west. ©Nick-D · CC BY-SA 4.0
Where the site sitsSouth of the river is Southbank. The cluster of towers on the right is the casino complex, and the site adjoins it to the west. ©Nick-D · CC BY-SA 4.0
7.A$85 million is 5.7 per cent of the A$1.5 billion. Divide it by dwellings and the land cost per apartment is A$140,000, around KRW 136 million. There is only one reason a riverfront address in the middle of the city produces a number like that: 67 storeys share the ground.
땅값이 사업비에서 차지하는 몫 2024년 12월 매입가와 2026년 8월 발표 총사업비 · 단위 호주달러 총사업비 15억 부지 매입가 · 5,059㎡ 8,500만 · 총사업비의 5.7% 1㎡당 16,801호주달러 · 세대당 토지비 14만 호주달러 세대당 값은 매입가를 주거 588세대로 단순히 나눈 것이다 호텔과 오피스, 상가가 깔고 앉은 몫이 여기 빠져 있어 실제 주거 몫은 더 작다 원화 환산은 1호주달러 940원 기준
How to read the chartBar length is money. The dark bar is total project value, the pale bar the land.
8.Housing is not all that goes in. The scheme lodged for public notice in March put 637 apartments, a 181-key hotel, 2,762 sqm of office and 1,741 sqm of retail into 71 levels. Most of the apartments are one-bedroom, 192 of them, and two-bedroom, 302; there are 14 four-bedroom units and five penthouses. The announcement after the August approval speaks of 67 storeys and 588 apartments.
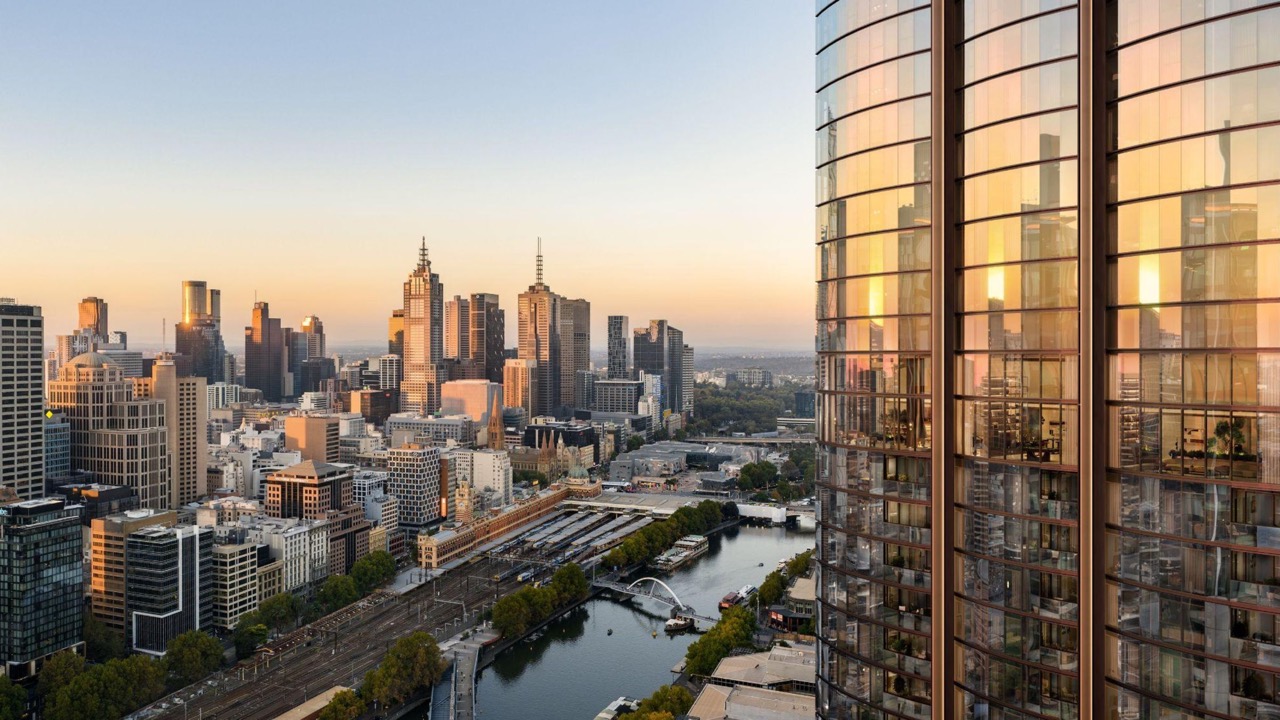
What the height buys · The river, the station platforms and the city centre in one frame. Much of the sale price is this view. ©PDG
What the height buysThe river, the station platforms and the city centre in one frame. Much of the sale price is this view. ©PDG
9.Two numbers circulate around this project. The March lodgement carried A$450 million; the August announcement says A$1.5 billion. The first is what it costs to build, the second what it is worth once built and sold, or so the industry reads them. The A$1.05 billion between them covers the land, the finance and the developer's margin.
10.What the food and drink at the base does for this project is not rental income. The laneway at 527 sqm and the seats in and around the pub all sit inside 1,741 sqm of retail, and that floor area cannot move the feasibility of a A$1.5 billion scheme. What the podium does instead is hold up the sale price of 588 apartments. Whether you can walk in off the promenade separates the price of two identical apartments on the same floor with the same aspect.
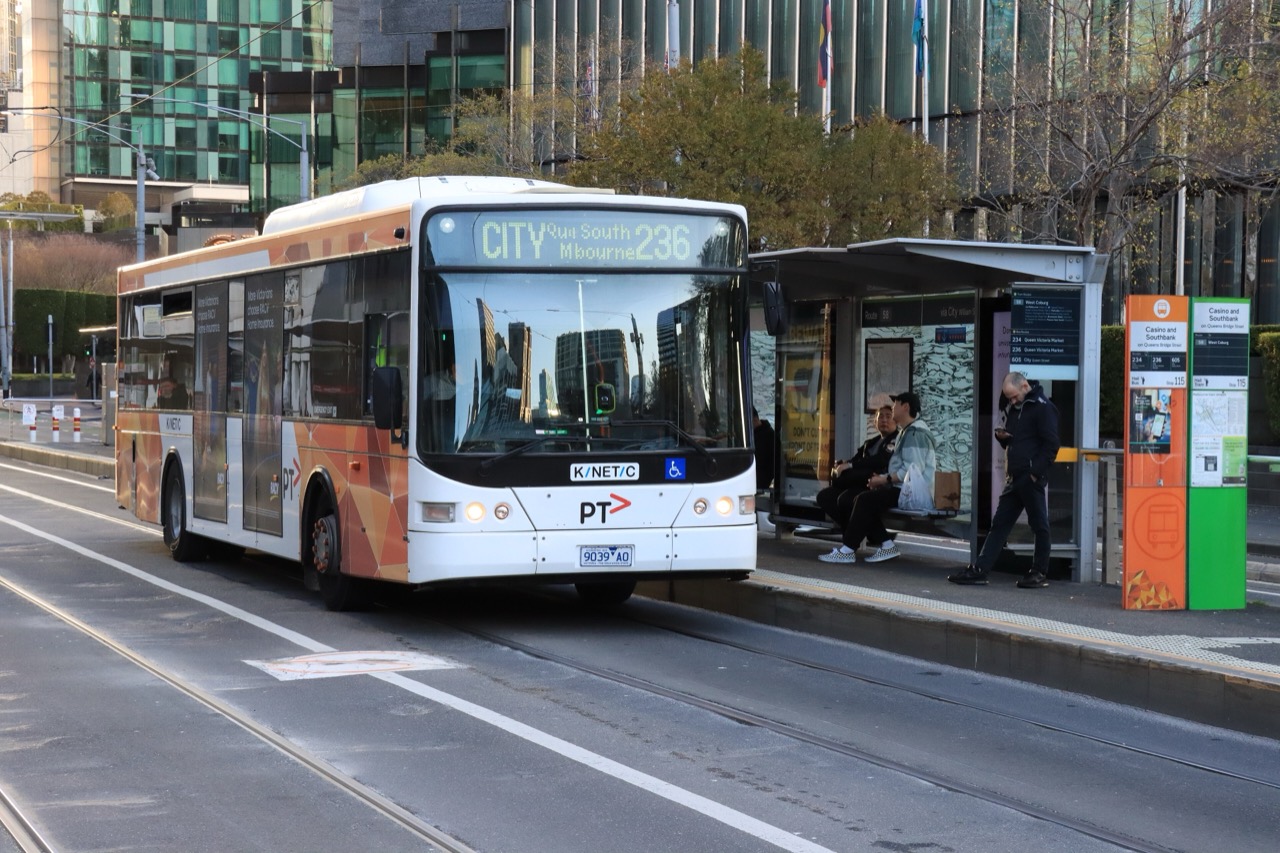
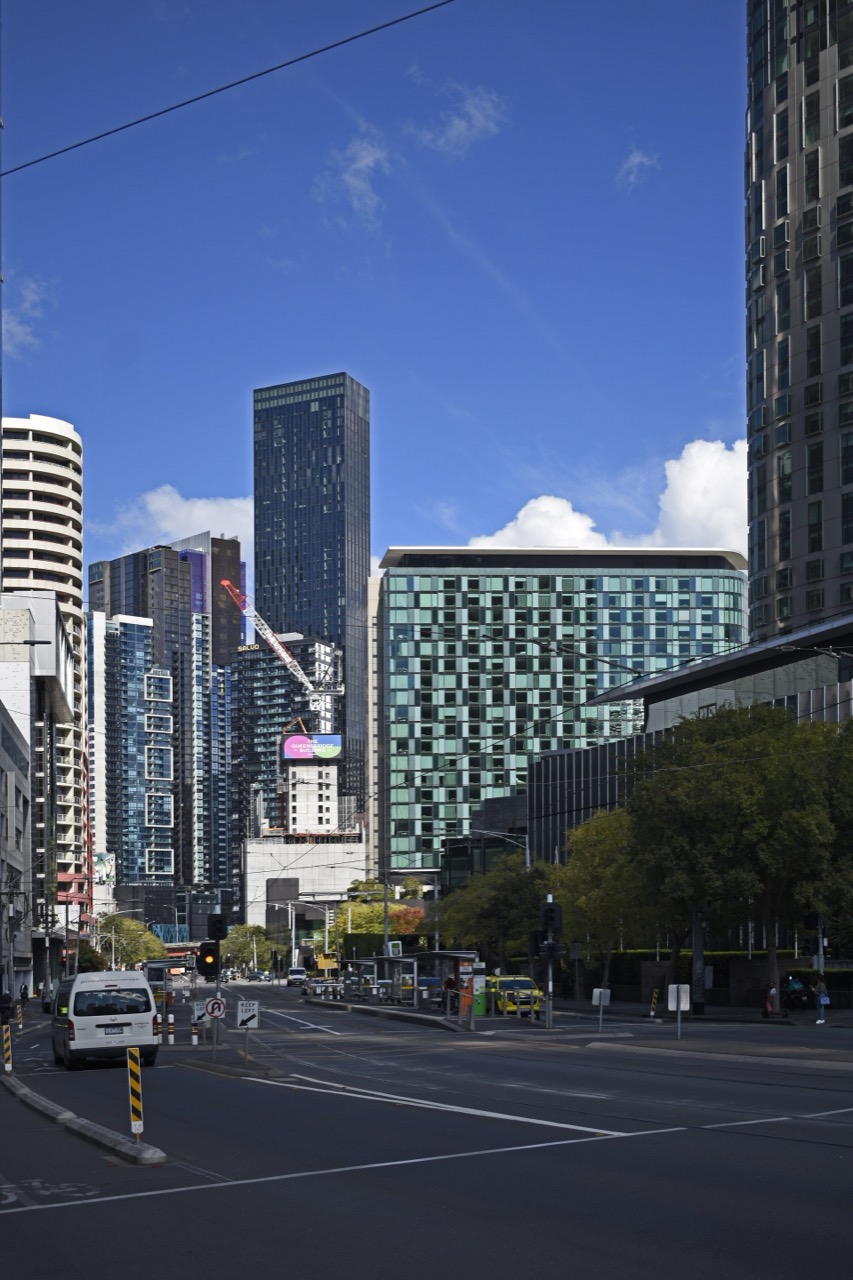
A stop at the door · Buses and trams share one stop on the road the site fronts. ©Philip Mallis · CC BY-SA 2.0
A stop at the doorBuses and trams share one stop on the road the site fronts. ©Philip Mallis · CC BY-SA 2.0
11.The claim that heritage listing blocks development was made on this very site six years ago. In September 2020 an expert appearing for the casino operator told a planning panel that a heritage overlay on the pub would compromise legitimate development opportunity and reduce the benefit the area would receive. The panel found the other way. The net community benefit of the objectives set in the Act and in heritage policy outweighed any individual consideration.
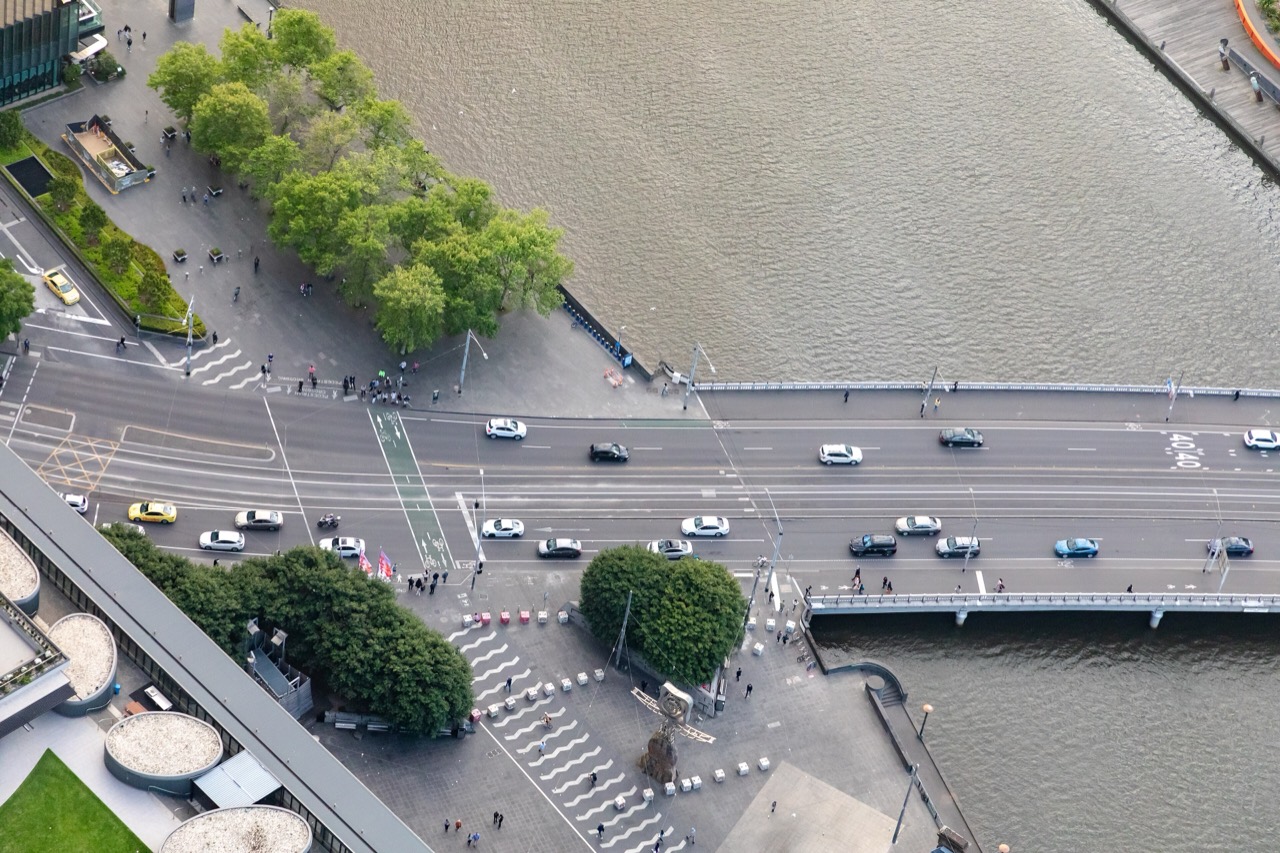
The square south of the bridge · This square is to be reworked as the project's public contribution. ©Dietmar Rabich · CC BY-SA 4.0
The square south of the bridgeThis square is to be reworked as the project's public contribution. ©Dietmar Rabich · CC BY-SA 4.0
12.Six years on, this is the answer. Rather than knock the pub down, the scheme brings people in through it, sets a large atrium behind it and lifts a bar onto the roof looking over the promenade. A control imposed to protect the building has become the start of the circulation. What planning panels actually argue over is not the top of a tower but the height a person walks at.
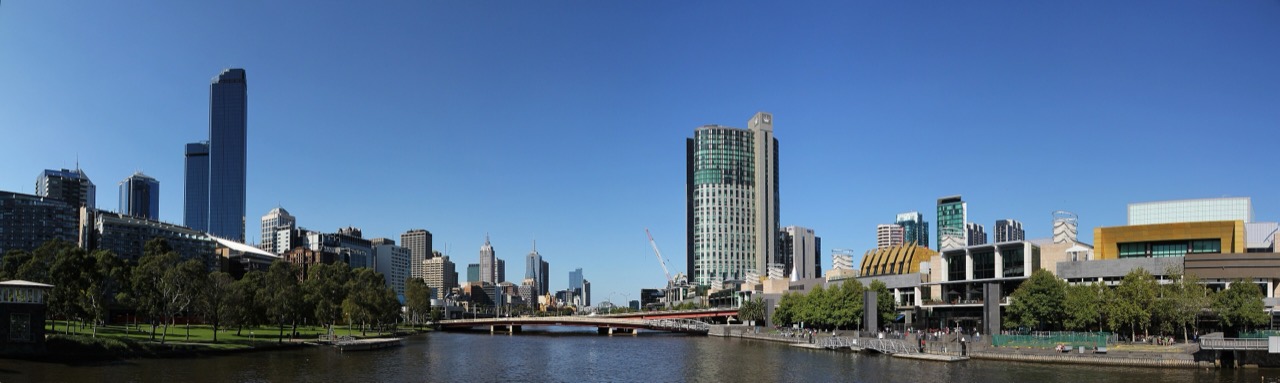
The neighbour · The casino complex adjoining the site to the east. The land reached the market when this complex changed owners. ©Donaldytong · CC BY-SA 3.0
The neighbourThe casino complex adjoining the site to the east. The land reached the market when this complex changed owners. ©Donaldytong · CC BY-SA 3.0
13.Australia's tallest building was once meant to stand here. The scheme approved in February 2017 was 323 metres and 90 storeys, with a 388-key hotel, 708 apartments and a A$100 million community benefit package. The designer was picked through an international competition and the casino operator partnered with a builder. That permit simply expired in 2019.
같은 땅, 아홉 해 사이의 두 계획 왼쪽 옅은 막대가 2017년 승인안, 오른쪽 검은 막대가 2026년 승인안 층수 90층 67층 주거 708세대 588세대 호텔 388실 181실 덩치는 줄었고, 대신 지어질 계획이 됐다 2017년안은 높이 323m로 호주 최고층을 노렸고 2019년 허가 만료로 끝났다 호텔 181실과 층수 71은 3월 제출안 기준이며 8월 승인 발표는 67층과 588세대를 말한다
How to read the chartBar length is the size of each item. Matching items are paired one above the other.
14.The building called heritage is in fact hollow. It opened in the 1880s as the Falls Bridge Hotel and was rebuilt in 1926 at a cost of 17,000 pounds. When it became a nightclub in the 1990s a A$12 million refit stripped the interior out entirely. So what the overlay protects is a shell. That shell, named in 2020 as the thing blocking development, is now the sign above the front door.
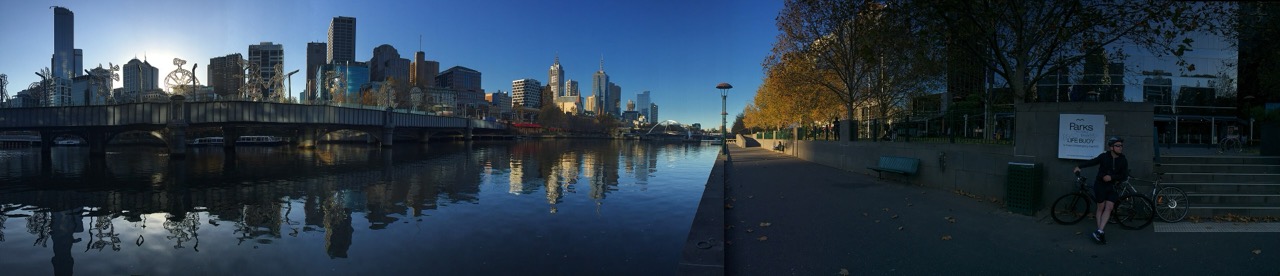
One river between them · The city on the left, Southbank on the right. This riverfront is what makes the numbers work. ©Jorge Láscar · CC BY 2.0
One river between themThe city on the left, Southbank on the right. This riverfront is what makes the numbers work. ©Jorge Láscar · CC BY 2.0
15.A riverfront site of 5,059 sqm, empty for 15 years, sold for A$85 million, won approval as a A$1.5 billion scheme and went to demolition and early works in April. What changed in between is not the storey count or the unit mix but the attitude taken to a 1926 building. Doing the same thing in Korea catches here. A scheme that carries a registered or locally listed building through picks up extra rounds of review, and finance costs accrue over those months, yet few developers put those months into the feasibility in advance. Keeping a shell shows up as time before it shows up as construction cost.
Sources: ArchitectureAu, August 2026, "Victorian government approves $1.5 billion skyscraper for Melbourne Southbank site" · Southbank Local News, 2026, "Early works begin at long-dormant One Queensbridge site in Southbank", "Hotel's heritage protection a headache for Crown", "New future looms for Queensbridge site as Crown Resorts sells to PDG" · The Urban Developer, "PDG Moves Ahead with $450m Skyscraper at Southbank" · PDG, "No.1 Queens Bridge Revealed as Early Works Commence on Transformational Landmark" · Apartments.com.au, "PDG kicks off early works on $1.5 billion Southbank tower No.1 Queens Bridge" · ABC News, February 2017, "Crown Melbourne to build Australia's tallest tower at Southbank" · St Kilda Historical Society, "QBH, formerly Queen's Bridge Family Hotel, Falls Bridge Hotel 1889" · Wikipedia, "One Queensbridge". Verified figures are as follows. Site 1-29 Queens Bridge Street, Southbank, area 5,059 sqm, currently four vacant commercial buildings of two storeys or less and one heritage-listed pub; acquired December 2024 from Blackstone for A$85 million; Blackstone acquired Crown Resorts in 2022 for A$8.9 billion; the scheme lodged for public notice in March 2026 was 71 levels, 637 apartments (192 one-bed, 302 two-bed, 124 three-bed, 14 four-bed, five penthouses), a 181-key hotel, 2,762 sqm office, 1,741 sqm retail, a ten-level podium, 518 car spaces, 2,251 sqm of resident amenity, a 527 sqm connecting laneway and a A$450 million cost; the August 2026 approval was announced as 67 storeys and A$1.5 billion in total project value, while the developer's own release states 71 levels, 588 residences and more than 5,500 sqm of amenity; design Cox Architecture with ODO, developer PDG; the public contribution is the reworking of Queensbridge Square; demolition and early works began April 2026, sales are slated for early 2027. The pub opened in 1889 as the Falls Bridge Hotel, was rebuilt in 1926 for 17,000 pounds, lost its interior to a A$12 million refit when it became the QBH nightclub in the 1990s, and a planning panel supported a heritage overlay over 1-7 Queens Bridge Street in September 2020. One Queensbridge, approved February 2017, was 323 metres, 90 storeys, a 388-key hotel, 708 apartments and a A$100 million community benefit package; the permit expired in 2019. The figures of A$16,801 per square metre, A$140,000 of land cost per dwelling and a 5.7 per cent land share are calculated by dividing the disclosed purchase price by the disclosed area and dwelling count, and are not an allocation published by the developer. Storey and dwelling counts were reported differently in the lodgement and the approval announcement, so both are given. Gross floor area, plot ratio and sale prices have not been disclosed. Korean won conversions use A$1 to KRW 940. The passage on Korean review timelines and finance costs summarises general practice; individual projects vary by local authority and listing category. Photographs © their respective authors as credited in the captions, quoted with attribution for personal reading.