retailHoteldiningdrinkCultureSpaceCafeBrand
ArticlesTravel
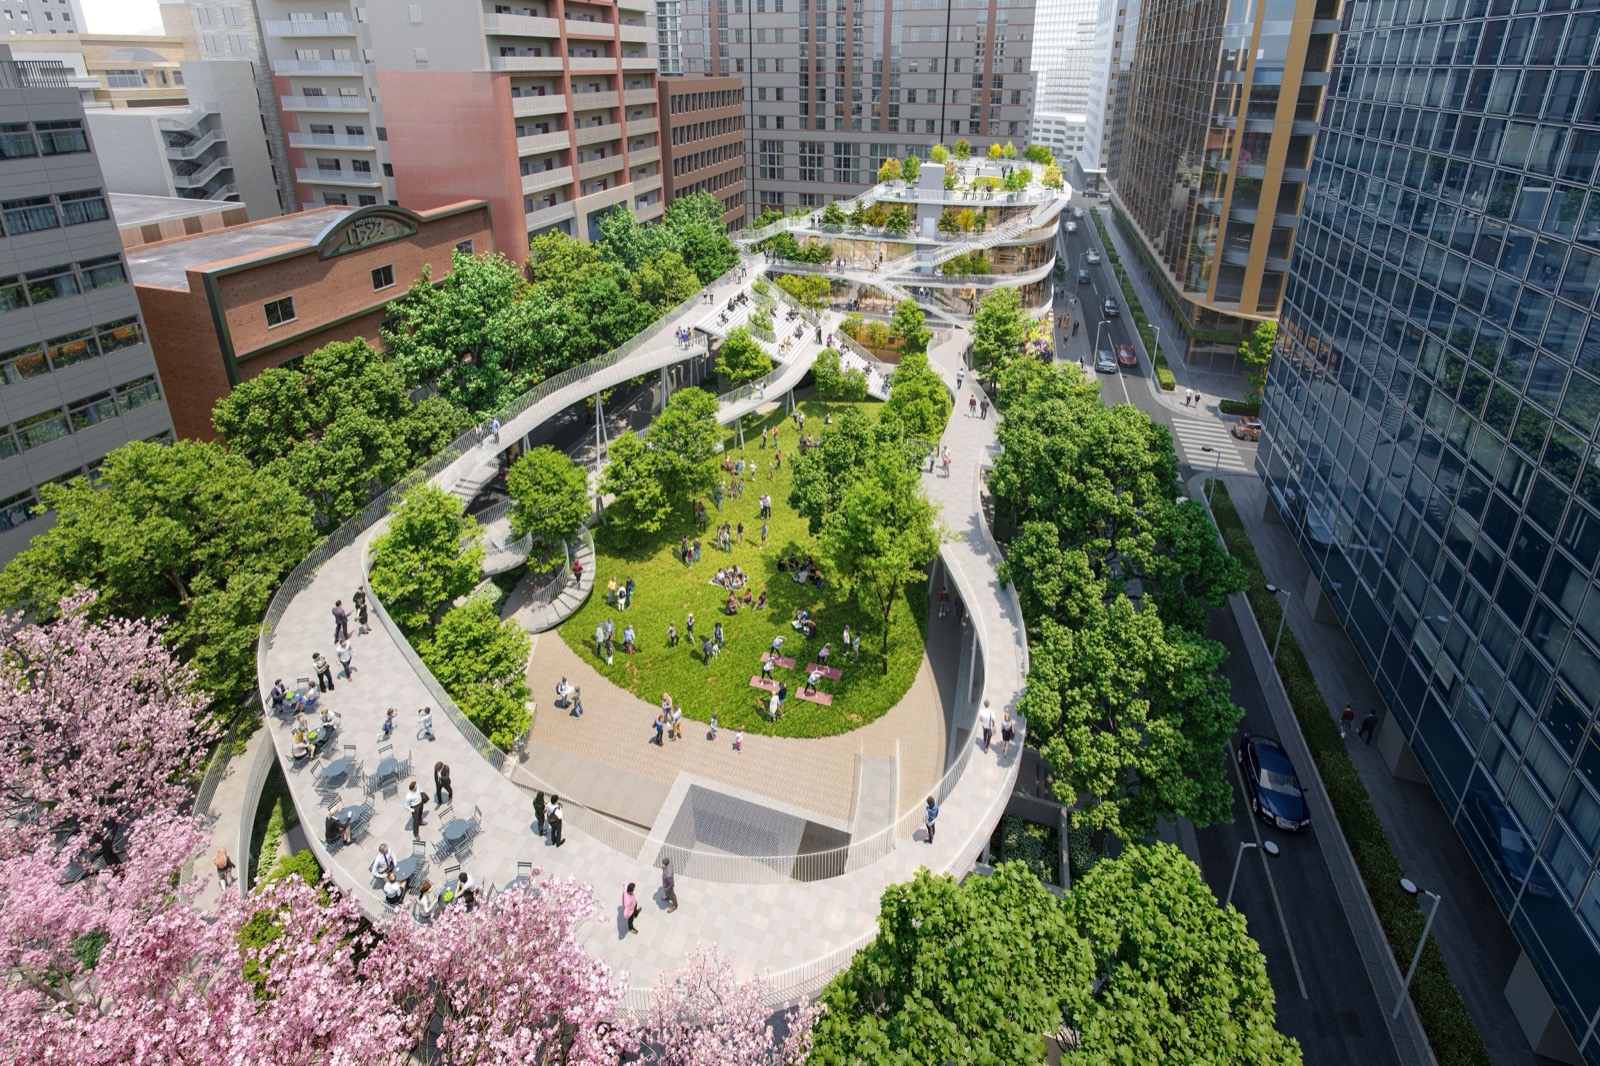
The looping walkway · The elevated path wraps the lawn on two levels. Rendering released by the developer. ⓒTokyo Tatemono
The looping walkwayThe elevated path wraps the lawn on two levels. Rendering released by the developer. ⓒTokyo Tatemono
Daily Space

The city paid 46.6 million yen. The sauna pays back the rest (Japan, park architecture)

2026.09.02

On August 7 a 3,572-square-metre city park reopened in Japan. It gained five plazas, a 226-metre elevated walkway and about 160 trees, and a four-storey steel building now stands inside it. The third and fourth floors of that building are a sauna. The city capped its own contribution at 46.6 million yen.

1.Meiji Park in Hakata Ward, Fukuoka, reopened on August 7, 2026. Four minutes on foot from JR Hakata Station, on a site of 3,572 square metres. The park first opened in 1965, when the surrounding land was reportedly still rice paddy and marsh.
2.The ground sat torn up for a long time after that. From 2008 onward, flood-control works, an underground power conduit and the station-front underground car park each occupied the site in turn, and although redevelopment began in 2011, only part of the park reopened in 2015. Fifteen years before the finished thing appeared.
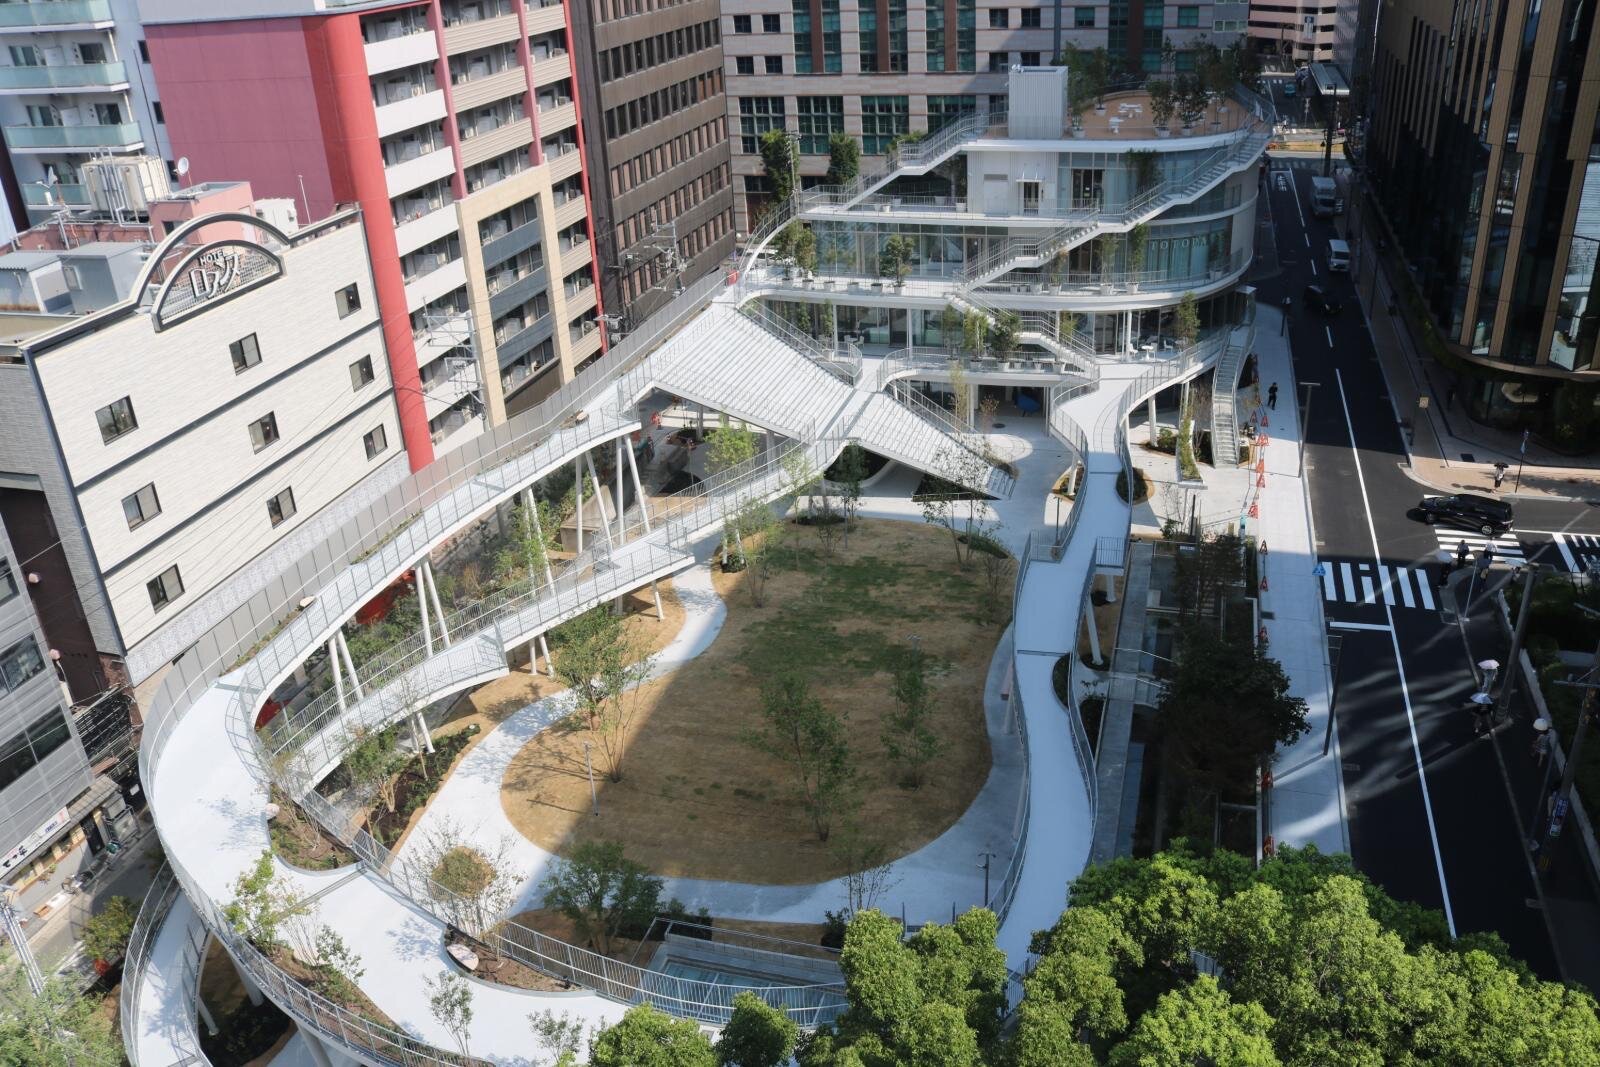
As built · The same spot photographed just after completion. The lawn has yet to fill in. ⓒTokyo Tatemono
As builtThe same spot photographed just after completion. The lawn has yet to fill in. ⓒTokyo Tatemono
3.Two things are new. A four-storey steel retail building of 1,588 square metres, and a 226-metre elevated garden path that loops around it and the lawn. Overall design supervision by Sou Fujimoto, architecture by Azusa Sekkei, construction by Asahi Komuten.
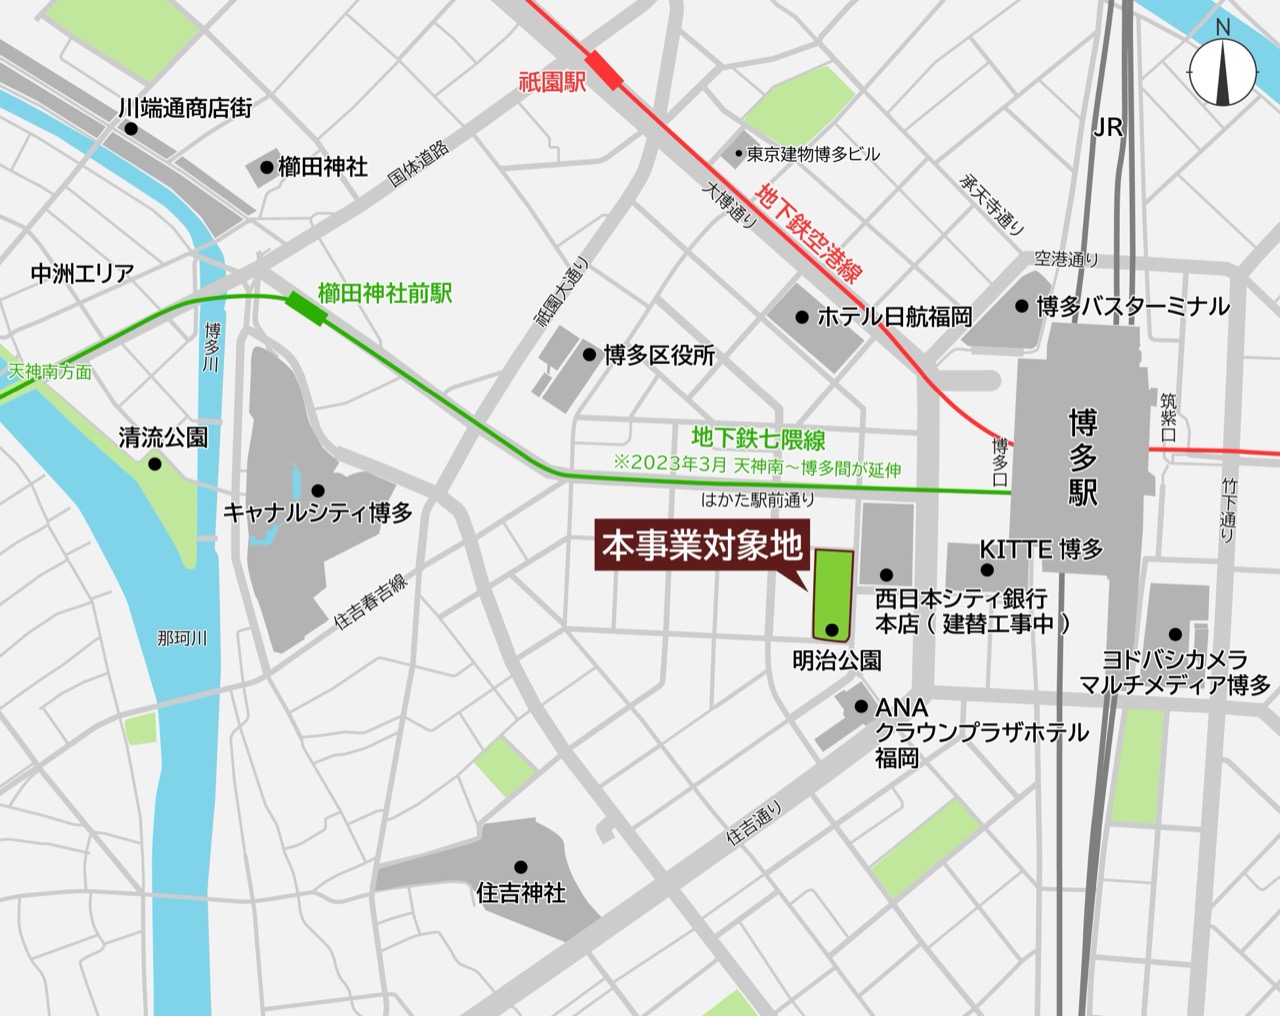
Where it sits · The red block is the project site. Hakata Station is to the right, and the Tokyo Tatemono Hakata Building appears at the top. ⓒTokyo Tatemono
Where it sitsThe red block is the project site. Hakata Station is to the right, and the Tokyo Tatemono Hakata Building appears at the top. ⓒTokyo Tatemono
4.Planting covers 1,400 square metres, 39 percent of the site. Roughly 160 trees went in, all native species. Five plazas are scattered across what remains, each named with the suffix niwa, meaning garden: Nono-niwa is the central lawn, En-no-niwa the stepped seating, Yui-no-niwa the terrace, Sora-no-niwa the roof, and Machi-niwa the street frontage.
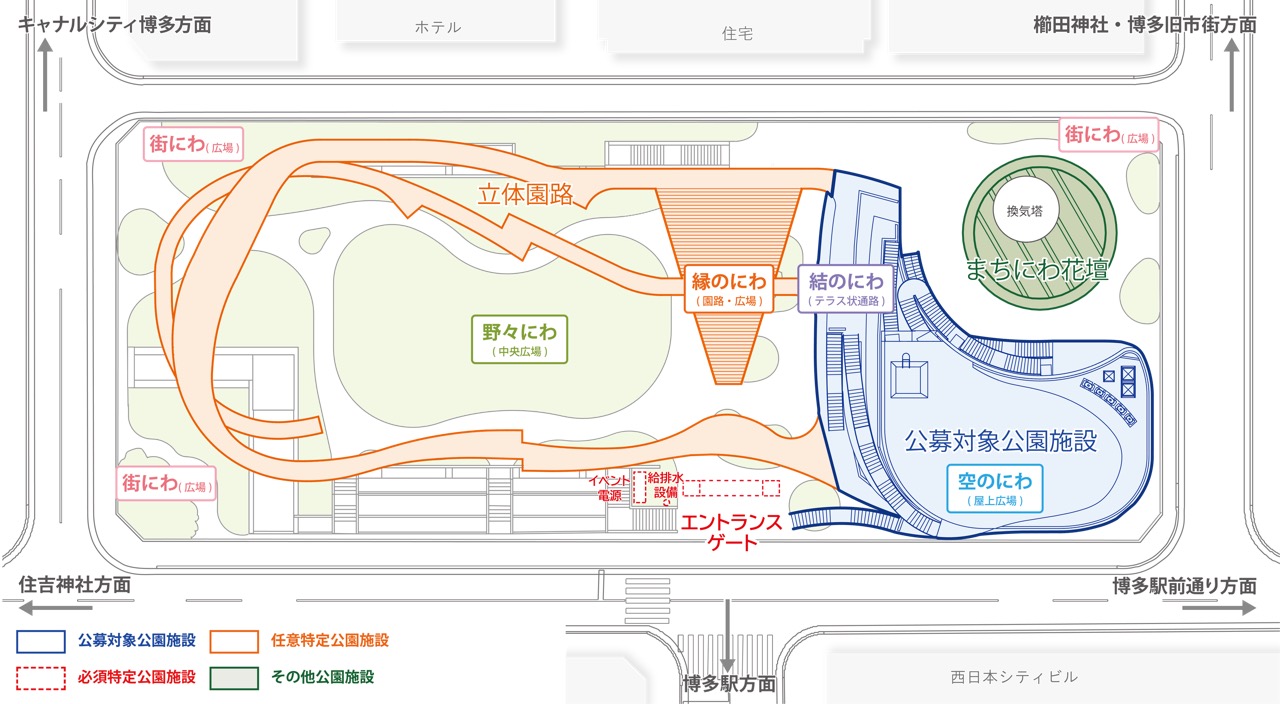
Site plan · Blue marks the revenue facilities built by the private side. Orange marks the paths and plazas funded by that revenue and handed to the city. The grey mass at upper right is a ventilation tower. ⓒTokyo Tatemono
Site planBlue marks the revenue facilities built by the private side. Orange marks the paths and plazas funded by that revenue and handed to the city. The grey mass at upper right is a ventilation tower. ⓒTokyo Tatemono
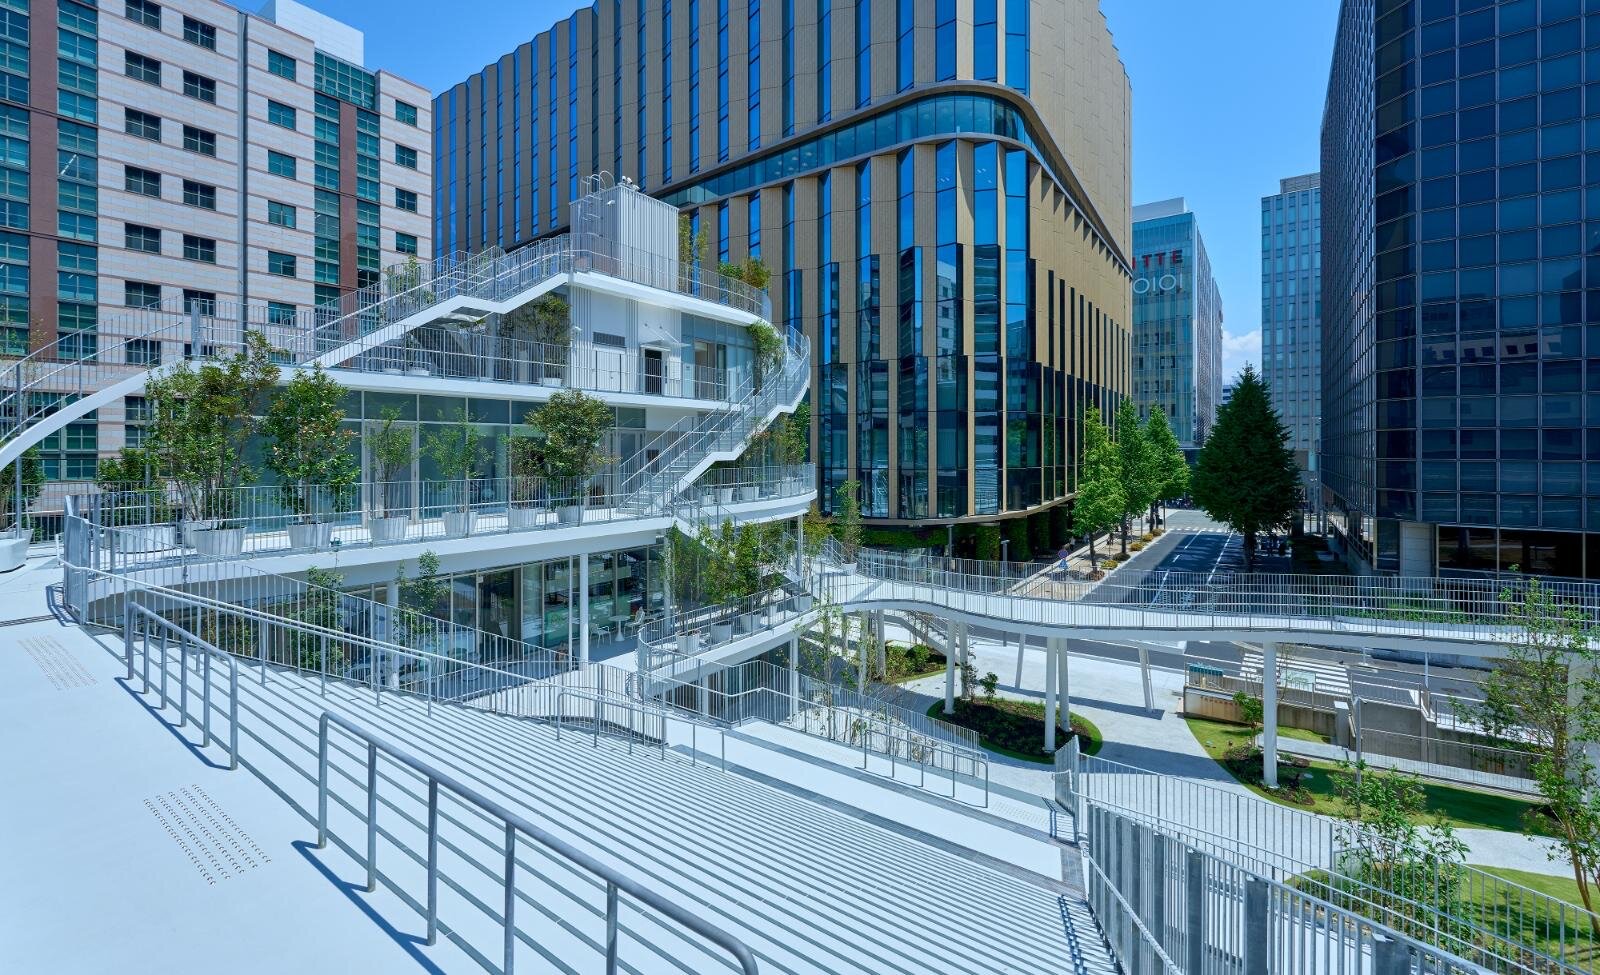
5.The elevated path starts at ground level, wraps two storeys and lands on the roof of the retail building. Stairs and ramps alternate, and the railings use thin closely spaced vertical bars, so the treetops below flicker in and out of view as you walk. On summer afternoons the deck drops shade onto the path underneath. Given an August afternoon in Hakata, that shade is dwell time.
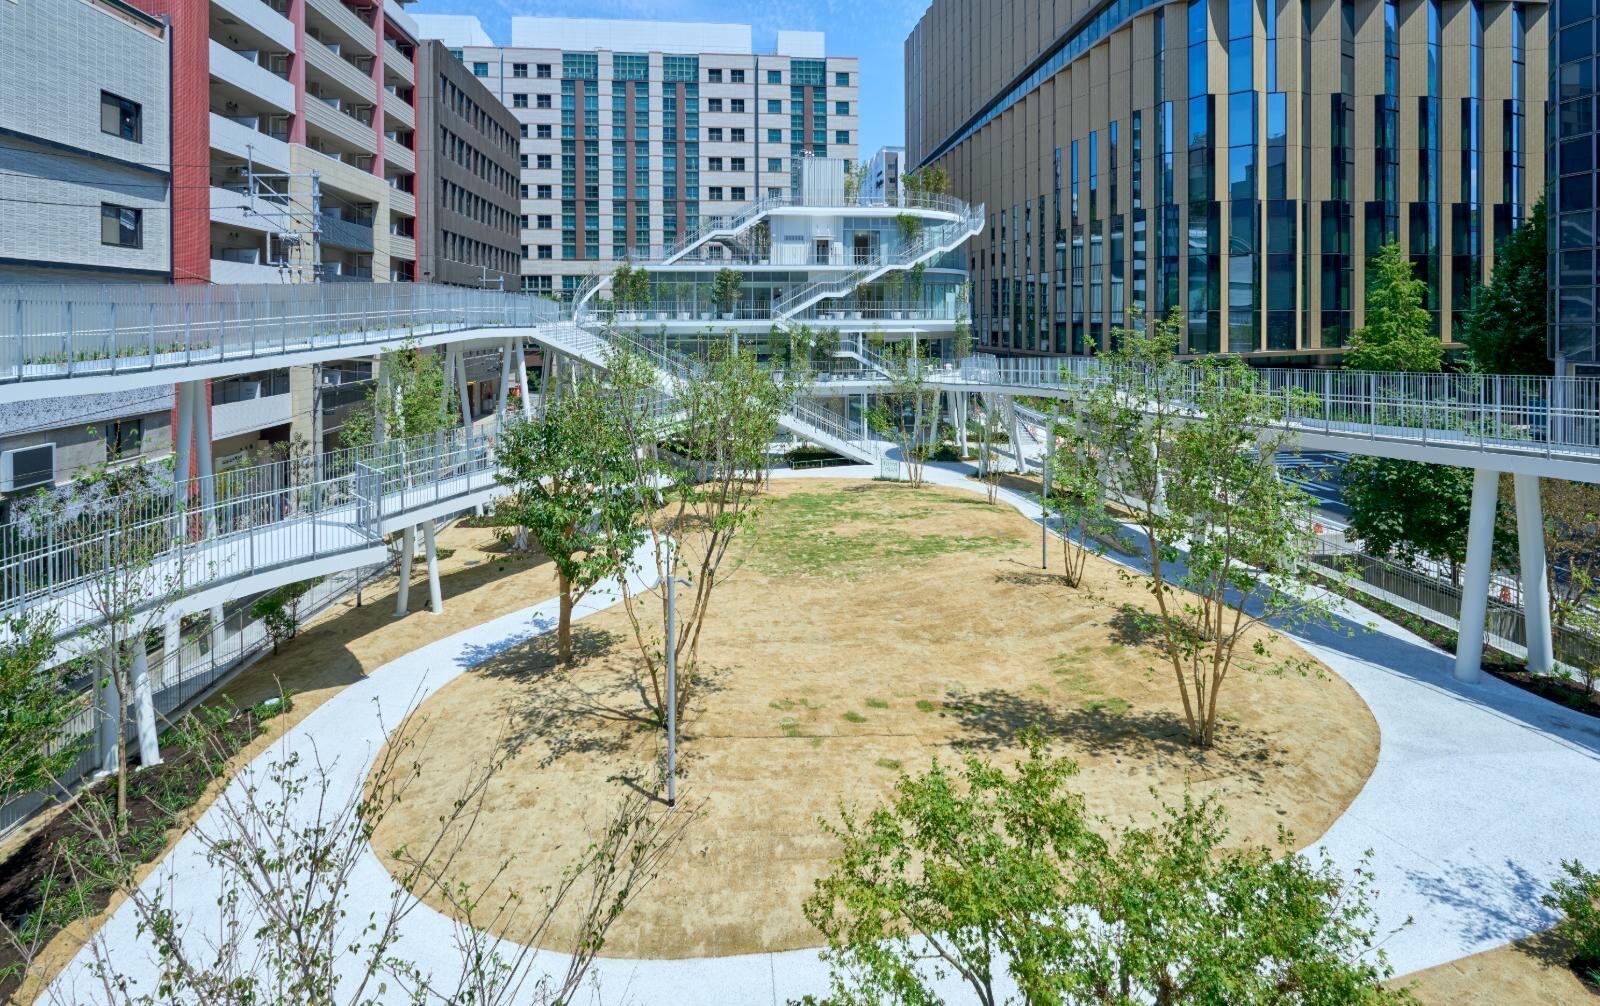
Two stacked levels · The lawn sits in the middle, with the path crossing above it on two levels. Wherever the deck covers, shade follows. ⓒTokyo Tatemono
Two stacked levelsThe lawn sits in the middle, with the path crossing above it on two levels. Wherever the deck covers, shade follows. ⓒTokyo Tatemono
Where it meets the building · The path runs straight into the upper floors of the retail block. Behind it, the office street in front of Hakata Station. ⓒTokyo Tatemono
Where it meets the buildingThe path runs straight into the upper floors of the retail block. Behind it, the office street in front of Hakata Station. ⓒTokyo Tatemono
6.The retail building is wrapped in vertical louvres, with terraces that curve in and out floor by floor. A ventilation tower for underground infrastructure stands on one edge of the site, and since it could not be removed, planting beds were wrapped around its base. At midnight the elevated path and the retail building close. The park floor stays open around the clock, and the upper levels reopen at 5:30 in the morning.
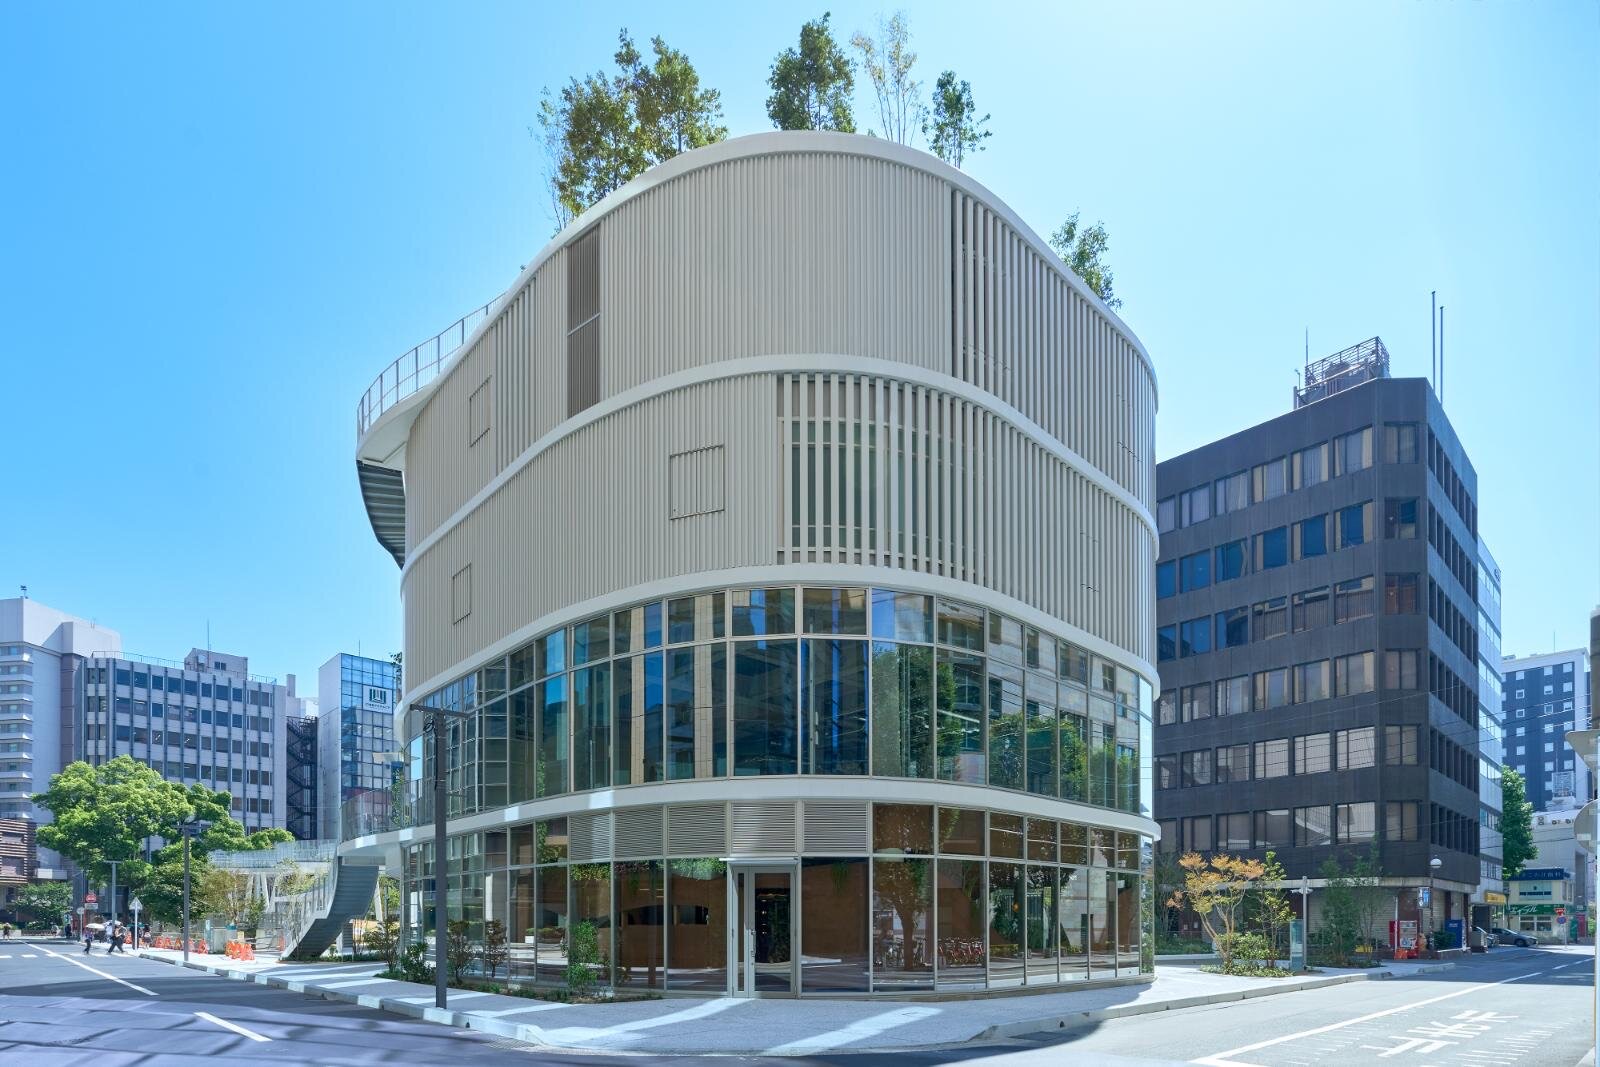
Vertical louvres · Each floor pulls back differently, so the shadow pattern keeps shifting. ⓒTokyo Tatemono
Vertical louvresEach floor pulls back differently, so the shadow pattern keeps shifting. ⓒTokyo Tatemono
7.The park was built under Park-PFI, the public solicitation scheme in Japan's Urban Parks Act. A private operator builds revenue facilities such as restaurants and shops inside the park, then uses that income to develop the paths and plazas as well before handing them to the local government. A first for a park managed by the City of Fukuoka.
8.Fukuoka capped its own share at 46.6 million yen in the tender documents, a little over 440 million won. The operator won preferred negotiating rights in August 2023 and had its plan certified on June 14 the following year. The installation and management permit runs 20 years from the day the revenue facilities open.
9.What the operator actually spent has not been disclosed. Take 1.5 million yen per tsubo for a four-storey steel building of 1,588 square metres carrying bathing plant, and the retail block alone lands in the 700-million-yen range. Add the 226 metres of steel walkway, the plaza paving and the landscape, and the total sits somewhere near 1.1 billion yen. The city paid under four percent of that.
3,572㎡ 공원 하나에 들어간 돈 지자체 부담은 공모 조건에 적힌 상한, 민간 몫은 공사 규모로 잡은 추정 후쿠오카시 · 공모 조건에 적힌 부담 상한 4,660만 엔 (약 4억 4,000만 원) 사업자 · 상점동과 원로·광장·조경 합계 추정 약 11억 엔 (약 104억 원) 상점동은 연면적 1,588㎡에 평당 150만 엔, 원로 226m와 조경 1,400㎡를 따로 얹어 잡았다 100엔 950원 기준 · 사업자가 공개한 금액이 아니다
How to read thisBar length is money. The pale bar is public, the dark bar private.
10.Floors three and four belong to TOTOPA, an urban spa. Admission is 2,980 yen for two hours, soft drinks and towels included, roughly 28,000 won. The two floors below hold the bakery Land Bageri, the Italian restaurant GABBI HAKATA, the cafe bar POSS COFFEE, the pizzeria 400℃ PIZZA Piu and the beer bar CONTINUE?, with one unit still empty.
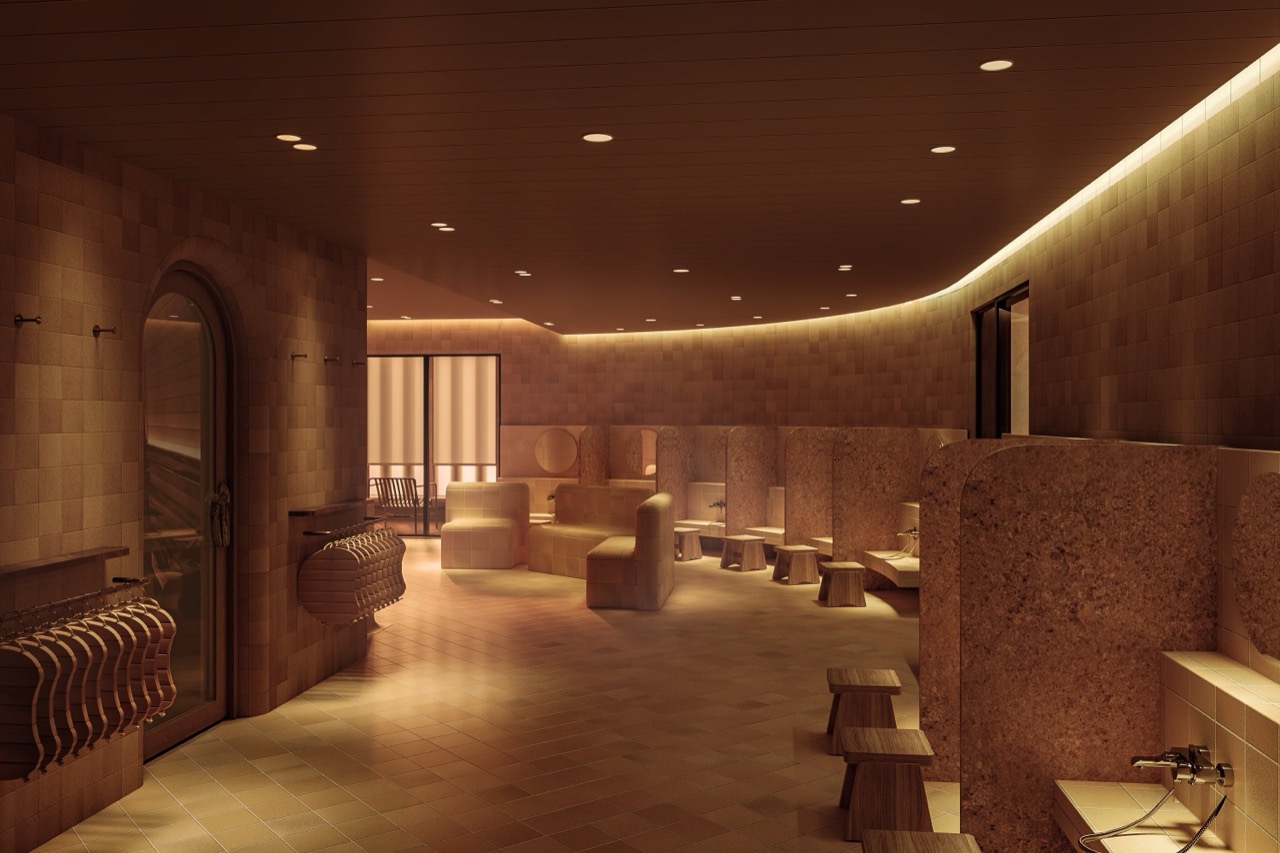
Floors three and four · The bathing areas are finished in tile from Tajimi in Gifu. Rendering released by the developer. ⓒTokyo Tatemono
Floors three and fourThe bathing areas are finished in tile from Tajimi in Gifu. Rendering released by the developer. ⓒTokyo Tatemono
11.Assume the spa takes 200 people a day and annual revenue lands in the 200-million-yen range. Apply a 15 percent operating margin, typical for urban bathing facilities, and about 30 million yen is left. Rent from the five units below, calculated at 12 percent of their sales, adds another 50 million or so a year.
12.Out of that come cleaning for 3,572 square metres, night security and landscape upkeep. Multiply what remains by 20 years and it barely clears the original investment. Add interest, depreciation and corporate tax and nothing is left. As a park business on its own terms, this does not make money. The same company went in a second time knowing that.
허가 기간 20년을 곱해 보면 업계 평균으로 잡은 추정. 사업자가 공개한 수치가 아니다 스파 직영 영업이익 (하루 200명 · 2시간 2,980엔 · 이익률 15%) 연 3,200만 엔 점포 다섯의 임대료 (매출의 12%) 연 5,500만 엔 공원 청소·경비·조경 유지비 연 2,500만 엔 지출 남는 돈 연 6,200만 엔 × 20년 = 12억 4,000만 엔 들어간 돈 약 11억 엔 차액 1억 4,000만 엔. 이자와 감가상각, 법인세를 넣으면 그 자리에서 사라진다
How to read thisThe top two rows are income, the third is expenditure. The bottom two rows show the result over 20 years.
13.A park cannot hold people for long. Time on a bench is free, and free time yields no money. A two-hour ticket converts that free time into paid time. Somewhere to leave your bags and shower four minutes from Hakata Station is worth something to anyone changing shinkansen, too.
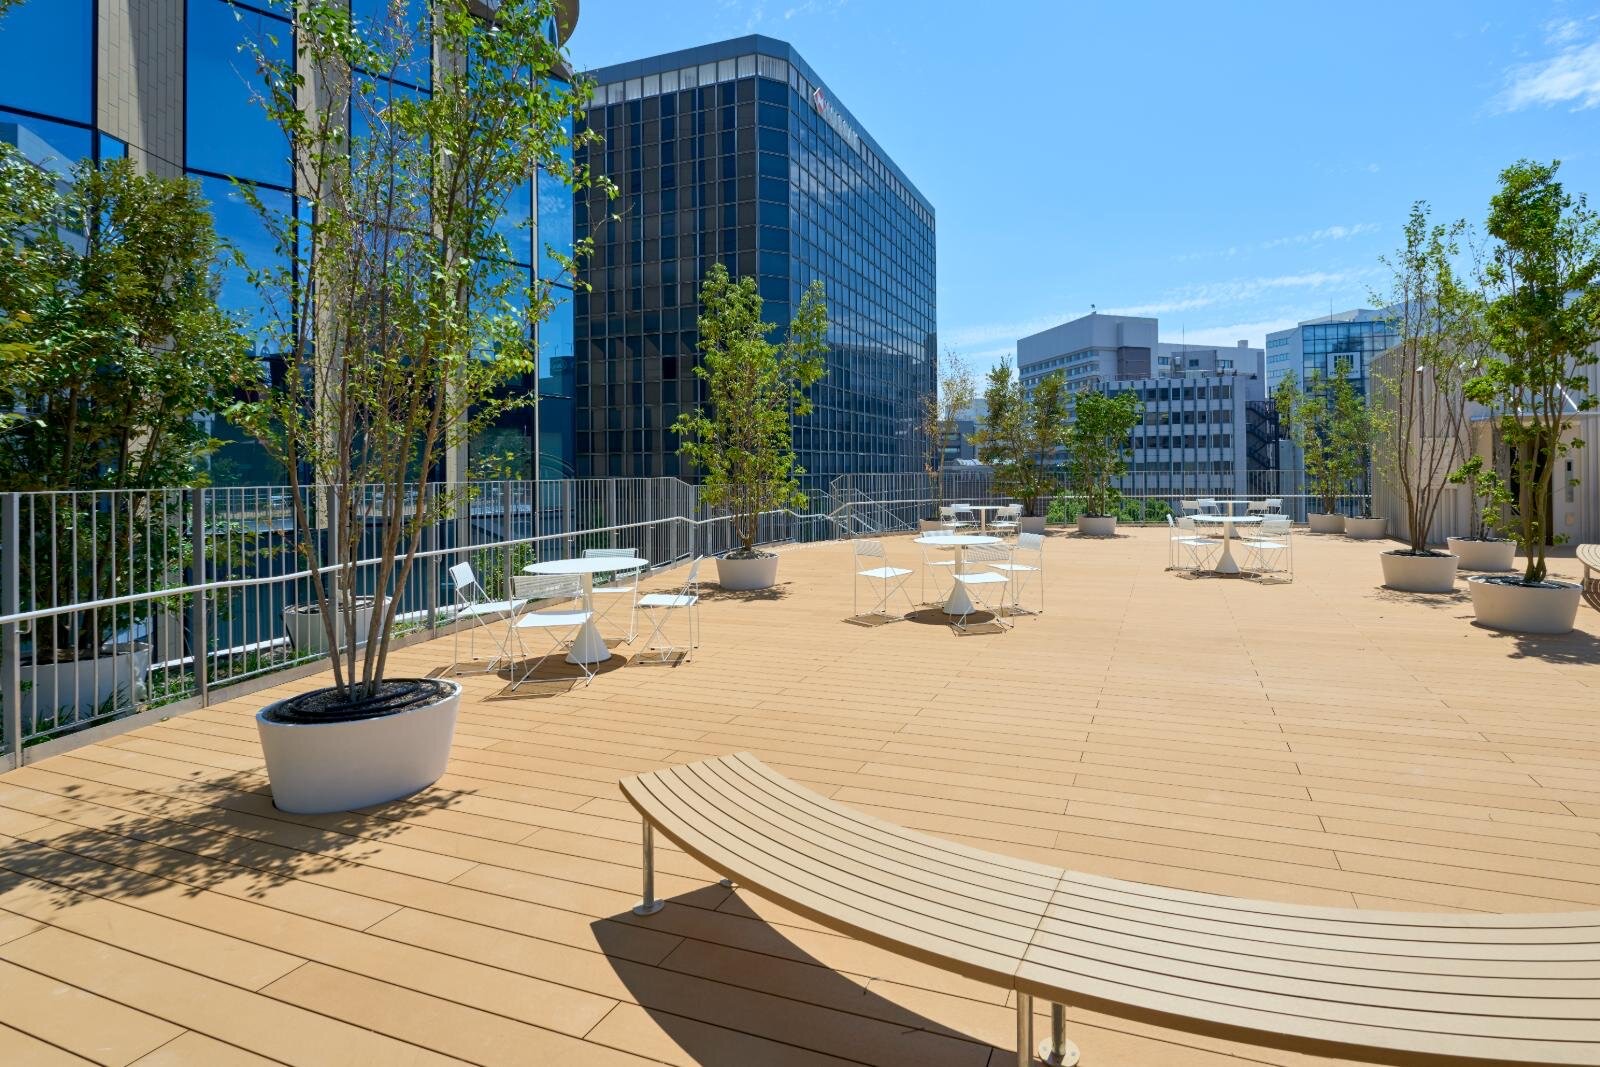
Sora-no-niwa · The roof plaza where the walkway ends. It sits on top of the retail building but counts as park facility. ⓒTokyo Tatemono
Sora-no-niwaThe roof plaza where the walkway ends. It sits on top of the retail building but counts as park facility. ⓒTokyo Tatemono
14.Something the same company had already tried in Tokyo. Toritsu Meiji Park, 1.6 hectares in front of the National Stadium, was the first Park-PFI project run by the Tokyo Metropolitan Government, and Tokyo Tatemono headed that consortium. It partially opened in October 2023, and the first TOTOPA arrived inside it on March 22 the following year. Pricing there is by the hour, starting at 1,980 yen. That branch took first place in the national sauna ranking the year after.
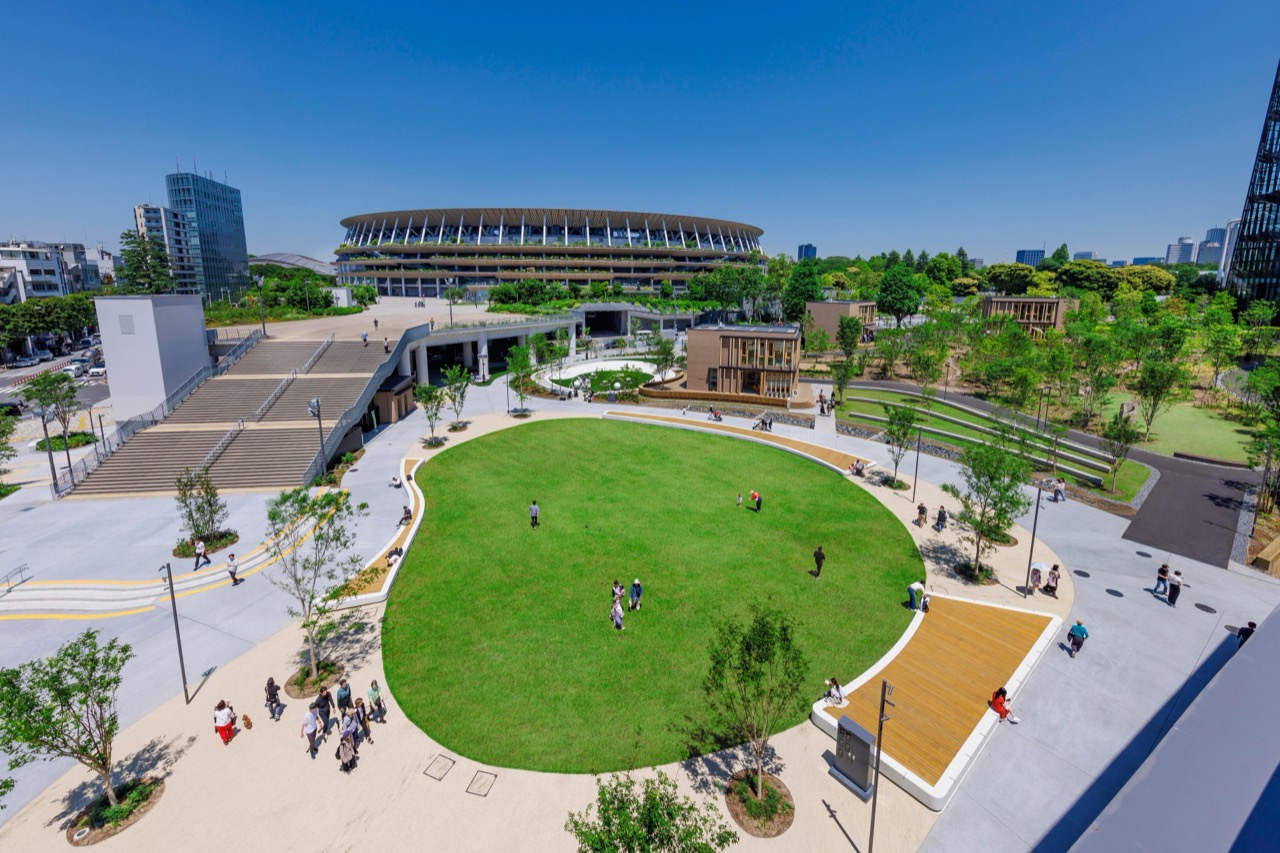
The first one · Toritsu Meiji Park in front of Tokyo's National Stadium. The first Park-PFI the same company led. ⓒTokyo Tatemono
The first oneToritsu Meiji Park in front of Tokyo's National Stadium. The first Park-PFI the same company led. ⓒTokyo Tatemono
15.The payback sits outside the park. The location map issued by the operator also marks the Tokyo Tatemono Hakata Building, a few minutes north, a 9,828-square-metre office block completed in 1985 and one of the company's Fukuoka holdings. In June 2025 it broke ground on another office building of 5,129 square metres, eight minutes' walk from Hakata Station. The announcement that it was returning to Fukuoka office development after 16 years came after the park works had started.
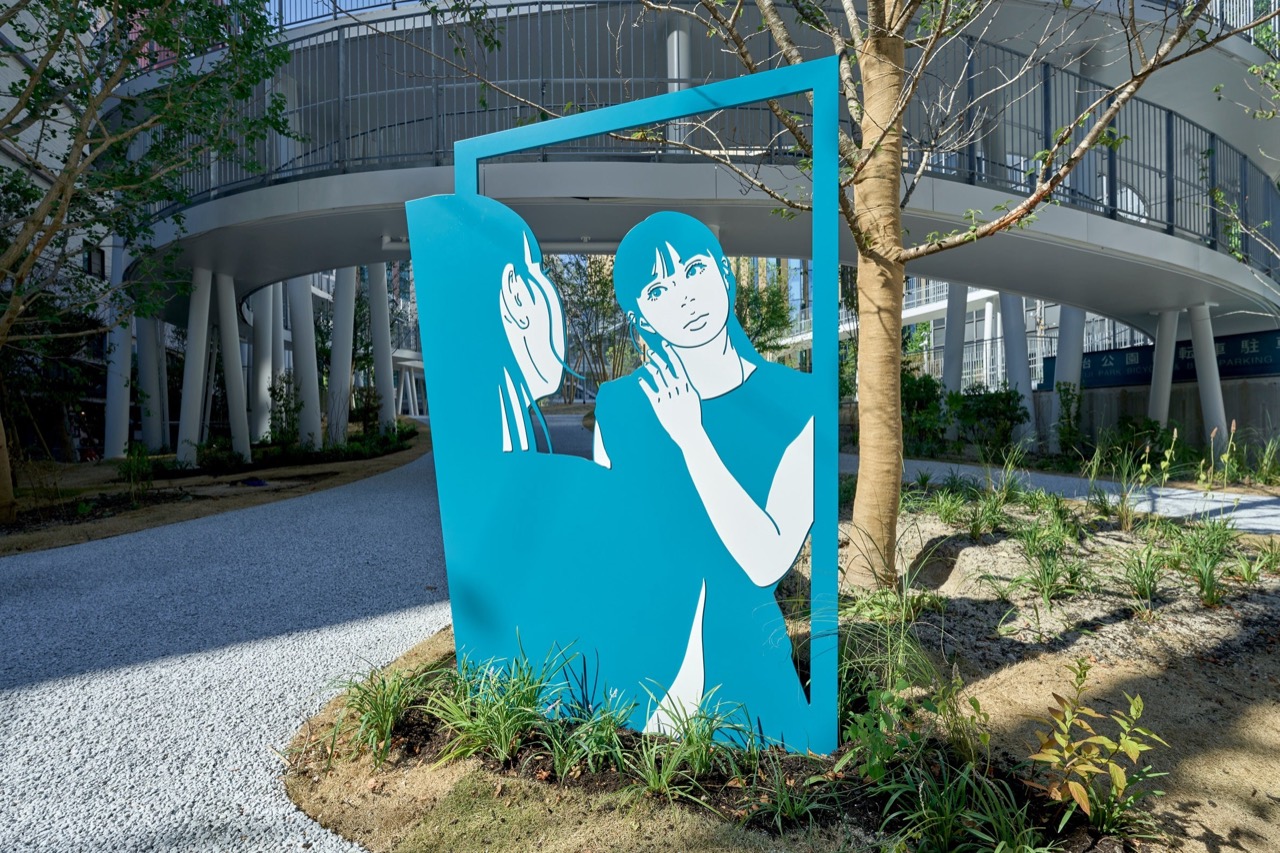
What was laid in · A panel by KYNE, an artist from Fukuoka, stands beside the walkway. Tile work by the same artist went into the bathing area. ⓒTokyo Tatemono
What was laid inA panel by KYNE, an artist from Fukuoka, stands beside the walkway. Tile work by the same artist went into the bathing area. ⓒTokyo Tatemono
16.An empty 3,572-square-metre lot four minutes from Hakata Station broke ground in autumn 2024 and came back as five plazas, 226 metres of walkway and one sauna, and the City of Fukuoka put up 46.6 million yen. Run the same numbers in Korea and the 20-year term is the first wall. Permits to use and profit from public property default to five years, and free use of donated property is capped at 20 years but in practice is cut far shorter. In a structure that barely recovers 1.1 billion yen over 20 years, halving the term means the arithmetic never closes. Whether a bathhouse can be classified as a park facility inside an urban park is a separate thing to check.
Sources: Tokyo Tatemono press releases on the August 7, 2026 opening of Meiji Park, the March 25 and May 26, 2026 announcements, the 2023 selection as preferred negotiator for Fukuoka's first Park-PFI project, the TOTOPA Hakata Ekimae opening notice, the June 20, 2025 T-PLUS Hakata Ekimae groundbreaking release and the January 29, 2024 launch of the TOTOPA brand. City of Fukuoka, Meiji Park development and management project. TECTURE MAG coverage of the August 7, 2026 opening and of TOKYO LEGACY PARKs. Nikkei xTECH on the 2026 opening and on the partial opening of Toritsu Meiji Park. Impress Watch on the five plazas and elevated corridor and on TOTOPA. Fashion Press on the opening. Official site meiji-park.jp. Nishinippon Shimbun on the renewal. Confirmed figures: opened August 7, 2026, at 3-24-3 Hakata Ekimae, Hakata Ward, Fukuoka, four minutes from the Hakata exit of JR Hakata Station; site about 3,572 square metres; first opened 1965; retail building steel frame, four storeys, about 1,588 square metres; elevated path steel, two levels, 226 metres; planting about 1,400 square metres with roughly 160 native trees; five plazas named Sora-no-niwa, Yui-no-niwa, En-no-niwa, Nono-niwa and Machi-niwa; design supervision Sou Fujimoto, architecture Azusa Sekkei, construction Asahi Komuten, landscape design Landscape Mura, landscape construction Kinoshita Ryokka Kensetsu; park open 24 hours with the elevated path and retail building closed from midnight to 5:30; six of seven units confirmed; TOTOPA Hakata Ekimae on floors three and four, open 8:00 to 23:00, 2,980 yen for two hours including tax, soft drinks and towel; the first TOTOPA at Toritsu Meiji Park opened March 22, 2024 at 1,980 yen for one hour, 3,980 yen for one to three hours and 5,980 yen beyond three hours; Toritsu Meiji Park covers about 1.6 hectares, partially opened October 31, 2023, with Tokyo Tatemono as lead member of the consortium; Park-PFI is the public solicitation scheme under the Urban Parks Act, applied here for the first time to a Fukuoka-managed park, with a municipal contribution capped at 46.6 million yen, preferred negotiator selected August 14, 2023, plan certified June 14, 2024 and a 20-year permit; the Tokyo Tatemono Hakata Building at 1-4-4 Hakata Ekimae was completed in June 1985, steel-reinforced concrete, one basement and 12 storeys, 9,828.73 square metres; T-PLUS Hakata Ekimae is eight storeys on a site of about 809 square metres with about 5,129 square metres of floor area, broken ground June 13, 2025 for completion in November 2026, the company's first T-PLUS in Kyushu and its return to Fukuoka office development after 16 years; Hakata Connected covers about 80 hectares within roughly 500 metres of Hakata Station and grants up to 50 percent extra floor area ratio in return for plazas and passages. The 1.1 billion yen project cost, the 200 visitors a day and 15 percent operating margin for the spa, the 12 percent rent ratio and the 25 million yen annual park upkeep are estimates built on industry norms, not figures published by the operator or the city. Won conversion at 950 won per 100 yen. The description of Korean usage permits and free-use terms summarises general provisions of the Public Property and Commodity Management Act; individual cases turn on property type and local ordinance. Photographs and renderings courtesy of Tokyo Tatemono. Quoted with attribution for private reading.