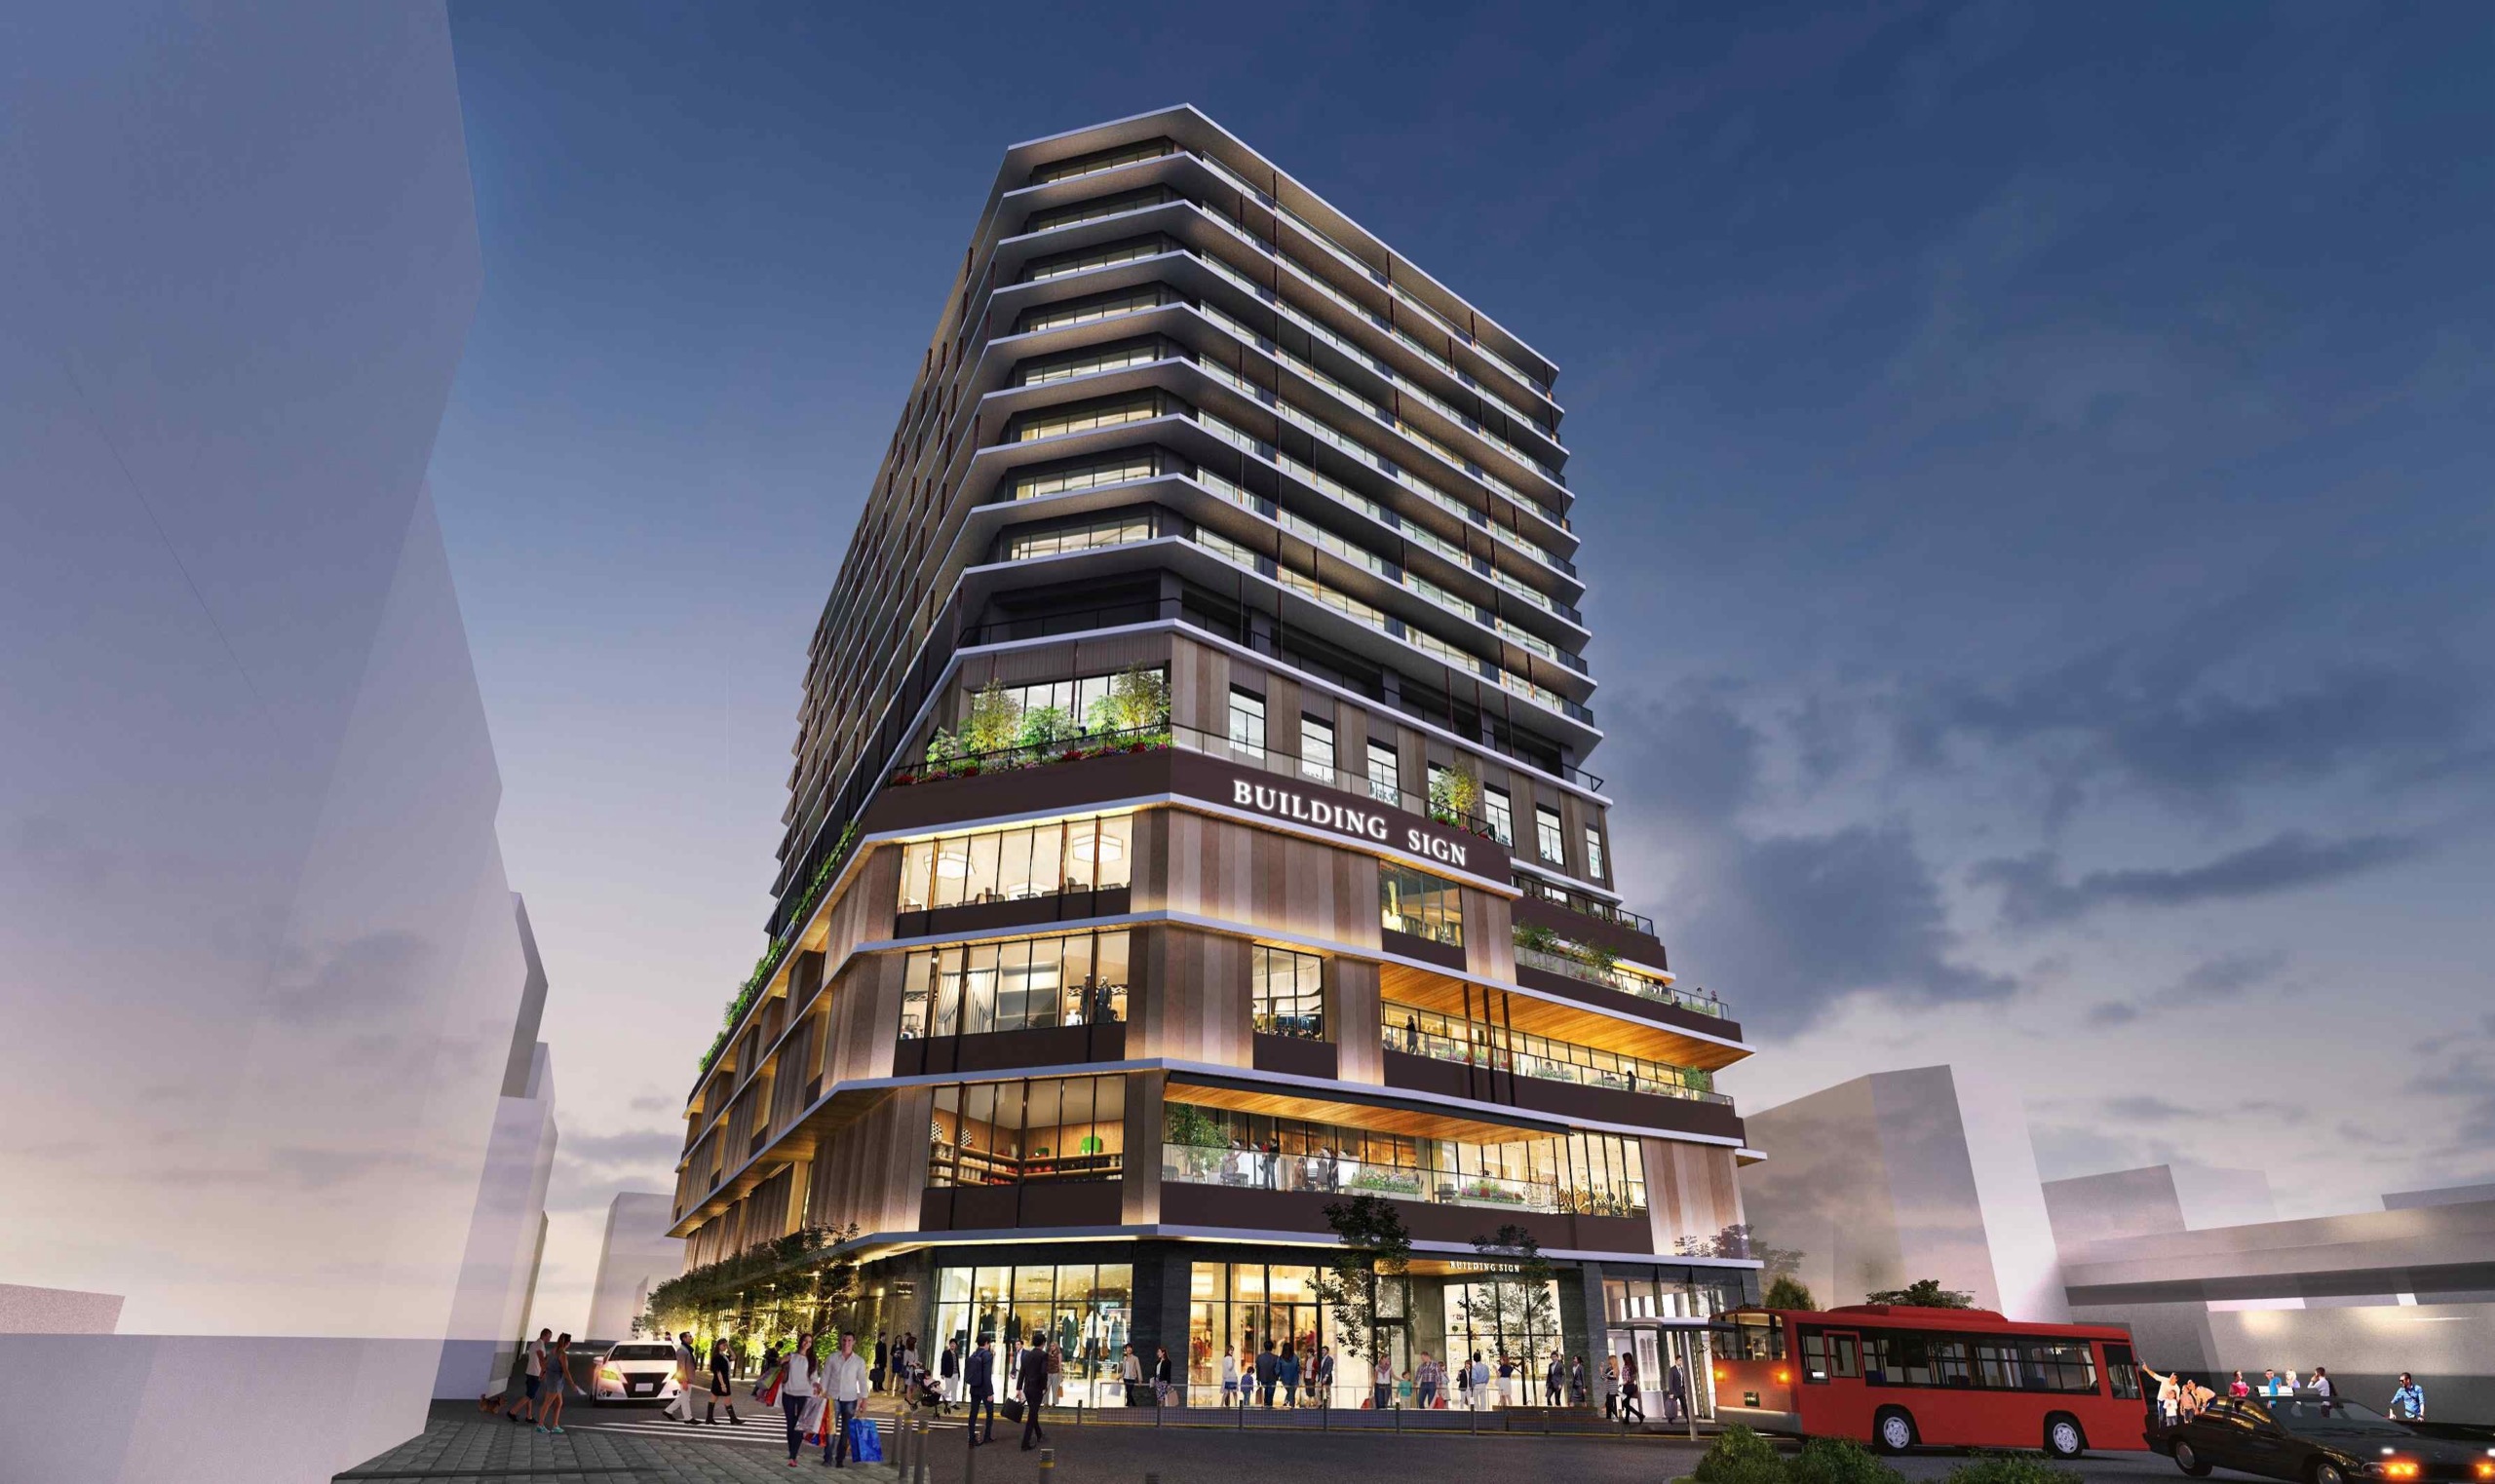
On 17 September a fifteen storey building opens in front of Jiyugaoka station in Tokyo. Gross floor area 45,960 sqm, total project cost about 34.4 billion yen. Yet only 11,000 sqm of it sells anything, and the rest is 170 rental flats and a single office floor.
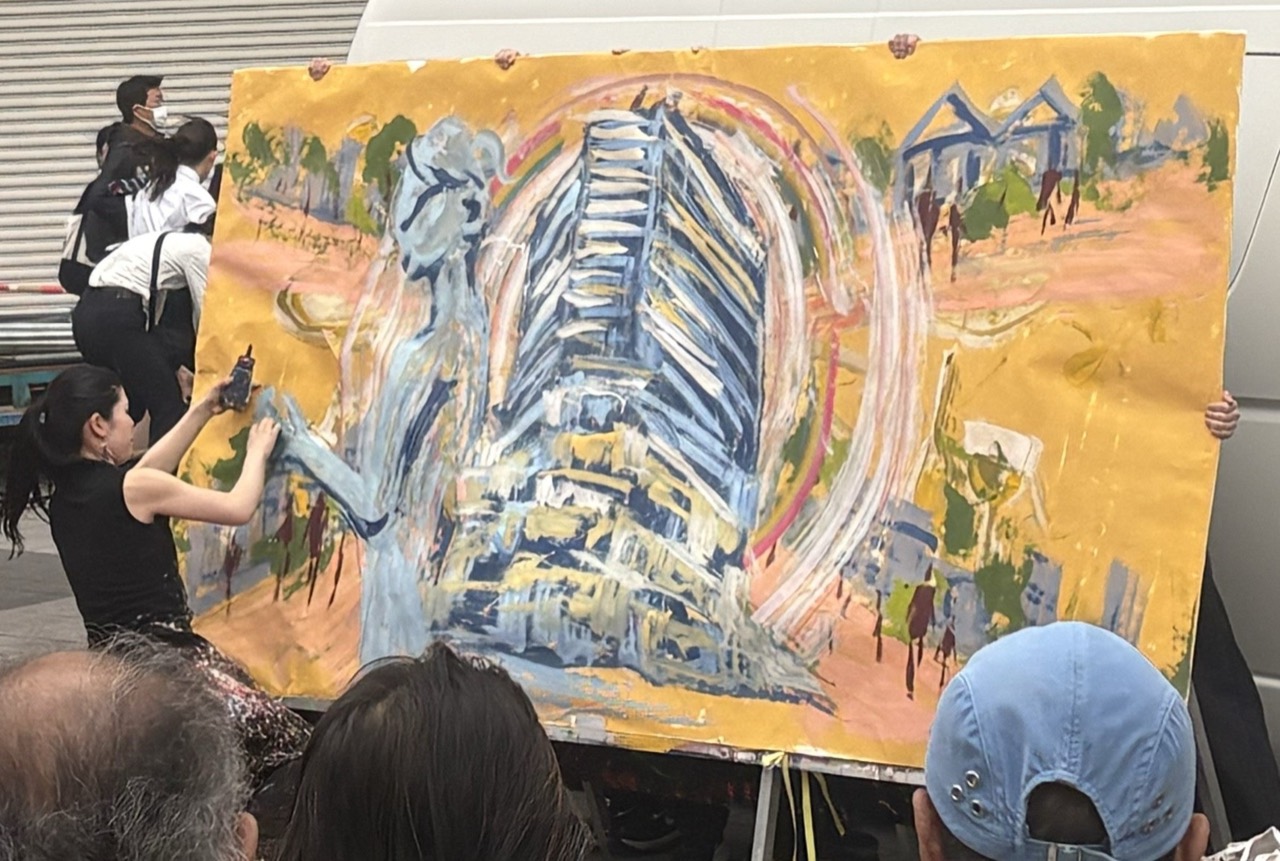
1.On 17 September 2026, JIYUGAOKA MUSE SQUARE opens in front of Jiyugaoka station in Meguro, Tokyo. Fifteen storeys above ground and three below, about 60m tall. In a district of two and three storey buildings, nothing this large has stood before.
2.Gross floor area is about 45,960 sqm and the total project cost about 34.4 billion yen, roughly 230 million dollars. Retail runs from the first basement to the fifth floor across about 11,000 sqm with 60 units, above it sit about 170 rental flats, and the office component is a single floor. Less than a quarter of the building is space that sells anything.
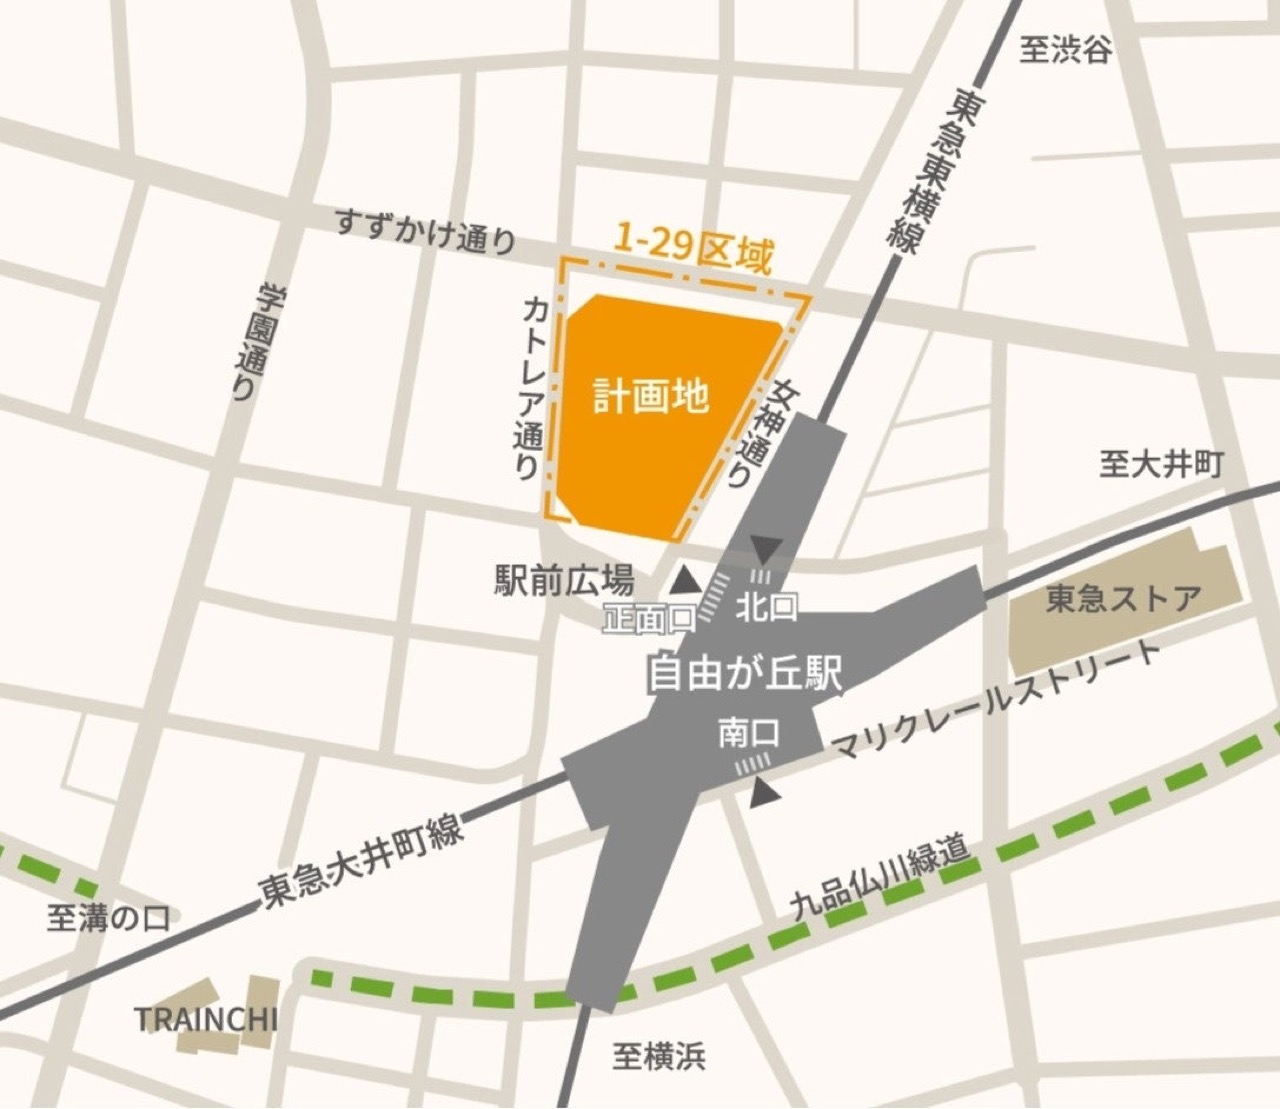
3.The site sits north of the station where the Tokyu Toyoko and Oimachi lines meet, between Suzukake-dori and Megami-dori, about 0.5 hectares. The plot is roughly 3,940 sqm, a one minute walk from the ticket gates. The most expensive ground in Jiyugaoka.
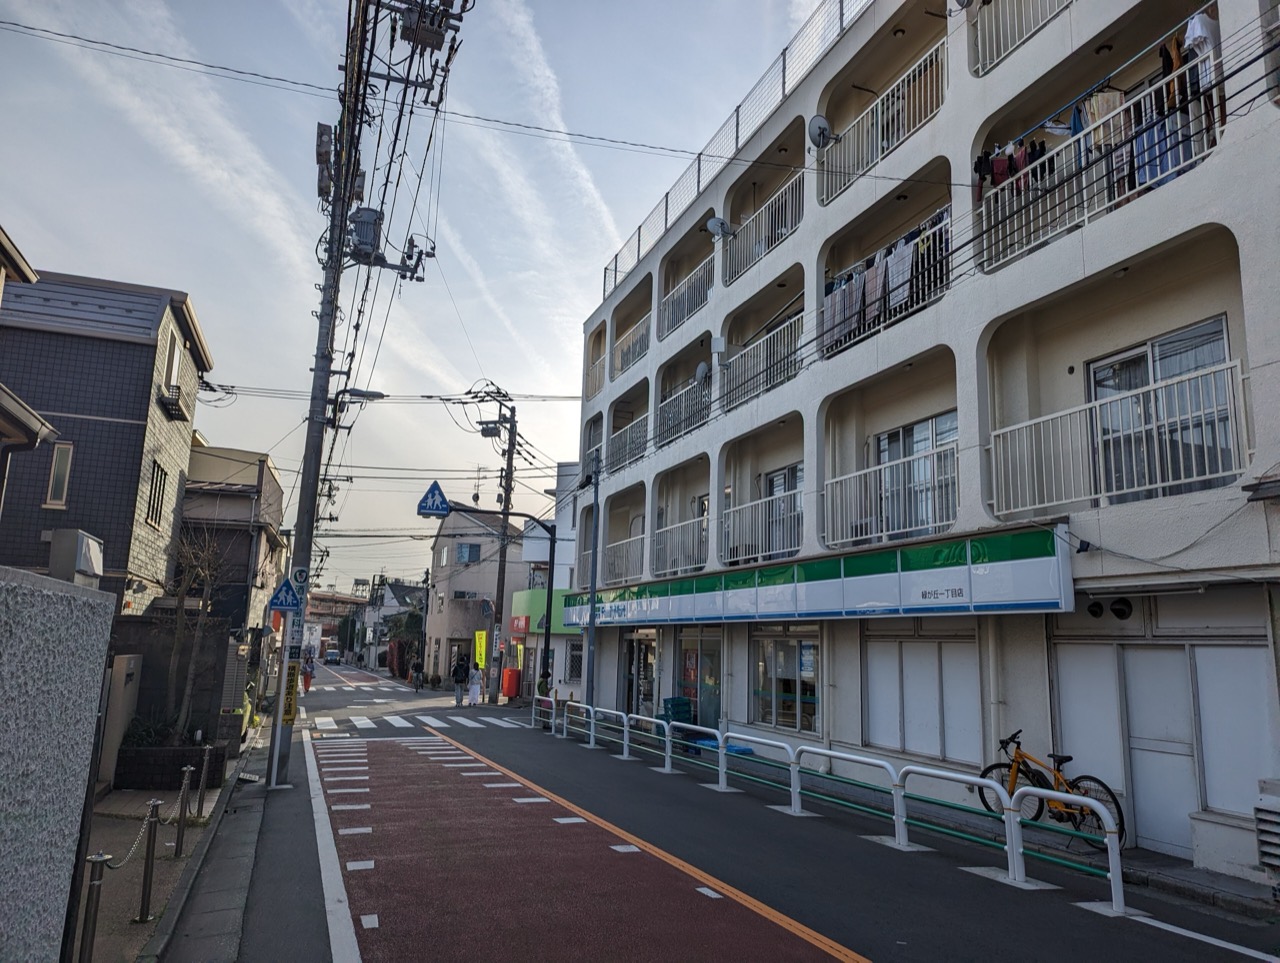
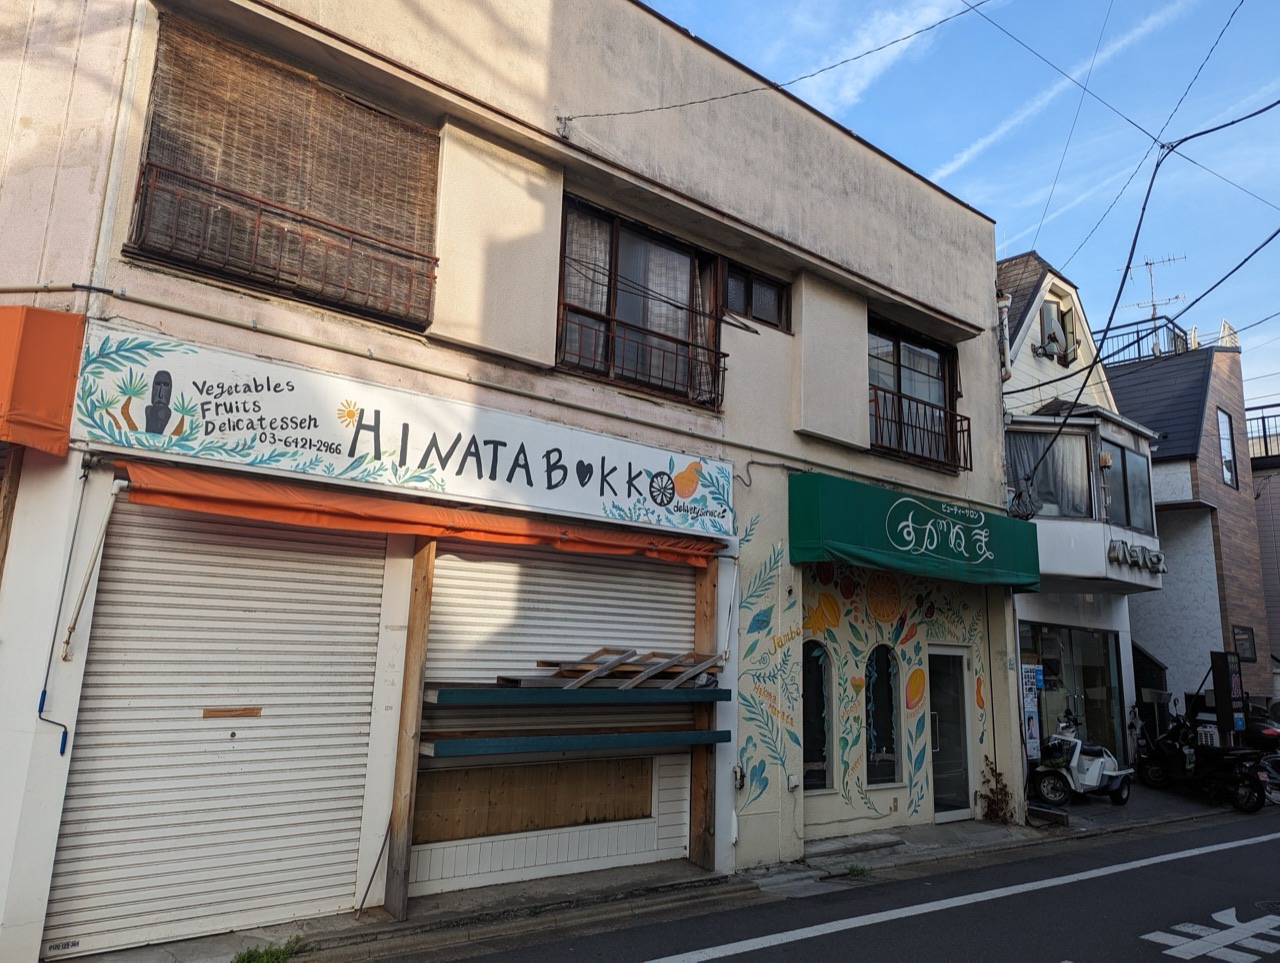
4.This district earned its name through low rise alleys. Confectioners and general stores packed into two and three storey buildings, streets narrow enough to brush shoulders, power lines still strung overhead. What did forty years of calling this place stylish Jiyugaoka actually point to? That width.
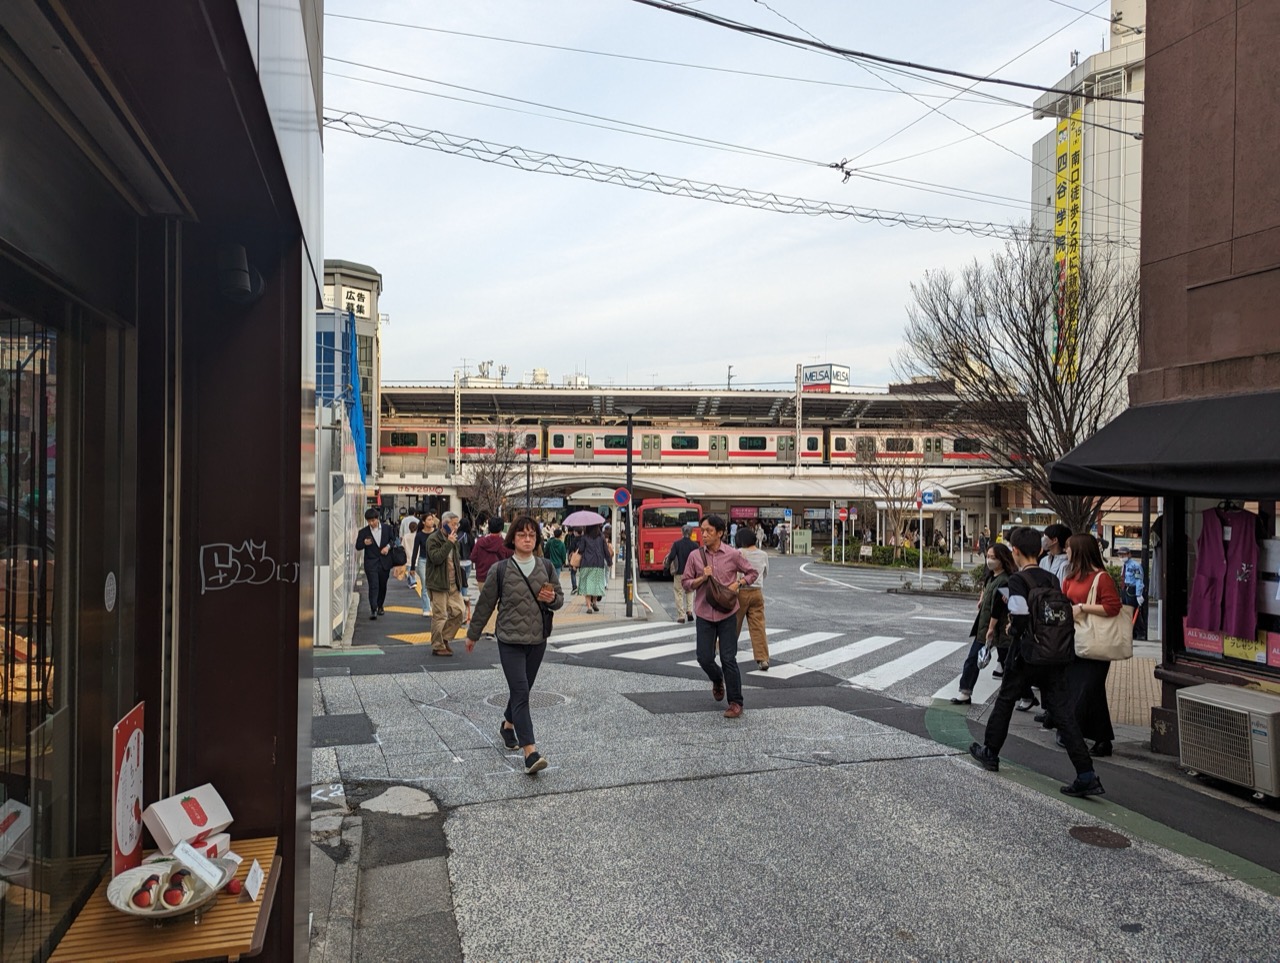
5.The problem came from the same place. A bus entering blocks most of the road width and leaves pedestrians nowhere to stand, one way streets are everywhere, and a level crossing splits the district north to south. Complaints that this is no place to push a pram go back years, and families with young children moved along the same Tokyu network to Futako-Tamagawa and Musashi-Kosugi. A migration inside one railway line.
6.So the new building pulls its ground floor inward. What it gives up becomes a covered edge, and that shade becomes pavement. Passages cut north to south and east to west let people walk straight through the middle of the block, and planting on each podium terrace makes the greenery step back as the floors rise. Kume Sekkei designed it, Kajima built it. The plaza of its own is kept minimal. A station plaza already exists, so rather than build a second one the team filled that area with shops. A shared loading bay for the neighbourhood went into the northern basement instead, and the utility poles on the surrounding streets came down. The open sky overhead is what that work bought.
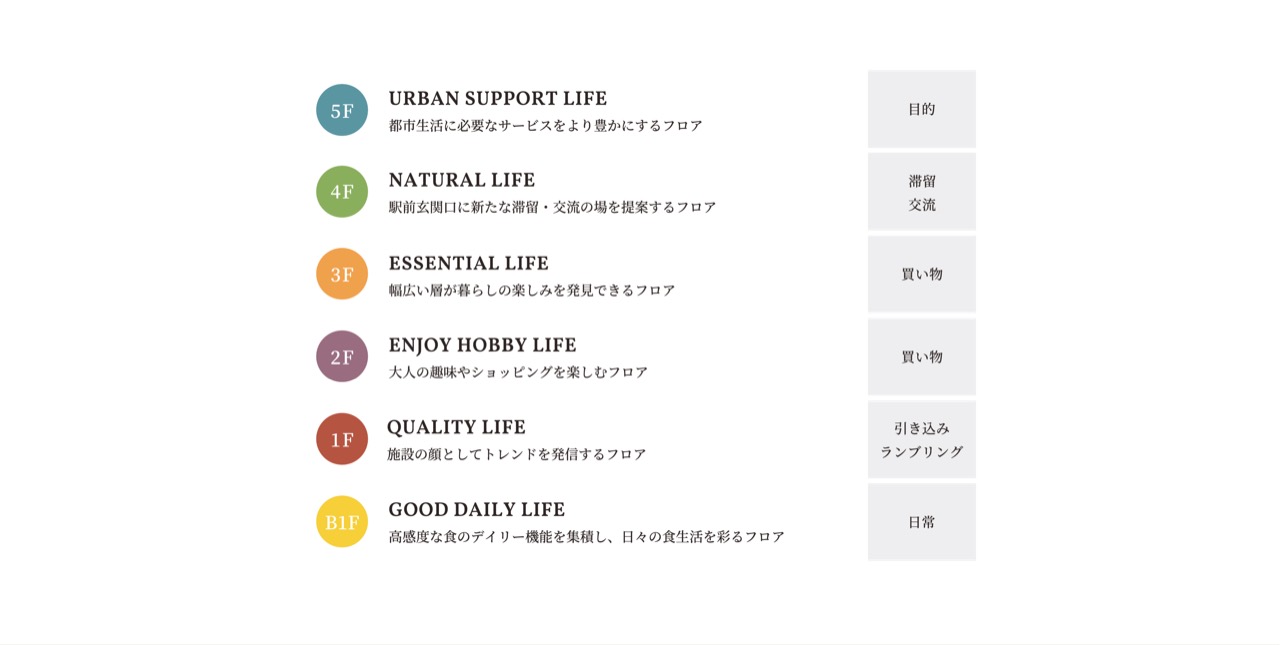
7.Every floor carries a name. The first basement is what you eat daily, the ground floor is the face of the place, the second and third are shopping, the fourth is where you linger, the fifth is where you go with a purpose. On that fifth floor sits Kodomo Depart, which bundles childcare and education. Where the departed young families are to be caught again is written into the floor directory.
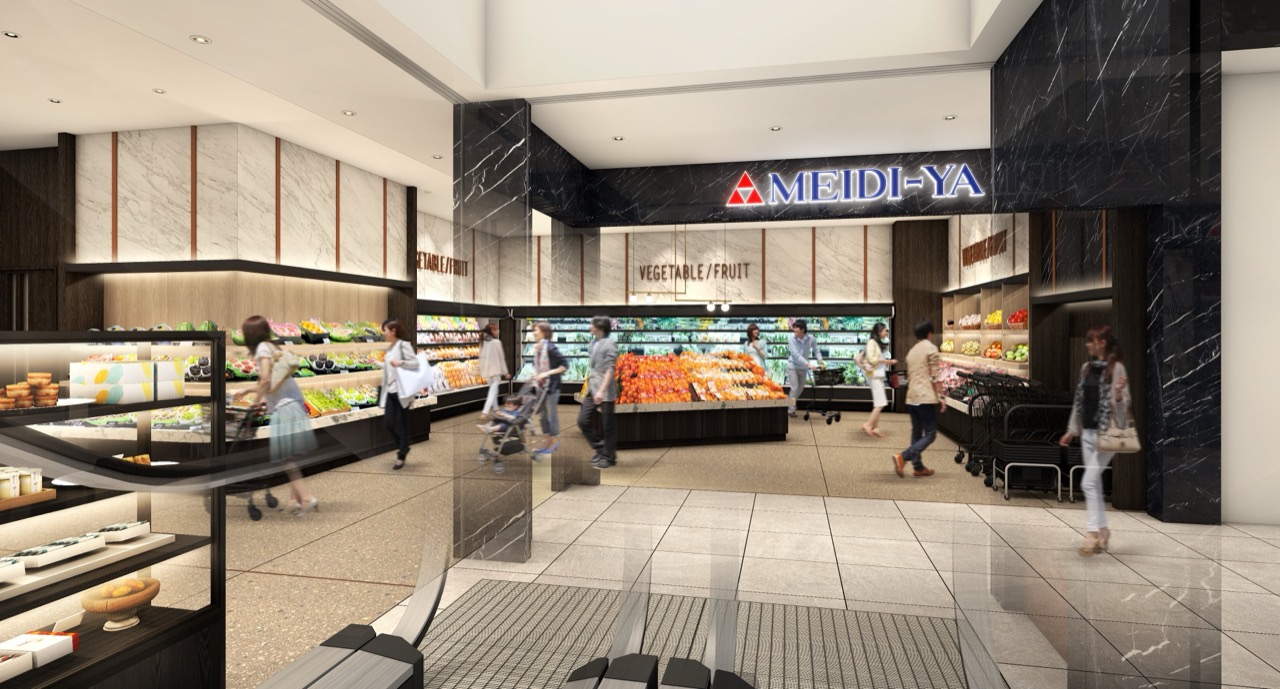
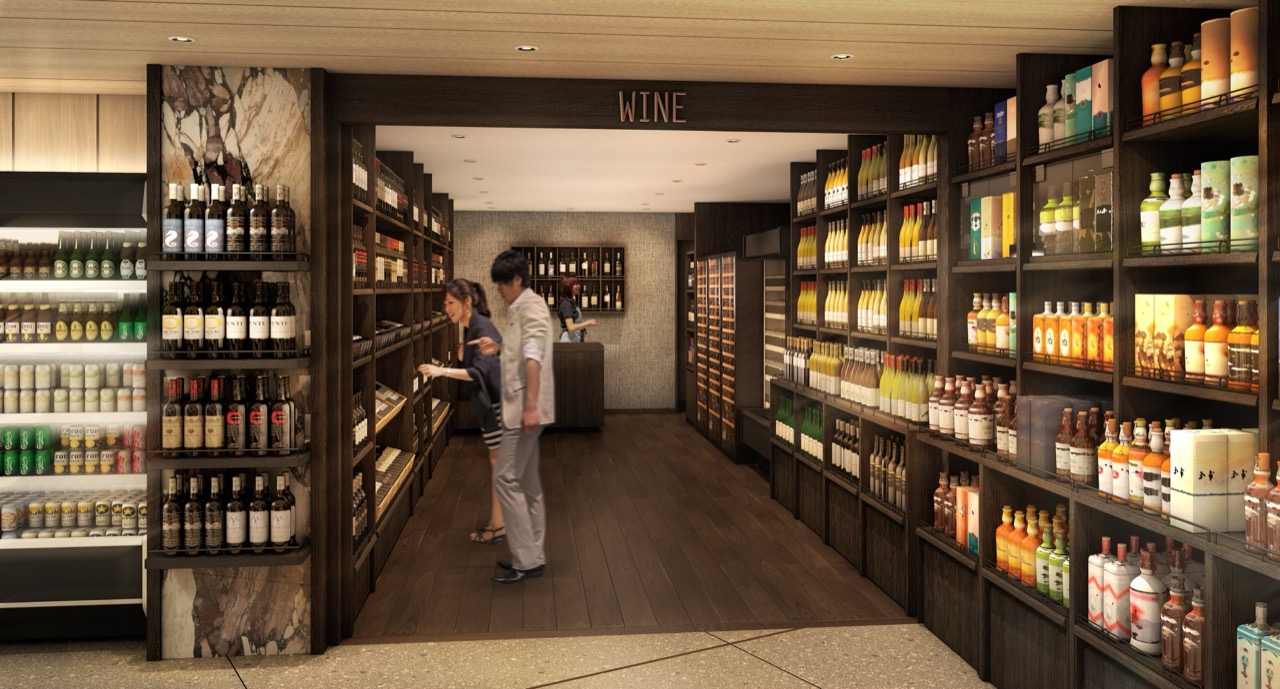
8.The basement anchor is Meidi-Ya, said to be opening in this district for the first time. Wine and spirits sit apart in a room of their own at the back, and the fruit and vegetable counters face the entrance. One supermarket meant to generate a daily trip.
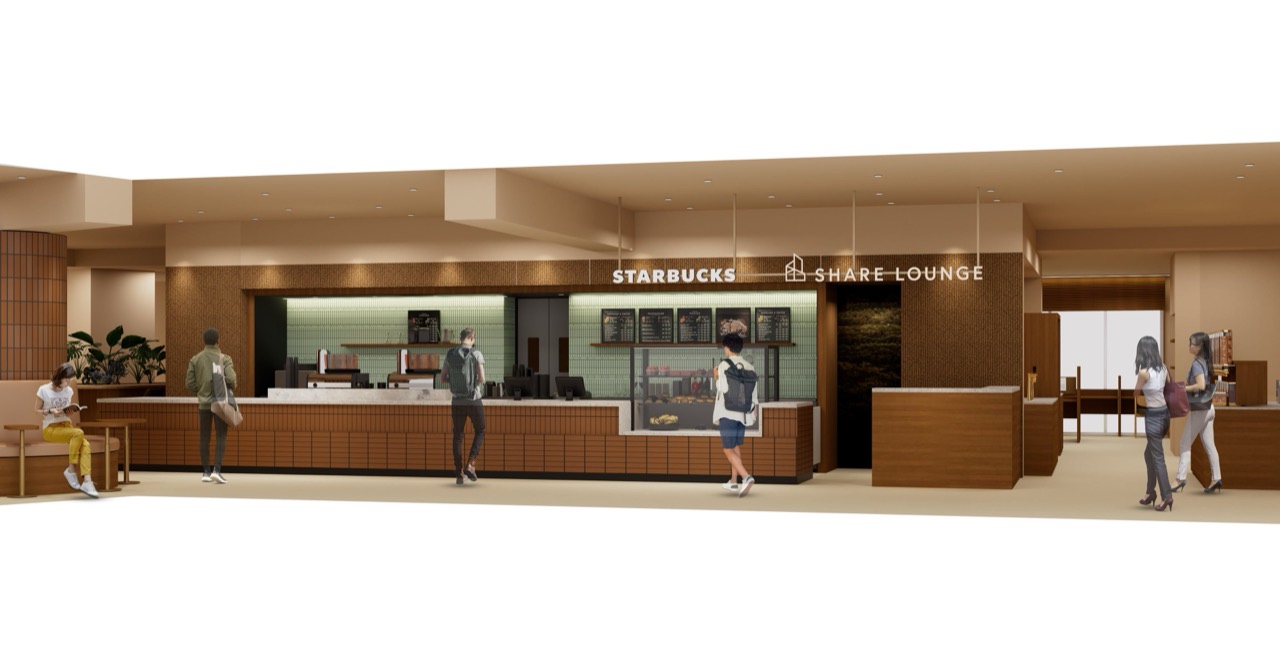
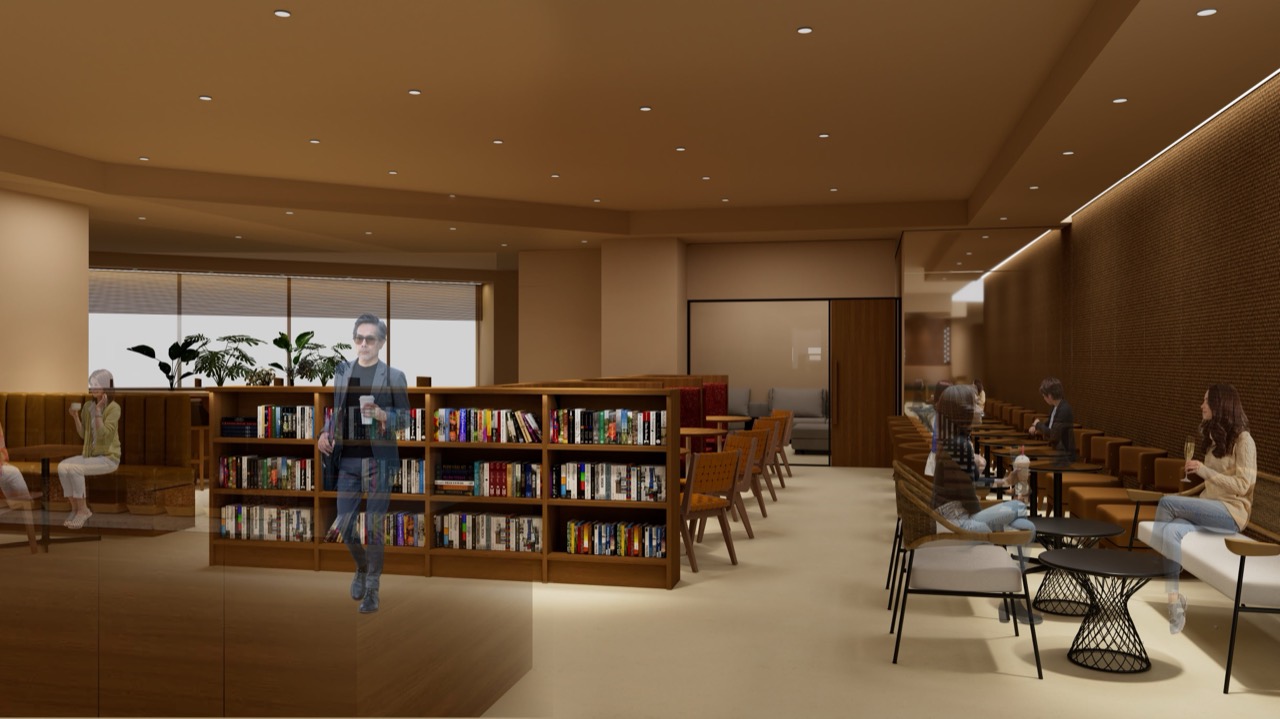
9.On the floor built for lingering, Starbucks and SHARE LOUNGE split one counter. Carry the coffee inside and a paid lounge opens up, ringed with low bookcases, single seats running along the wall. Coffee generates turnover, the lounge sells time. Two products out of one counter.
10.Divide 34.4 billion yen by the floor area and it comes to about 748,000 yen per sqm. A figure with no land purchase inside it. This is a Category One urban redevelopment, which converts the rights of existing landowners and tenants into floor space in the new building, and the participating members Hulic and Kajima put up the money by buying the floor space left over.
11.Rents have not been published. A local agency survey puts ground floor street shops a minute from this station at about 79,000 yen per tsubo of 3.3 sqm a month, falling to 51,000 yen two minutes out. Floors inside a complex are normally reckoned at under half the street rate, so about 1 billion yen a year from 11,000 sqm of retail is not a wild guess.
12.Housing carries the rest. At 250,000 yen a month for a new flat at Jiyugaoka rates, 170 units bring in over 500 million yen a year. Add the single office floor and the building earns somewhere near 1.6 billion yen a year. Set against 34.4 billion yen that is 4.7 percent, which is not an unreasonable number beside the yields central Tokyo commercial property is asked to deliver.
13.Retail alone does not add up. Earning 1 billion yen a year from 11,000 sqm to repay 34.4 billion takes 34 years. In an alley district redevelopment the cost of stacking floors is repaid by housing, not by shops. That is why redevelopment in front of a station almost always turns residential.
14.Big capital was already here. In October 2023 JIYUGAOKA de aone, run by Aeon Mall, opened in Jiyugaoka 2-chome. Jiyugaoka Depart, attached to the east side of the new building, has been a three storey maze since 1953. Two eras with one alley between them.
15.The preparatory association formed in May 2017. City planning decision October 2020, association established January 2022, rights conversion plan approved February 2023. Demolition started that March and construction that October. Nine years and four months to opening.
16.Only 24 percent of the floor area of the building opening on 17 September is space that sells anything, and housing and offices fill the rest and repay the cost together. Try the same picture in Korea and the first snag is carving the ground floor back and handing it to the street. Building codes return that floor area as bonus density only if the space is registered as a public open area, and selling goods on a registered public open area is capped at 60 days a year. The plan to trade under the eaves and the plan to collect the bonus collide on the same slab.