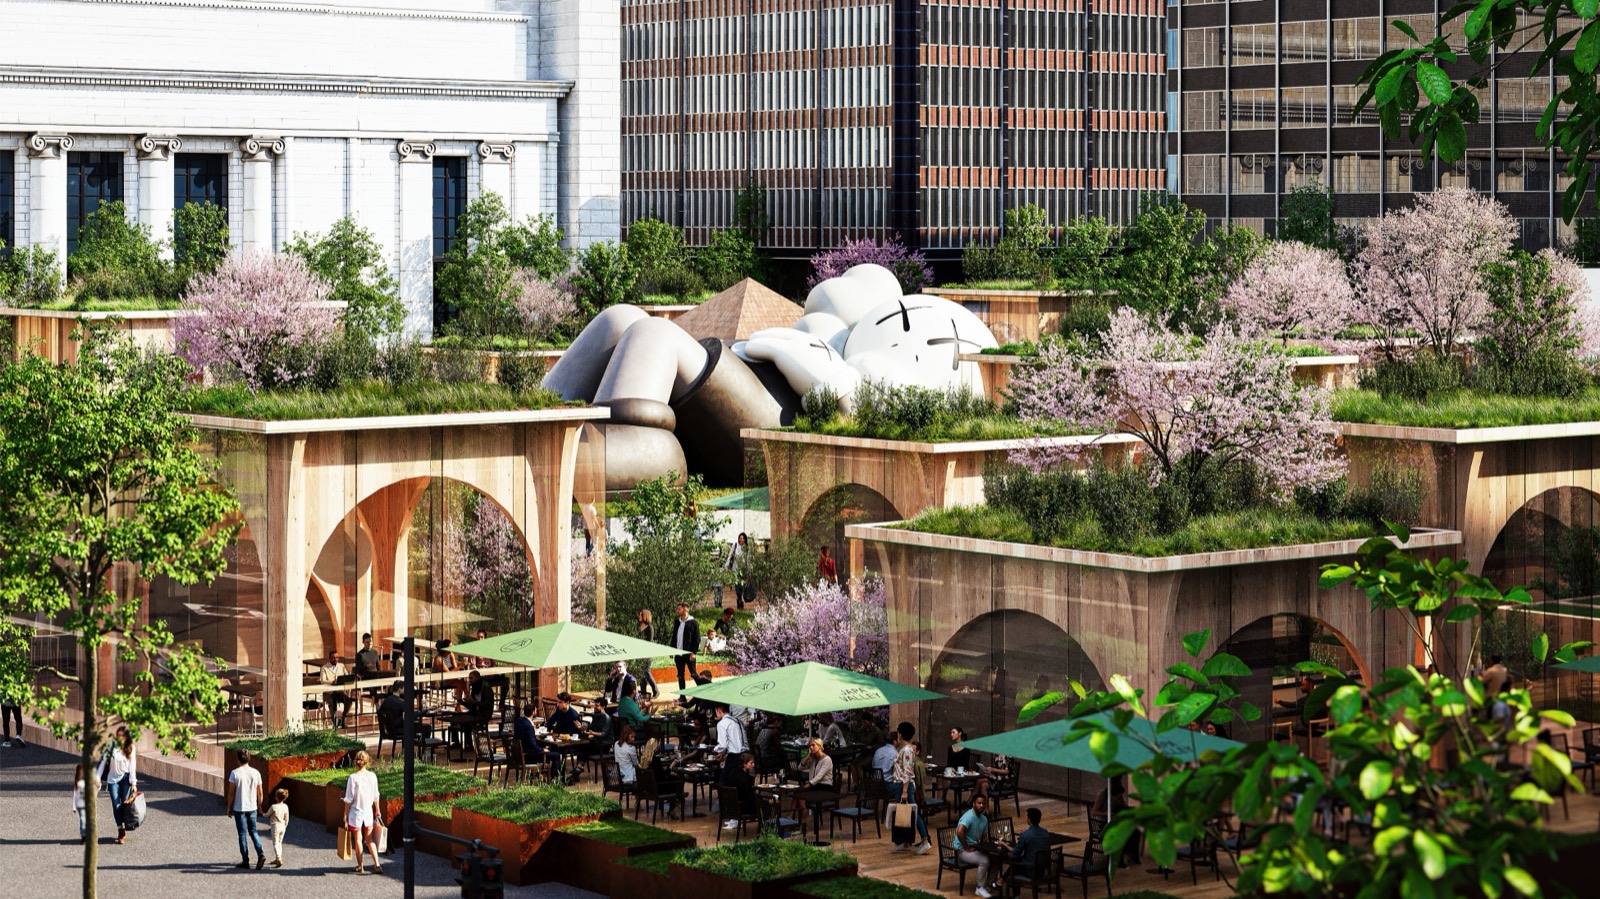
Two office blocks beside Tokyo Station closed in 2023 and came down. What is left is 10,784 m2 of land. The owner could have started the new tower straight away, but on 1 September it broke ground on something else: a single storey, 5 metres tall. It will stand for a few years and then be taken apart. That is the point. It was designed to come apart and go back up somewhere else.
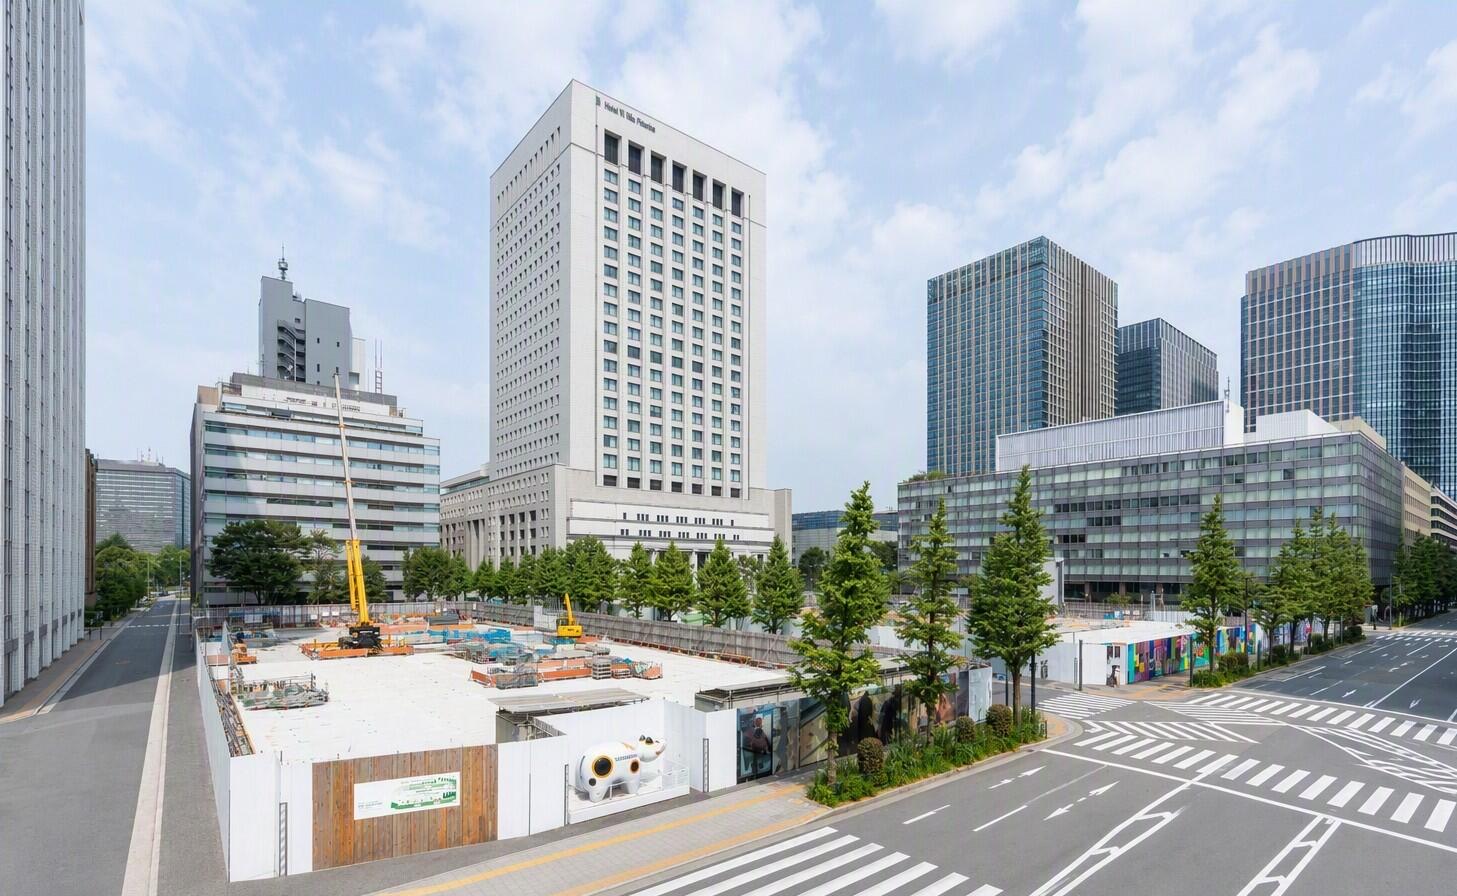
1.On 1 September 2026 work began in Yurakucho 1-chome, Chiyoda-ku, Tokyo. The site sits directly outside the Central West exit of JR Yurakucho Station and covers 10,784 m2. The name is YURAKUCHO PARK. Completion is set for August 2027.
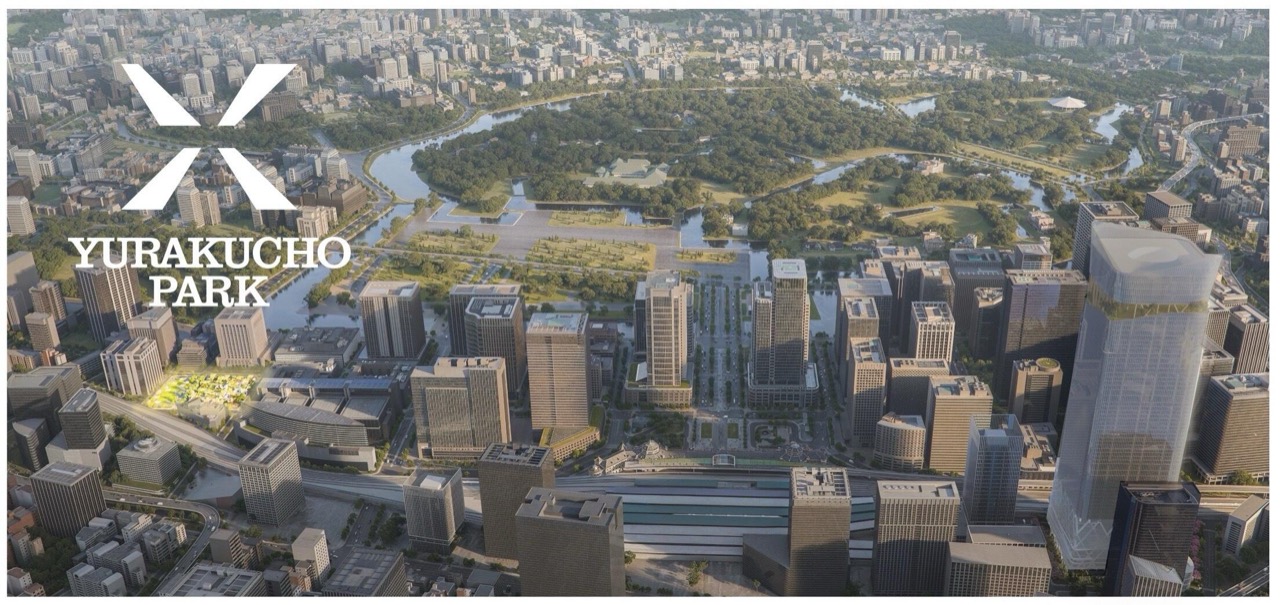
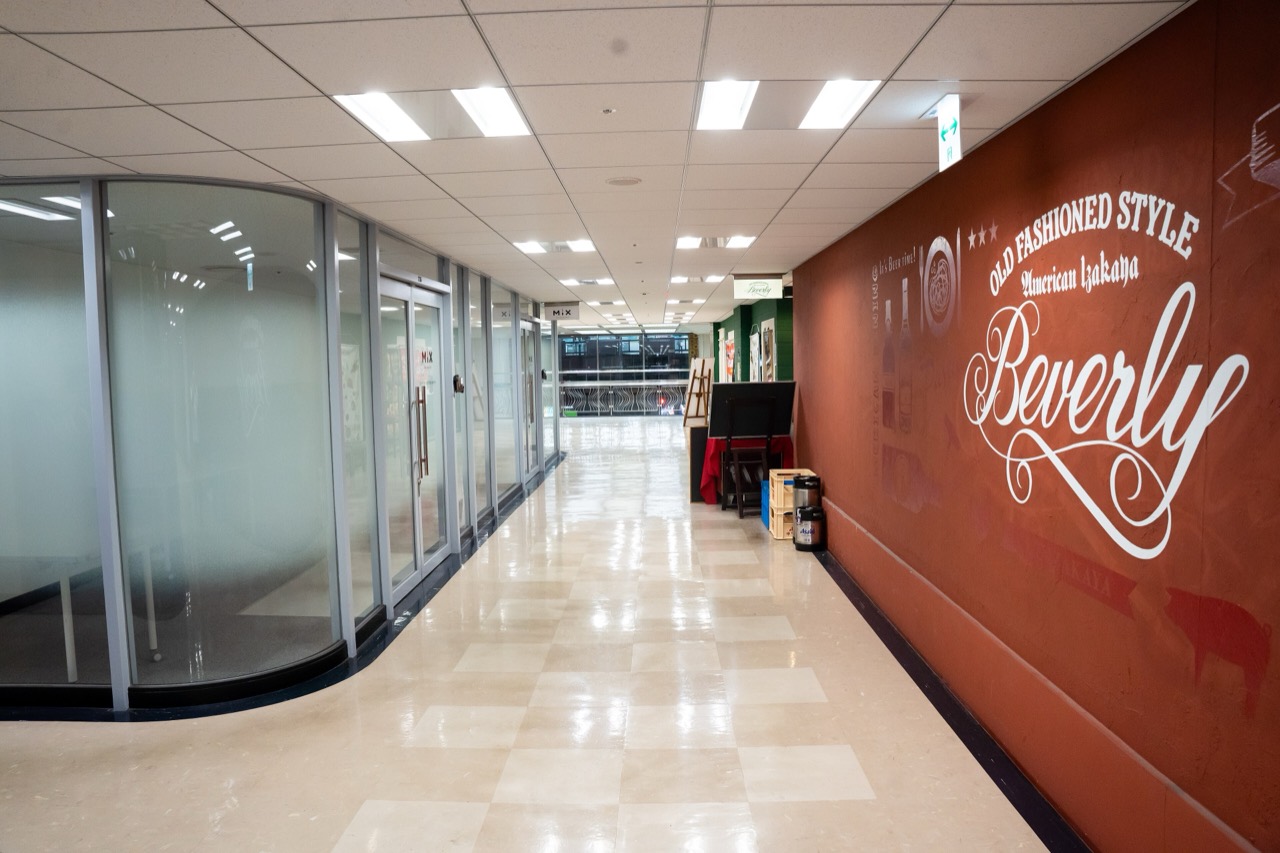
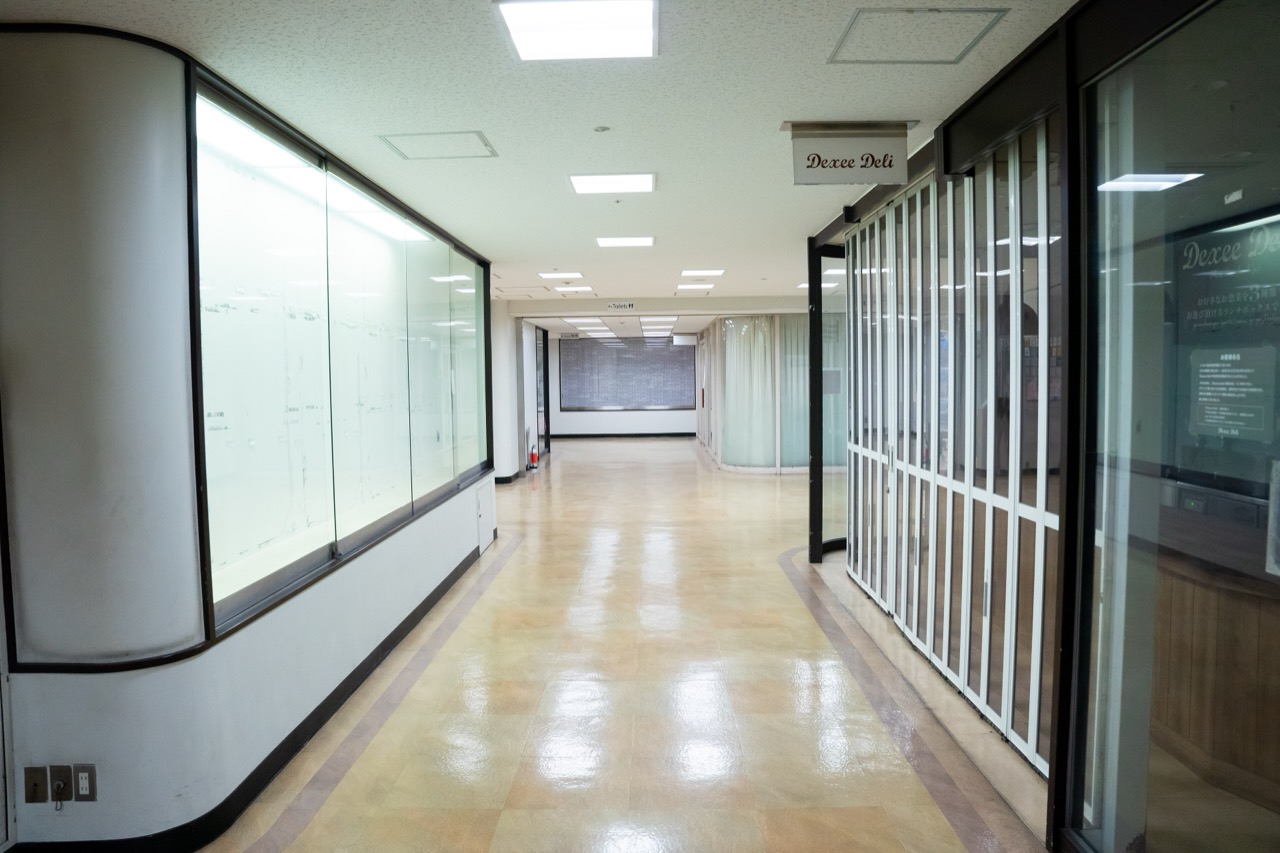
2.What stood here were the Yurakucho Building and the Shin-Yurakucho Building, completed in May 1966 and January 1967. Together they held 125,182 m2. Both closed on 31 October 2023, and demolition started in December 2024.
3.What goes back up is one storey, about 5 metres high. Restaurants, shops and event space. Mitsubishi Jisho Sekkei is the architect, Taisei Corporation the contractor, and NOT A HOTEL handles planning and design.
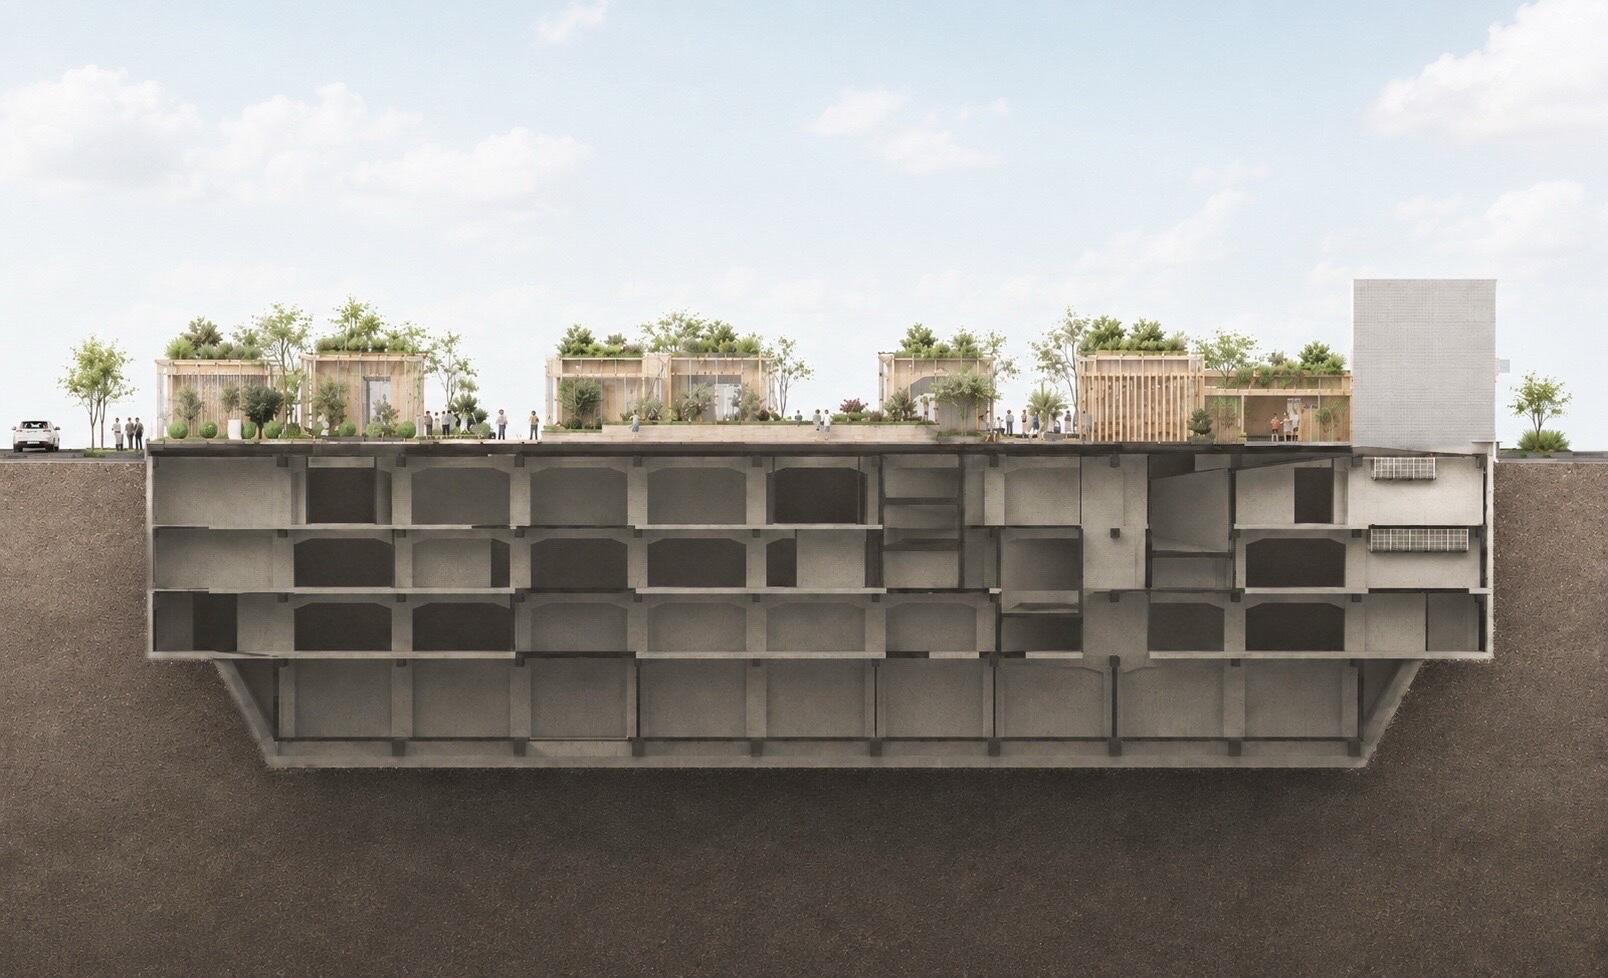
4.Nobody backfilled the hole. The basement structure of the two demolished blocks stays where it is, capped over to serve as ground, and a concrete box running five levels down becomes the foundation for what comes next. An entire cycle of filling soil back in and digging it out again simply drops out of the programme.
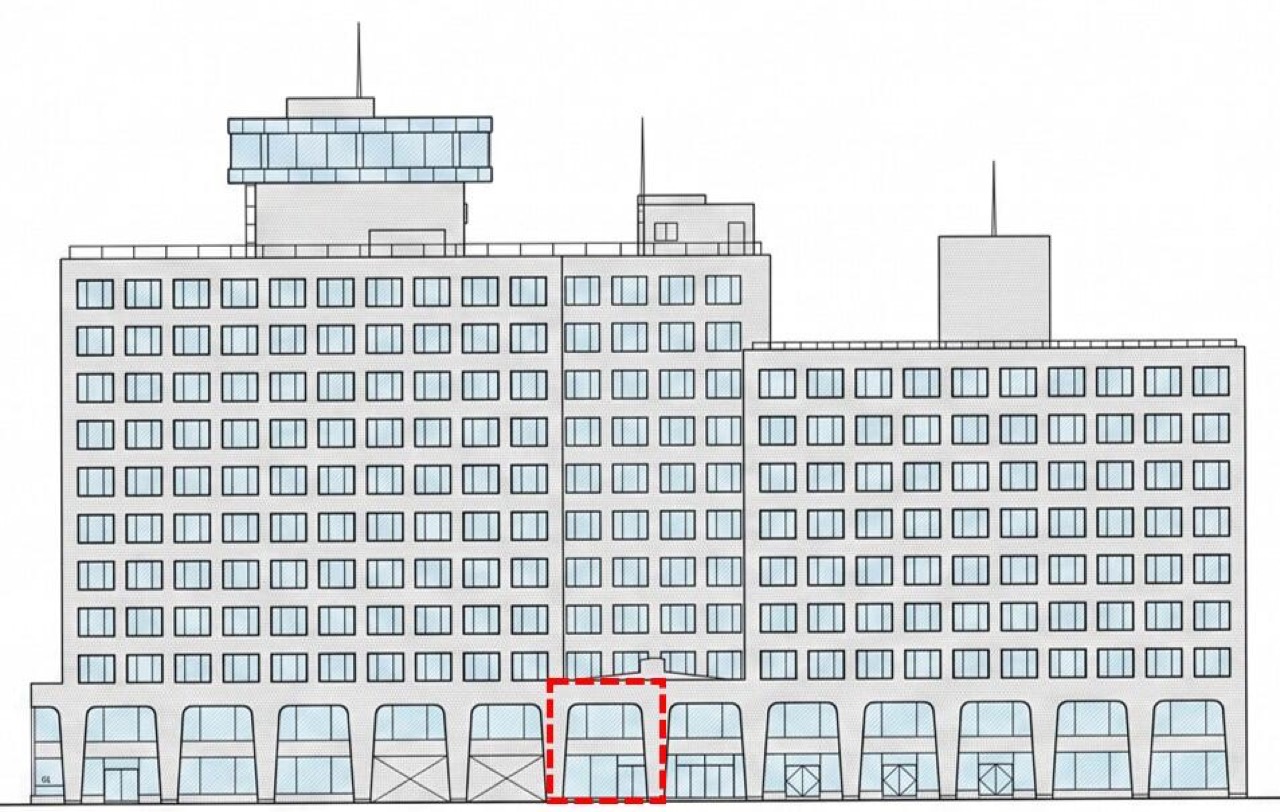
5.One bay was left standing. It is the span attached to the D2 exit of the Tokyo Metro Yurakucho Line, kept up to the second floor so the route to the ticket gates stays open. They cut down from the top only as far as they needed to.
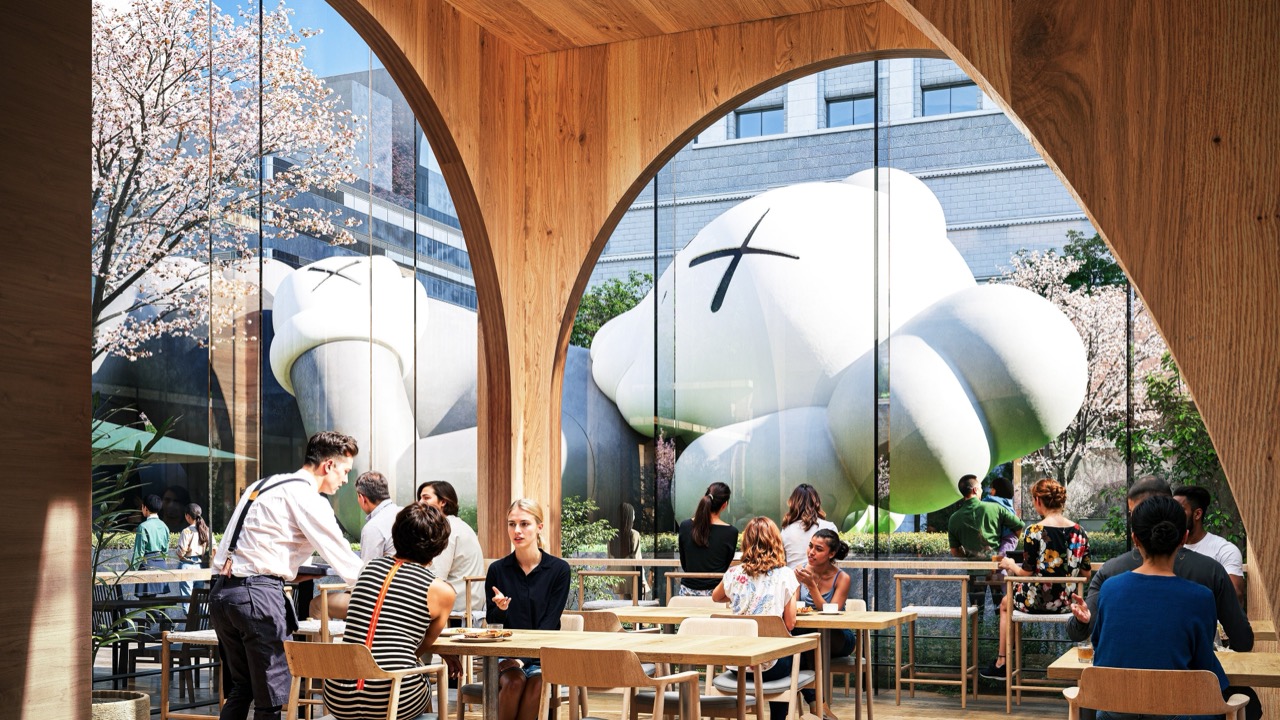
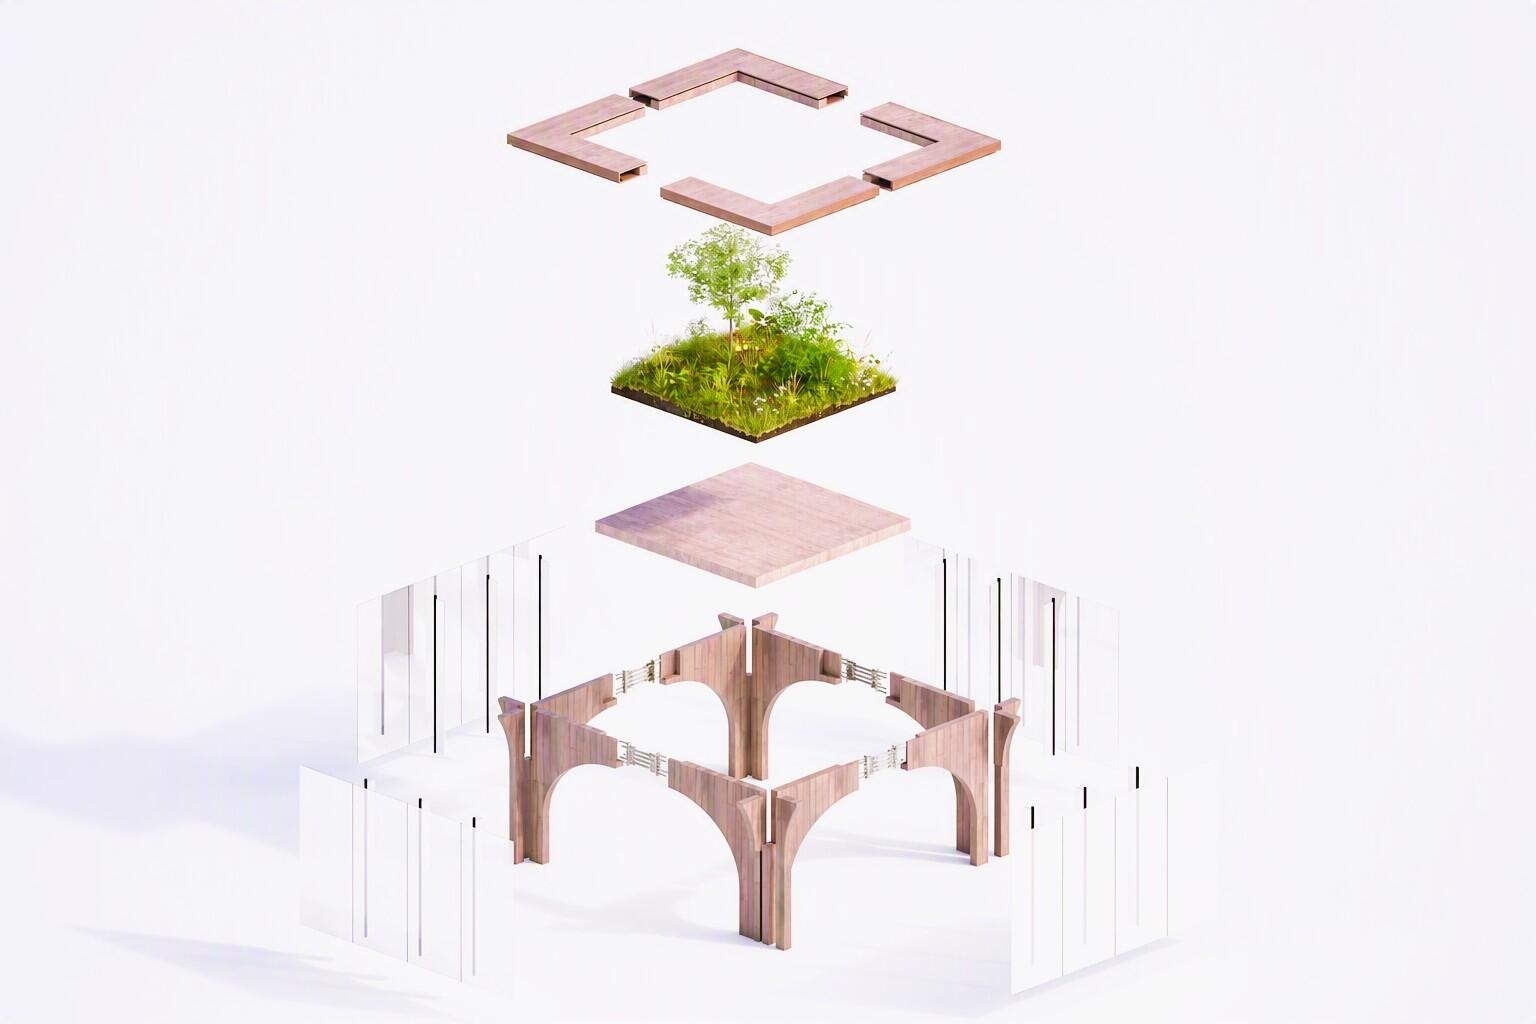
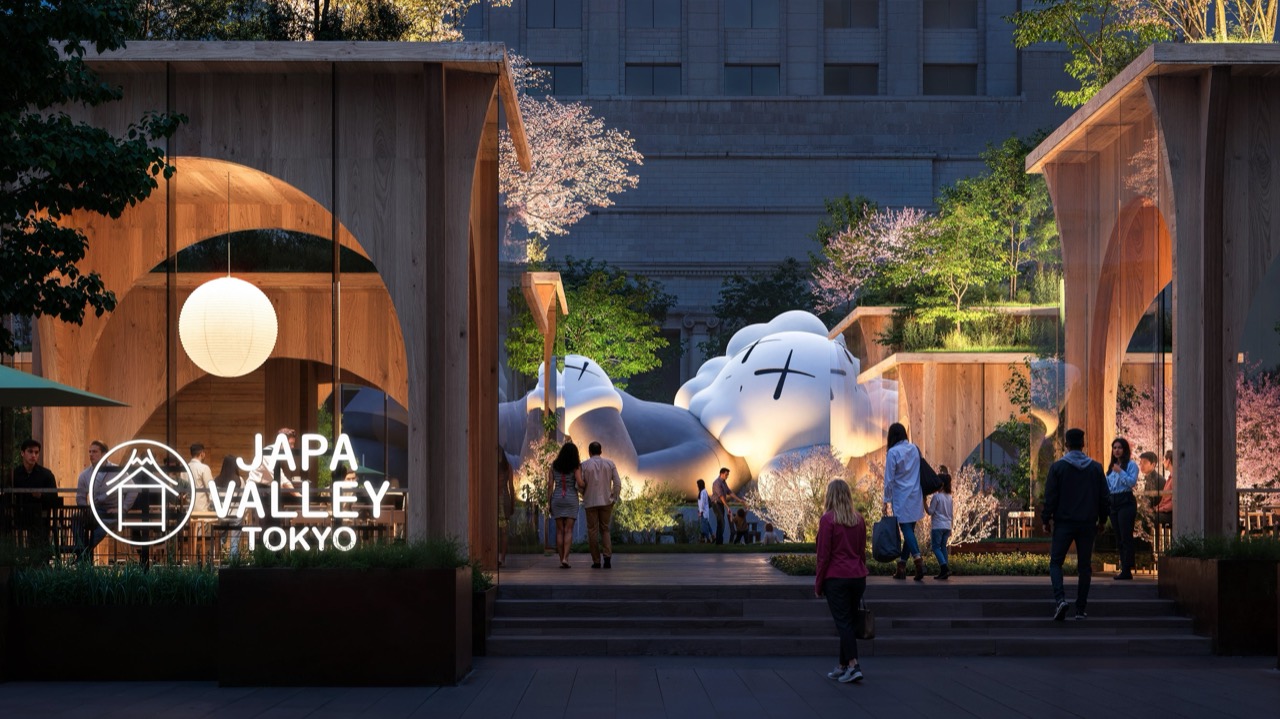
6.Eleven buildings sit on that deck. Each is an arched portal frame with soil on the roof, planted with grass and trees, built from 480 m3 of Japanese cedar CLT. CLT is normally a panel product for walls. Here it works as columns and beams.
7.Exposing timber over 100 m2 inside a fire prevention district requires separate certification of fire resistance. The developer says no CLT structure has been left exposed at this scale anywhere in Otemachi, Marunouchi or Yurakucho before. A building meant to last a few years went through the full permanent-building process.
8.Every joint comes undone. Bolts and connectors were newly designed so an arch can be dismantled whole and rebuilt elsewhere. Benches and planting come from twelve municipalities, from cedar out of Odate in Akita to Ryukyu pine from Ishigaki in Okinawa.
9.The 2026 published land price for commercial land in Yurakucho is 13.52 million yen per square metre. Multiply that across 10,784 m2 and you get 145.8 billion yen. Roughly KRW 1.25 trillion, converting 100 yen at 864 won.
10.From 31 October 2023, when the two blocks closed, to the park's opening in 2027 is four years. Through all of it, rent from 125,182 m2 came to zero. Land in the middle of the strongest office market in Tokyo sits idle for four years.
11.Marunouchi offices fetch 33,000 to 50,000 yen per tsubo per month. Vacancy in 2026 is 0.9%. So where does the cost of hoarding off more than 10,000 m2 for four years actually show up in this market? Not in the tax bill. In the rent nobody collected.
12.Restaurants, shops and event space now earn for the years until the tower goes ahead, and the corner keeps people walking through it. A short-life building normally disappears leaving only a demolition invoice behind, but the 480 m3 moves to the next site. It was built under the Forestry Agency's FY2024 demonstration programme for CLT buildings, which covered part of the construction cost.
13.Mitsubishi Estate has said it will put 600 to 700 billion yen into Yurakucho and Tokiwabashi by 2030. More than KRW 5 trillion. The company says the tower planned for this site will exceed 100,000 m2 of floor area.
14.What pulls people in, in the end, is a name. A KAWS sculpture will lie in the middle of the yard, and JAPA VALLEY TOKYO, created by Pharrell Williams and NIGO, opens inside in 2027. Whether a few-year facility can carry names of that weight is what decides an interim project.
15.This is not the first run at it. The same company opened empty floors in its Yurakucho buildings from 2020 under the name Yurakucho Micro STARs Dev., and in February 2022 launched Yurakucho Art Urbanism, putting artist studios inside the Yurakucho Building while it waited to close. They learned there how to use the years in which a building is dying. Now they have moved the method onto land where the building is already gone.
16.Two office blocks vanished from 10,784 m2 beside Tokyo Station, and a single storey built to be taken apart in a few years goes up in their place. It fills a four-year gap at less than a thousandth of the 125,182 m2 that came down. Try the same sequence in Korea and the sticking point is how long you are allowed to keep it. A structure like this is normally filed as a temporary building, good for three years, then extended three years at a time as many times as the local ordinance permits. The Japanese side certified fire resistance and built it as a permanent structure, which is why KAWS and Pharrell Williams could be attached to it. Names of that size do not go into a facility that refiles an extension every three years. The tax follows the same line. Empty land is assessed on the aggregate basis with a 500 million won deduction; put a building on it and qualify the land as attached to that building, and the separate basis gives you 8 billion won.