Downtown Chicago's office vacancy rate is 28.6 percent. In the middle of it, a bank headquarters built in 1911 is turning into 345 apartments and 226 hotel rooms. The interior demolition permit came through in April, and the first thing to catch the eye on the drawings is a shaft cut vertically through the rear. Floor area you could have sold has to go before the rest can become housing.
1.The corner where Clark Street meets Monroe Street in Chicago's Loop. The site is one acre, about 4,047 square metres. The interior demolition permit was issued on 7 April 2026, and the office space being stripped out runs to 315,000 square feet, or 29,265 square metres.
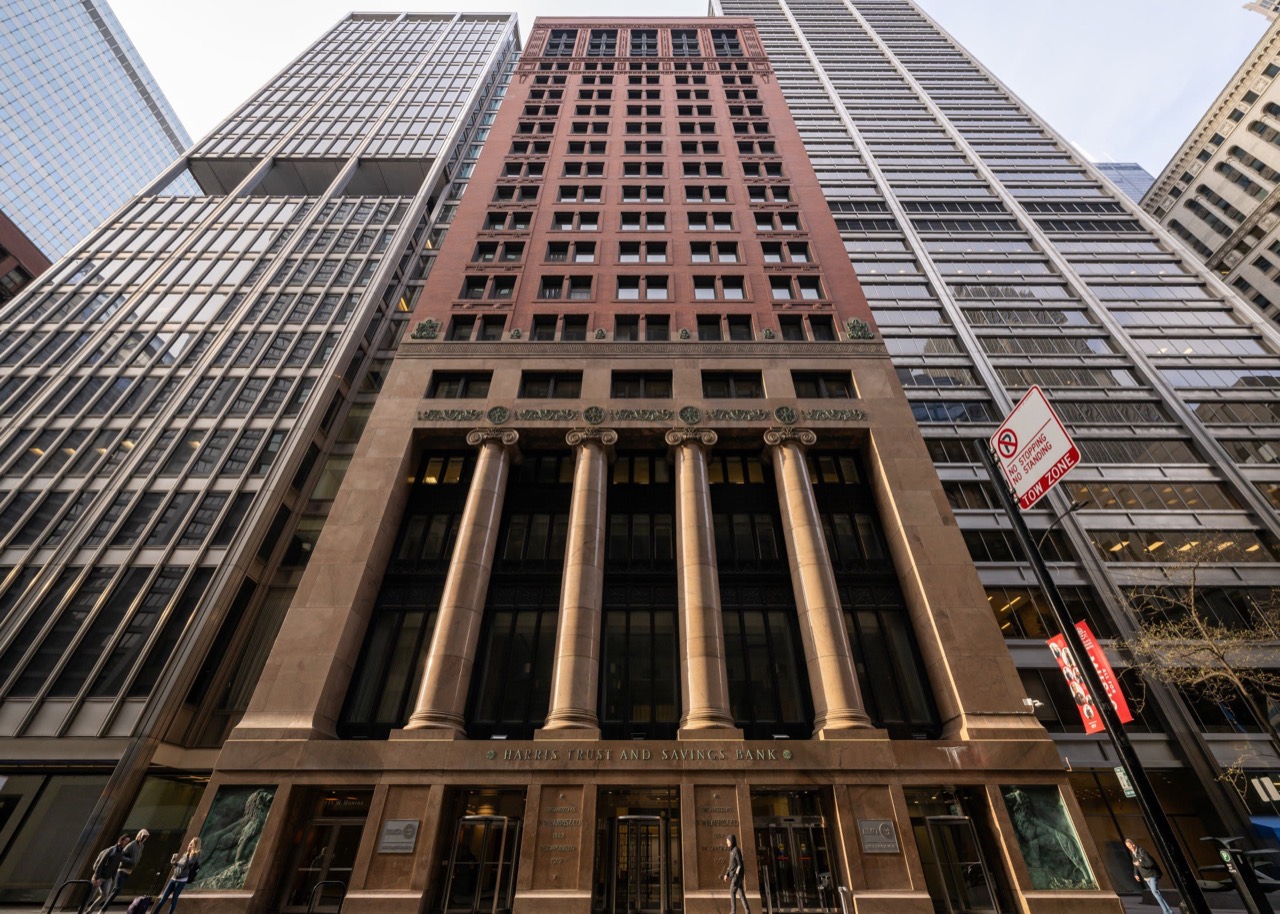
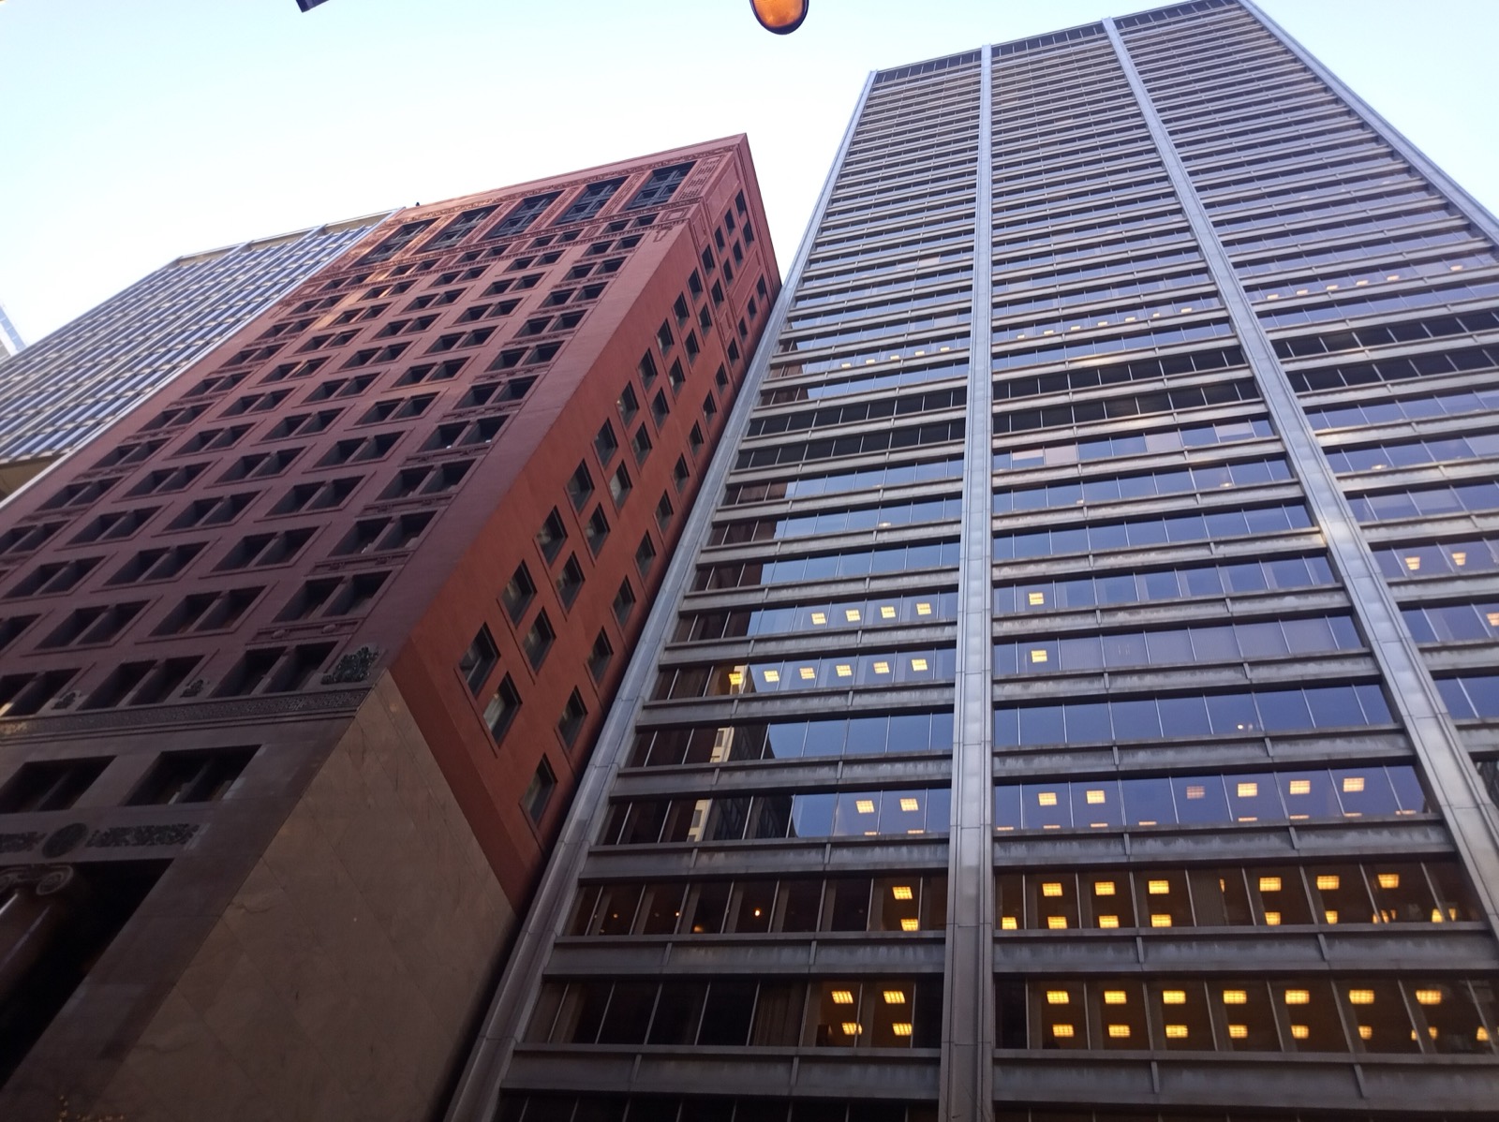
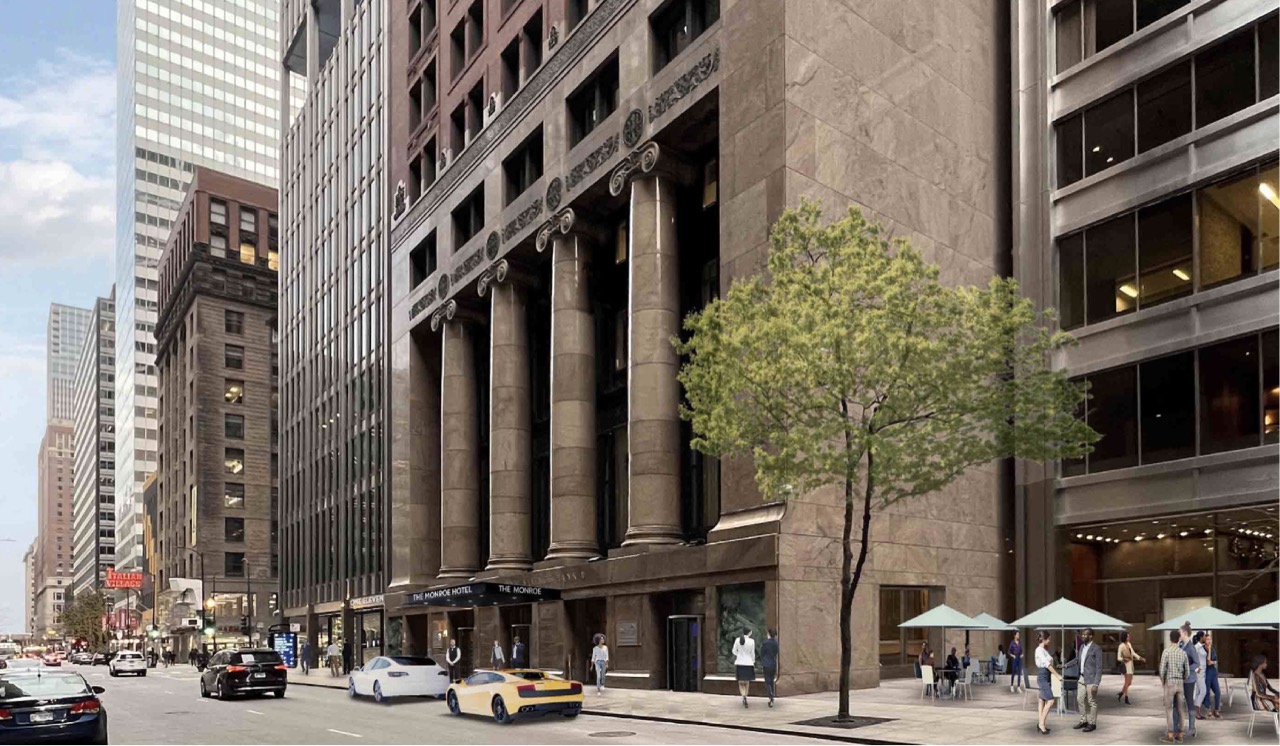
2.The address is 111 W. Monroe Street. It went up in 1911 as the headquarters of Harris Trust and Savings Bank, designed by Shepley, Rutan & Coolidge. The same office drew the Art Institute of Chicago and the Chicago Cultural Center. In 1960 Skidmore, Owings & Merrill attached a glass tower beside it.
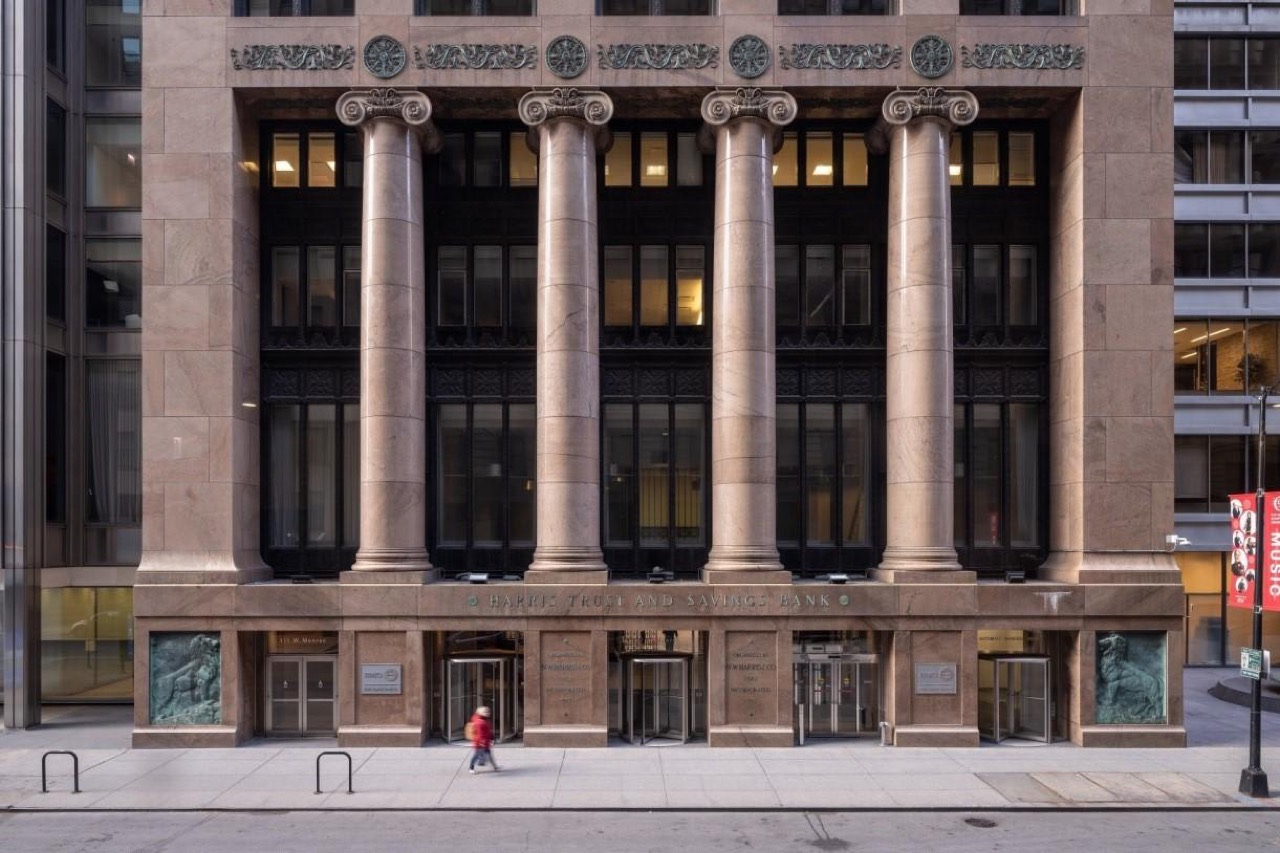
3.The two buildings were treated as one and designated a Chicago Landmark by the City Council in July 2025. What has to survive is every exterior elevation of both the 1911 and the 1960 sections, plus the bronze lion reliefs set into the 1911 front. The outside is off limits now.
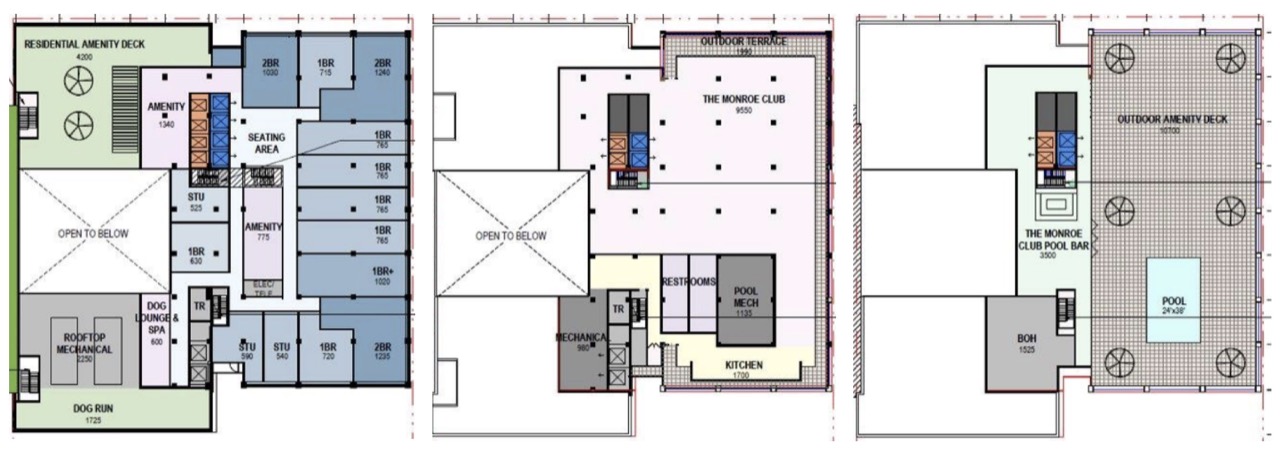
4.What goes in is 345 apartments and 226 hotel rooms. The hotel takes floors three through ten, housing takes twelve floors from the twelfth up. The second floor holds a 1,486-square-metre ballroom and the ground floor gets restaurants and shops. Stantec is the architect. The developer is Prime/Capri Interest LLC, a partnership of The Prime Group and Capri Investment Group.
5.Putting the hotel below and the housing above is not a matter of taste but of depth. American offices built between the 1960s and the 1990s typically run 15 to 21 metres from the window wall to the central core, and living rooms and bedrooms stop working once they sit more than nine metres from a window. American building codes require daylight in habitable rooms. By one tally, 58 percent of buildings that fail a residential conversion study fail on this depth.
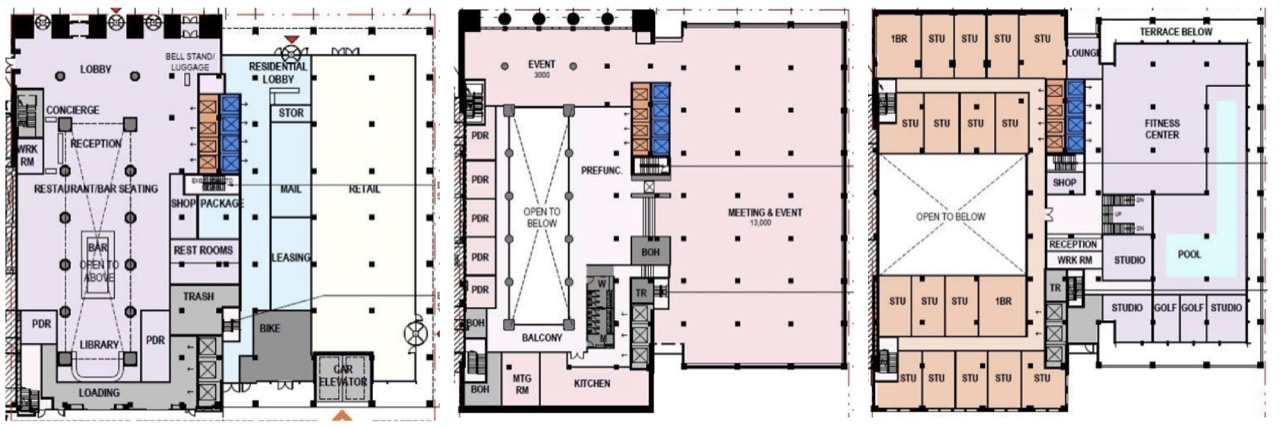
6.So they cut a shaft down through the rear of the building. Slabs were carved away floor by floor so daylight could fall from above, and studios and one-bedrooms were wrapped around the opening. Rooms that used to face inward gain windows, and the building loses area.
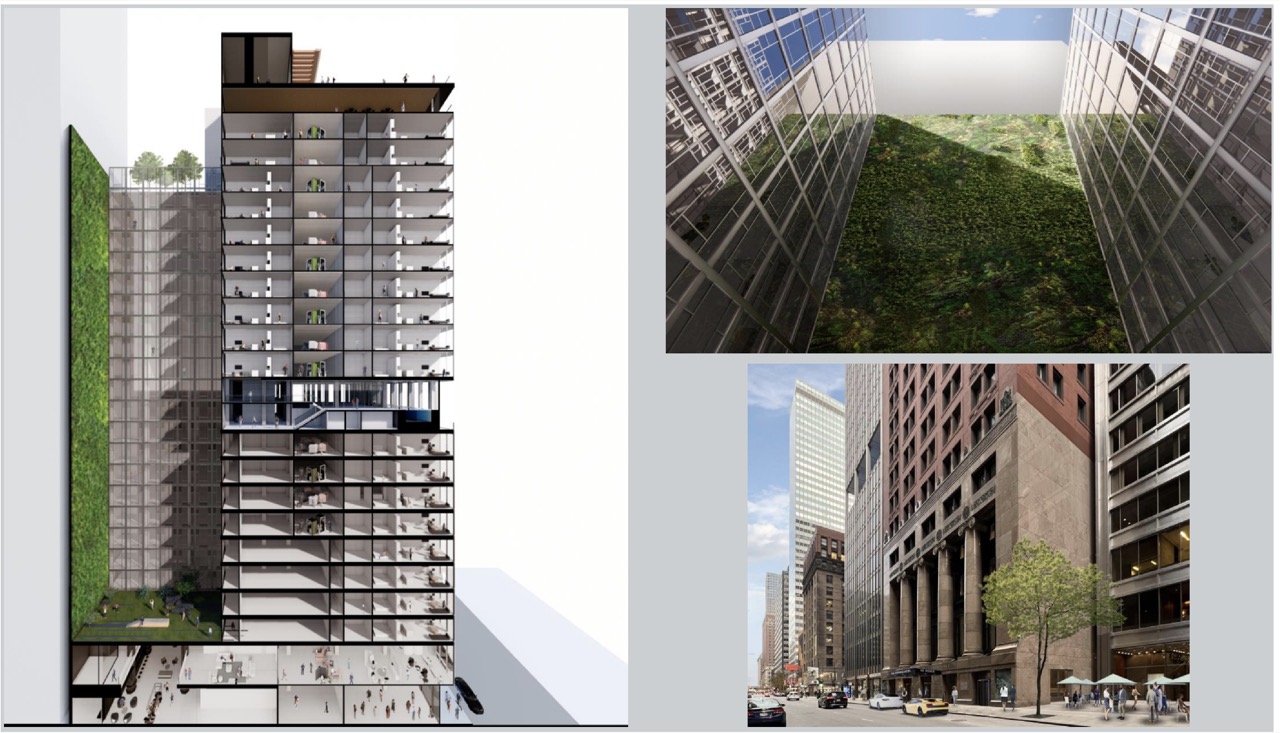
7.The area they cut away will never earn rent again. A light well spends construction money while erasing sellable floor, so once it is cut the building goes without that income for as long as it stands. Accepting that loss is what turns the twelve floors above into housing.
8.Downtown Chicago's office vacancy rate stands at a record 28.6 percent. Within the Loop the LaSalle Street spine is worst, because banks and law firms left one after another and the empty area piled up in one place. Even so, not every empty building becomes housing. A bank headquarters is a good one to pick. Floor-to-floor heights are generous, the structure is sound and the finishes survive, so things no amount of money can buy in a new building are already there.
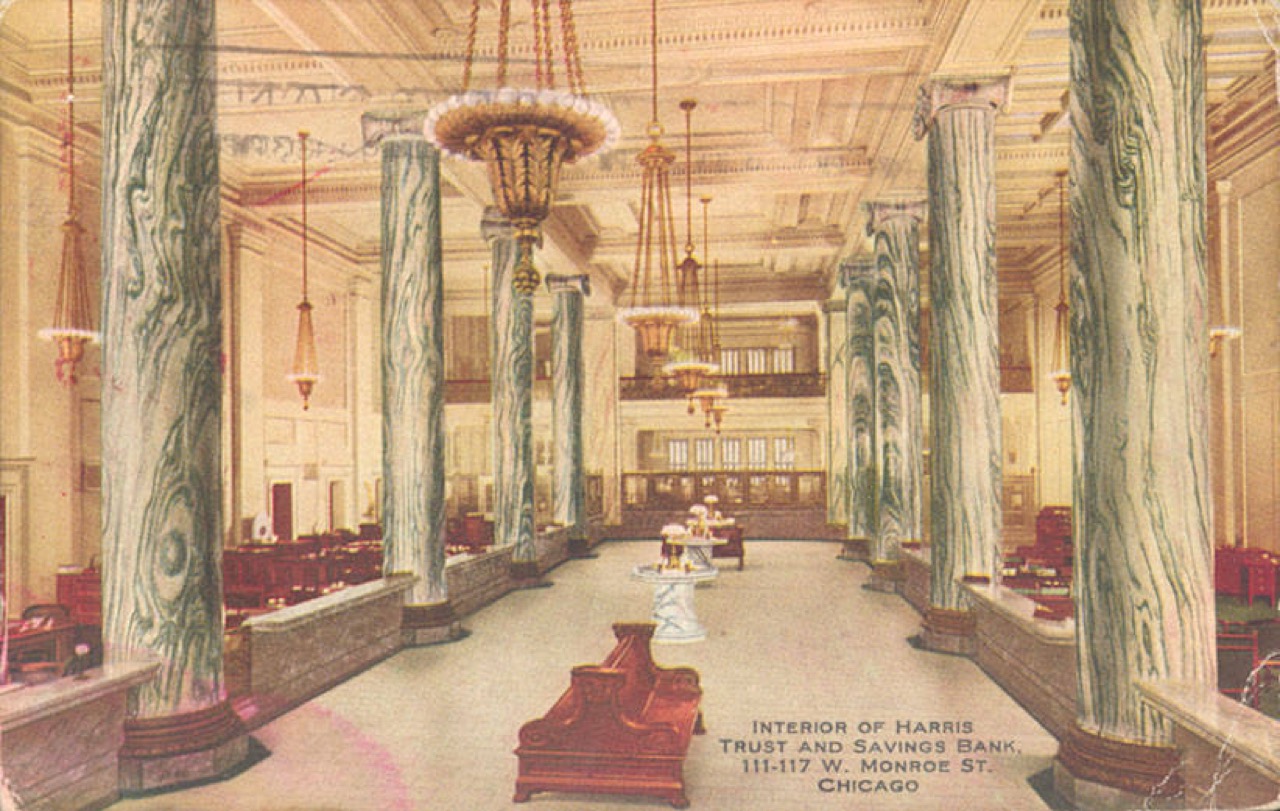
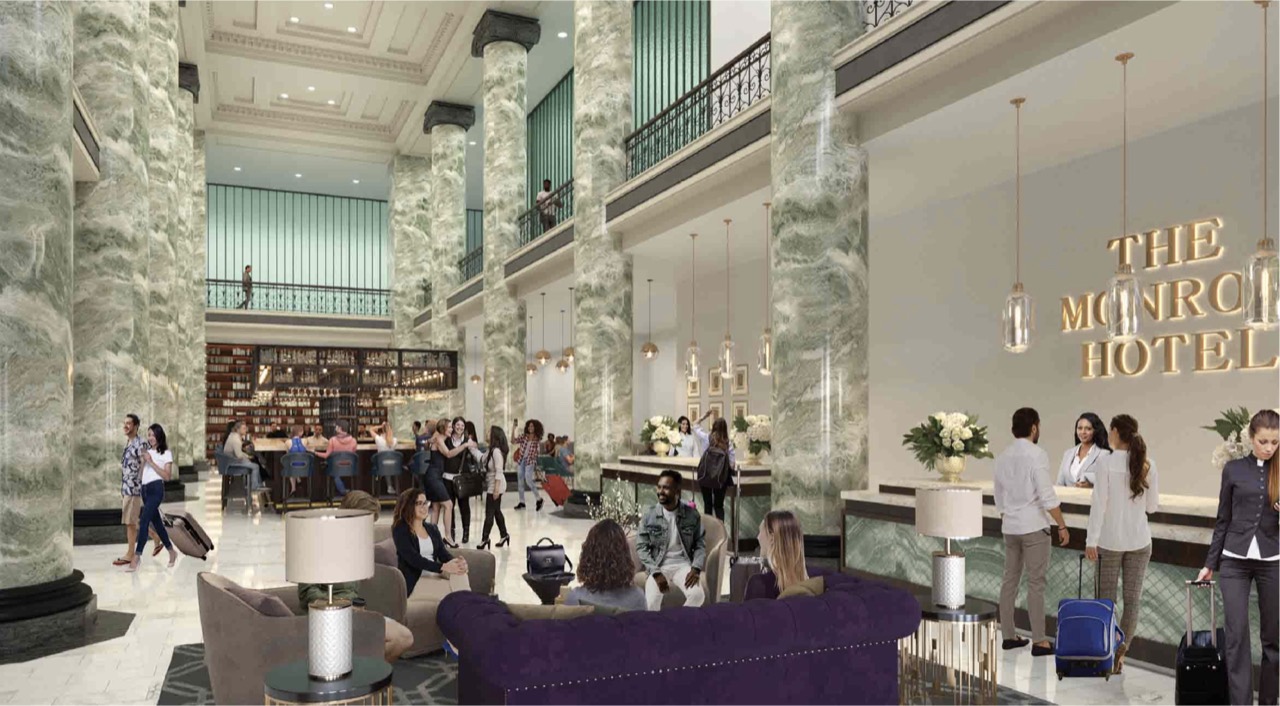
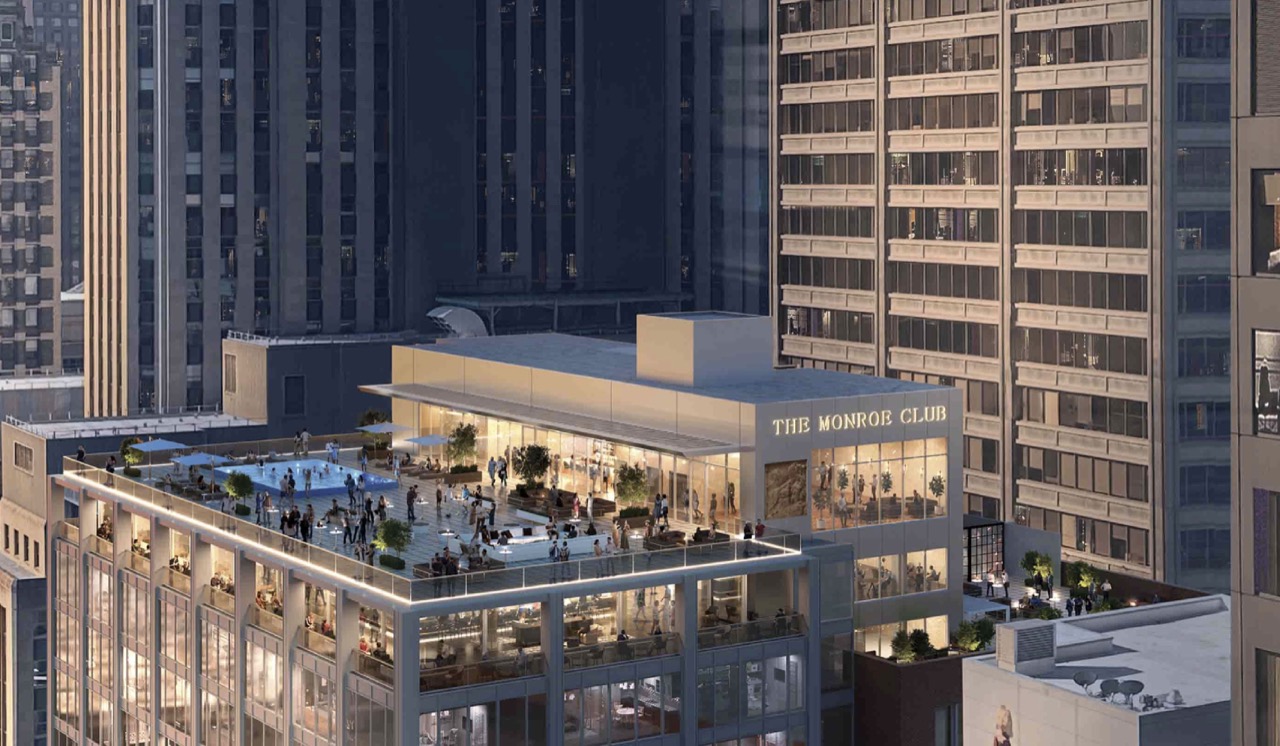
9.Those green marble columns are still standing, and the hotel front desk goes in between them. On the roof, the bank-era Monroe Club comes back as a restaurant, and a pool deck goes where the mechanical penthouse used to be.
10.The residential portion costs 179.2 million dollars. Divided across 345 units that is 519,000 dollars a unit, or about 700 million won. Converted at 1,350 won to the dollar.
11.This is where the city's money attaches. In June 2026 the Community Development Commission approved a 50-million-dollar loan out of the LaSalle Central TIF district, repayable over twenty years with interest only for the first five. The amount approved in 2025 was 40 million dollars.
12.The hotel side is paid through property tax. Cook County's Class L abatement comes to 19.4 million dollars over twelve years, 18 percent of the hotel's 107.5-million-dollar cost. Low-Income Housing Tax Credits and Federal Historic Tax Credits go in as well.
13.Of the 345 units, 104 are set aside for households at 60 percent of area median income. Divide that same 50 million dollars across only those 104 and it comes to 480,000 dollars a unit, about 650 million won. What the city pays to secure one affordable home is close to what it costs to build one apartment in that building.
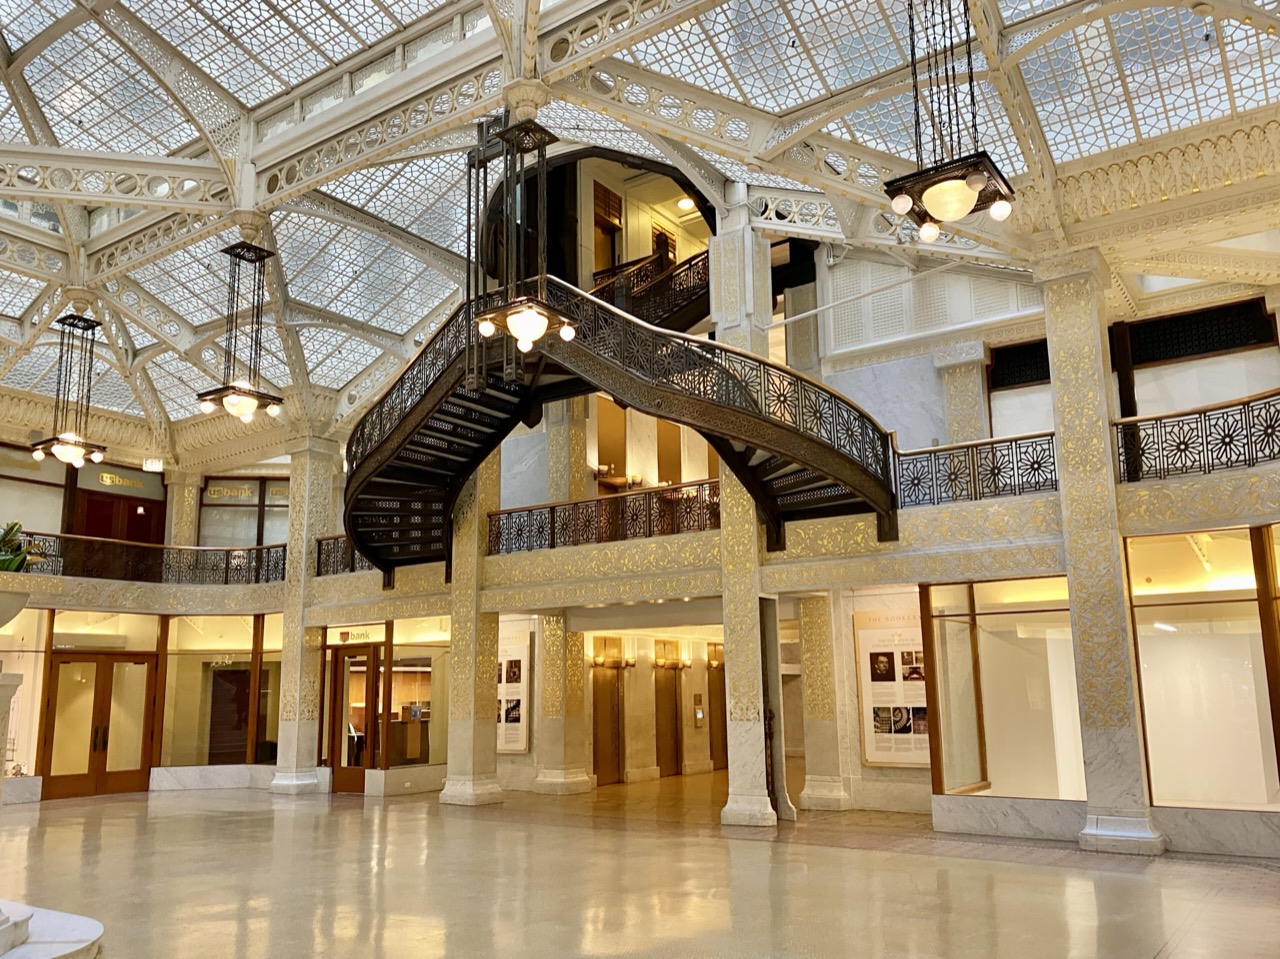
14.Emptying the middle to let light in is not a new move. Two blocks away stands the Rookery, built in the 1880s, which already hollowed out its centre and roofed it in glass. With no electric light and no air conditioning, that was the only way to bring in light and air. Nearly 140 years later the same move is back. Offices held their deep floors together with fluorescent tubes and air handling, and the moment people live there it stops working.
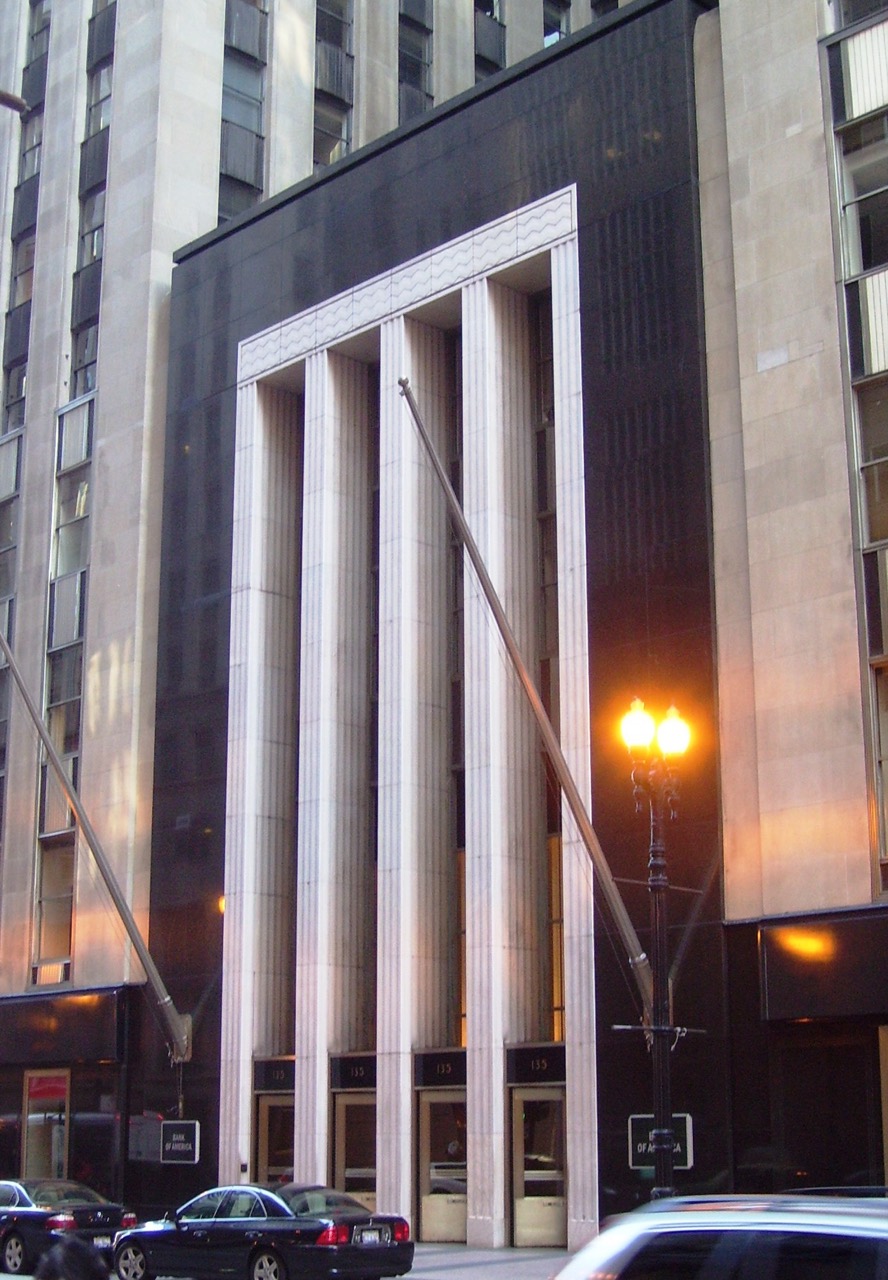
15.The city picked five projects, committed 151.2 million dollars of tax increment financing and expects more than 1,000 new homes, at least 319 of them affordable. Yet three years after the projects were chosen in 2023, not one has opened for move-in. The 1934 Field Building at 135 S. LaSalle Street is spending 241.5 million dollars to become 386 units, with the first tenants due in summer 2027, while the 1914 bank building at 208 S. LaSalle Street is slicing out only floors 13 to 16 of its 22 storeys for 226 units and leaving the rest as offices.
16.A 29,265-square-metre bank headquarters from 1911 splits into 345 apartments and 226 hotel rooms, and what makes that layout possible is a single shaft cut vertically through the rear. Twelve floors gained windows in exchange for floor area erased for good, and to cover that cost the city put in a 50-million-dollar loan. Run the same operation in Korea and two things get in the way: daylight and parking. Multi-unit housing has to hold a set distance between any wall carrying a daylight window and the neighbouring property line, and on a tight downtown site the existing windows sometimes cannot be used as they are. Parking changes the arithmetic entirely. Office buildings are assessed by floor area and apartments by unit count, so the same building needs a different number of spaces. That is why conversions in Korea drift toward officetels, and an officetel sidesteps the daylight rules by not being housing at all. The first calculation is not construction cost but how many square metres the building can afford to lose.