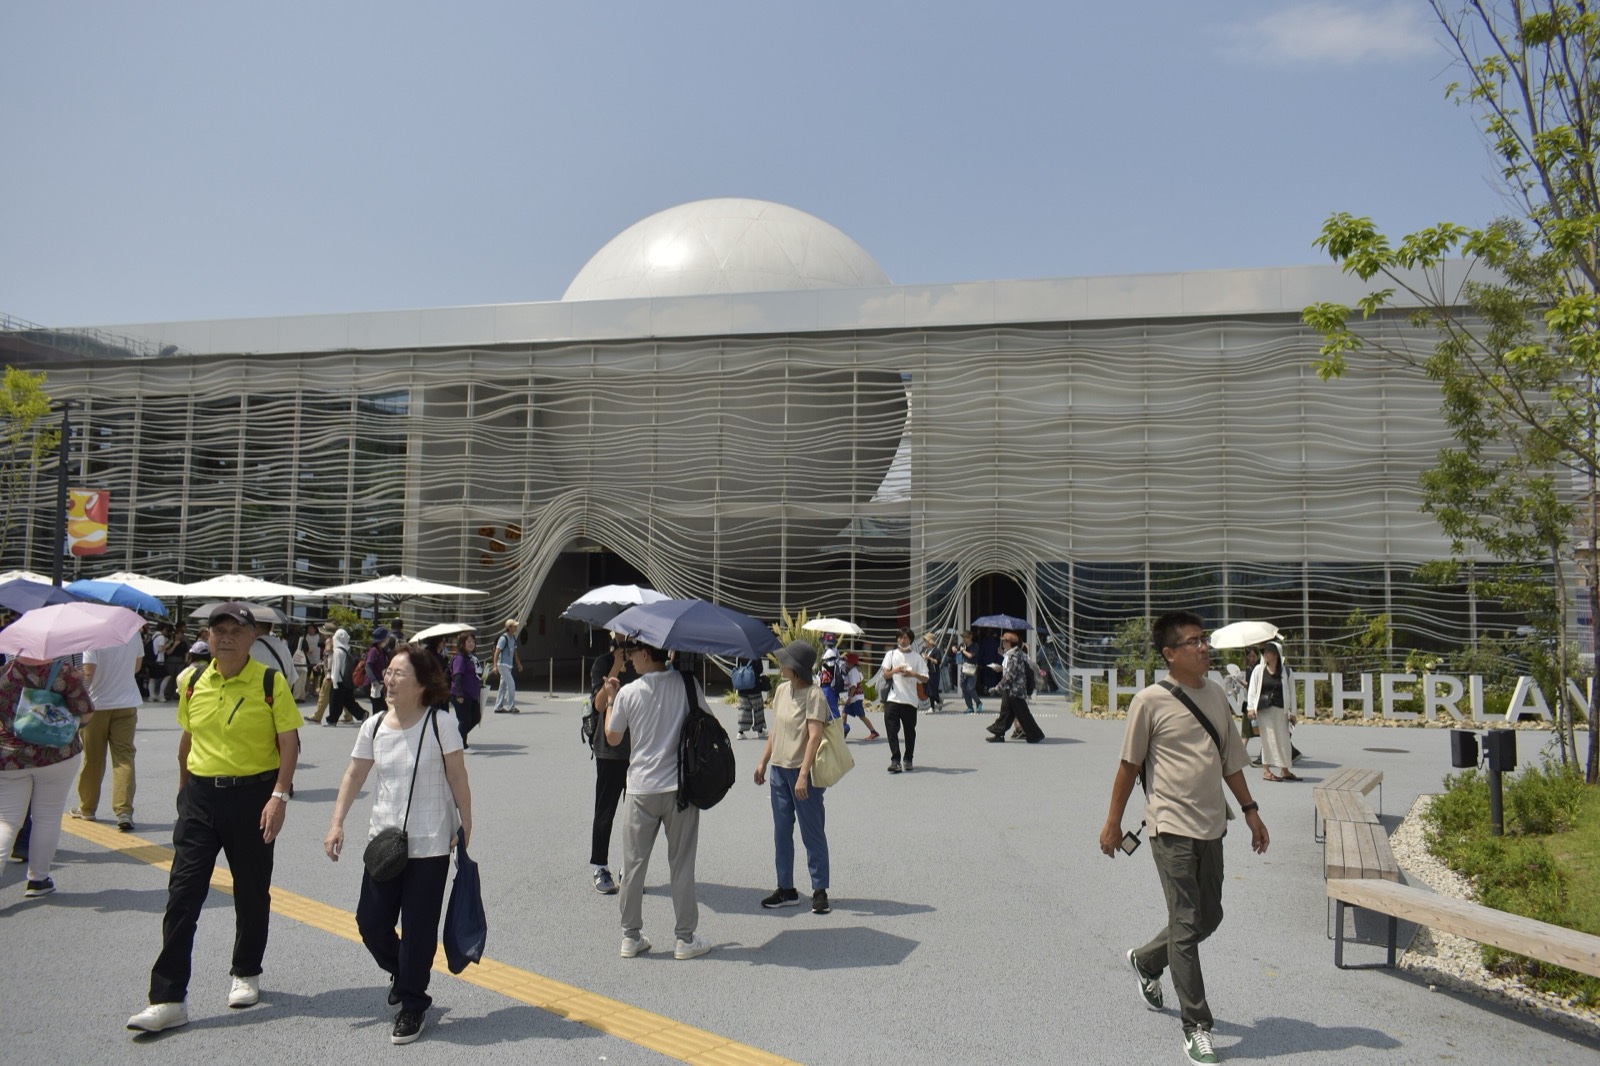
Eleven months since the Osaka Expo closed its gates. Of the 42 overseas pavilions built by participating countries themselves, 37 have been torn down and the land handed back. One was not torn down. It was sold. The contract was stamped on 29 June, and the components now sit in a warehouse waiting for their next address.
1.On 29 June 2026, Pasona Group signed the transfer agreement for the Netherlands Pavilion “A New Dawn”. The counterparty was AND (A New Dawn) B.V., the Dutch-Japanese consortium that built it. The destination is the Yumebutai Sustainable Park in Awaji City, Hyogo Prefecture.
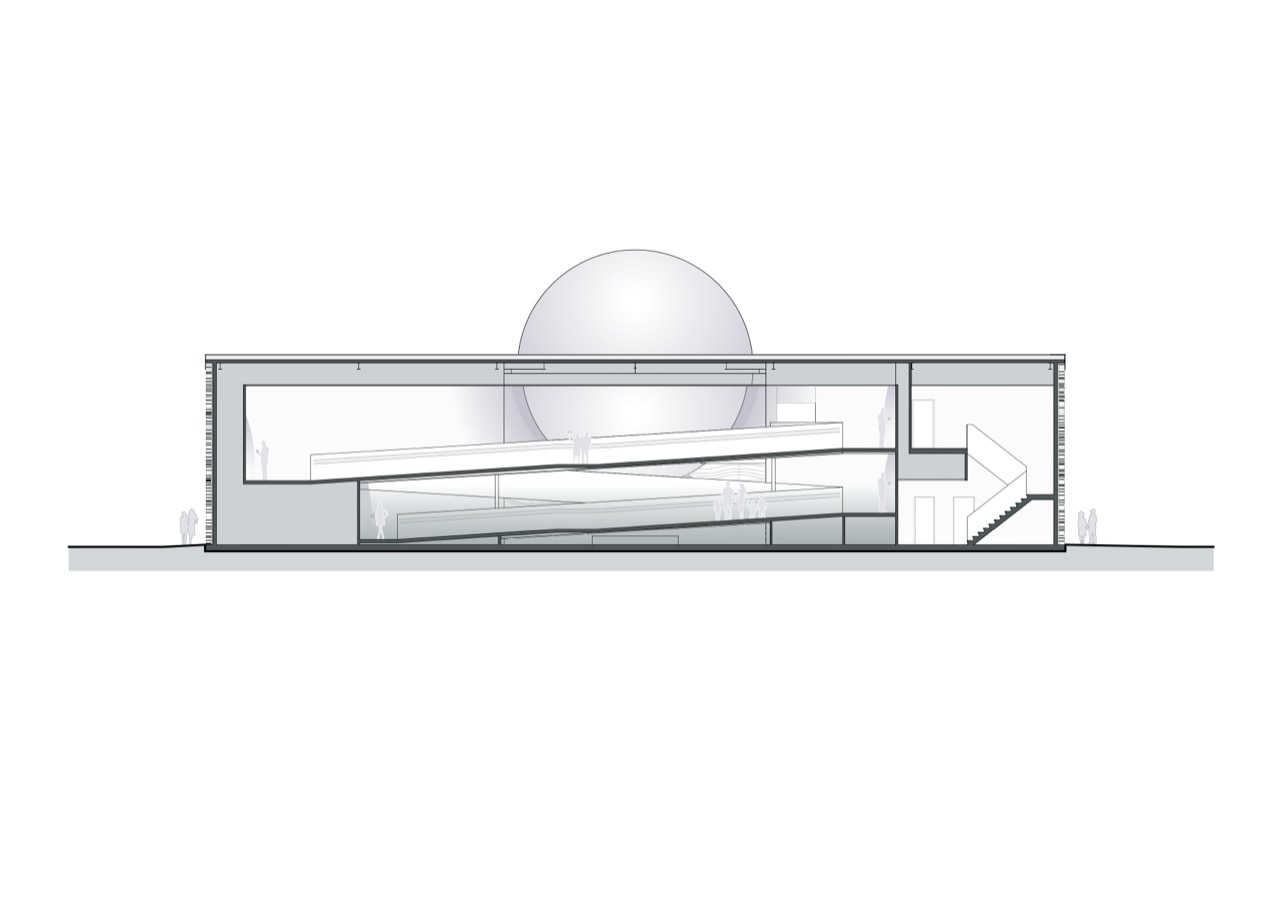
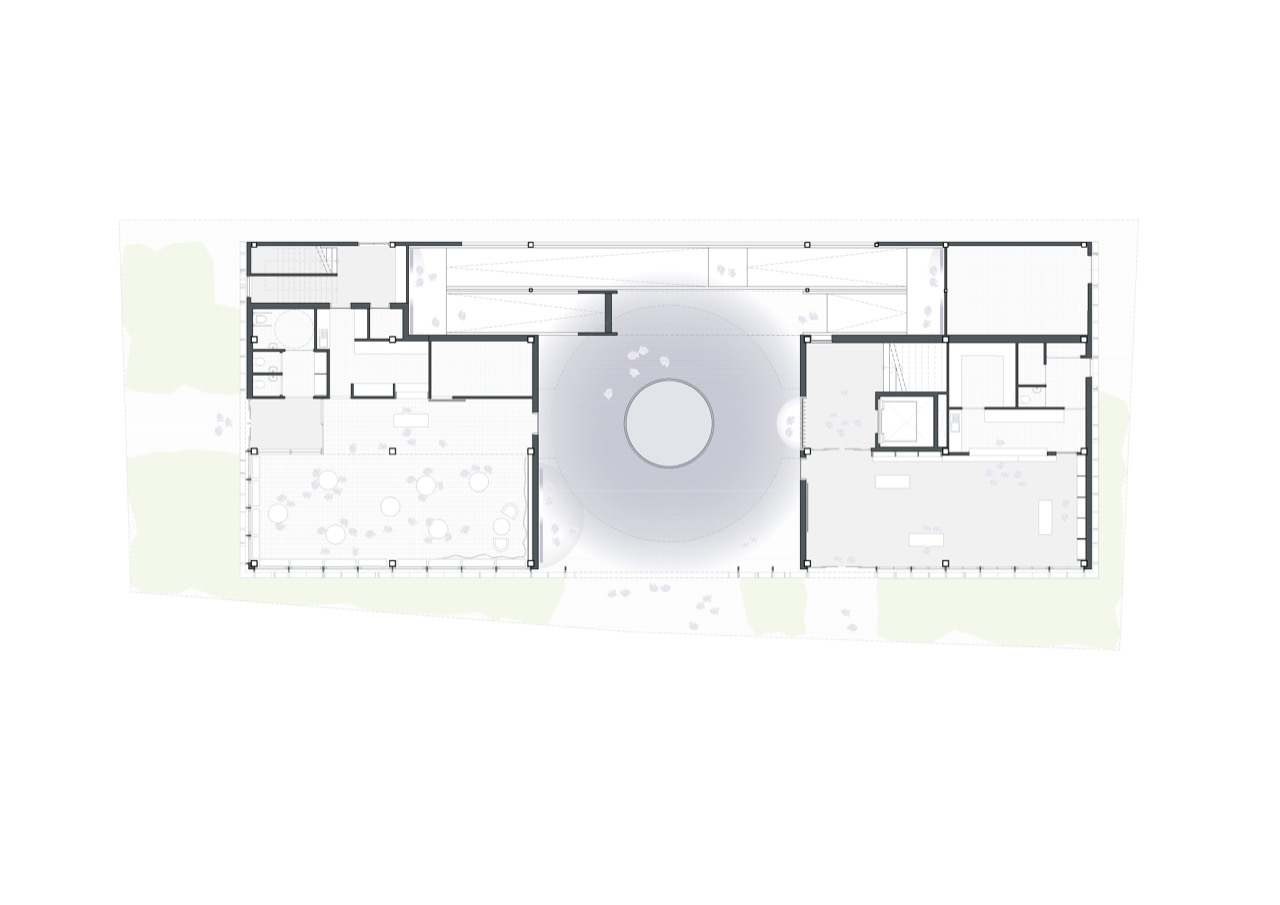
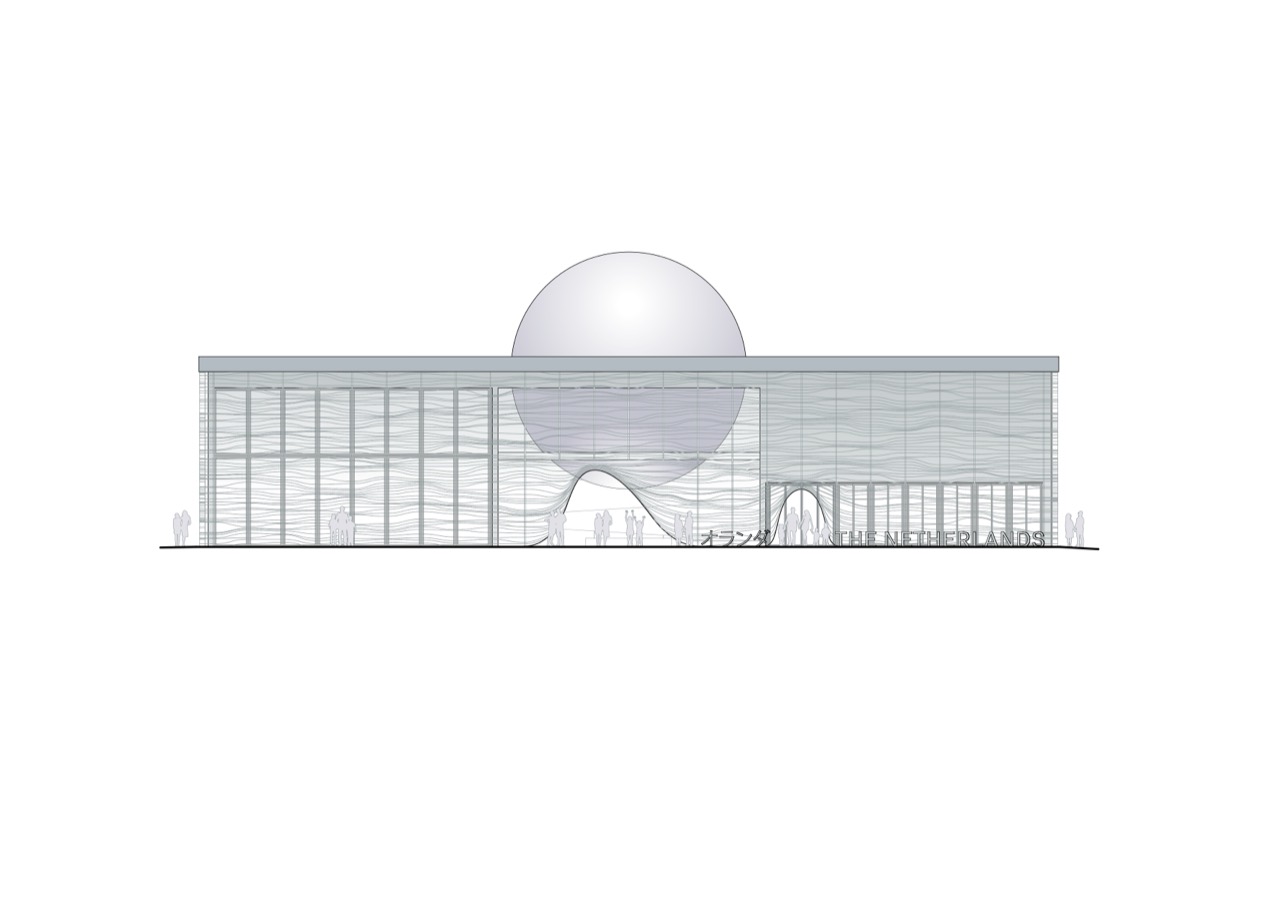
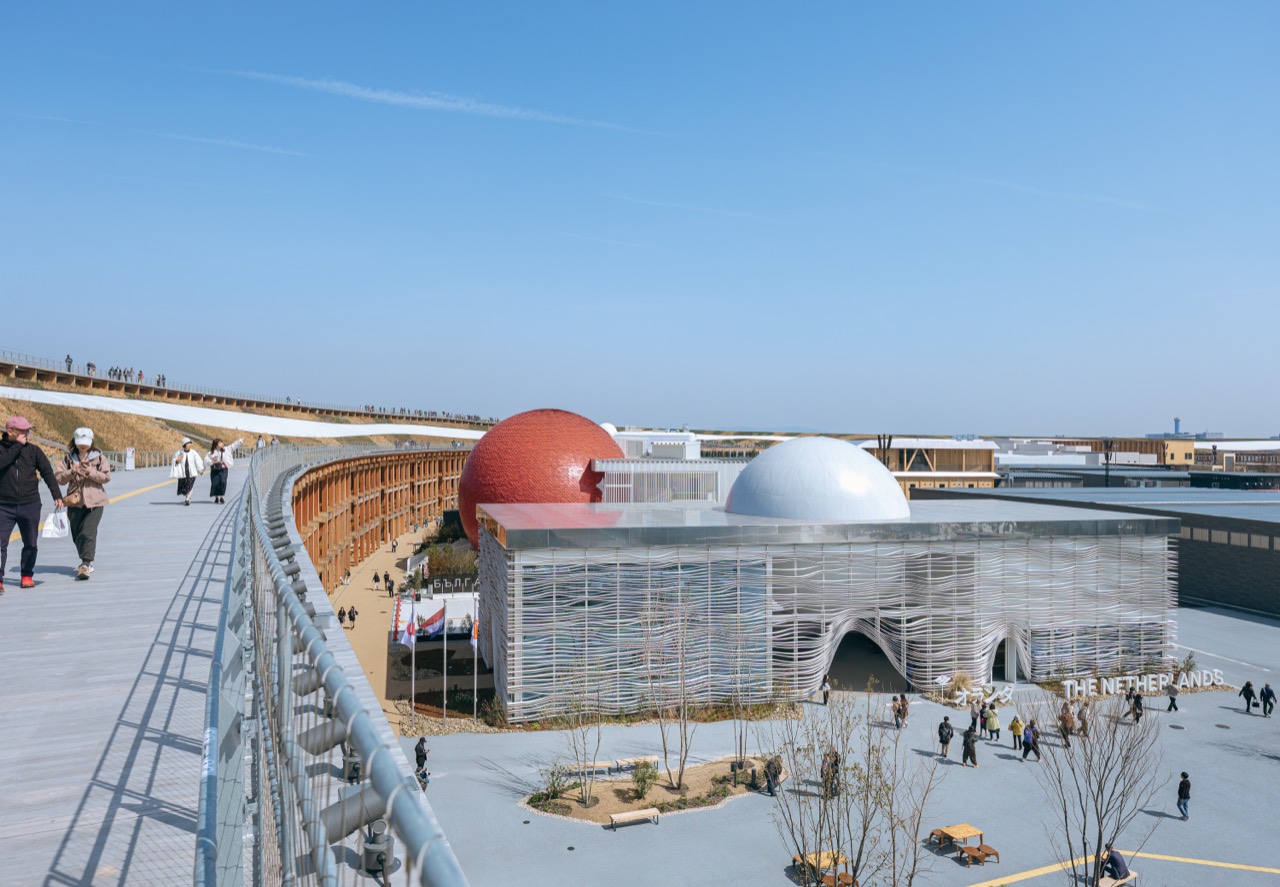
2.The original building stood on the Yumeshima site of Expo 2025 Osaka, which opened on 13 April 2025. Design by RAU Architects of Amsterdam, construction by Asanuma Corporation. A gross floor area of 1,023 sq m over two storeys, steel frame combined with a system truss. The architects publish a total area of 1,157 sq m; the two figures circulate together because the measuring conventions differ.
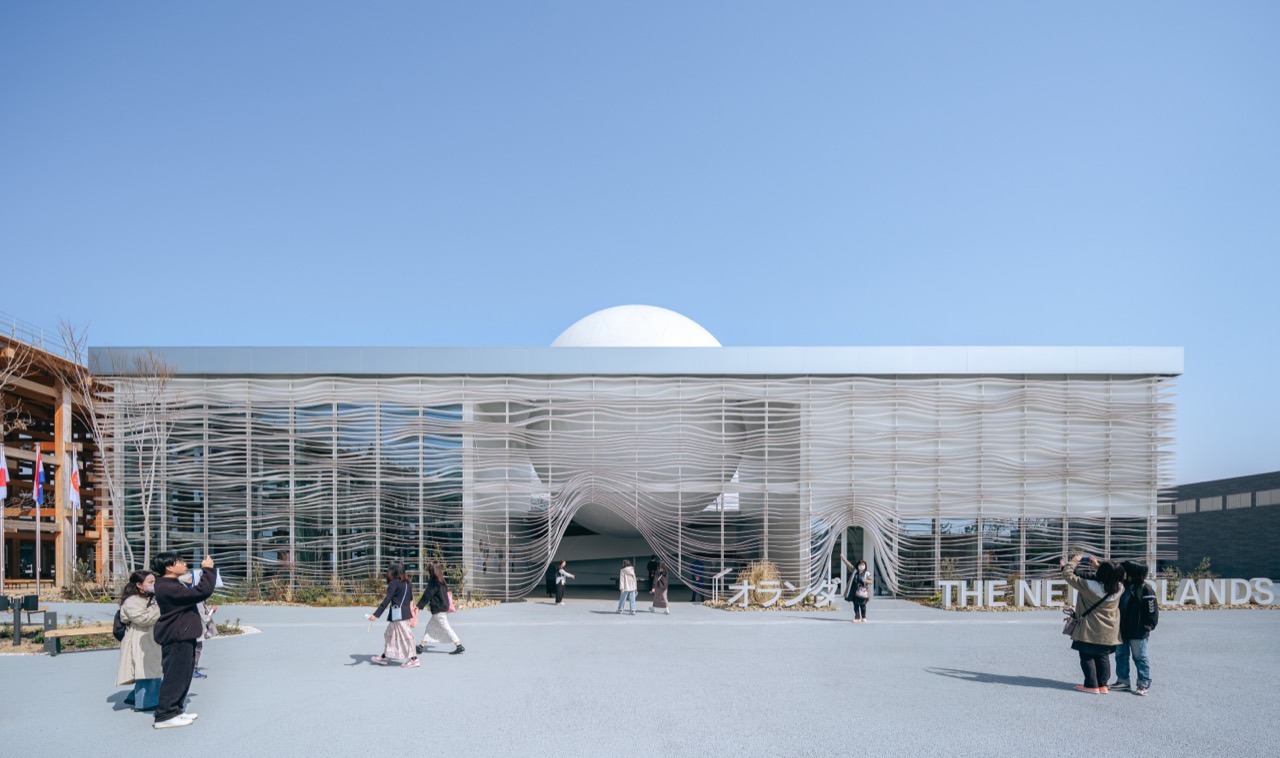
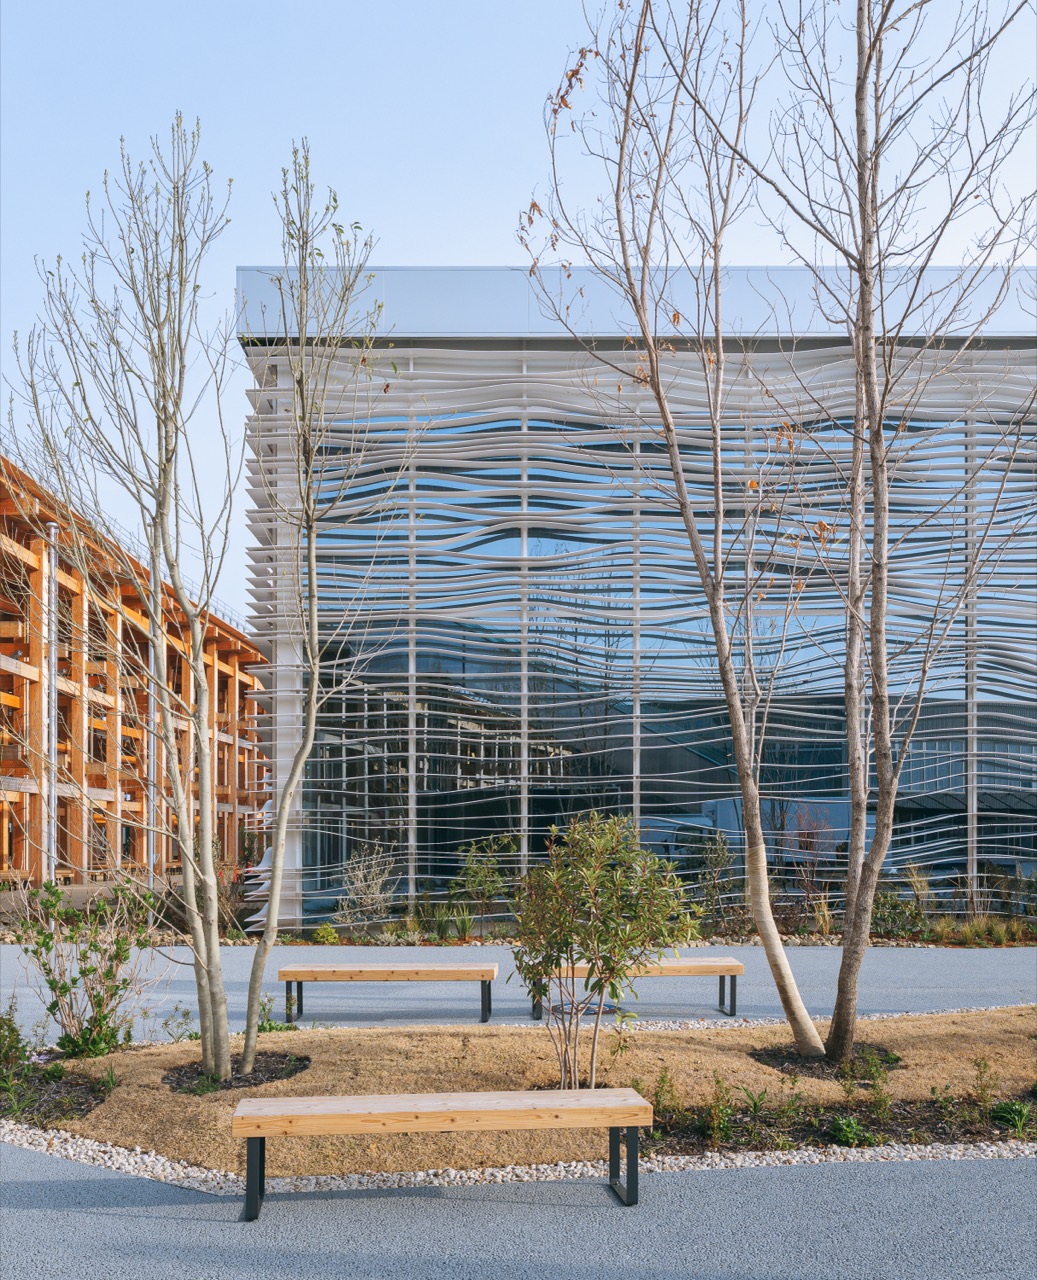
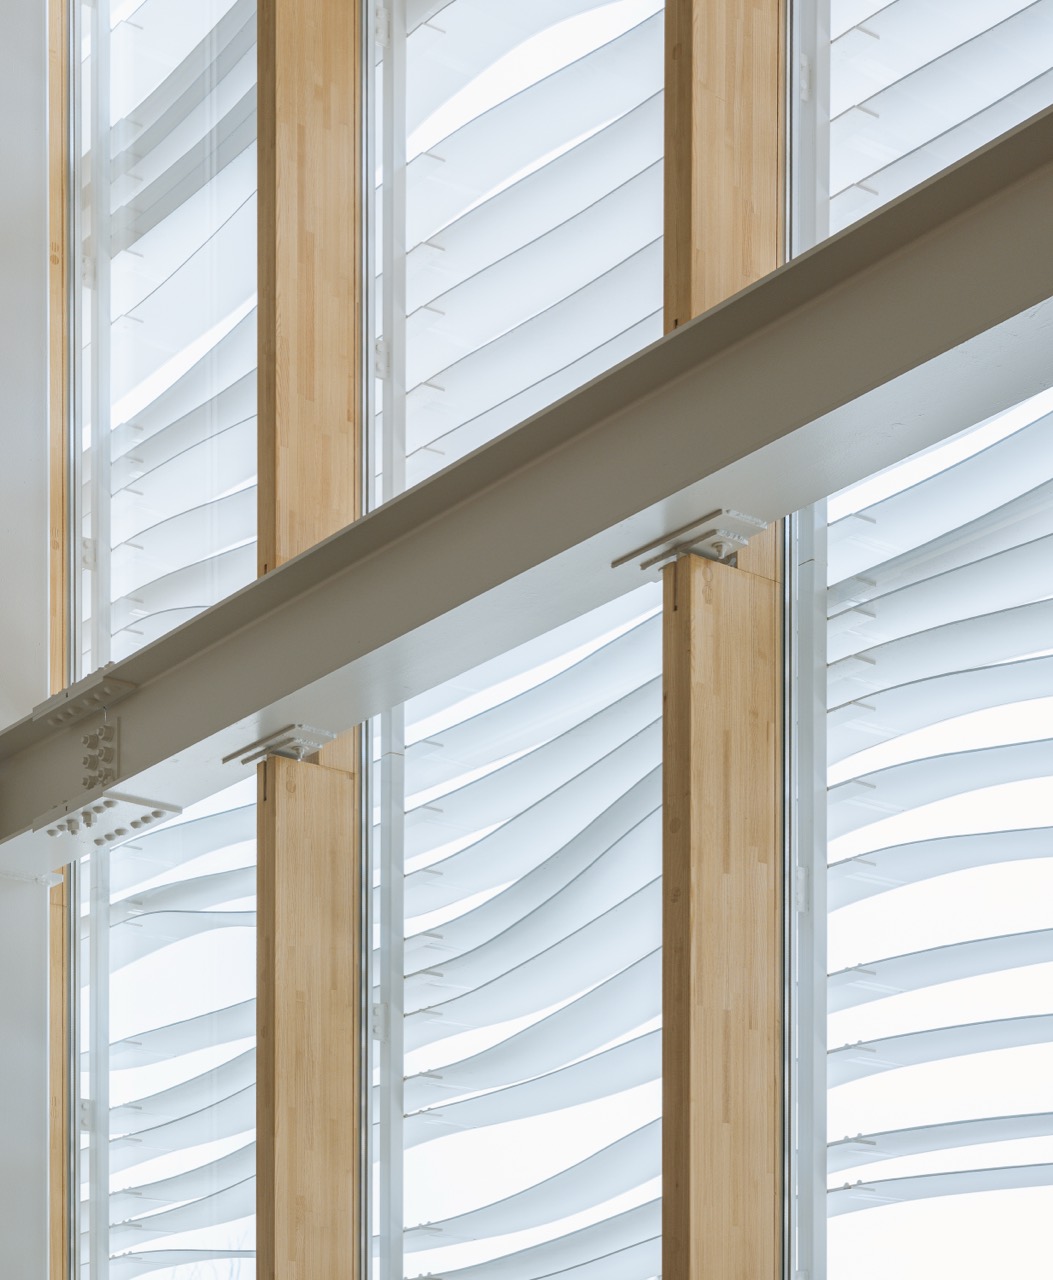
3.The facade is built from white slats layered in a wave, and their combined length comes to 425 metres. The same number as the years the Netherlands and Japan have traded with each other.
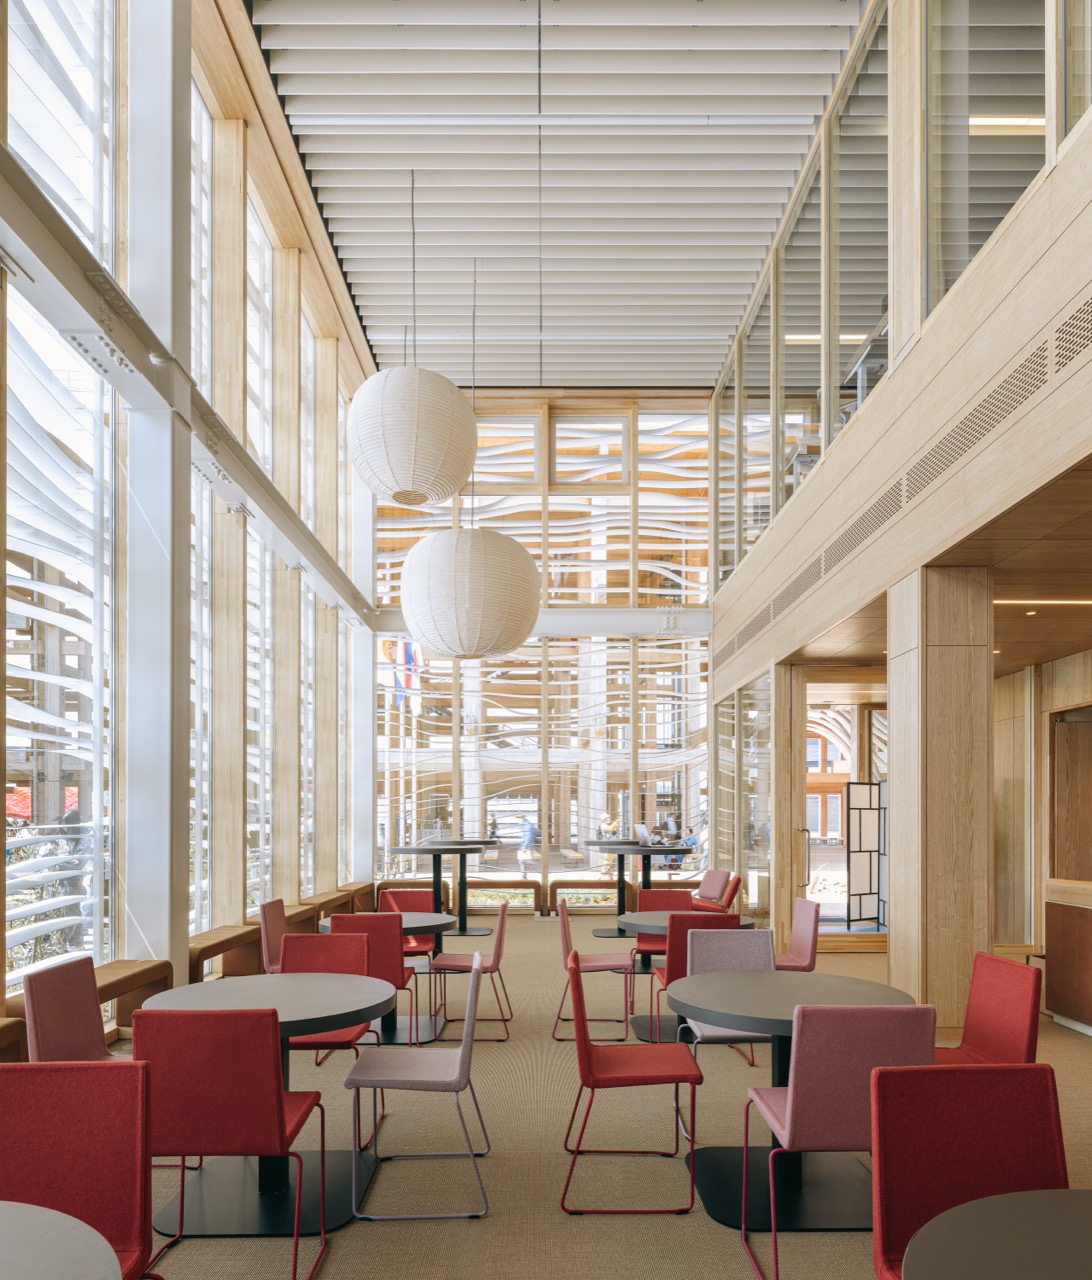
4.Step inside and a glowing sphere hangs at the centre of the box. Visitors carry a palm-sized orb through the exhibition while a 360-degree film runs inside the sphere. A country that has spent centuries managing water explaining renewable energy. What it put there was a sunrise.
5.Up to here it is simply a well-made pavilion. What separates this building from the other 41 lies in the joints. Members were bolted rather than welded, and every material used was registered on a platform called Madaster. Which means there is a list of how many tonnes of steel sit where, and to what specification.
6.That list earned its keep last spring. The Expo association set 13 April 2026 as the deadline for returning the sites, and as of 12 June, 37 of the 42 Type A pavilions built by participating countries had completed demolition and handover. Across the grounds as a whole, 90 per cent had been cleared.
7.From a buyer's side, a pavilion is a hard thing to purchase. Drawings differ from what was built, working out which members can be reused means commissioning a fresh survey, and that cost often exceeds the value of the building. A material list is that survey, already done by the seller.
8.Why did the buyer want it. Pasona Group announced in 2020 that it would move part of its head-office functions to Awaji Island; by May 2024, 1,300 staff had relocated, and counting cooks and facility operations the island headcount runs to roughly 2,000. Offices they already have. What they lacked was one building those 2,000 could gather in.
9.The weight the island business carries inside this company shows up in the accounts. For the nine months to the May 2026 fiscal year, the regional revitalisation and tourism division booked 59.6 billion yen in sales, up 20.4 per cent year on year. Group sales for the same period were 229.4 billion yen. One yen in four comes from here.
10.Neither the sale price nor the relocation cost has been disclosed. Building a new office of this size in Japan runs around 400,000 yen per sq m, so 1,023 sq m would come to a little over 400 million yen. Relocation drops the material cost but adds dismantling, transport, storage and reassembly, typically landing at 60 to 80 per cent of new build, and here the load crosses the Akashi Kaikyo Bridge for roughly 80 kilometres from Yumeshima. With no published figures, that is an estimate built on trade rates.
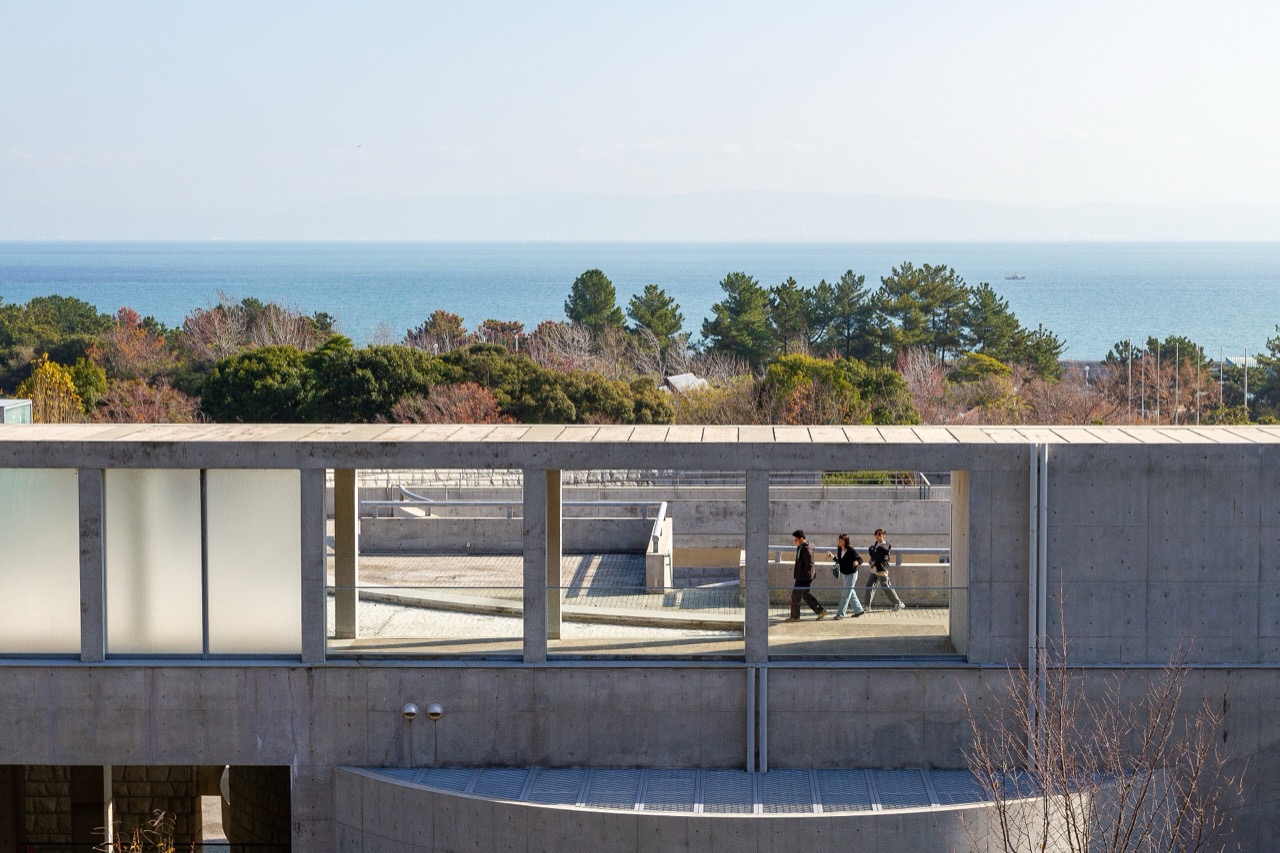
11.The receiving ground has a history of its own. A site where a 160-metre hill was quarried away to fill in Kansai International Airport. Tadao Ando set a 28-hectare complex on it, and it opened in March 2000. On ground reclaimed from a quarry, a building that was nearly demolished now goes up.
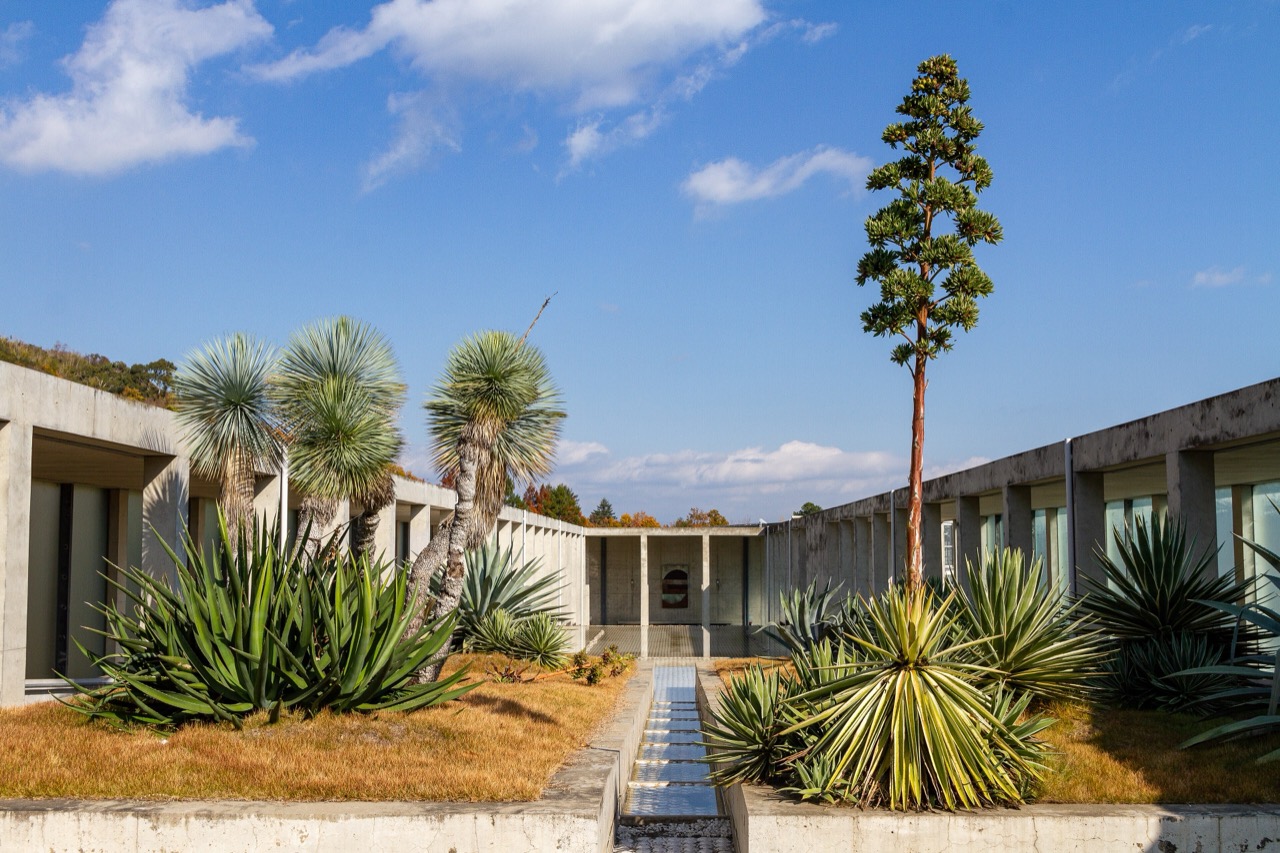
12.The complex's own books are not bright, however. The third-sector company running Yumebutai has accumulated 1.4 billion yen in losses since opening, and in 2024 Hyogo Prefecture said it would review how the site is operated, sale included. With an award-winning Ando building on the prefecture's disposal list, a private company is filling the plot next door.
13.Pasona is moving its own pavilion too. A permanent museum rebuilt from the Pasona Pavilion at the Expo opens at Yumebutai this autumn on a site of about 3,000 sq m with a building area of about 1,600 sq m, and the company says the Netherlands Pavilion structure will be relocated within fiscal 2027. The contract carries a condition that reconstruction be completed within three years.
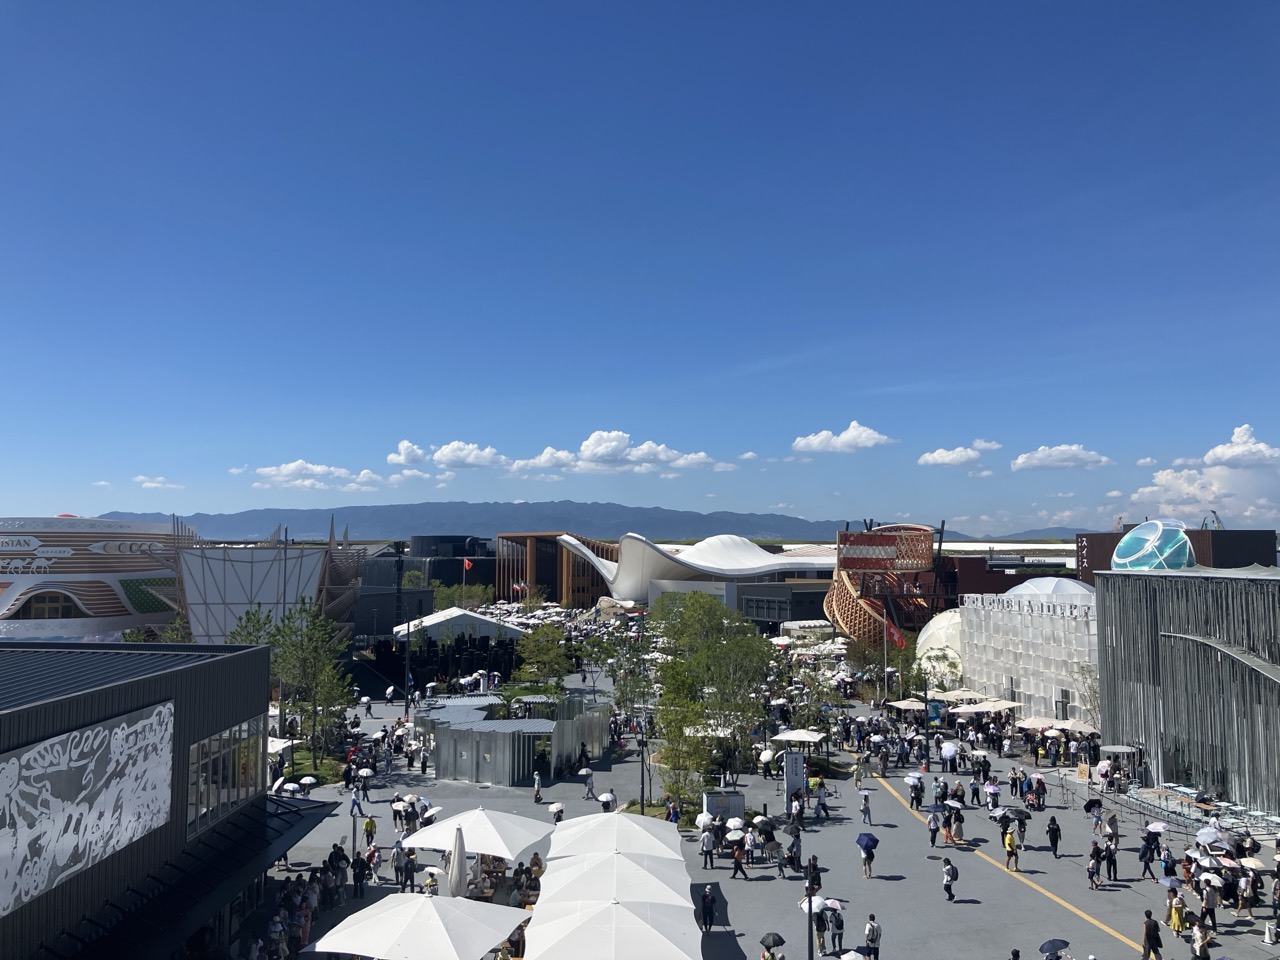
14.By visitor numbers alone the Netherlands Pavilion was not a standout. Of 25.57 million general visitors, 1.2 million entered this one, about one in 21. What left value behind after a six-month run was not the crowd but the way it comes apart.
15.The Netherlands has made this mistake once. The pavilion MVRDV designed for Hannover in 2000 took 2.8 million visitors in a little over three months and entered the history books, but with no use decided for it afterwards it stood empty for 23 years. The forest planted on the third floor grew on its own while nobody tended it, and work to revive the building with 386 student apartments alongside began in 2023. The second pavilion started talking to its buyer six months before the closing day.
16.A 1,023 sq m building put up for six months of use. Rather than being demolished, it was sold and is heading for an island. What carried the value was not 1.2 million visitors but the bolted joints and the material list, and that list paid the buyer's survey costs for them. Doing the same thing in Korea runs into the fact that nobody here will accept such a list. The Standards for Use of Recycled Building Materials cover recycled aggregate for concrete. Reusing salvaged structural steel means having its performance certified afresh, and that procedure amounts to designing the building again. So on Korean sites a dismantled member is booked as a disposal cost rather than a value, and no client saves what is booked as disposal. Calculating the day of demolition before you build is not a virtuous decision but a decision to create residual value, and the calculator only runs once a system exists that recognises that value.