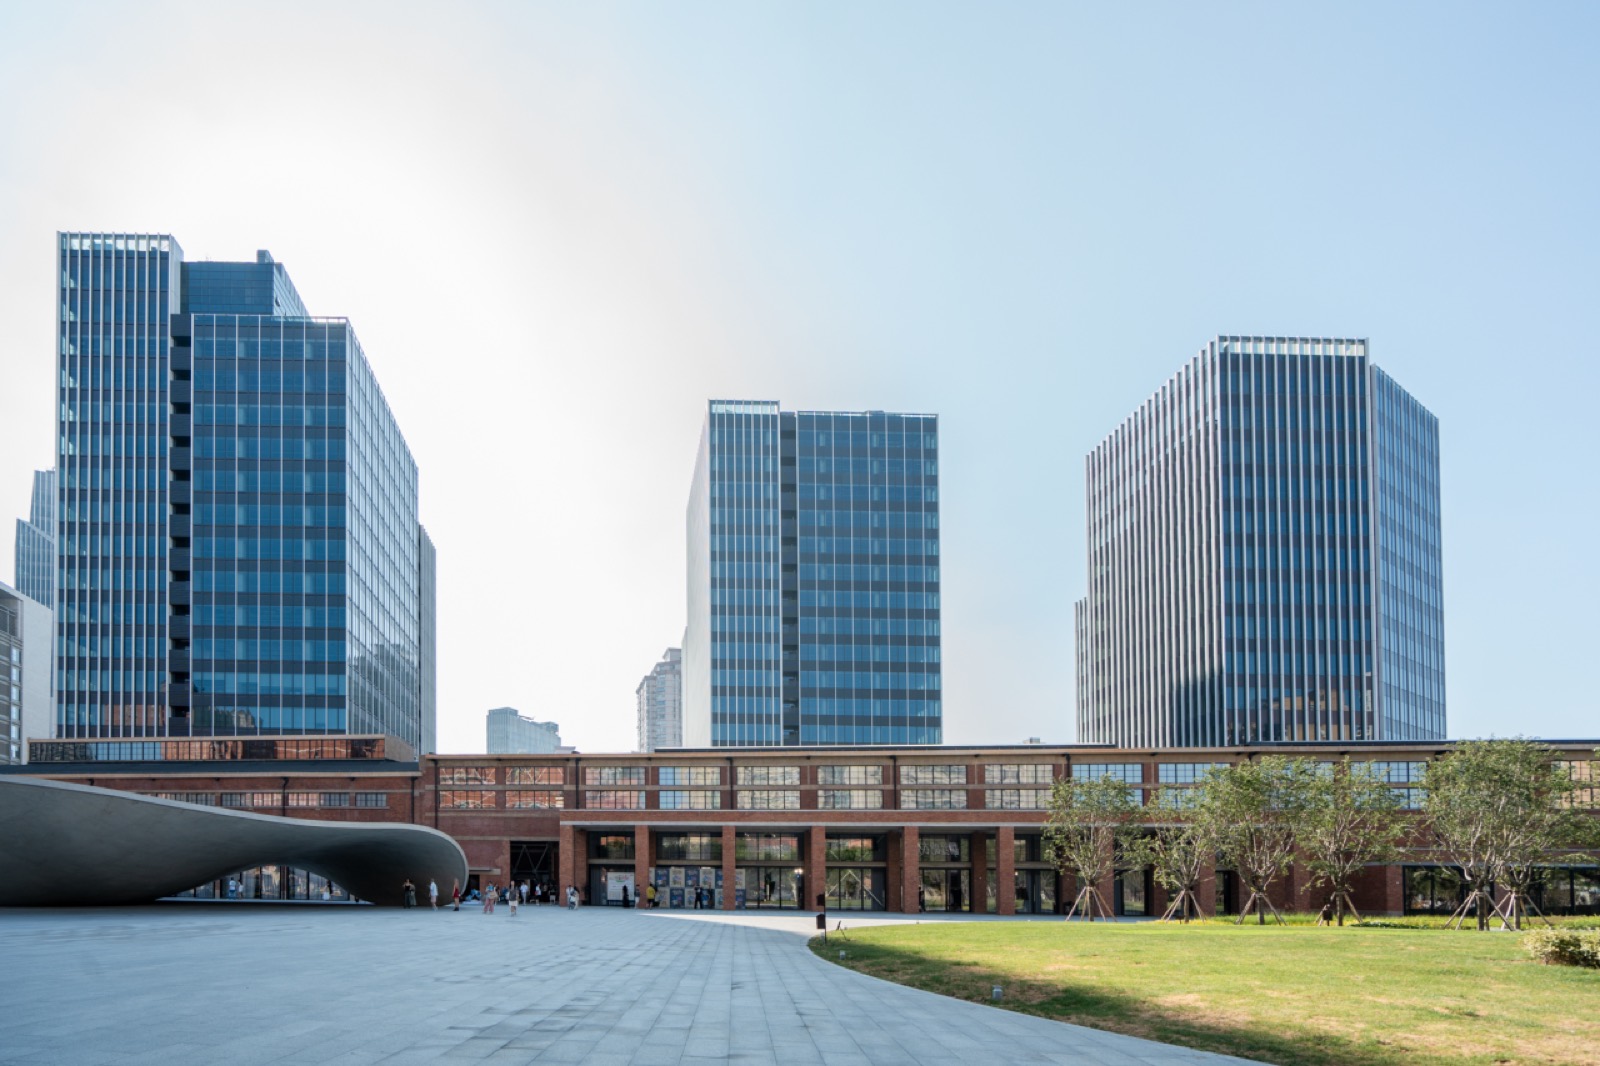
The company that owned the old steel plant's land changed hands in December 2014. The complex built on it was completed this February. In between, the first building to open its doors was not a new office tower. It was a single red-brick workshop, left over from a steel plant that started running in 1956. The shopping mall opens only in the second half of this year.
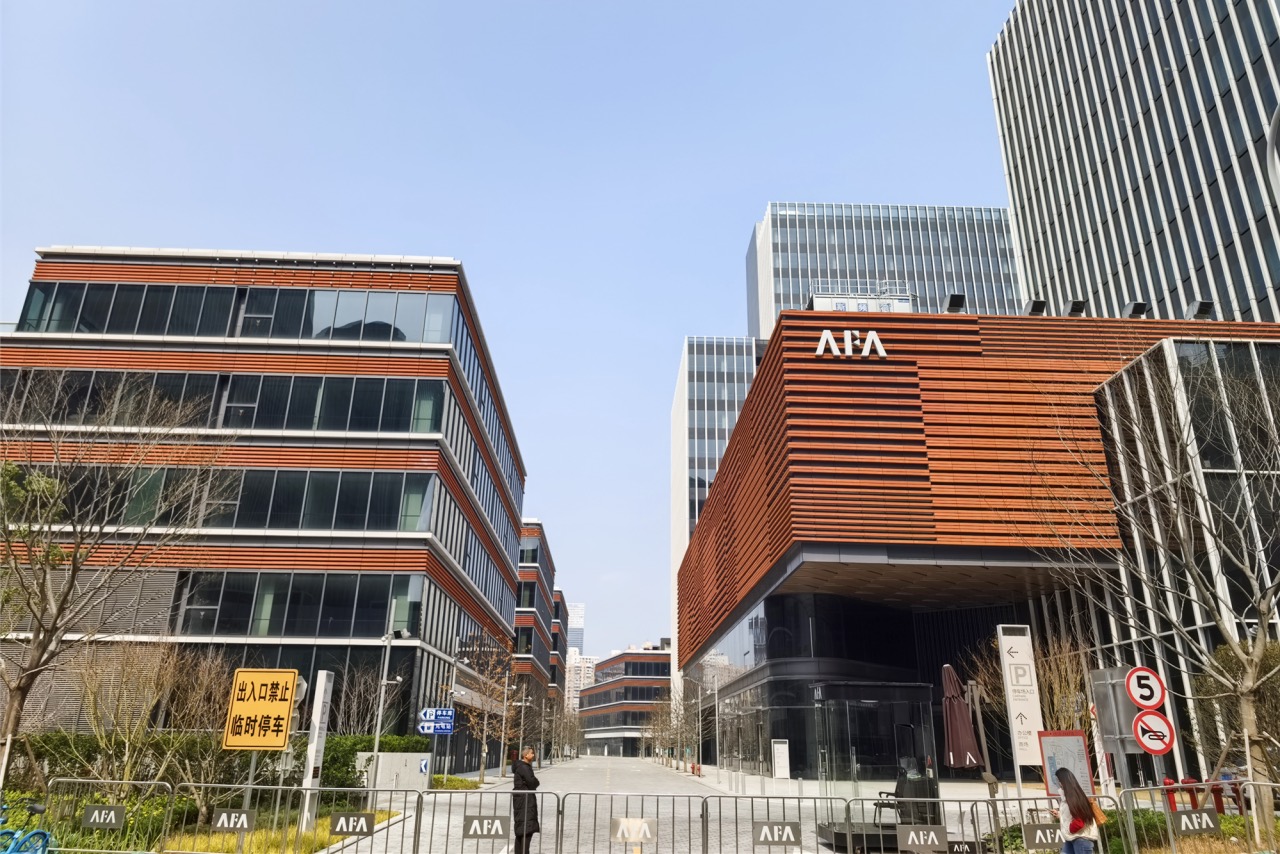
1.On February 14, 2026, A.F.A was completed on the site of the former Shanghai No. 10 Steel Plant (上钢十厂). It gathers Grade A office towers, standalone headquarters buildings, a shopping mall and the ROJO culture space into 223,500 sqm of floor area. The architect is Ryue Nishizawa. It sits on the corner where Huaihai West Road in Changning District meets Xuhui District, with a metro station opening straight into it.
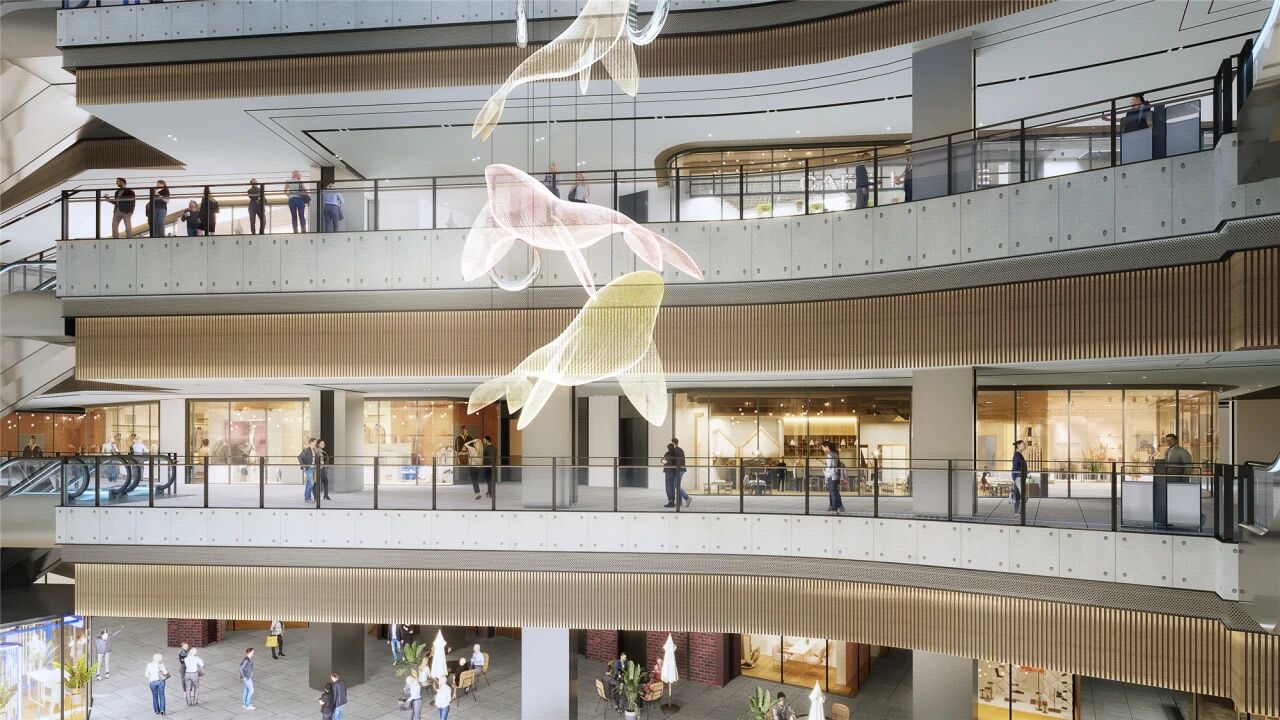
2.The 50,000 sqm mall is still closed. The operator says it will open in the second half of the year and has already published its first list of tenants. Yet the complex took in visitors a year and a half before completion. The red-brick workshop opened as ROJO in July 2024.
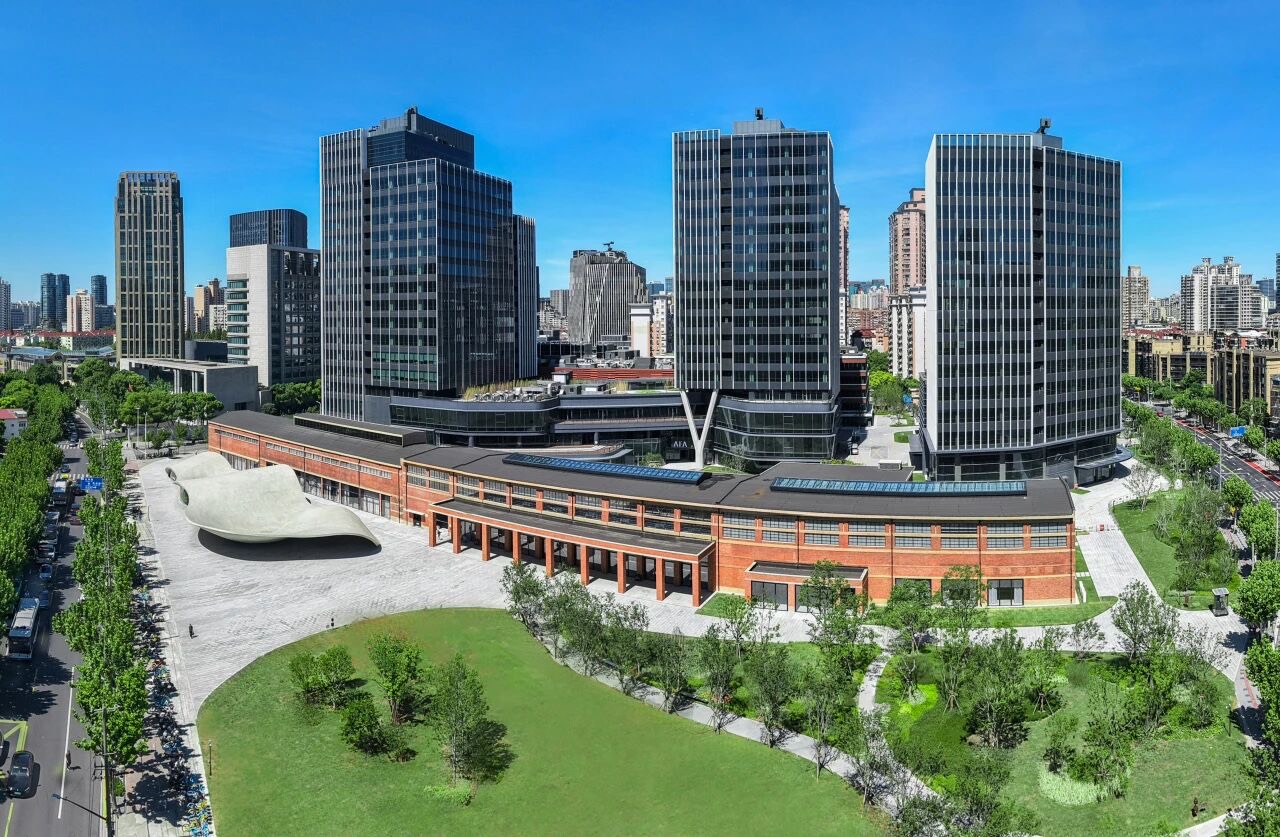
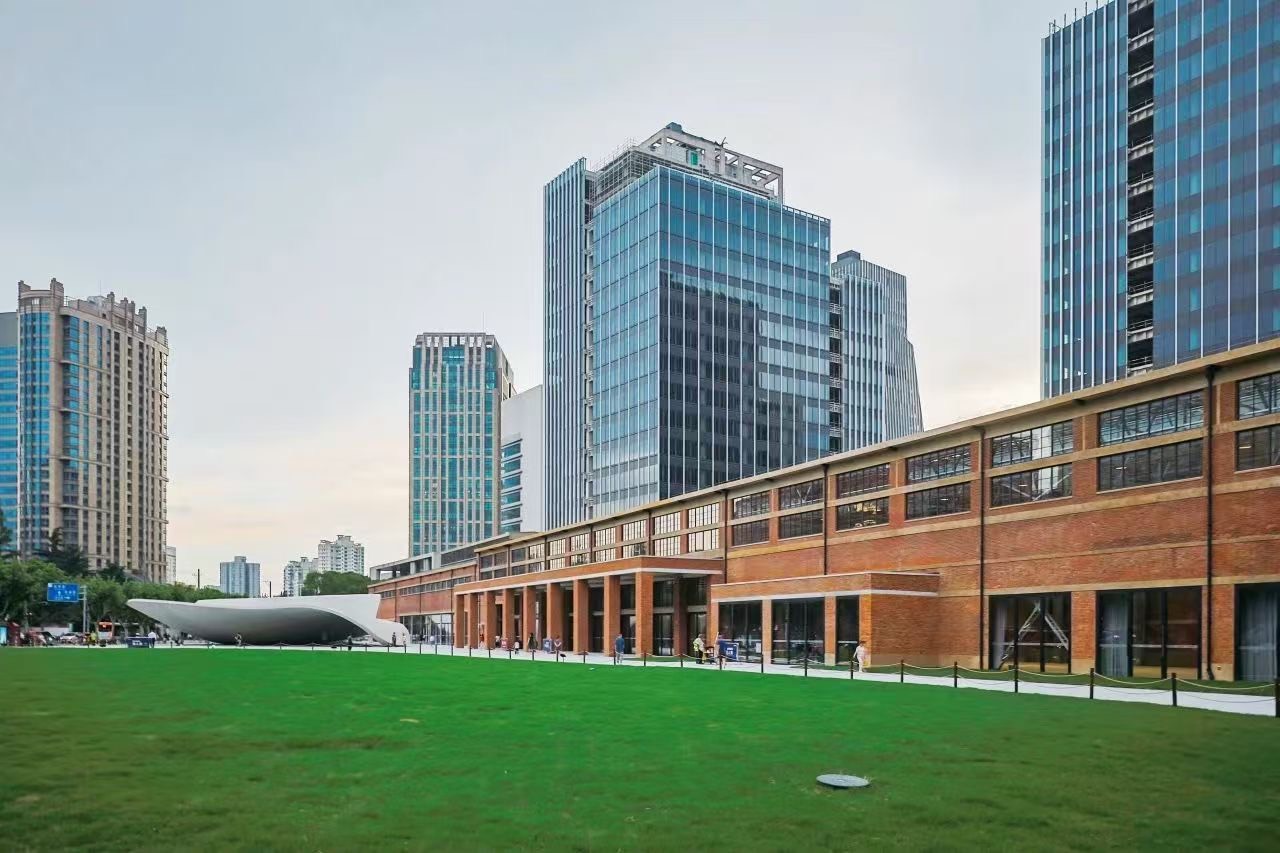
3.Open the site plan and the three towers have retreated to the back edge of the plot. The half facing the main road was kept empty as lawn and plaza, with the long workshop lying across the middle. At the corner that touches the street, a white concrete roof settles down like a wave. Green coverage for the complex is 22%.
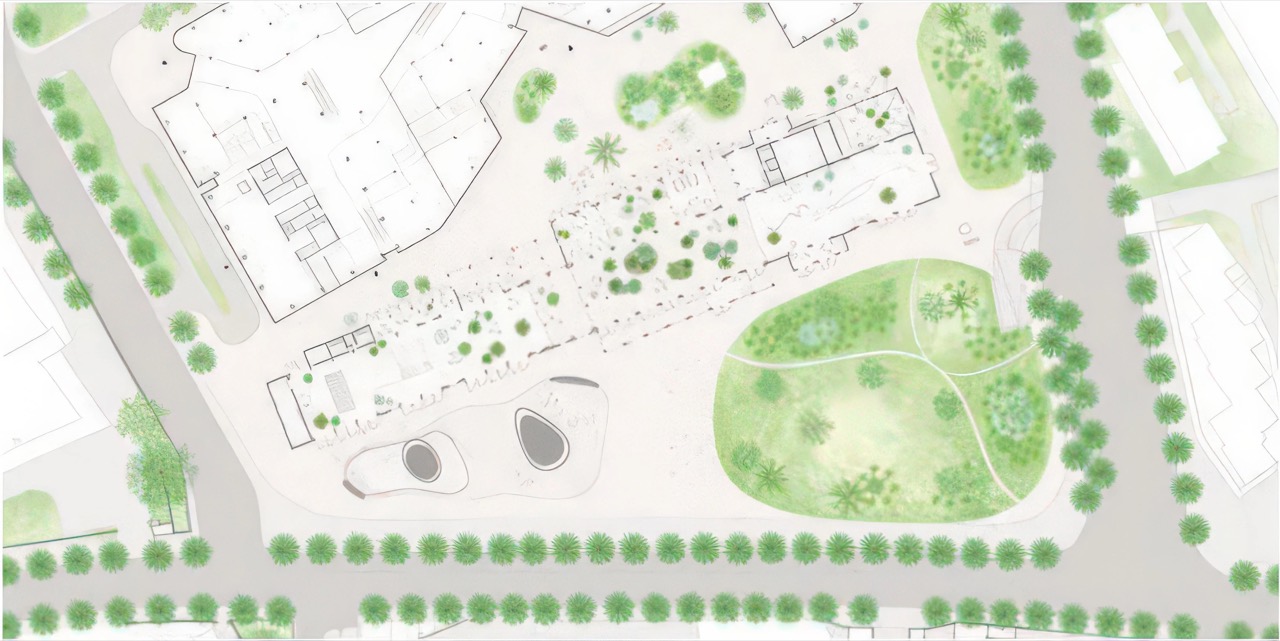
4.The old workshop is a Shanghai municipal heritage site. The steel roof trusses, the reinforced concrete columns, even the quenching tank once used to cool steel were all kept, and the intervention amounts to cutting large openings into the facades and roof. The architect's stated aim is to let light and wind into a once-sealed factory and use the interior as a garden.
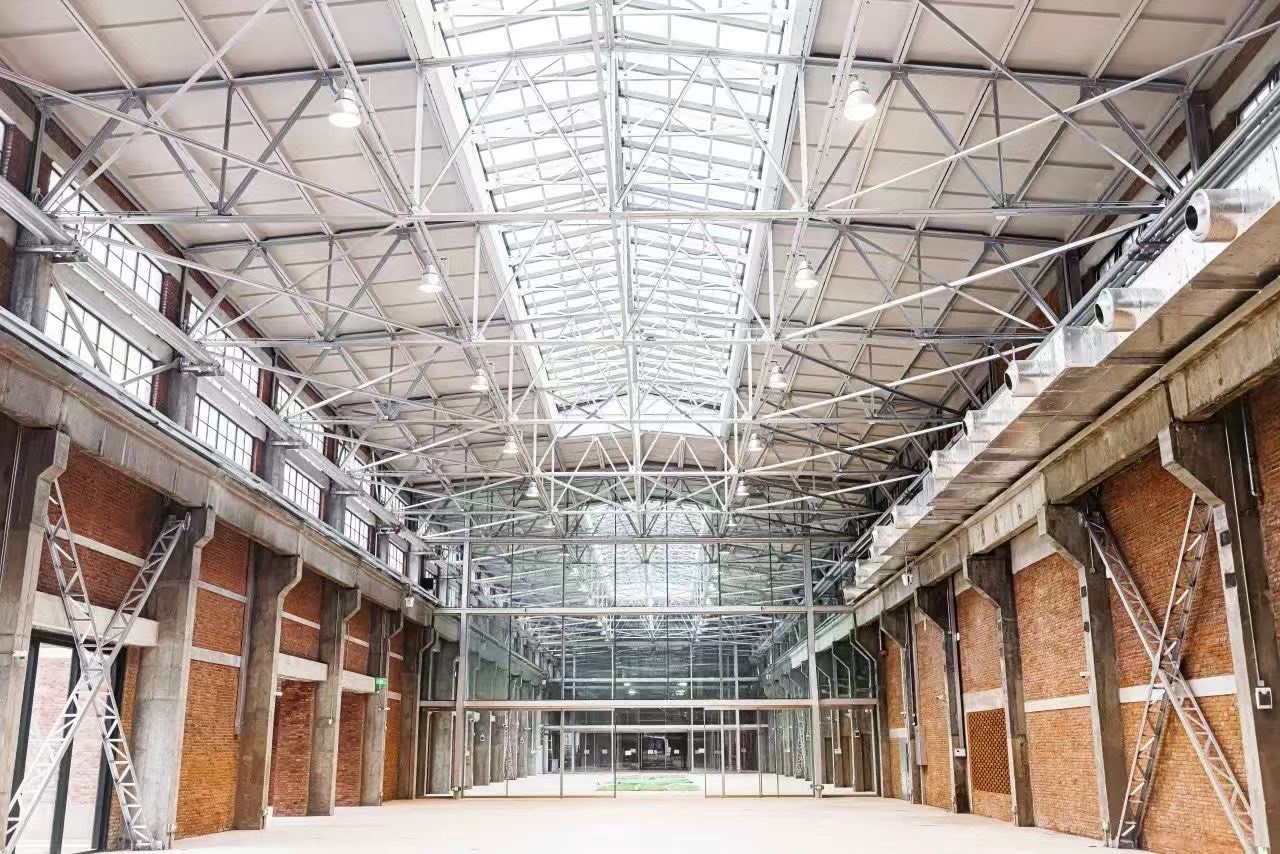
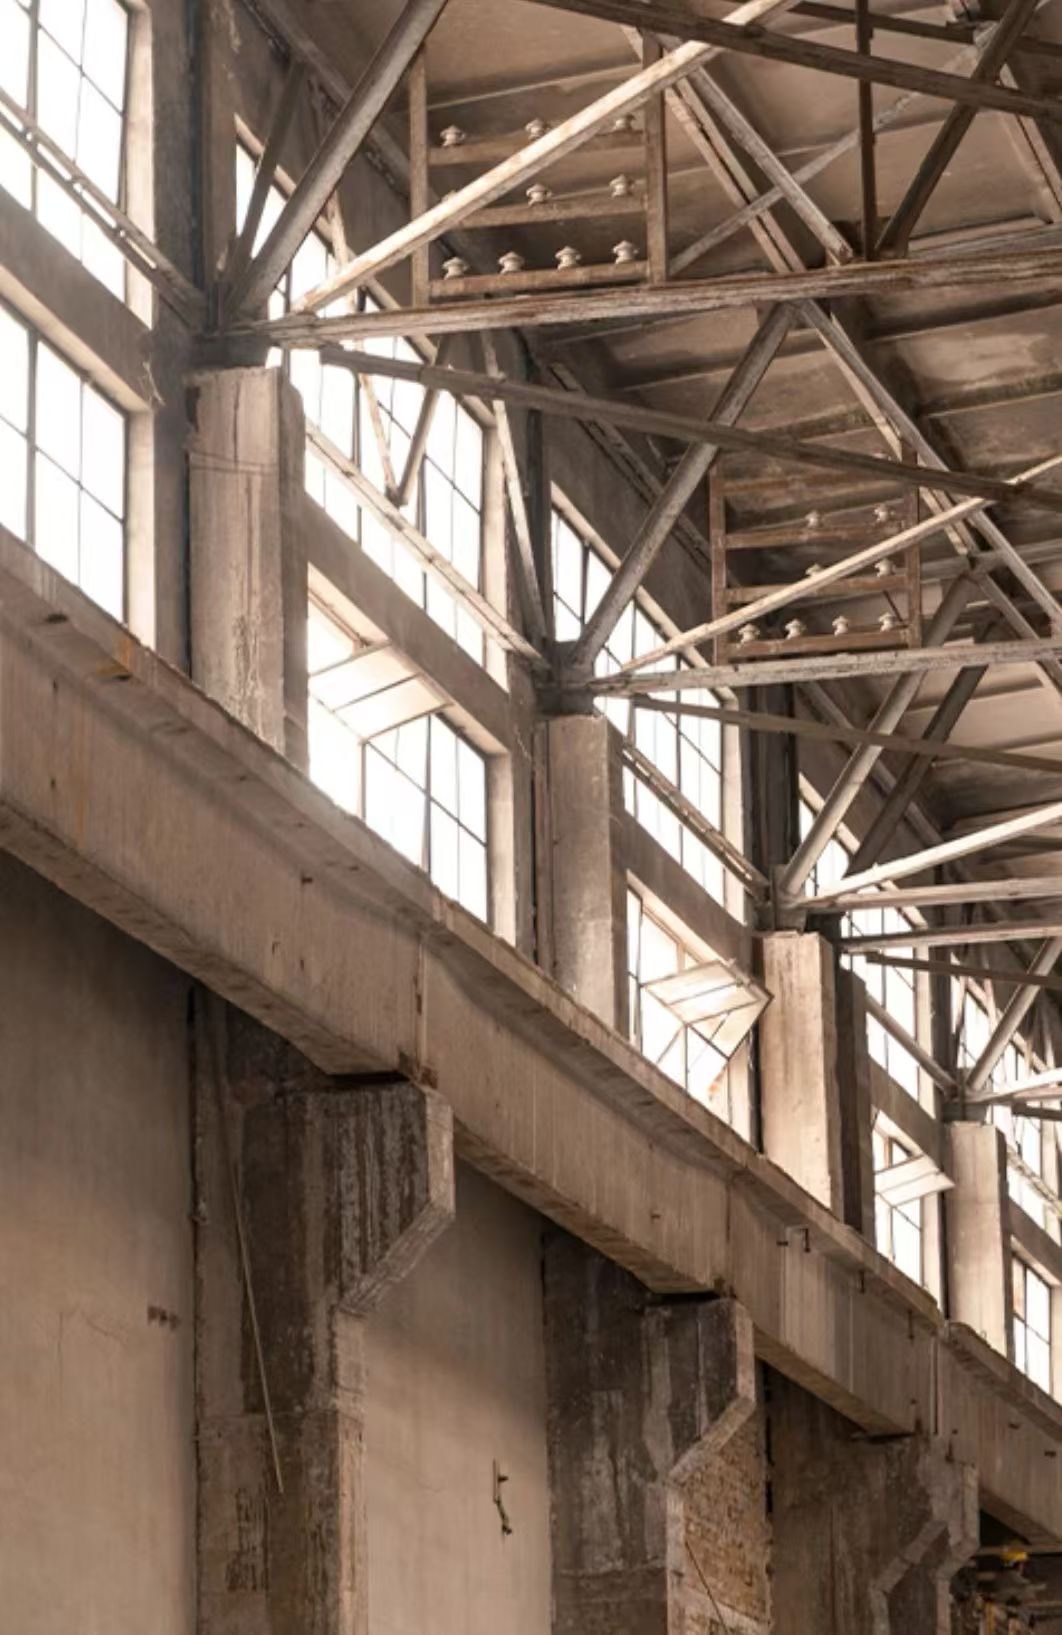
5.Stand inside and the steel trusses overlap in a grid overhead, while light from the skylights drops straight to the floor. Along the brick walls, the concrete columns push out a ledge halfway up and taper as they rise. The height to hang a stage and the trusses to rig lights from were there from the start.
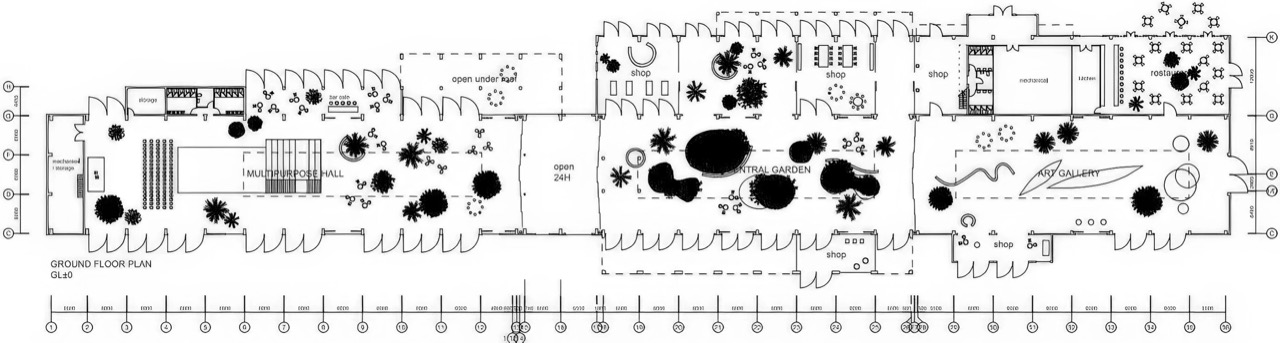
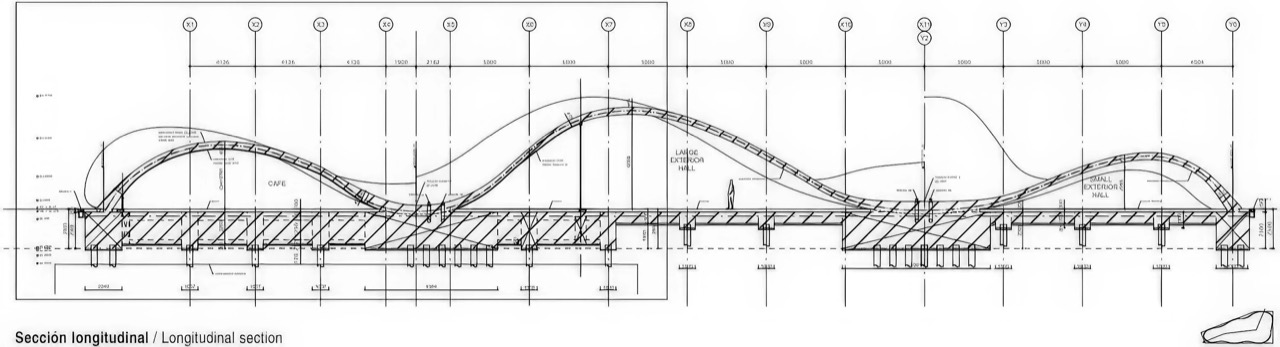
6.The only new structure is the curved concrete roof on the street side. A concrete shell bent in three dimensions rests on four points, and post-tensioning with arch action carries the loads so that not a single column stands beneath it. The section shows the shell touching the ground and rising again, covering a cafe and a large and a small outdoor hall in turn. Next to a thick brick box, one thin white sheet.
7.Since ROJO opened, some familiar names have passed through. Bulgari staged a jewellery exhibition, Ralph Lauren held its spring 2025 fashion show, and Blue Man Group installed Asia's only resident production. The first performance was in July 2024, with tickets at RMB 280 to 780.
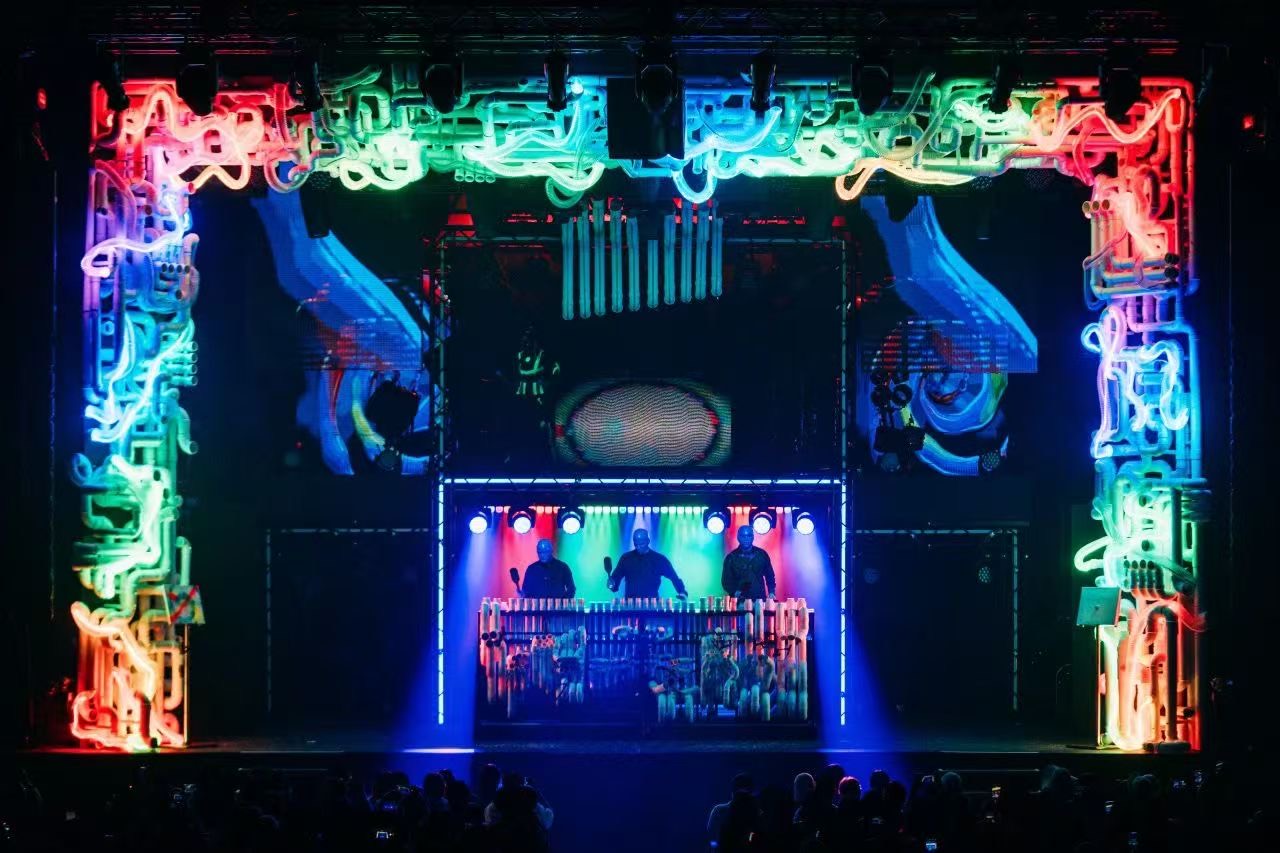
8.How many column-free, wide-open interiors does central Shanghai actually have? Hotel ballrooms have low ceilings, and the big convention centres sit outside the core. A room a brand rents for a few days to launch one product has to be large and also carry a story in a single photo, and a factory over half a century old needs no dressing up for that. On March 4 this year, Apple's spring product event, the first to use Shanghai as its main stage, was also held at this complex.
9.Rongqiao Group (融侨集团) bought the company that held this land outright in December 2014. The price was RMB 2.746 billion, more than KRW 500 billion at today's exchange rate. It came to market after the plant's owner, Baosteel, had first paid the government the premium for converting the industrial land to commercial, office and cultural use that spring.
10.The land came with conditions. Under the contract, the mall and offices had to be held in full for the long term, and any sale, whole or in pieces, meant paying the full tax to Changning District. Recovering capital early through strata sales was off the table from day one, so the land has to be paid back through rent. The handover deadline was September 30, 2017, nearly three years after signing.
11.Each square metre above ground carries about RMB 22,000 of land cost. Plug in JLL's figures for average central-Shanghai Grade A office rent and vacancy, and paying back the land alone takes 12 years. At the non-central average, 20 years. That is before construction, operating costs and the interest tied up all this time.
12.The operator's phrase for this sequence is "content first, commerce second". Luxury brands use ROJO only for the length of an event, while the 50,000 sqm mall fills with everyday stops such as Starbucks, McDonald's, MINISO and a gym. The expensive visitors go to the event hall, and the tenants who pay rent every month come down from seven office buildings.
13.This is not the first time the site has drawn people with art. From 2005 the old workshops took in a sculpture centre, galleries and offices under the name Redtown (红坊), and it was counted among Shanghai's leading art districts. Redtown was cleared with the 2017 demolition, and seven years later exhibitions and performances returned to the same brick building.
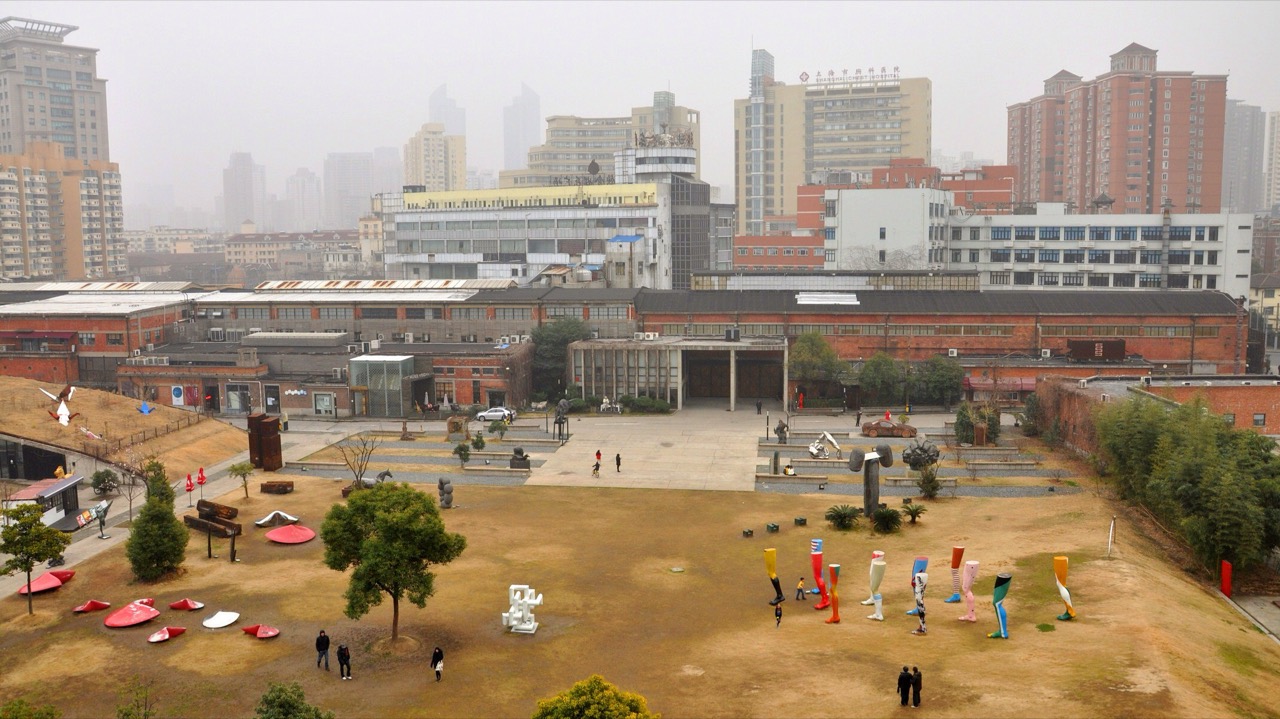
14.The year the land was sold, 2014, is also the year this workshop was listed as a Shanghai municipal heritage site. The developer bought a plot with an untouchable building lodged in its middle, and filled the 2.69 plot ratio with height along the edges of what remained. The building it was stuck with became, ten years on, the first in the complex to bring in visitors.
15.A complex that took more than a decade to complete opens one factory building first and its mall last. That is the order chosen by a developer who must repay RMB 2.746 billion of land through rent rather than sales. In a Korean mixed-use scheme, finance would block that order. Most projects repay their PF loans by selling offices and shops at completion, so spending two years before opening on building a name through exhibitions and shows leaves no one to cover the interest. Only when a REIT or pension fund willing to hold for the long run is in the equity from the start does opening one factory building first add up.