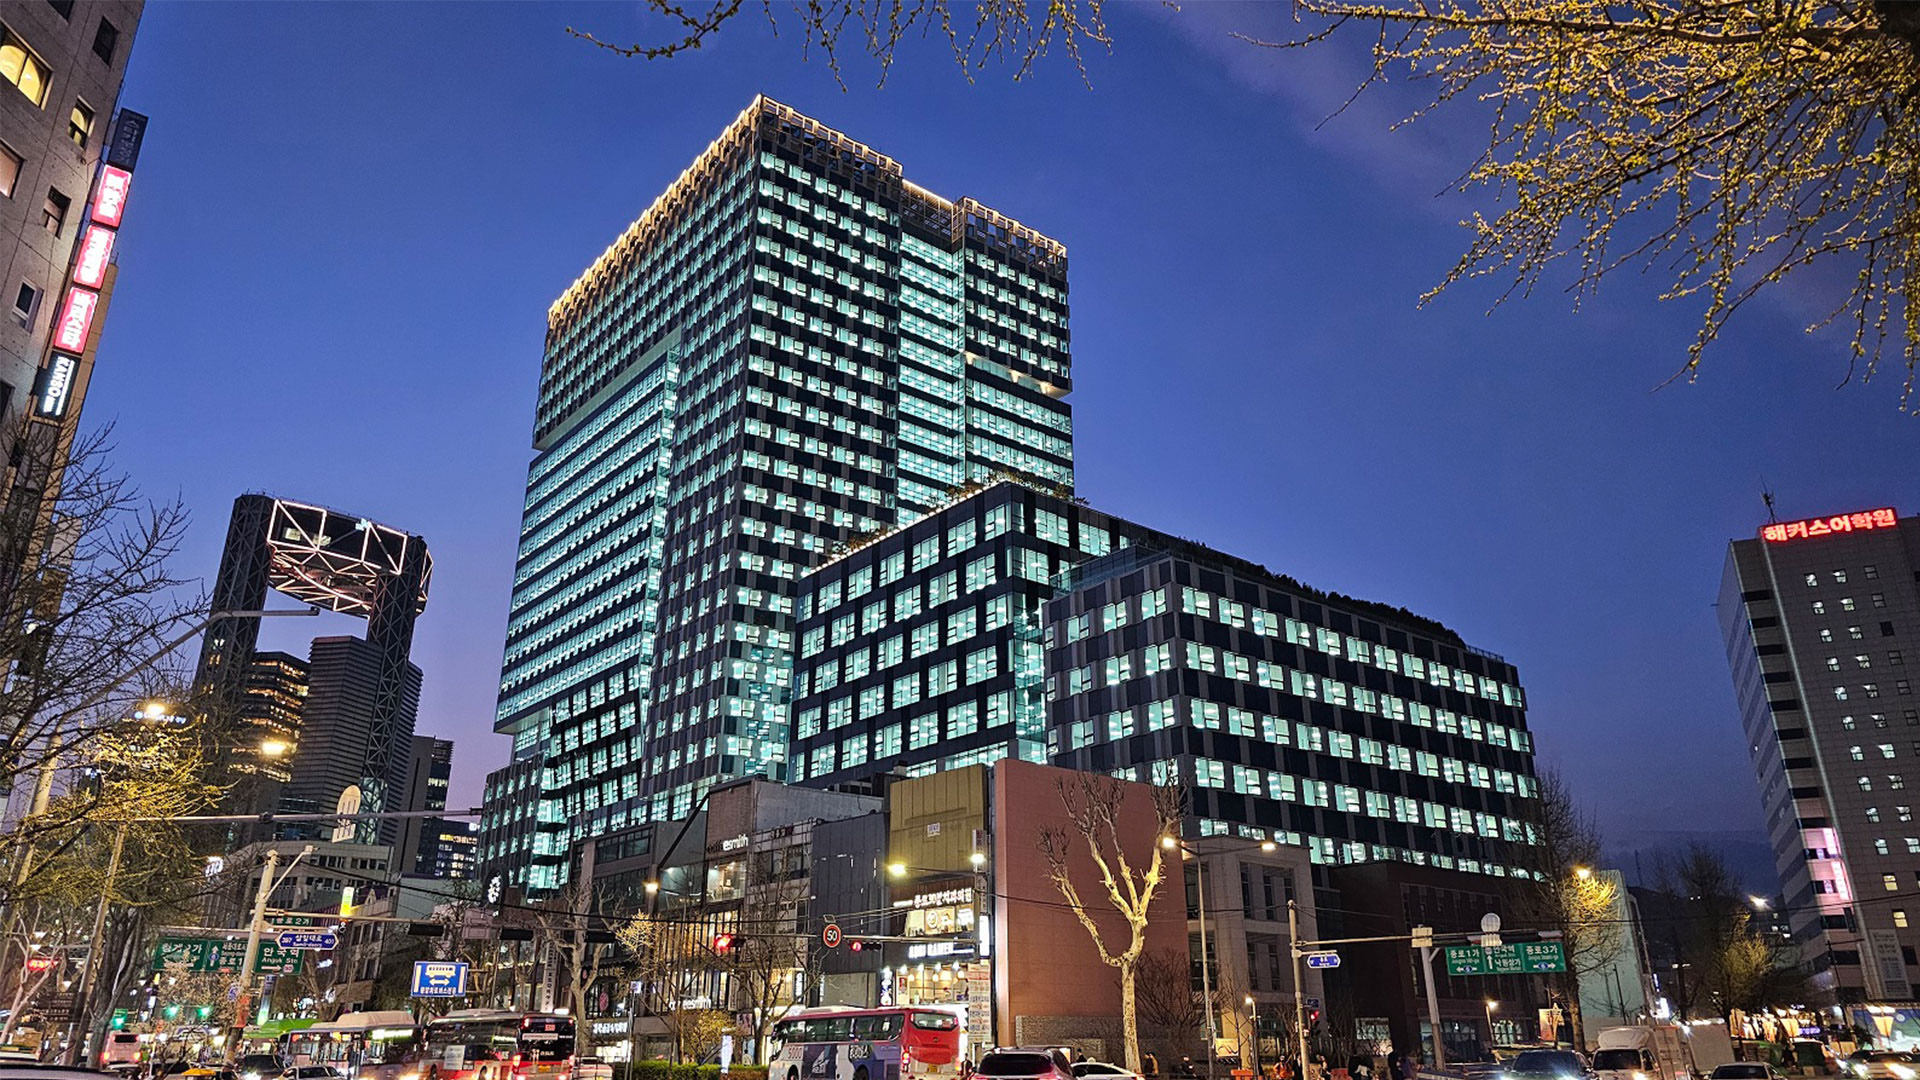
Beneath a new 25-storey office tower in front of Jonggak Station, on its first basement level, a 16th-century back alley of Jongno lies exactly where it was dug up. Admission is free. In return for keeping the alley, the builders were allowed eight more floors.
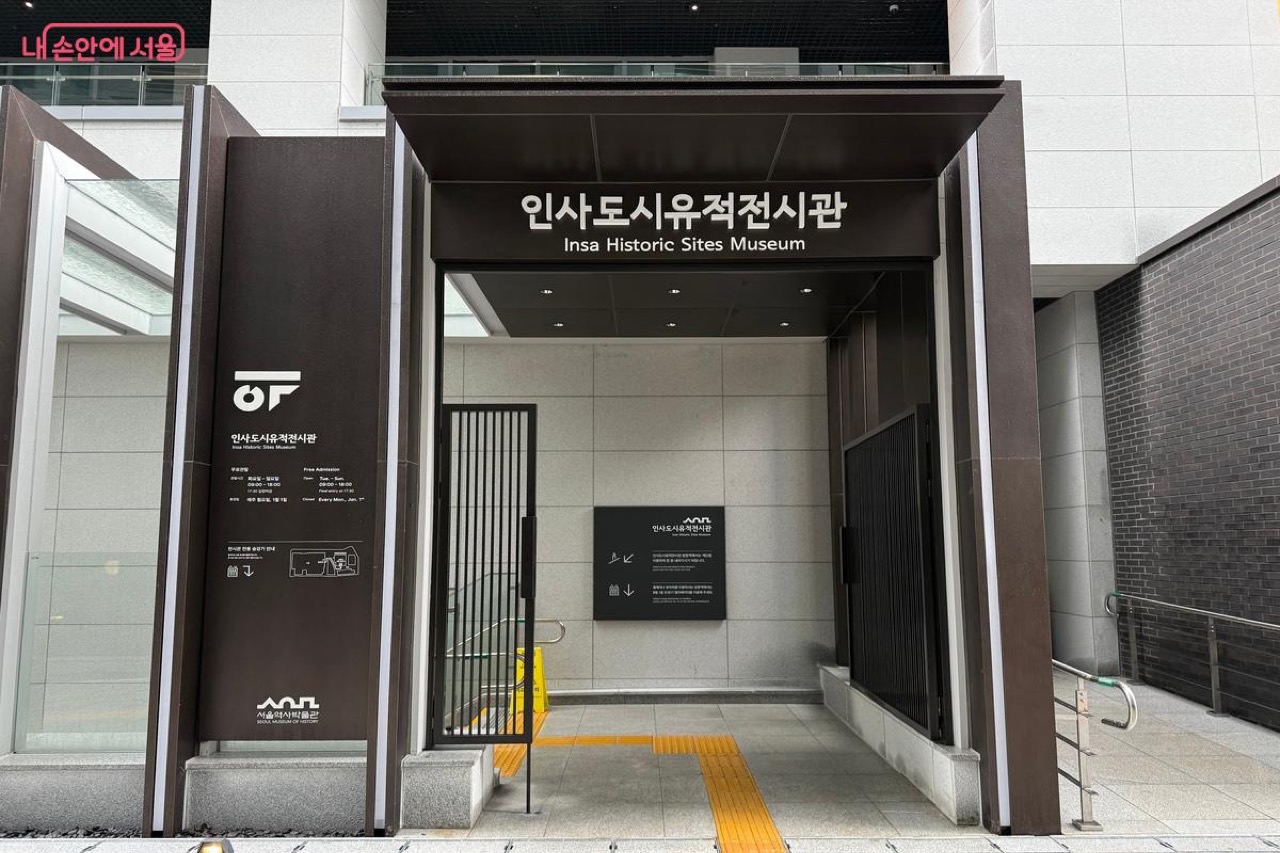
1.On 16 July 2026, the Insa Historic Sites Museum began admitting visitors on the first basement level of G1 SEOUL (hereafter G1), a new office building at the mouth of Insa-dong in Jongno-gu, Seoul. It covers 4,810 ㎡, the largest site museum of its kind in central Seoul. Its entrance opens onto the pavement, separate from the office lobby, and the Seoul Museum of History runs it.
2.The building is two blocks, eight levels below ground and up to 25 above, with a gross floor area of about 43,400 pyeong. The developer brought it to market and Hyundai Engineering built it, finishing construction this April. Before redevelopment, this plot a short walk from Jonggak Station was known as Gongpyeong District Blocks 15 and 16.
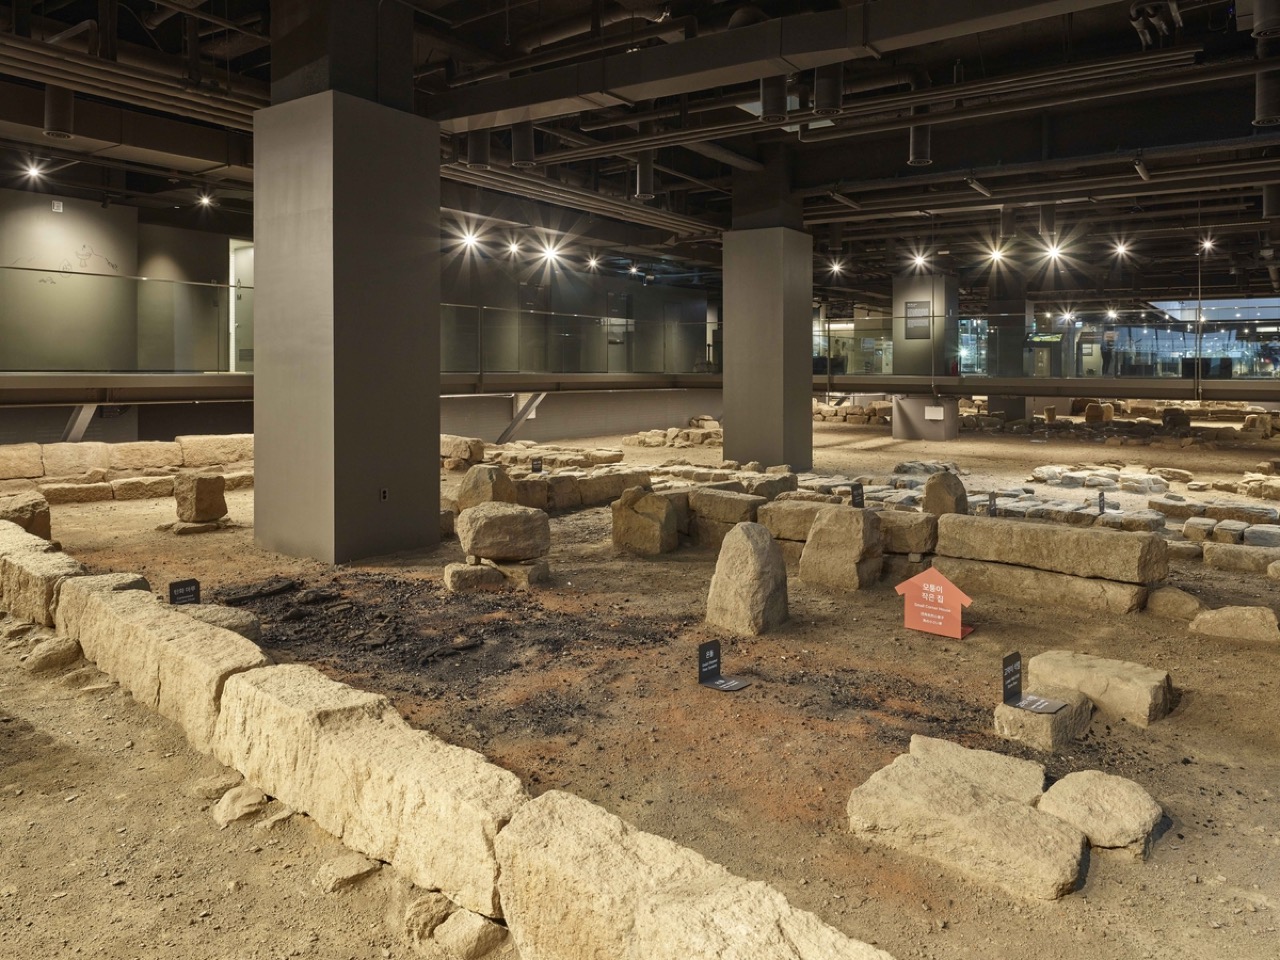
3.At the bottom of the stairs a walkway runs along the walls like a narrow lane, with glass set into it here and there so visitors can look straight down. Under the glass lie six 16th-century building sites, a drain and an old road, all left where they were found.
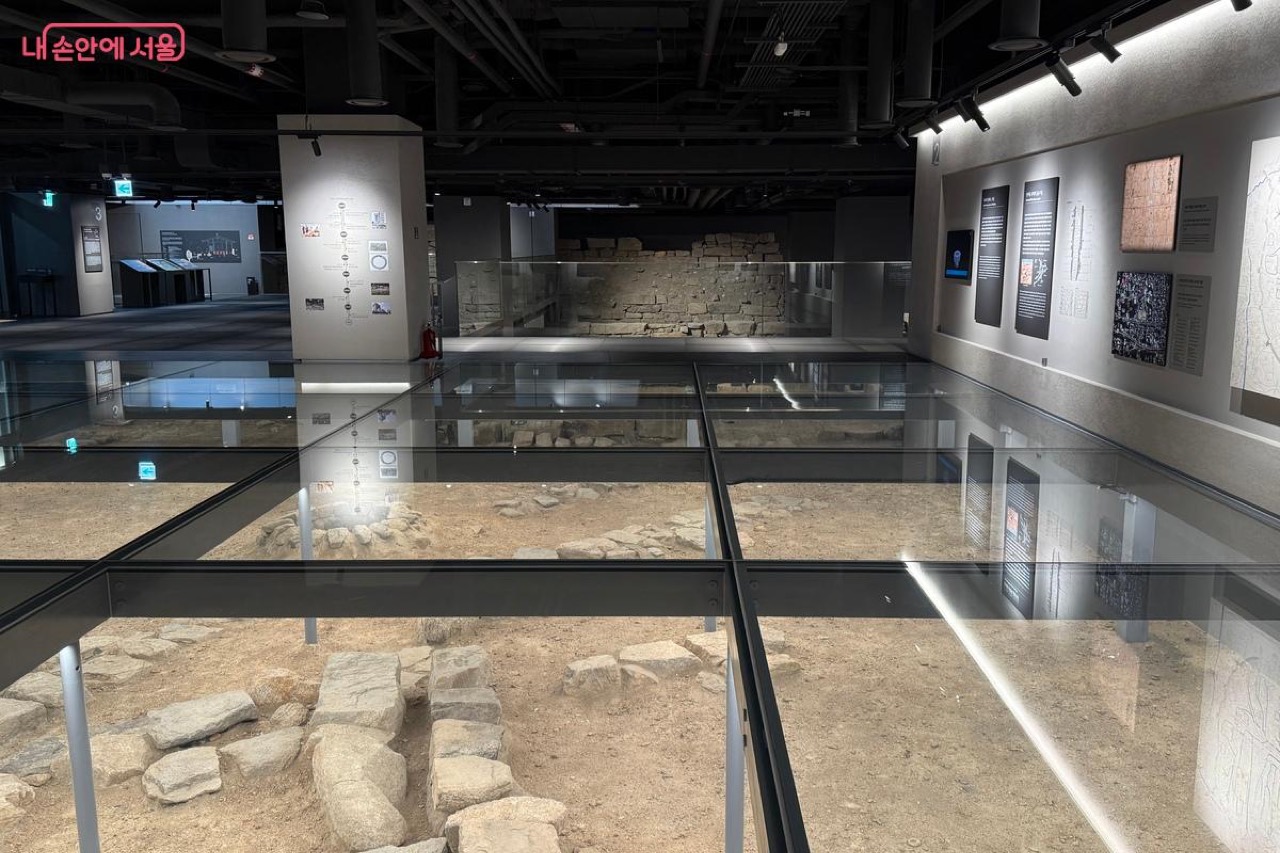
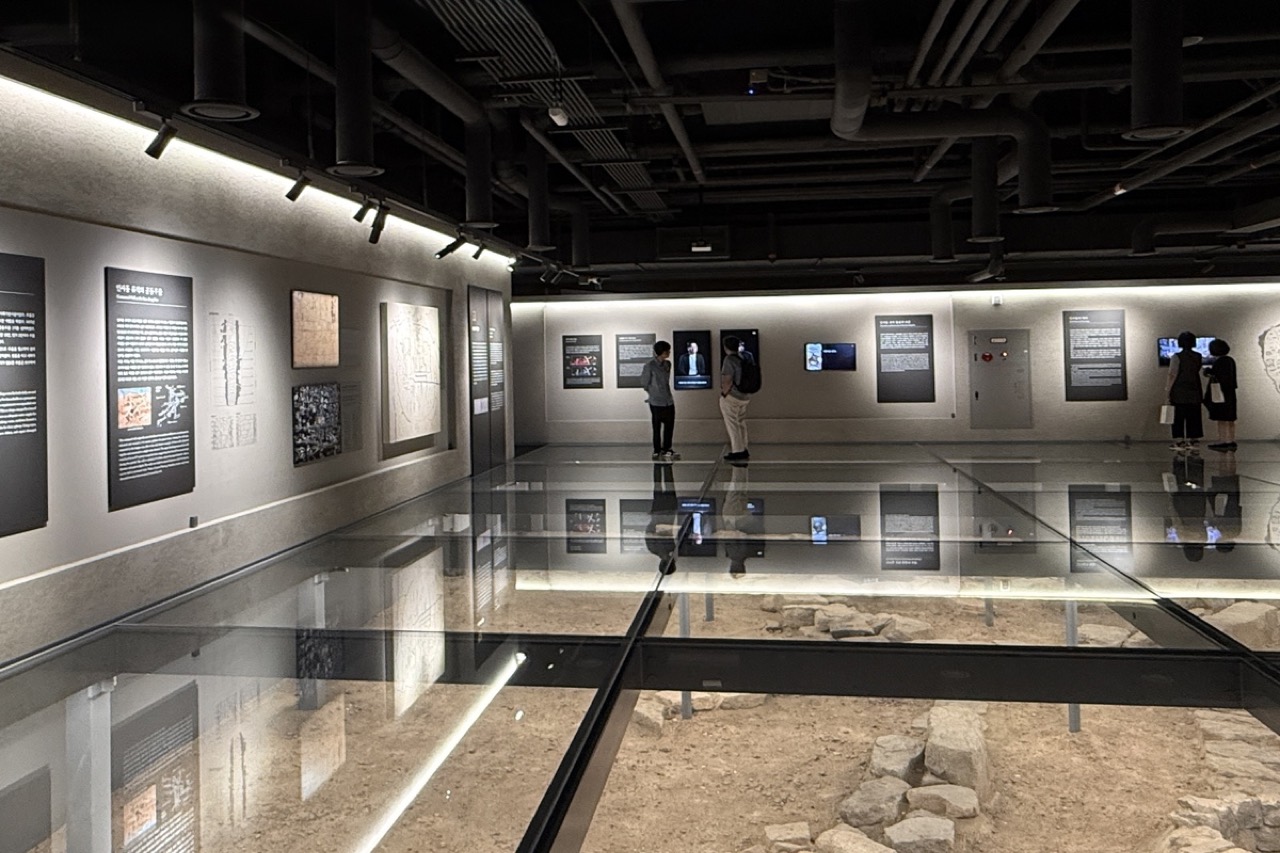
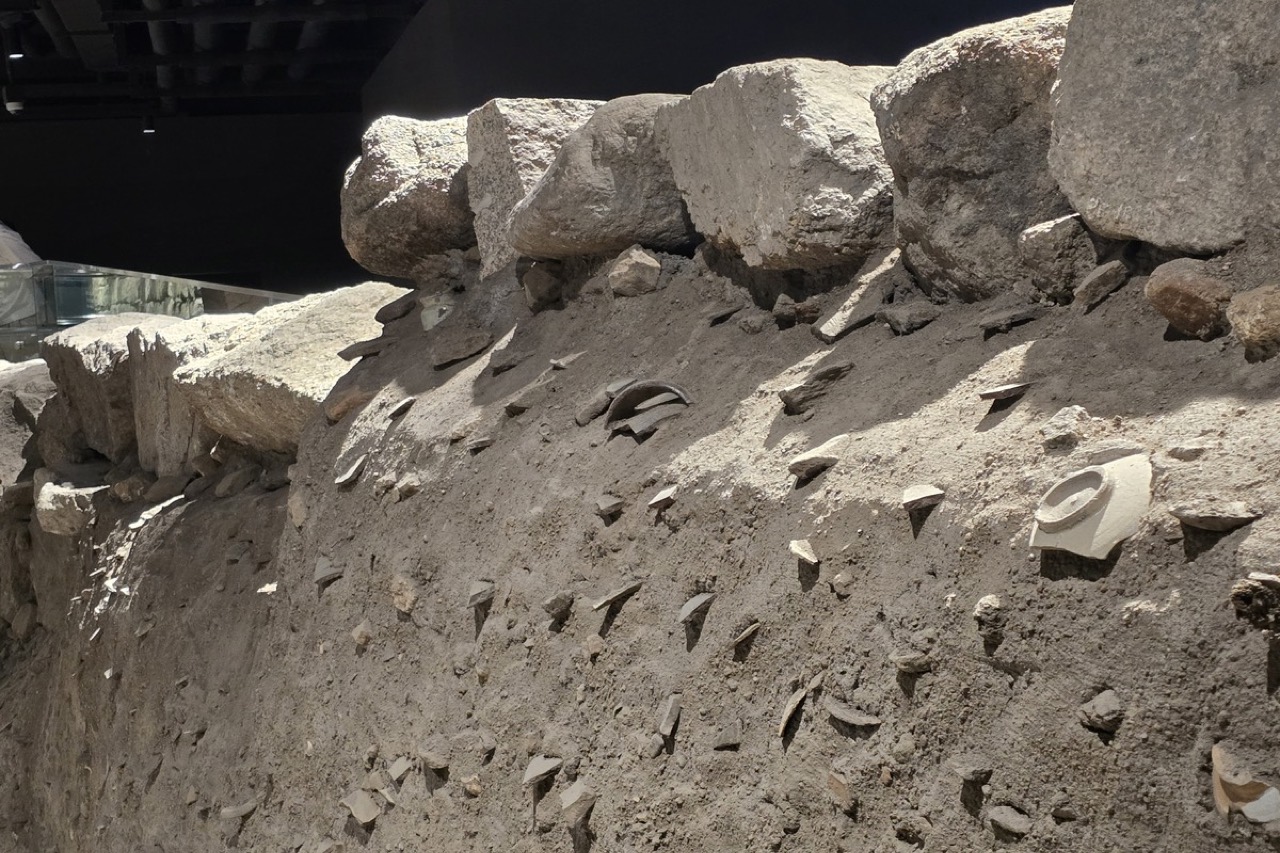
4.The ceiling is left dark with its pipes exposed, and the light falls only on the earth floor and the wall panels. A few square concrete columns rise between the stone footings, carrying the offices above. In the cut face of an excavation pit, shards of broken bowls still stick out of the soil at an angle. This is a site museum that kept the soil instead of lifting out only the finds.
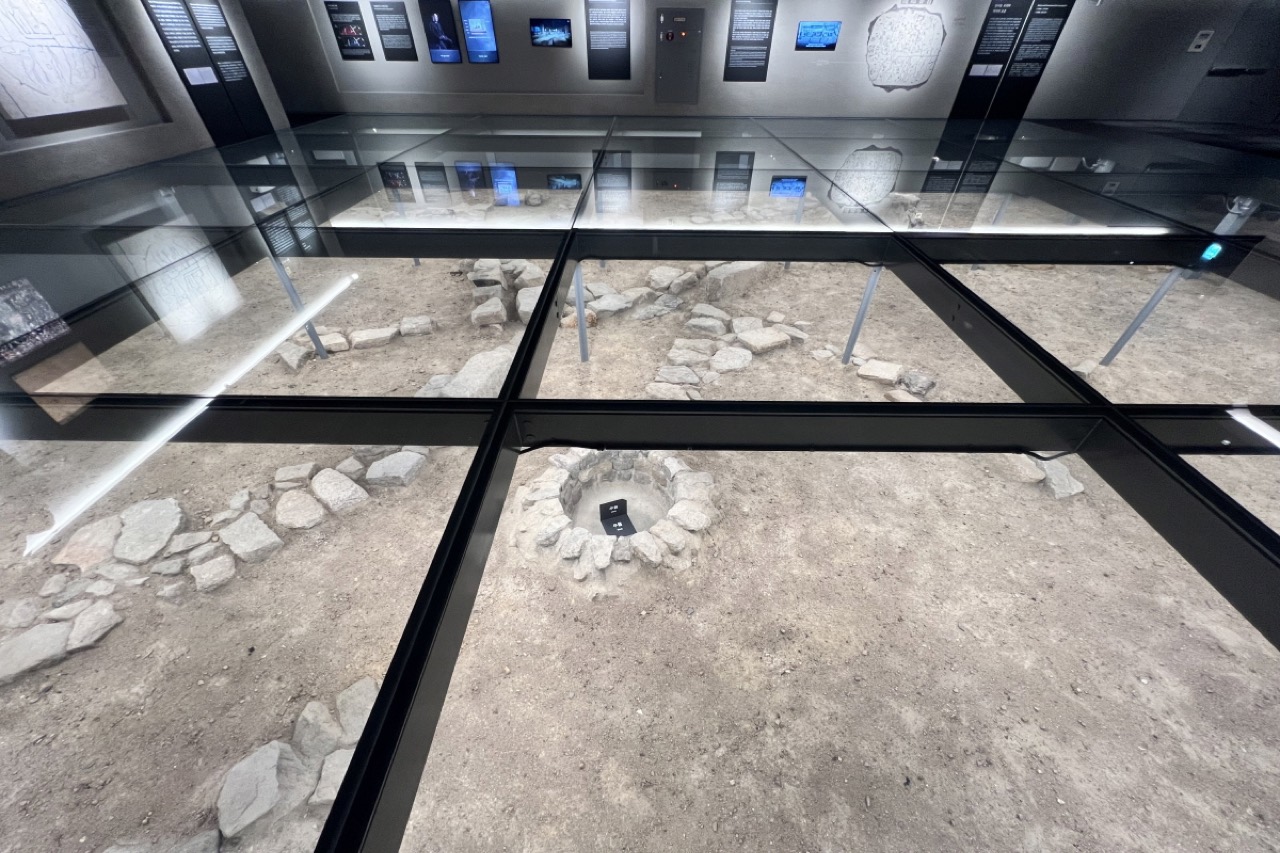
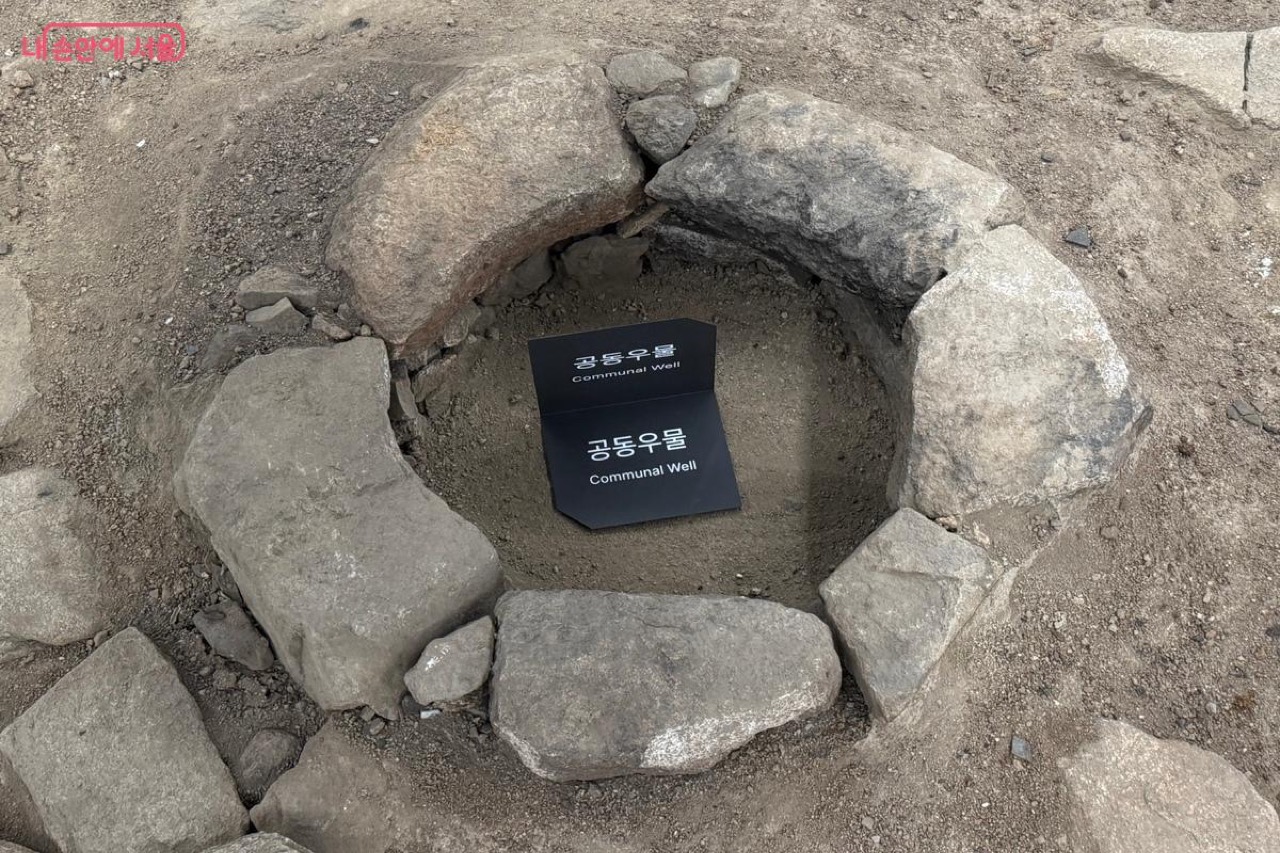
5.The second zone belongs to a communal well. A single well of stones laid in a ring is exposed beneath the glass floor. A wall text notes that wells have turned up at 26 sites within 500 m of the museum.
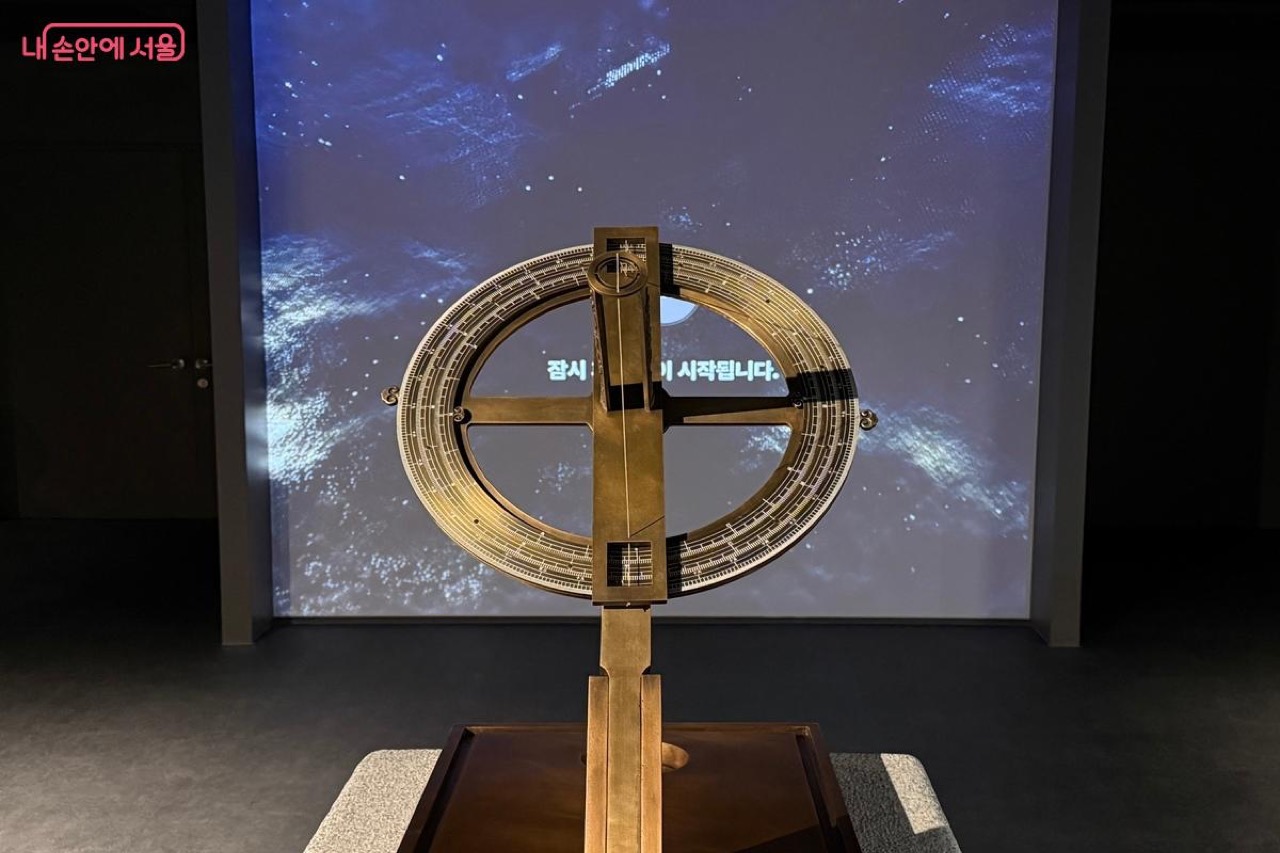
6.The best-known find is movable type. In a 2021 excavation, more than 1,600 pieces of early Joseon metal type came out all at once, packed in an earthenware jar, and among them was Hangul type following the spelling of the years when Hunminjeongeum was created. Parts of the Ilseong Jeongsiui, an astronomical clock made under King Sejong, turned up in the same spot, the first physical remains of it ever confirmed. The museum displays 441 pieces of type and a full-size reconstruction of the clock.
7.On downtown redevelopment sites, ruins long meant a stoppage. When excavation drags on, the schedule slips, and interest keeps piling up on the loans. The usual answer was to record the remains and cover them with soil again, or cut them out and move them elsewhere.
8.In 2015 Seoul turned that arithmetic around. Keep the remains in place, build an exhibition hall and donate it to the city, and you get extra floor area ratio in return. For the developer, a pit that stalled construction turns into floors; for people walking between Tapgol Park and Insa-dong, a free museum appears on the way. It is called the Gongpyeong-dong rule, after the neighbourhood where it was first applied.
9.In July 2021 Seoul's urban planning committee approved a revised plan for the site, less than a month after the metal type discovery was announced. On condition that the ruins be preserved and a museum built, the floor area ratio rose from 803% to 1,052%, and the floor count and height went up with it.
10.The money to build it came at a high price. Midway through construction the main project financing was restructured at KRW 1.232 trillion, at 6.6-6.7% a year. Interest alone ran to a little over KRW 80 billion a year, and the loan fell due three months after completion.
11.The developer put the building up for sale before it was finished. Early this year Mirae Asset Global Investments was picked as preferred bidder and bought it through a fund that manages Korea Post money, at about KRW 35 million per 3.3 ㎡, roughly KRW 1.5 trillion in all. The seller had hoped for around KRW 40 million.
12.Multiply the rise in floor area ratio by the 9,263 ㎡ site and above-ground floor area grows by about 7,000 pyeong. At the purchase price per pyeong, that comes to a little over KRW 240 billion. It is close to what you get by multiplying the gap between the development cost reported by thebell and the purchase price across the whole building (see chart). And because the museum is underground, it does not count toward floor area ratio at all.
13.Why did the buyer push the price down? Empty floors. Around the time of the sale talks, the only confirmed tenant was MetLife Korea, moving in from Teheran-ro in Gangnam, and occupancy was reported at 14%. With new offices also opening one after another around Euljiro 3-ga this year, how fast the remaining 86% fills will set the new owner's returns.
14.The first case of this approach is Centropolis, on Blocks 1, 2 and 4 of the same Gongpyeong District. The Gongpyeong ruins exhibition hall on its first basement level has taken in 517,000 visitors since opening in 2018. The building sold that same year for KRW 1.1221 trillion, the first pure office deal in Korea to reach the trillion-won mark.
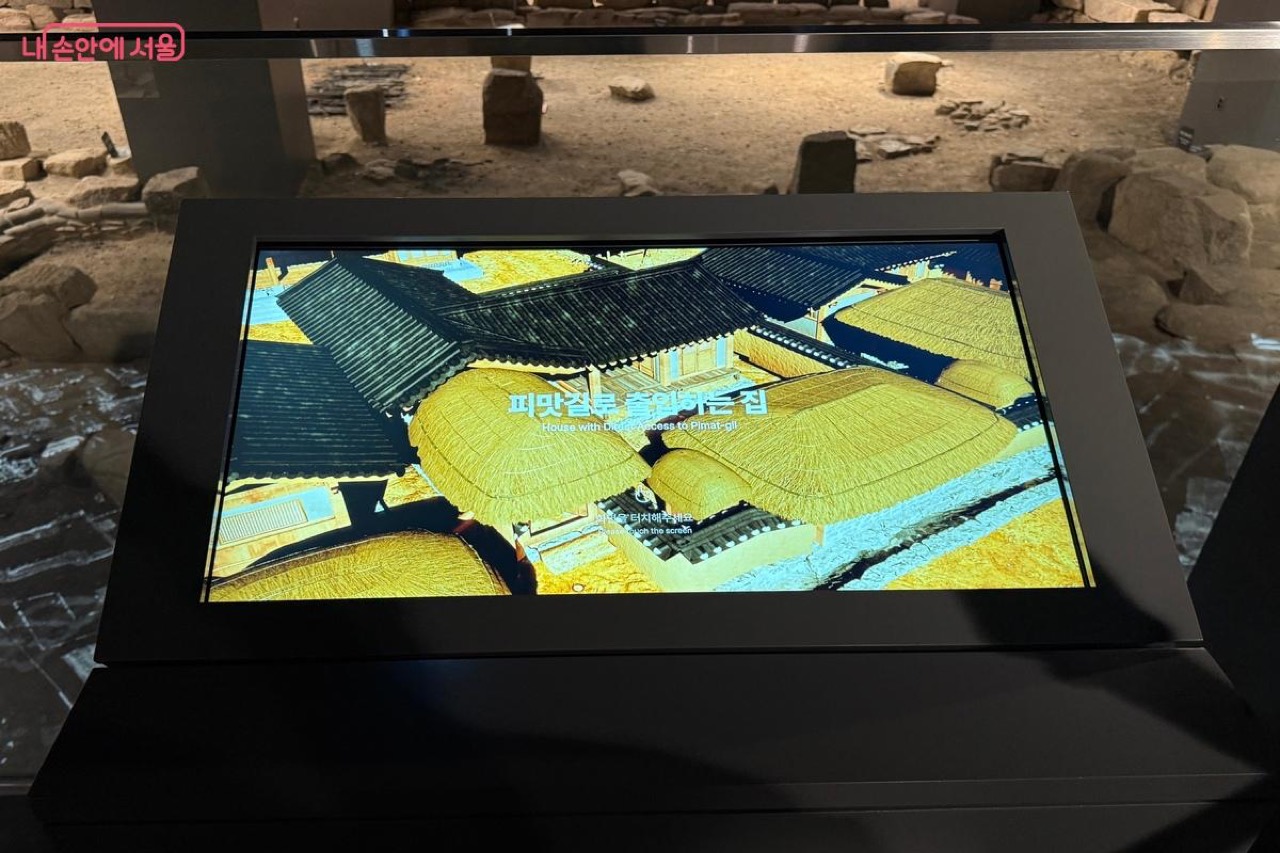
15.Behind Jongno's main road ran a narrow lane, Pimatgol. The name comes from commoners using it to stay out of the way of officials on horseback, and the Cheongjin-dong stretch was mostly torn down in redevelopment in the late 2000s. In this museum, a kiosk screen picks out one of the 16th-century houses rebuilt in 3D and labels it "a house entered from Pimatgil". The same kind of downtown redevelopment that erased the lane in one place has now put it under glass.
16.In exchange for keeping a 16th-century lane underground, G1 gained eight floors, about 7,000 pyeong. Take this approach outside Seoul, and where does it stall first? Running costs. The museum becomes local government property through the donation and sells no tickets, so electricity, staff and care of the artefacts come out of the public budget every year. In Seoul the Seoul Museum of History runs both halls, but in a city or county without curators, what runs short first is not floor area ratio but people to open and close the doors.