A city-run art museum at the mouth of Tokyo Bay reopened on September 5 after renovation. Admission and parking cover 13% of its annual running costs. Long criticized as a money-loser, the building doubled its visitor count in 2024 before it closed for the works.
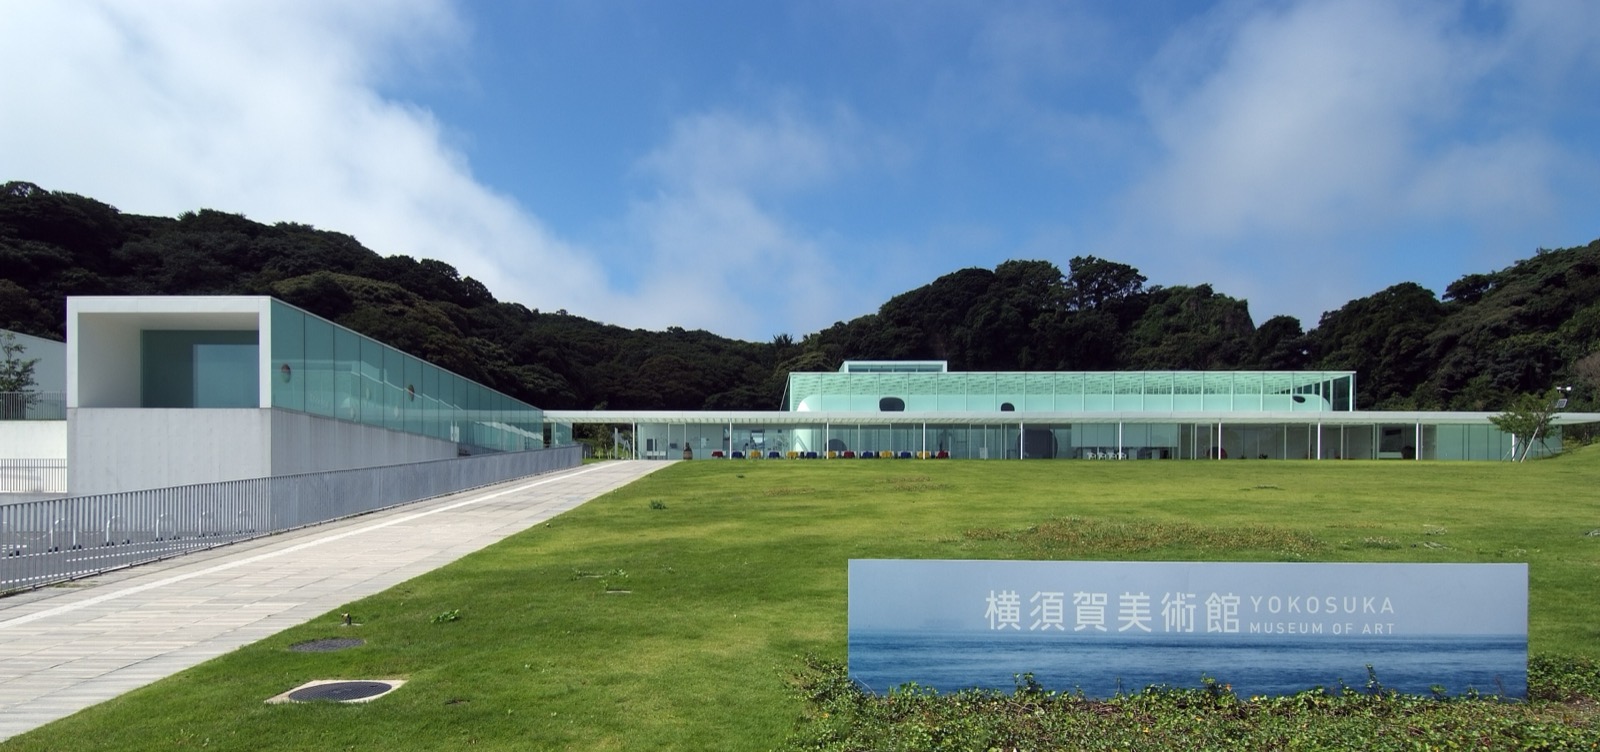
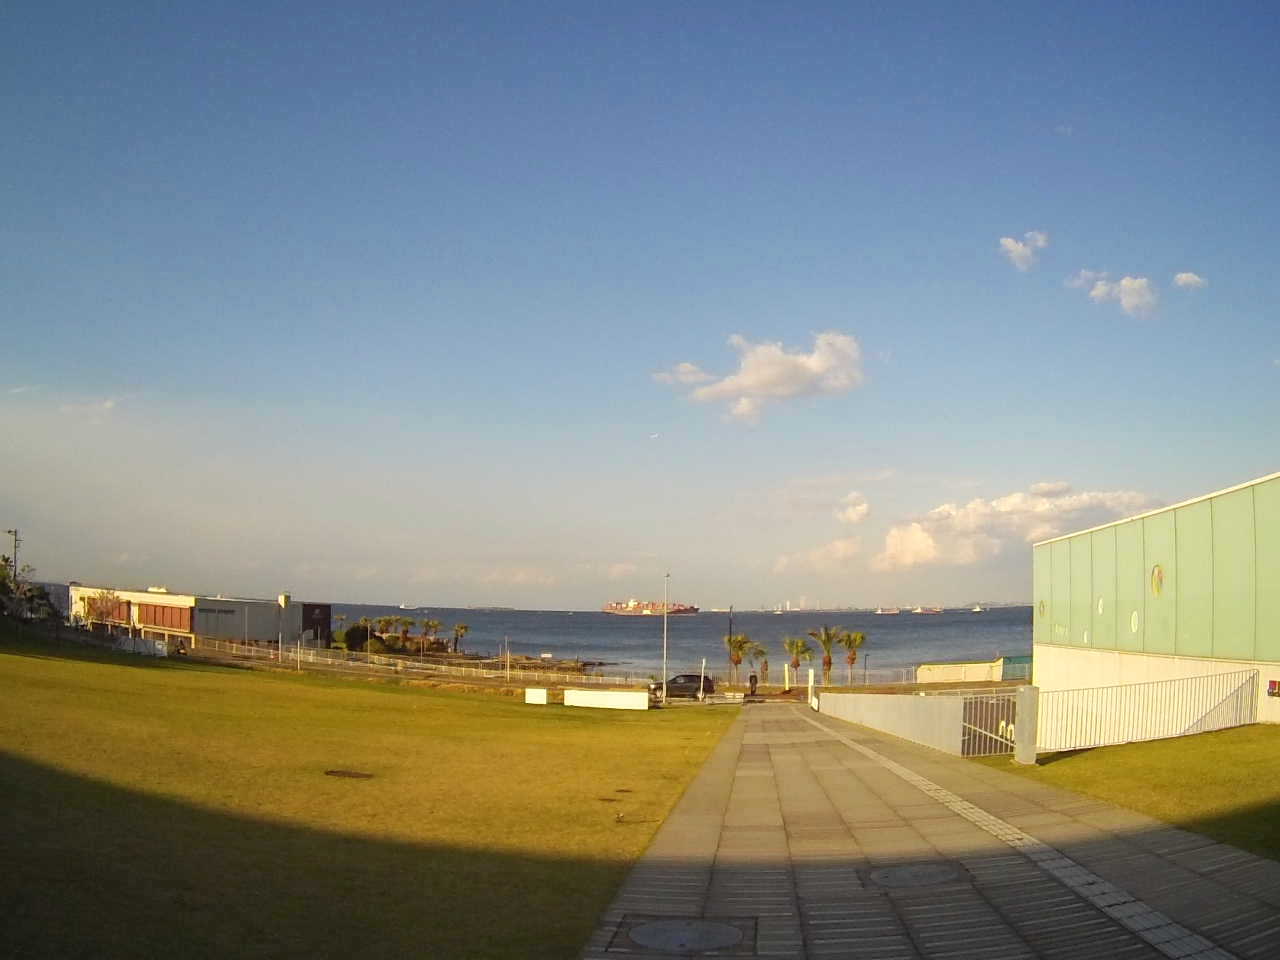
1.Yokosuka Museum of Art in Yokosuka, Kanagawa Prefecture, began admitting visitors again at the start of this month. It faces the Uraga Channel at the entrance to Tokyo Bay, with the woods of Kannonzaki Park at its back. Riken Yamamoto, the 2024 Pritzker laureate, designed it; it opened in 2007 and holds about 5,000 works.
2.The closure began last November and lasted about ten months. The aging air-conditioning plant was replaced, and the exterior walls were repaired and repainted. Gallery lighting went from fluorescent tubes to LED, with a new system that sets brightness room by room. No gallery was enlarged and no wing was added. We could not find the construction cost in material the city has published.
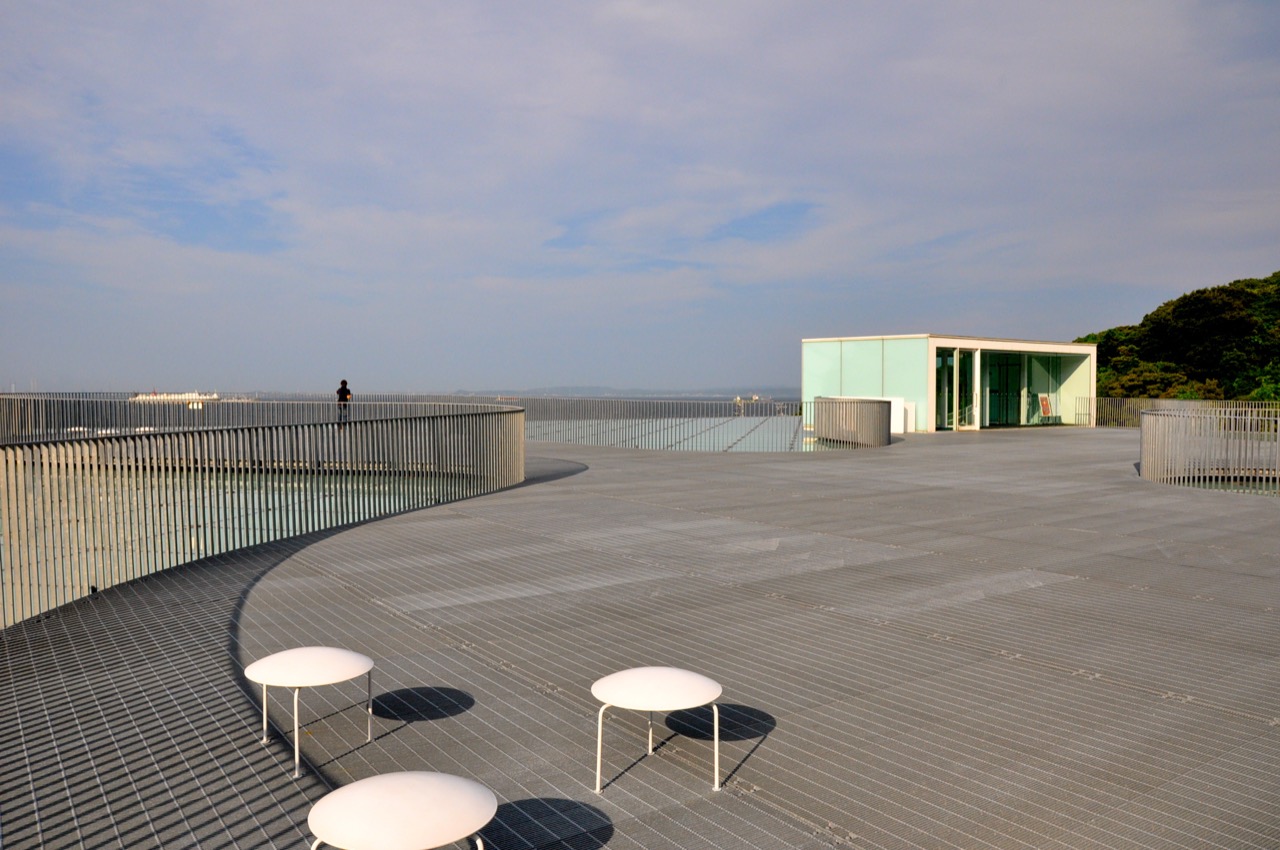
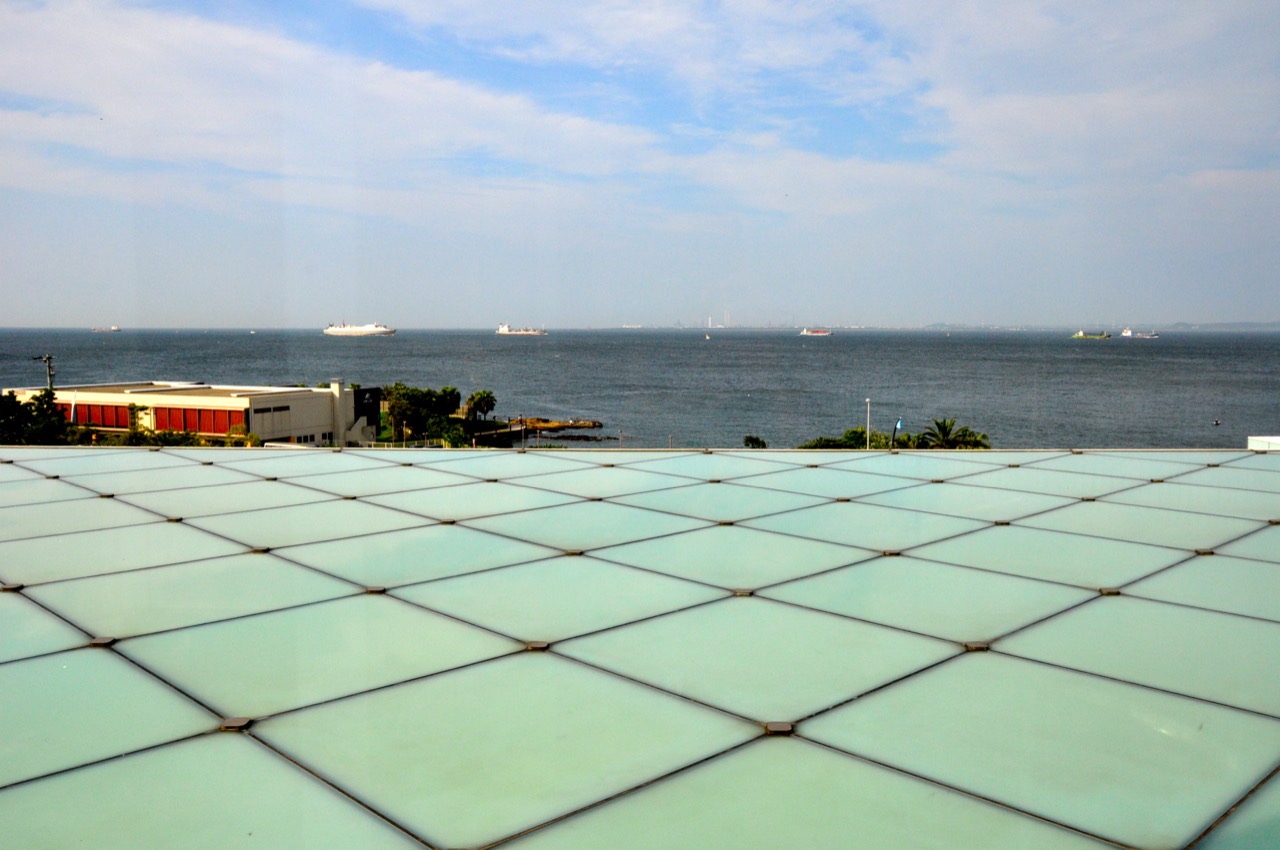
3.The building has two floors below ground and two above, with a total floor area of 12,095 m². From the lawn on the sea side, though, you see only a single glass box lying low. Using the slope of the site, Yamamoto buried half of the volume, which kept the roofline below the forest and also cut the surface exposed to salt carried on the sea wind.
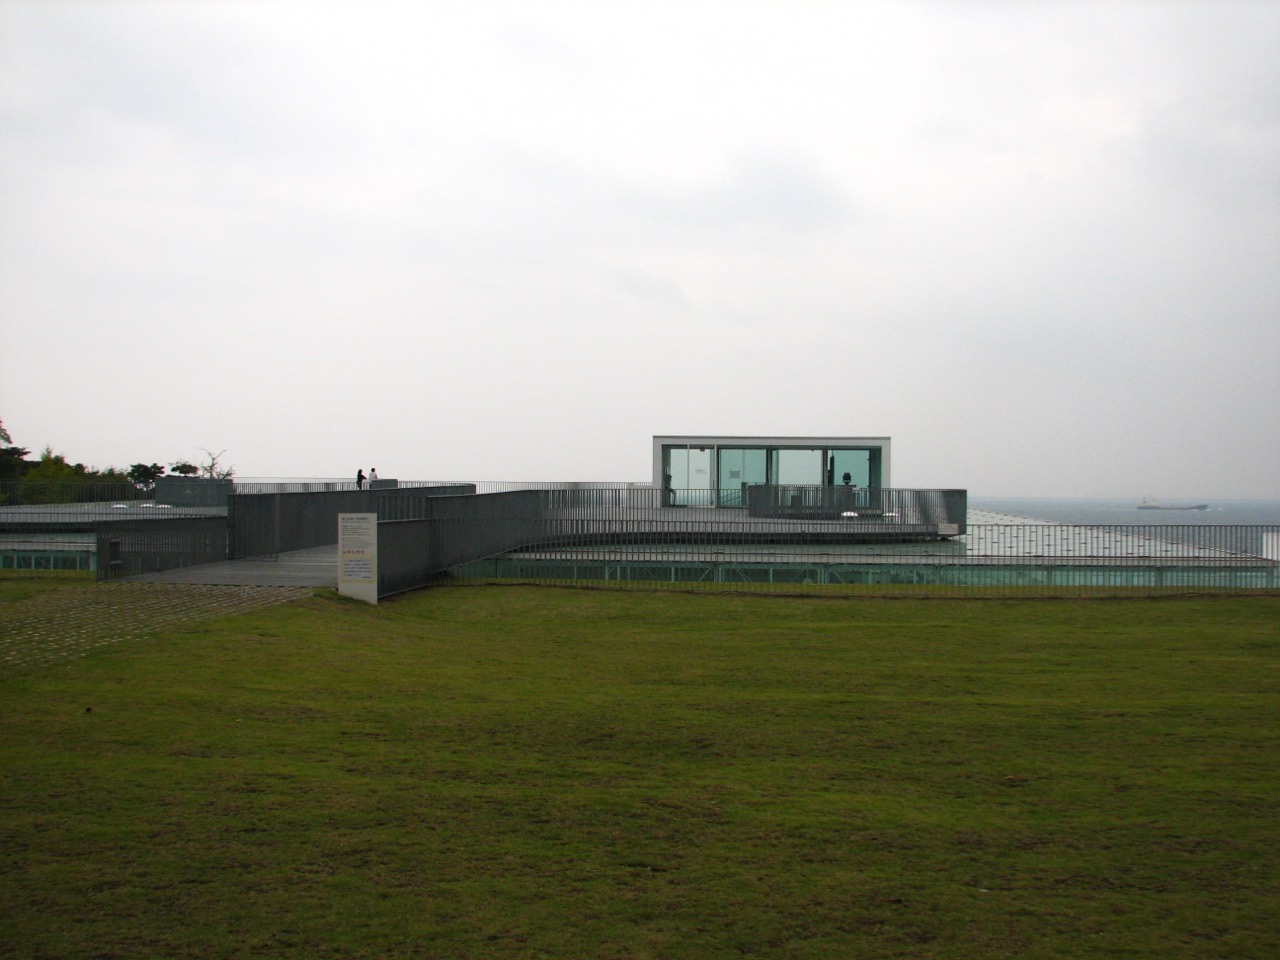
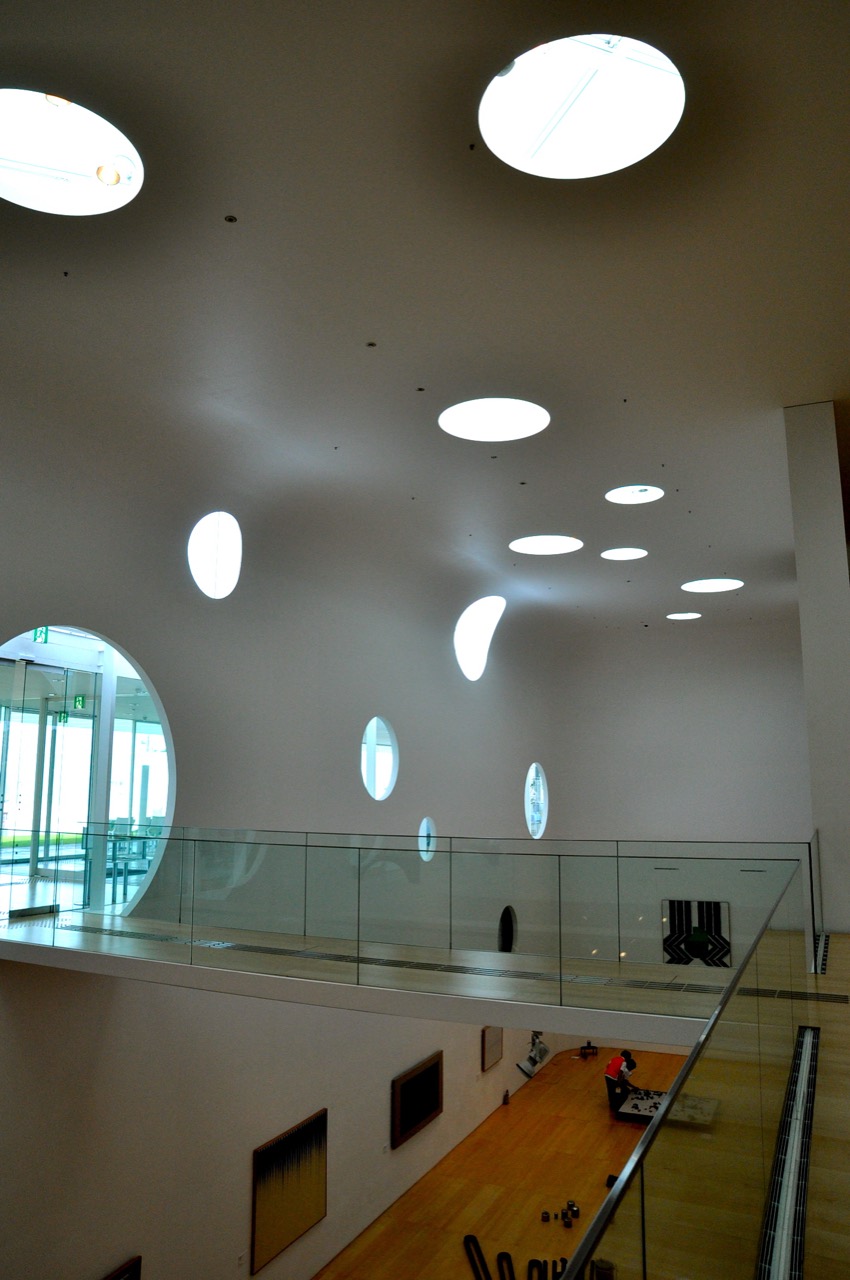
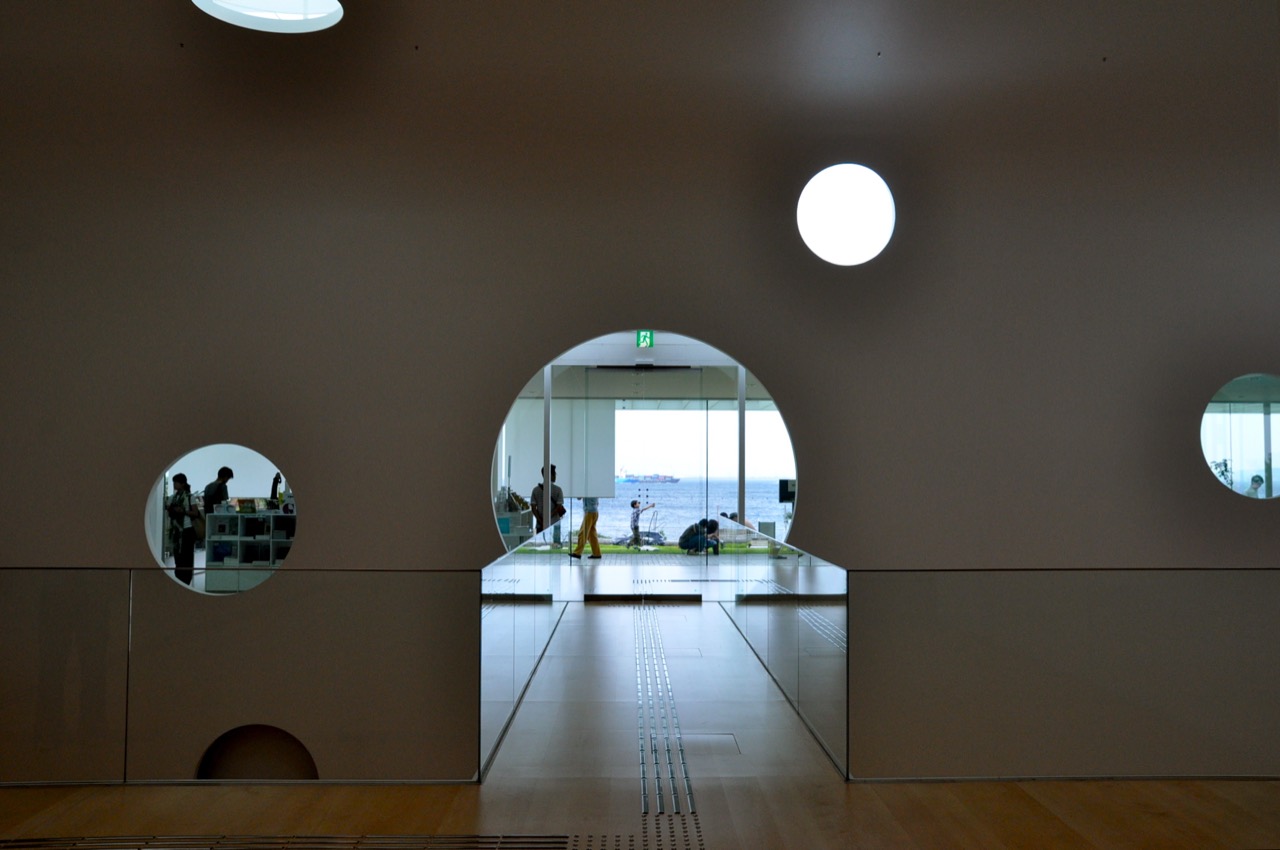
4.The skin has two layers. Outside is glass; inside is welded steel plate. The glass keeps the salt off while the steel does the real work of a wall. Round holes of different sizes are cut through the steel: on the north side, which gets no direct sun, they are large and many, and on the south side small and few. Instead of a large window, the diameter of each hole regulates how much sunlight and heat come in.
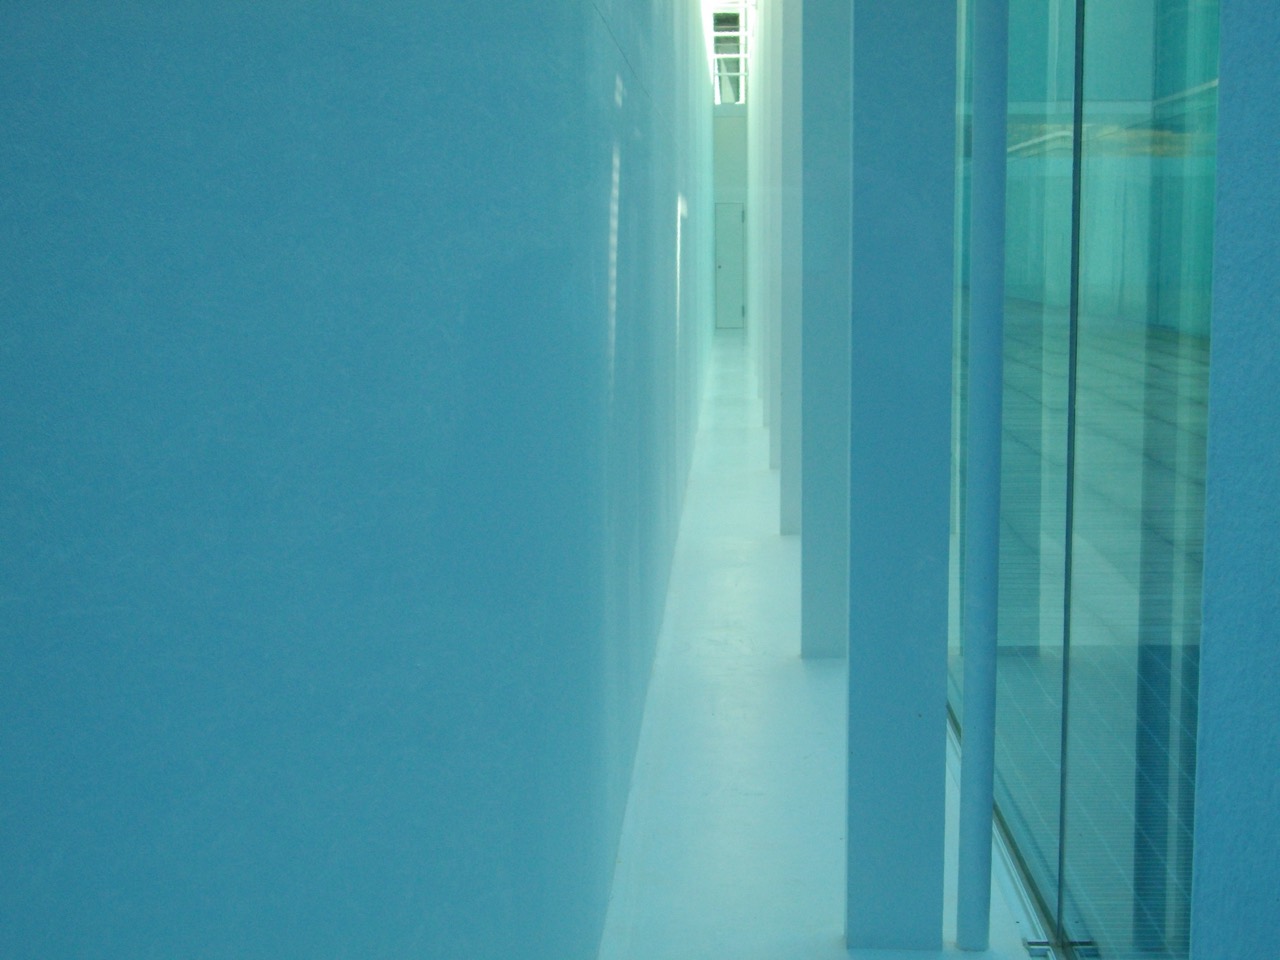
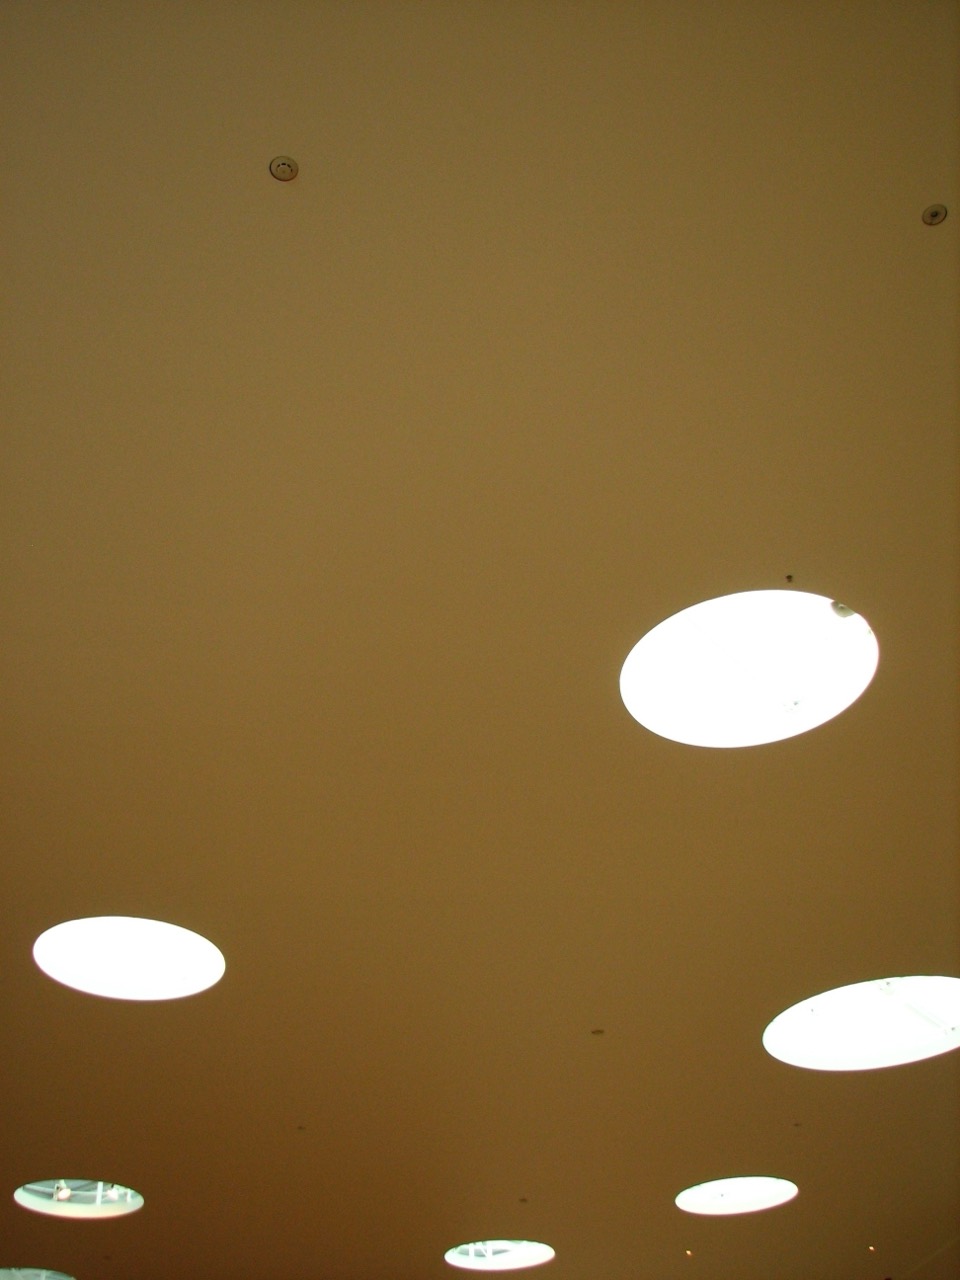
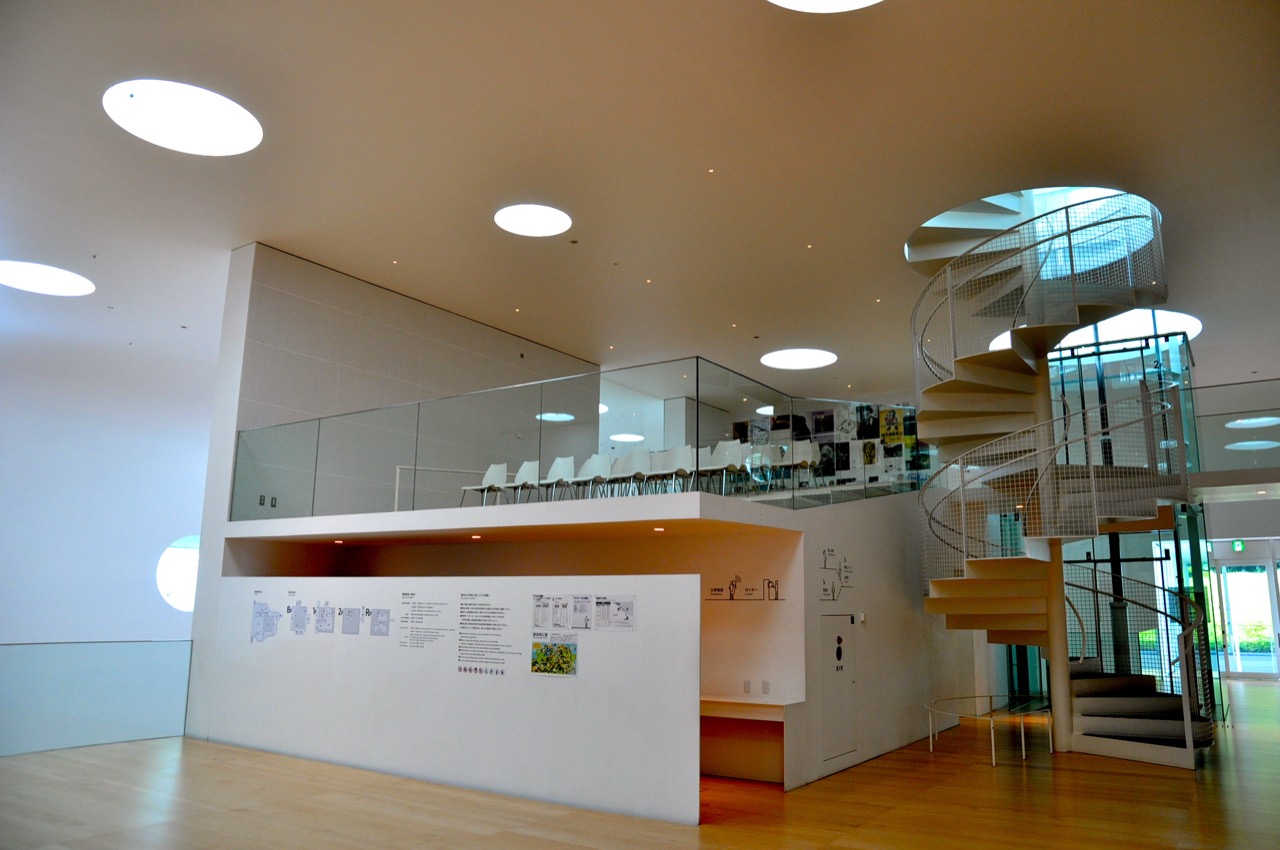
5.Through the middle of the gallery wing runs a tall, narrow exhibition space, about 12 m high and 4 to 7.5 m wide. Each hole in the white steel walls and ceiling holds a round piece of sky, and patches of light, large and small, scatter across the walls. Guiding visitors through the building in the summer of 2024, Yamamoto said that when a ship or a person passes outside a round window, it looks like a painting.
6.There are two ways in. From the sea you climb the slope to the main entrance; walk down the park path from the hill and you arrive, without a single step, on the rooftop plaza. The route is designed so that after looking at the sea for a while from the roof, your feet turn toward the inside. Even during construction, the Sea Plaza lawn out front and the underground car park stayed open.
7.The way the architect was chosen was different from the start. In 2002 Yokosuka picked Yamamoto not through a design competition but through a qualifications-based selection (QBS) that looked at track record and interviews. It was the city's first time using the method, and the design grew over more than two years of discussion with the curators. Yamamoto recalls that he wanted a museum open to the outside, not a place only for special people.
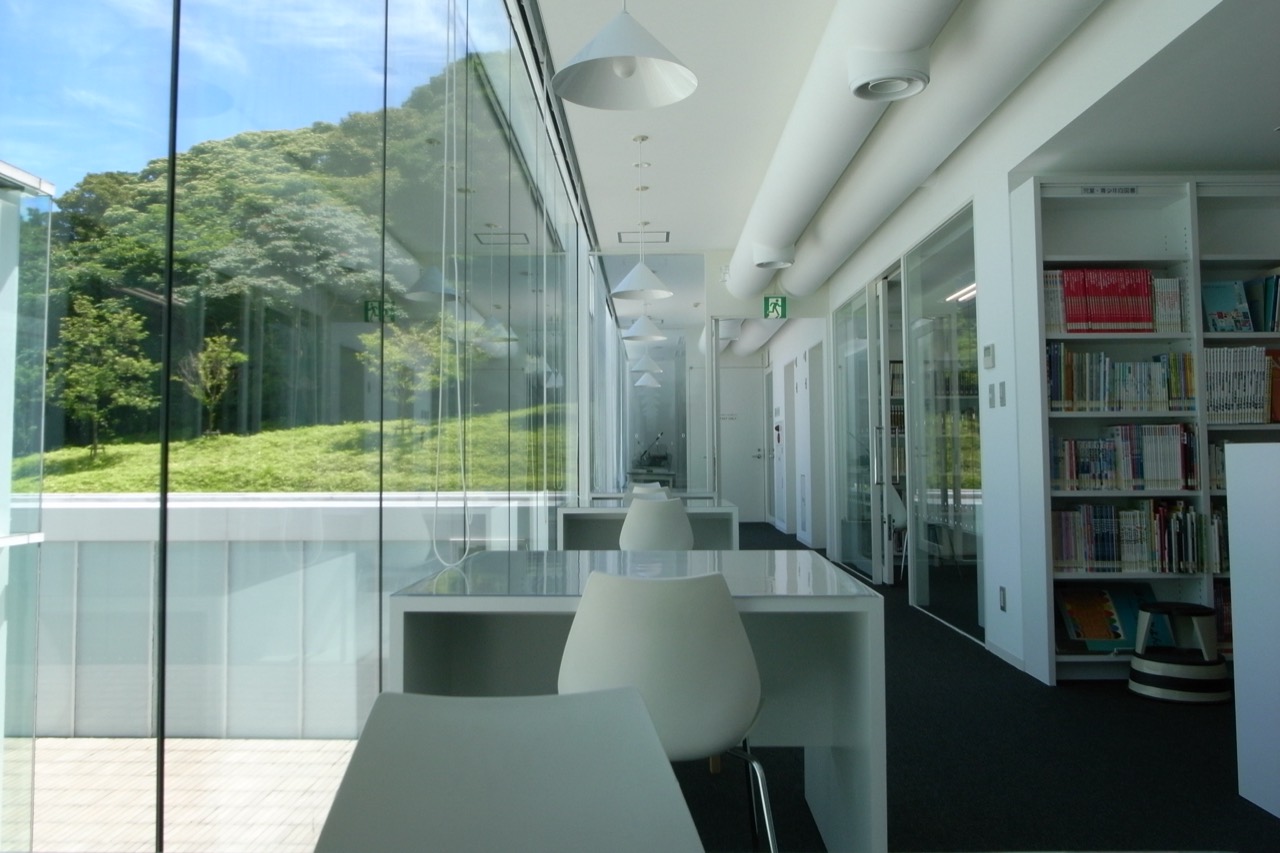
8.An open museum shows itself in what it gives people who don't buy a ticket. Here that means the roof, the lawn, and a free library of art books and exhibition catalogues. On July 1, 2024, to mark the Pritzker Prize, the museum cleared every work out and opened the empty galleries free for a day to show the building alone. By then, cumulative attendance had passed 2.1 million.
9.It cost 4.7 billion yen to build. When city councillor Nobuyuki Kobayashi went through the city's figures, the initial outlay came to 6.9 billion yen once 1.6 billion yen of art purchases were included.
10.The city puts annual running costs at 380 million yen. In the same calculation, admission and parking together brought in about 56 million yen a year, so the museum earned 13% of its running costs and the city budget covered the rest. The figures date from around the museum's 14th year.
11.Attendance stood still for a long time: 165,961 in the first year, 151,431 in fiscal 2019, 142,690 in fiscal 2022. While it hovered around 150,000, running costs barely moved, because the cost of keeping a building open follows floor area and equipment, not visitor numbers.
12.Then, in fiscal 2024, 301,086. A single three-month show, "Toshio Suzuki and Ghibli", drew 172,658 people. It was the museum's first public-private exhibition, run by an executive committee of the city, Kanagawa Prefecture, and event and travel companies. The previous record for a special exhibition was 63,138.
13.Divide running costs by that year's visitors and the gap widens. Spread 380 million yen over 150,000 people and the city spends about 2,500 yen per visitor. At 300,000, it is about 1,300 yen. The running-cost figure is several years old, so today's amount may differ.
14.In April the museum also changed its prices. General admission to the collection galleries rose to 450 yen, and the free first hour of parking for exhibition visitors was dropped. The city revised fees across its public facilities, citing inflation and rising maintenance costs. Special exhibitions are priced one by one; the first show after reopening is 1,200 yen for adults.
15.A few years ago there were calls in the city council to pull out of the museum altogether. Councillor Kobayashi proposed three alternatives: selling naming rights to a company, running it mainly as a rental venue, or converting it into a history museum. The city took none of them. It doubled attendance with a special exhibition organized through a committee with private partners, then, ahead of the museum's 20th anniversary in 2027, put money into equipment no visitor sees.
16.The half-buried glass box spent ten months replacing its air conditioning and lighting, then reopened. Before that, one three-month show brought in 170,000 people and doubled a year's attendance. A public museum in Korea trying the same thing would hit pricing first. Many set admission by municipal ordinance, so raising it means going through the council. Permanent collections are often free or a few thousand won, which leaves little room for tickets to cover running costs.