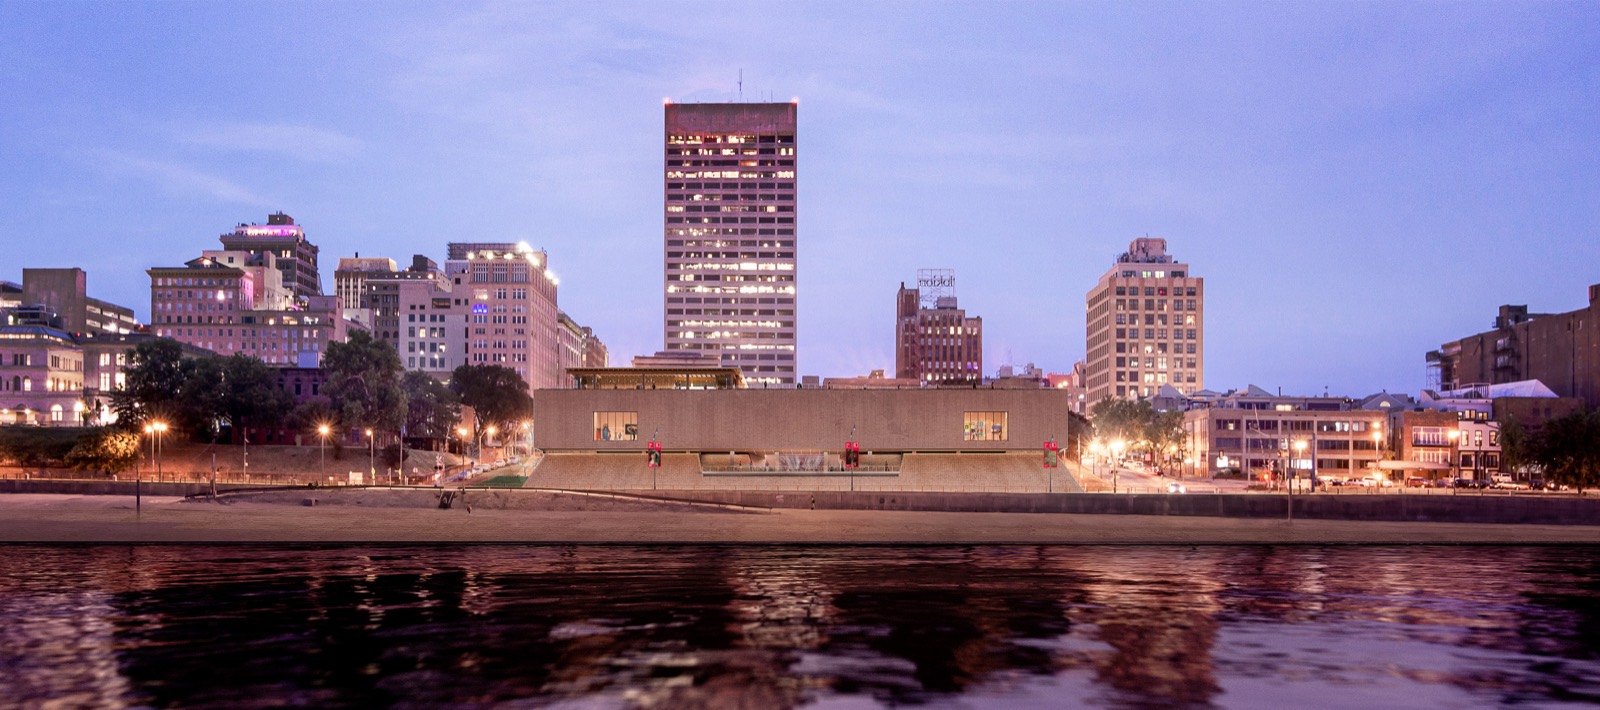
For 110 years the museum sat inside a park. Now it moves out onto the bluff above the Mississippi. The galleries are spread across a single floor, and a courtyard and a rooftop you can enter without a ticket take up much of the plan. This is the Memphis Art Museum, ahead of its December opening.
1.On December 6, a museum opens on a full block of downtown Memphis, Tennessee, on the bluff overlooking the Mississippi. Its name is the Memphis Art Museum. The Memphis Brooks Museum of Art spent 110 years in Overton Park and changed its name when it changed its address. The new site is a riverfront corner where Front Street meets Union Avenue.
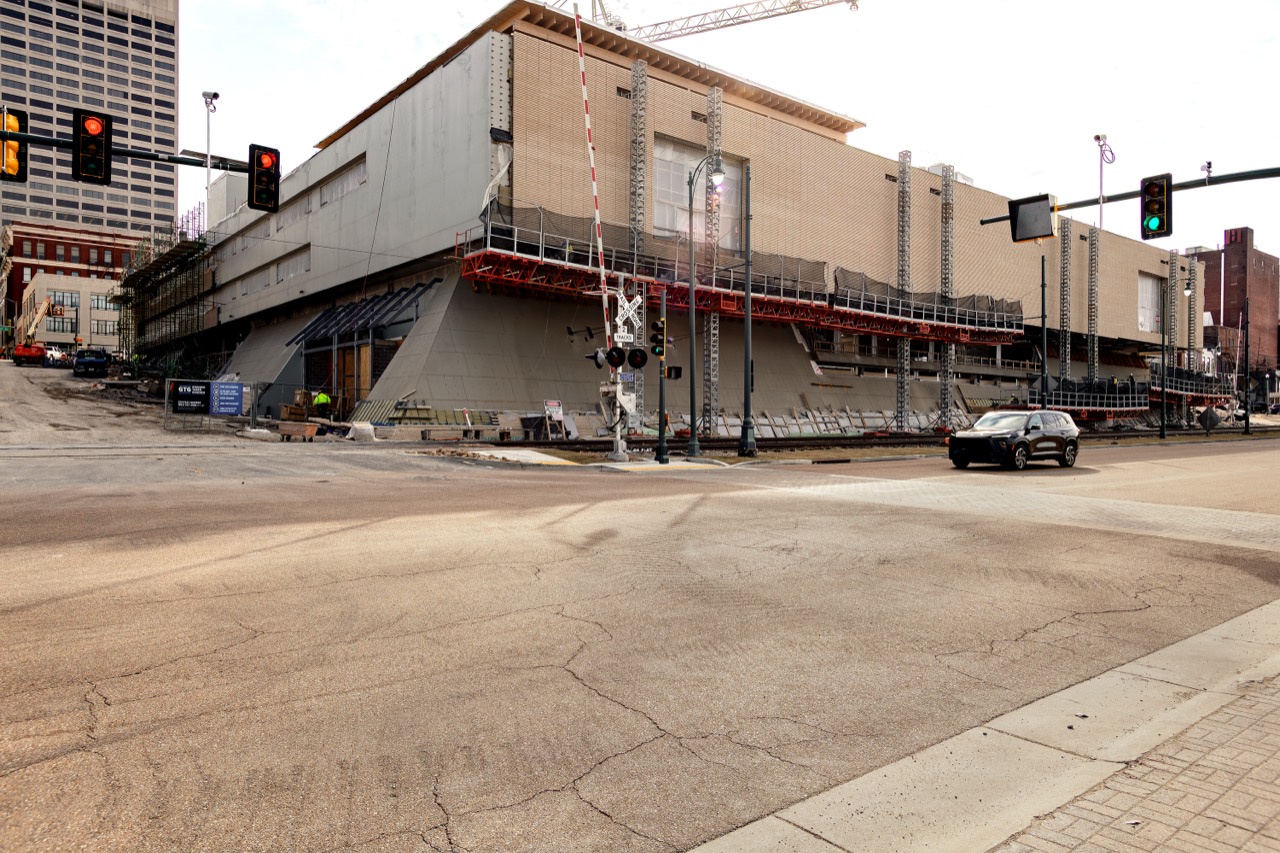
2.Herzog & de Meuron designed it, with archimania as local architect and OLIN on the landscape. Floor area is about 11,300㎡, and gallery space is 50% larger than in the old building. The site is an entire block that once held a city fire station and a parking structure.
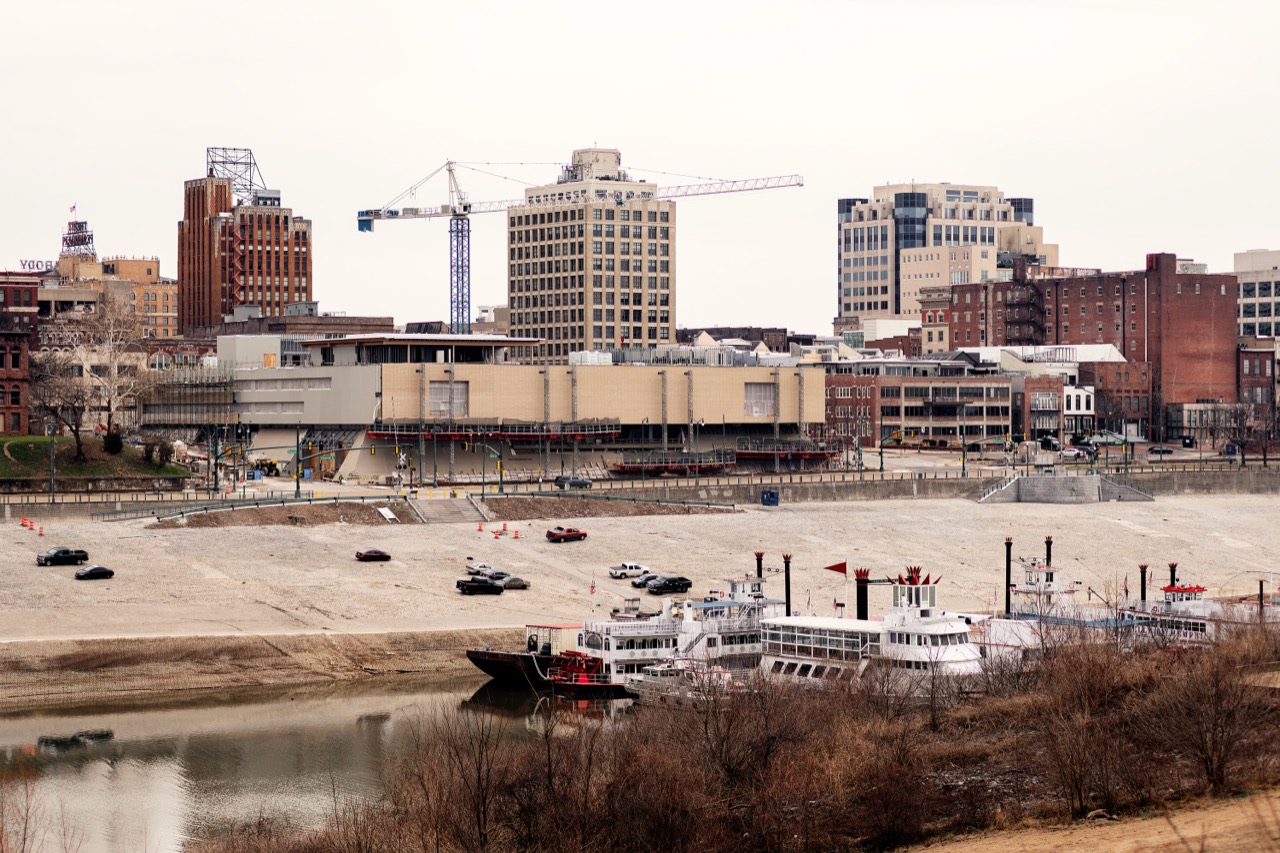
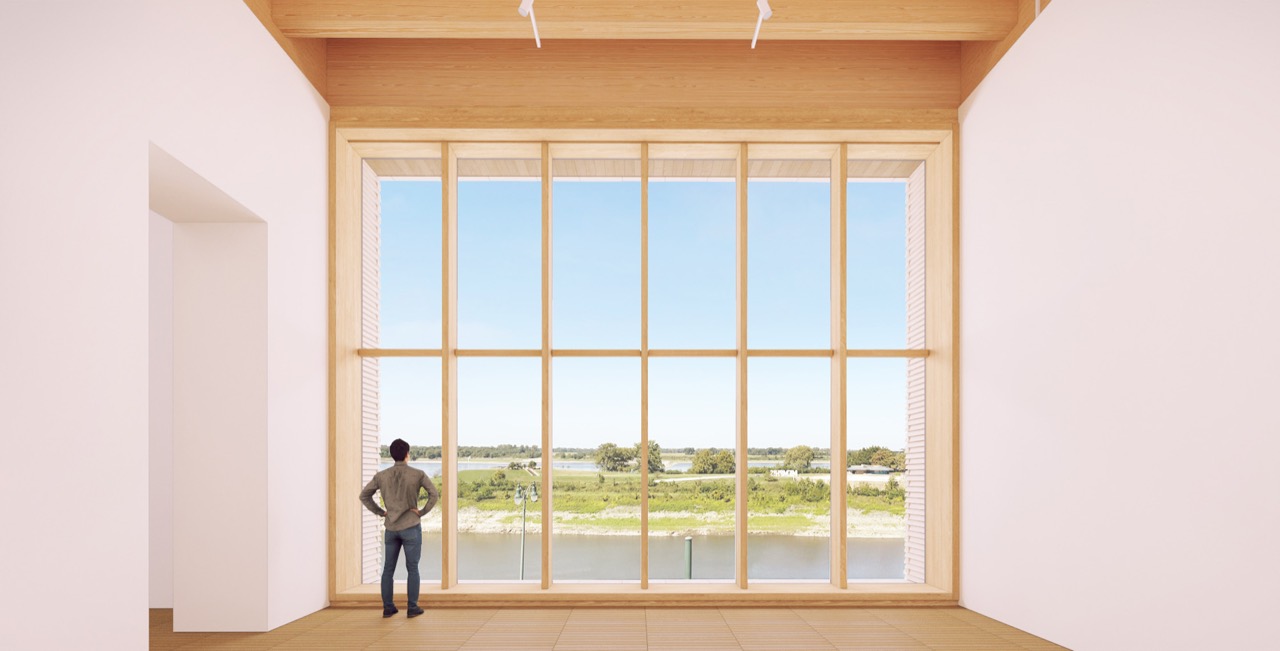
3.Every gallery sits on one floor. They form a loop around a central courtyard, so no room ranks above another. Each of the five galleries has a large window facing either the river or the courtyard. The theater sits on a mezzanine above the lobby, and the café has its own entrance from the street.
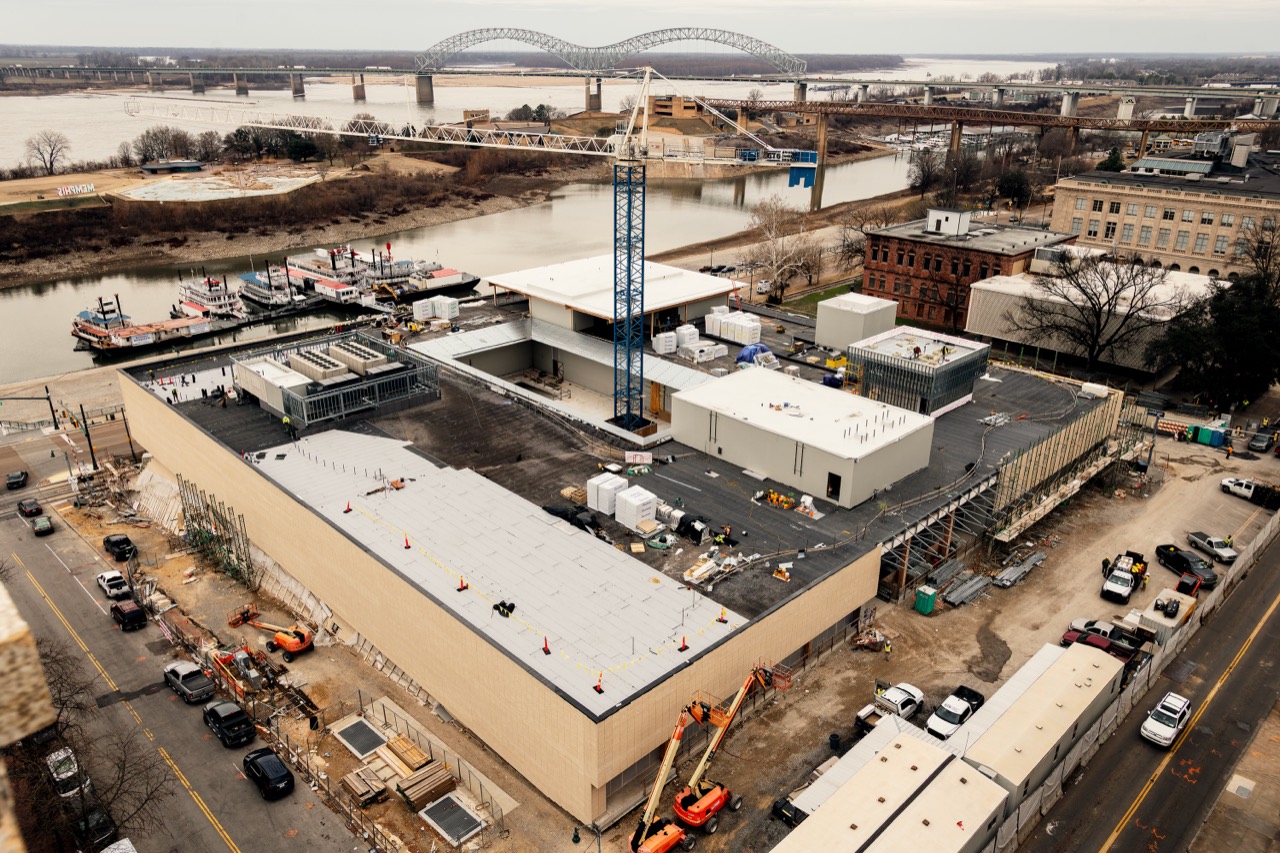
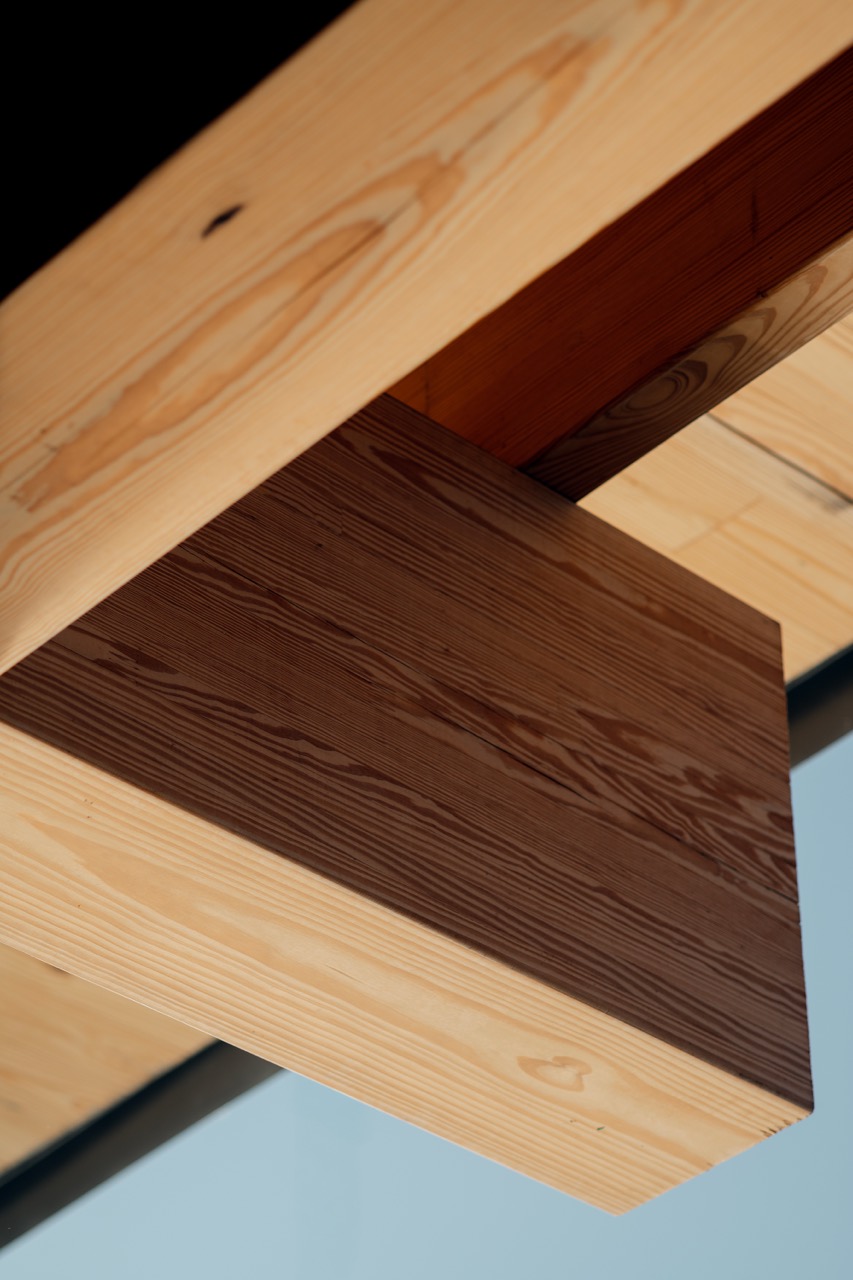
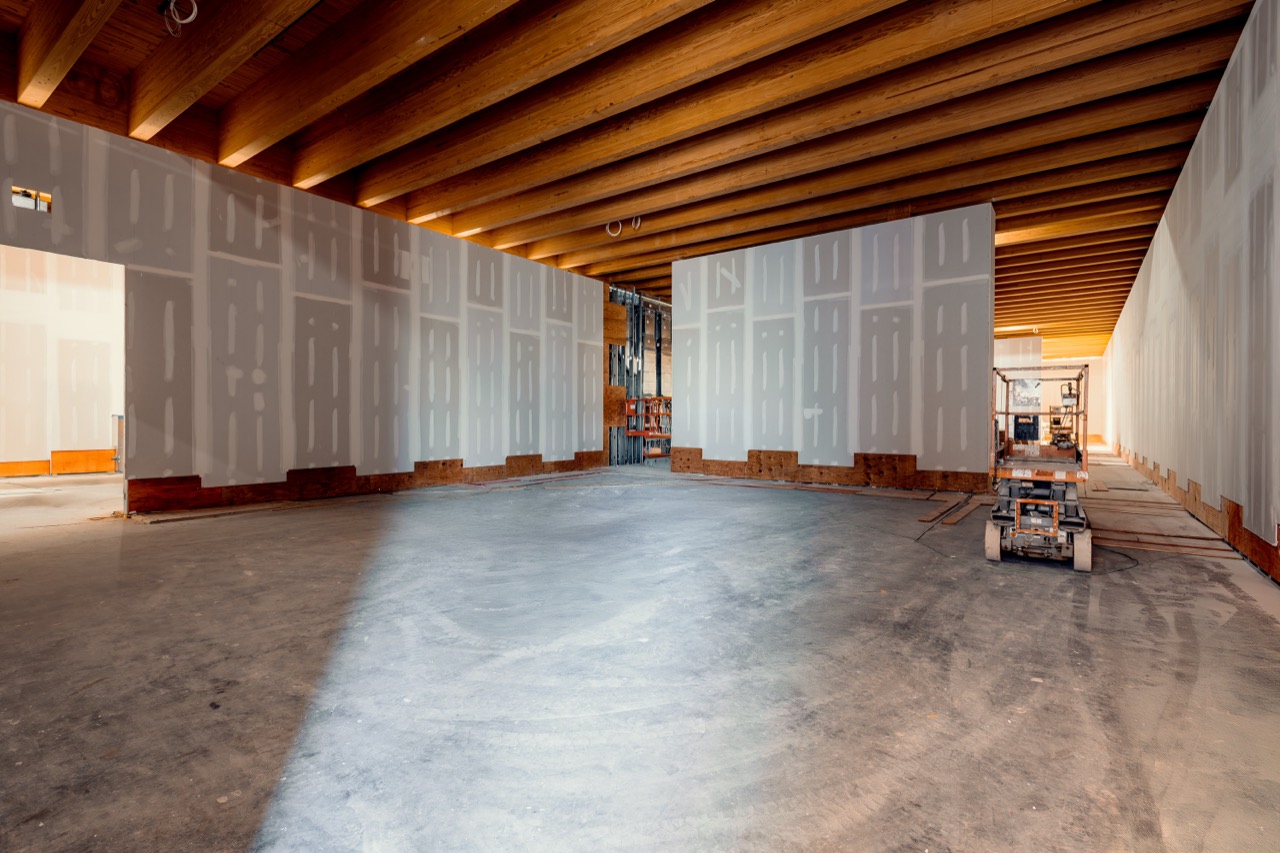
4.The frame is wood. It was built from regionally sourced glulam beams and CLT panels, which puts it among the first major American museums built this way. Memphis was once called the Hardwood Capital of the World. In construction photos, timber beams line the gallery ceilings like the teeth of a comb, about 5.5m above the floor. Before the white partition walls went up, the rooms looked less like a museum than a timber gymnasium.
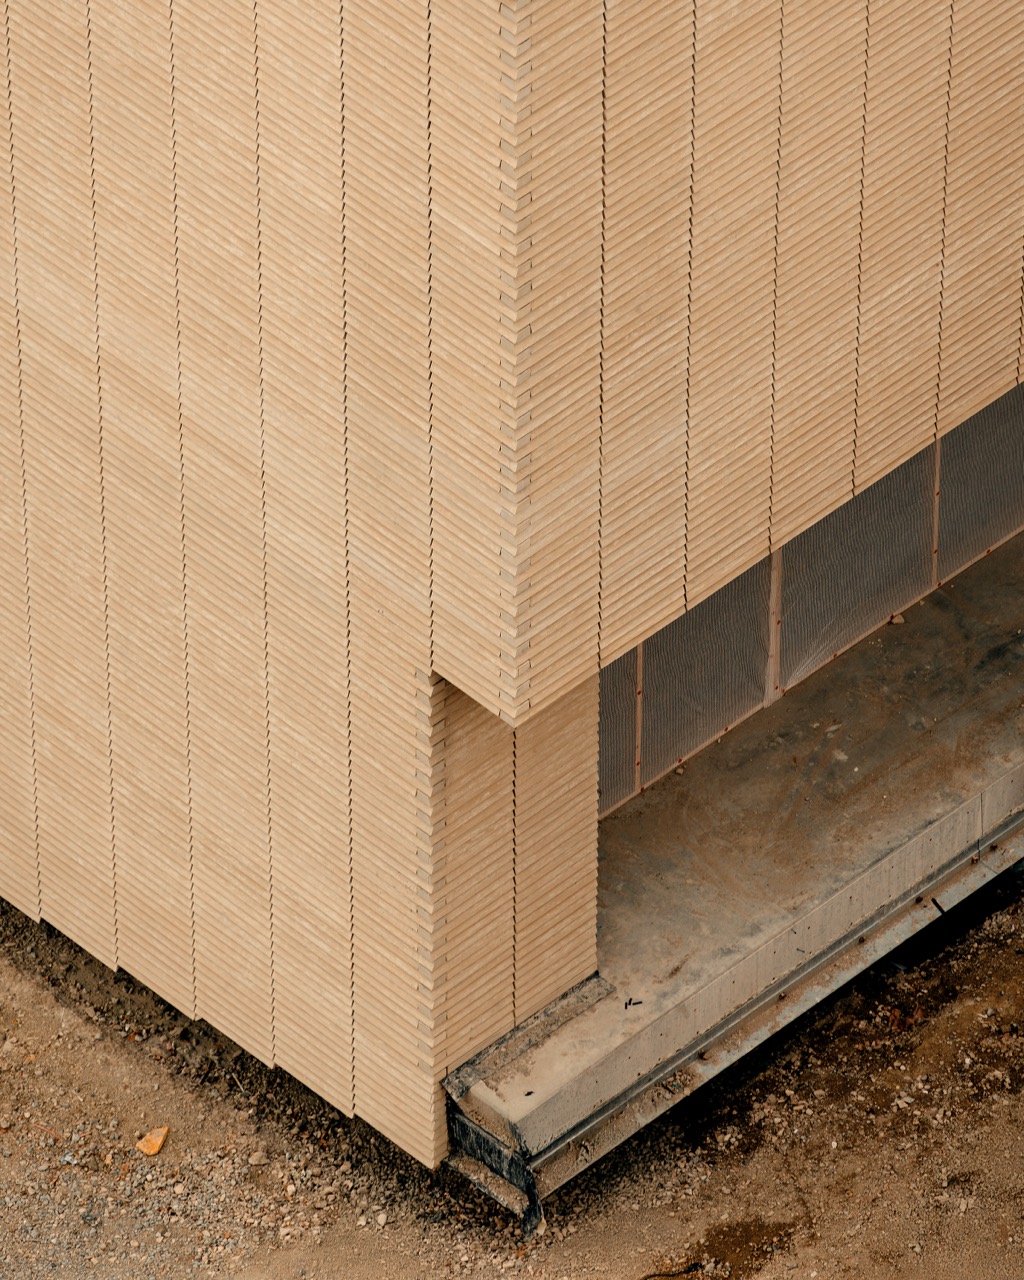
5.The skin is brick. The designers say its color comes from the clay exposed along the banks of the Mississippi. In site photos, ochre bricks stand in tight vertical courses, and a band of glass cuts across the base. The building spreads sideways across the block instead of rising, so from across the river it sits like a little more of the bluff's own earth.
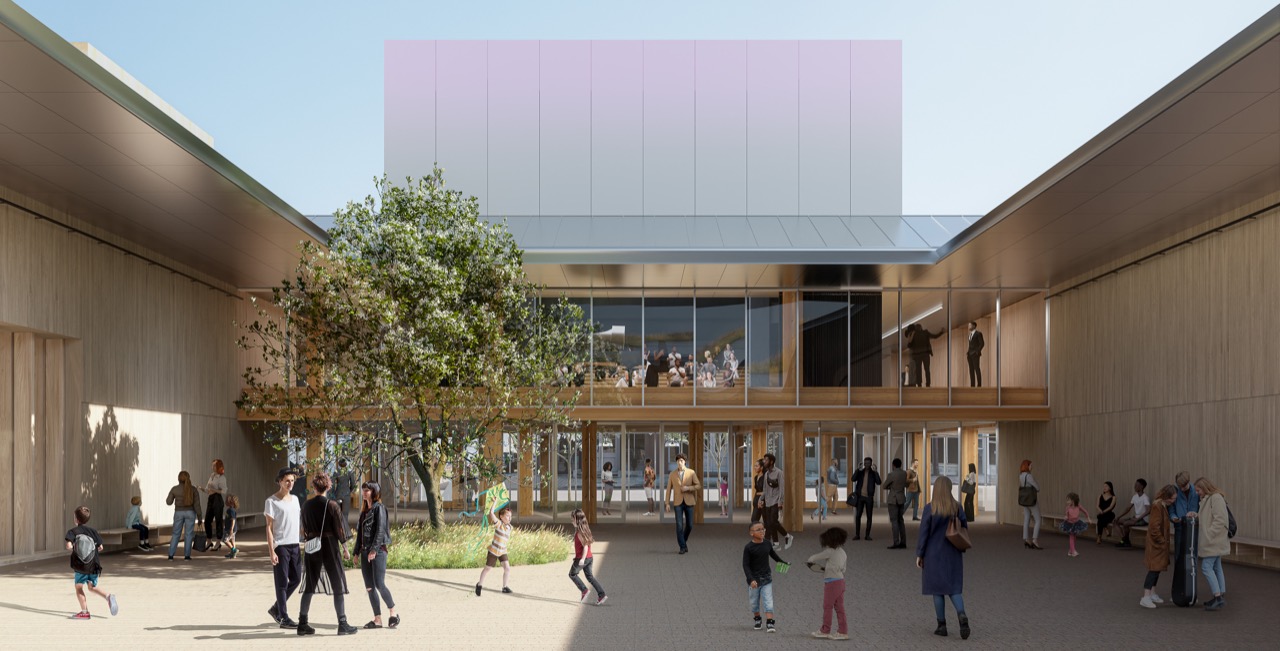
6.Much of the building is open without a ticket. The courtyard, level with the street, covers about 930㎡, roughly two basketball courts, and the River Window and the overlook terrace are free as well. The museum says free public space has grown by 600% over the old building.
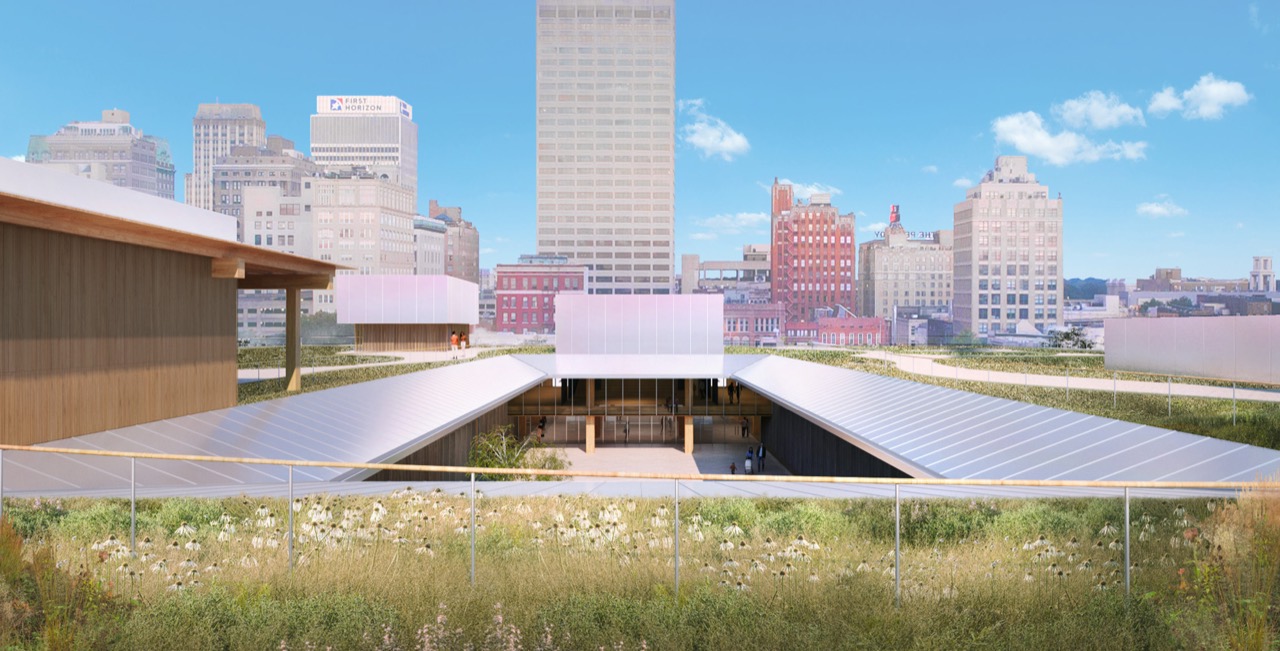
7.The roof is a sculpture garden of about 4,600㎡. A 400m walking path runs around its edge, and an event pavilion stands at one end. The courtyard opens through the middle, so you look down past the grasses into the yard below. The underground garage has 150 spaces, all paid.
8.The reasons to leave were inside the old building. The Overton Park building was three pieces: the original main hall with two additions attached. The 1973 addition was precast concrete with no modern seismic design, its ceilings were low, and temperature and humidity were hard to hold. Of a collection of about 10,000 objects, only 8 to 10% could be shown at once.
9.The new site was chosen for one thing: the river. Downtown's riverfront, cut off by the bluff and by roads, had long offered nowhere for people to linger. The park museum was a place you drove to on purpose. The new one sits in the middle of downtown, within walking distance. The museum also expects to serve 30,000 students a year, up from 20,000.
10.Who owns the riverfront ended up in court. Friends of the Riverfront, a group made up mainly of heirs of the city's founders, sued on the grounds that an 1820 deed set the area aside as a public promenade, and construction stopped in September 2023. The museum argued that the building itself is a public project that opens the river to residents. It won the following summer and resumed work. The free courtyard and overlook terrace are also exhibits in support of that argument.
11.Of the $180 million construction cost, public money from the city and the state totals $42 million. The largest single gift is $40 million from the Hyde Foundation, and the rest comes from individual and corporate fundraising. The land is the fire station site the city put up.
12.In Korean won that is about 252 billion, or roughly 73 million won per pyeong of floor area. Stabilizing the bluff and raising a timber structure did not come cheap. When the move was first announced, the budget for the new building was $110 million.
13.The old museum drew about 80,000 visitors a year. Even if every one of them paid the $18 adult fare, repaying the construction cost through tickets would take 125 years. Admissions are a small share of the budget at American museums anyway, so the math never worked from the start.
14.The museum has now given up even that small share. In June it announced that the more than 900,000 residents of Shelby County will get in free in perpetuity, with the cost covered by an anonymous donor. In return, the new building has a restaurant with its own entrance and a theater of more than 400 seats equipped for recording. No operating plan has been published, but the layout points toward revenue beyond the ticket desk: rentals, food and drink, memberships. Let locals in for free, and earn money from the time they spend there.
15.This is not the first museum to leave an old home for a new building. In New York, the Whitney Museum of American Art left its Madison Avenue building for downtown, and in 2023 that building sold to Sotheby's for $100 million. What about Memphis? Overton Park, where the old building stands, is land the city bought in 1901, and the city has said only that it is looking for ways the building can serve the public in a meaningful way. It is not an asset the museum can sell to help pay for the new building, and once the museum leaves, the city takes back the upkeep of a three-part building.
16.A 110-year-old museum left its park for a riverfront fire station site and dropped admission for local residents permanently, and of its $180 million cost, $42 million was public money. In Korea, a nonprofit foundation trying to build a museum on city land would first run into the Public Property Act. Anyone other than a local government may not erect a permanent structure on public property, and when it is allowed, donating the building to the city is the usual condition, so ownership passes to the city on completion. The pitch to donors has to be rebuilt from that point.