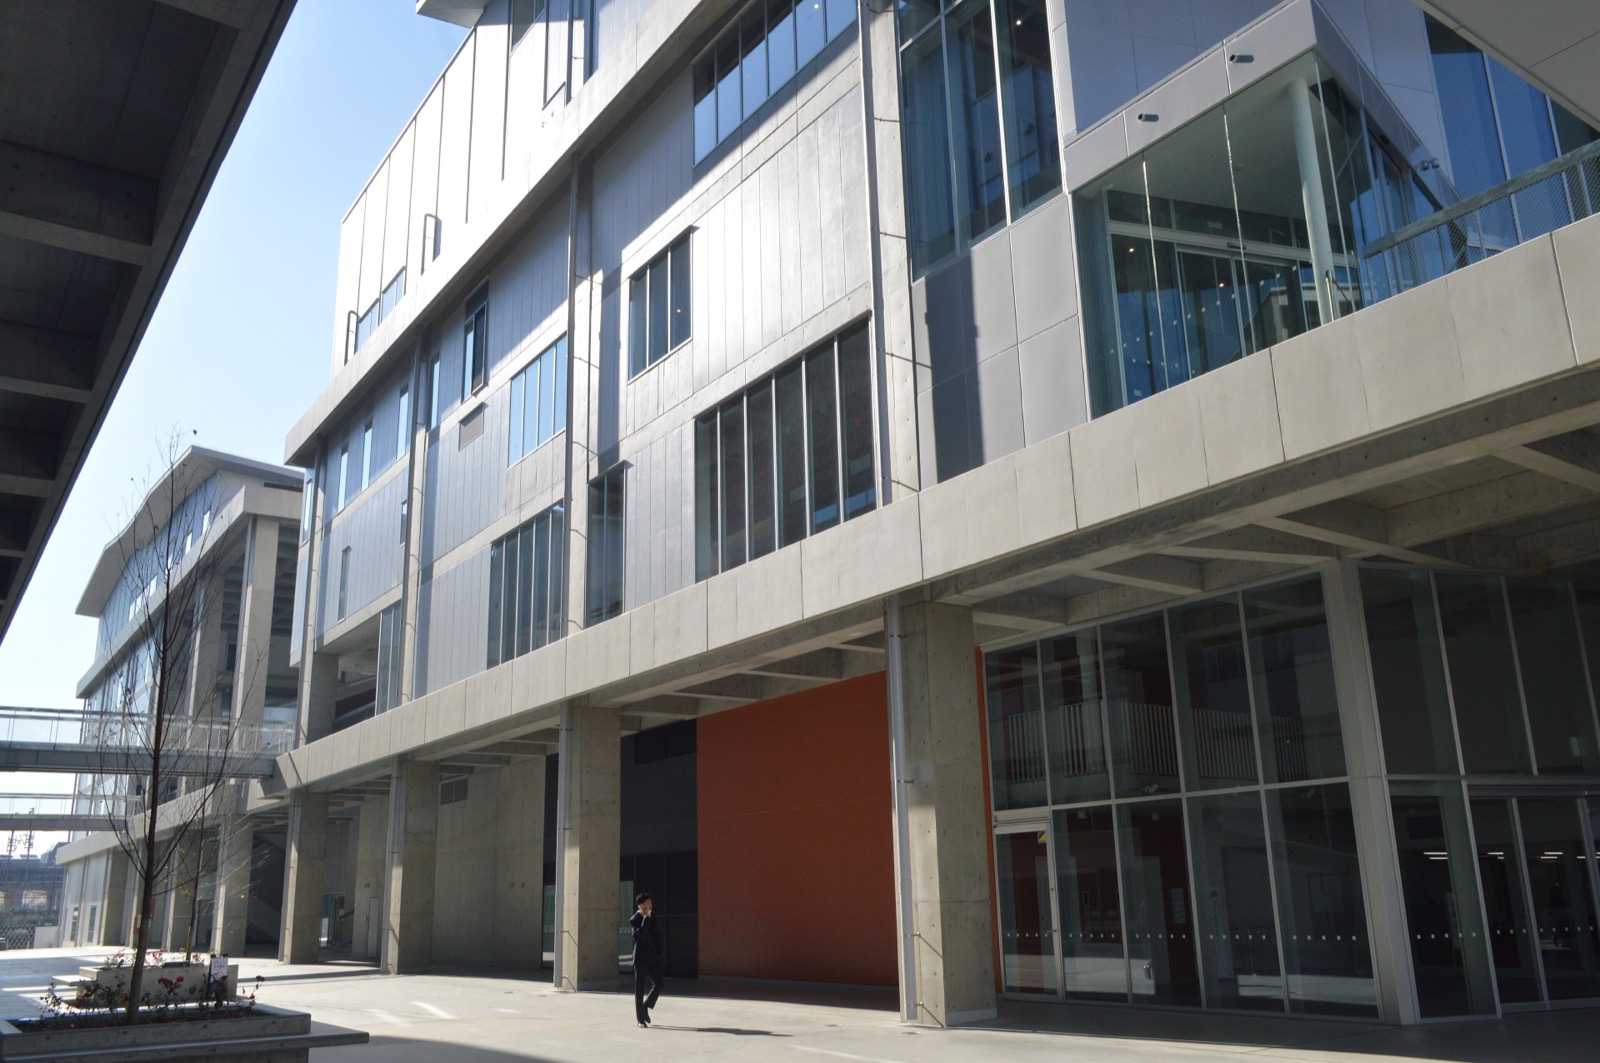
Two years have passed since Kyoto City University of Arts moved to the east side of Kyoto Station. On the city land next to the campus, an eight-storey building is going up on a 60-year lease, while the old hillside campus it used for 43 years found no taker in a public tender.
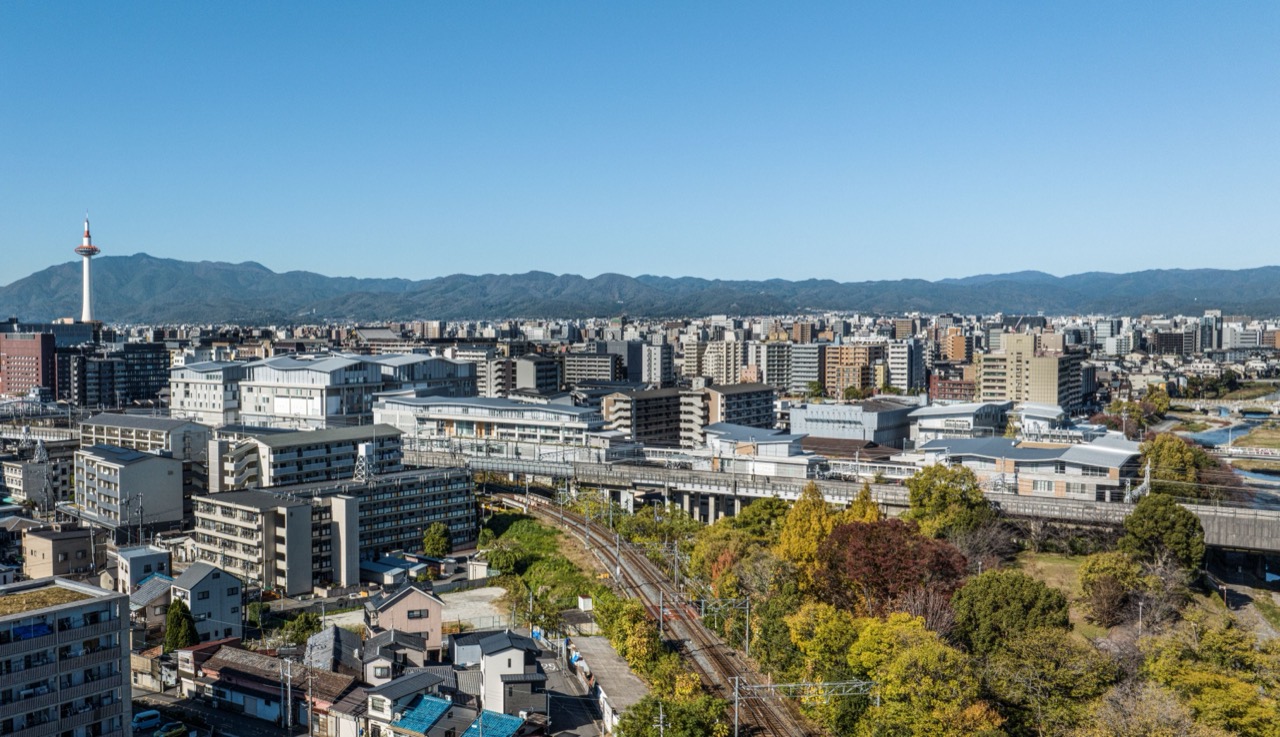
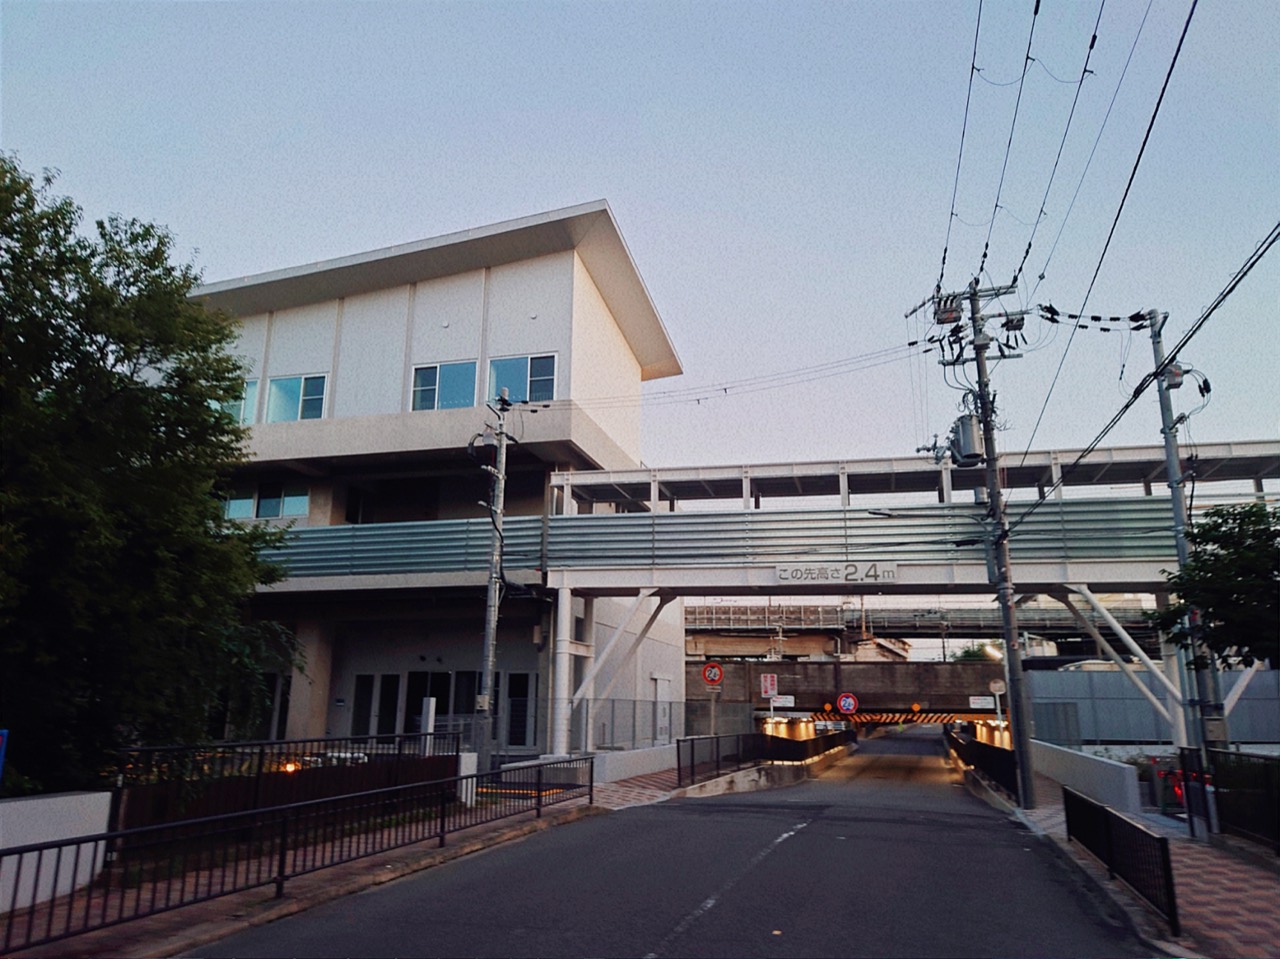
1.Walk about six minutes east of Kyoto Station and a row of grey buildings lines the railway tracks. This is Kyoto City University of Arts, which moved here wholesale from the hills on the western edge of Kyoto in October 2023. The faculties of fine arts and music came together with the city's arts and crafts high school, so about 1,500 students and staff now pass through the station area every day.
2.The site combines three scattered plots in the Sujin district east of Kyoto Station, about 34,600㎡ in total. Zone C sits beside the tracks, Zone B in the middle and Zone A by the Kamo River, with city streets and the Takase River running between them. Total floor area is 74,296㎡, roughly 1.6 times the footprint of Tokyo Dome.
3.Five offices shared the design. The lead was Kumiko Inui's Inui Architects, joined by RING ARCHITECTS, FUJIWALABO, o+h and Yoshimura Architects. Design took two and a half years from autumn 2017, and construction two years and four months from spring 2021.
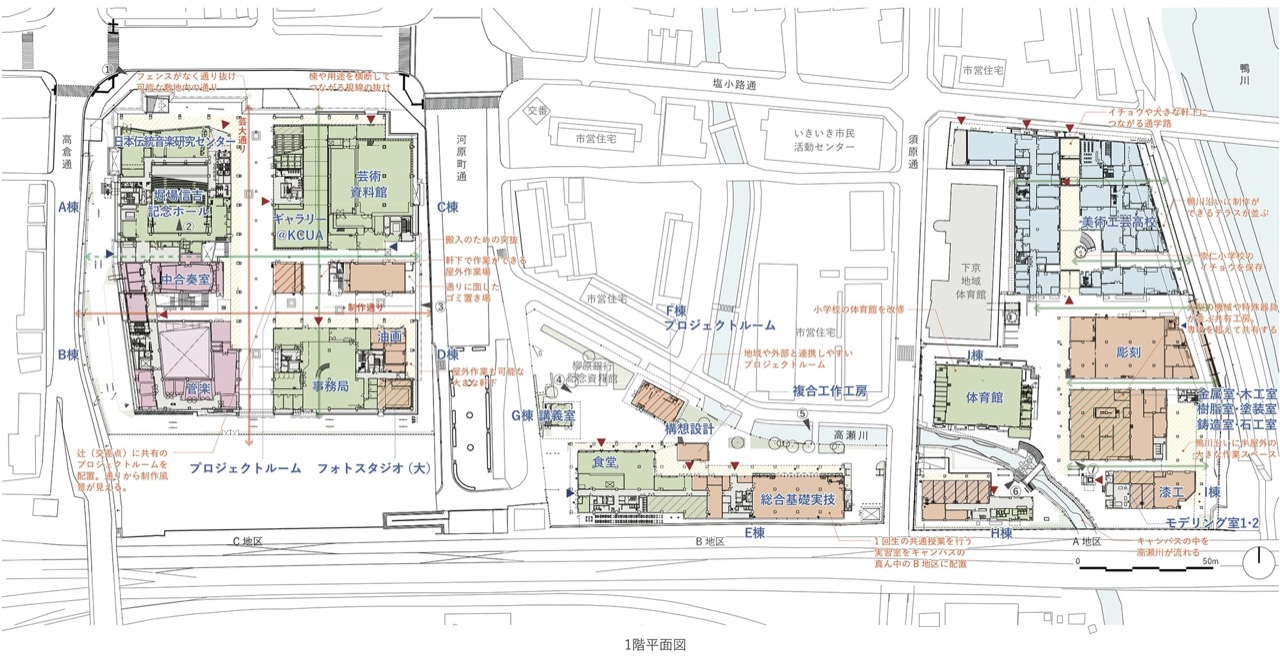
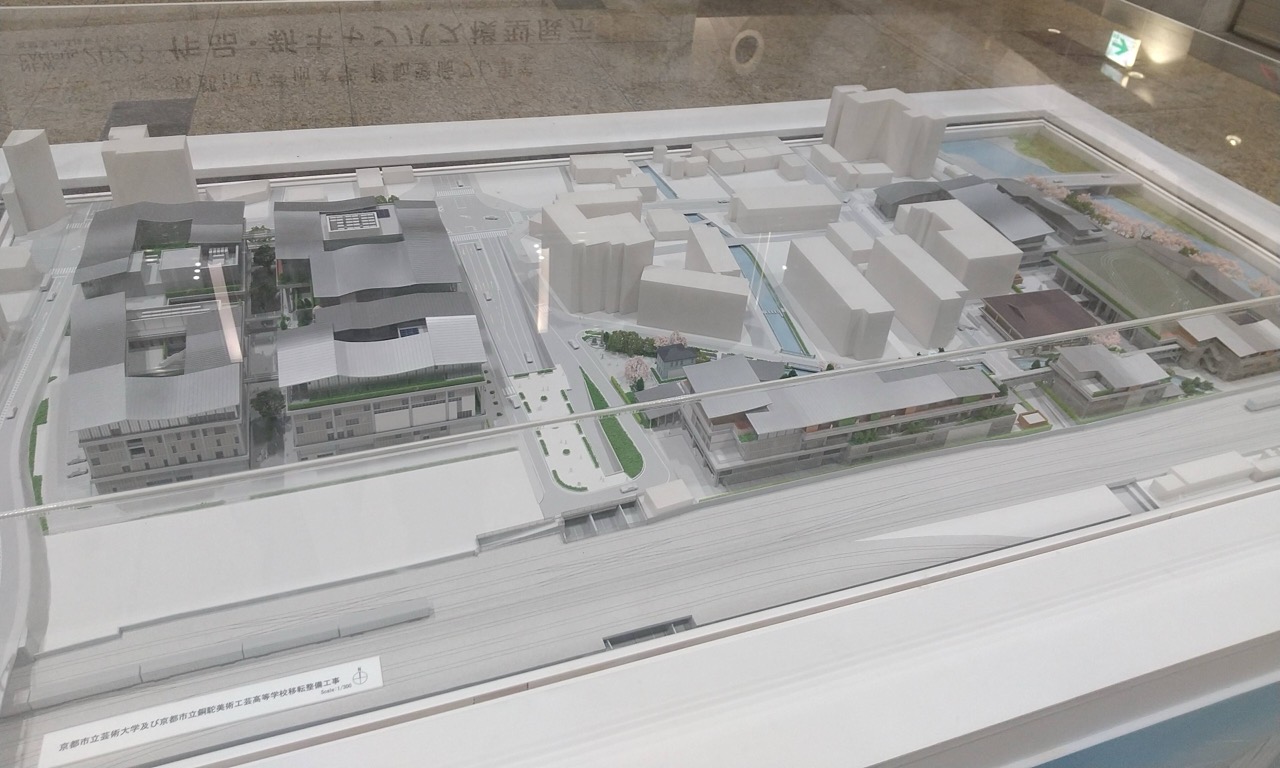
4.The whole scheme hangs on one idea, the terrace. Each floor pushes its slab outward, and stairs and bridges tie those slabs together, so you can walk between buildings on a level above the ground. The designers call these stacked floors the matrix floor and describe them as a second layer of ground laid in the air.
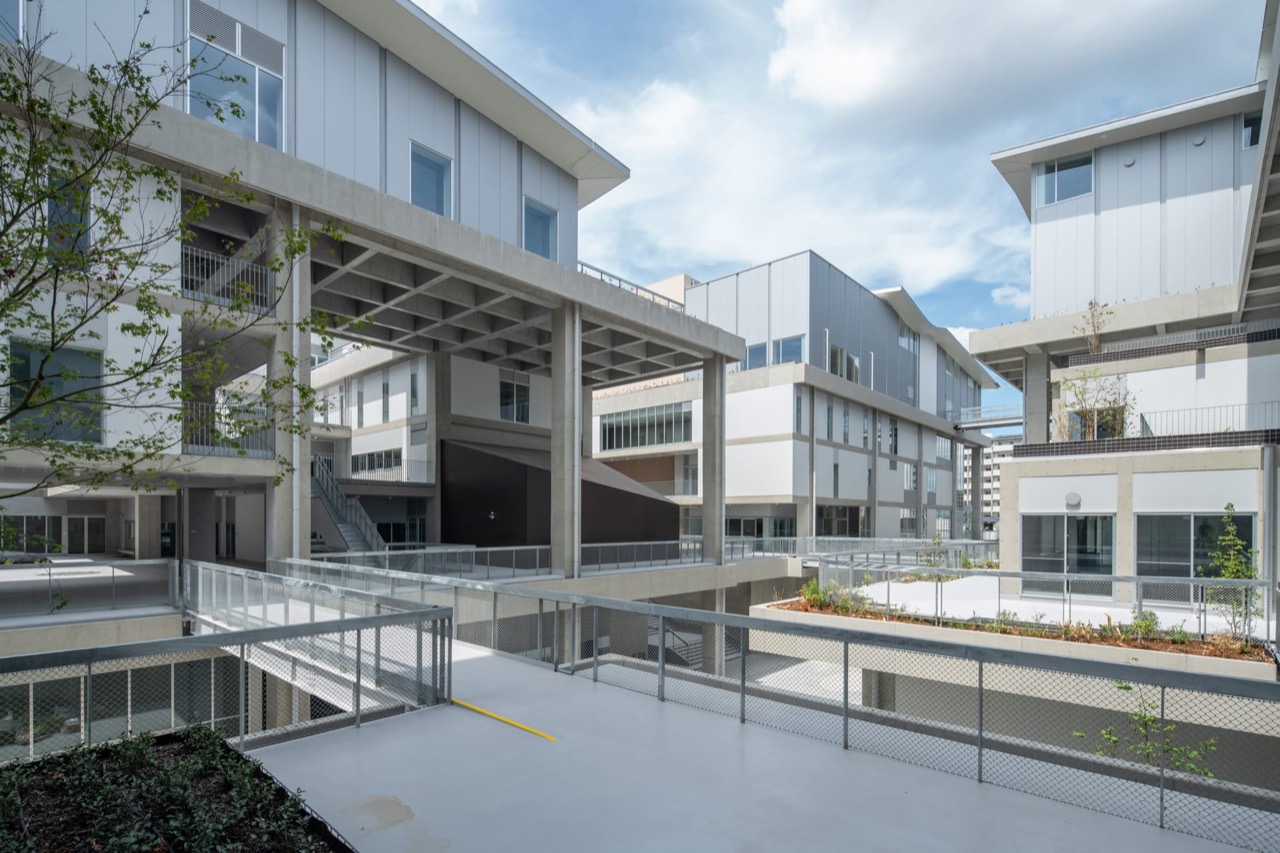
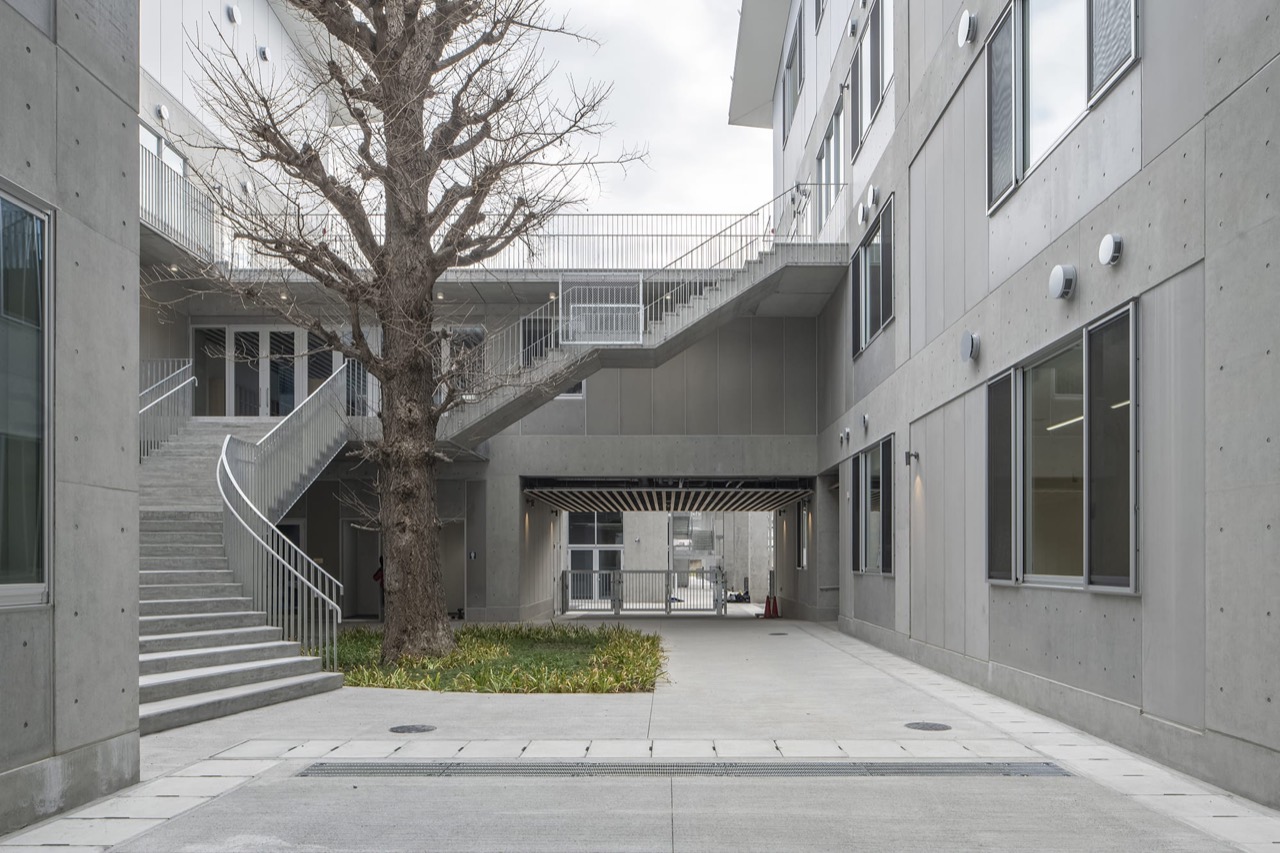
5.The long earthen passage of a Kyoto machiya, the tori-niwa, the inner garden or oku-niwa, and the space under the eaves, noki-shita, were scaled up to the size of a campus. Deep eaves on bare concrete columns lay down a storey-thick band of shade, and in a courtyard between buildings a large bare tree spreads its branches up to the stair landing. On a rainy day there are several routes from one block to the next without getting wet.
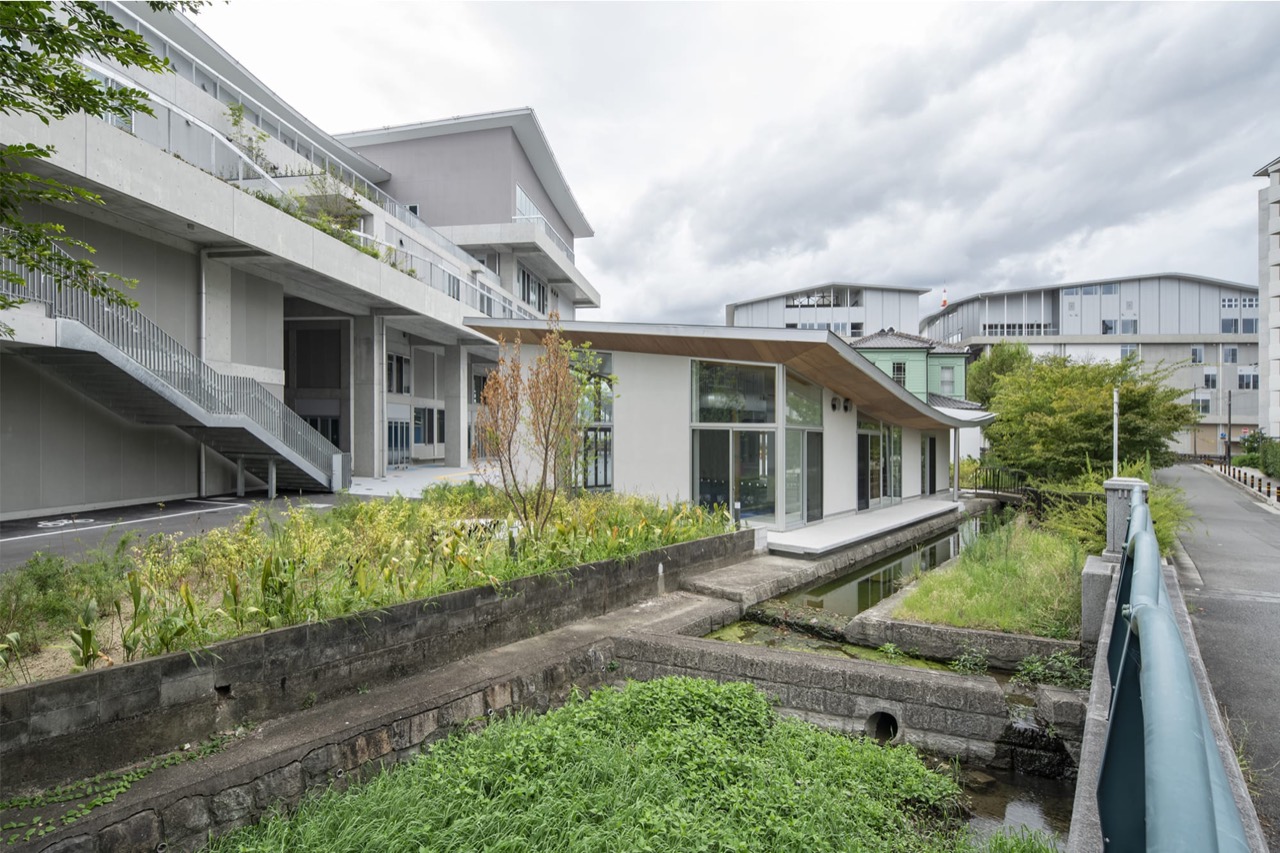
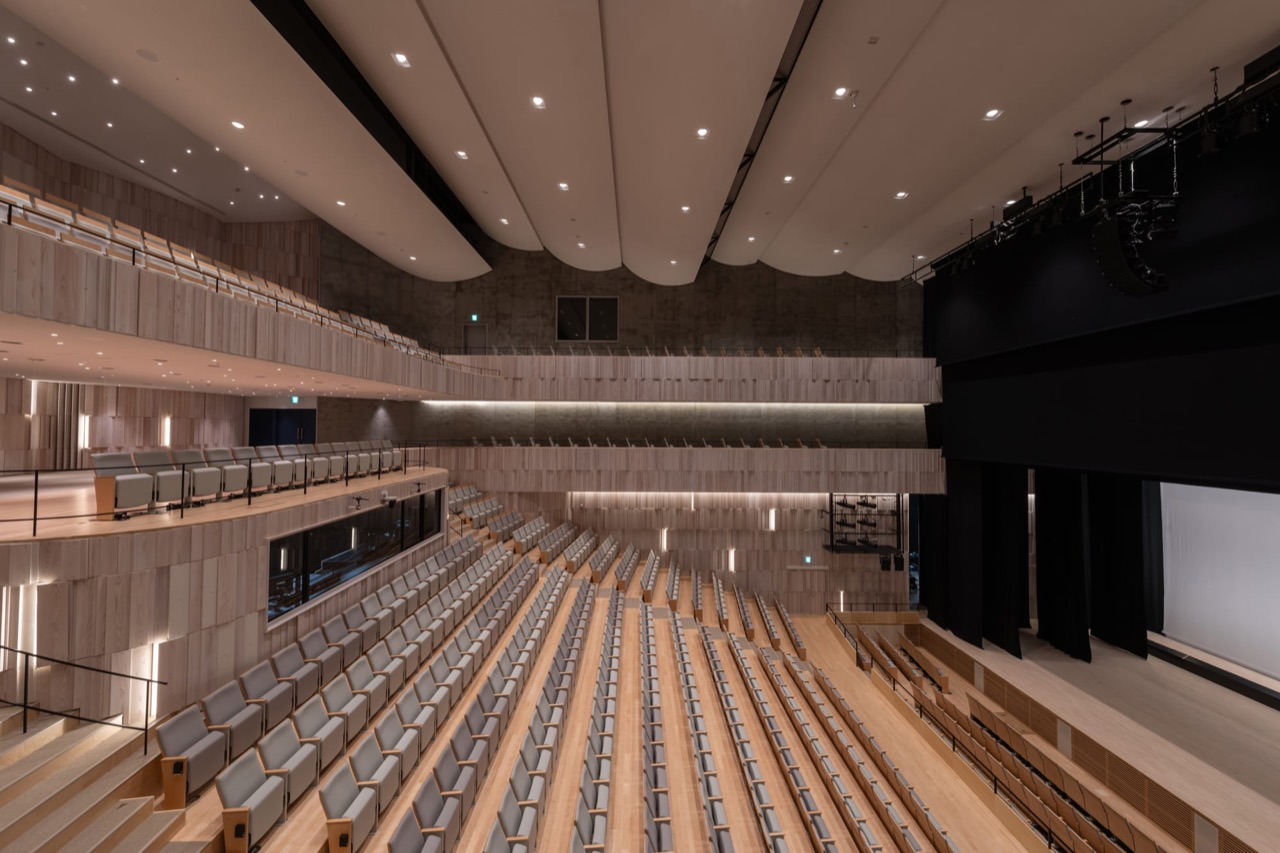
6.There is no perimeter wall. The @KCUA gallery, an art archive holding about 4,300 items and a library of 140,000 volumes line the street at ground level, and Zone A houses the 800-seat Horiba Shinkichi Memorial Hall, built to stage opera. The university calls the campus KYOGEI TERRACE and presents it as open to the neighbourhood.
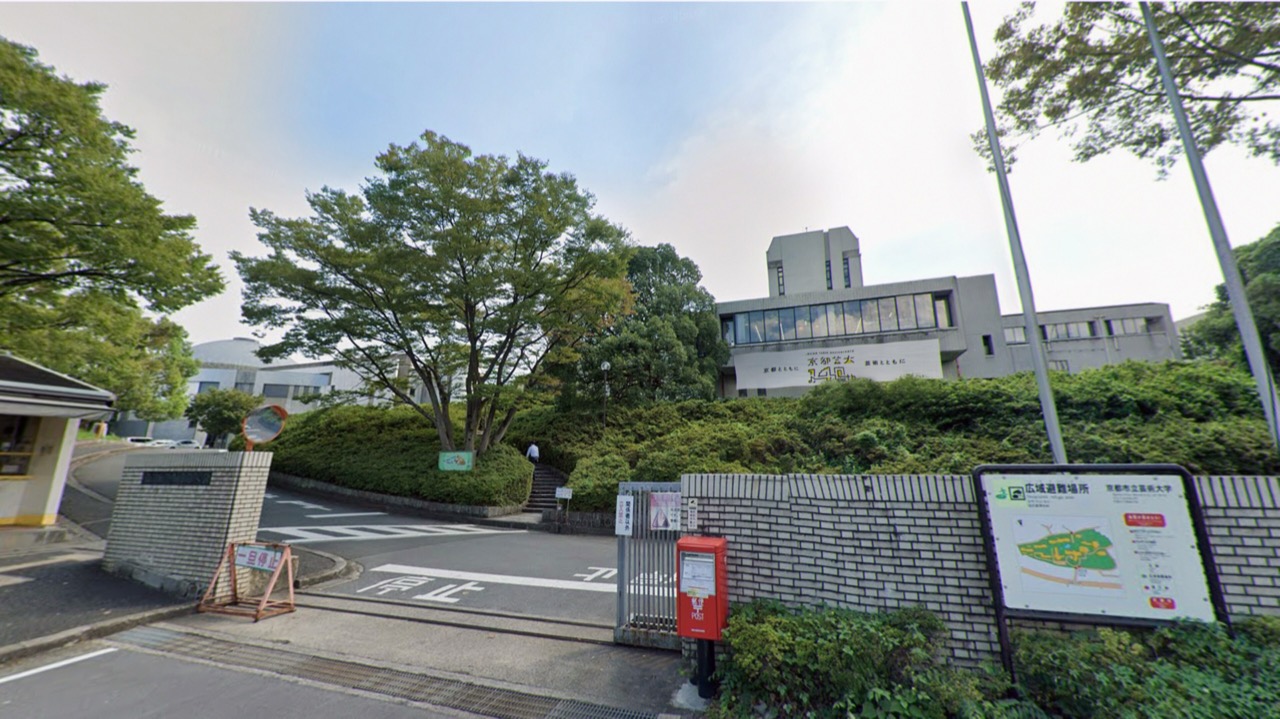
7.The previous campus stood in Oe Kutsukake, Nishikyo Ward, on a hillside a long bus ride from central Kyoto. The two faculties, until then in separate places, were brought together there in 1980, and forty years on the buildings had grown old and cramped. Far from the city, it was never an easy place to draw audiences to exhibitions and concerts.
8.Graduation shows and regular concerts are where art students first meet an audience. On the hillside, only people who made the trip saw those shows. Now a traveller killing time before a train can cross the street and walk in. The city had its own arithmetic. On land east of the station, full of vacant lots despite the location, it brought in foot traffic before any commercial building.
9.The city's relocation plan put the rough project cost at about 25 billion yen for the university and about 3 billion yen for the high school. Dividing the two together by the floor area gives about 380,000 yen per ㎡ (estimate). The final construction cost after completion could not be found in public documents.
10.In spring 2021 Kyoto City, deep in a fiscal crisis, weighed pausing the project. By the city's own published figures, a three-year pause would add about 1.8 billion yen to construction costs through rising material prices, and keeping the old campus usable in the meantime would take 7 to 8 billion yen in seismic and repair work. Stopping was the more expensive option, and construction went on.
11.About 4,000㎡ of city land right next to the campus went to a consortium led by Osaka Gas Urban Development on a 60-year fixed-term land lease. The contract was signed in October 2025. Ground rent for fiscal 2025 is 25.93 million yen a year. Kyoto Shinkin Bank and Ryukoku University are partners.
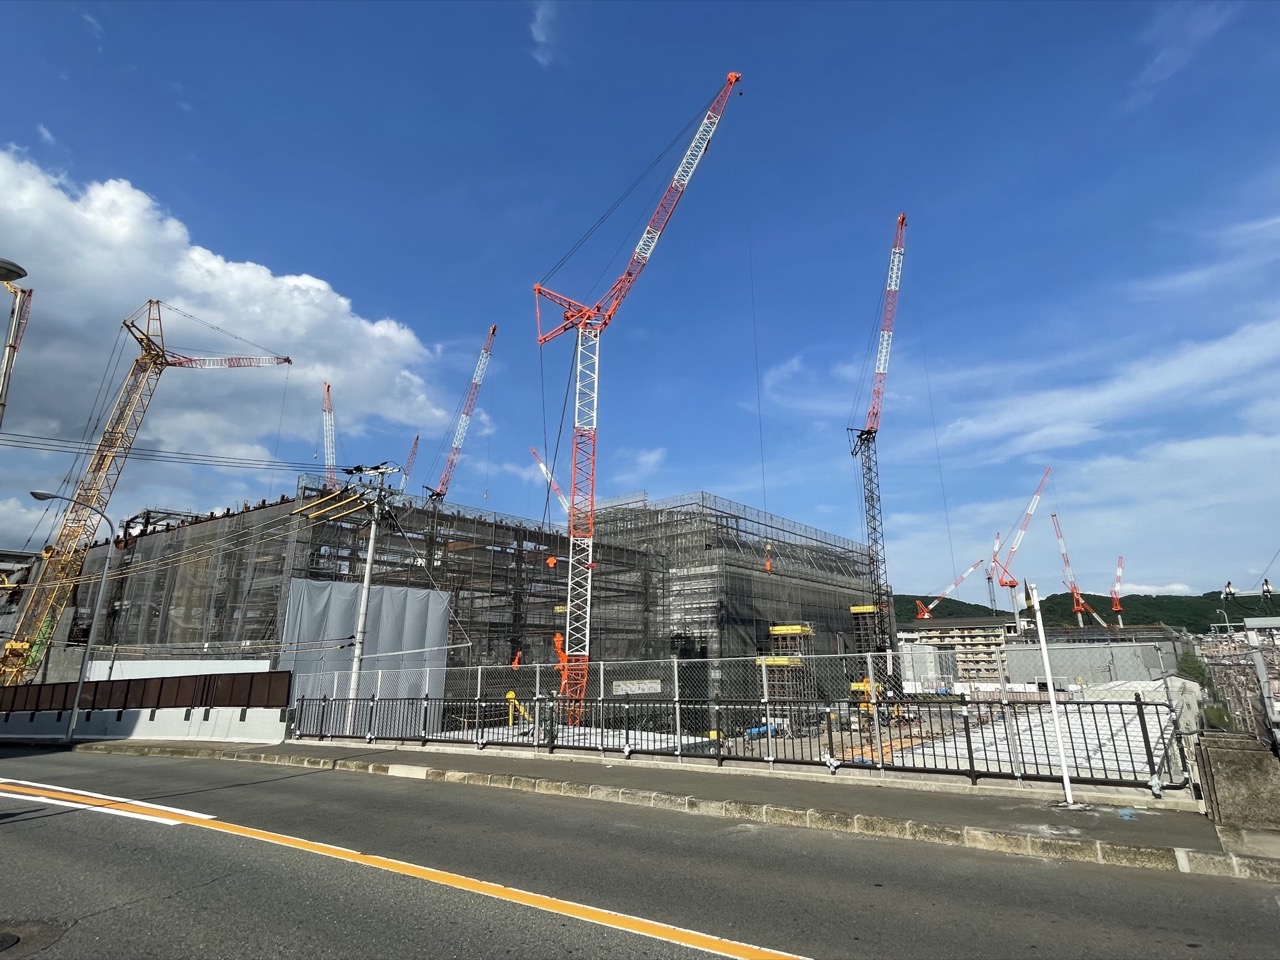
12.An eight-storey building of about 13,000㎡ broke ground on that land in November 2025. From the bottom up, the bank's start-up support space, a Ryukoku University satellite campus, a student dormitory and rental housing stack two floors each, with opening targeted for spring 2028. A building that leans on the flow of people the art university brought in.
13.The old hillside campus, 68,601㎡, went to public tender in autumn 2023. Set after allowing for the cost of demolishing the existing buildings, the reference price was 1.19 billion yen for a sale, or 117.95 million yen a year for a lease. The only applicant later withdrew, the tender closed without a buyer in February 2024, and no announcement of a new operator since then could be found.
14.Convert both plots into annual rent per ㎡ and the gap is plain. The old hillside campus comes to about 1,700 yen on the tender reference, the land by the station about 6,500 yen under an actual contract. The old campus is 17 times larger, yet its reference rent is only 4.5 times that of the station-side plot.
15.Japanese universities moved out to the suburbs in search of land in the 1960s and 70s, and began returning to city centres after the Factory Restriction Law, which had capped new and expanded universities in the big cities, was abolished in 2002. Kyoto City University of Arts moved in the same direction, but the money flowed in a different order. A private university would often sell its old campus to help pay for the new one. This one moved first on the city budget, and its old land is still unsold. The old site is not covering the cost of the move.
16.Kyoto City spent a rough 28 billion yen moving its art university from the hills to the station, and signed a 60-year lease on the 4,000㎡ next door at 25.93 million yen a year. Anyone trying to move a suburban campus next to a station in Korea will hit the old site before the new one. Suburban campus land is usually zoned as green space or for schools, so buyers are scarce unless the urban plan changes, and a project that needs that land sold to balance its relocation cost is off course from the first step.