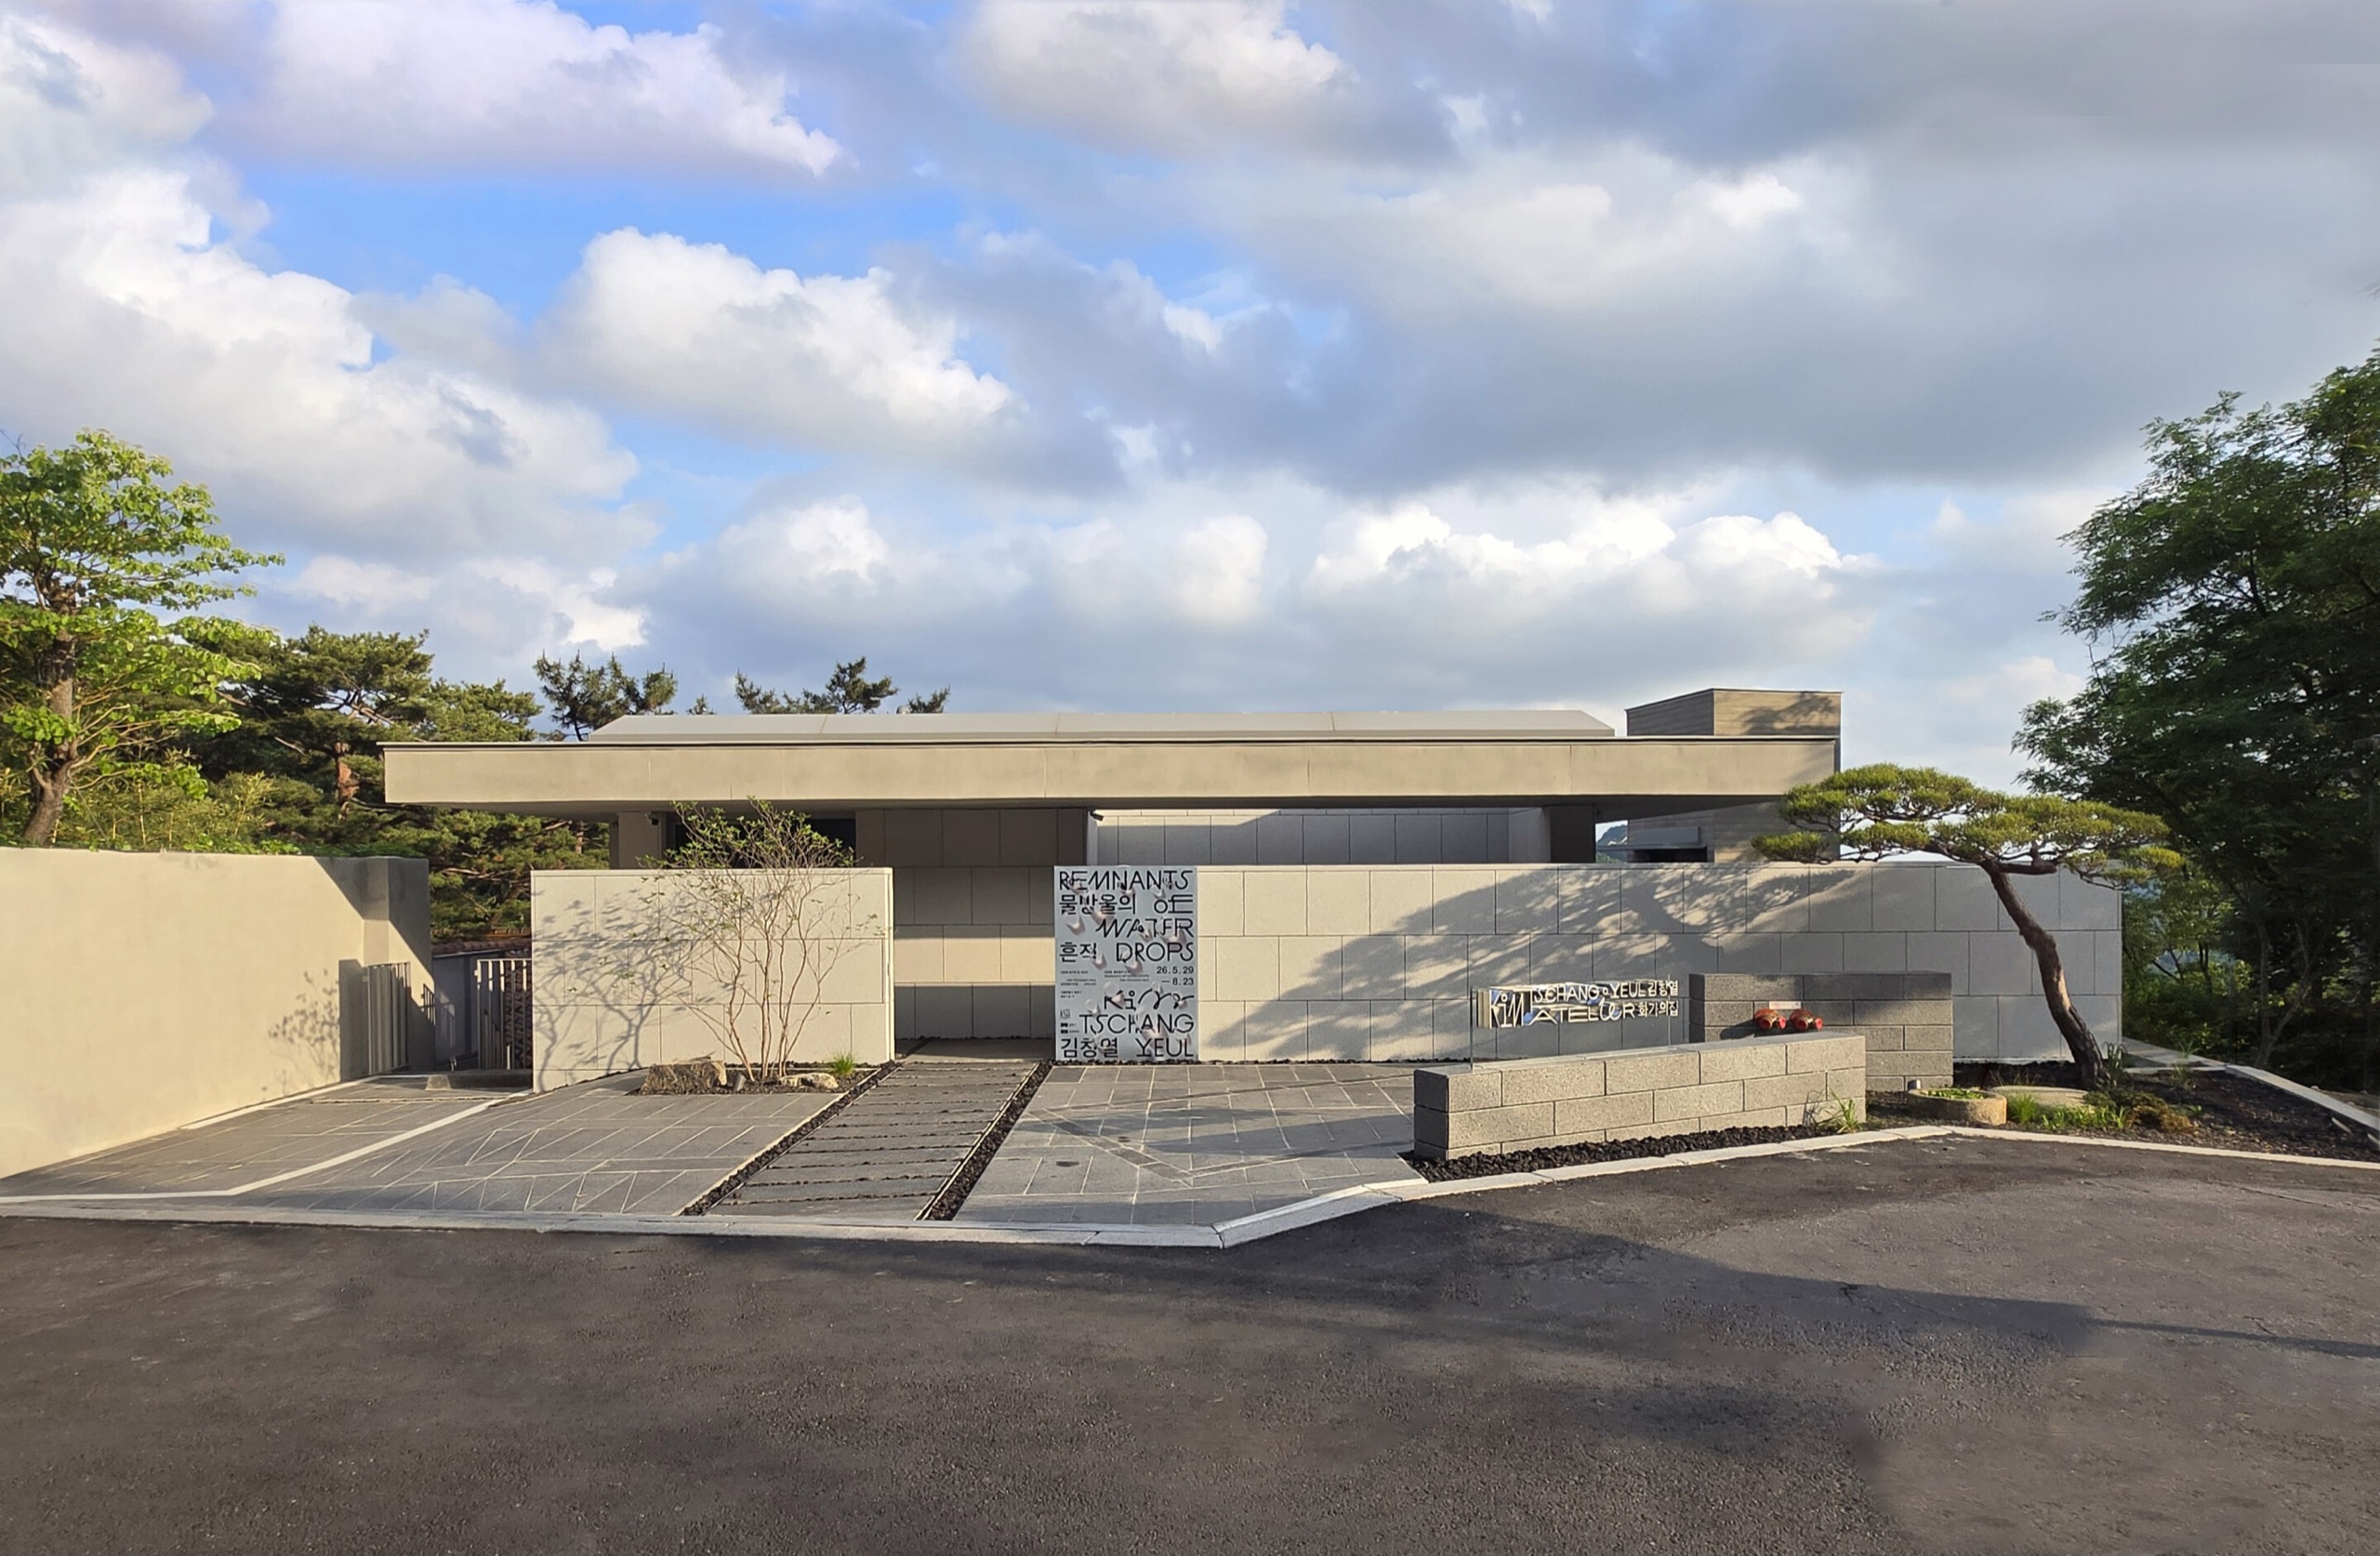
Four months ago, the Pyeongchang-dong house where painter Kim Tschang-Yeul lived and worked for more than 30 years reopened as a museum run by Jongno District. The basement studio was restored, and the garden wall came down to open a courtyard to the street.
1.On Pyeongchang 7-gil in Jongno, Seoul, halfway up a slope that climbs toward Bukhansan, a low stone building crouches under pine trees. This is the Kim Tschang-Yeul Atelier, a district-run museum that opened on May 28, 2026. Its opening show, "Kim Tschang-Yeul, Traces of Water Drops," has been extended to December 20.
2.Kim commissioned architect Kyu Sung Woo in 1984, and the house was completed in 1988. Woo later designed the Asia Culture Center in Gwangju and the 1988 Olympic Athletes' Village apartments. The site is 638㎡, about 193 pyeong, with two concrete floors below ground and two above. In 2023 the Seoul Metropolitan Government registered it as Outstanding Architectural Asset No. 13.
3.Jongno District signed an agreement with the family in September 2020 and bought the house in 2022. Work began in December 2024 and took 15 months. The renovation was designed by Choi Soo-yeon and Hong Jae-seung of Platform Architecture, who also designed the Jeju Kim Tschang-Yeul Art Museum. The finished floor area is 511.96㎡, just over 155 pyeong.
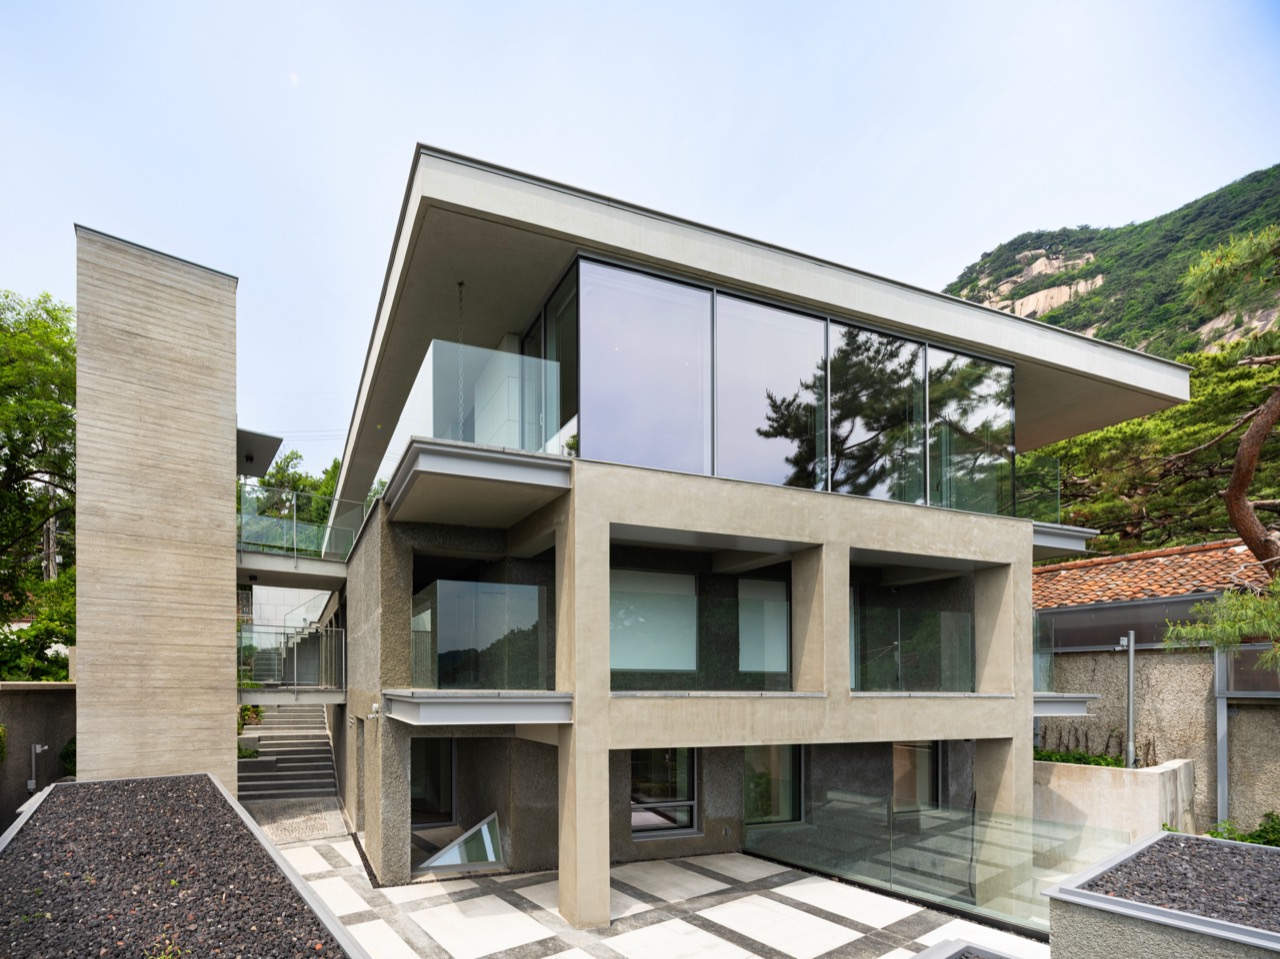
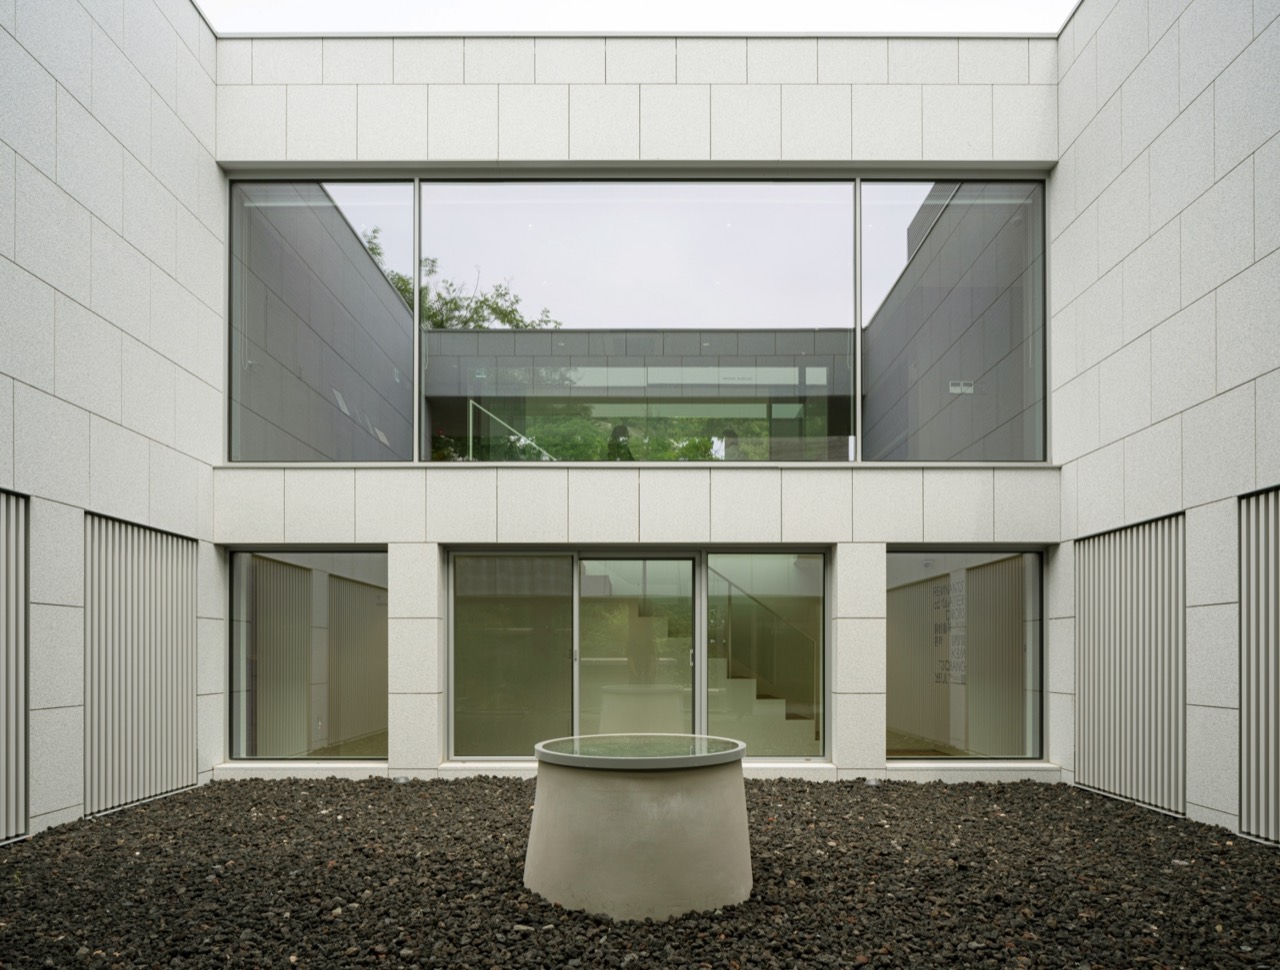
4.The original house was a U-shaped plan that sat about 1.5m below the road, hidden behind a wall. The architects took the wall down to make an entry court you walk straight into from the street, and added a cloister along the open side of the U to close the central courtyard into a square. Rather than cutting into the house for an elevator, they built a separate tower outside it.
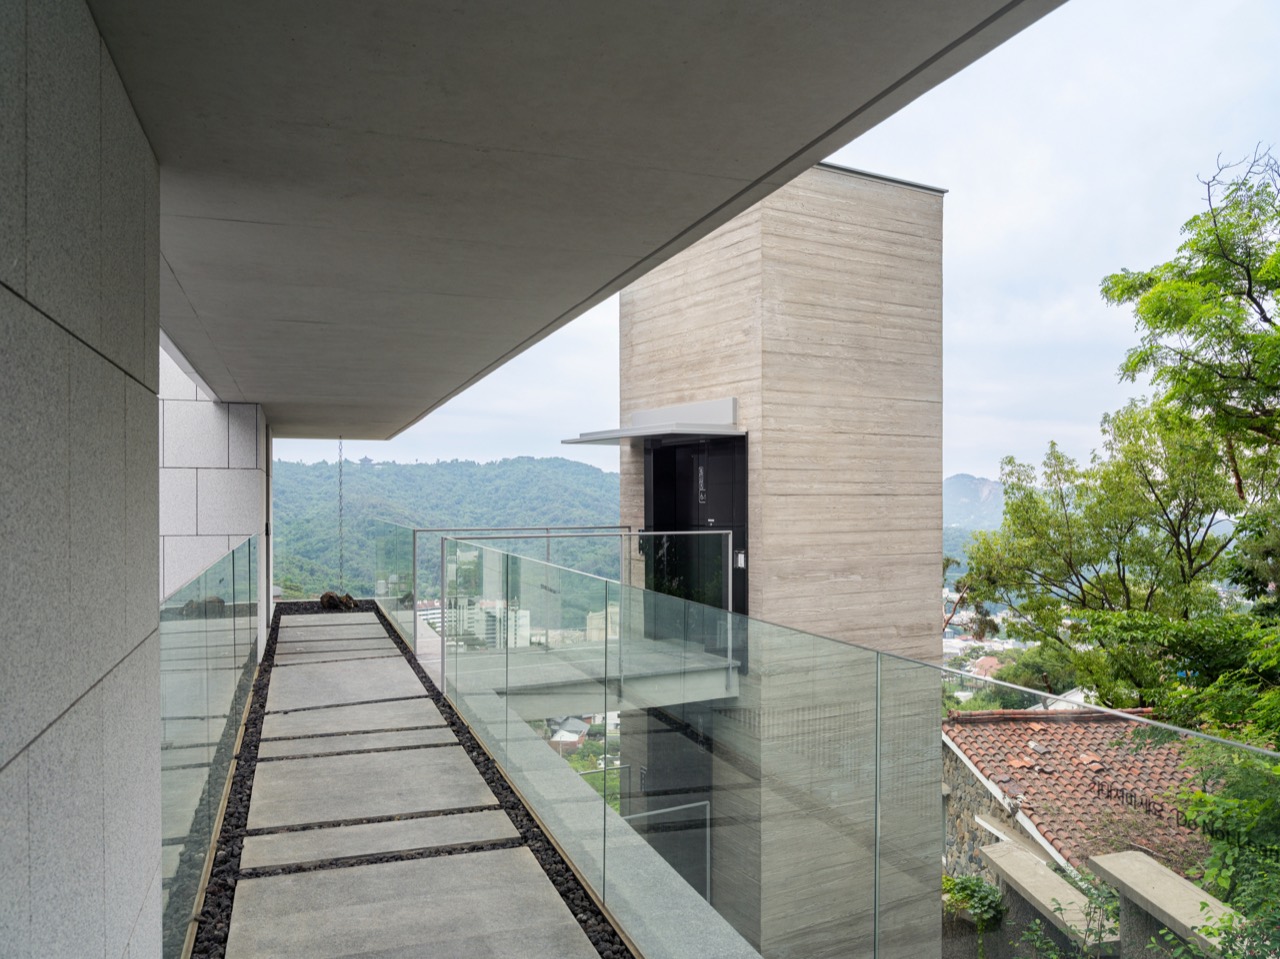
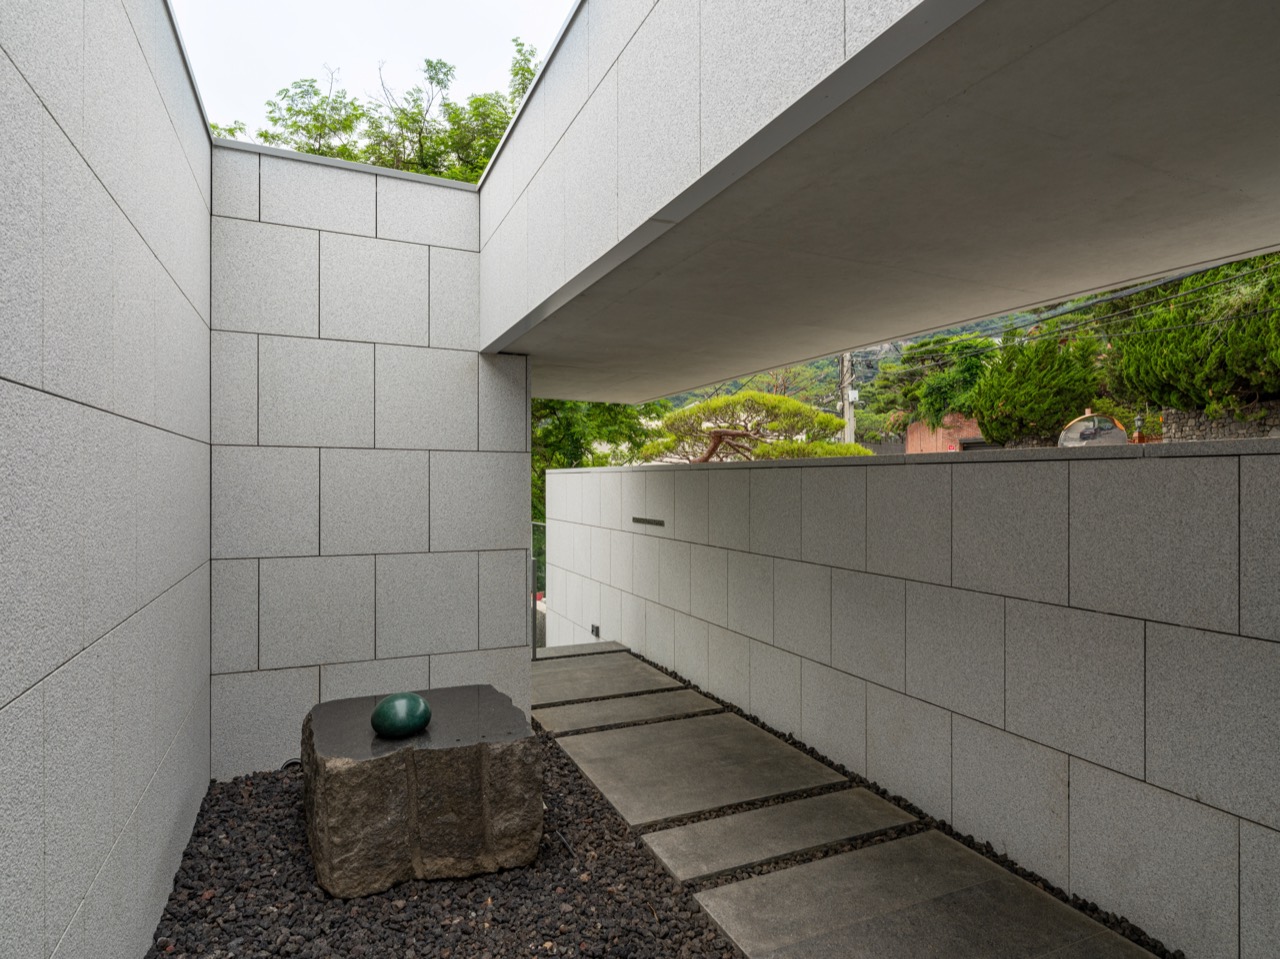
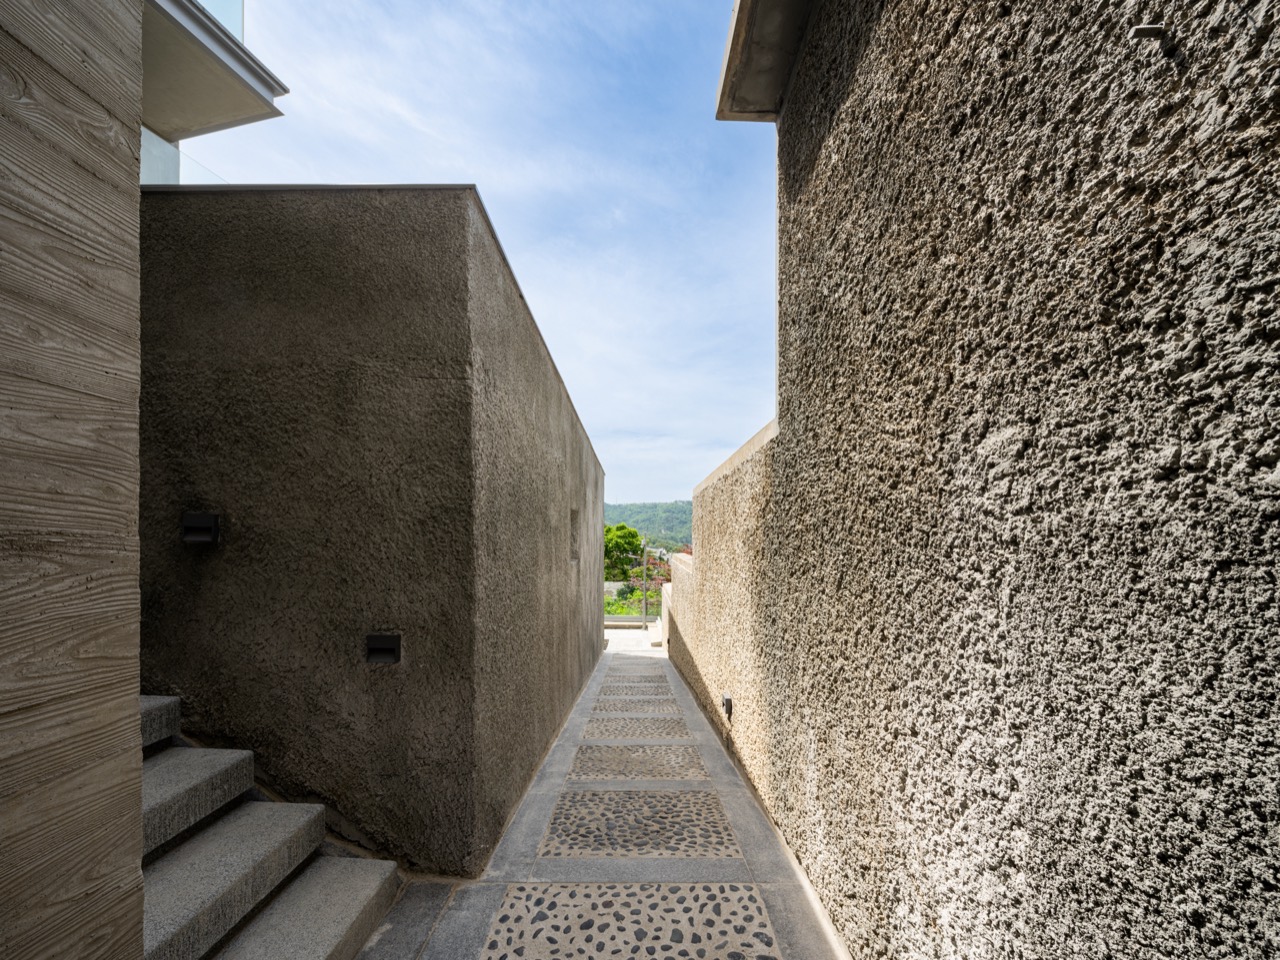
5.The side passage is as narrow as an alley. Both walls have a deliberately rough finish, so when the sun comes in low, the whole surface fills with small bumpy shadows. Pebble-set slabs run along the ground, and at the corner by the entrance hangs a rain chain that carries rainwater down. On wet days the water slides down one link at a time. It is the architects' salute to a painter who spent 50 years on the single water drop.
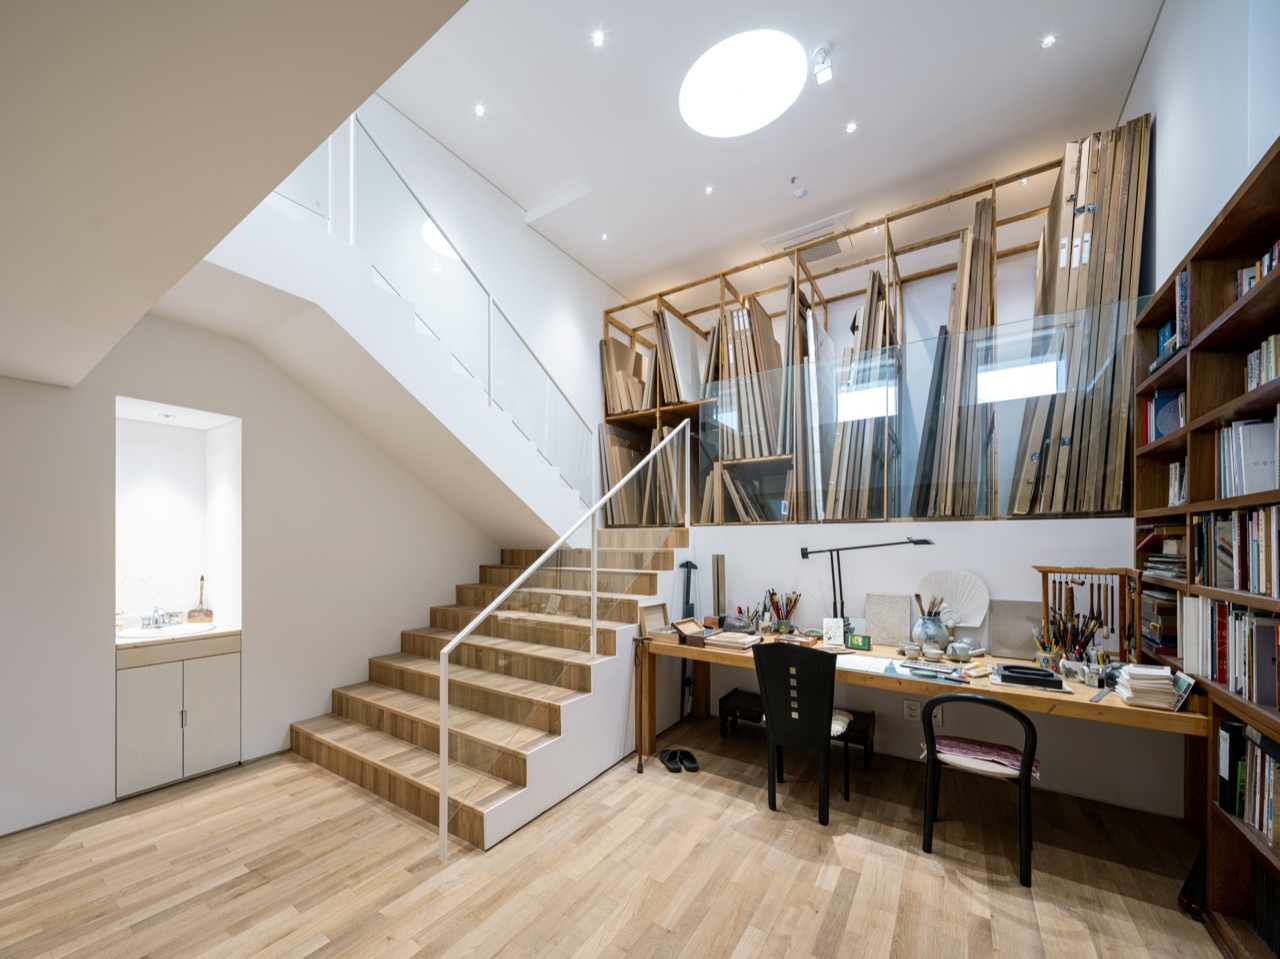
6.The second basement is the painter's studio and study, brought back to life. Kim said he did not let light into his studio, and that he relied "entirely on inner light, in a place like a cave." Today the room receives only filtered light, from a round skylight in the ceiling and high windows near the top of the walls. The wooden racks where canvases once stood, and the cast-iron stove, are back in place.
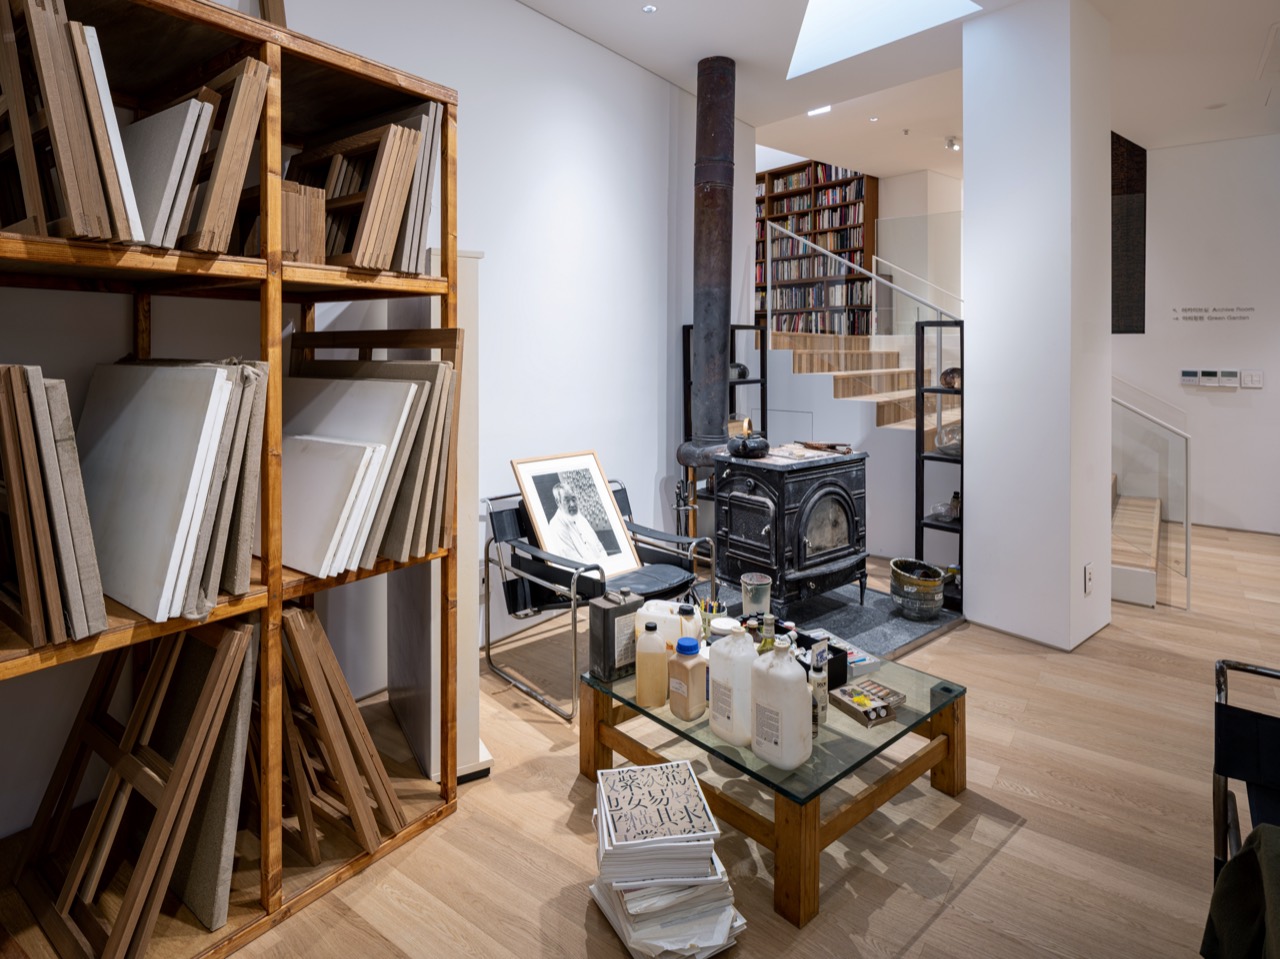
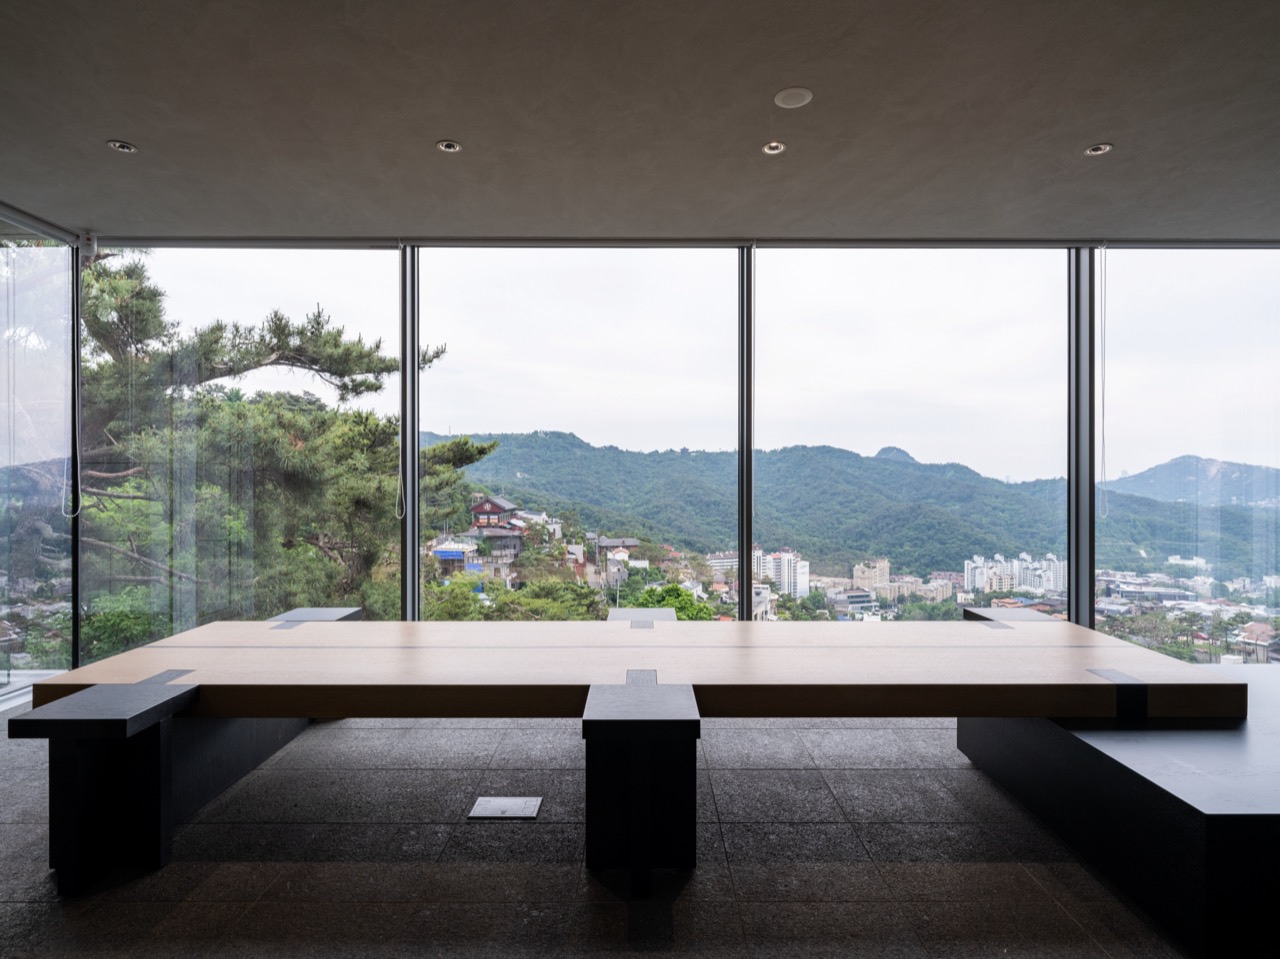
7.Tickets and the cafe are on the second floor, two galleries on the first, the archive and storage on the first basement. Each floor down brings you closer, from the galleries to the painter's desk. The house holds 2,609 works and documents, including 390 works donated by the family.
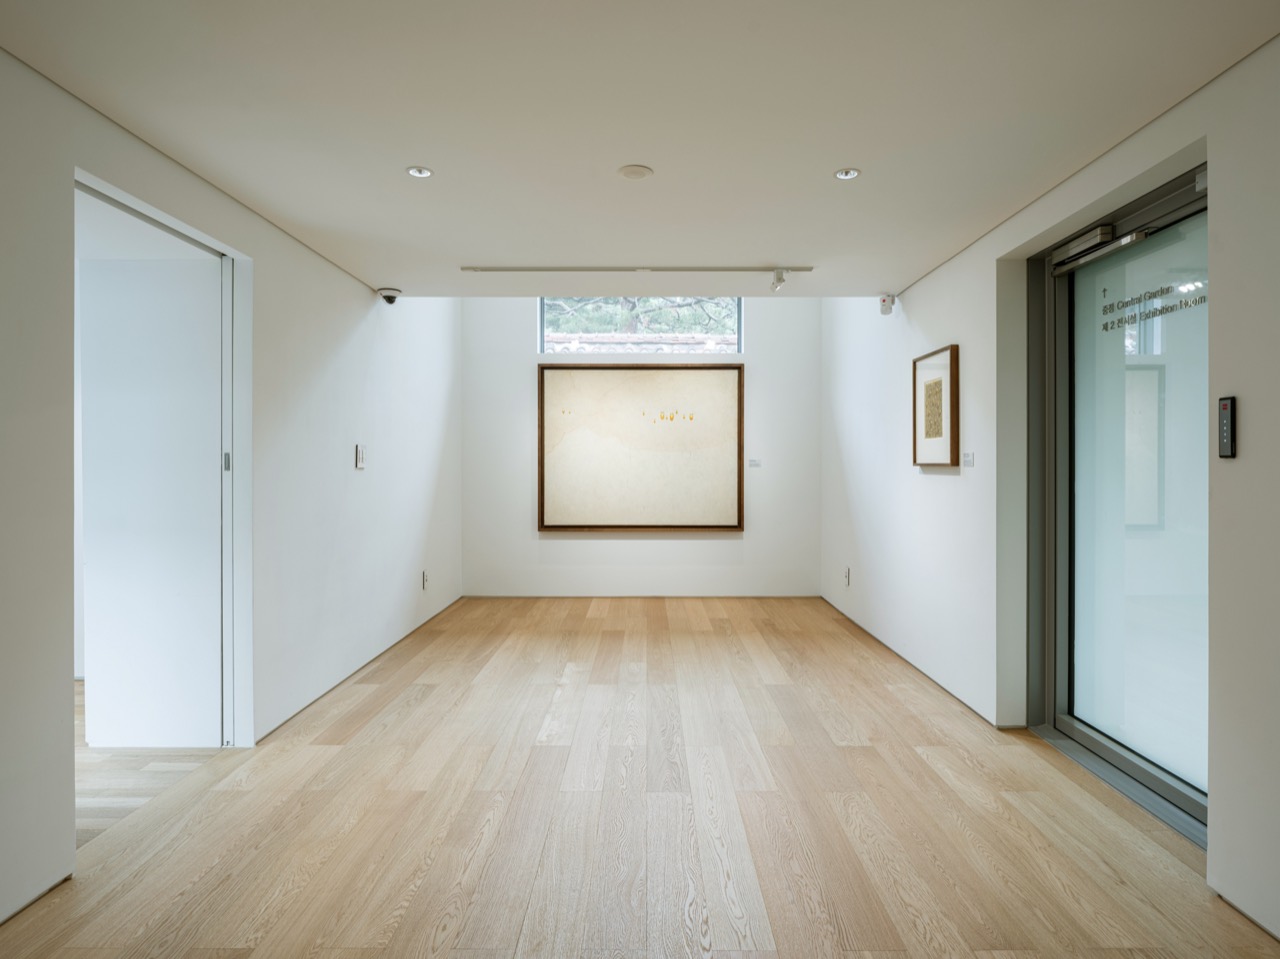
8.The house rules say a lot about the place. Visitors take their shoes off indoors, photography and food are not allowed, and phones are to stay off during exhibitions. In an age when the snapshot is the marketing, this is a museum that won't let you take pictures. What it sells is less the few paintings on the wall than time spent standing quietly in the room where one painter held a brush for 30 years.
9.Pyeongchang-dong is home to Gana Art Center, Seoul Auction's headquarters, and the Total Museum of Contemporary Art. People already climb this slope on purpose to see exhibitions, and now there is one more small stop. There is no parking, and visitors are asked to come by public transit. At 155 pyeong, the house can't take many people at once anyway.
10.Jongno District has not disclosed the purchase price. At KRW 15-20 million per 3.3㎡ for detached-house land in Pyeongchang-dong, the 193-pyeong lot alone comes to KRW 2.9-3.9 billion (estimate). It was bought in 2022, so it does not match today's market price.
11.Construction costs were not announced either. For a public renovation involving basement waterproofing, stone finishes and an elevator tower, assume KRW 7-9 million per 3.3㎡: that is KRW 1.1-1.4 billion for 155 pyeong. Land and construction together come to about KRW 4.0-5.3 billion (estimate).
12.Ten years ago in Jeju, a new museum for the same painter, with 1,587㎡ of floor area, cost KRW 9.2 billion. That is about KRW 5.8 million per ㎡. The Pyeongchang-dong house was not built new, yet with Seoul land added it comes to KRW 7.8-10.4 million per ㎡ (estimate). It has a third of Jeju's floor area and roughly half of its budget.
13.Admission is KRW 5,000 for adults and KRW 3,000 for youth. Visitors 65 and over enter free, and Jongno residents and anyone wearing hanbok pay half. Assume 80 visitors a day, 300 days a year, at an average of KRW 3,000 each, and ticket revenue comes to KRW 72 million a year (estimate). The Jongno Cultural Foundation runs the house, and the wages of a few curators and front-of-house staff alone exceed that figure. Who covers the rest? The district budget.
14.This is not the first time Jongno District has turned a painter's home into a museum. The Jongno-gu Park No-soo Art Museum, opened in Okin-dong in 2013, is the 1930s house where painter Park No-soo lived. In Buam-dong, the Whanki Museum opened in 1992 to a design by Kyu Sung Woo. So the same architect built a home for one painter and a museum for another, and now that home has become a museum too.
15.The Jeju museum is a new box built to show artworks. Pyeongchang-dong works the other way: the room itself is the exhibit. That is why the changes cluster in the places that let people in, the wall, the courtyard, the cloister and the elevator, while the basement where the painter worked was returned to its original state. The project decided what not to touch before deciding what to change.
16.Jongno District bought a painter's house of more than 30 years, renovated it over 15 months, and opened it as a museum with a KRW 5,000 ticket, spending an estimated KRW 4.0-5.3 billion on land and construction. A private owner trying the same with an old detached house would hit the change-of-use rules first. The moment a house becomes an exhibition facility, requirements for elevators, fire egress and accessibility follow. Meeting them without touching the original fabric requires spare land for an outside elevator tower, as this house had. And since ticket revenue cannot cover operating costs, could a private operator last without a cafe or venue rentals?