retailHoteldiningdrinkCultureSpaceCafeBrand
ArticlesTravel
The Ford Student Center from the campus quad · The upper floors are clad in cedar left in its natural tone, the lower floors in cedar stained almost black. ⓒIwan Baan · Dezeen
The Ford Student Center from the campus quadThe upper floors are clad in cedar left in its natural tone, the lower floors in cedar stained almost black. ⓒIwan Baan · Dezeen
Daily Space

They cut two thirds of a science center's columns and set a 900-seat dining hall on top (US · Adaptive reuse)

2026.09.25

A college in Massachusetts did not tear down the science center it had used for 50 years and then left empty. It kept the concrete of the bottom two floors, stacked two timber floors on top, and put a student center and a dining hall into one building.

1.On August 24, Amherst College in Amherst, Massachusetts, opened the dining hall of its new student center first. The building is called the Ford Student Center. The whole building opened on September 18, and about 250 alumni came to the opening celebration.
2.Herzog & de Meuron designed it, with Sasaki as executive architect. It is the Swiss firm's first completed educational building in the United States. Gross floor area is about 13,400 m², a little over 4,000 pyeong, on four levels.
3.The site was the Merrill Science Center. Campbell, Aldrich & Nulty of Boston designed it, and it was built in 1968 for $7 million, one of the most modern science buildings in the country when it opened. In 2018 the college spent $200 million on a new science center elsewhere, and the 50-year-old building emptied out entirely.
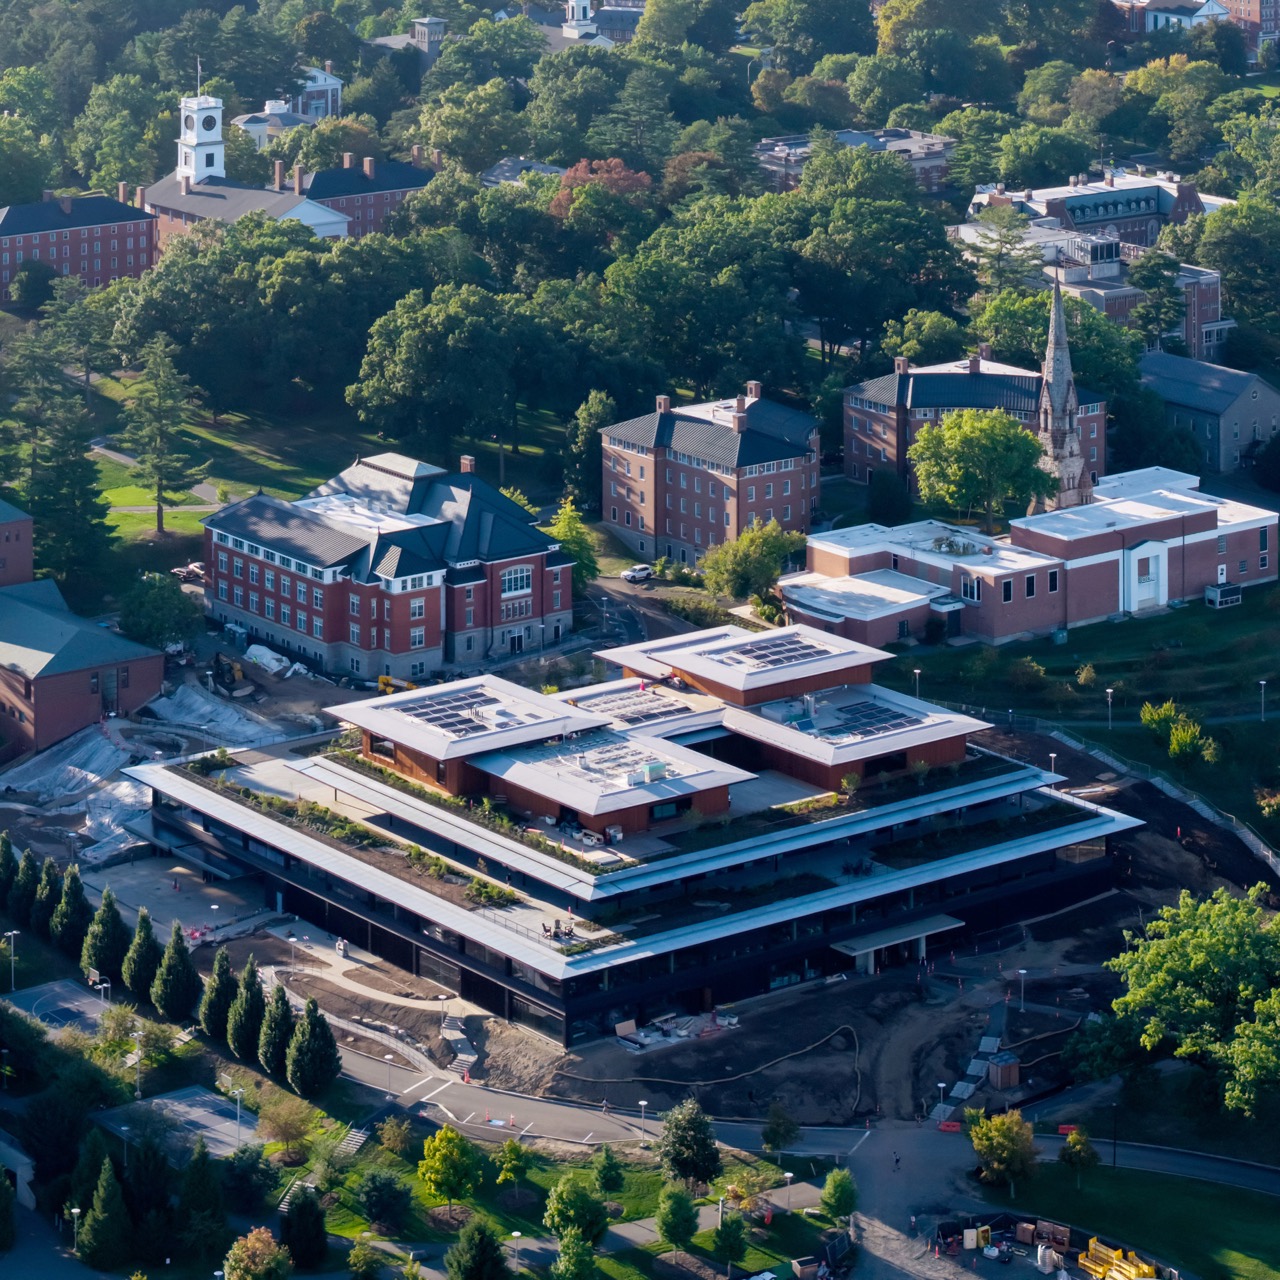
The student center and campus from above · The student center sits under the stepped, receding roofs. Behind it rises the upper campus with its old brick buildings. ⓒIwan Baan · Dezeen
The student center and campus from aboveThe student center sits under the stepped, receding roofs. Behind it rises the upper campus with its old brick buildings. ⓒIwan Baan · Dezeen
4.What stayed was the post-tensioned concrete of levels 1 and 2. About two thirds of the columns were cut to a common height, and a timber transfer structure was laid on top to carry levels 3 and 4. The timber is black spruce glulam fabricated by Nordic Structures in Quebec. Irregular old concrete meets timber milled to the millimetre in a factory, and the two are joined with custom column capitals and puzzle-like steel connectors.
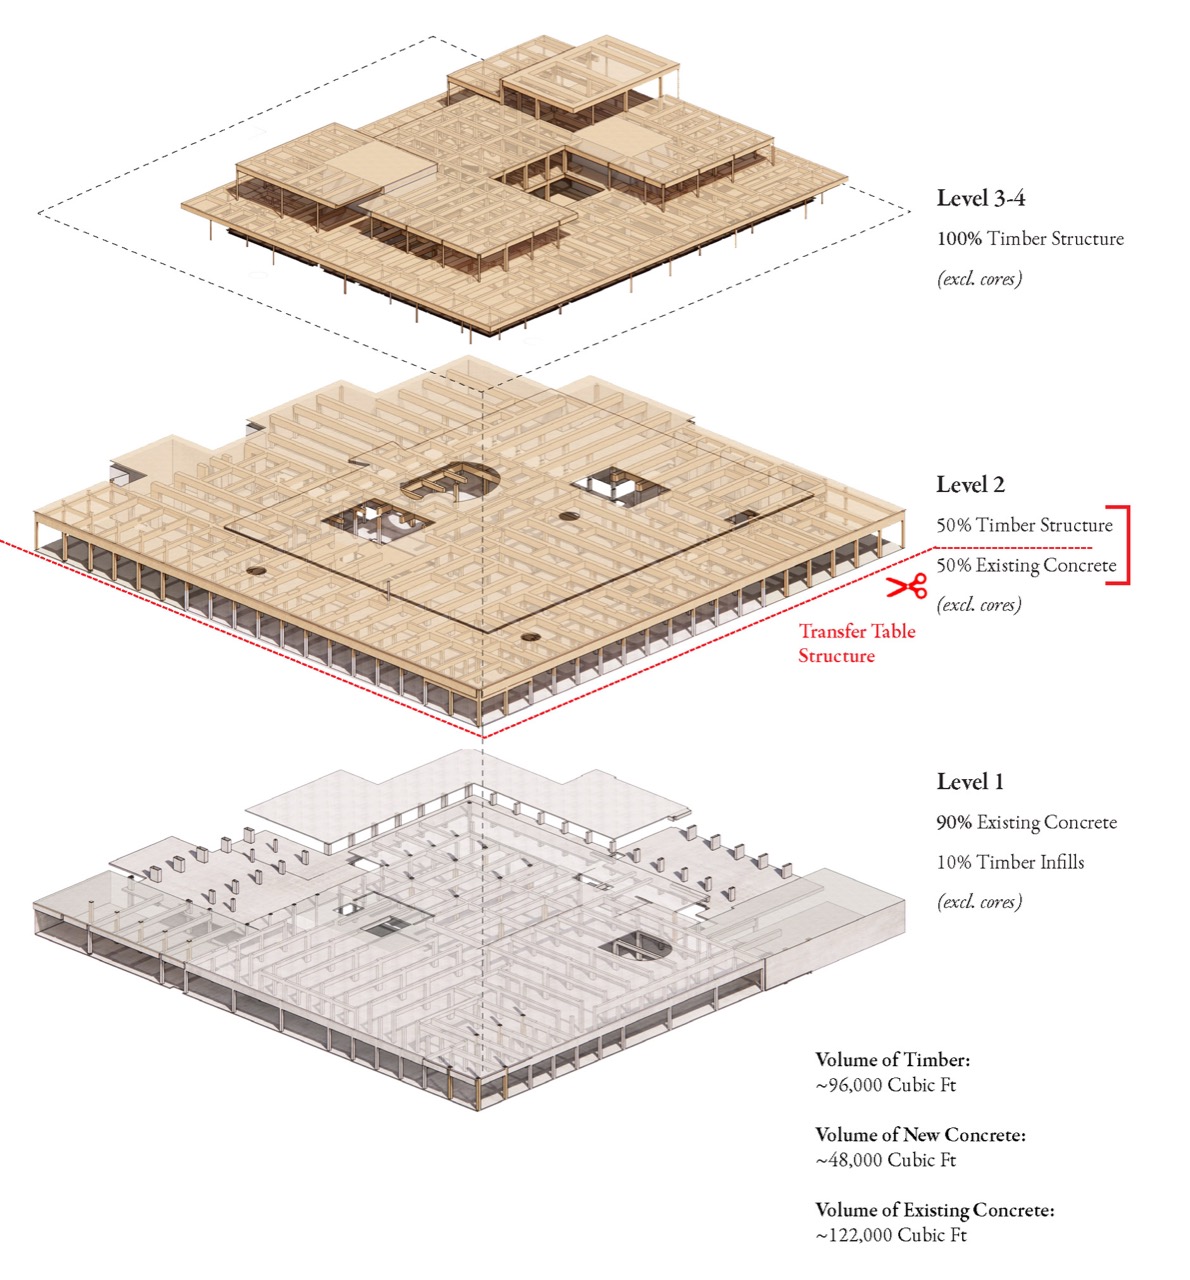
Exploded structural diagram by level · Level 1 is 90% existing concrete, level 2 is half timber and half existing concrete, and levels 3 and 4 are all timber apart from the cores. The red dotted line marks where the columns were cut and the timber transfer structure begins. ⓒHerzog & de Meuron · Dezeen
Exploded structural diagram by levelLevel 1 is 90% existing concrete, level 2 is half timber and half existing concrete, and levels 3 and 4 are all timber apart from the cores. The red dotted line marks where the columns were cut and the timber transfer structure begins. ⓒHerzog & de Meuron · Dezeen
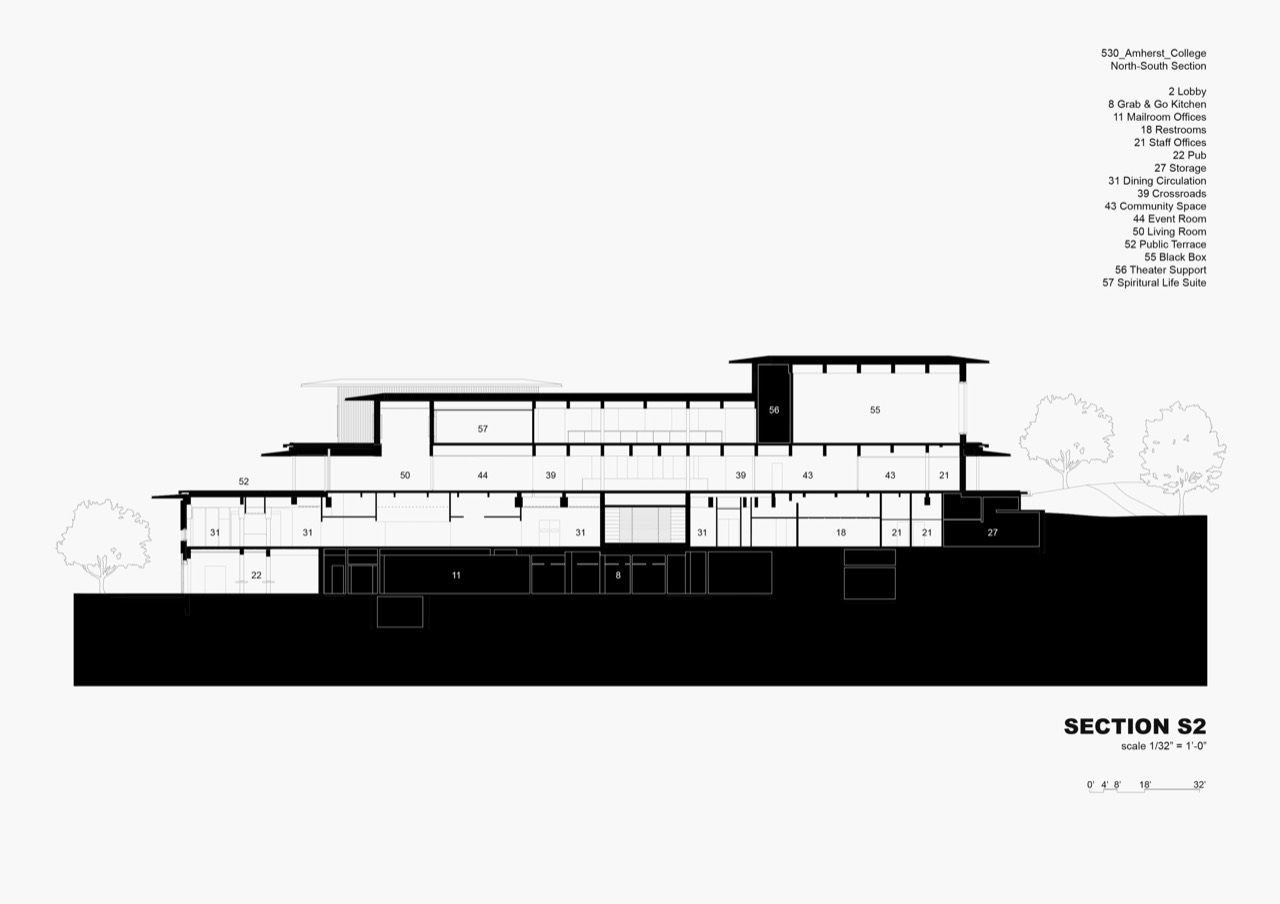
North-south section · The black mass is the ground. The building straddles the slope and links the upper and lower campus. ⓒHerzog & de Meuron · Dezeen
North-south sectionThe black mass is the ground. The building straddles the slope and links the upper and lower campus. ⓒHerzog & de Meuron · Dezeen
5.The mix of old and new changes floor by floor. Level 1 is 90% existing concrete, level 2 splits evenly between timber and old concrete, and levels 3 and 4 are entirely timber except for the stair and elevator cores. By the quantities the architects published, the building reuses 2.5 times as much concrete as it pours new.
새로 부은 콘크리트보다 남겨 쓴 콘크리트가 2.5배 구조재 물량(㎥) · 설계진이 밝힌 세제곱피트 수치를 ㎥로 바꿨다 남겨 쓴 콘크리트 약 3,450㎥ 목재 약 2,720㎥ 새 콘크리트 약 1,360㎥ 1층은 옛 콘크리트 90%, 2층은 반반, 3·4층은 목재뿐 남겨 쓴 콘크리트는 1·2층에, 목재는 2층부터 4층까지 들어갔다 원자료는 목재 약 96,000, 새 콘크리트 약 48,000, 기존 콘크리트 약 122,000세제곱피트(Herzog & de Meuron 구조 분해도).
Structural material quantitiesReused concrete outweighs both the timber and the new concrete.
6.In the ground-floor stair hall, the columns and ceiling poured in 1968 stand bare, without a coat of paint. Each floor up, the grey recedes and the wood takes over, until above the servery the ceiling turns into a grid of spruce beams. The facade is Western Red Cedar, lightly oiled on the upper floors to keep its color and stained nearly black below. In low sun, the architects say, those dark boards read as eggplant.
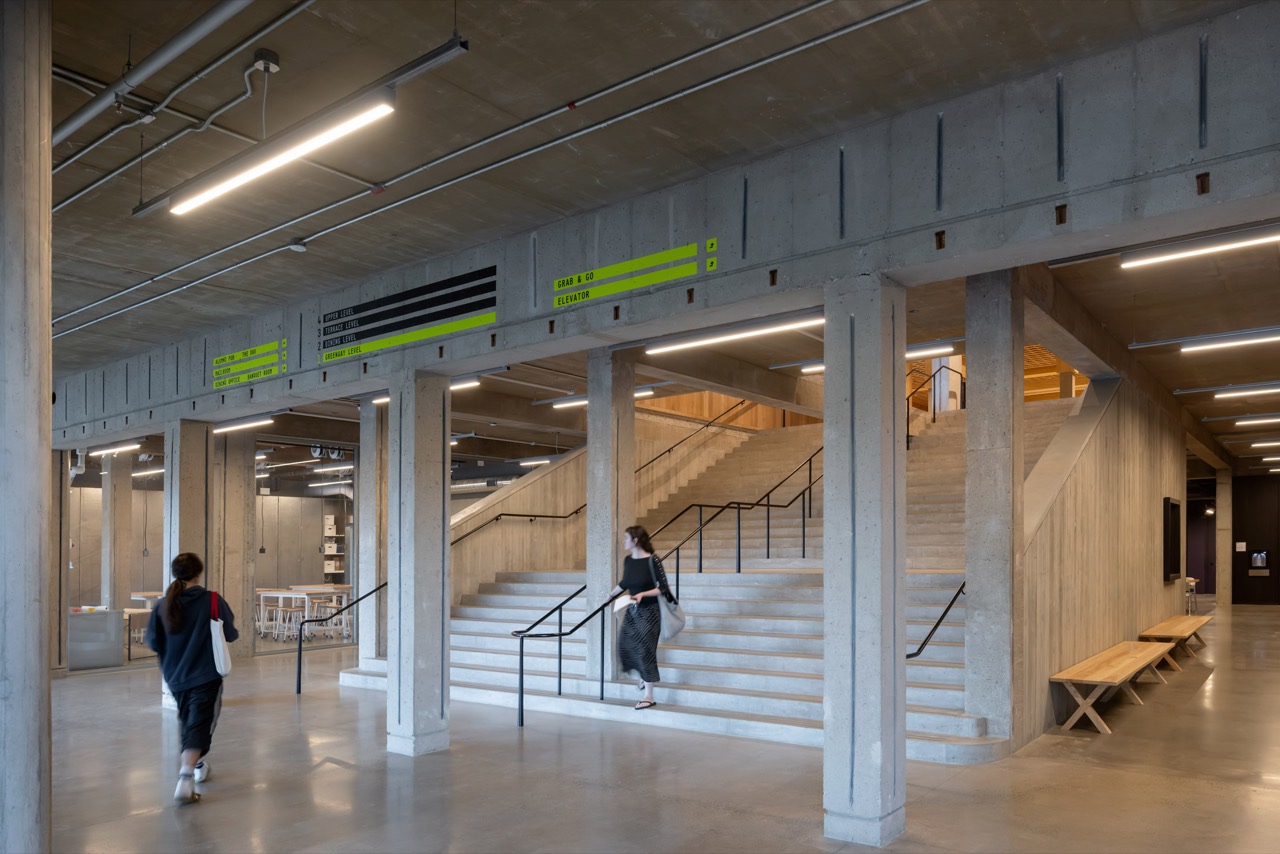
Ground-floor stair hall · The concrete columns and ceiling of the Merrill Science Center are left exposed. ⓒIwan Baan · Dezeen
Ground-floor stair hallThe concrete columns and ceiling of the Merrill Science Center are left exposed. ⓒIwan Baan · Dezeen
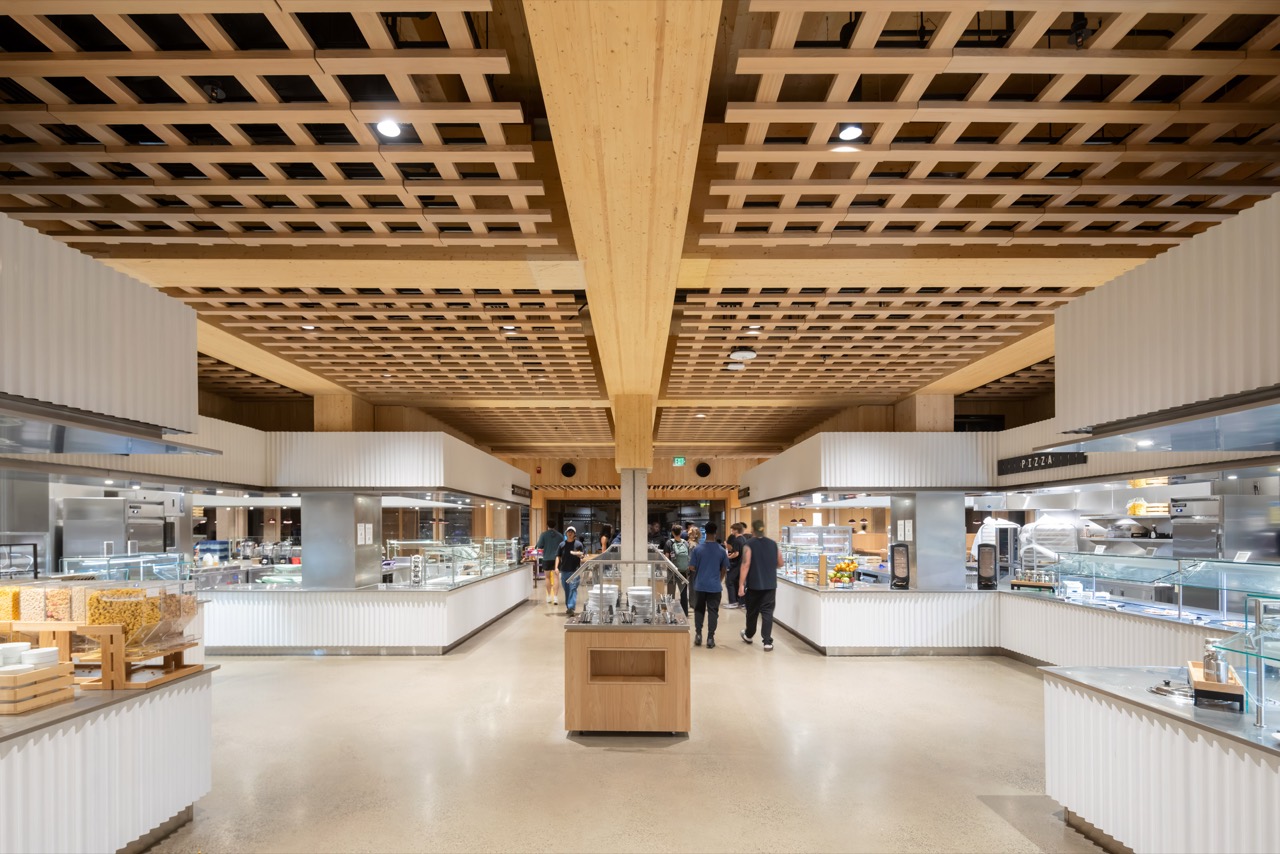
Servery · Serving counters line up under a timber grid ceiling. There is no gas line to the building, so the kitchen runs on electricity alone. ⓒIwan Baan · Dezeen
ServeryServing counters line up under a timber grid ceiling. There is no gas line to the building, so the kitchen runs on electricity alone. ⓒIwan Baan · Dezeen
7.The dining hall seats 900, twice the capacity of Valentine Hall, the dining hall students used until now. There are 14 serving stations and small private rooms for groups of 8 to 10. No gas line was brought to the building at all, so the kitchen runs on electricity.
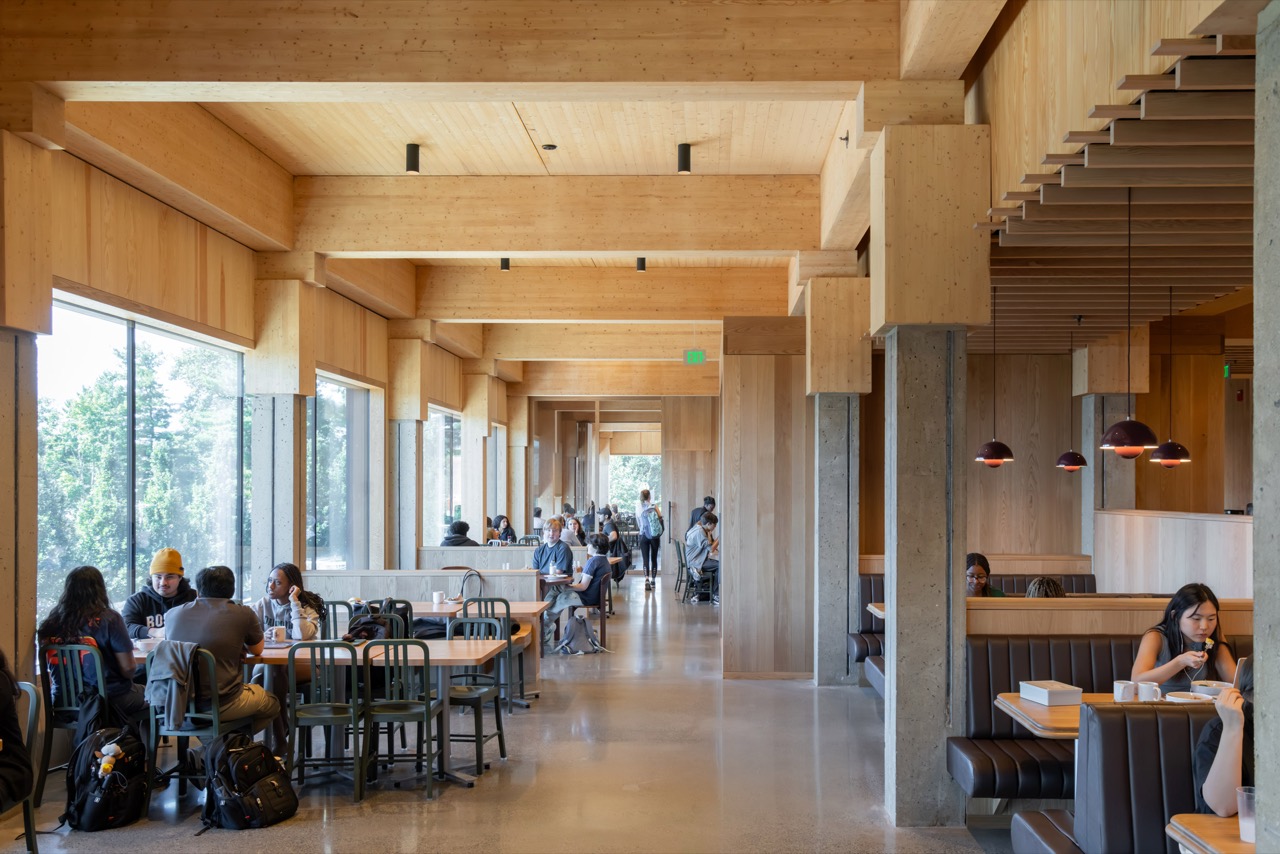
Dining hall · New timber beams run over the old concrete columns. Long tables sit along the windows, booths further in. ⓒIwan Baan · Dezeen
Dining hallNew timber beams run over the old concrete columns. Long tables sit along the windows, booths further in. ⓒIwan Baan · Dezeen
8.Much more went in besides the dining hall. A theater and event room, a game room, music practice rooms, the student radio station, interfaith space, an Alumni Pub for 90, and a third-floor café and terrace all share the building. At its center, a stepped space wrapped by a curved wall opens the floors above and below to each other.
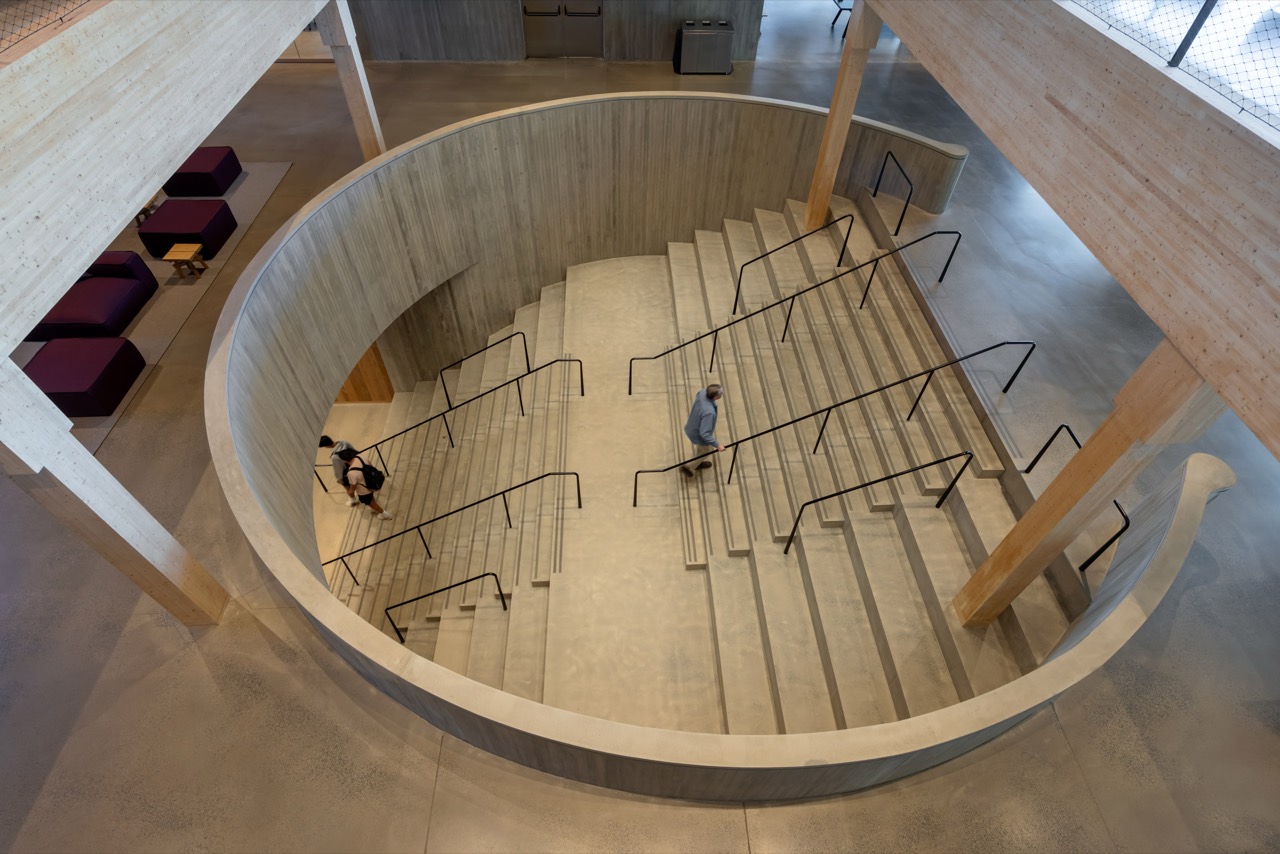
The round stair at the center · Steps inside a curved wall connect floor to floor, and double as a place to sit. ⓒIwan Baan · Dezeen
The round stair at the centerSteps inside a curved wall connect floor to floor, and double as a place to sit. ⓒIwan Baan · Dezeen
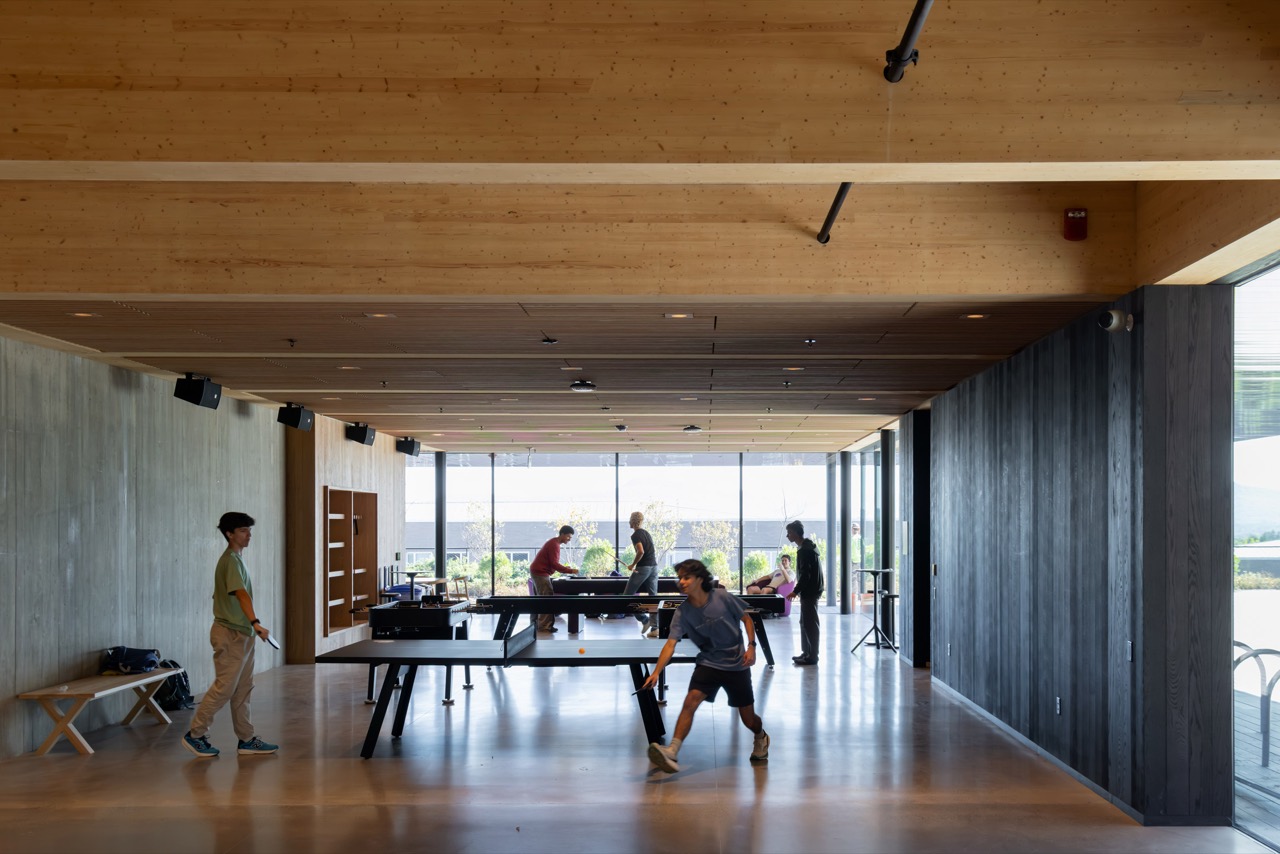
Game room · A ping-pong table, with the room opening to windows at the far end. ⓒIwan Baan · Dezeen
Game roomA ping-pong table, with the room opening to windows at the far end. ⓒIwan Baan · Dezeen
9.When the college picked its architect in 2019, it framed one problem: students had no single place to come together. Keefe Campus Center, built in 1986, was small, and dining sat separately on the other side of campus. The new building straddles the slope between the upper campus lawn and a new green on the lower campus, so the path between classes runs through the building.
10.Enrollment was 1,907 in fall 2025. With 900 seats, that is one seat for roughly every two students. The dining hall is the one place every student visits three times a day, and placing club rooms, a café and a game room along that route is a way to keep students there after they eat. At the opening, one student said the building invites people to "stay, and linger, and socialize."
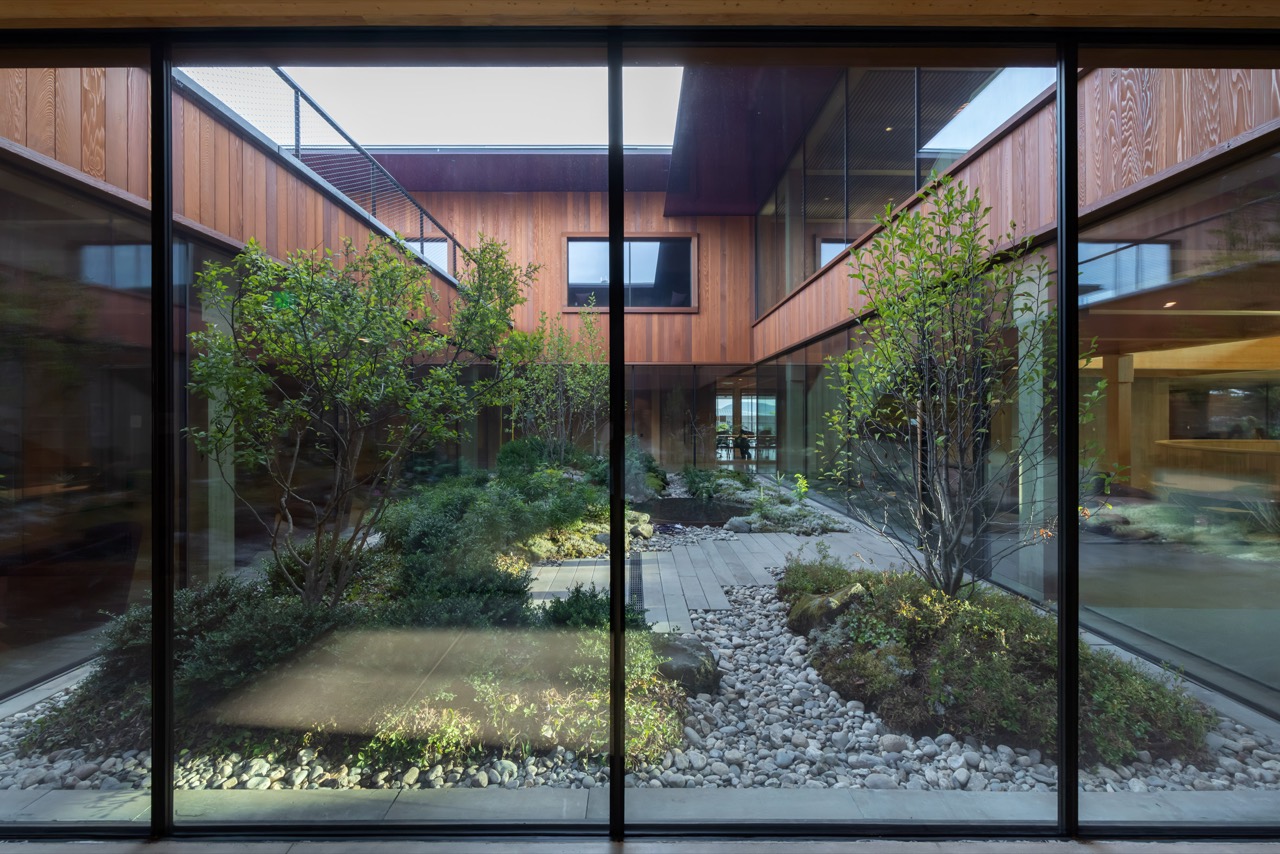
Interior courtyard · A glass-enclosed courtyard planted with gravel, grasses and trees. ⓒIwan Baan · Dezeen
Interior courtyardA glass-enclosed courtyard planted with gravel, grasses and trees. ⓒIwan Baan · Dezeen
11.Two weeks after opening, the student paper's editorial led with complaints. Whole floors and hallways were still closed off, and a dining hall advertised as open until 9 p.m. was running out of food by 8:30. Valentine Hall, across campus, is now an empty building.
12.The college has not disclosed the total project cost. It has released two figures. Contracts with firms within 20 miles (about 32 km) total $90 million, and in June the family of Bill Ford, Class of 1983, gave $50 million. The gift named the building. Ford is chairman and CEO of General Atlantic.
13.The college's 2018 science center came in at $800 per square foot. Allow for construction inflation since then and a large commercial kitchen, and at $1,100 to $1,400 per square foot this building comes to $160 million to $200 million (estimate). In February 2023 the student paper reported the budget was a few percentage points over, and that trustees would decide in May whether to proceed.
기부 5,000만 달러는 공사비의 4분의 1 남짓 단위 백만 달러 · 짙은 막대는 공개 금액, 옅은 막대는 추정 범위 메릴 과학관(1968) 7 (당시 금액) 새 과학관(2018) 200 포드 학생회관(2026) 160~200 연면적 144,224제곱피트 × 제곱피트당 1,100~1,400달러로 계산한 추정 지역 업체 계약 90 포드 가족 기부 50 식비 수입은 연 1,690만 달러가 상한(추정) 학생 1,907명이 모두 2025-26학년도 식비 8,850달러를 낸다고 가정 지역 업체 계약은 반경 20마일 안 업체와 맺은 금액(학교 발표). 학생회관 총사업비는 공개되지 않았다.
What the college spends and what comes inTotal project cost is undisclosed, so construction cost is shown as an estimated range.
14.The only money coming in is meal fees. The 2025-26 meal charge is $8,850 a year, so even if all 1,907 students pay it, the ceiling is $16.9 million a year (estimate). A college dining hall keeps almost nothing after food and labor. So who pays for the building? Gifts and the endowment.
15.The college counts its return elsewhere. By its own figures, reusing Merrill's foundations saved 440 tons of carbon, and timber instead of steel saved another 900. The new building also leaves homework: two buildings need new uses, Valentine Hall without its dining room and Keefe Campus Center, slated to become an academic building.
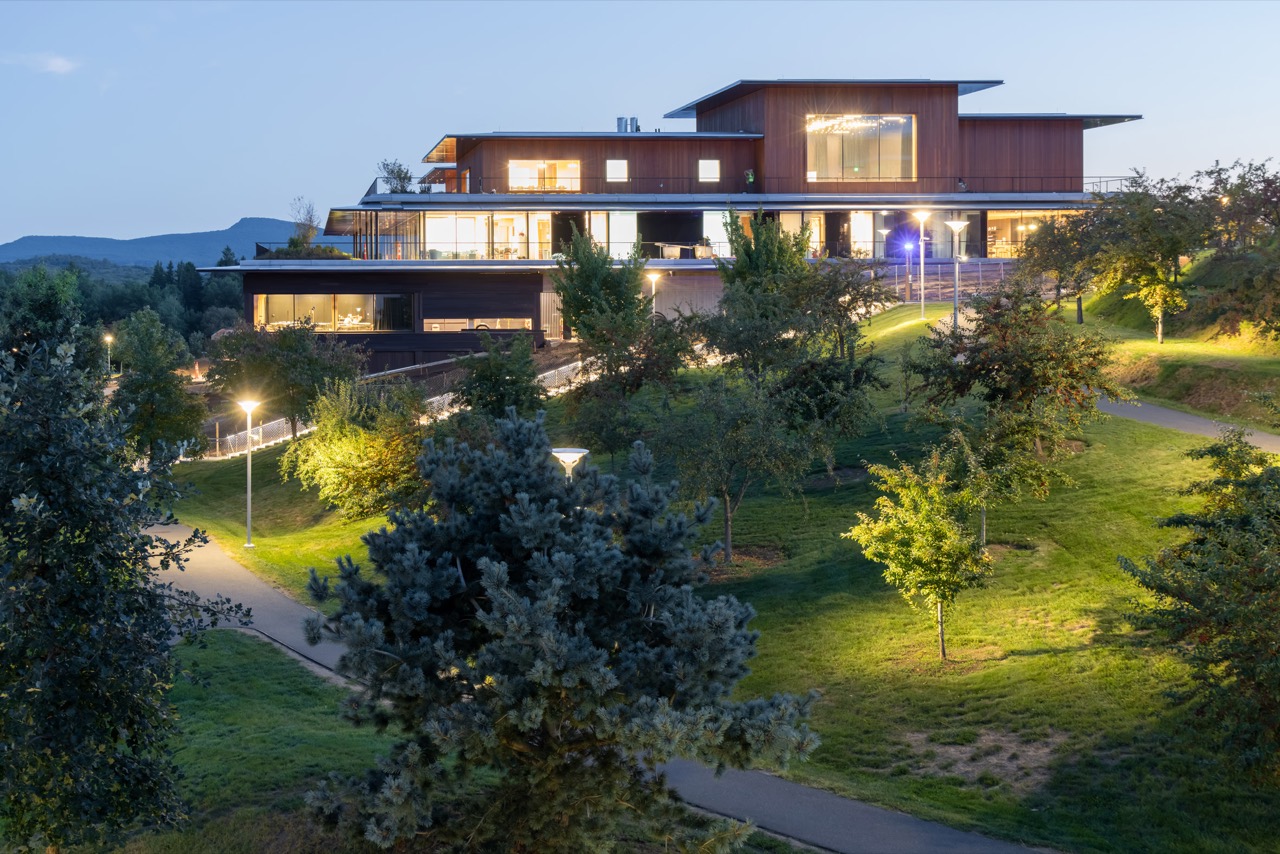
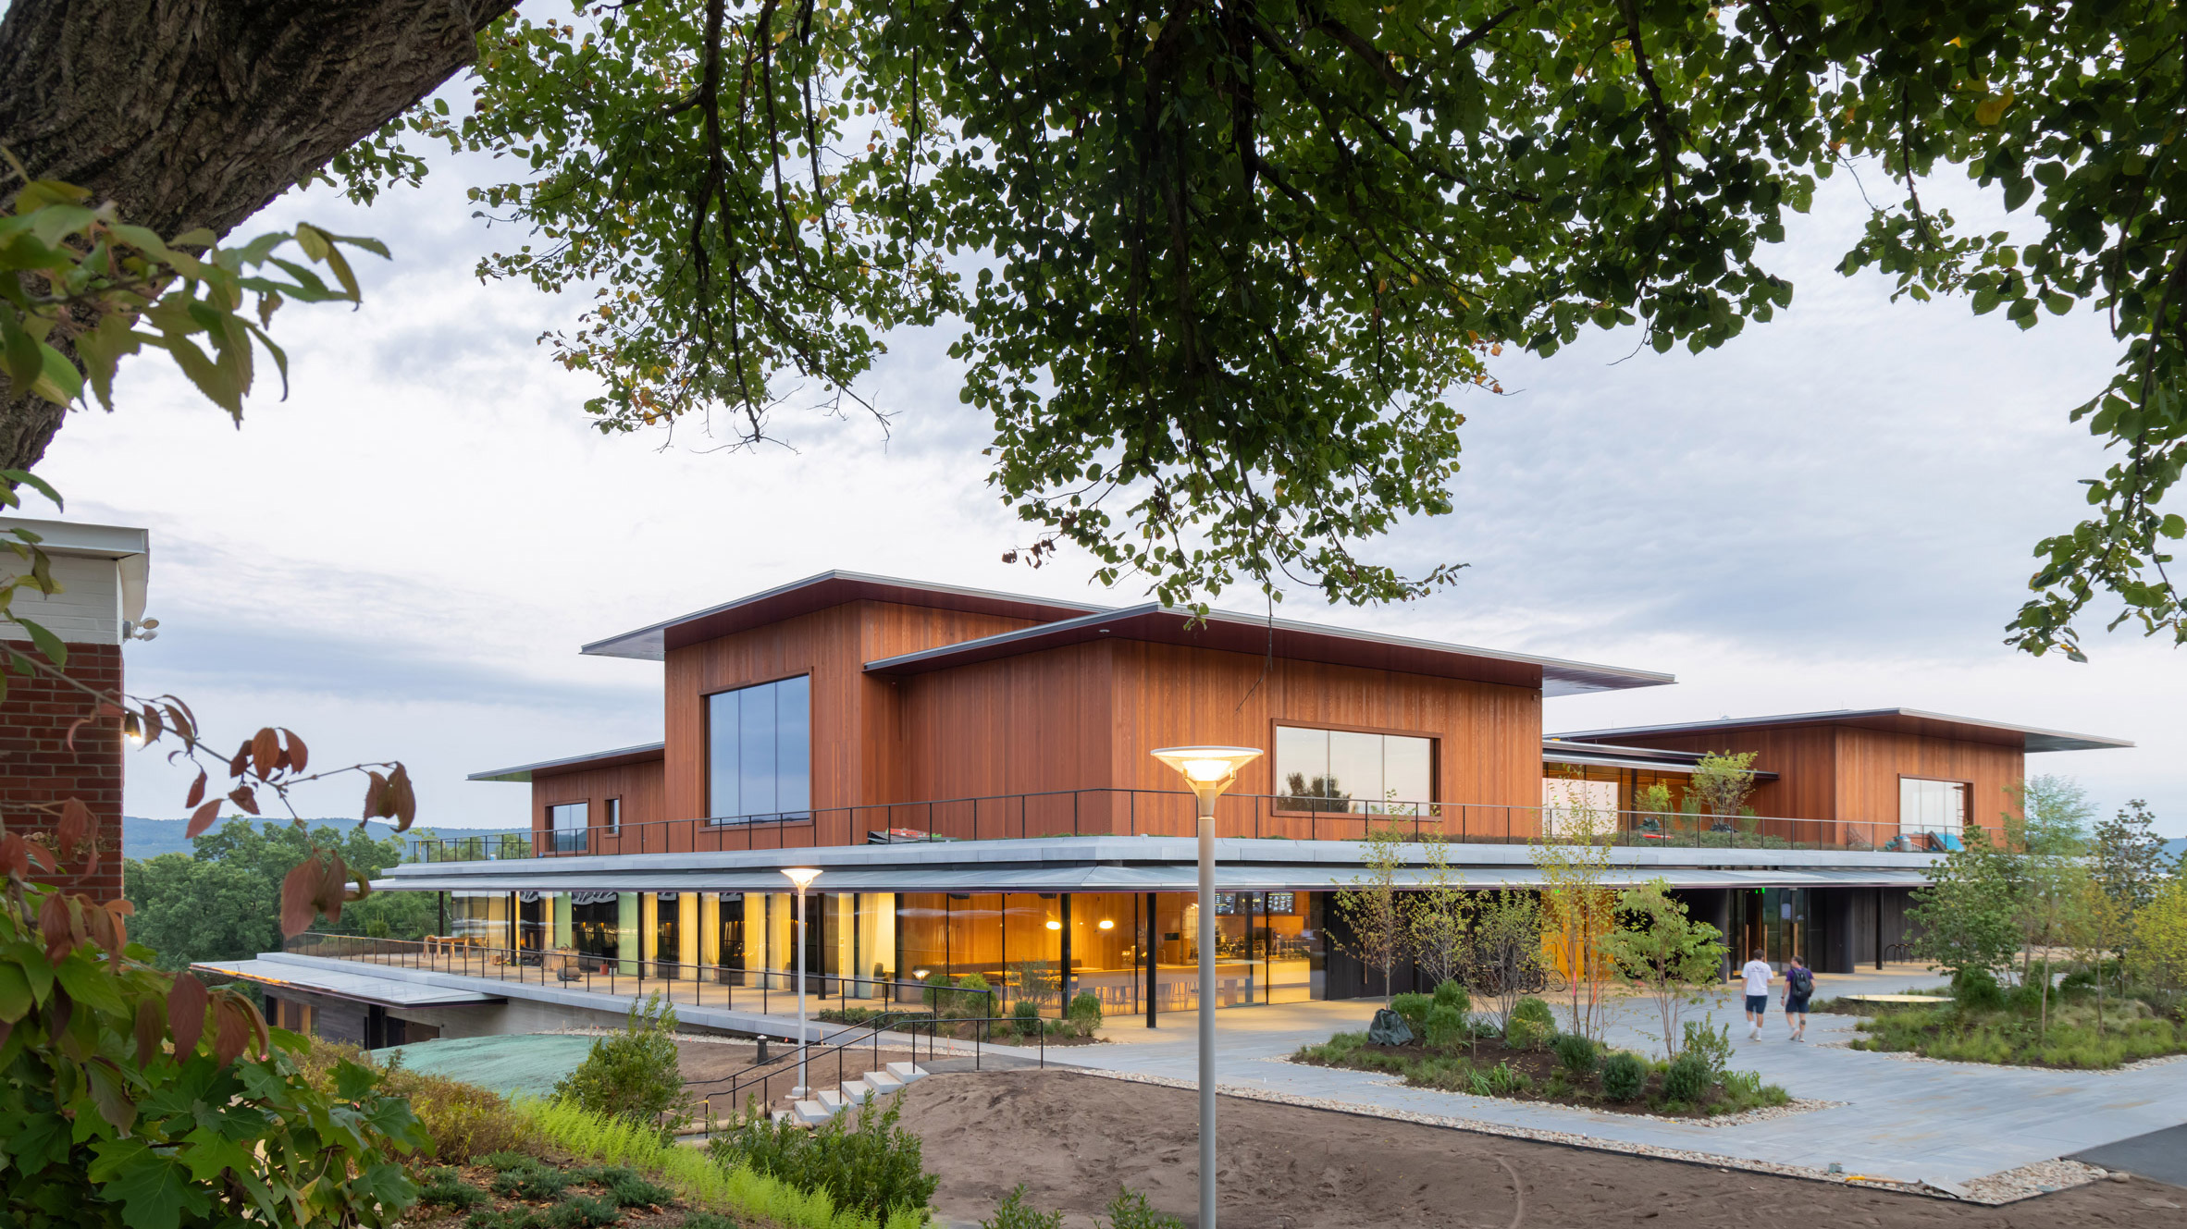
From the lower campus at dusk · The student center seen from the green below the slope, with the hills in the distance. ⓒIwan Baan · Dezeen
From the lower campus at duskThe student center seen from the green below the slope, with the hills in the distance. ⓒIwan Baan · Dezeen
16.Amherst College kept the bottom two floors of a science center it had used for 50 years and left empty, added two timber floors, and gave its 1,907 students 900 dining seats and club space in one building. The reused concrete is 2.5 times the new. A Korean university trying the same thing would first hit fire rules. An assembly building of this size needs fire-rated main structure, and few products are certified with timber columns and beams left exposed. Cutting old columns to add new floors also means rechecking the seismic performance of what stays. Since meal fees cannot repay the construction, a donor's name has to come before the drawings.
Daily Space #056 · 2026.09.25
Sources. Dezeen "Herzog & de Meuron reuses foundations for mass-timber school building" (2026.9.24), Herzog & de Meuron "530 Amherst College" project page, Sasaki "Amherst College Ford Student Center & Dining Commons", Amherst College "Nine Things You Didn't Know about Amherst's New Student Center & Dining Commons" (2025.11), "What the Student Center & Dining Commons Means to Amherst, and the Earth" (2025.4), "Ford Family Gift Names the New Student Center" (2026.6), 2025-26 fees, Common Data Set 2025-26, The Amherst Student "College to Construct New Student Center" (2019.10.29), "Budget Complicates New Student Center Construction" (2023.2.22), "College Offers Exclusive Preview of Student Center" (2026.4.29), "Editorial: Ford is Open. Now What?" (2026.9.9), "Ford Student Center Hosts Grand Opening Celebration" (2026.9.23), Daily Hampshire Gazette "Amherst College receives $50 million gift for new student center" (2026.6.1), Amherstiana "Merrill Science Center".
The student center's total project cost has not been disclosed. The $160 million to $200 million range is an estimate: 144,224 square feet multiplied by $1,100 to $1,400 per square foot. The science center's $800 per square foot is $200 million divided by 250,000 square feet. The $16.9 million in meal revenue is a ceiling assuming all 1,907 students pay the 2025-26 meal charge of $8,850. Photos ⓒIwan Baan, drawings ⓒHerzog & de Meuron (as published by Dezeen).