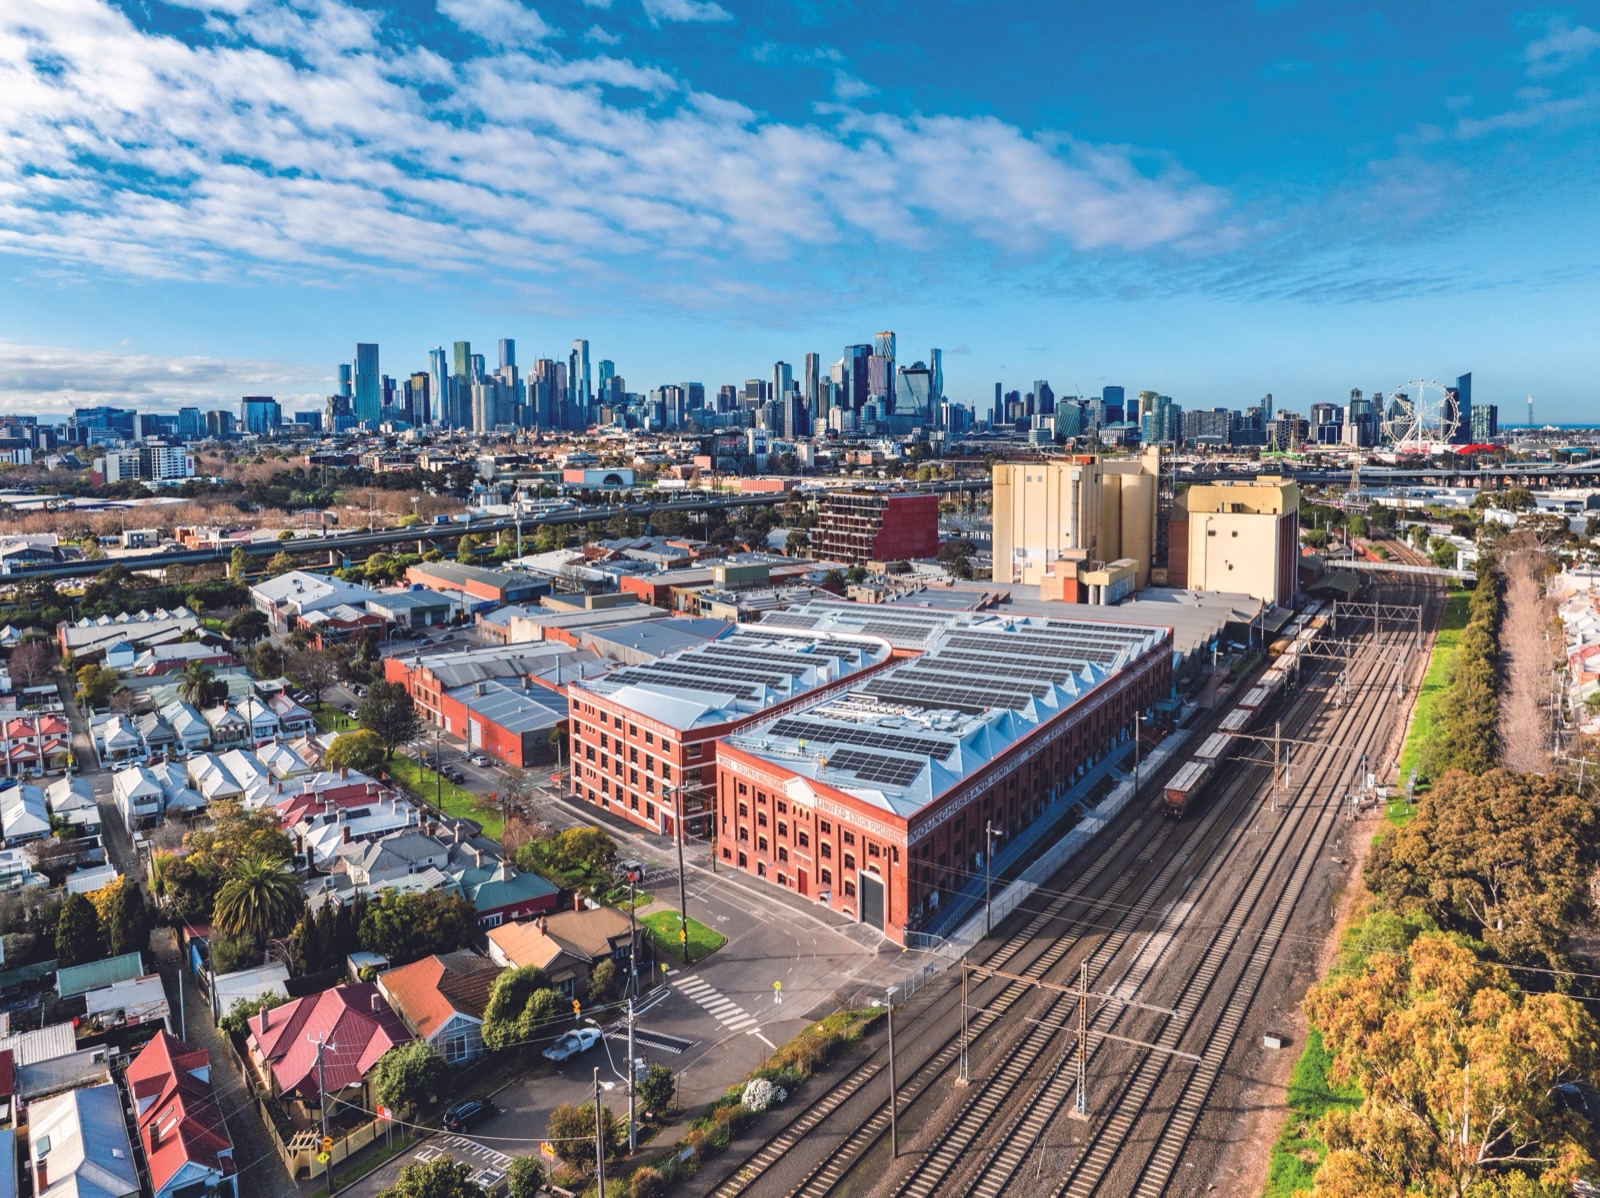
Two 120-year-old woolstores in Kensington, Melbourne, have become offices with their brick and sawtooth roofs left in place. This year they made the shortlist for Australia's national architecture awards, and the land had already sold once at double the price before any construction began.
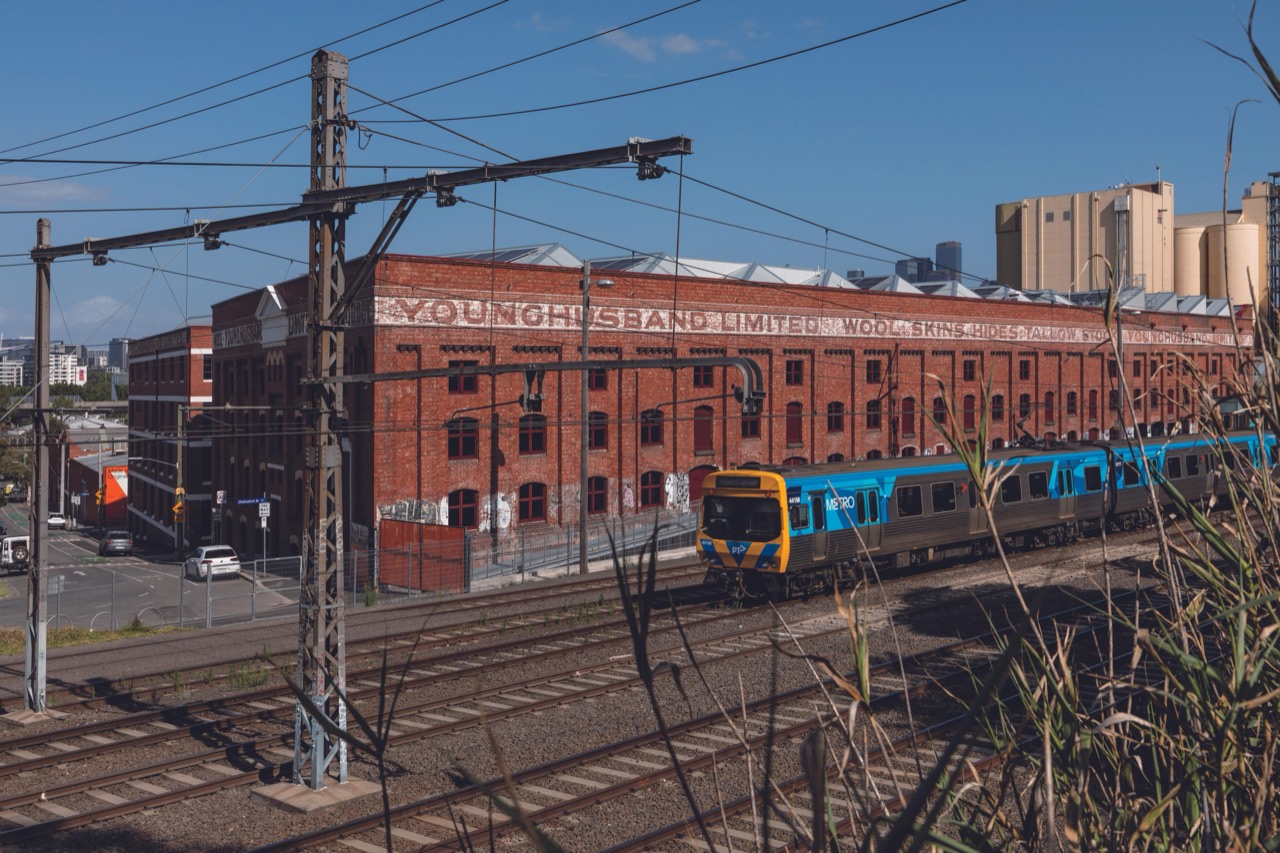
1.On 23 July the Australian Institute of Architects announced this year's national awards shortlist. Younghusband, in Melbourne's Kensington, made the Sustainable Architecture category, after taking the same category at the Victorian awards in June. Winners are announced on 29 October. Woods Bagot designed it, turning two red-brick woolstores into 17,560㎡ of offices and shops and completing stage one in mid-2024.
2.The site covers 1.57ha, wedged at an angle between a suburban rail line and Elizabeth Street. The first store went up in 1901, and wool broker Younghusband and Co received and sold wool here until 1970. After the wool trade left, the buildings served until recently as artists' studios and as costume storage for The Australian Ballet.
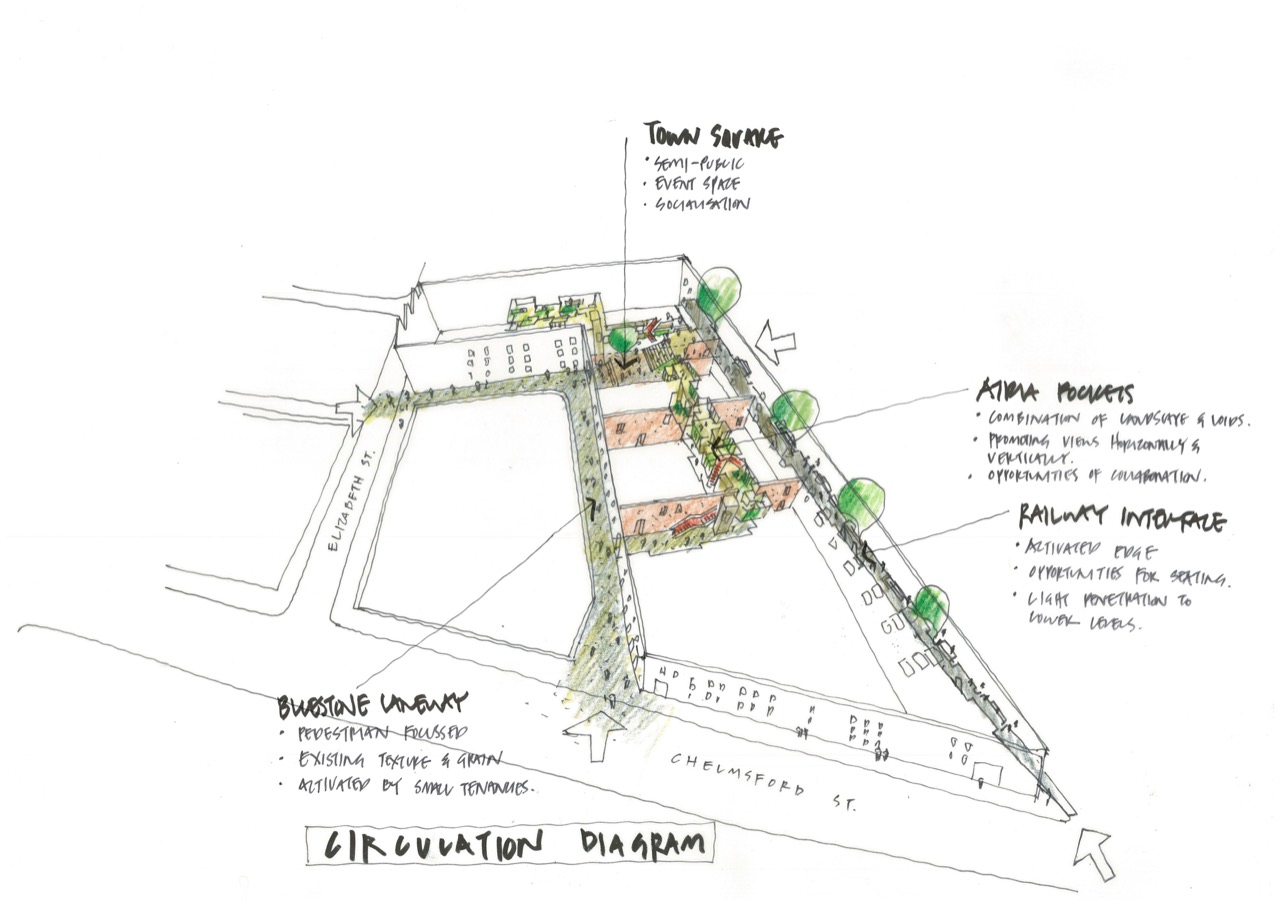
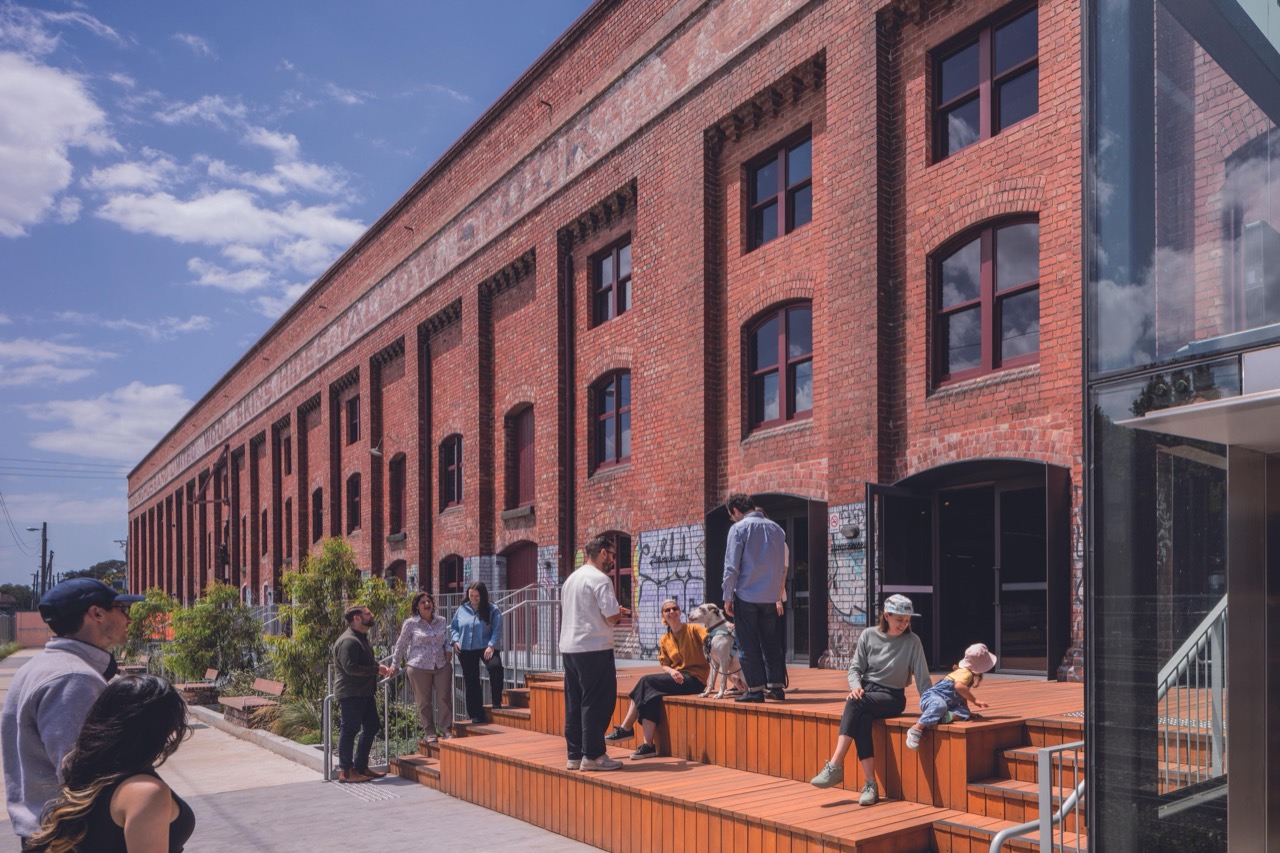
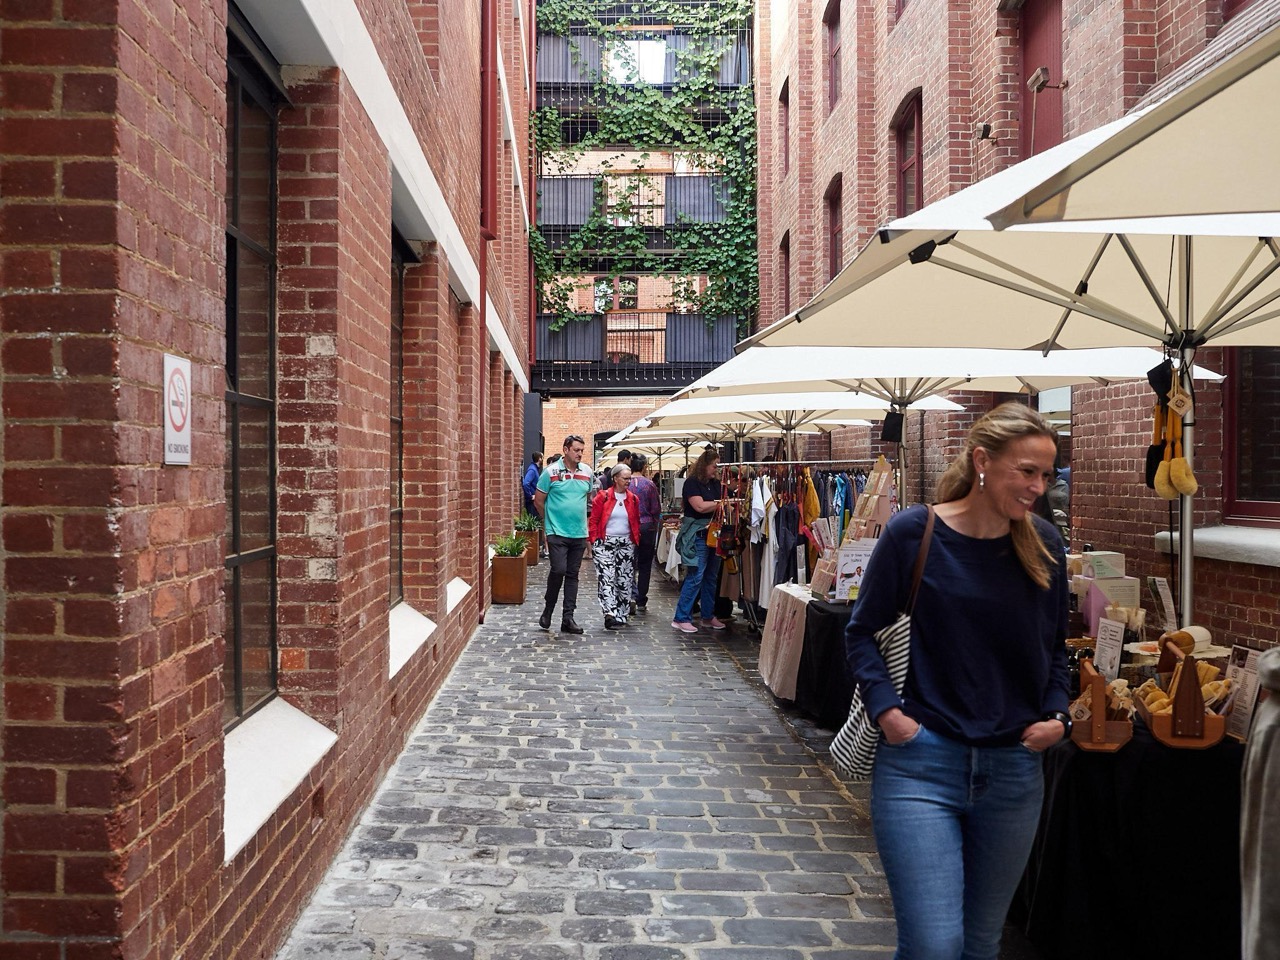
3.The circulation began with a single sketch. The bluestone laneway between the stores stays as a walking route, and a yard named the town square opens up between the two buildings. Seating is fixed along the long wall facing the railway, and instead of one main entrance there are several, cut in from every side. People crossing the site to the station walk between the stores without a ticket.
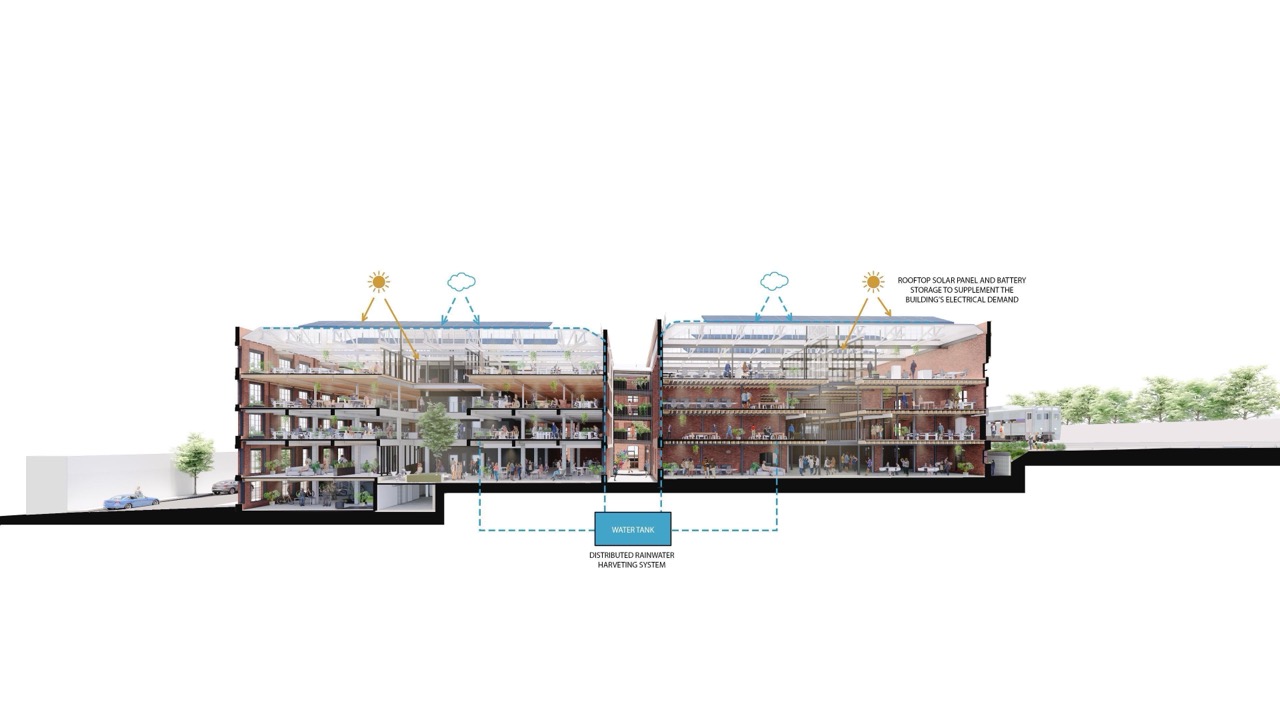
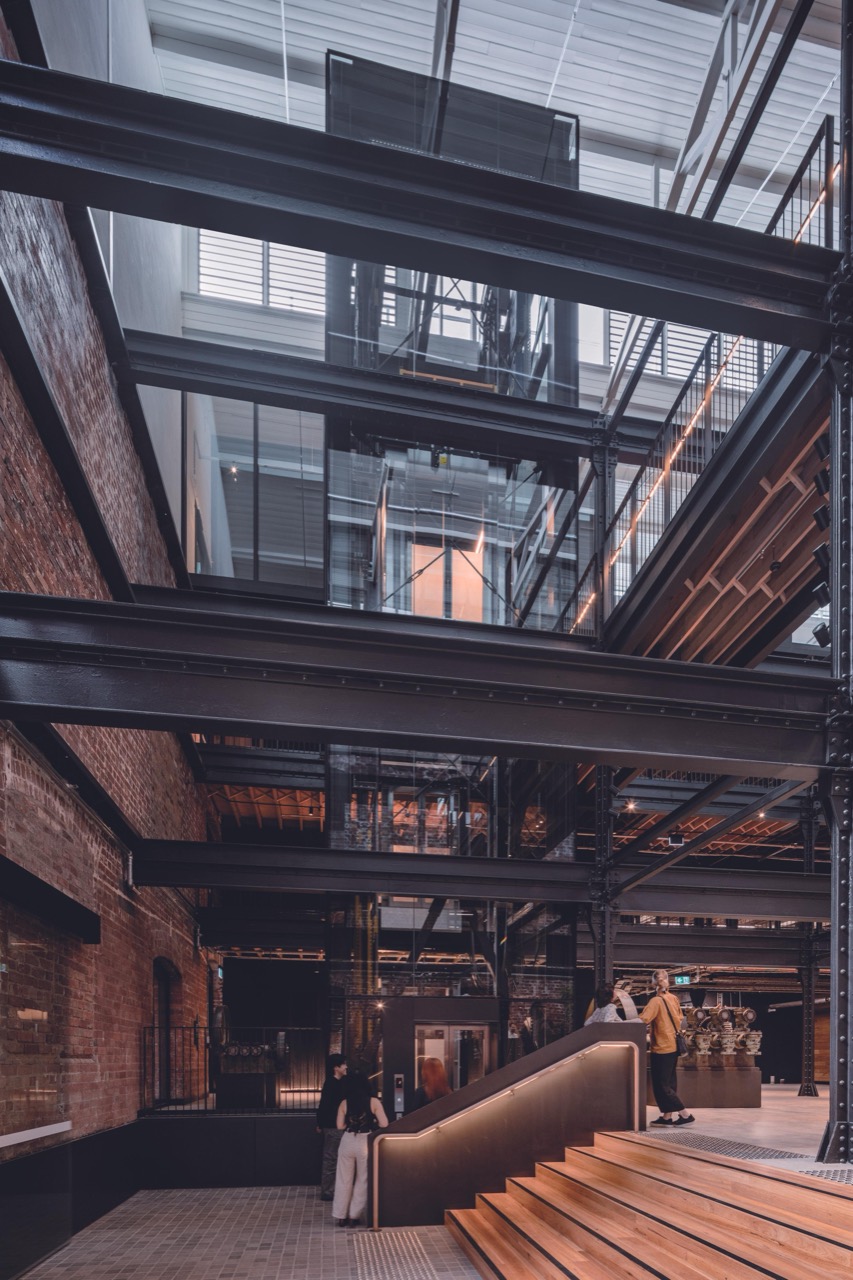
4.Built to hold stacked wool bales, the floors are deep. To lease floors where daylight never reaches the back, light had to be pulled into the middle. Woods Bagot cut vertical voids through several floors and set black steel frames and glass lifts inside them. The old bale lifts and pulleys stay exactly where they were.
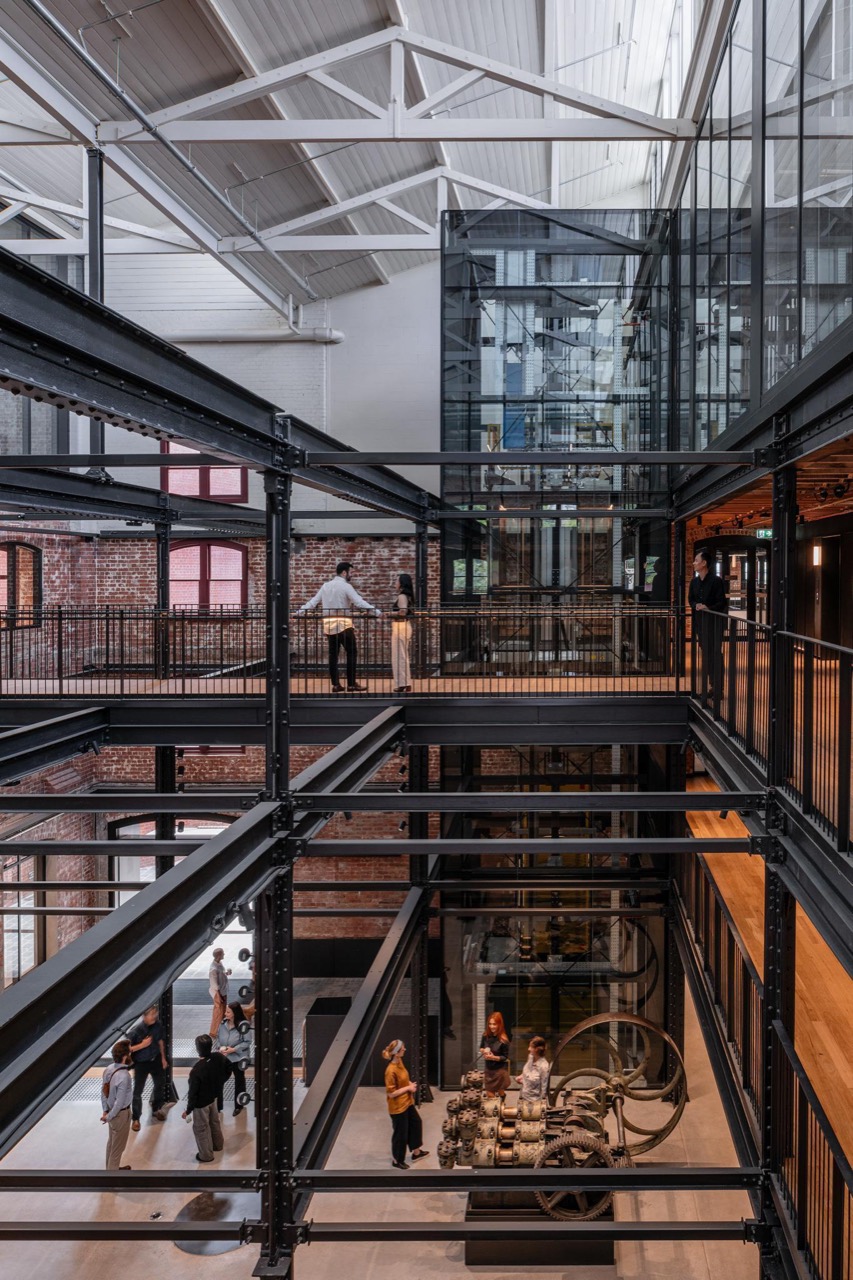
5.The brick was not scrubbed clean. The steel window frames stay too. The roof is a sawtooth, built in the days when wool was graded by eye and needed even, shadowless light. That light now drops through the cut floors to desks below. Solar panels and batteries sit on the teeth, and rainwater is collected and sent down to an underground tank.
6.Bridges now span the laneway. Links hung over it on every level let two separate stores work as one building. The new bridges and stairs are wrapped in grey metal so they read apart from the red brick at a glance.
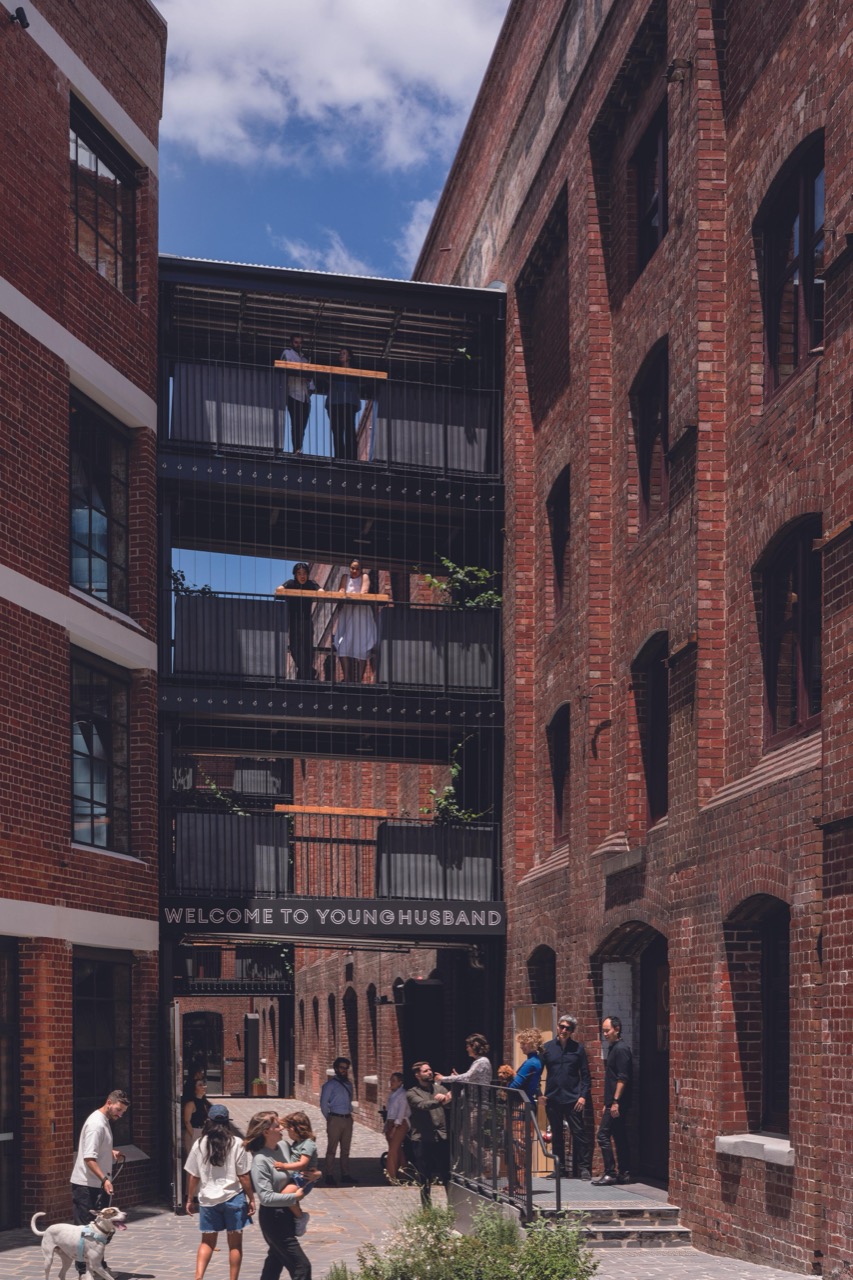
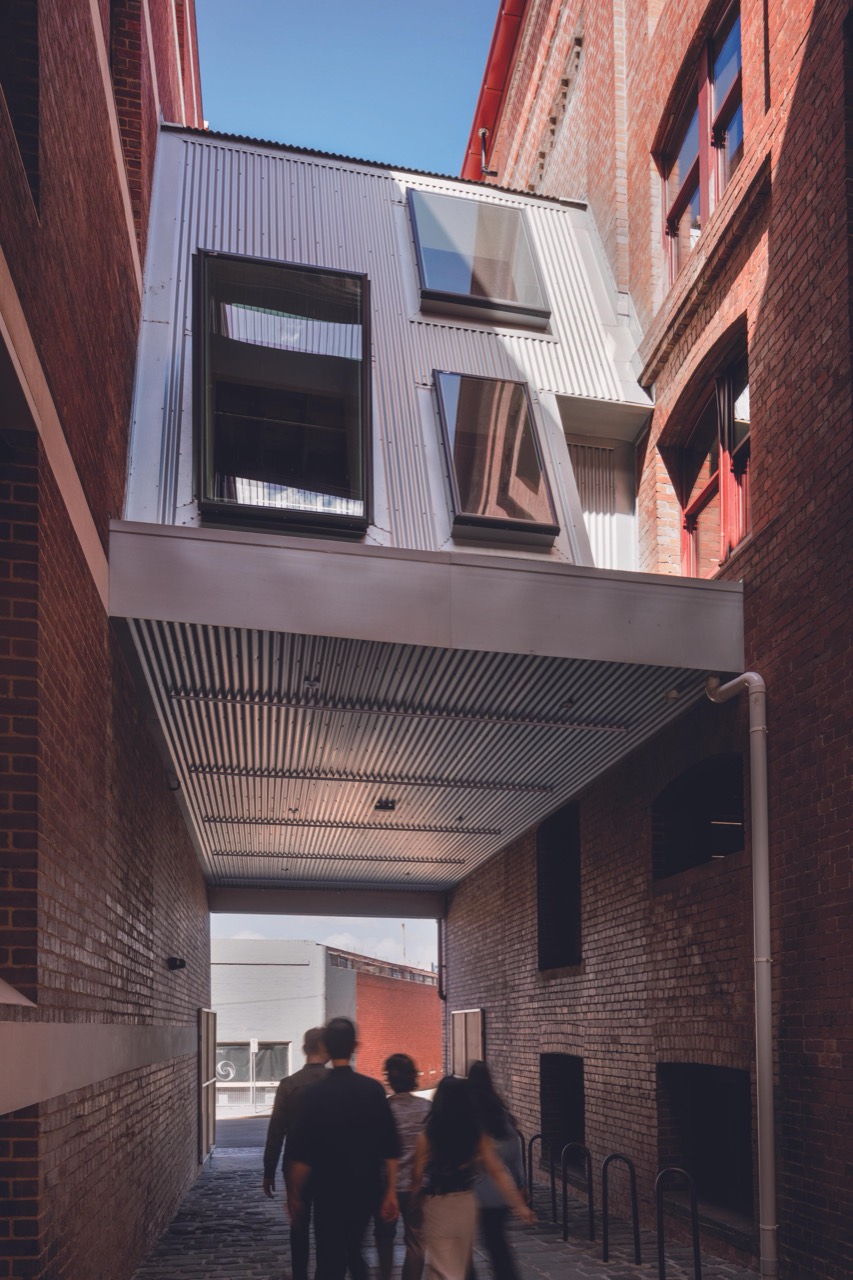
7.The yard and laneways work on weekends as well. This year a design, art and vintage market runs one Saturday a month, and a pre-loved fashion market one Sunday a quarter. An estate used only by office tenants would be an empty lane on Saturday. The markets bring the neighbourhood into the precinct.
8.Melbourne's CBD offices emptied after COVID. Vacancy hovered around 18% throughout 2025, and tenants moved not to cheaper buildings but to ones that could pull staff back into the office. High ceilings, old brick and light falling from above are things a new glass tower cannot buy.
9.Tenants' books have changed too. Australia began phasing in mandatory climate reporting in 2025, starting with large companies, and the energy their buildings use goes into the reported figures. That is why Younghusband targets 6 Star Green Star and 5.5 Star NABERS Energy and runs carbon neutral in operation.
10.The award came from what was kept. Woods Bagot says it retained almost all of the existing brick and structure, cutting embodied carbon by 84% against a comparable new building. By weight, 11,335 tonnes. Demolish and rebuild, and making and hauling the concrete and steel would have released that much more.
11.The land sold twice. In late 2016 Impact Investment Group (IIG) bought it for A$30.25 million (about KRW 27.2 billion) and won stage-one approval in 2018. In 2020 the federal agriculture department committed to about 4,400㎡ and architects ClarkeHopkinsClarke to 2,700㎡ ahead of works. By 2021 IIG also had approval for new stage-two buildings. That was IIG's part.
12.Then it did not build. Not a single sod turned. In March 2022 IIG sold the land to a joint venture of builder Built, Canadian pension-backed Ivanhoé Cambridge and property manager Irongate, for A$60 million (about KRW 54 billion). Double, in a little over five years. What IIG added in between was two sets of planning permits and pre-lease commitments.
13.The JV bought more than land. It came with 29,168㎡ of existing woolstore floor space, which puts the purchase price at about A$2,060 per ㎡. New stages two and three on the vacant parts of the site cost A$5,260 to 5,930 per ㎡ in development cost alone, so old floor came in at a little over a third of the price of new floor. The stage-one refurbishment cost is undisclosed.
14.Rents are undisclosed as well. Taking net A-grade office rent outside the Melbourne CBD at A$400 to 500 per ㎡ a year, a fully let stage one brings in A$7 million to 8.8 million a year (about KRW 6.3 to 7.9 billion, estimate). Leasing is split into five size bands, from under 150㎡ to over 1,000㎡. The plan is to fill it with many small firms rather than wait for one big one.
15.Built, one leg of the JV, is a contractor, so the development margin and the construction margin land in the same company. The full masterplan is A$400 million for 56,000㎡. An earlier woolstore revival is Teneriffe in Brisbane, where the stores were carved up and sold as apartments from the late 1990s. Younghusband keeps the wide floors whole as offices and earns over the long run by leasing rather than selling.
16.The two Kensington woolstores became 17,560㎡ of offices without being demolished, and the land had already sold once at double the price before a sod was turned. Buying old floor for a little over a third of the cost of new and filling it works on paper for old brick factories in Korea's semi-industrial zones too. Where does it stall? In the structure. Converting a masonry building to office use triggers a structural safety review and seismic strengthening, and cutting floors open for light widens the strengthening further. Korean tenants also do not yet pay more rent for lower embodied carbon, so for kept brick to earn its price it needs another reason to draw people in, like a weekend market.