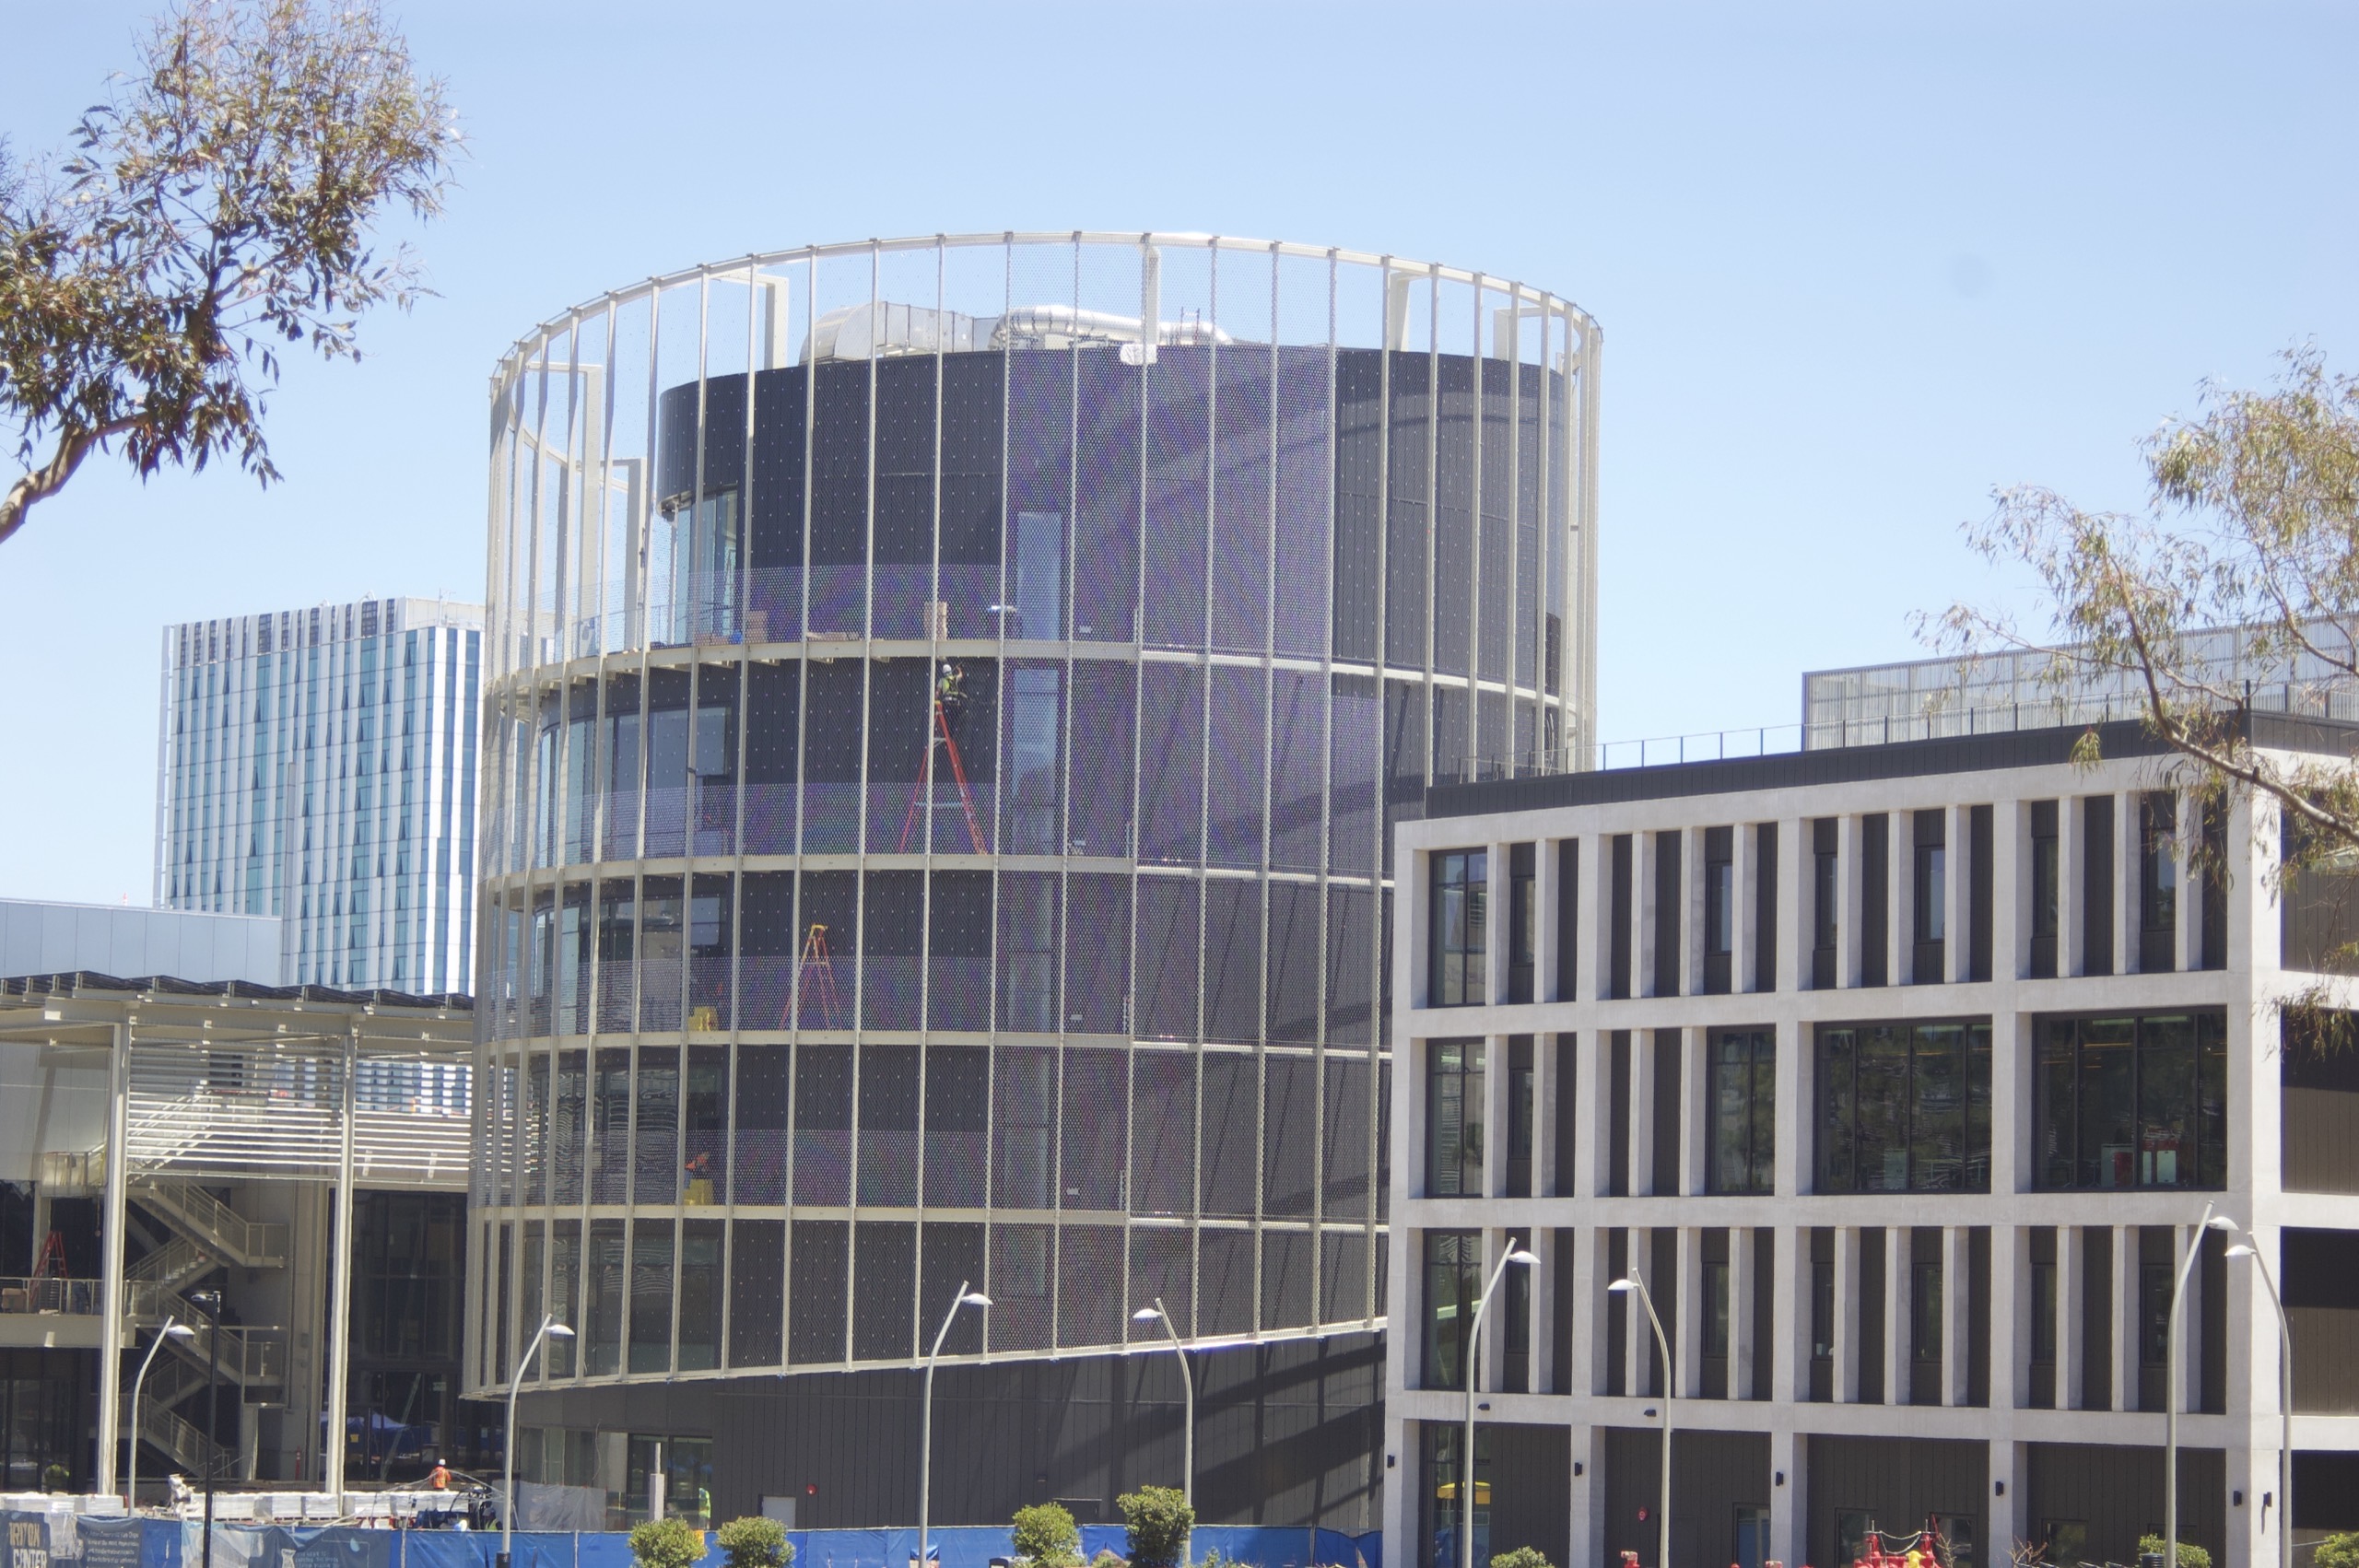
In the middle of the UC San Diego campus, on land once covered by 1942 Marine rifle-range barracks, four buildings and a plaza have gone up. Of the $428.2 million cost, $403.2 million is 30-year debt.
1.On July 14, 2026, a plaza and two buildings opened at the heart of the University of California San Diego (UC San Diego). The complex is called Triton Center. The student administrative services building and the health and wellness building came first; the six-story cylindrical alumni and welcome center and a 500-person event hall follow this fall, and the gallery next March. The university gave the complex its main address, 9500 Gilman Drive. Sixty-six years after the campus opened, its address finally points to an actual building.
2.The project cost $428.2 million, about KRW 600 billion at 1,400 won to the dollar. The funding plan the UC Regents approved in March 2023 called for $403.2 million in external financing and $25 million in campus funds. Ninety-four percent of the bill was borrowed before a shovel went in.
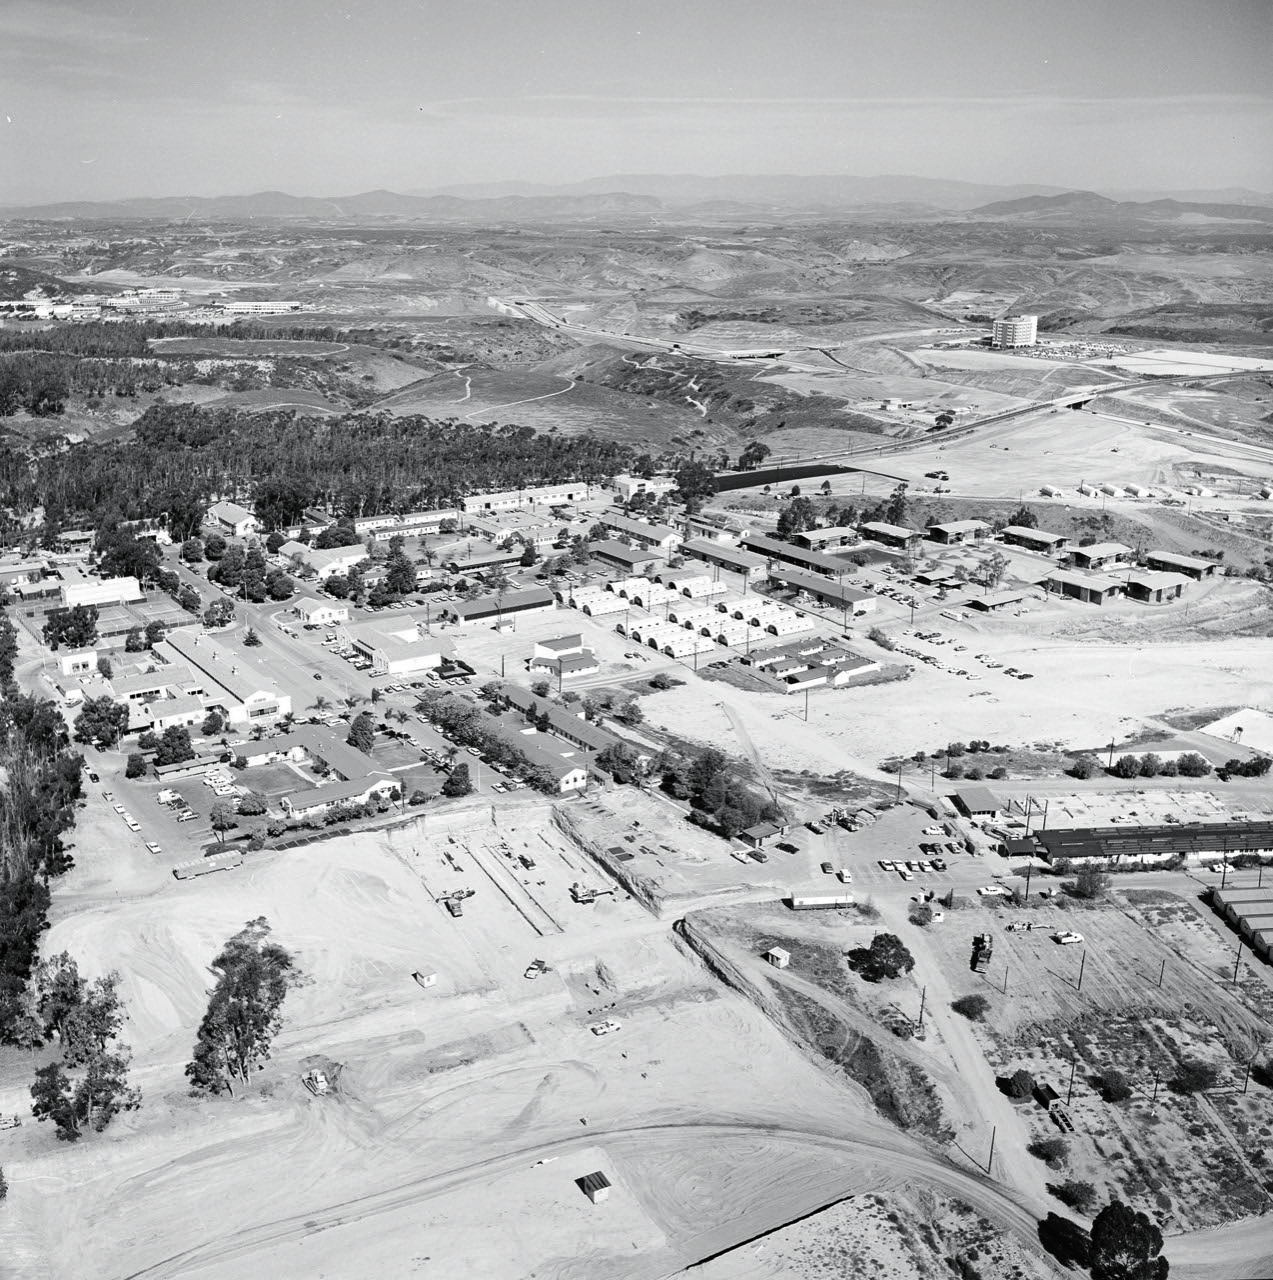
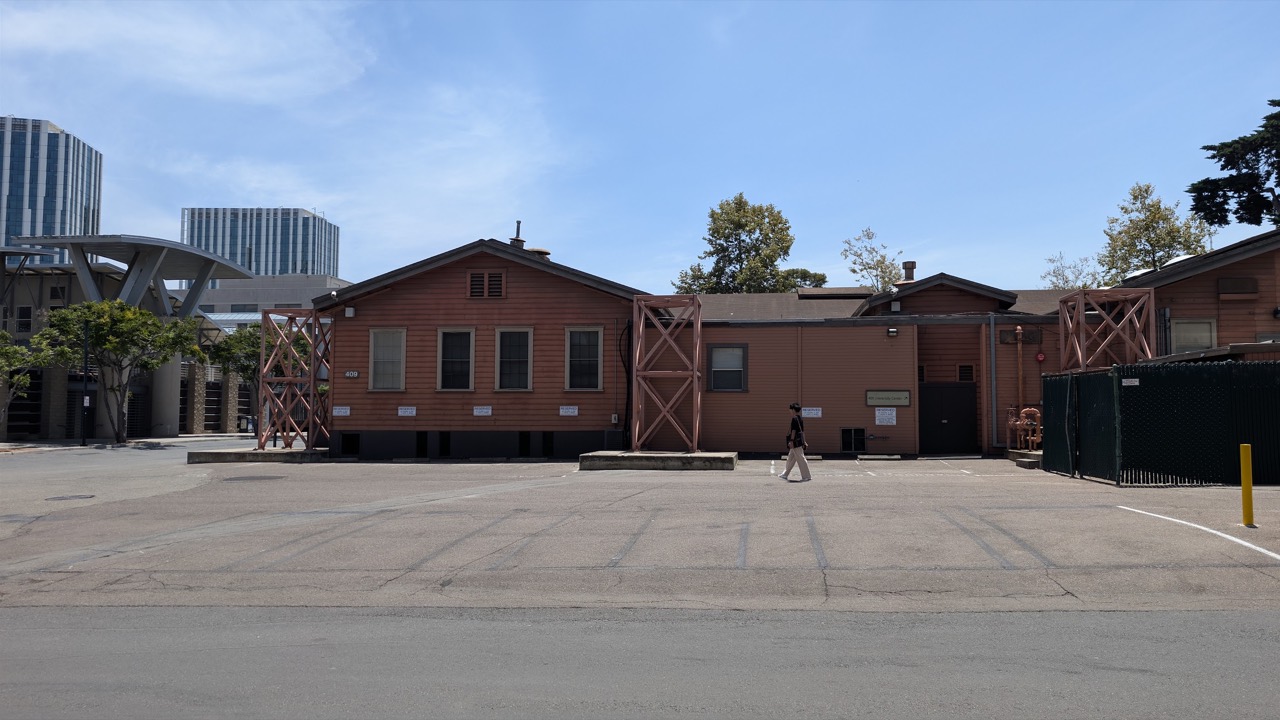
3.From 1917 to 1964 this land was Camp Matthews, a Marine Corps rifle range. Even after the university took it over, barracks built in 1942 kept serving as student service counters, and the Regents' document notes that some had already been vacated over safety concerns. Repairing and seismically upgrading the eight buildings would have cost $71.9 million. One round of demolition cleared that whole list.
4.Enrollment forced the issue. Between 2011 and 2022 the student body grew 47 percent to nearly 42,000. In November 2021 the Blue Line trolley from downtown San Diego opened, putting a station in the middle of campus. A school where people drove in and scattered from parking lots now needed a front yard you walk into from the station.
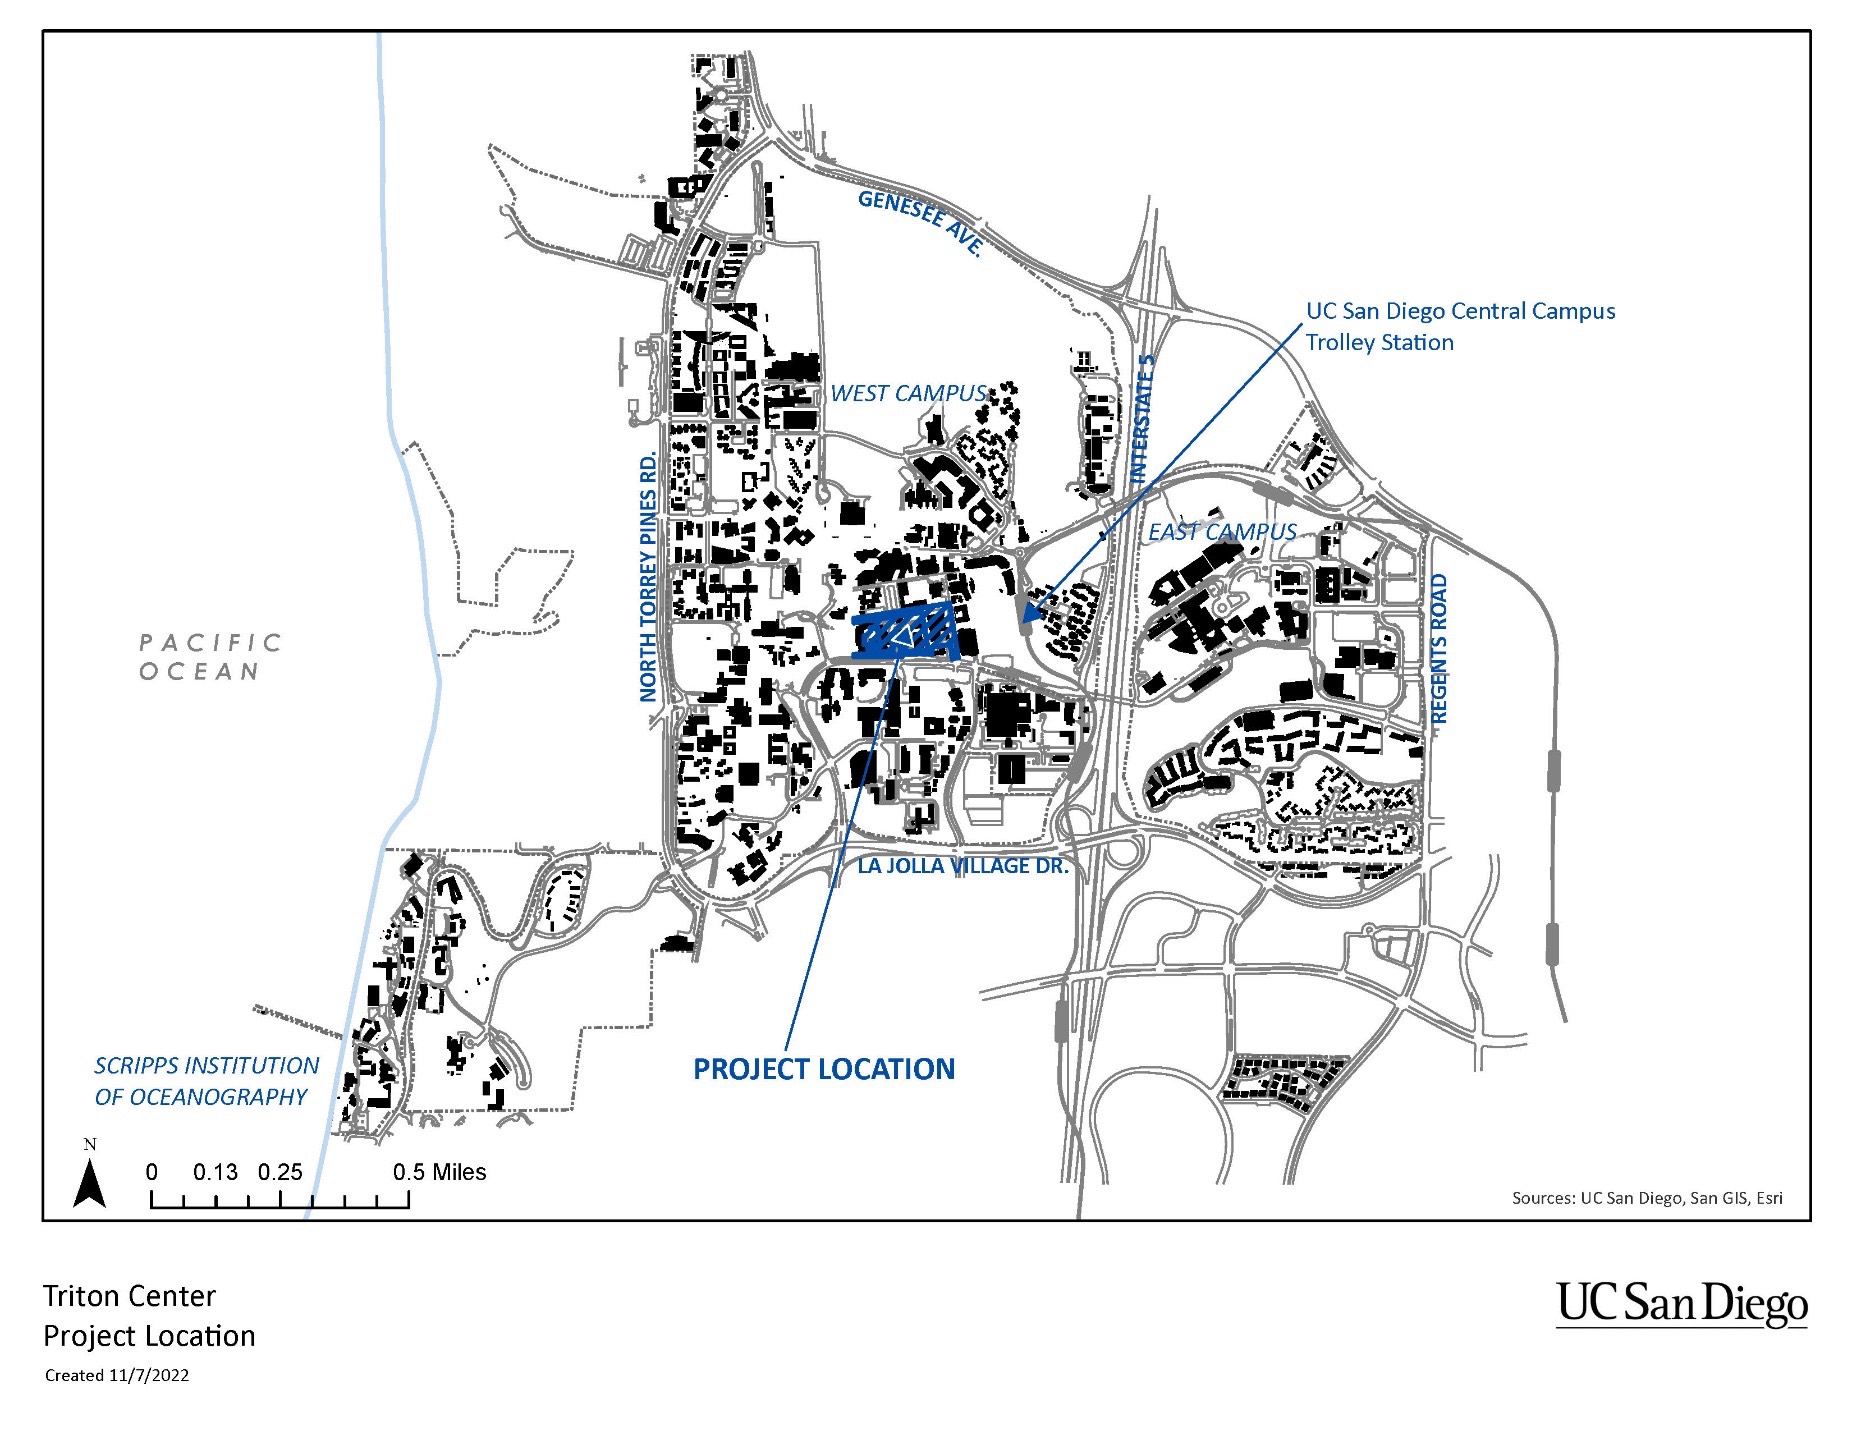
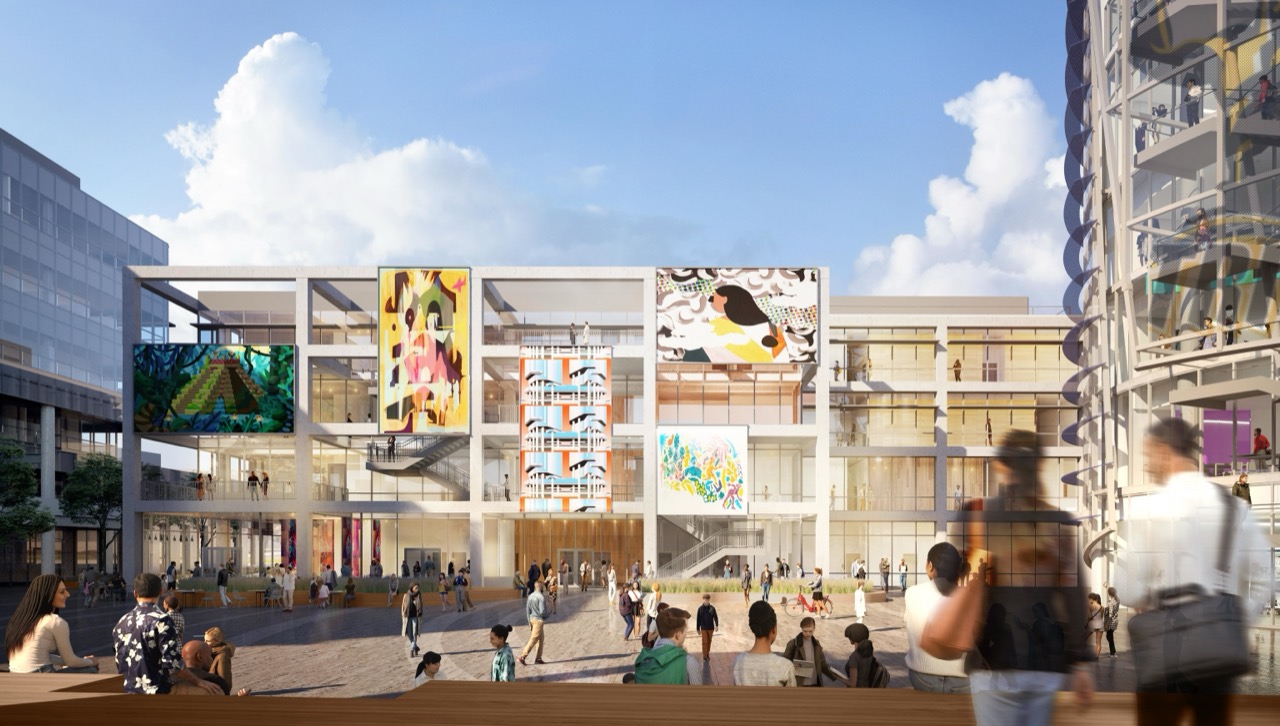
5.The site is 9.2 acres. Four buildings of four to six stories ring the plaza, with about 332,000 square feet of floor area. LMN Architects designed it and McCarthy Building Companies built it under a design-build contract. Rupertus Walk, the east-west path from the trolley station, was repaved, and a new north-south route runs from the bus transit hub on the south side to the plaza. What disappeared in exchange: 119 surface parking spaces.
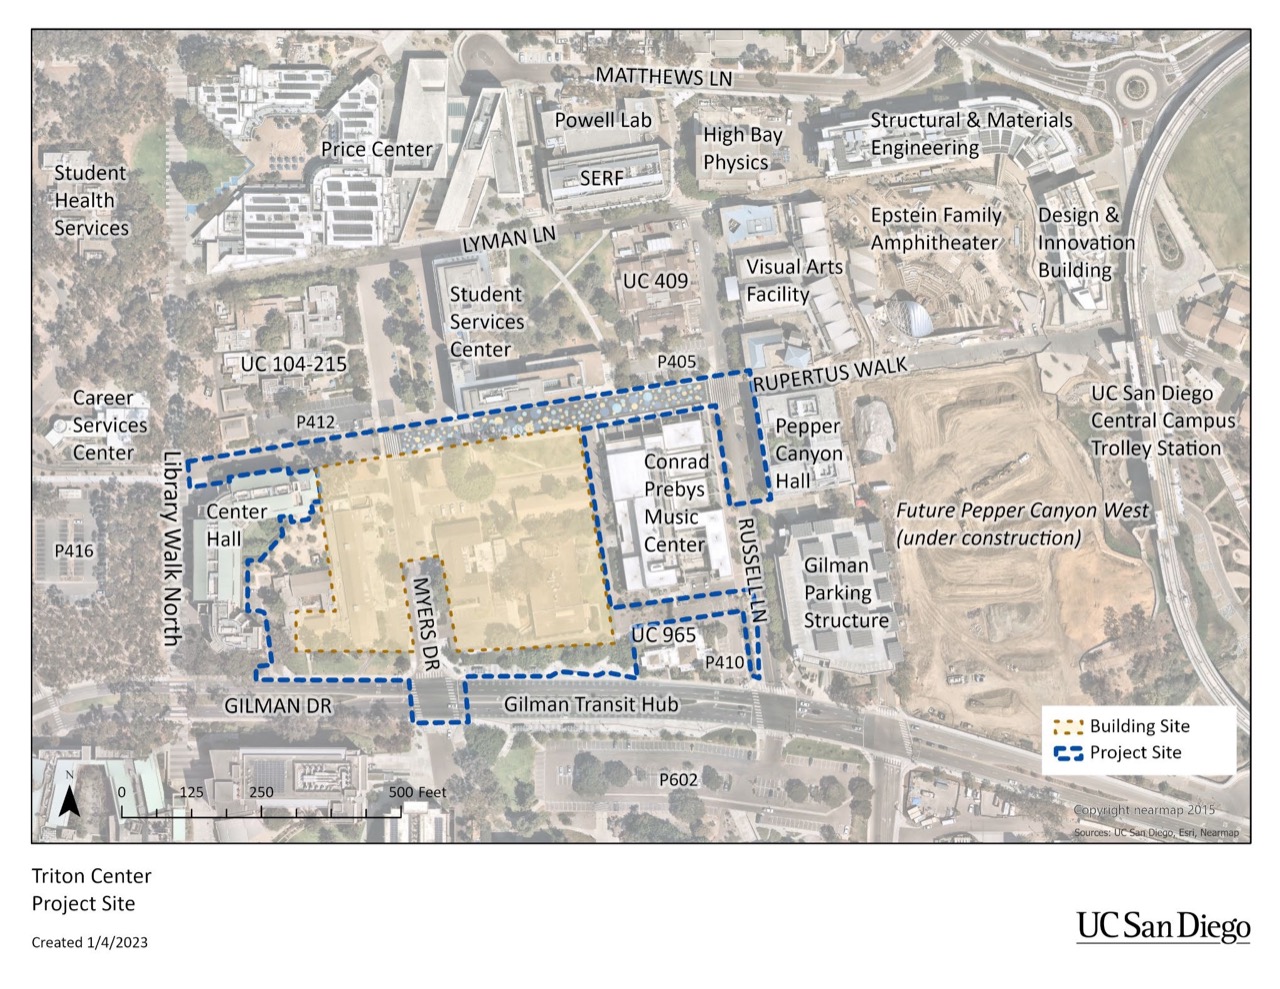
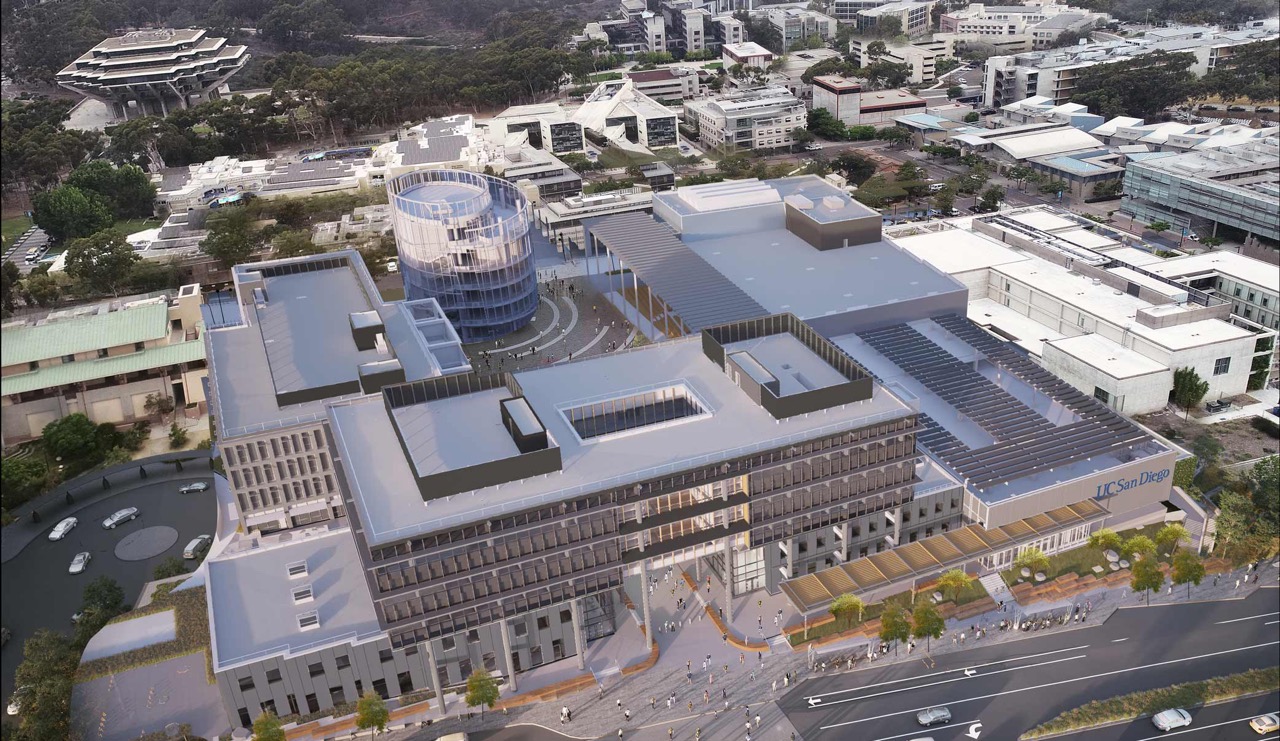
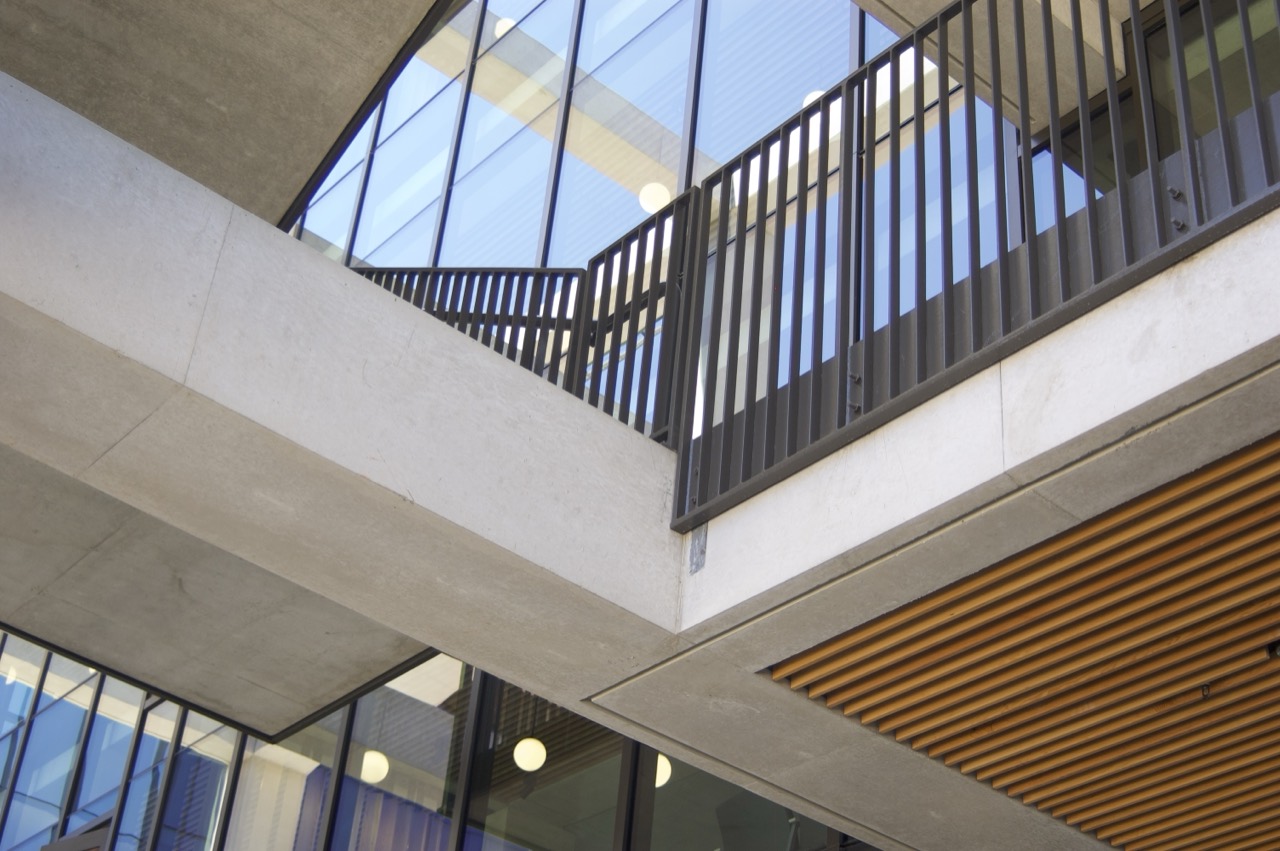
6.The materials are concrete, metal, glass and rain screen panels. Smooth plaster is used sparingly, and the Regents' document says wood goes into paving, decking and benches. Each building sets back its ground floor or adds an arcade, so the shopfronts on the south, east and west sides sit in shade. Look up and wood louvers hang below exposed concrete beams, with metal railings and glass layered above. Between the concrete and the glass, wood slips in one layer at a time.
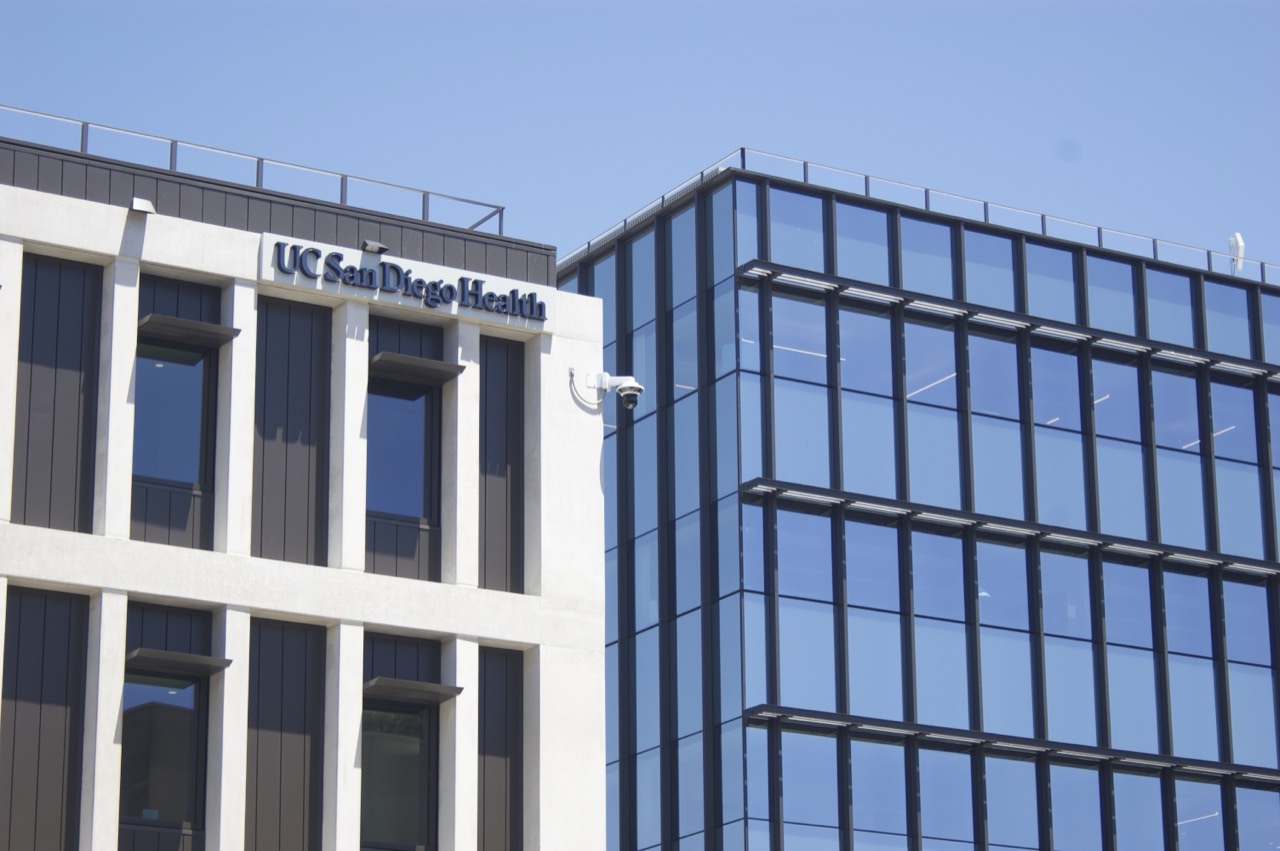
7.The health and wellness building puts urgent care, primary care, a pharmacy and counseling services under one roof. The university says that when doctors and counselors share a building, fewer students get lost between referrals. The transfer student hub moved into the administrative services building, and transfer students make up a third of undergraduates. Every place a struggling student might need is now within one lap of the plaza.
8.The plaza is left open for commencements, concerts and events. So where did the university spend the most care? Not on the student buildings. It wrapped the alumni and welcome center, a six-story glass cylinder, in a media mesh shade screen, and the Regents' document calls the tower a beacon. In a student newspaper photo from late September, the screen reads "WELCOME HOME".
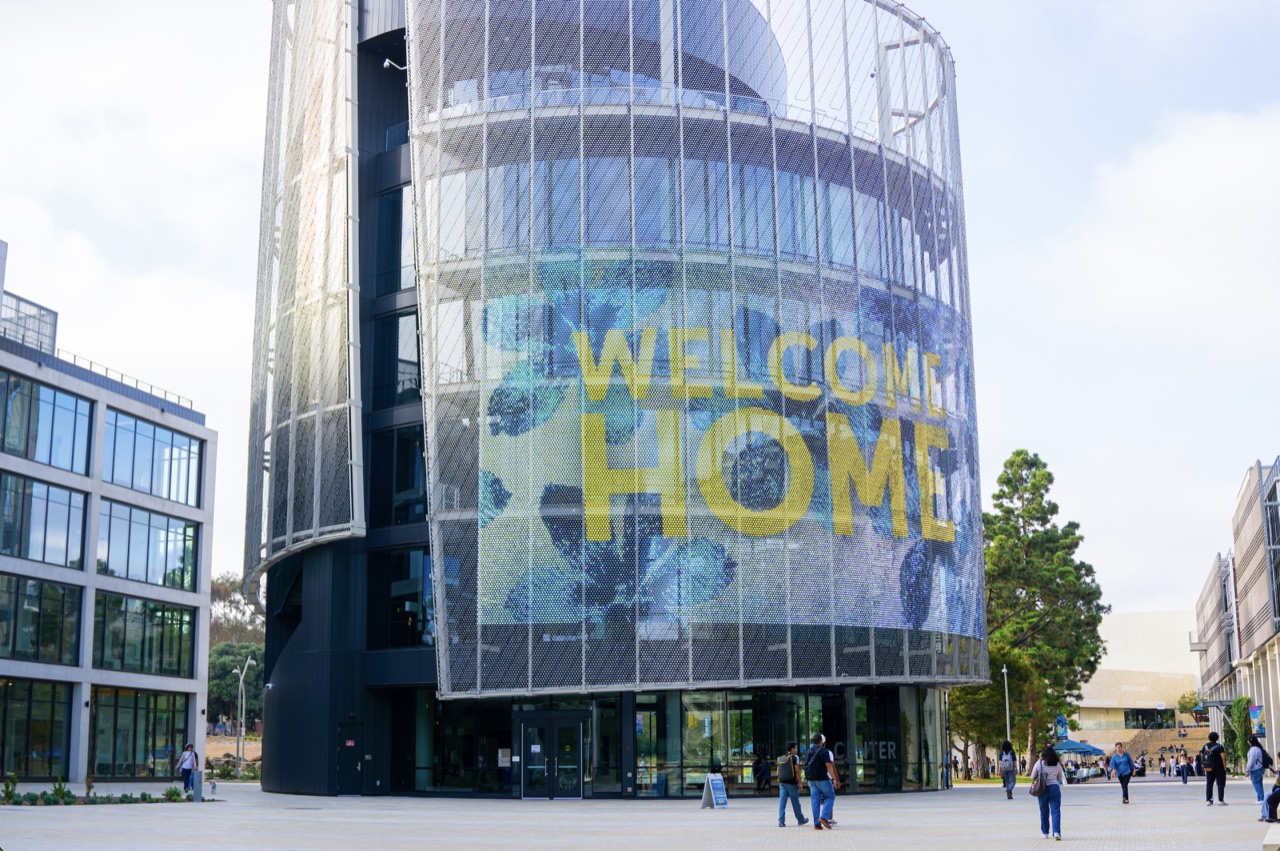
9.The per-building costs in the Regents' approval put that gap in numbers. The student administrative services building runs $1,053 per square foot; the alumni and welcome center, $1,788. In Korean terms that is roughly KRW 52 million versus 89 million per pyeong. The alumni center also has the lowest share of usable space among the four, at 51 percent, so a building with 11 percent of the floor area took 14 percent of the budget.
10.That money was spent to bring in gifts. The Regents' document says donor talks were under way and that borrowing would shrink as gifts arrived. Since then Matthew and Iris Strauss have given a contemporary art collection worth about $20 million, putting their name on the gallery, and the 500-person hall carries the name of Qualcomm co-founder Irwin Jacobs and his wife. The alumni center is a reception room for the people who can shrink the debt.
11.The state added $30 million from its general fund for the health building. The remaining debt is still large. The Regents modeled the $385.6 million building loan at 4.25 percent over 30 years, about $23 million a year in principal and interest, with final maturity in 2055. Repayment comes from the San Diego campus's general revenues. Divided among 42,000 students, that is about $550 per student per year, or roughly KRW 770,000.
12.Parking keeps its own books. The $17.6 million for a 175-space garage and district utilities was also borrowed, to be repaid from parking revenue at $1.05 million a year. Yet the Regents' document projected the garage's revenue at 0.2 times its debt service in fiscal 2026, against a policy minimum of 1.0. The campus's days of cash on hand, at 83, also fell short of policy, and the chief financial officer granted exceptions on both counts.
13.Retail was kept small. Four shops are offered for lease, from 741 to 1,597 square feet each, about 5,300 square feet in all, or 1.7 percent of the floor area. Goop Kitchen, the La Jolla burger shop Jeffs' Beach Burgers and Intermission Cafe have signed on, and one unit is still empty. The broker's flyer says 50,000 people are on campus each day and that a faculty or staff member spends $8,256 a year on campus. The demand is there, but the Regents' repayment plan does not count on rental income at all.
14.Student life on this campus used to center on Price Center, the student union just to the north. Next to that hub of restaurants and shops, the university this time added administration instead of more retail. According to the broker's flyer, the offices of the chancellor and vice chancellors are moving into the complex too. The university's headquarters has stepped out onto the busiest plaza on campus.
15.UC San Diego cleared eight rifle-range barracks and put up a roughly KRW 600 billion complex, 94 percent of it started on 30-year debt. While it repays $23 million a year, it gave the most expensive floor space to a cylinder built for donors. A Korean university trying to consolidate aging student facilities would hit the repayment question before the drawings were even done. Tuition, effectively frozen for more than 15 years from 2009, can hardly justify 30 years of debt service, and books where gifts pay down borrowing are still rare.