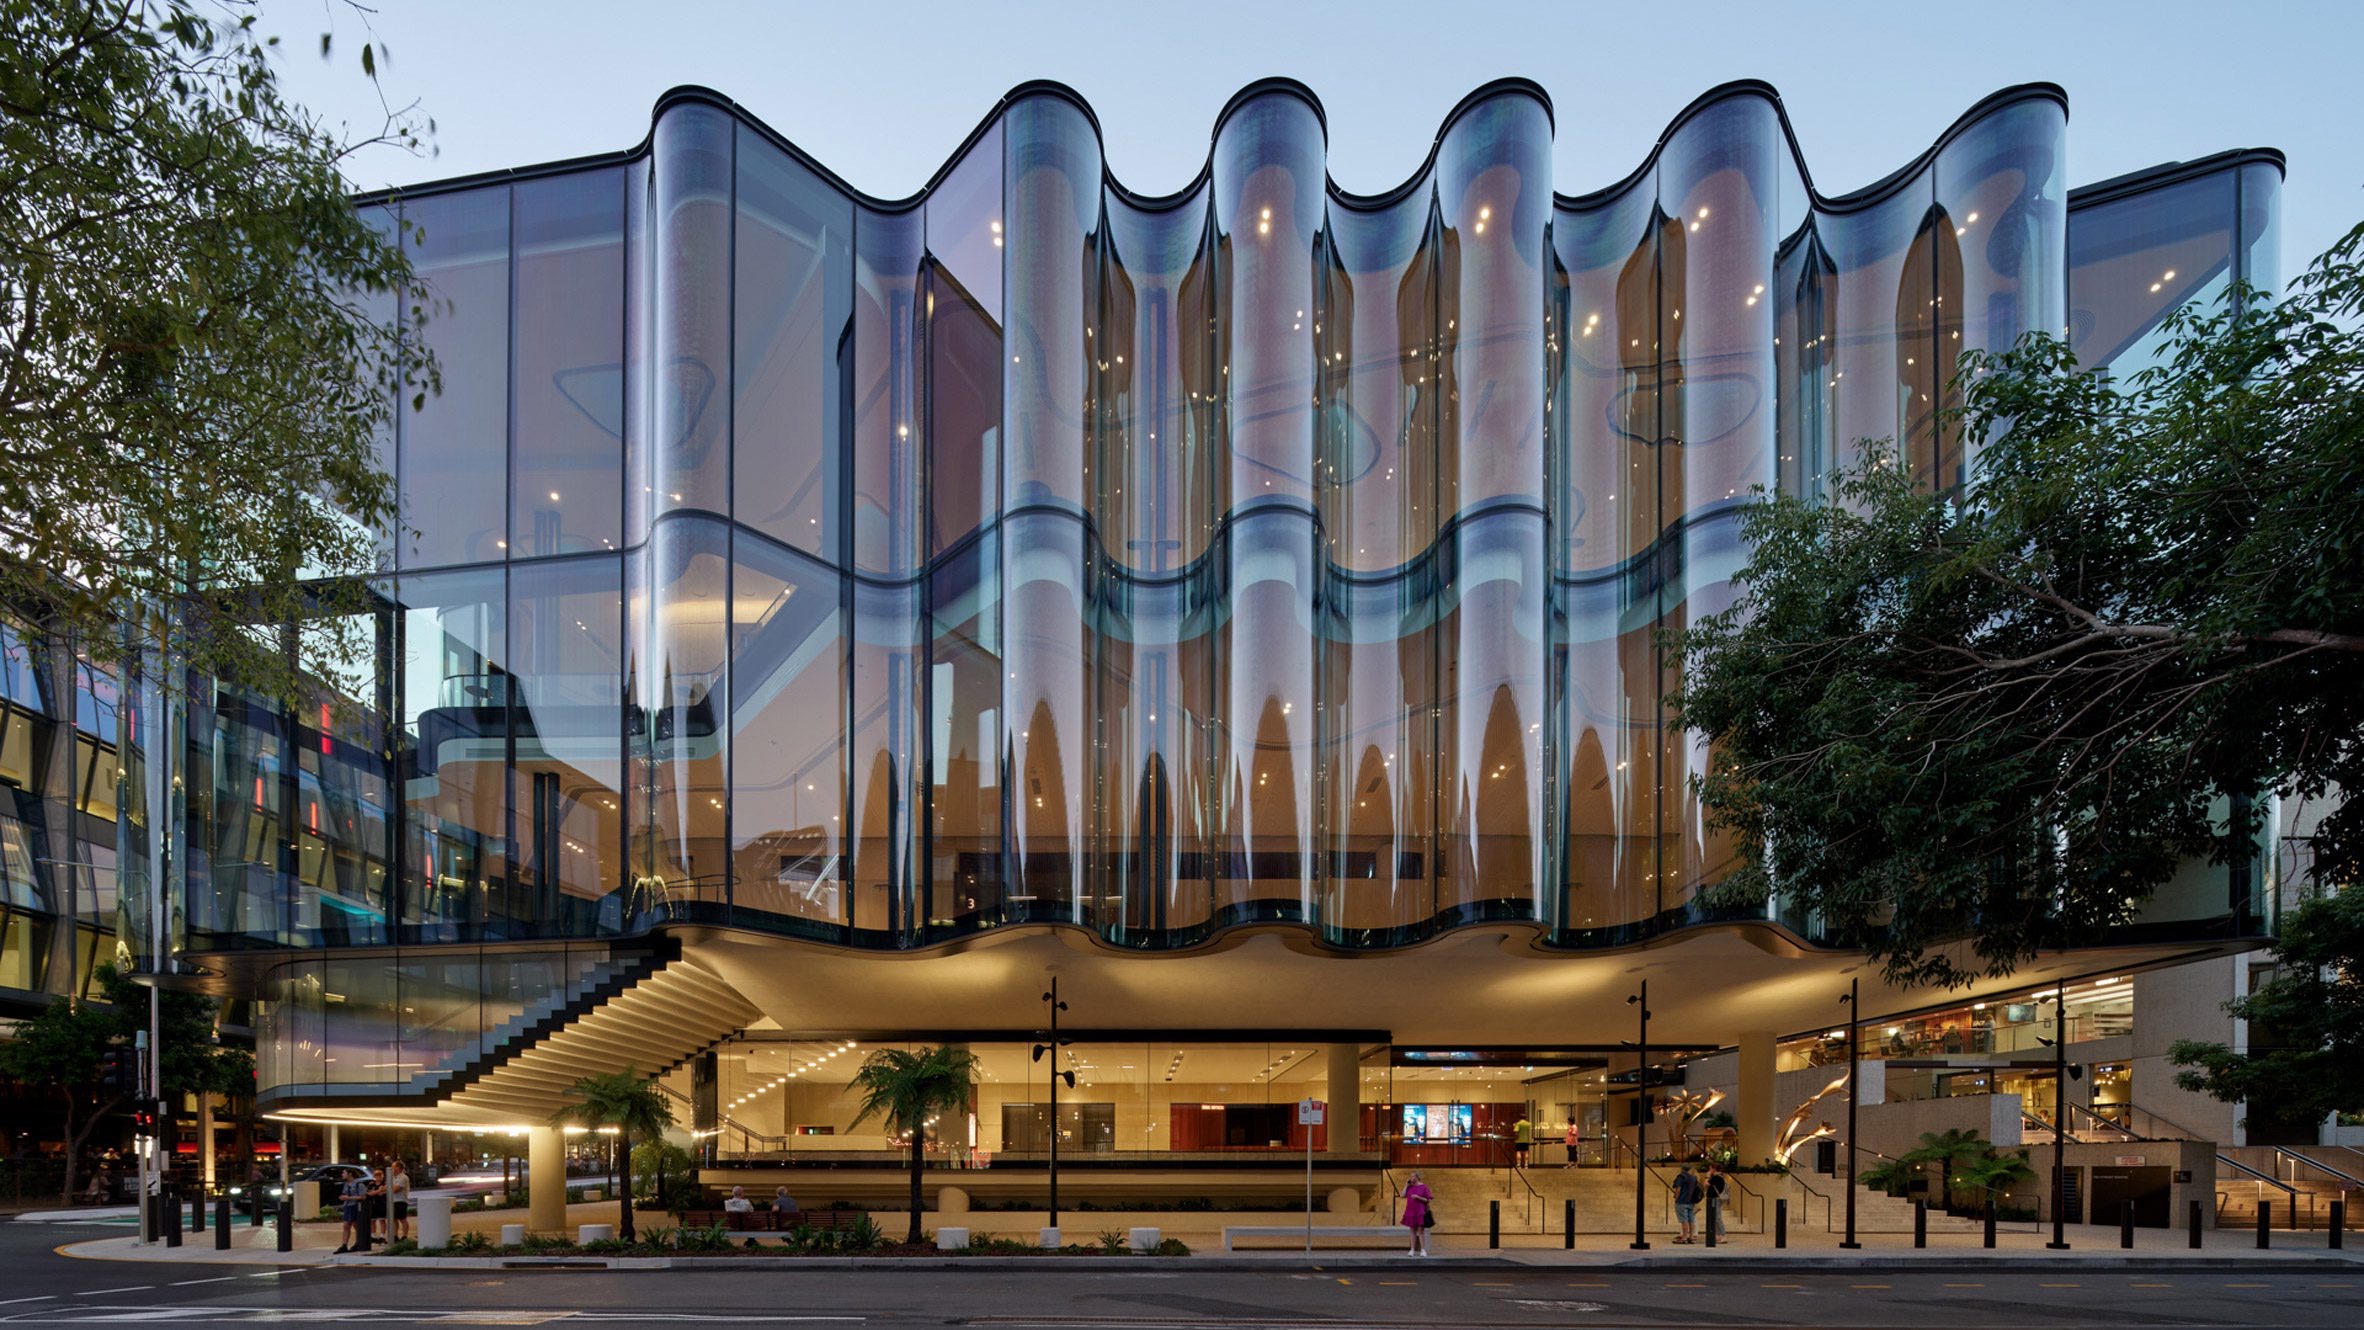
A 1,500-seat theatre has been added to the performing arts precinct on the south bank of the Brisbane River. It cost about KRW 166 billion. The rippling glass is its face, but the real effort went into a stage built to exactly the same size as the 2,000-seat theatre next door.
1.On 7 March 2026, the Queensland Performing Arts Centre (QPAC) at South Bank in Brisbane opened its fifth theatre. It is called the Glasshouse Theatre, and it seats 1,500. Brisbane's Blight Rayner Architecture designed it together with Snøhetta of Oslo. With the new theatre attached, QPAC now describes itself as Australia's largest performing arts centre under one roof.
2.The Queensland government announced the theatre in May 2018. At the time QPAC's four venues were running at 90% capacity, and 1.3 million people came to see shows in 2017. If Queensland Ballet moved from the 850-seat Playhouse to a new theatre, the government said, it could perform to twice the audience in a single season. This was a theatre built because the house was full.
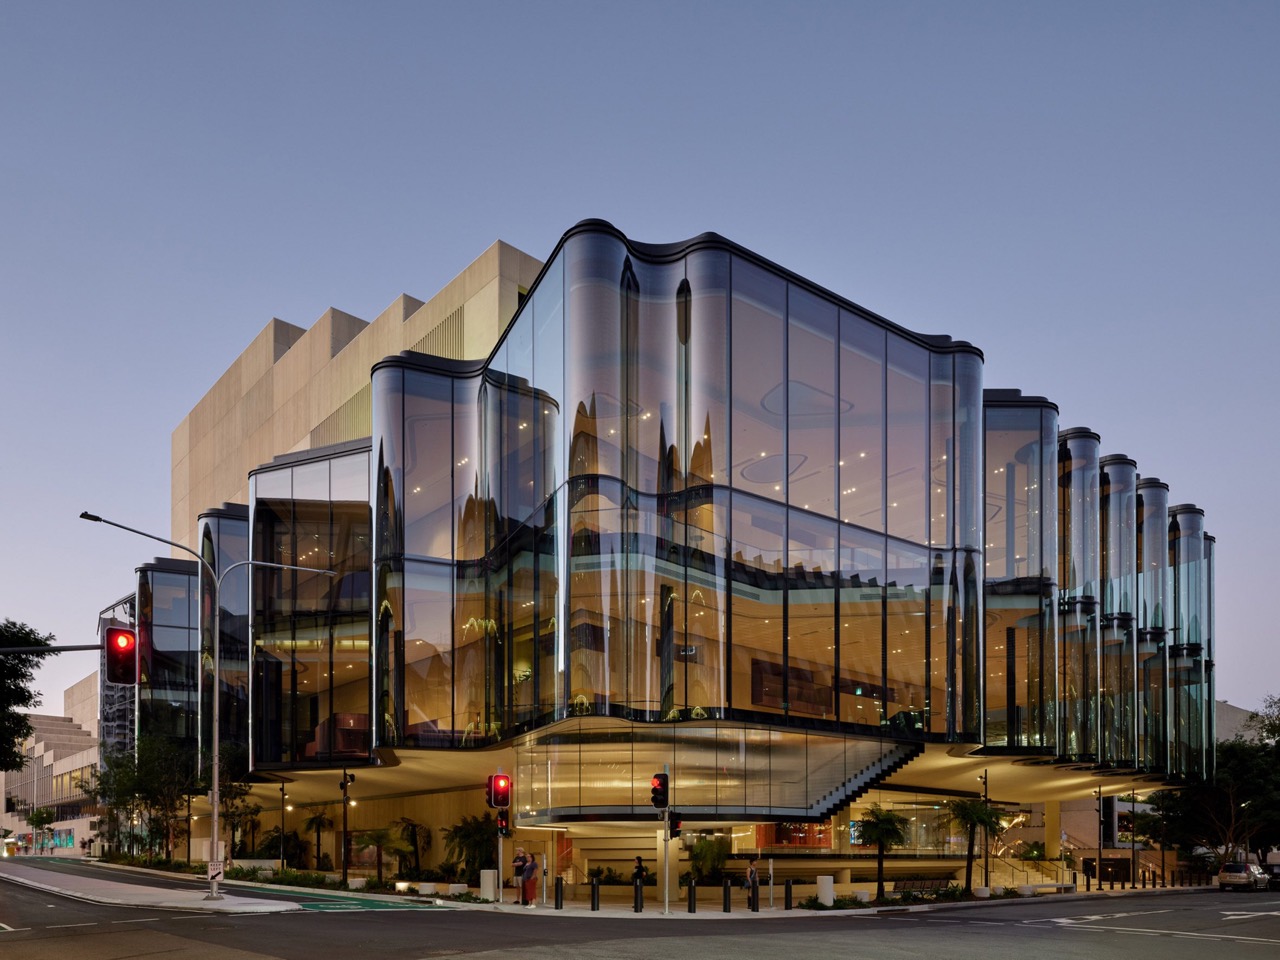
3.The site is the corner where Grey Street meets Melbourne Street: Playhouse Green, a lawn beside the existing complex. The building leaves the ground floor open to the foyer and walkways, and from the first floor it cantilevers six metres out over both streets. The overhang becomes a forecourt where people gather before the show.
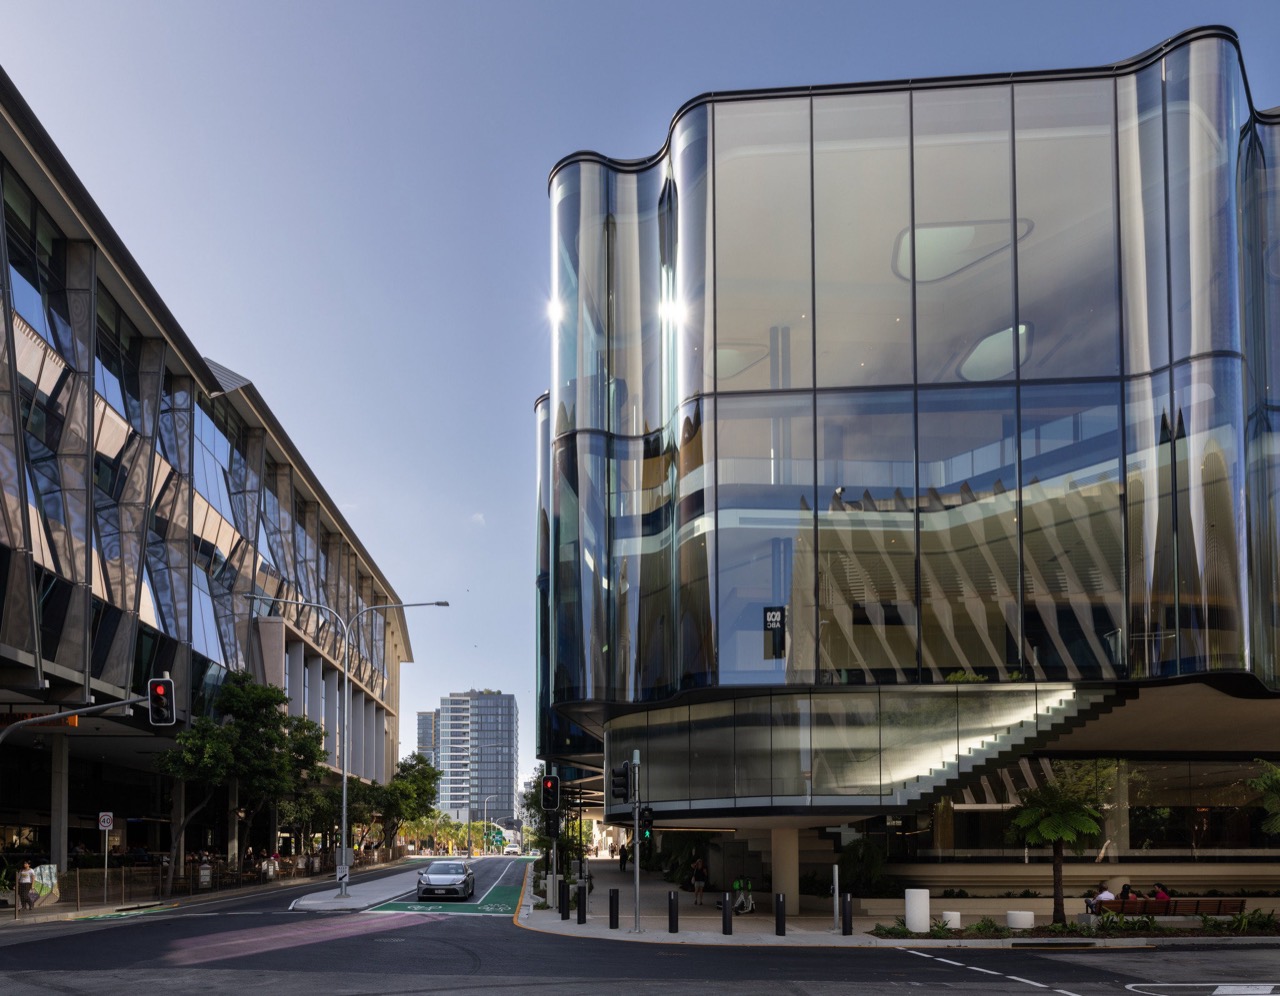
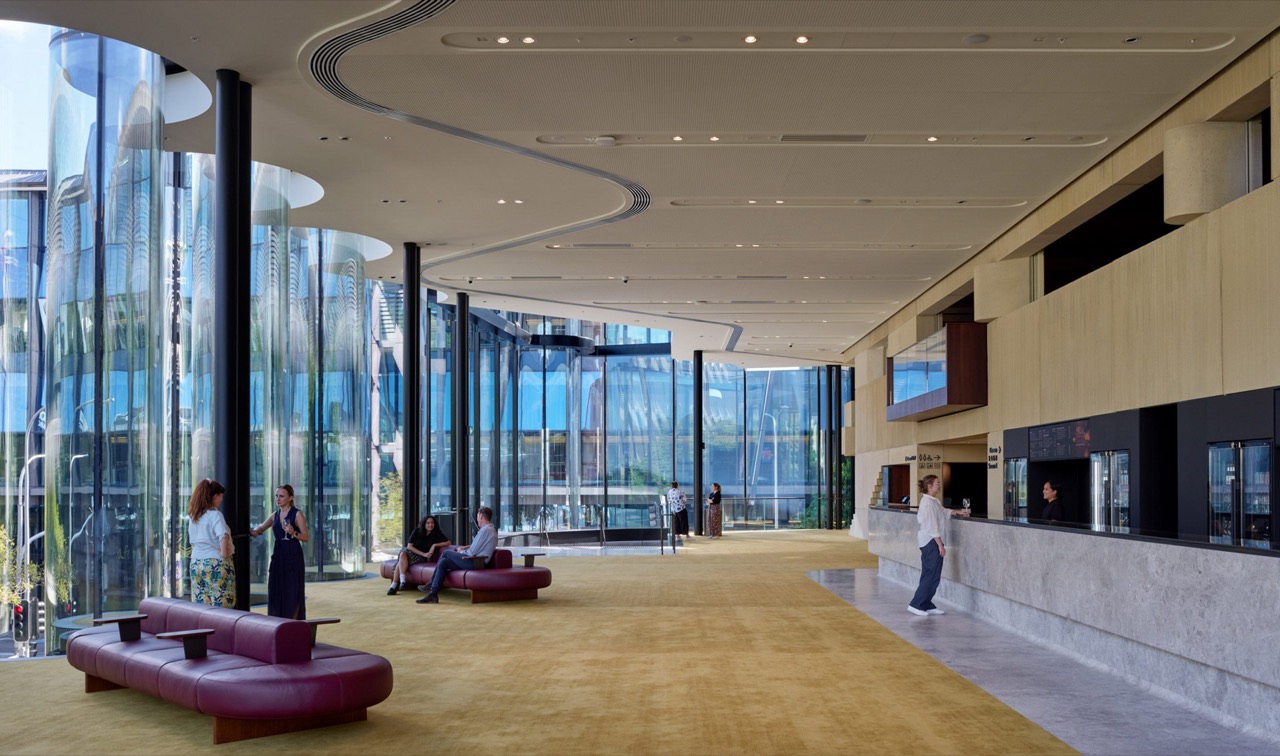
4.The facade is 2,300 square metres of glass. Sixty-two curved insulated glass units made by the Austrian firm seele alternate with flat panes, and a single curved unit stands up to 7.1 metres tall. Because the glass itself bends, by day the street trees and sky opposite stretch vertically across it, and after dark the foyer lights spill along each curve. The design team says the form comes from a prose poem by Aboriginal Elder Lilla Watson. Looking down through the surface at fish swimming beneath the river.
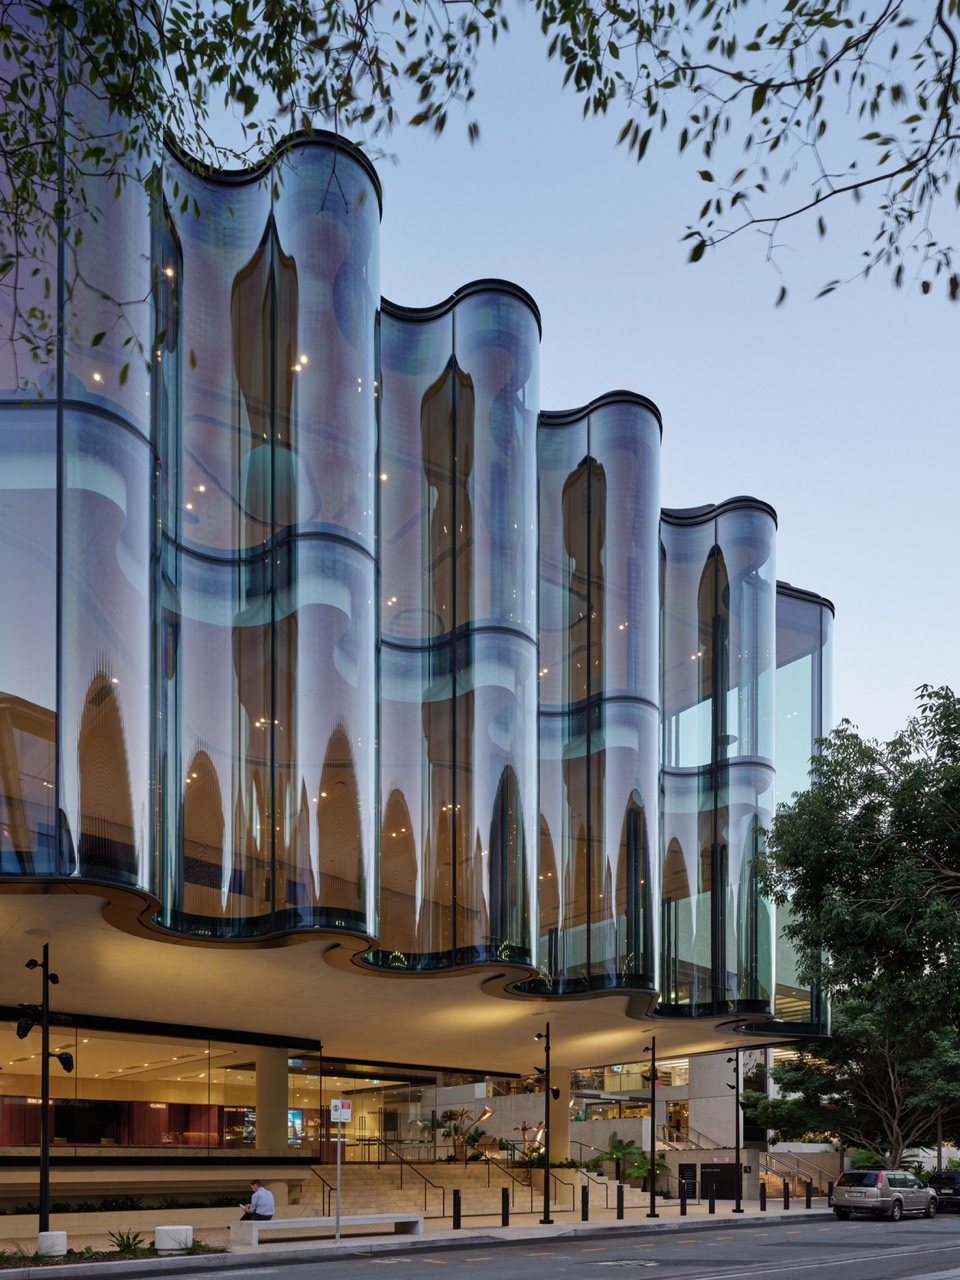
5.The glass does not stand on the ground. Tension rods run inside cylindrical steel fins beside each pane and hang the system from a beam that traces the roof edge, while structural silicone takes the wind load. The facade alone used 100 tonnes of steel. Inside, the floor is gold carpet and the walls are sand-coloured precast concrete, which the designers describe as Queensland's beaches brought into the foyer.
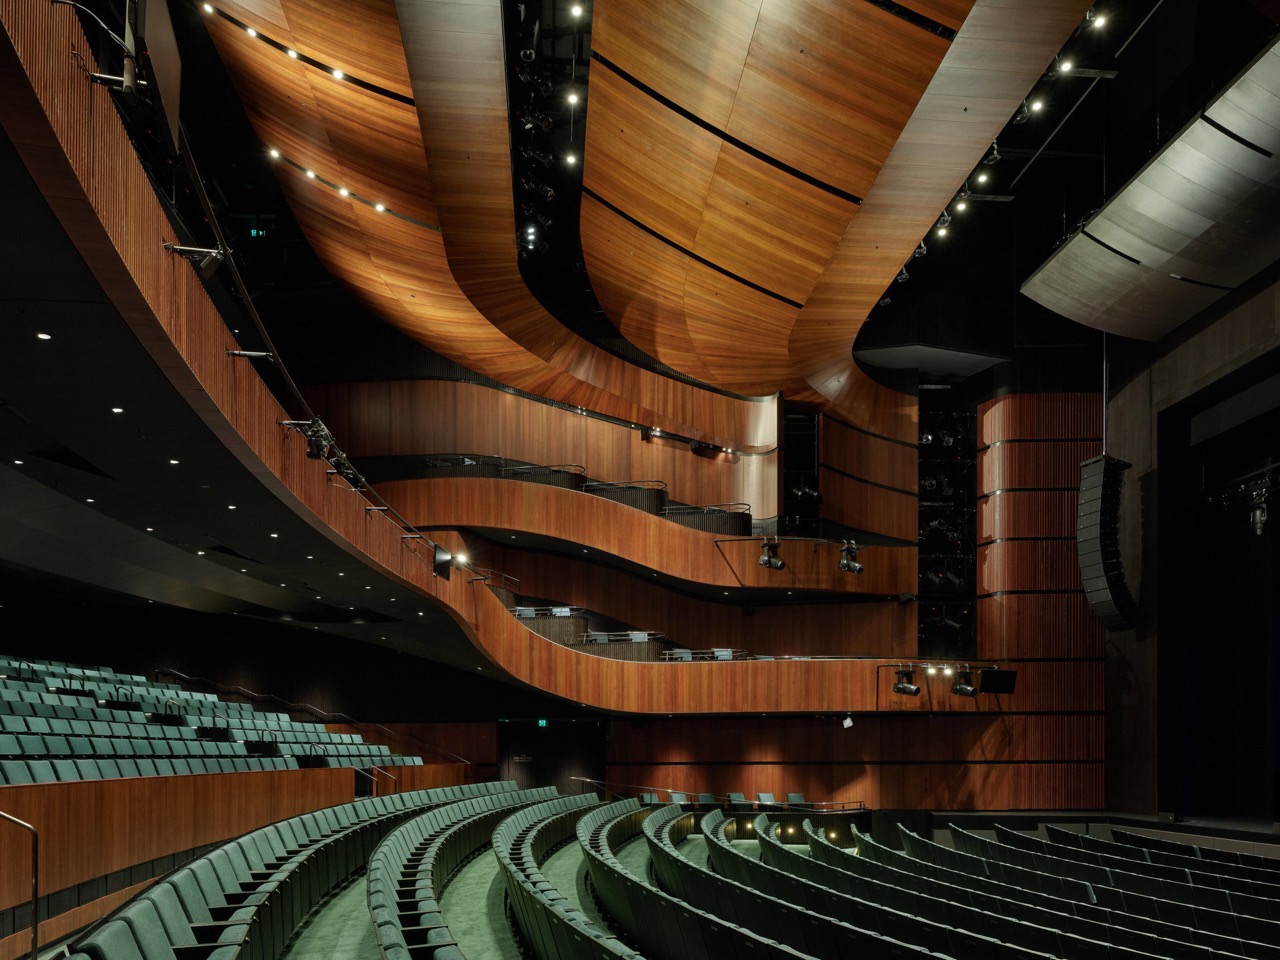
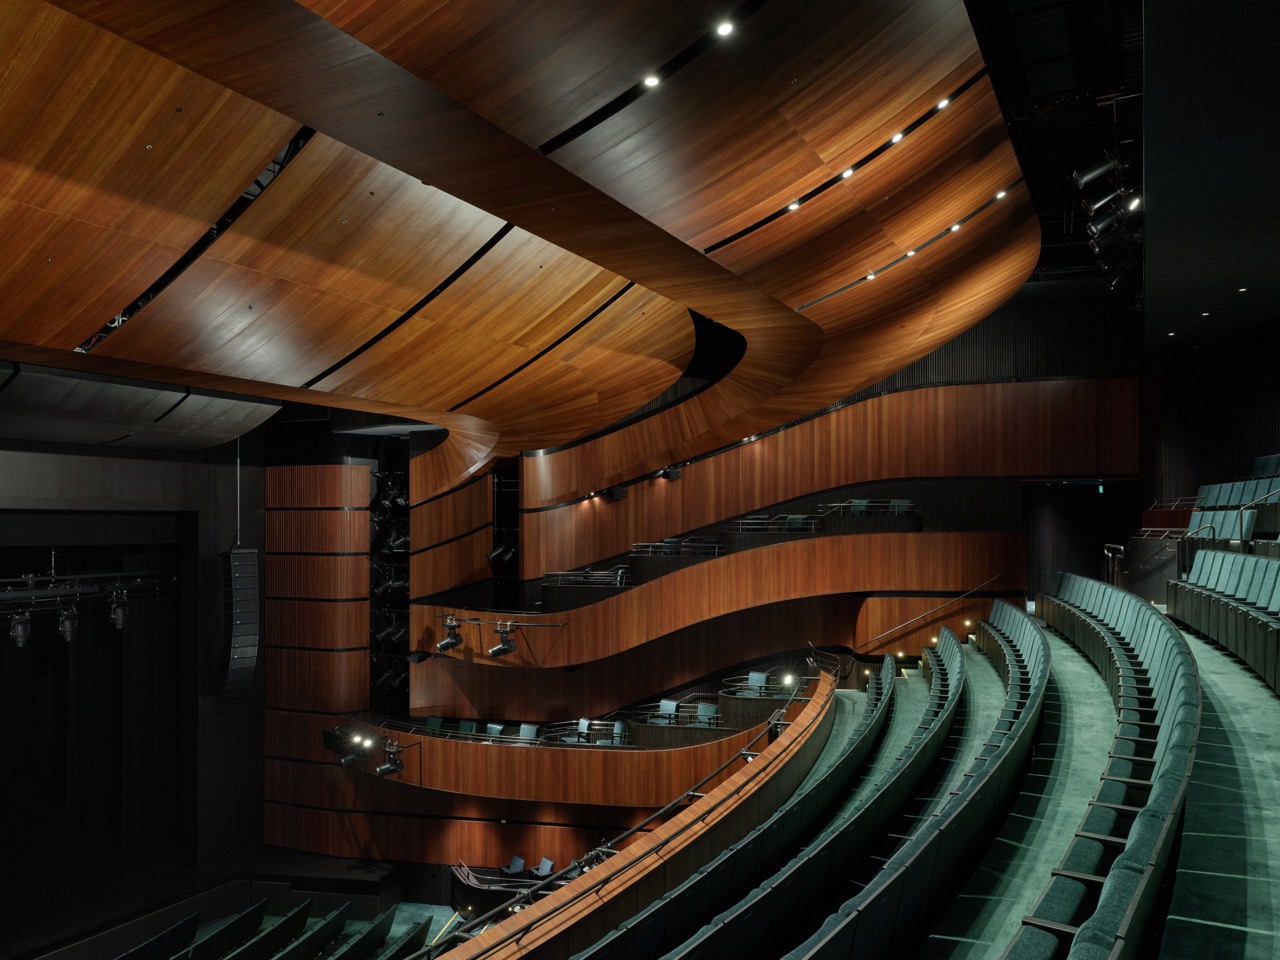
6.Step into the auditorium and the colours change. The walls are clad in Queensland grey ironbark, and the carpet is a deep green taken from the rainforest. A 500-seat balcony sits above 1,000 seats in the stalls, and the seating is pulled close to the stage so that even the furthest seat is 28 metres away.
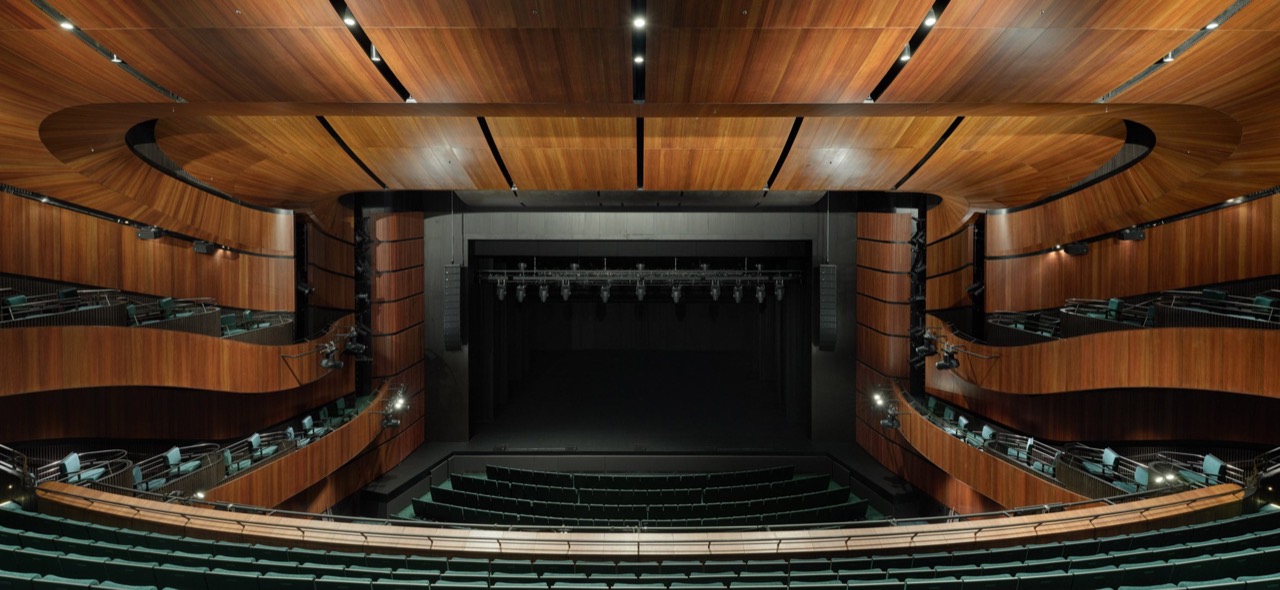
7.The stage matches the size of the Lyric Theatre next door. Above it rises a 24-metre fly tower, where 100 bars for scenery and lighting are raised and lowered by motor instead of by rope. The orchestra pit has three floor sections that move independently and hold up to 60 musicians plus a conductor. Ballet, opera and musicals rotate on the same stage, and any set that fits the Lyric fits here too.
8.The Lyric seats 2,000. Australian tours of big musicals hold a single theatre for weeks or months, and with the Lyric as its only stage large enough for those sets, Brisbane found it hard to host two major productions at once. The opening season brought Sting's musical The Last Ship as an Australian exclusive, and The Book of Mormon joined the same year's schedule. The first year Brisbane can run two big shows at the same time.
9.The case the state government made in 2018 pointed the same way. In 2016, Queensland sold 2.5 million performance tickets, 13% of national live performance revenue, while the state holds roughly one fifth of Australia's population. The idea was to catch the revenue leaking to Sydney and Melbourne because the audience existed but the stages did not.
10.The project cost AUD 184 million, about KRW 166 billion at 900 won to the Australian dollar. Divided by seat, that is roughly KRW 110 million per seat. It came in 23% above the first announced budget of AUD 150 million, and the entire AUD 34 million increase was added to the state government's share. QPAC's own contribution of AUD 25 million stayed where it was.
11.Construction began in 2020. The 2022 Brisbane floods inundated the site, a crane accident in July 2024 cracked a glass panel, and in May 2025 work stopped after a worker received a static electric shock. The ABC reported that cost overruns from the delays would be borne by the contractor, Lendlease. The builder may carry the overrun, but a performance calendar that arrived four years late is something nobody pays back.
12.The government forecast 260 extra performances and 300,000 extra visitors a year. That works out to about 1,150 people a show, an assumption that 77% of the 1,500 seats are filled. Taking an average ticket at AUD 100, the theatre's annual ticket revenue comes to around AUD 30 million (estimate). QPAC presents some shows itself, but many arrive as hires to producers and arts companies, so most of the ticket money goes to the producers, and QPAC keeps hire fees, ticketing fees and bar sales.
13.Could ticket sales pay back the building? Even if all AUD 30 million a year stayed in house it would take more than six years, and in practice QPAC keeps only part of it. The government's announcements led with visitor numbers, not revenue. The picture is QPAC growing from 1.3 million visitors a year to 1.6 million, with many of them becoming people who spend money in South Bank's restaurants and hotels. Already 30% of QPAC's audience comes from outside Brisbane.
14.QPAC sits within the cultural centre designed by Brisbane architect Robin Gibson and opened in 1985, a heritage-listed complex of sand-coloured concrete stacked in horizontal layers. In the concept rendering from the competition stage, the new theatre wore a folded glass curtain; the finished building bends the same glass into ripples instead. Behind the rippling glass, the theatre's body is sand-coloured concrete, like Gibson's complex.
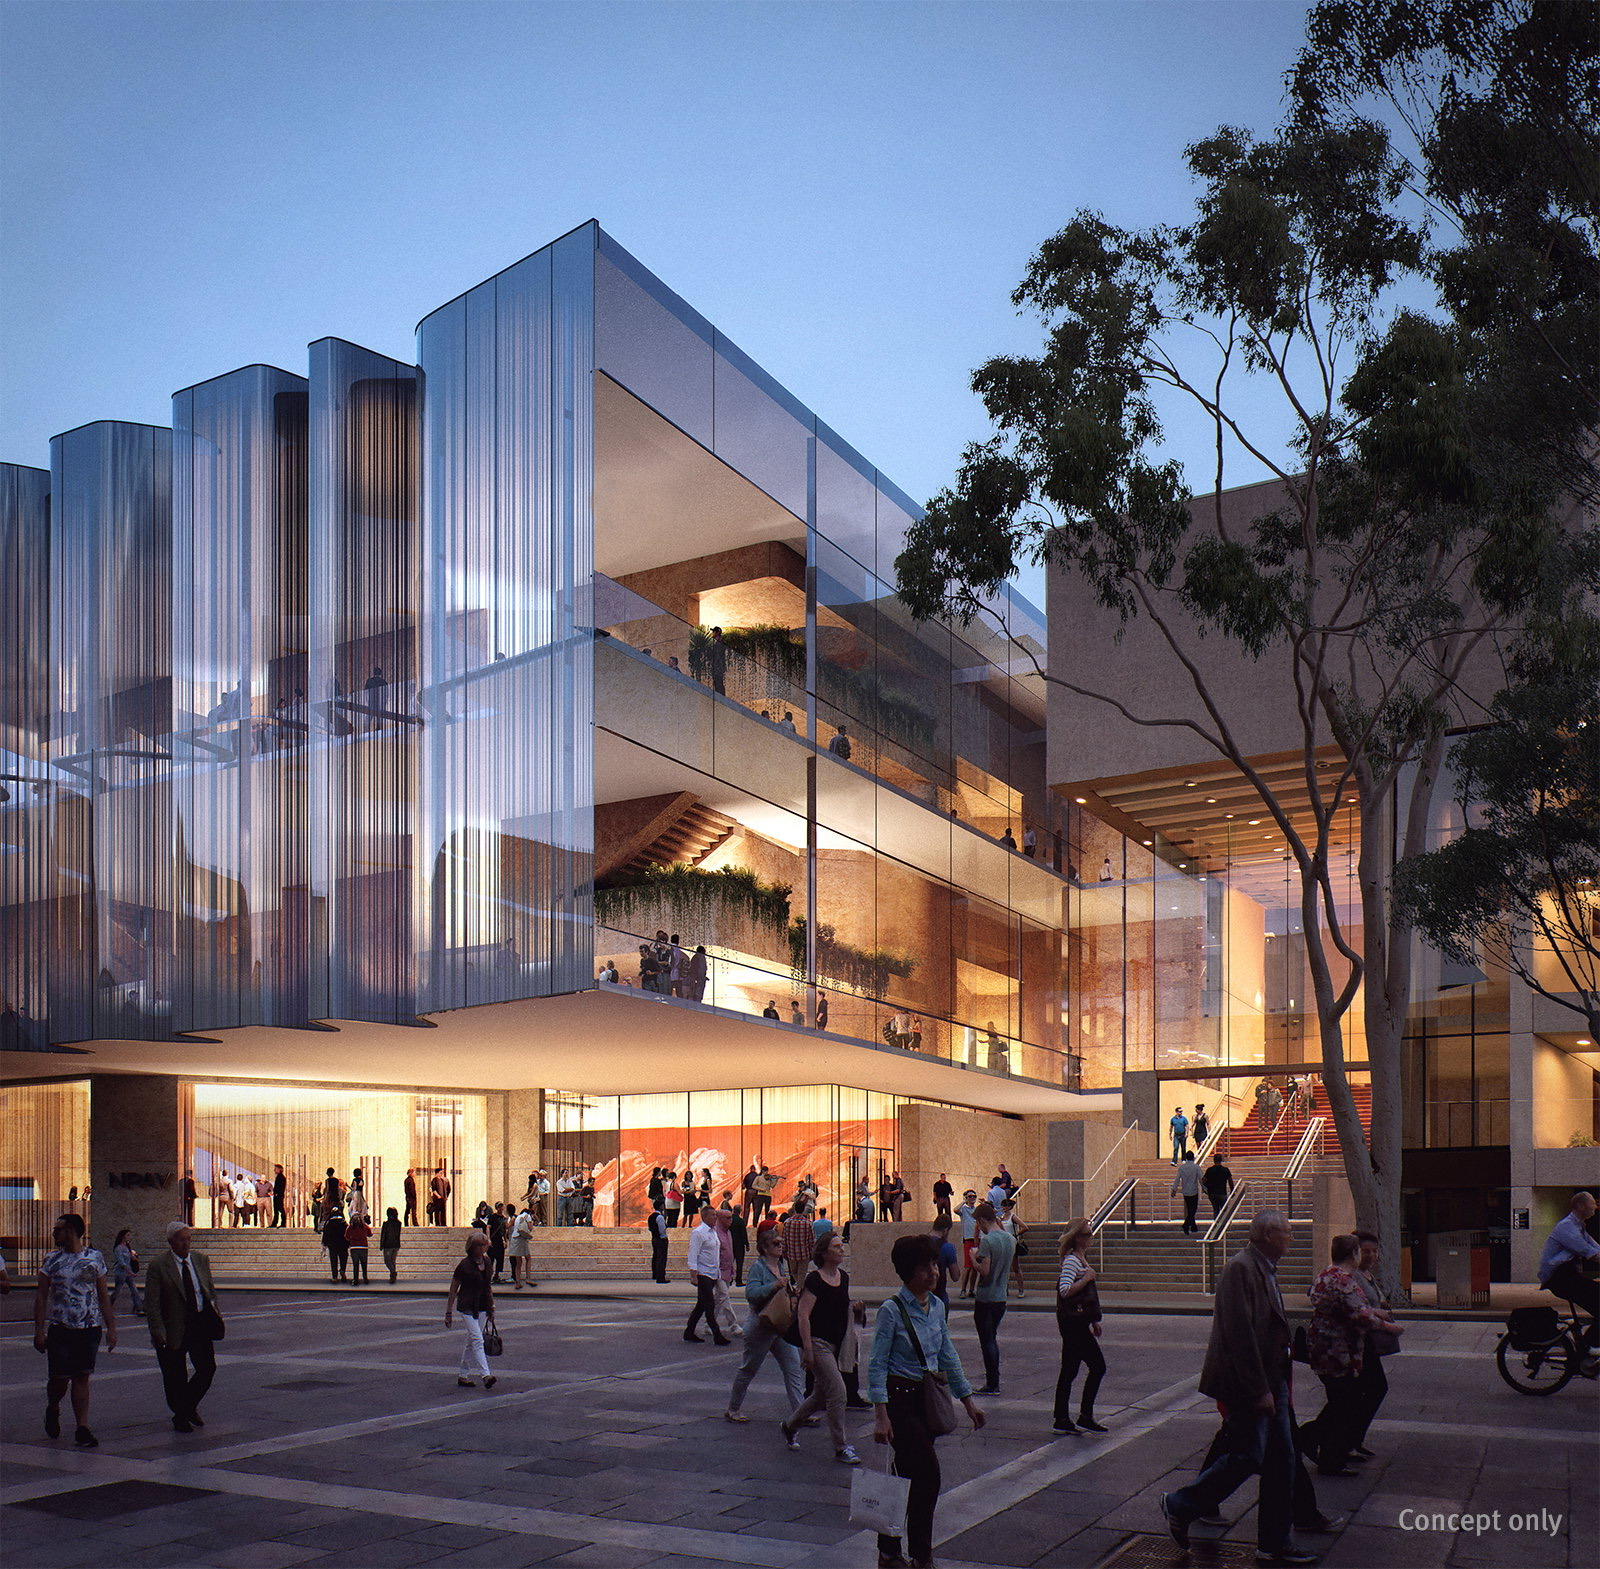
15.The name was chosen by public vote in July 2025. Glasshouse won 42.7% of the vote, named after the very glass that cracked during construction and set the schedule back. The precinct gained another theatre, yet what people named it after was not the stage but the facade they see from the street.
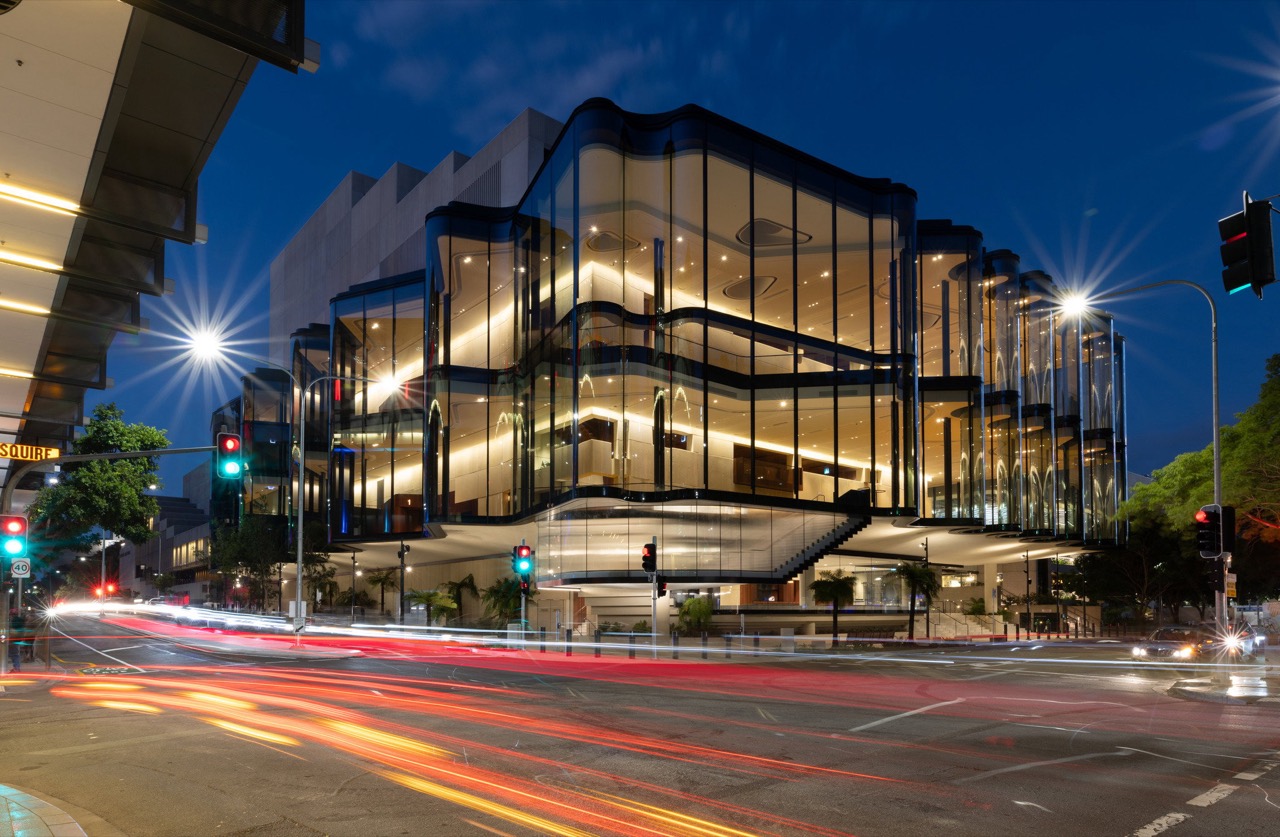
16.QPAC spent about KRW 166 billion to add 1,500 seats, and by matching the stage to its 2,000-seat neighbour it can now take two major touring productions at once. The price was an opening more than three years late and a budget 23% higher. When regional public theatres in Korea miss out on big tours, the reason usually lies more in stage specifications than in seat counts. Licensed musicals travel with complete sets, so if a venue built as a multipurpose hall trims stage depth or the fly tower, no number of extra seats will let those sets in.